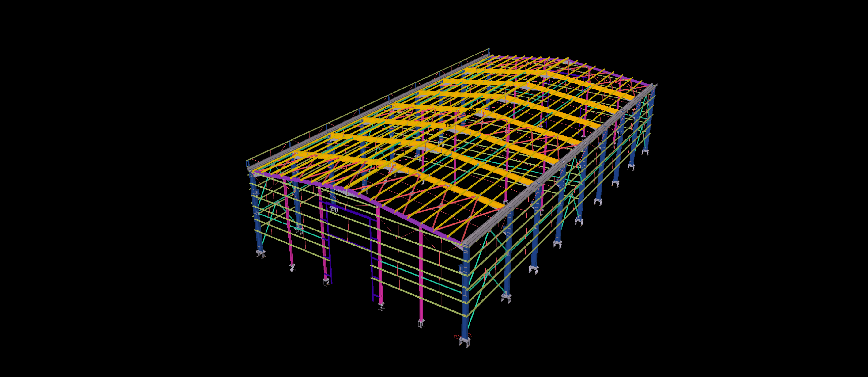
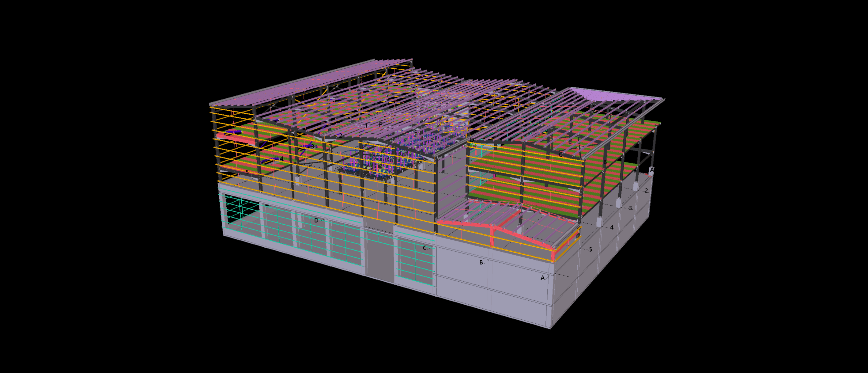
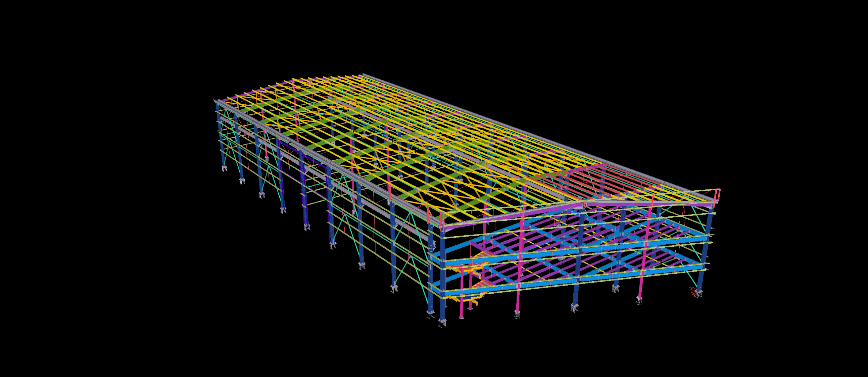
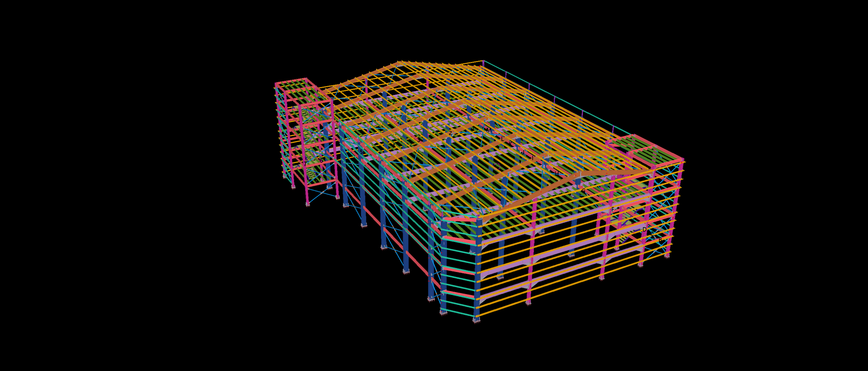
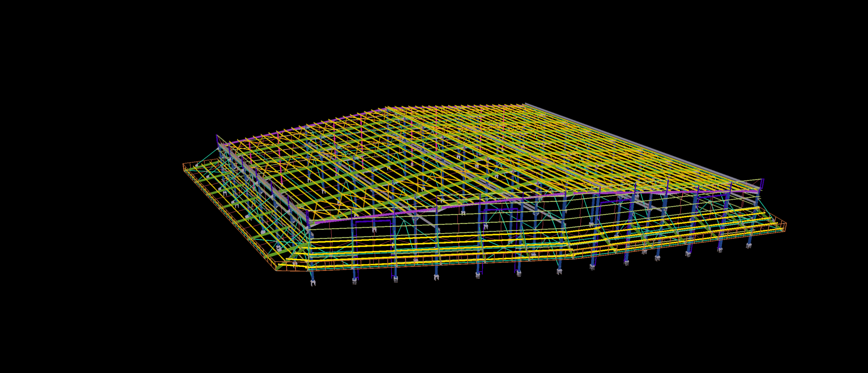
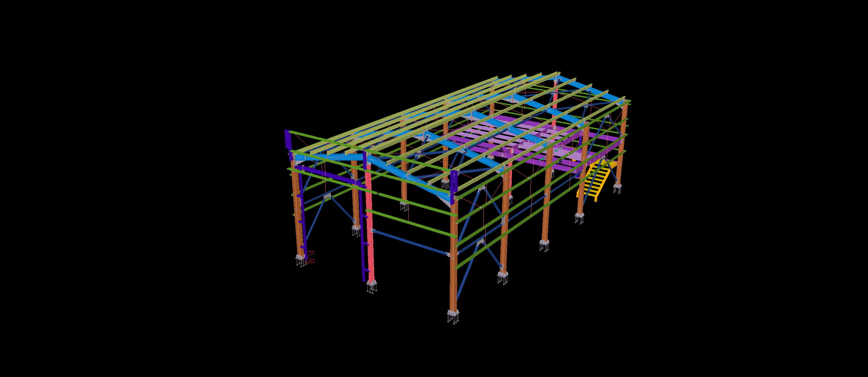
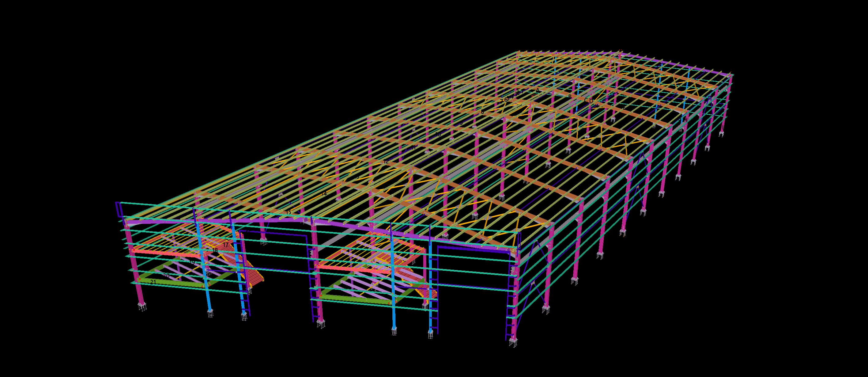
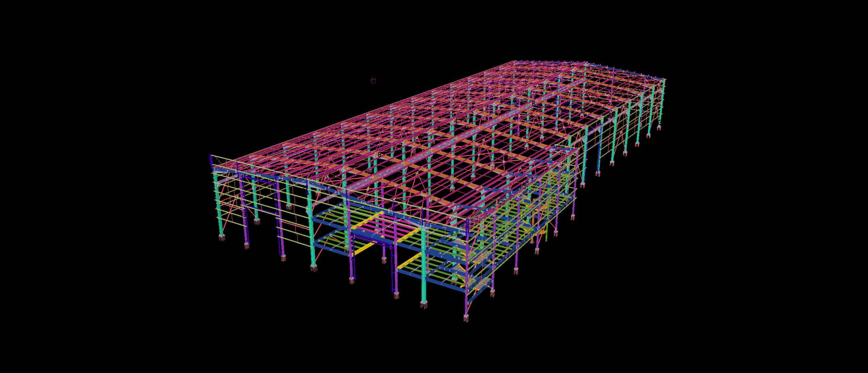
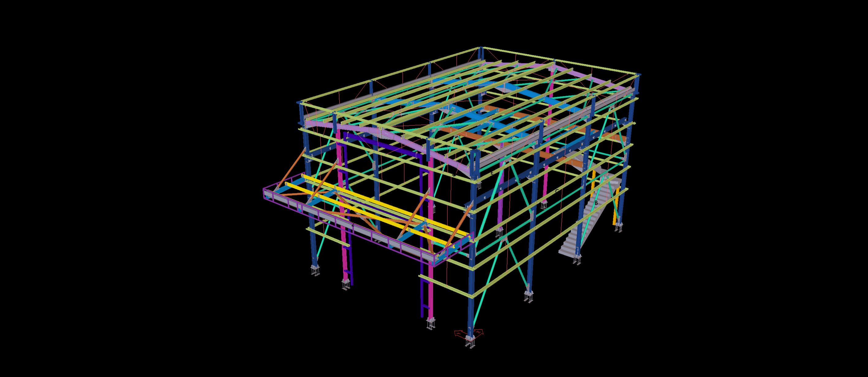
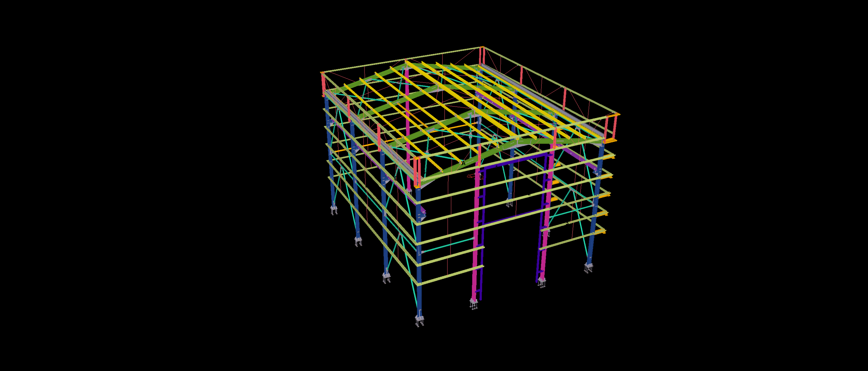
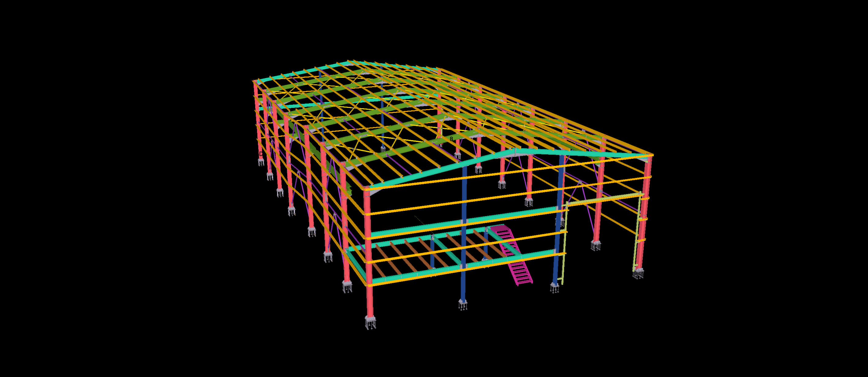
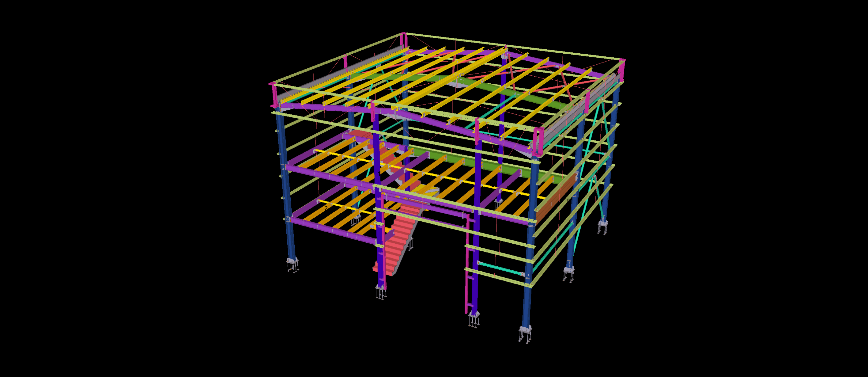
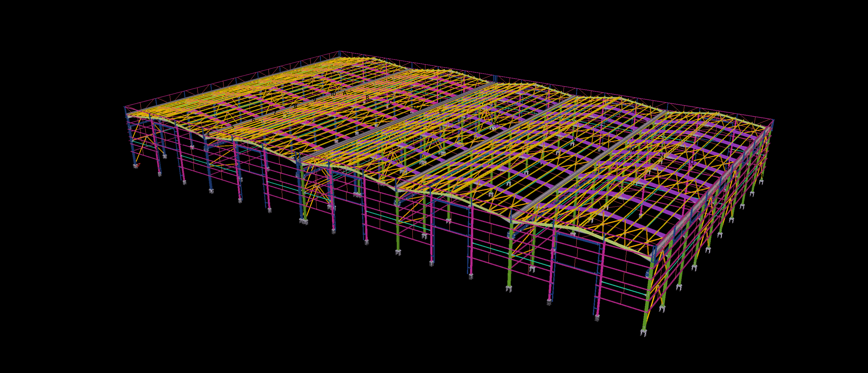
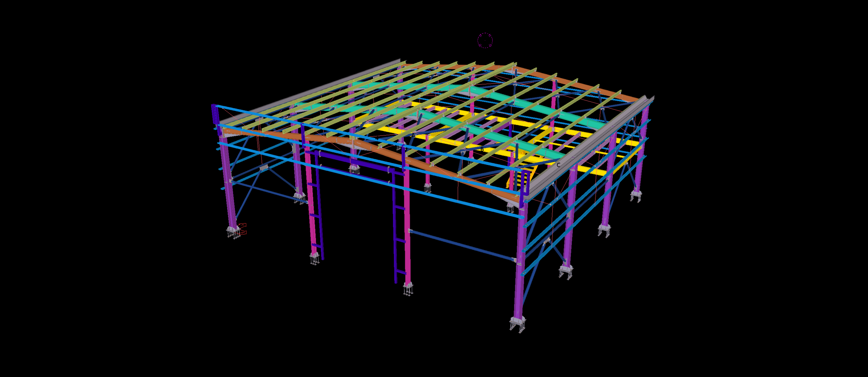
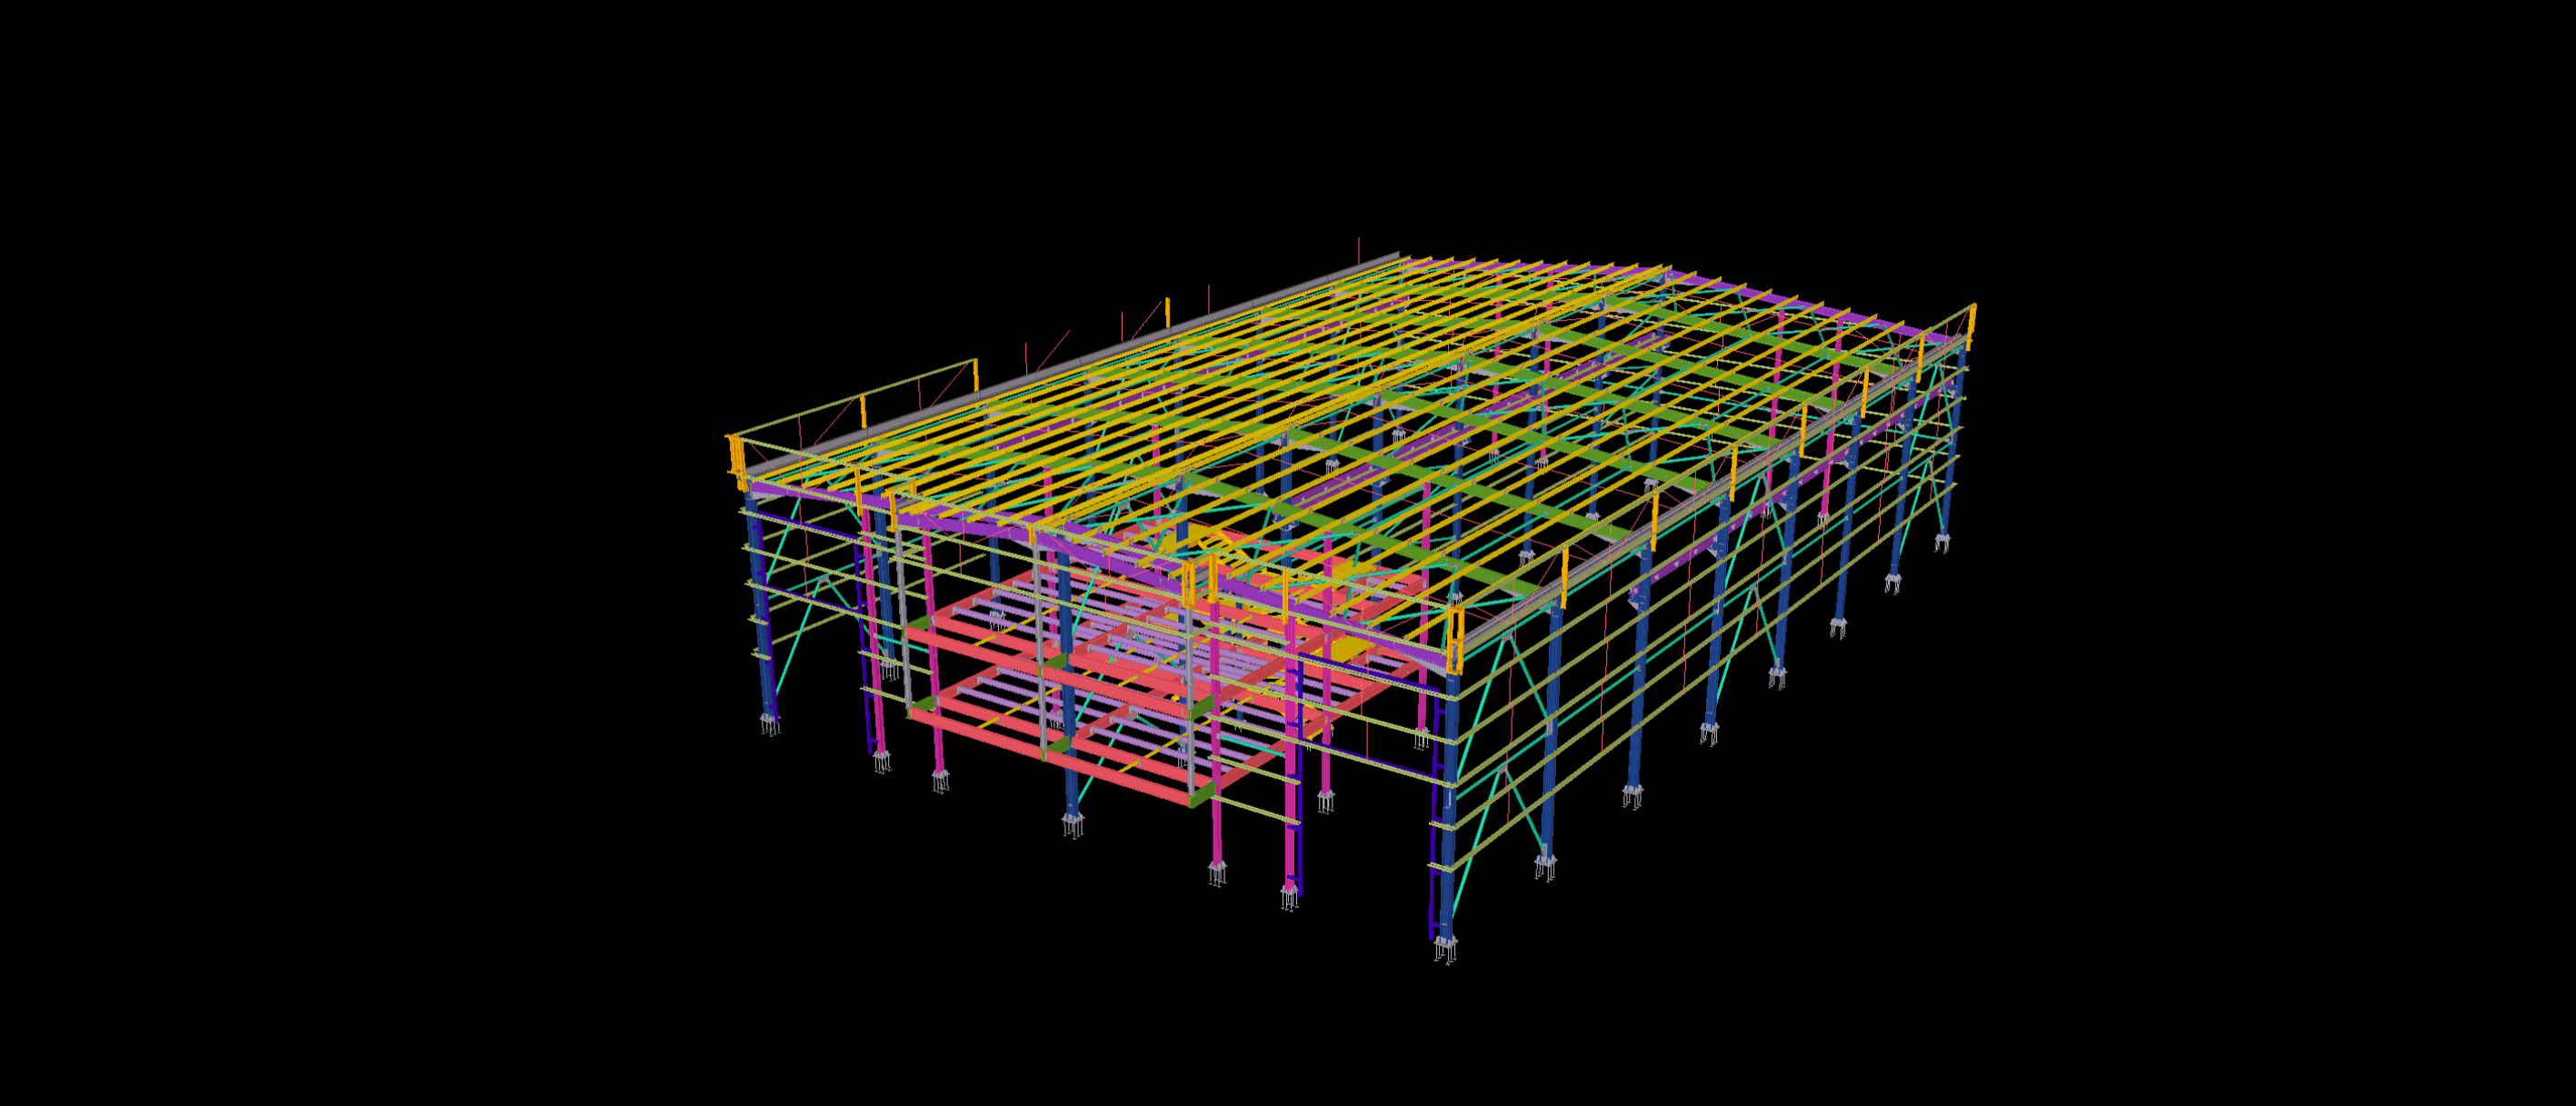
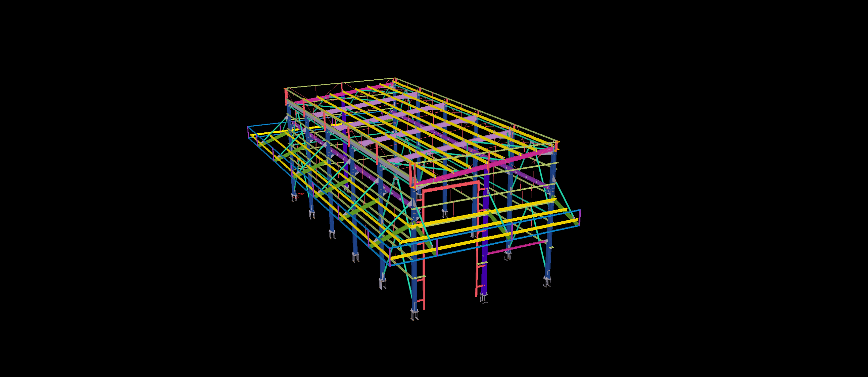
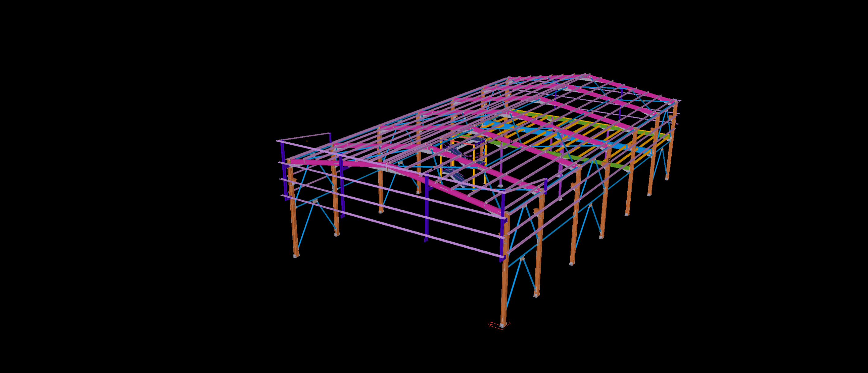
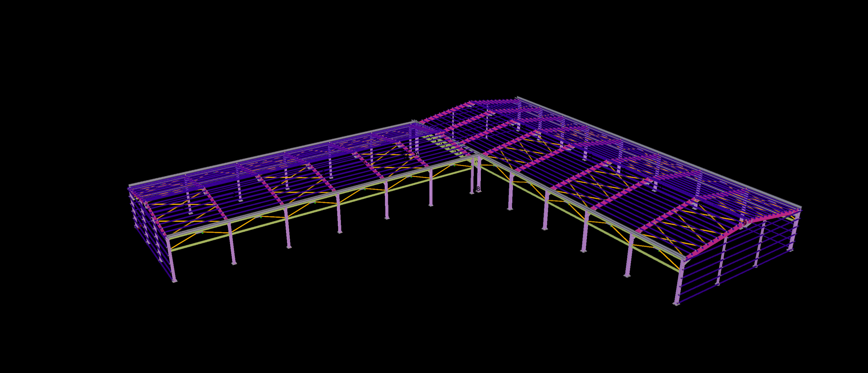
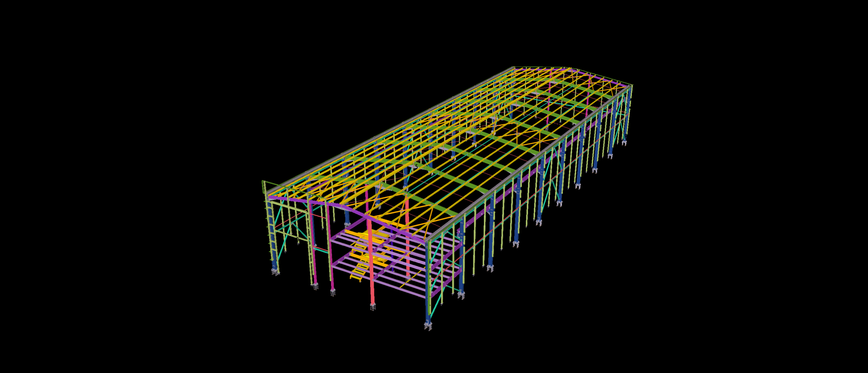
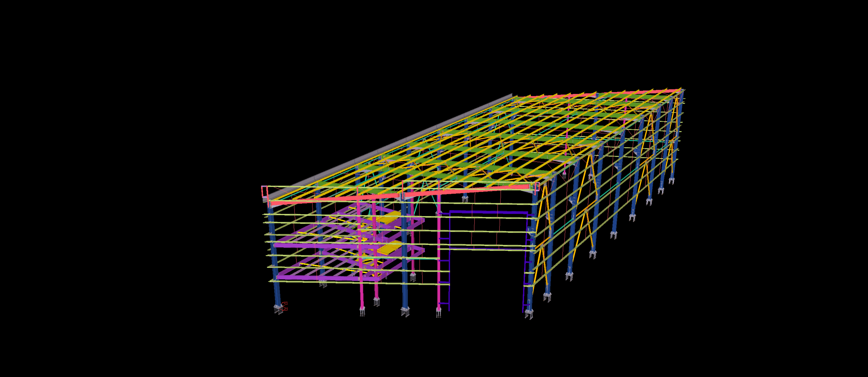
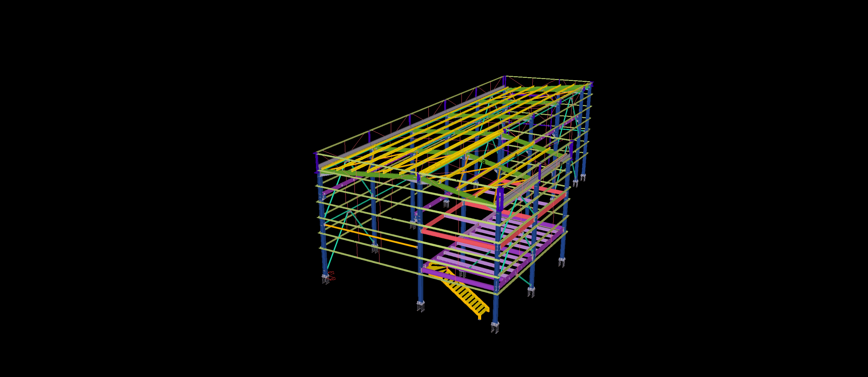
This 1,500 m² industrial production facility showcases a steel structural system formed by primary frames, roof framing members and stability bracing.
Using Tekla Structures, the project was modeled to provide a coordinated basis for steel detailing, shop drawings and CNC-ready fabrication data. The model reflects the overall arrangement of the structural members and supports an efficient detailing workflow for fabrication and project execution.