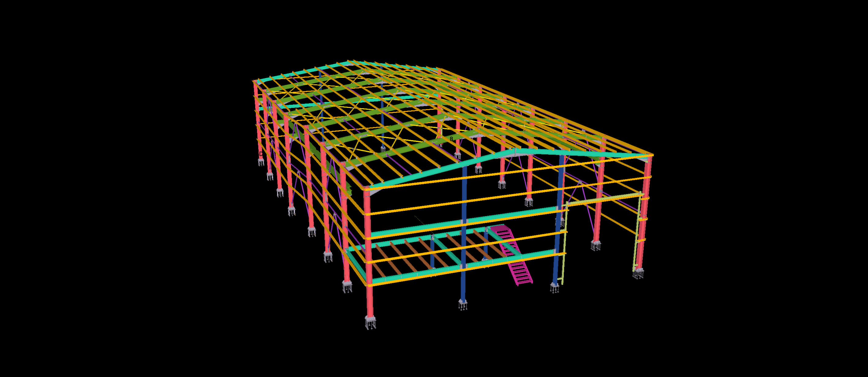
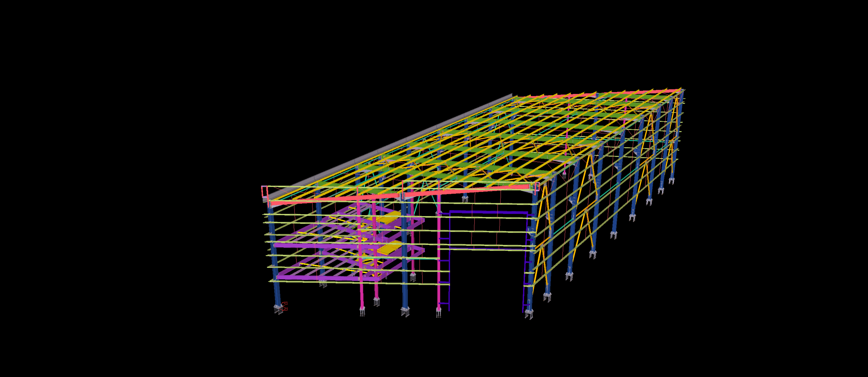
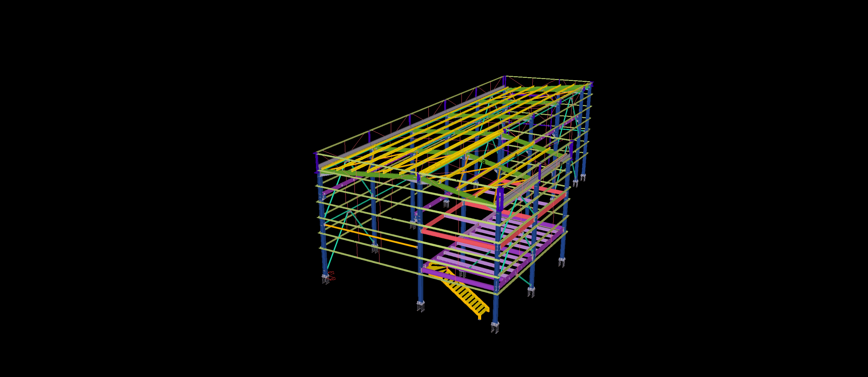
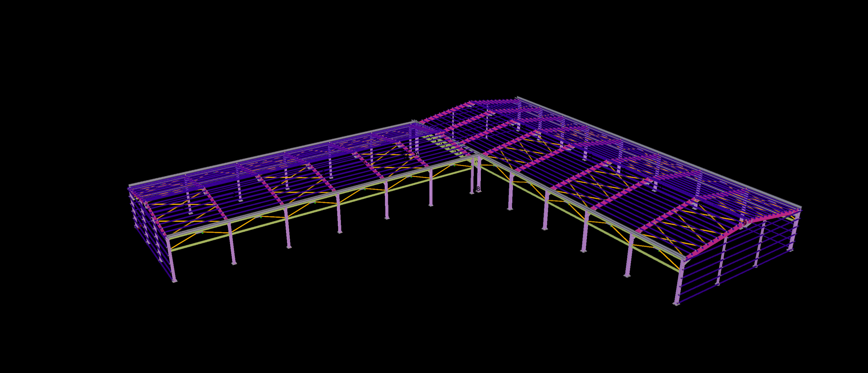
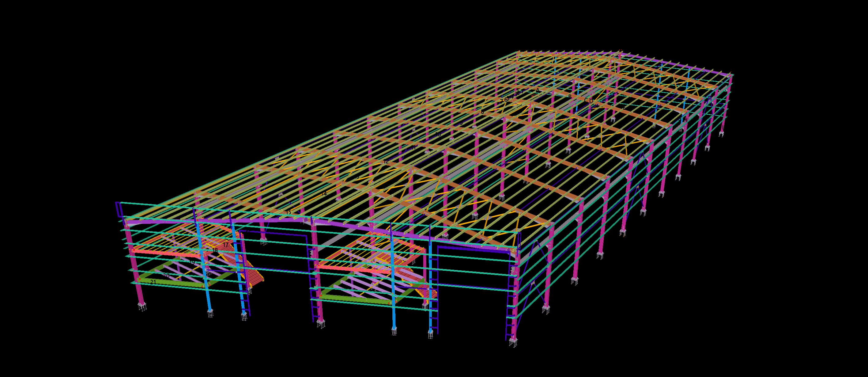
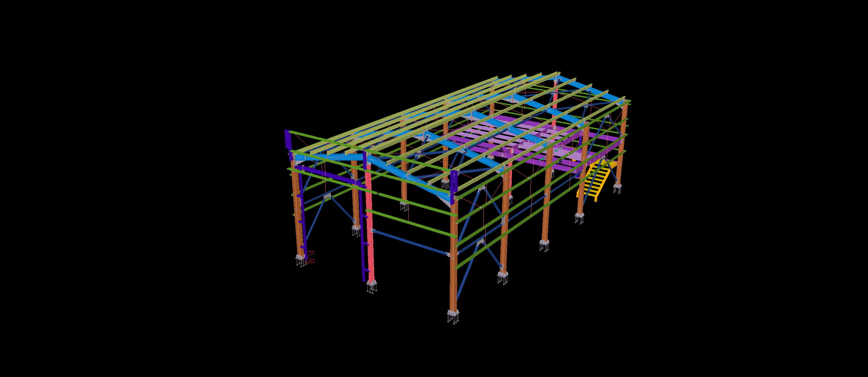
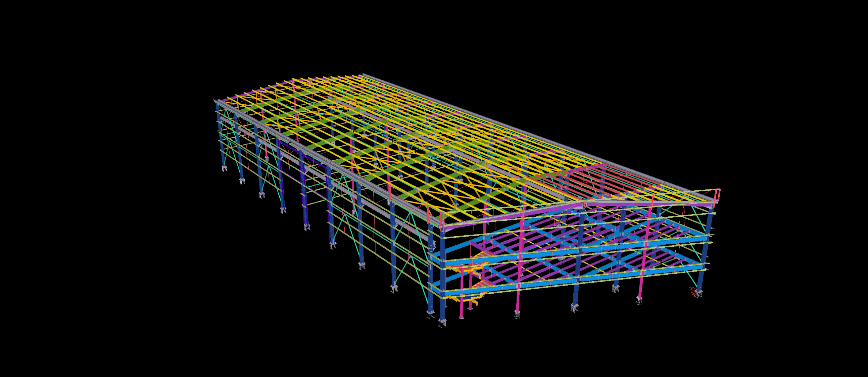
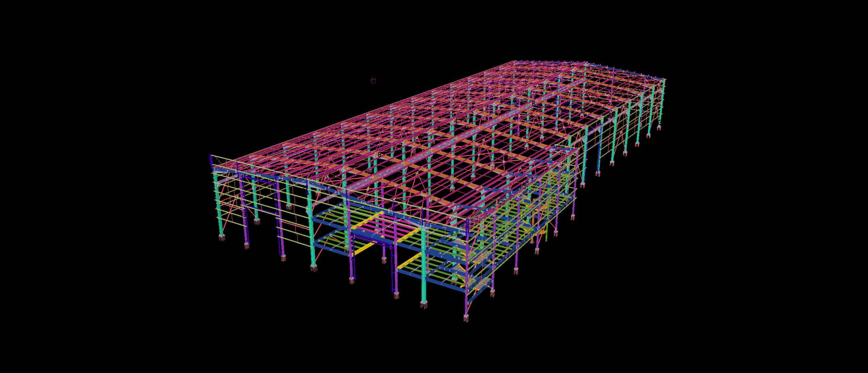
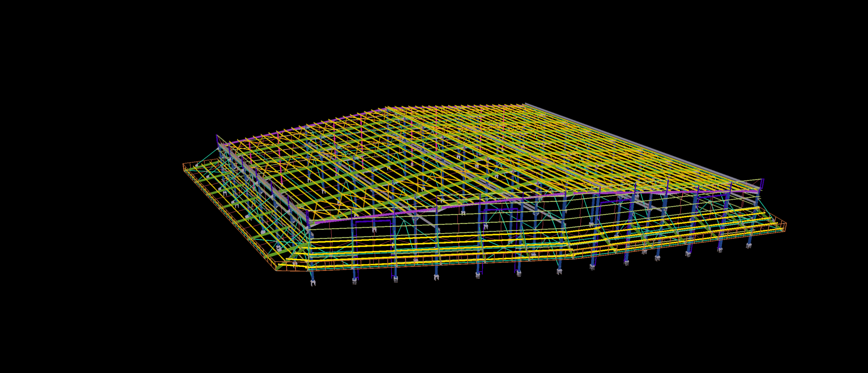
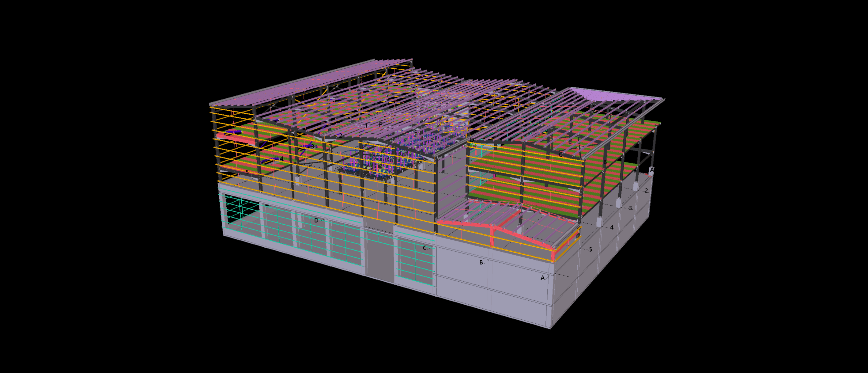
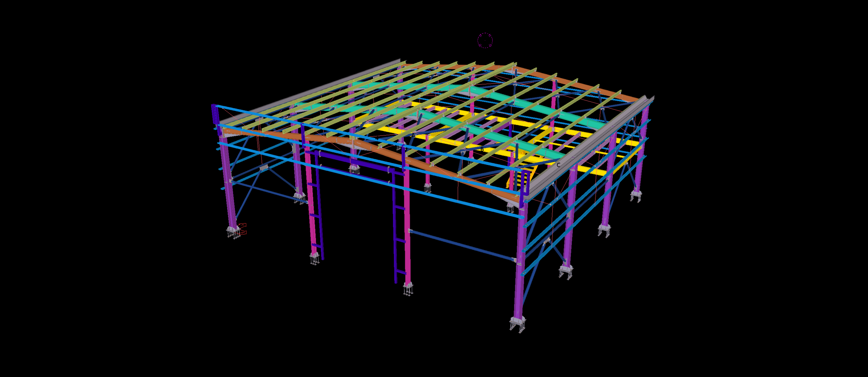
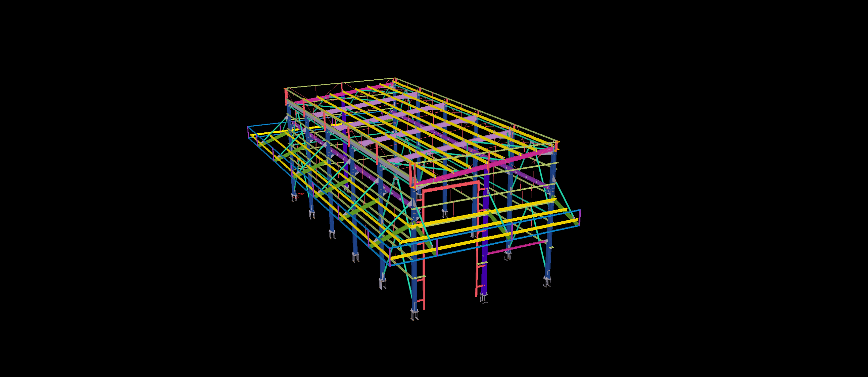
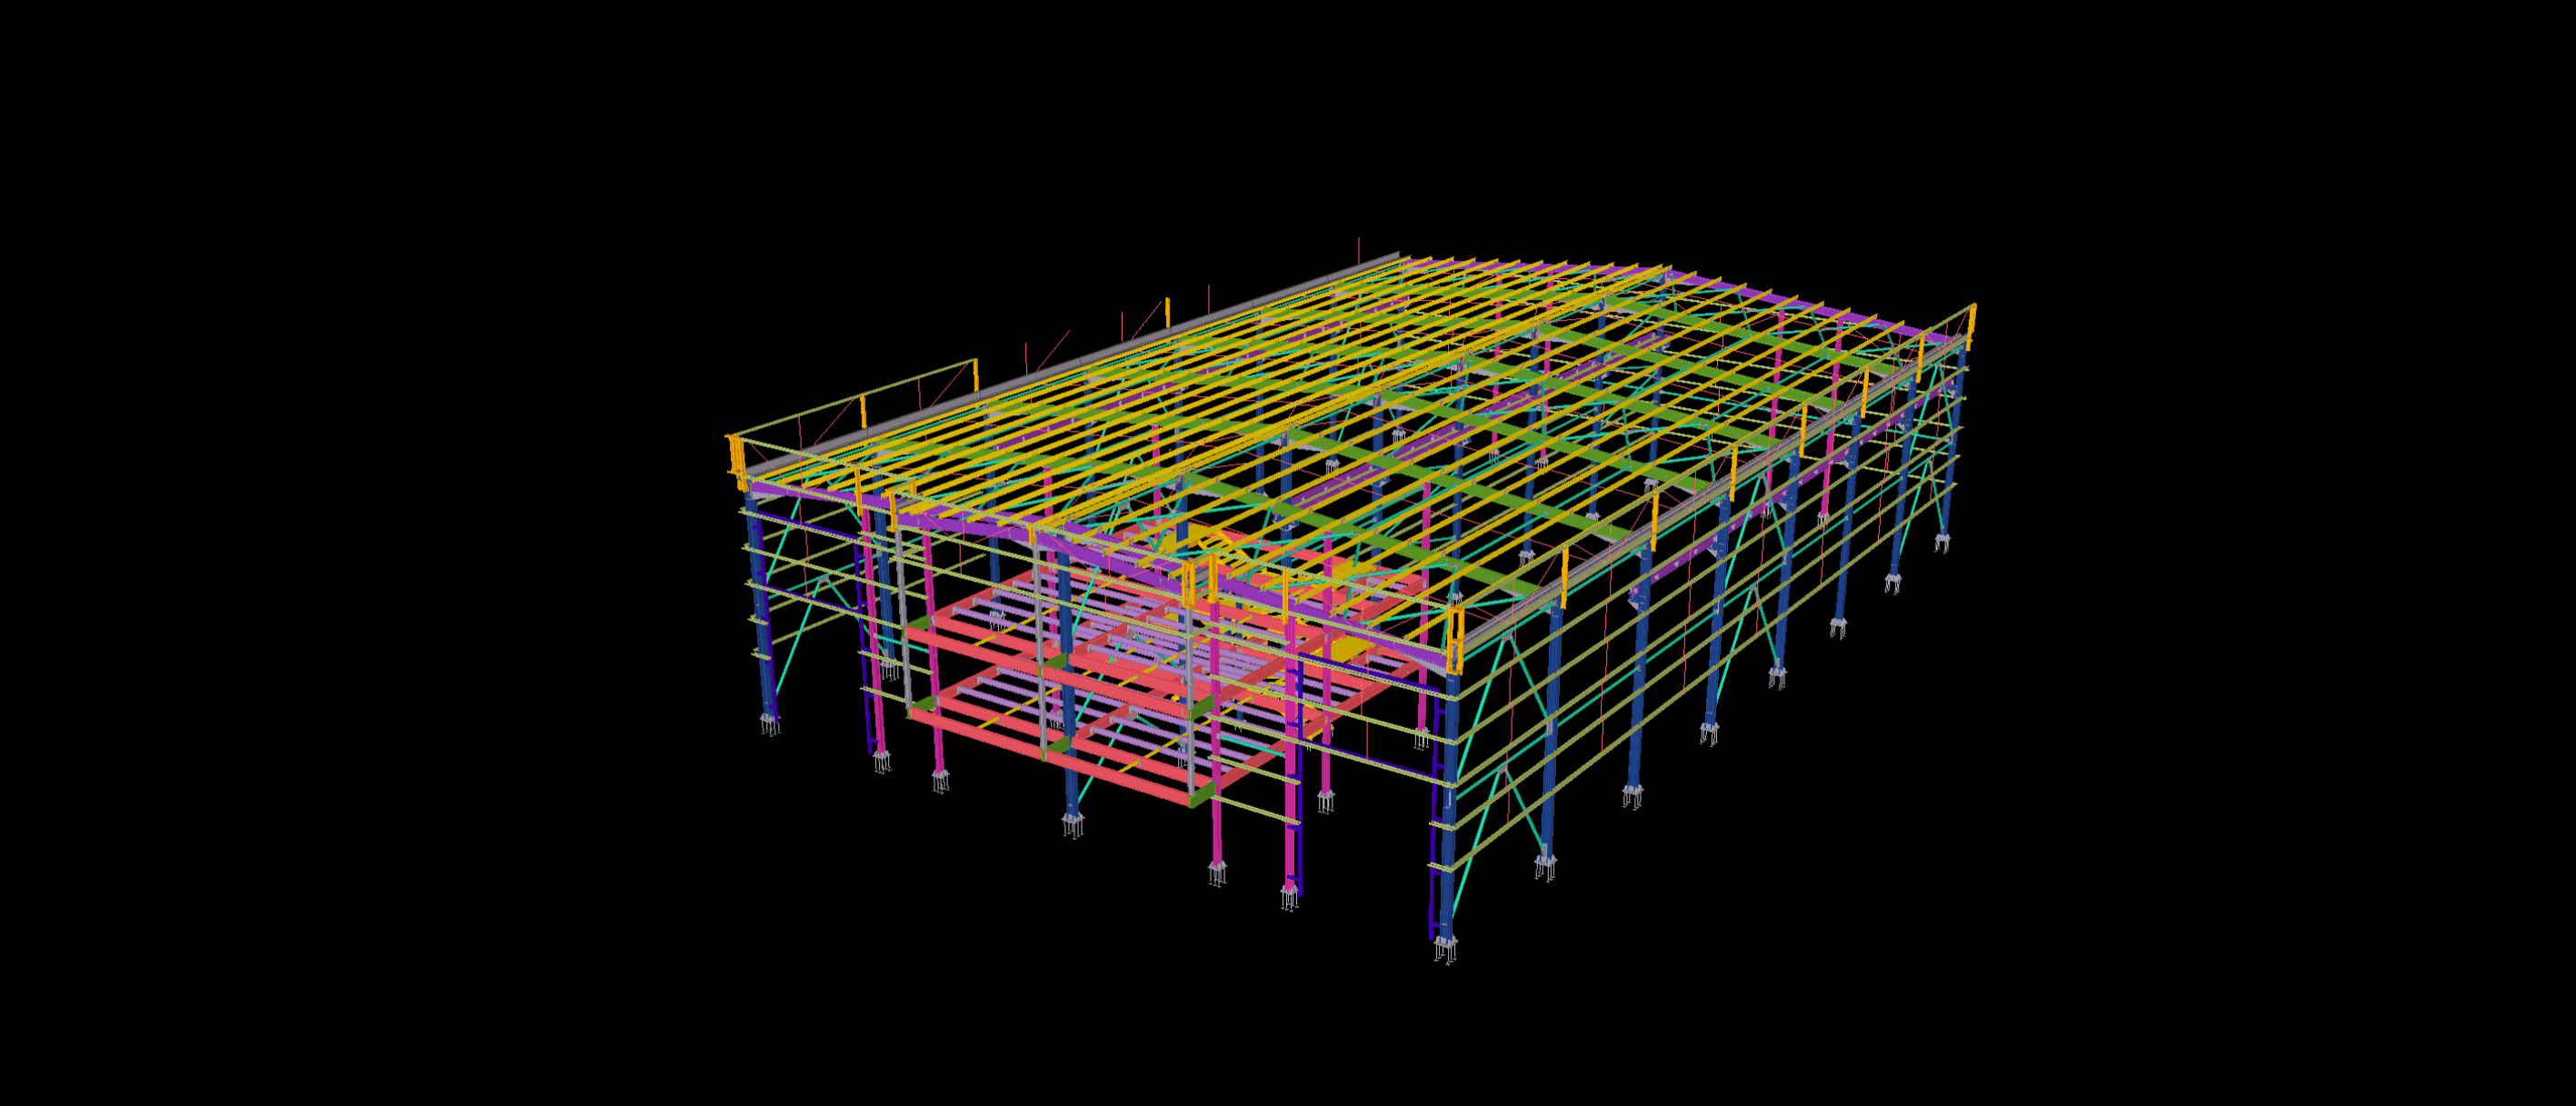
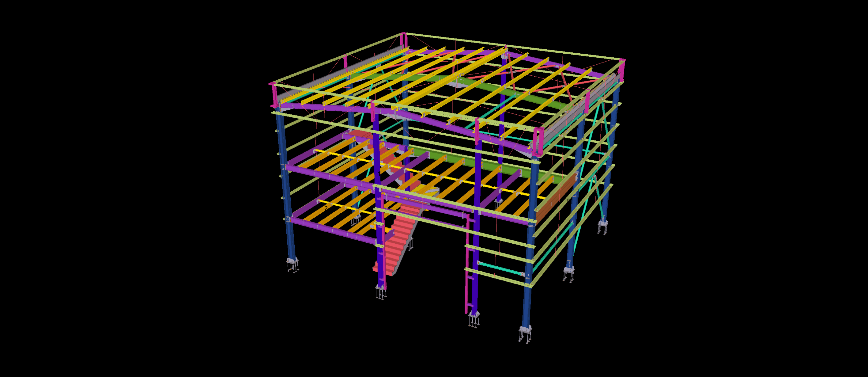
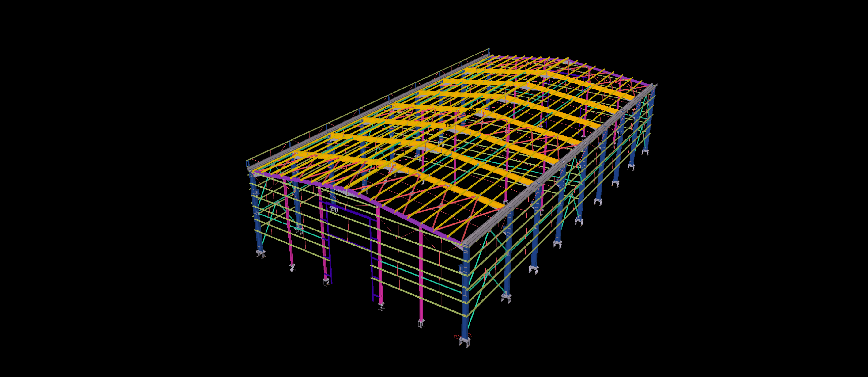
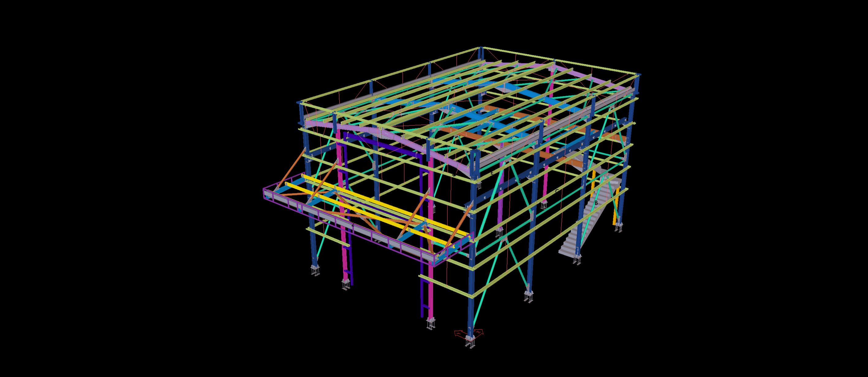
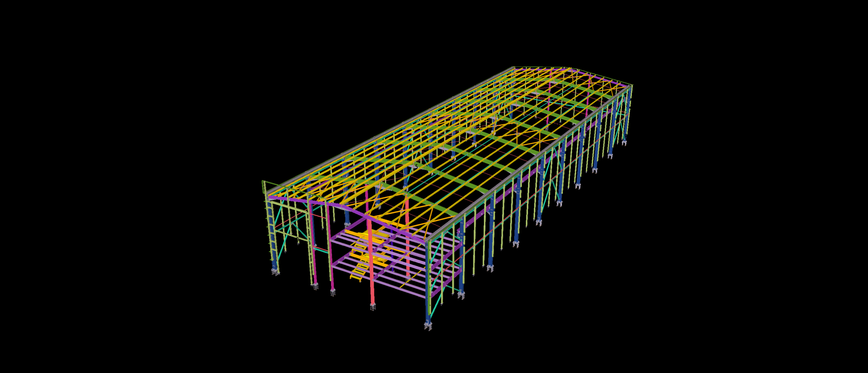
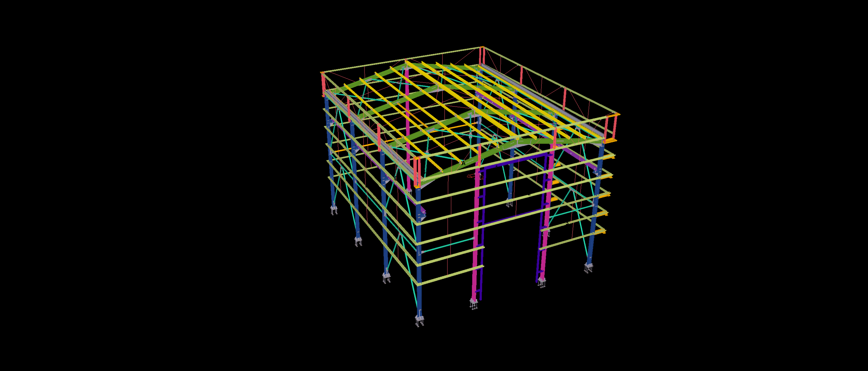
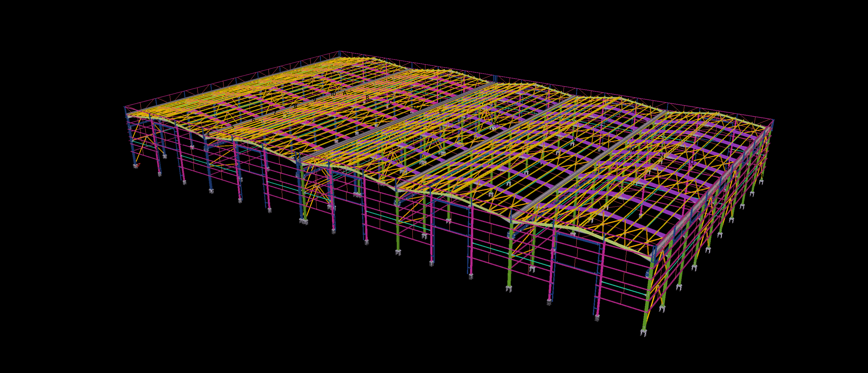
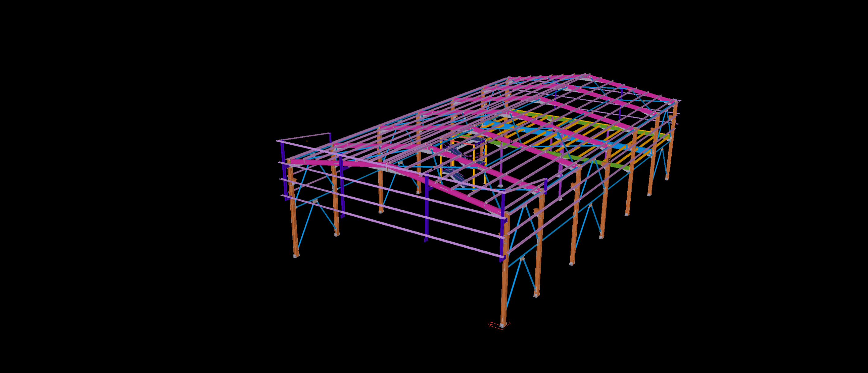
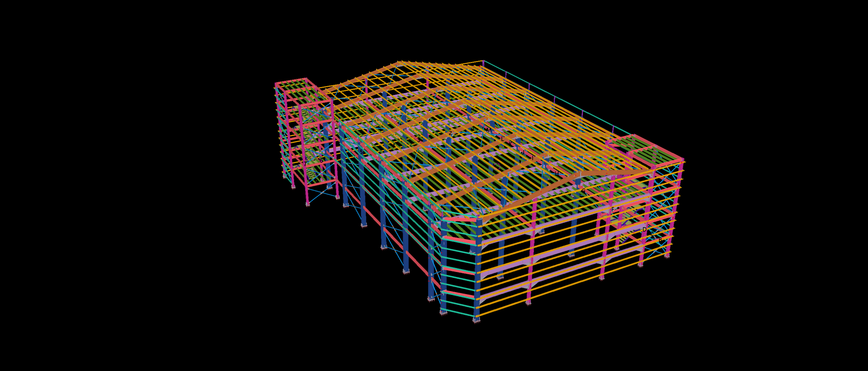
This 800 m² steel warehouse features a pitched roof structure with an elevated mezzanine positioned at the front of the building. The mezzanine incorporates a dedicated steel staircase and supporting floor beams within the main structural framework.
The Tekla model details the relationship between the mezzanine framing, access staircase and surrounding columns, alongside the roof members and longitudinal bracing. The arrangement highlights the integration of an elevated floor system within a compact industrial steel building.