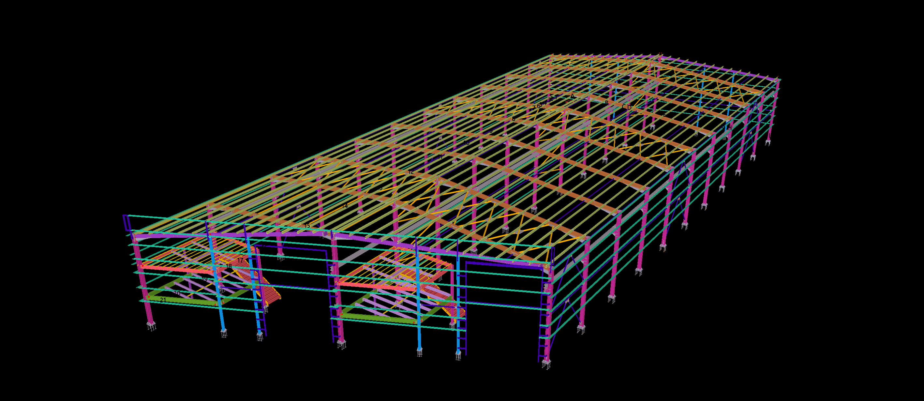
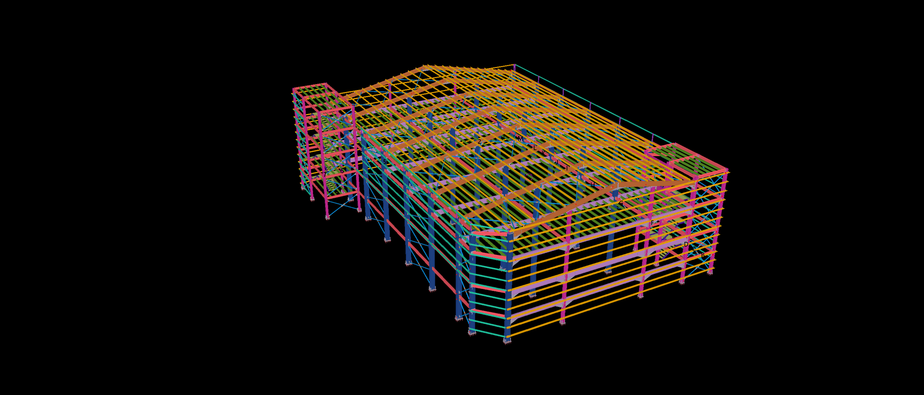
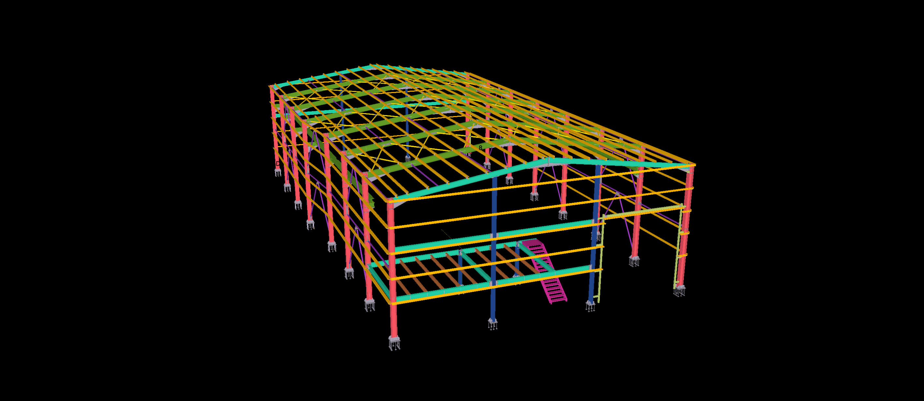
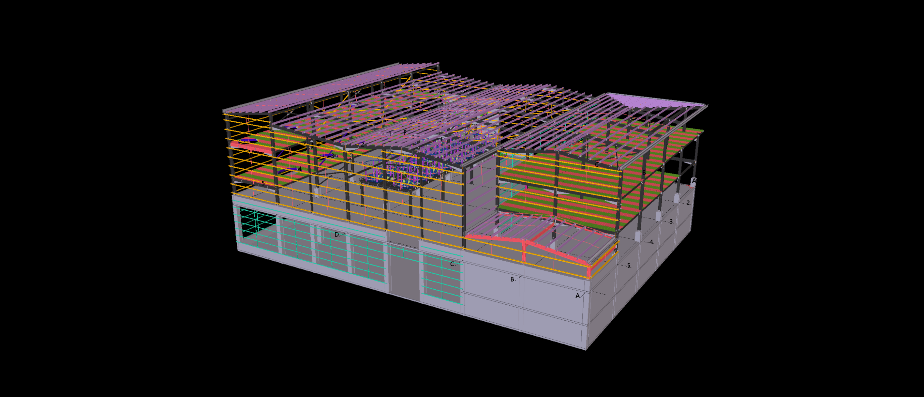
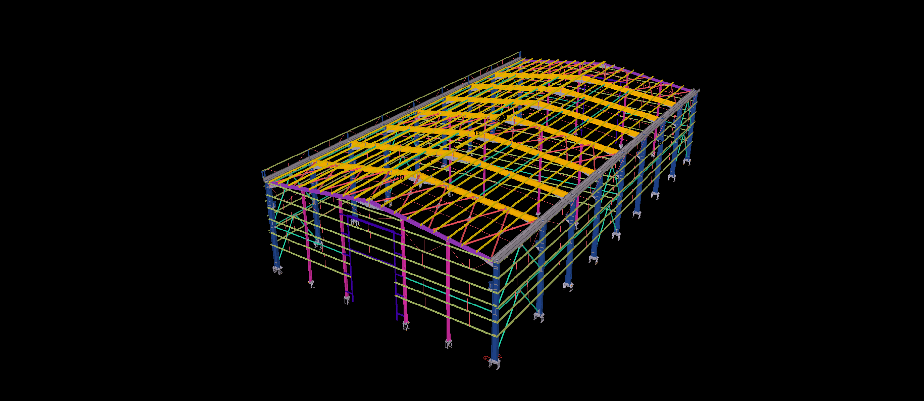
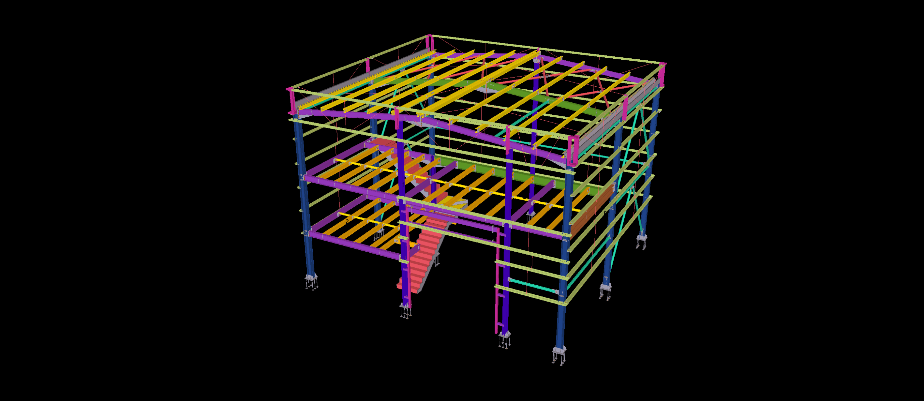
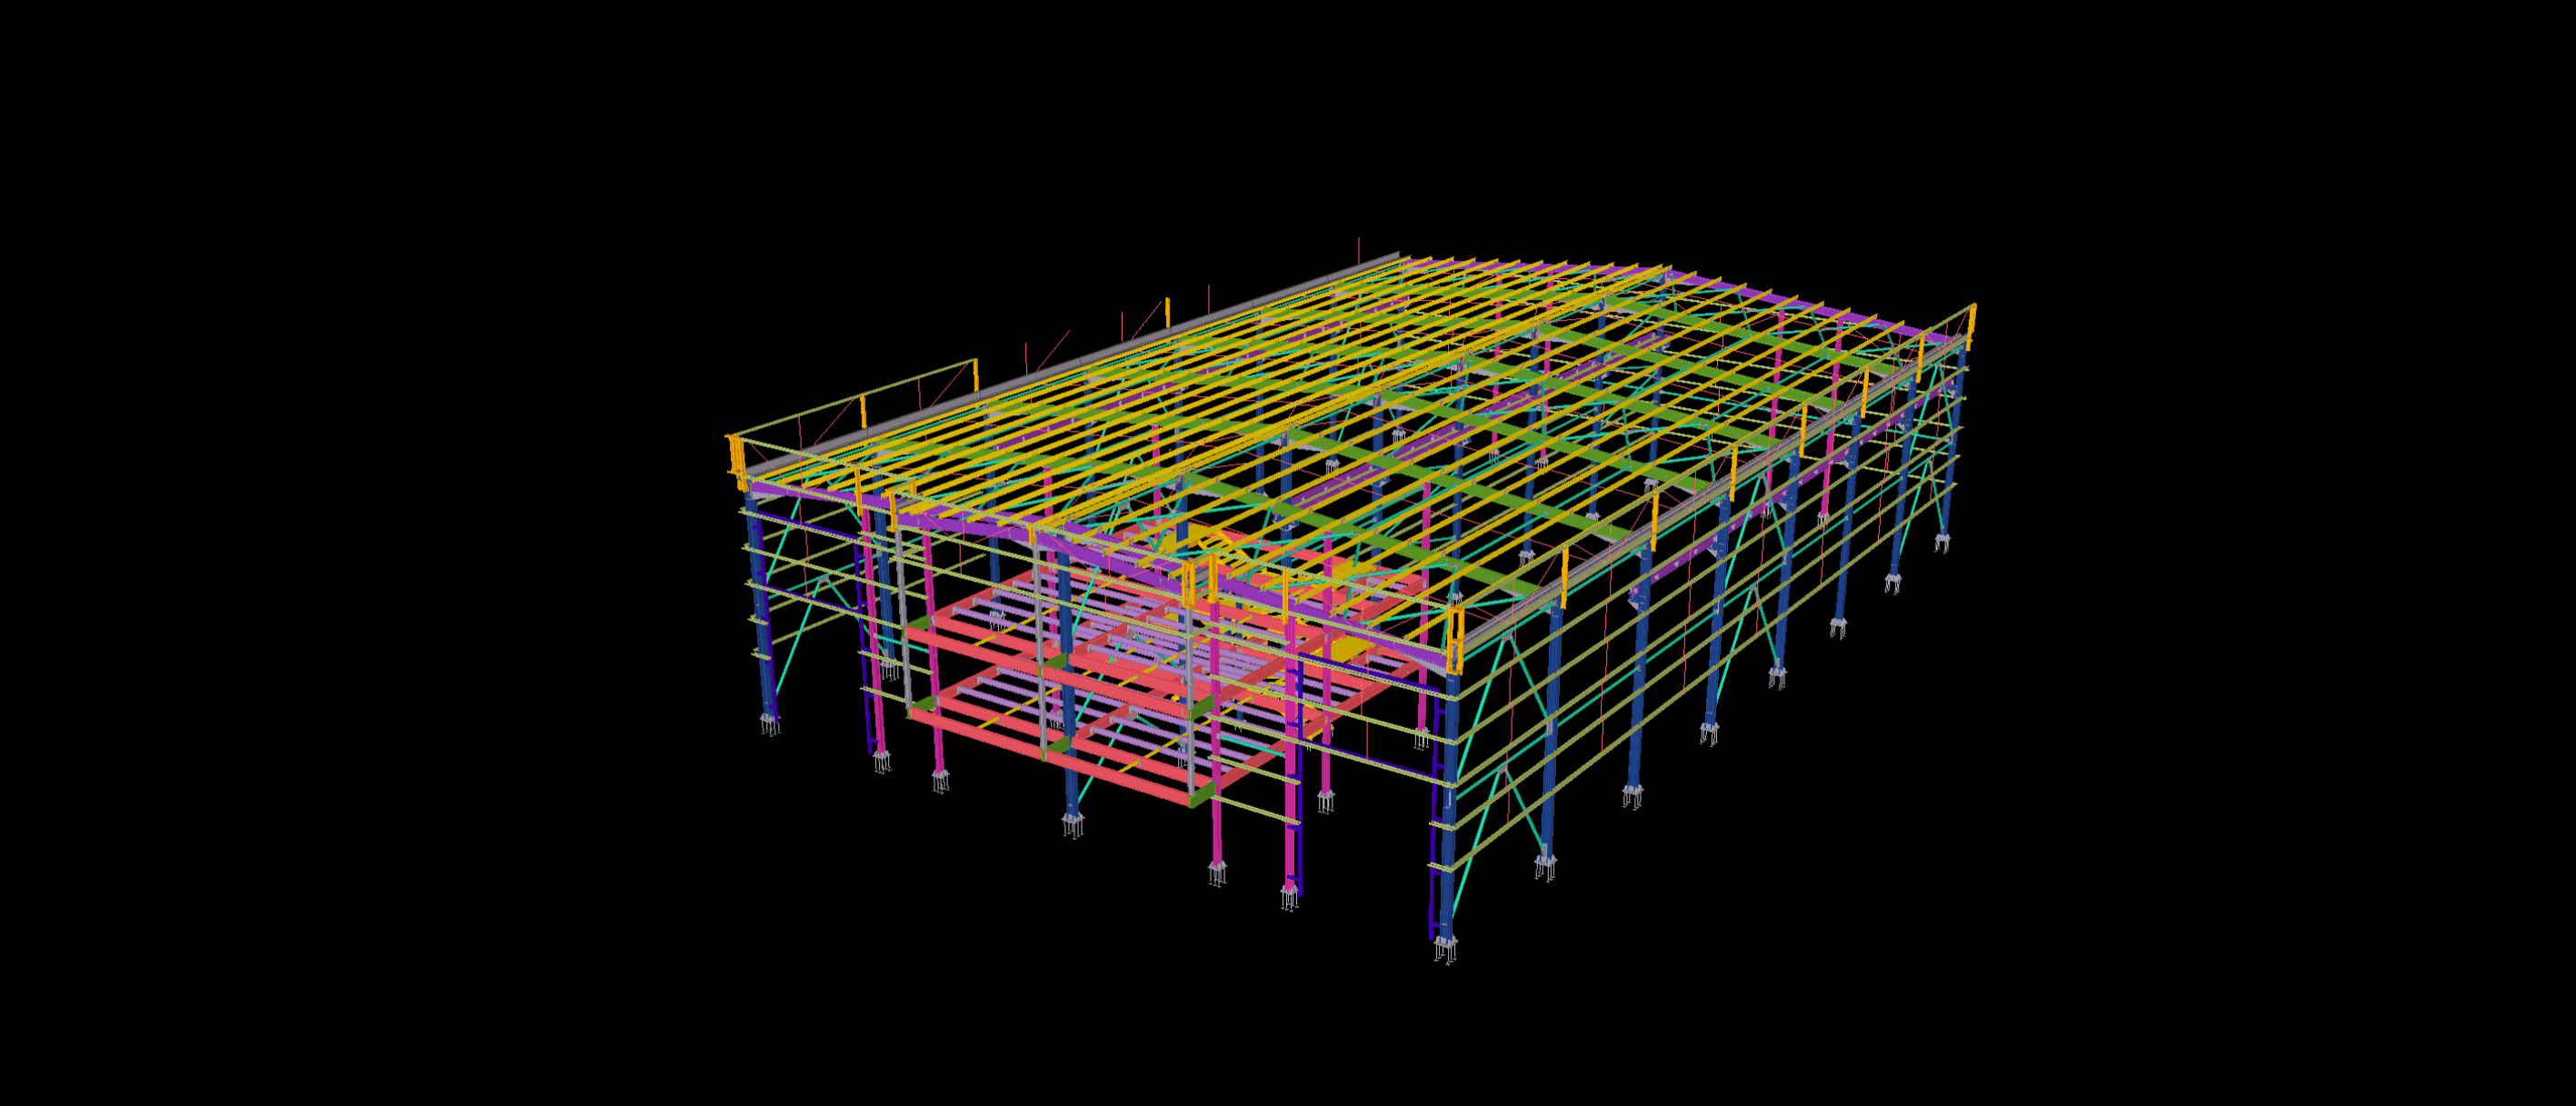
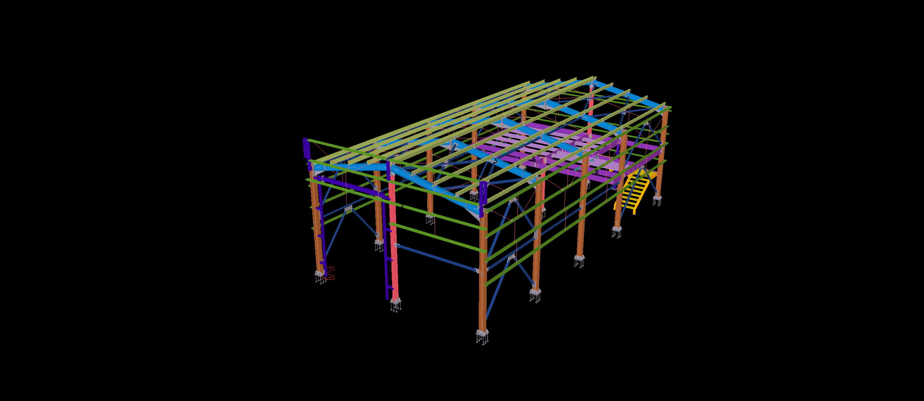
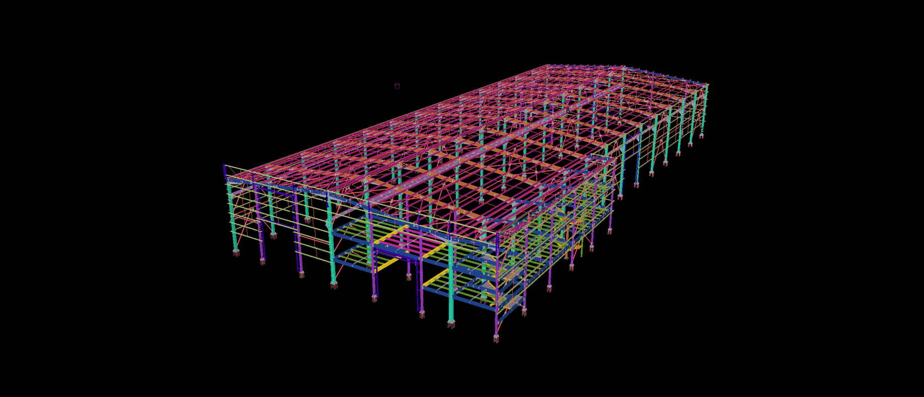
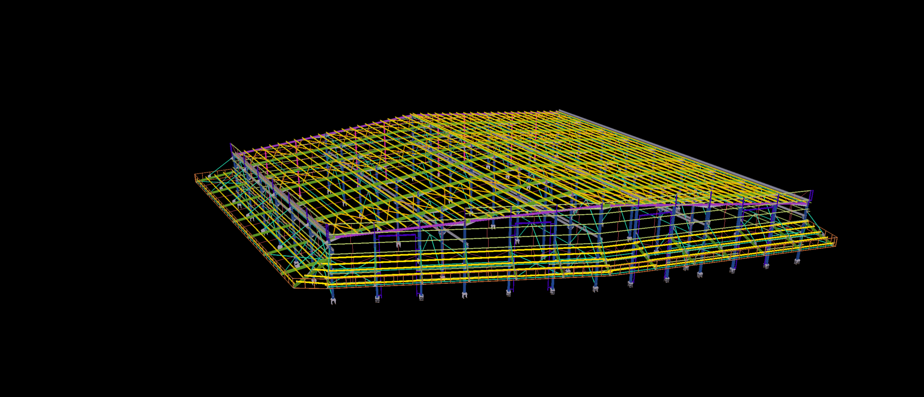
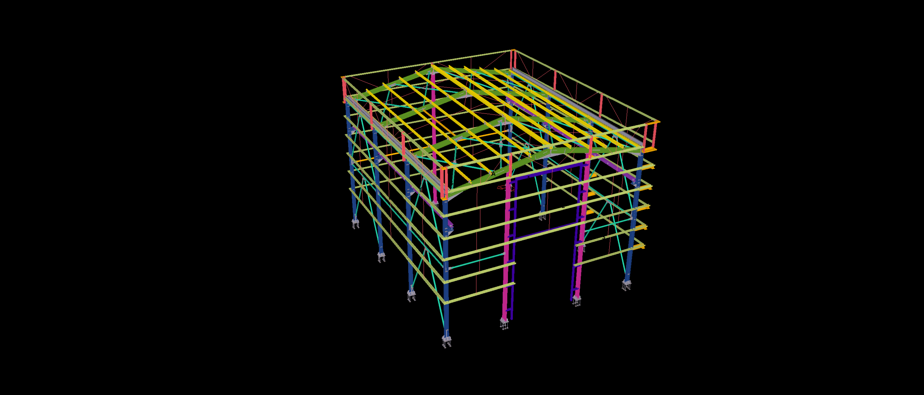
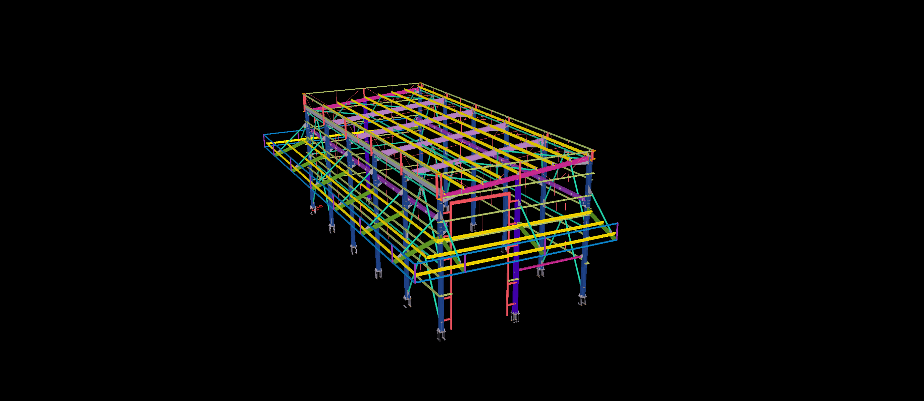
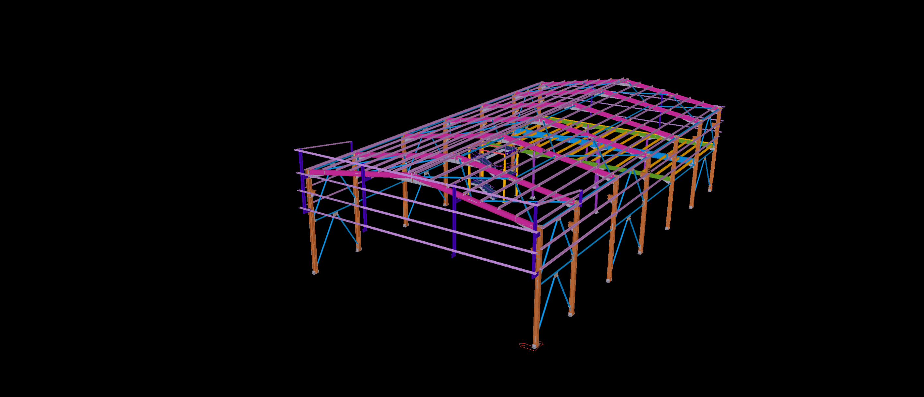
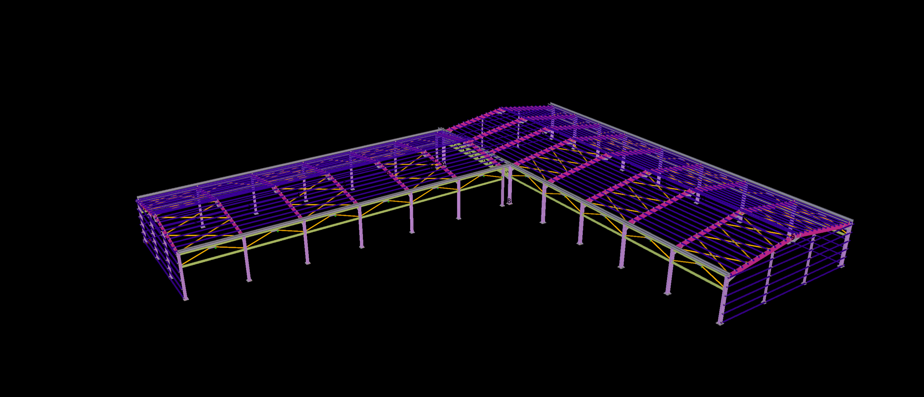
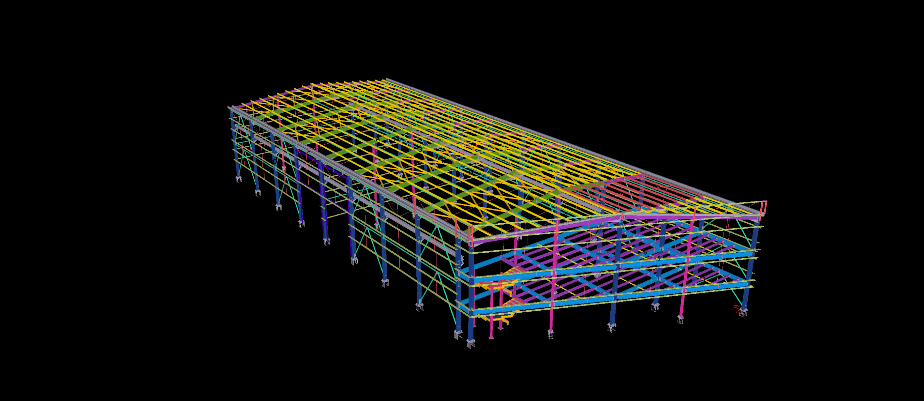
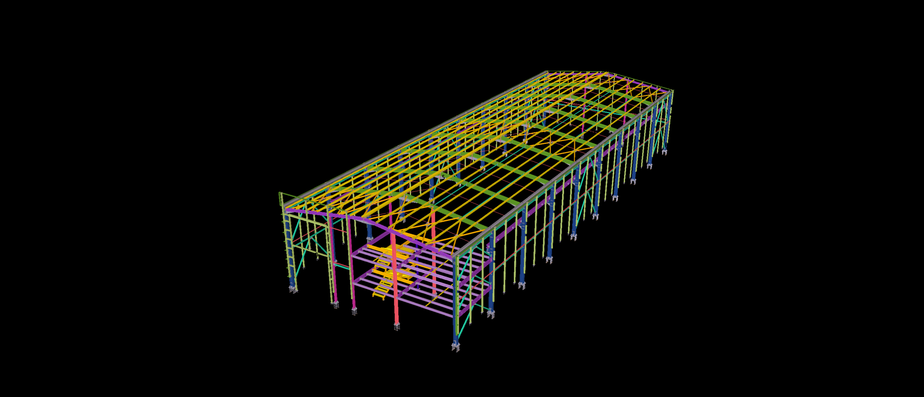
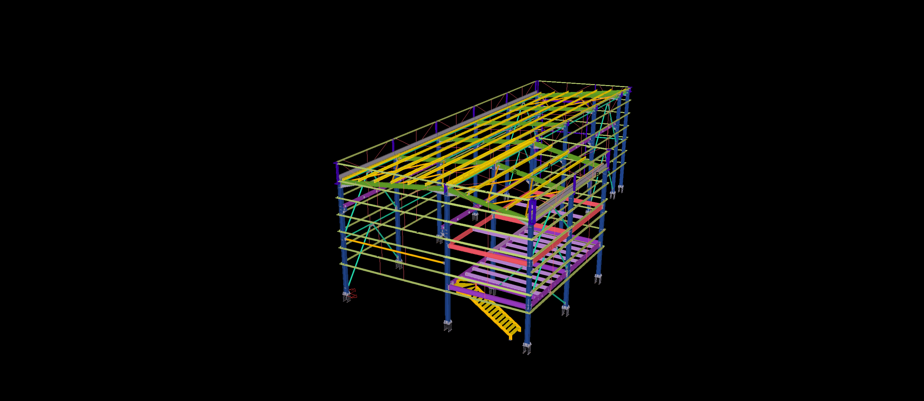
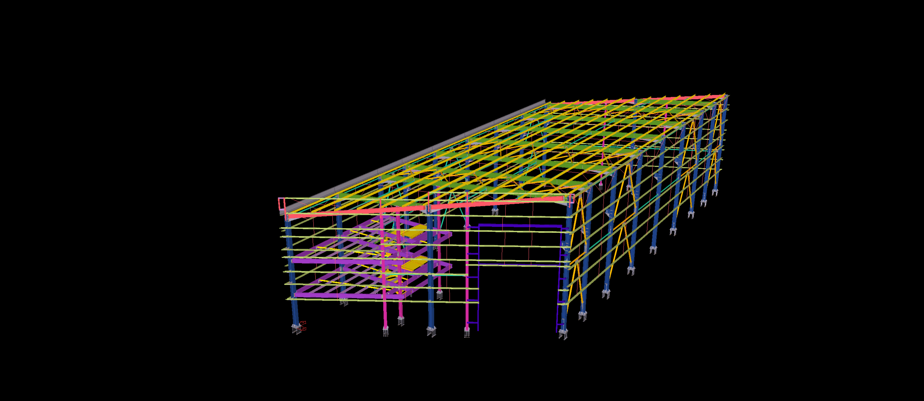
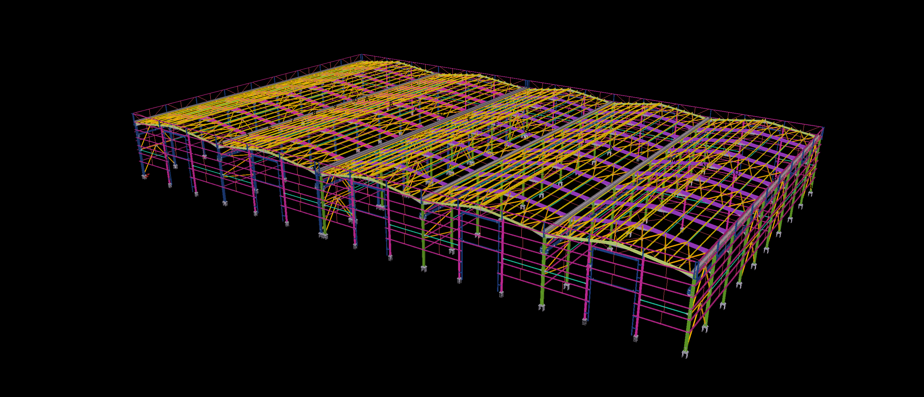
This 2,500 m² manufacturing facility features an elongated steel framing system with regularly spaced structural frames, extensive roof members and longitudinal bracing arrangements.
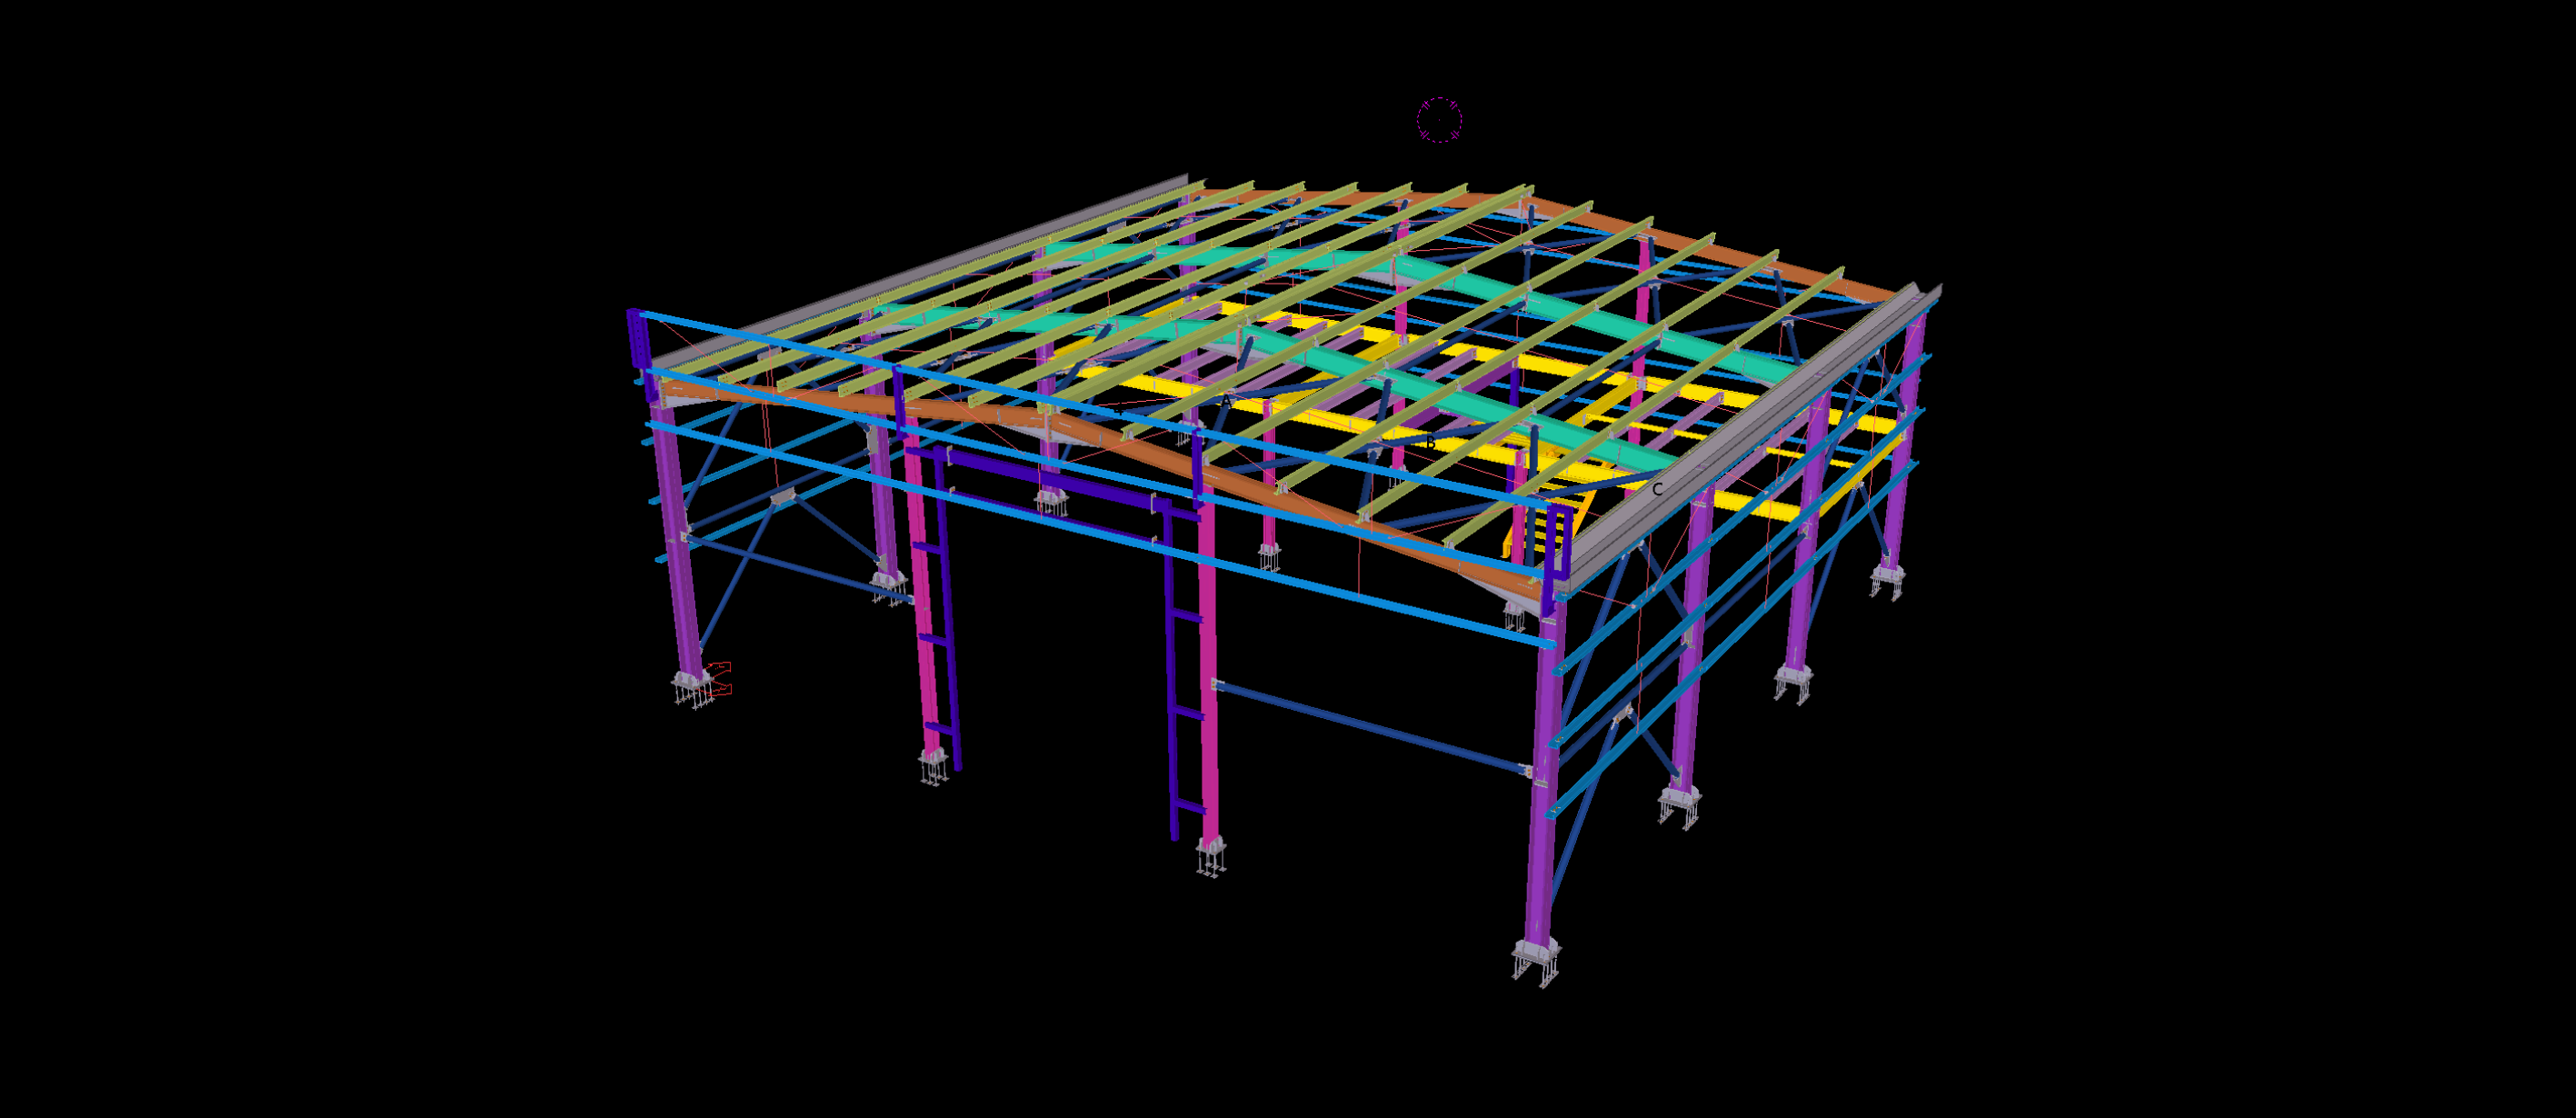
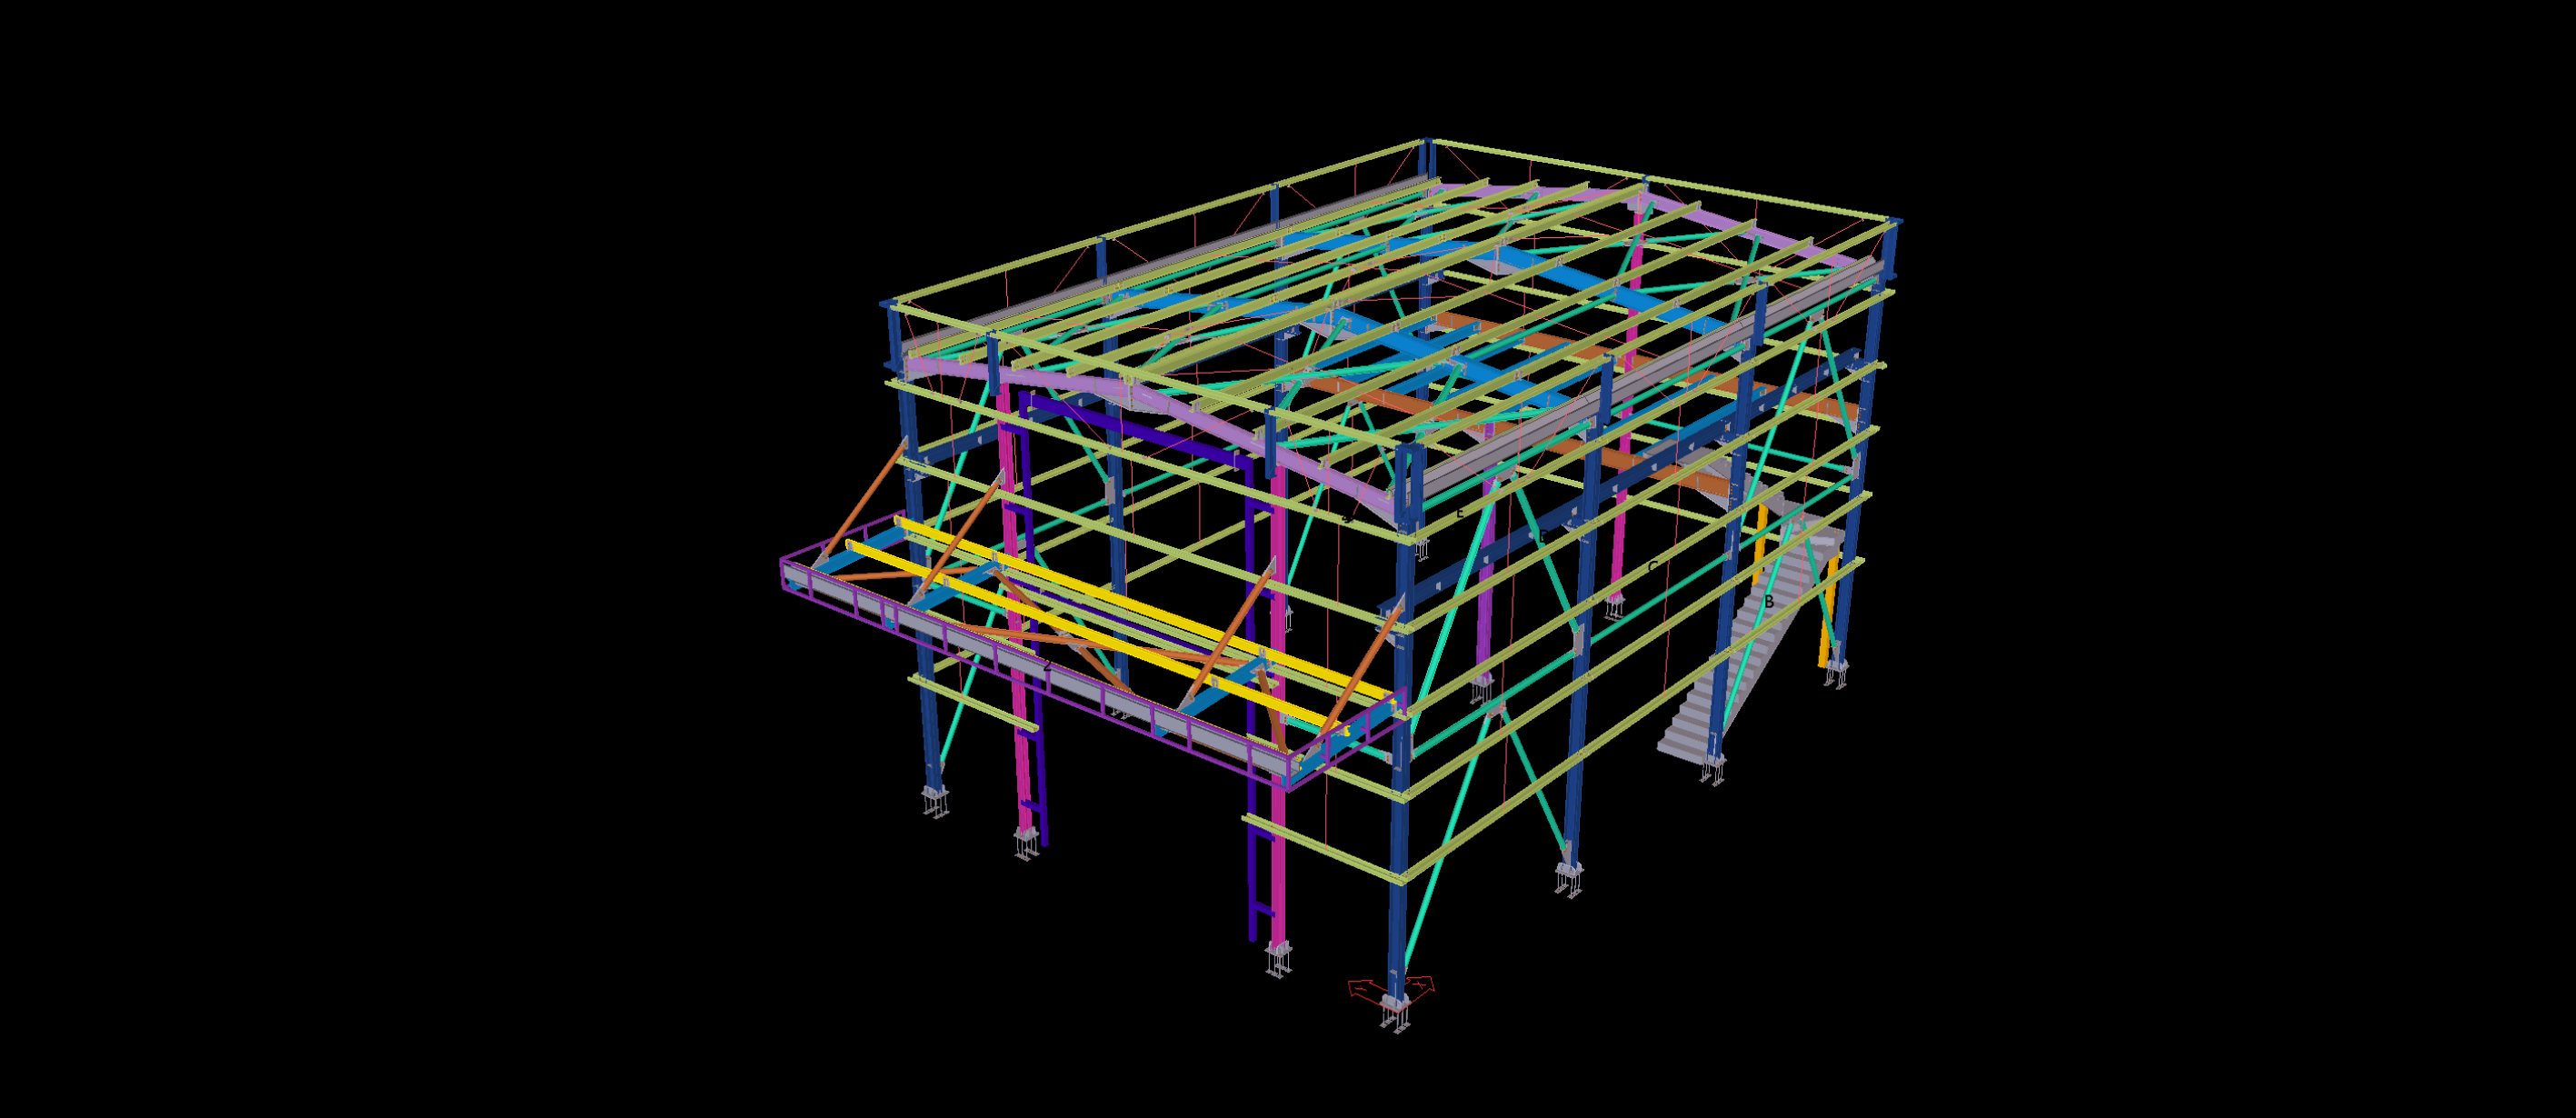
The Tekla model incorporates the primary columns, roof framing, secondary members and wall support elements within a coordinated structural layout. Particular attention is given to the arrangement of repetitive steel components and connections across the building, providing a detailed model for subsequent fabrication planning.