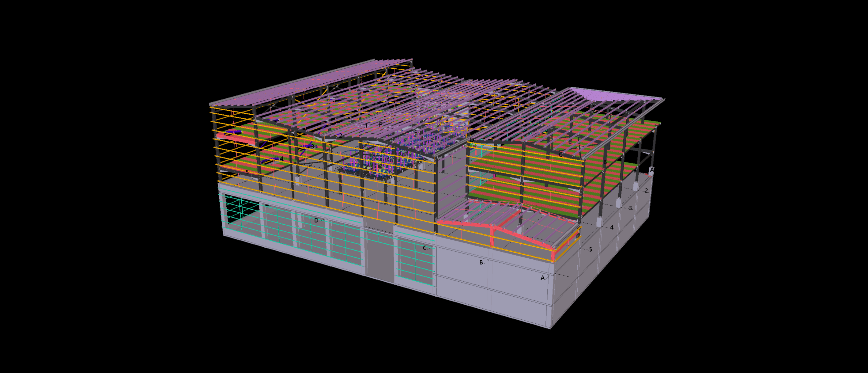
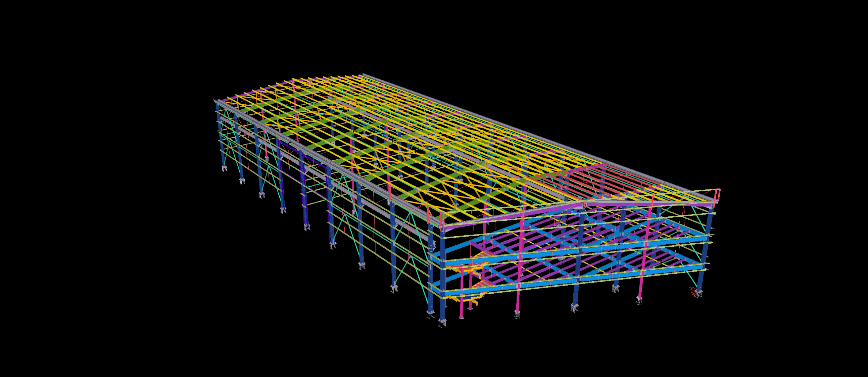
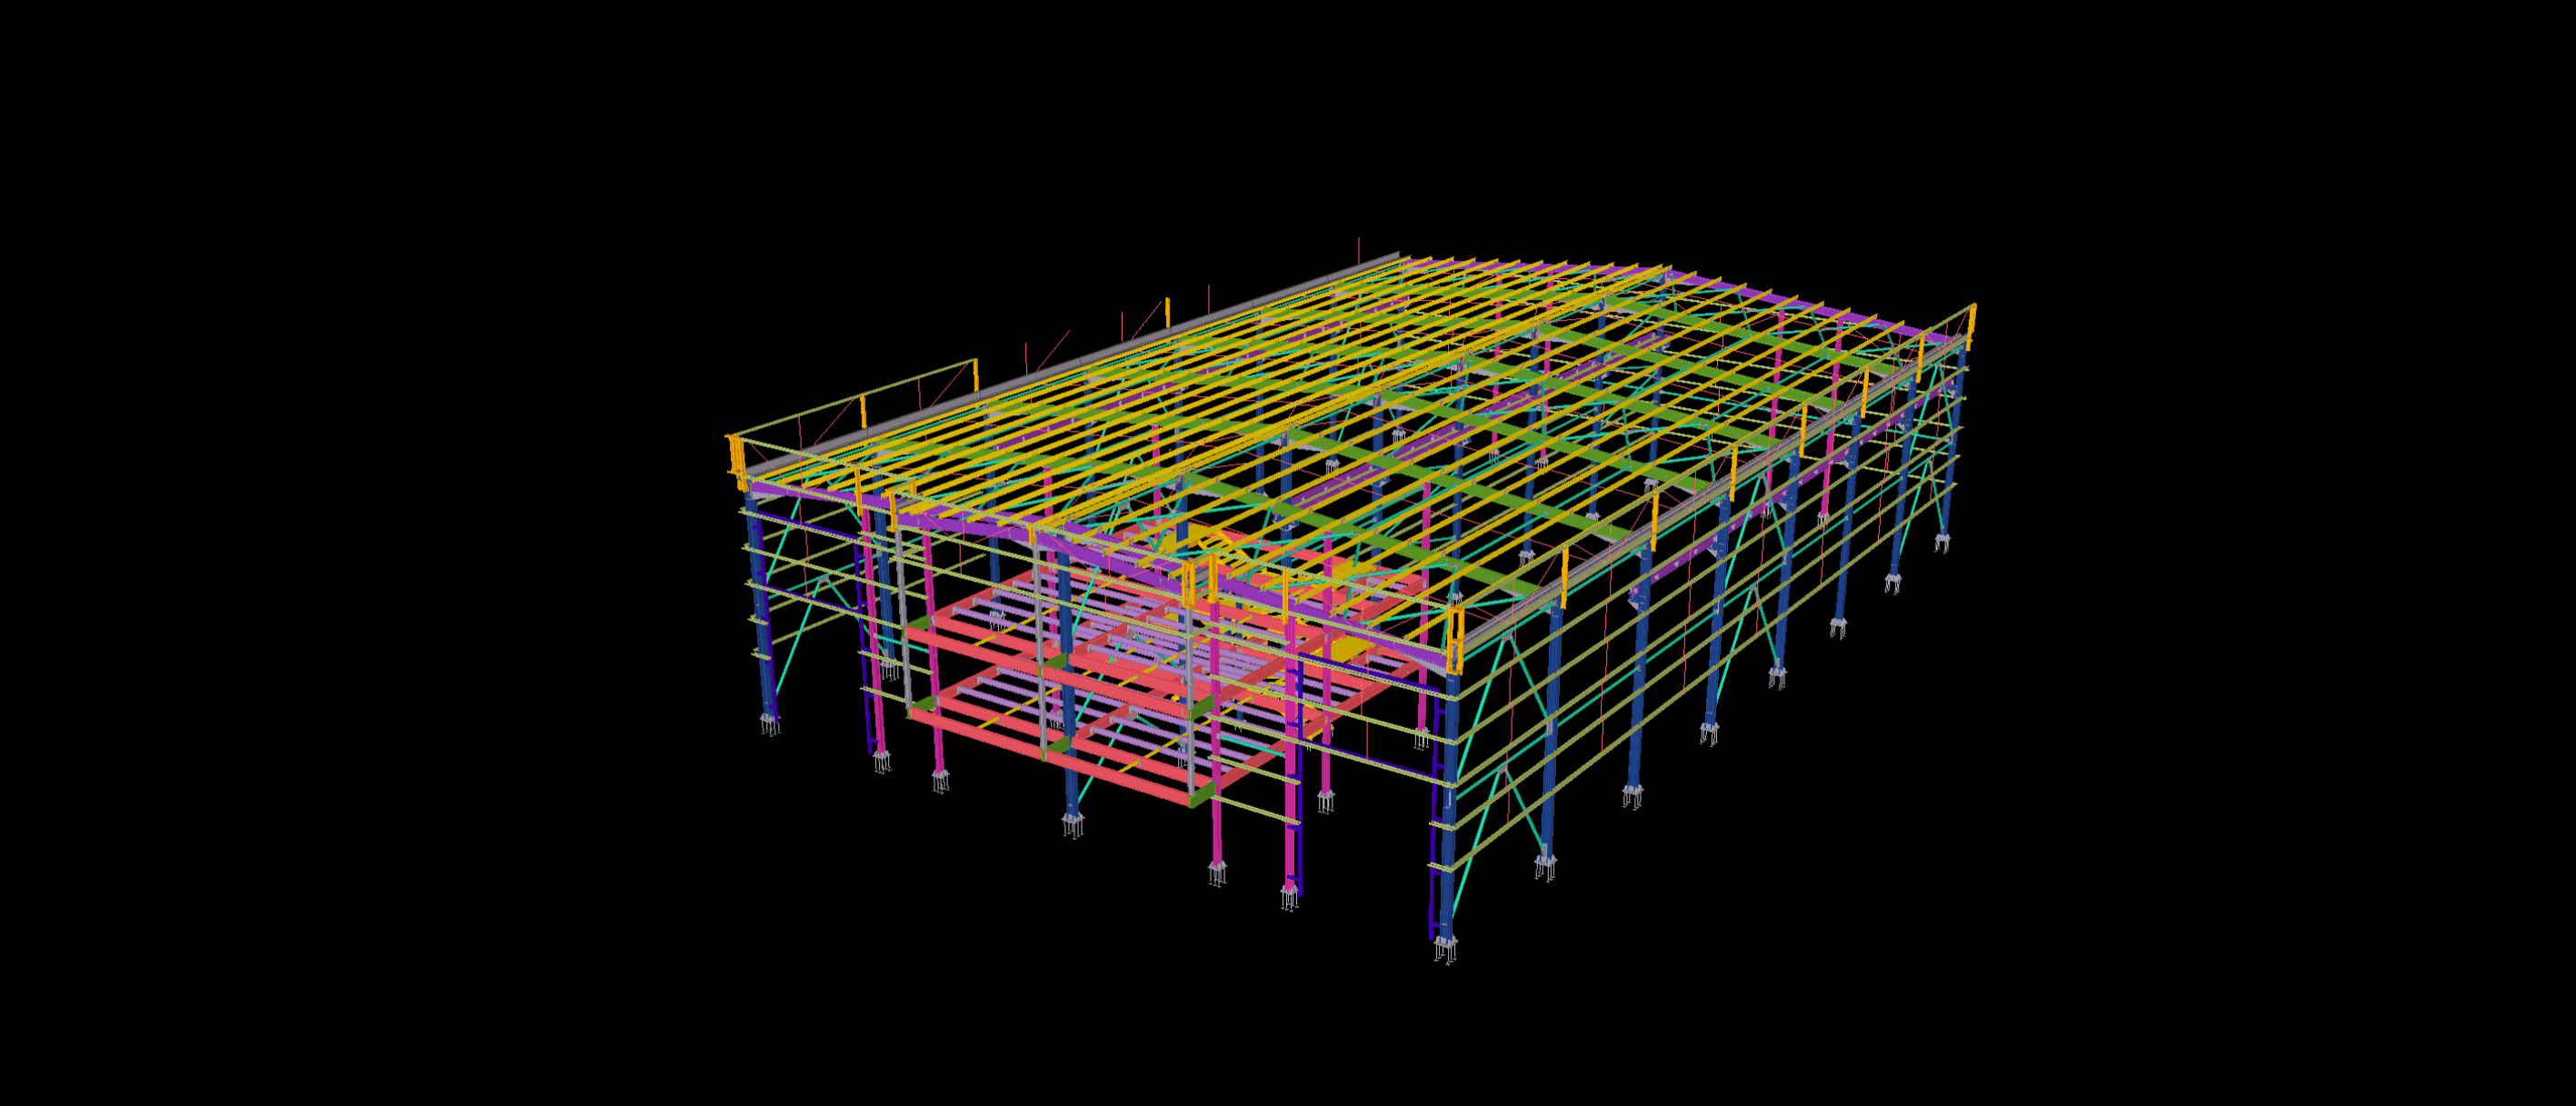
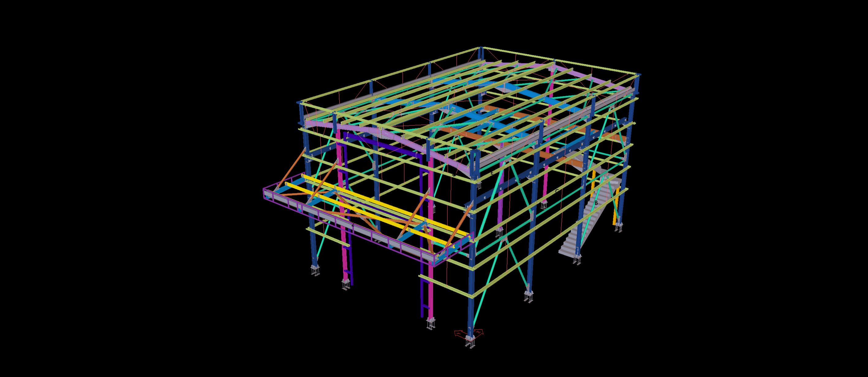
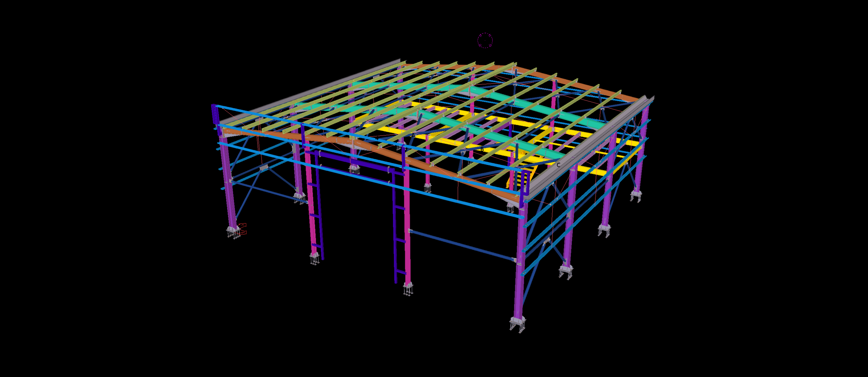
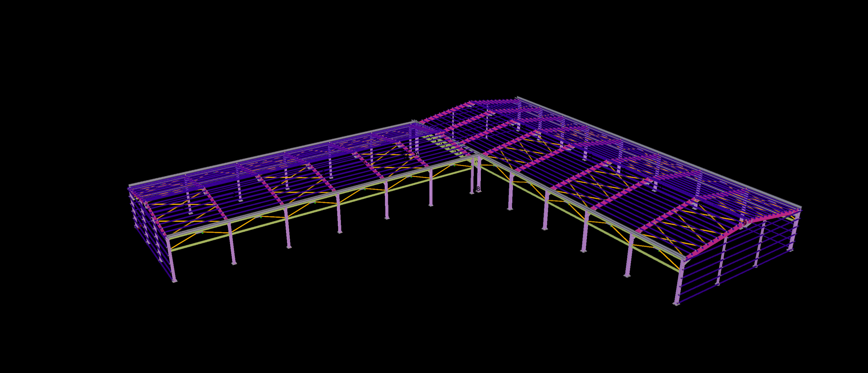
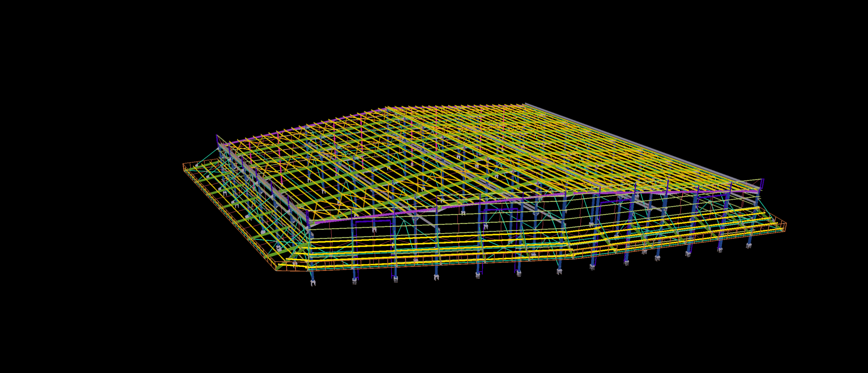
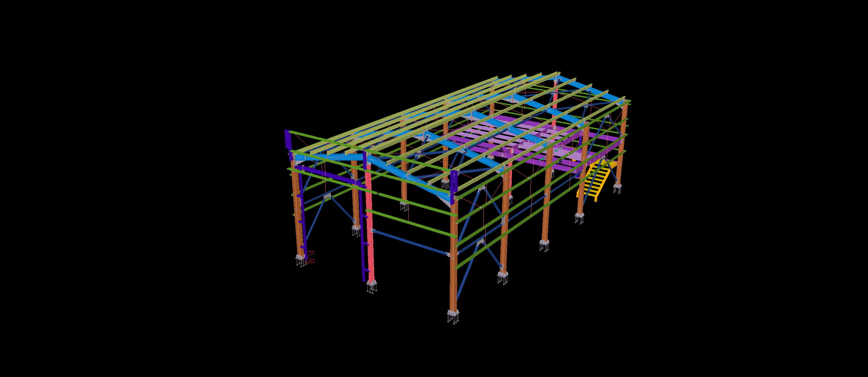
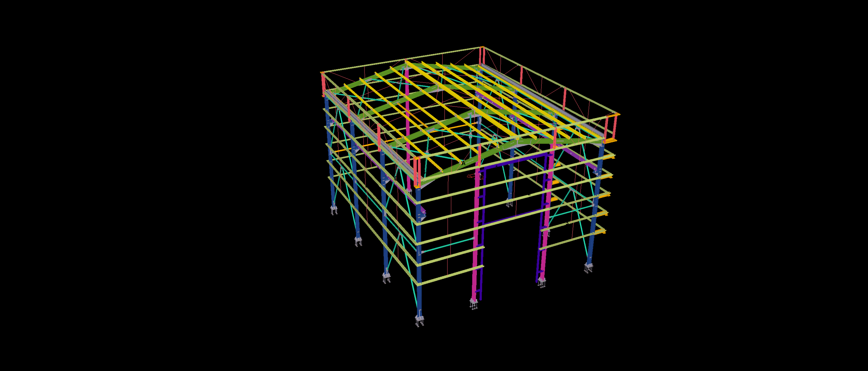
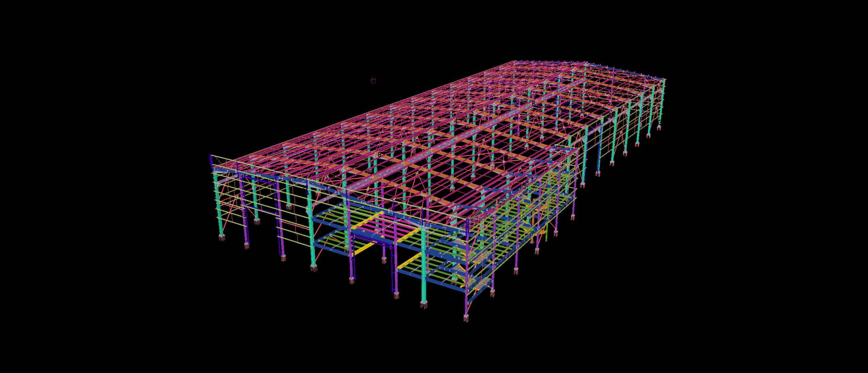
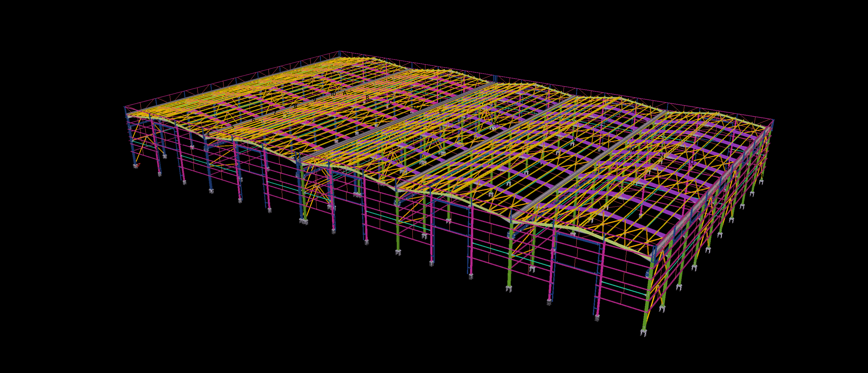
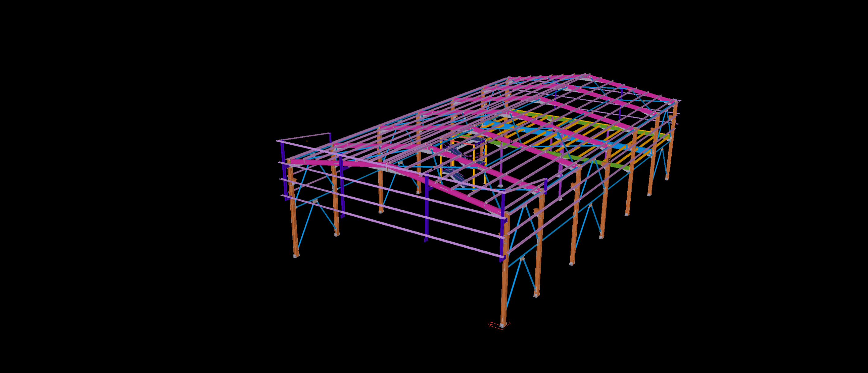
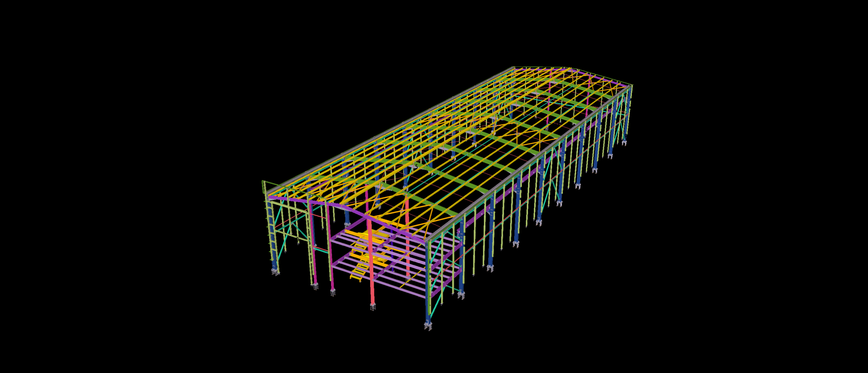
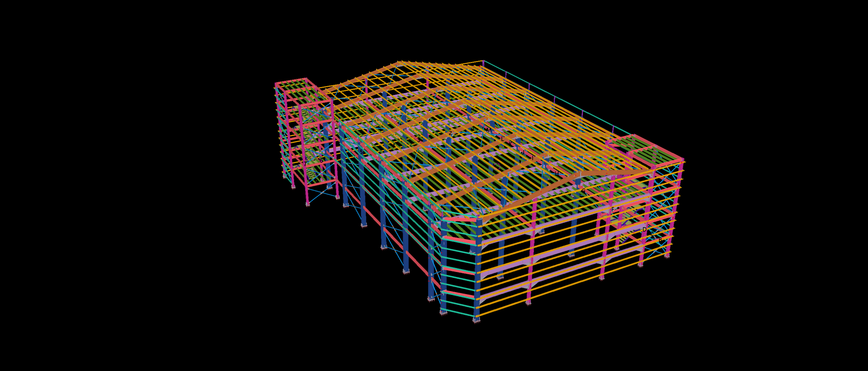
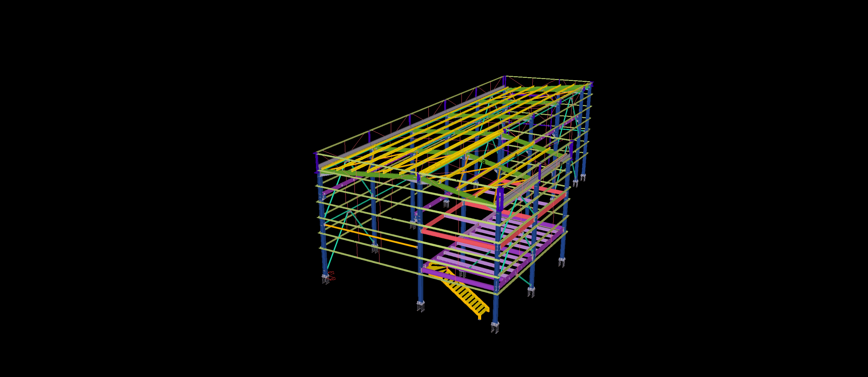
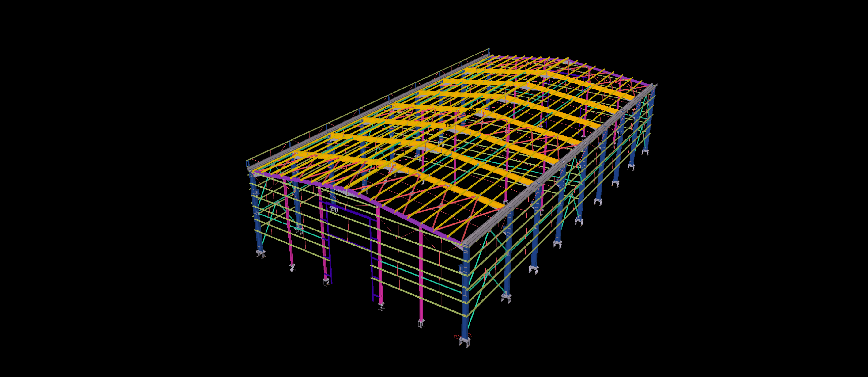
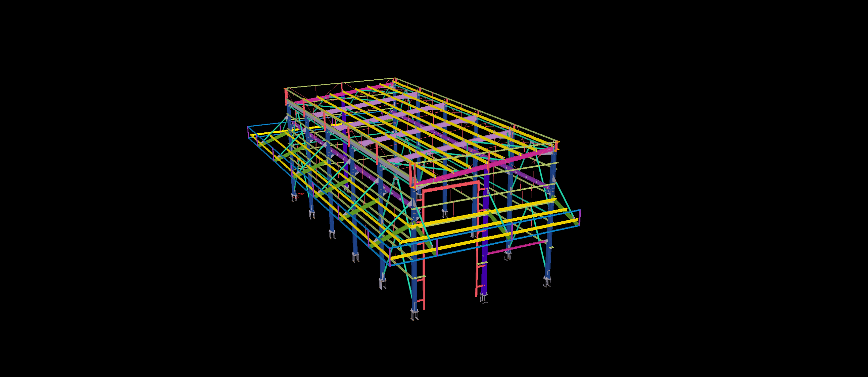
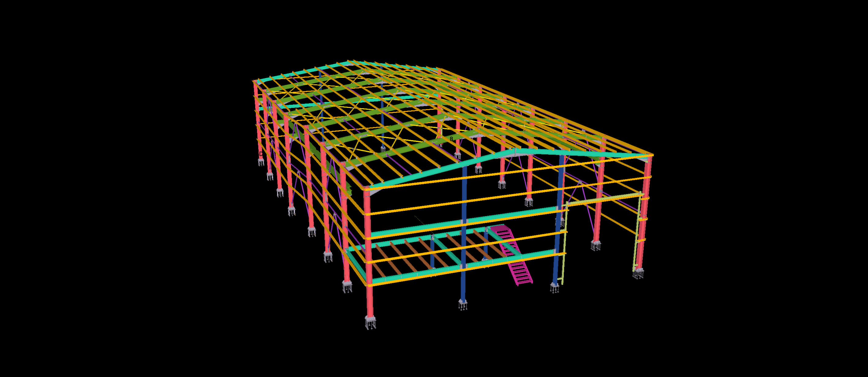
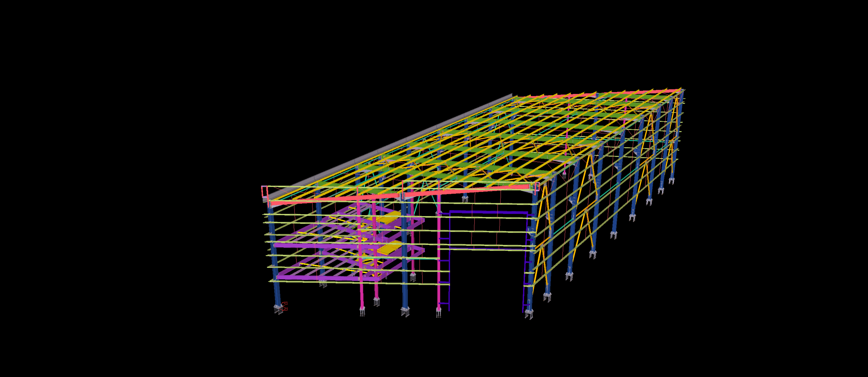
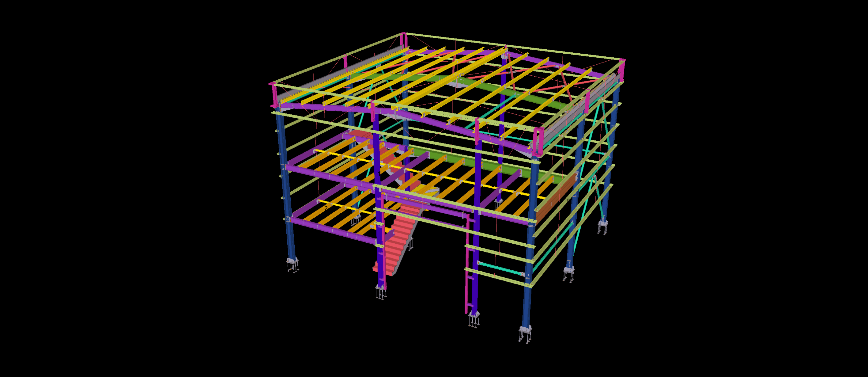
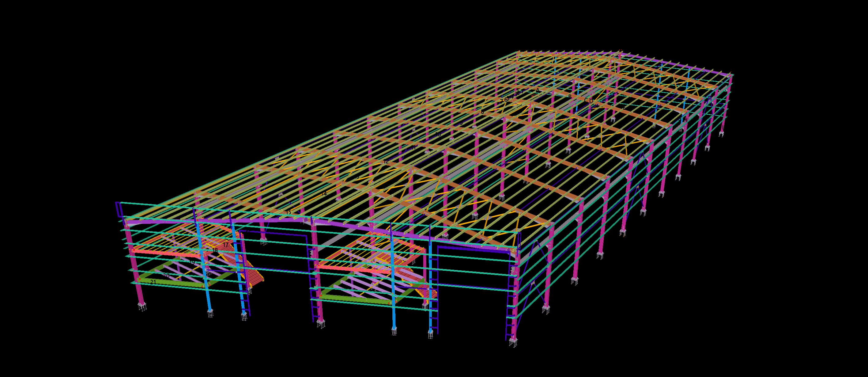
This 2,000 m² industrial building combines a structural steel superstructure with a concrete podium and multiple roof sections arranged at different elevations. The building features an interconnected steel framing system with primary roof members, secondary steel components and perimeter framing supported by the underlying concrete structure.
The Tekla model illustrates the integration of the steel framework with the concrete base, including structural interfaces and transitions between the different roof levels. The project highlights the detailing requirements of a mixed-material building, where steel framing geometry must be coordinated with the supporting concrete elements.