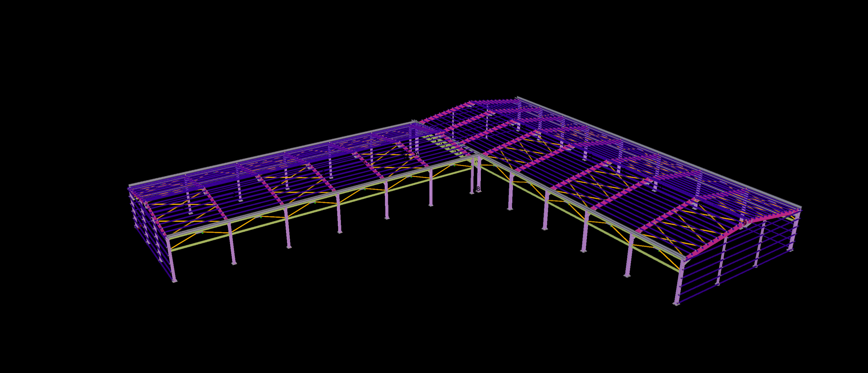
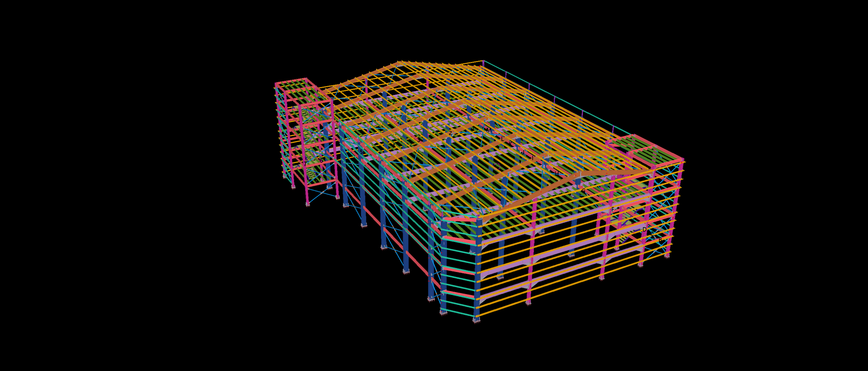
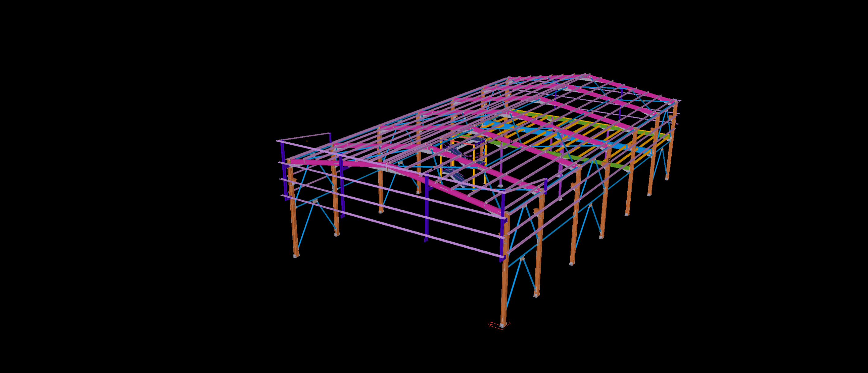
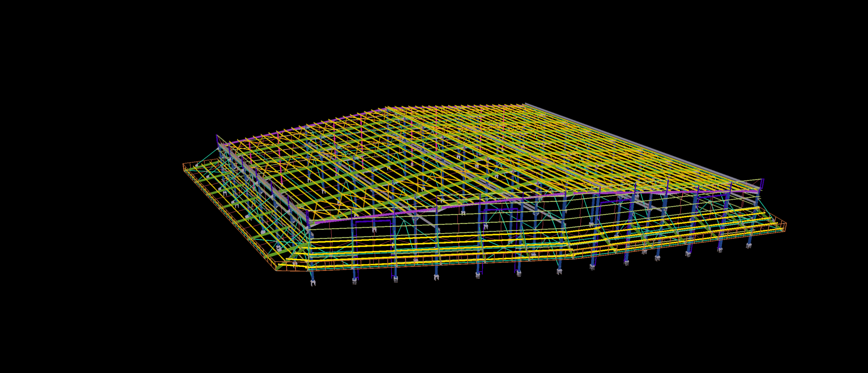
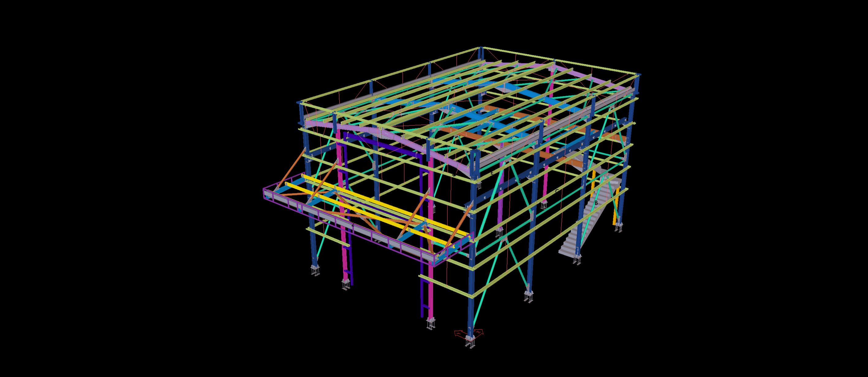
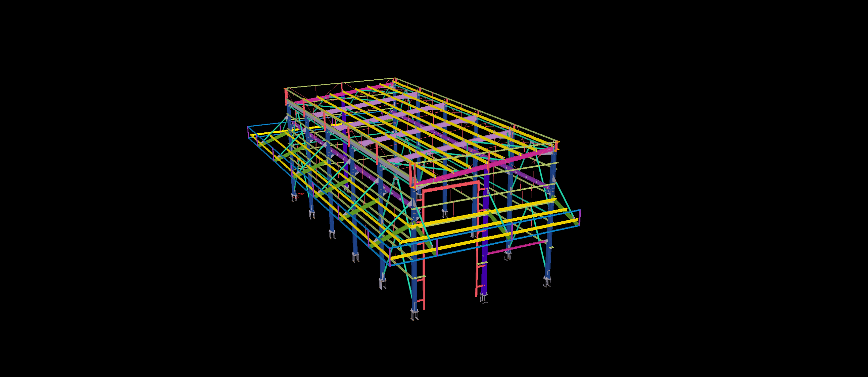
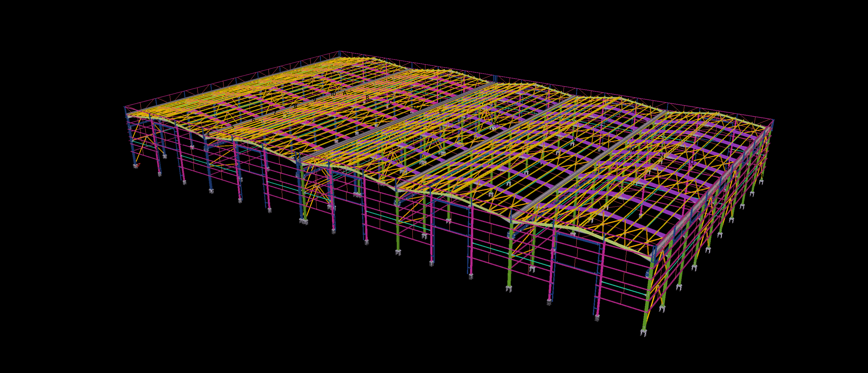
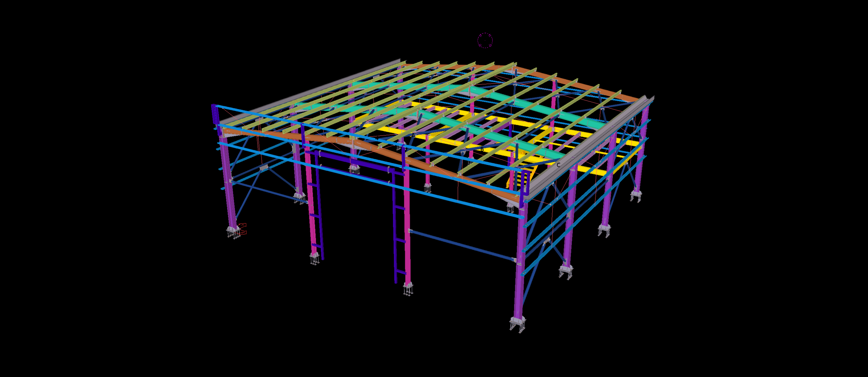
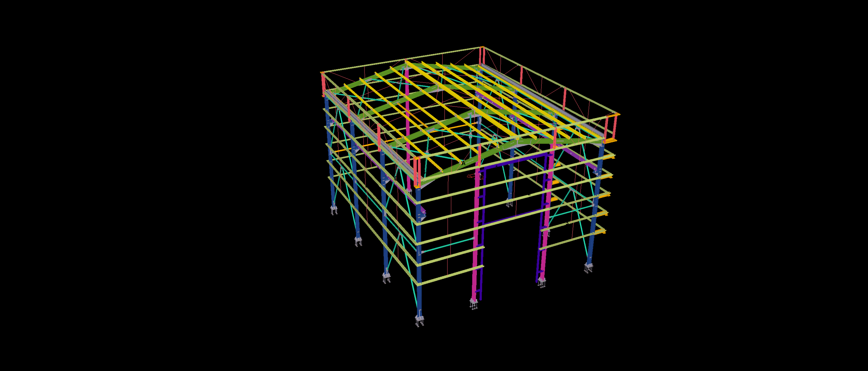
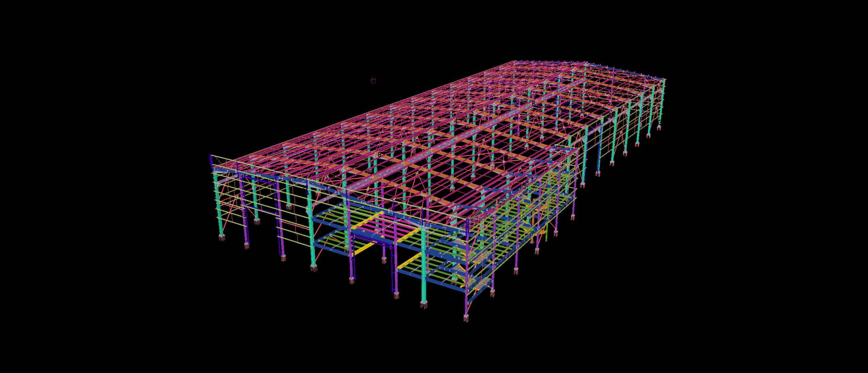
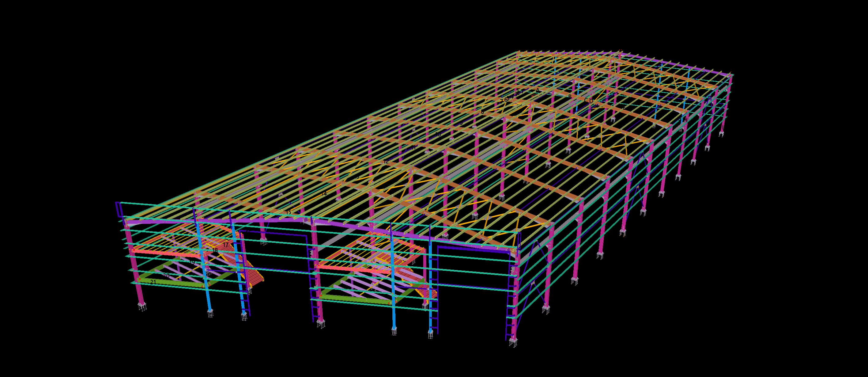
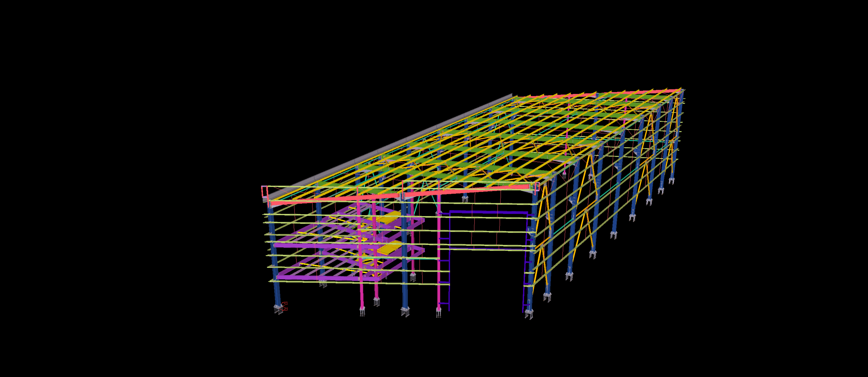
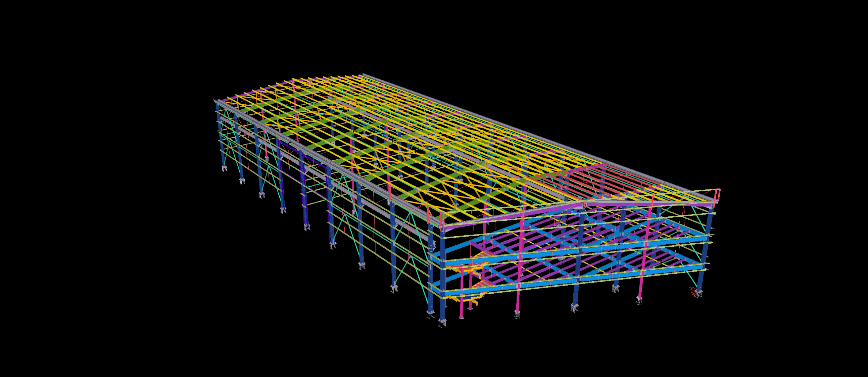
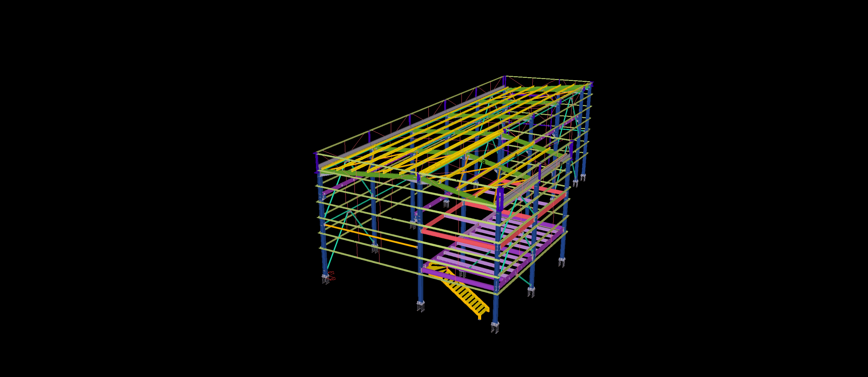
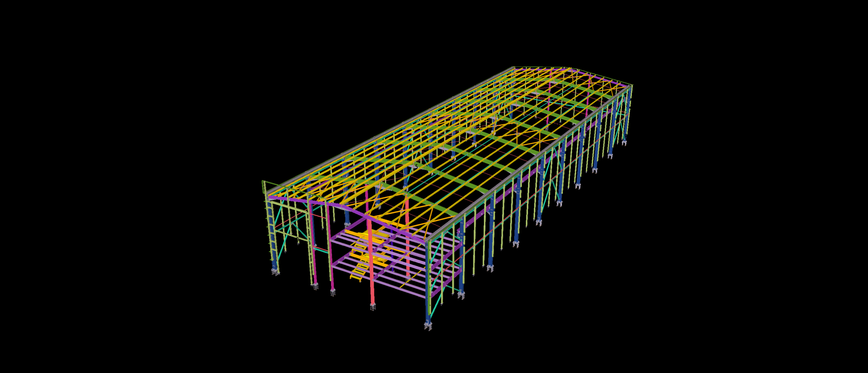
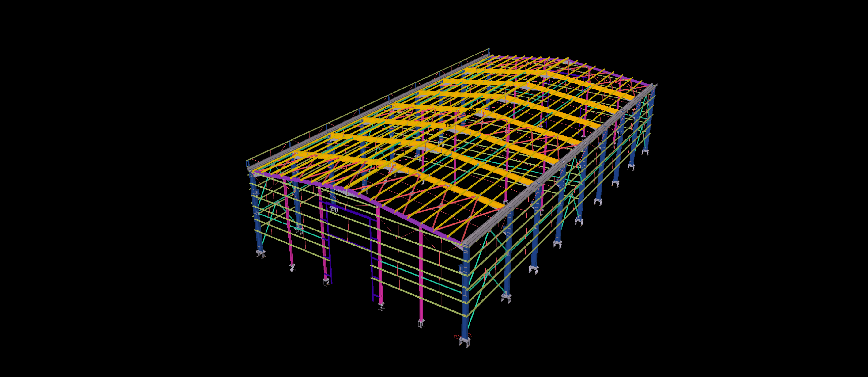
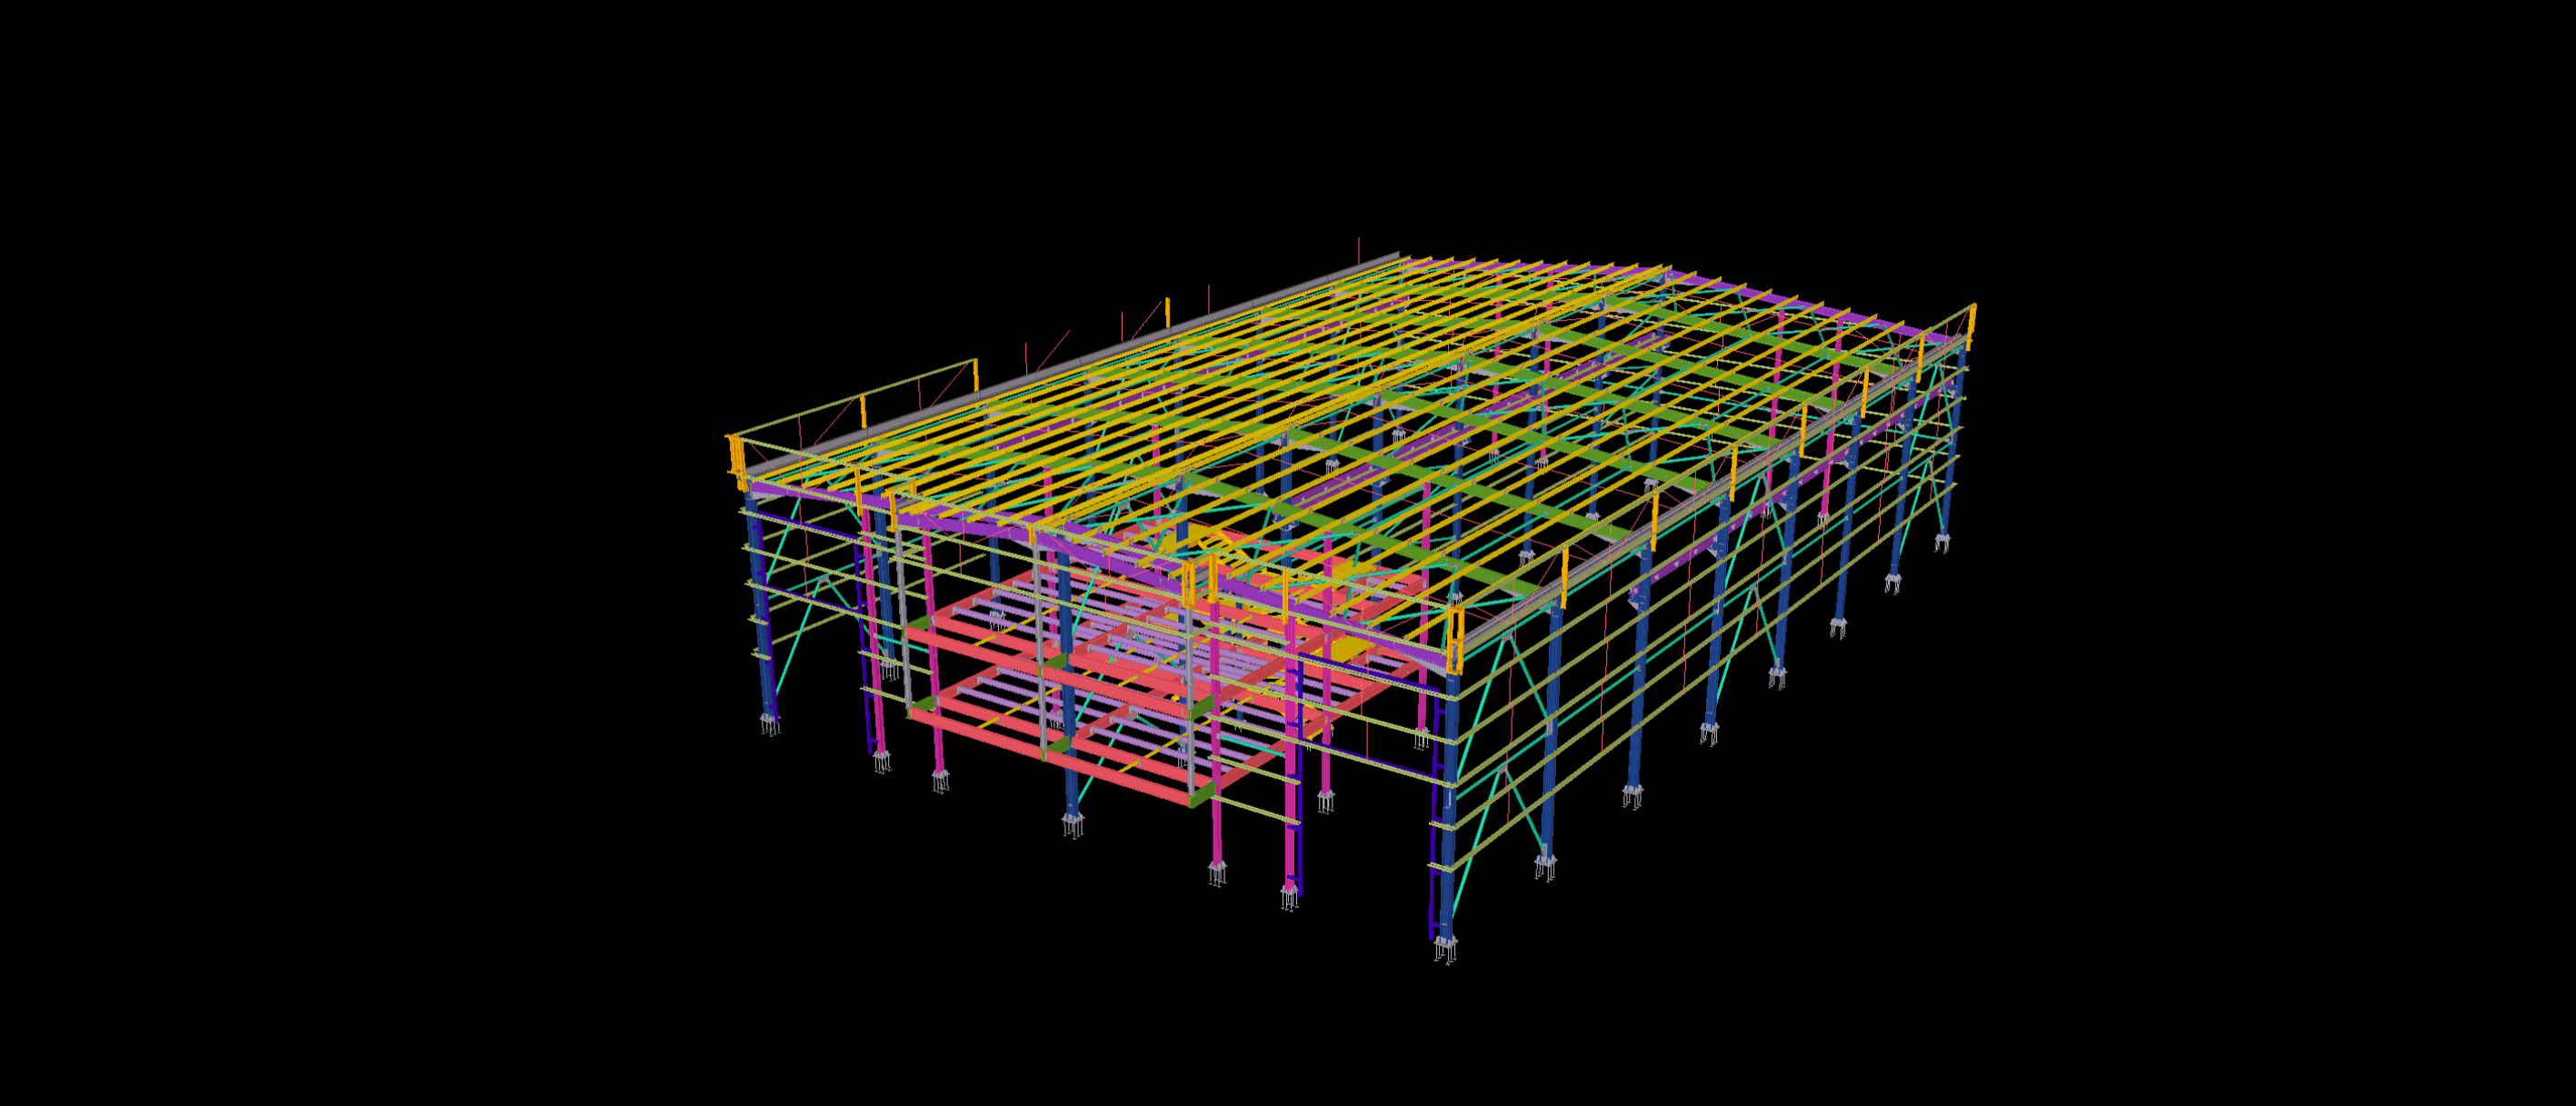
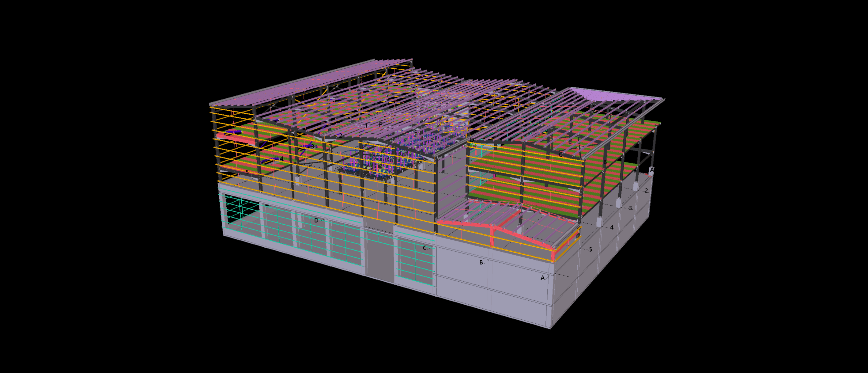
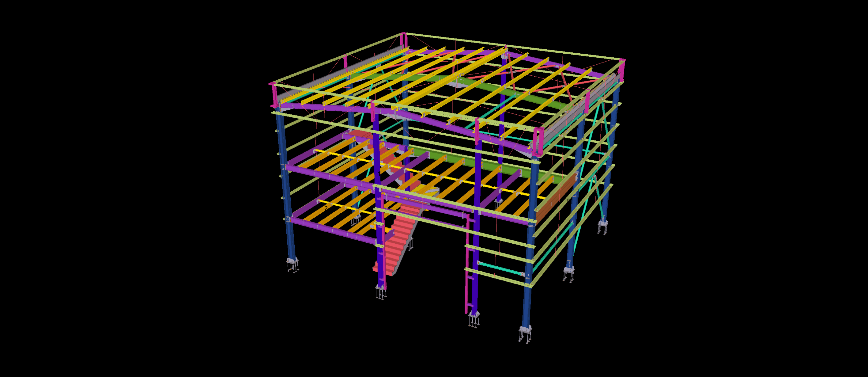
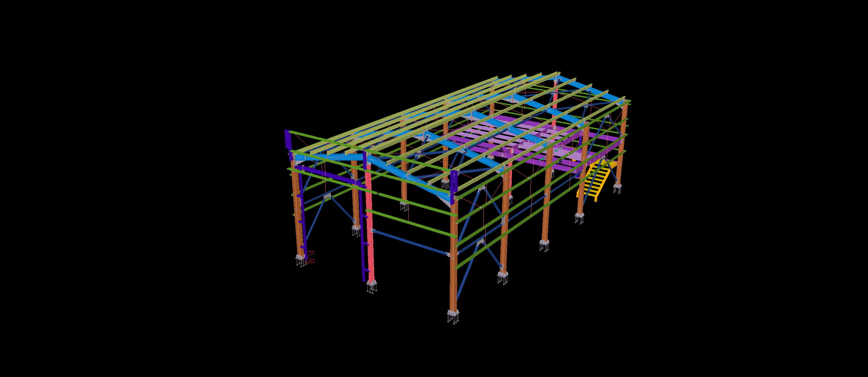
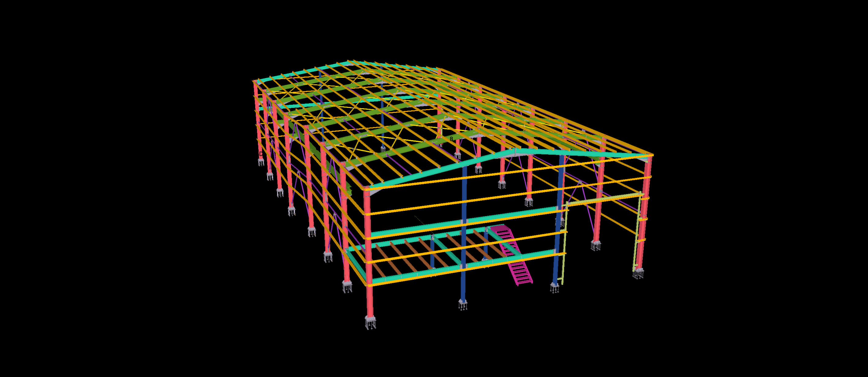
This 2,500 m² industrial steel structure features a distinctive L-shaped layout, with two perpendicular building sections connected through a shared roof intersection. The framing arrangement combines regularly spaced steel columns, roof members and secondary structural components across both wings.
A key aspect of the Tekla modeling work is the junction where the two roof systems meet. The model captures the intersecting roof geometry, supporting steel members and connections within this transition area, illustrating the detailing requirements of a non-rectangular industrial steel structure.