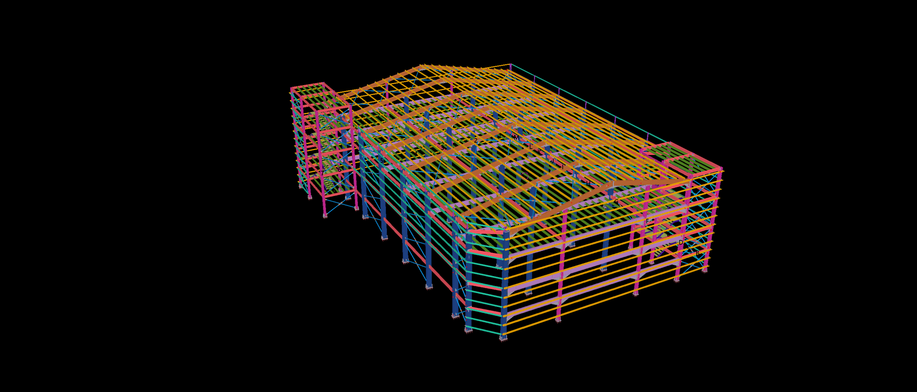
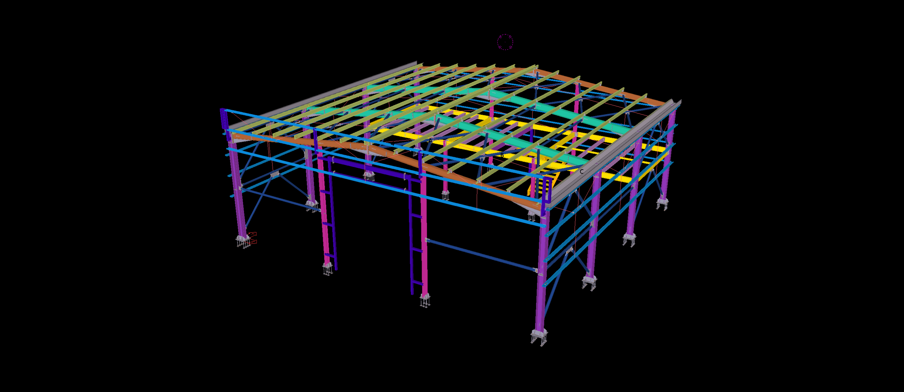
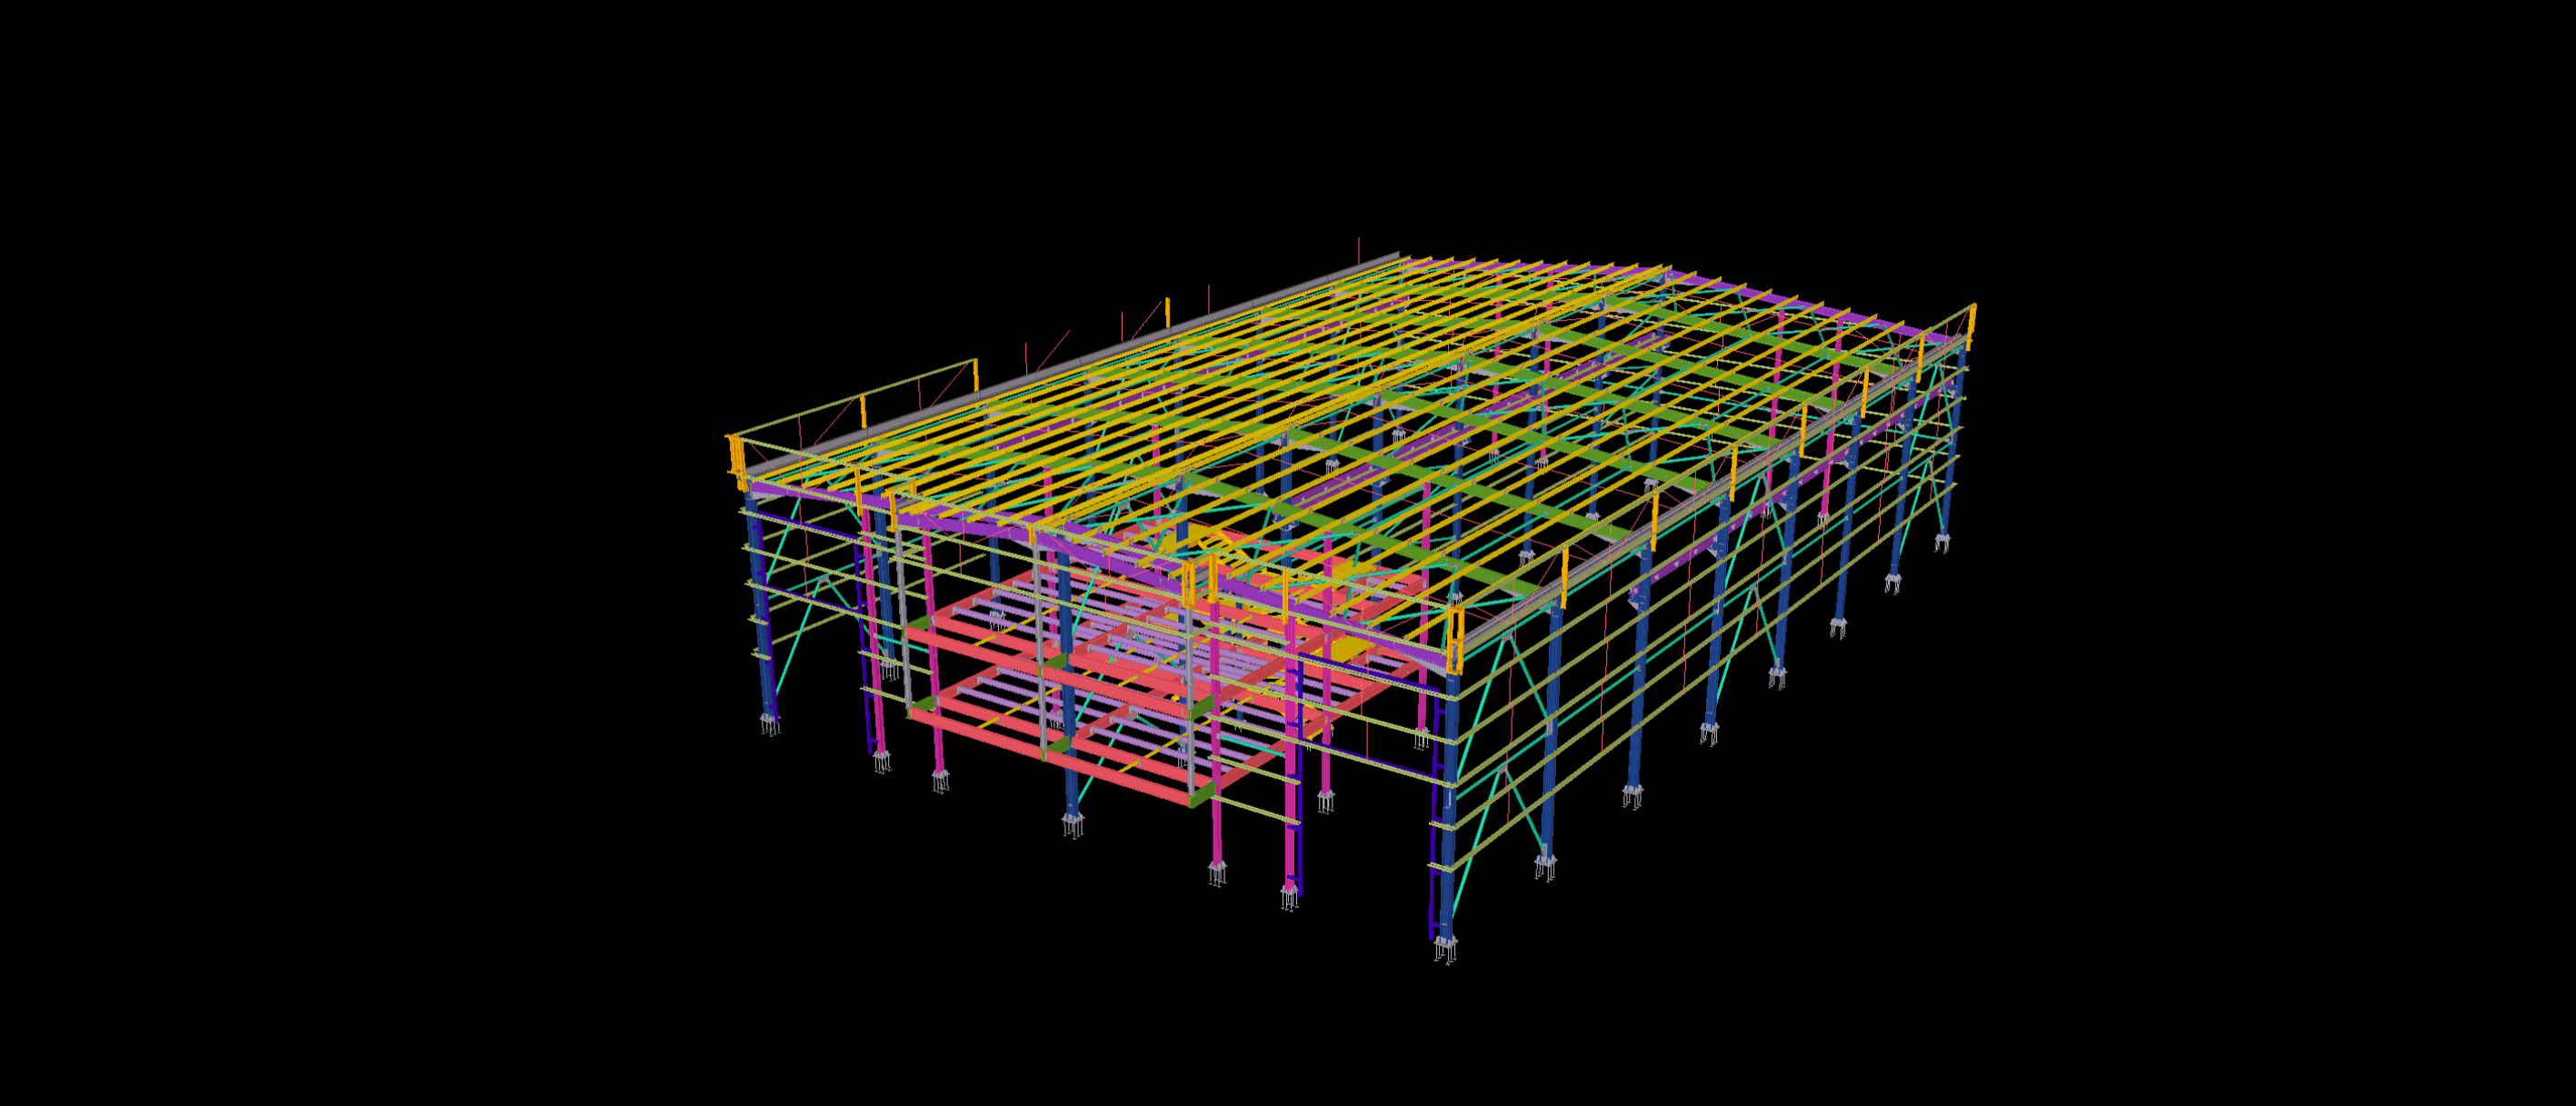
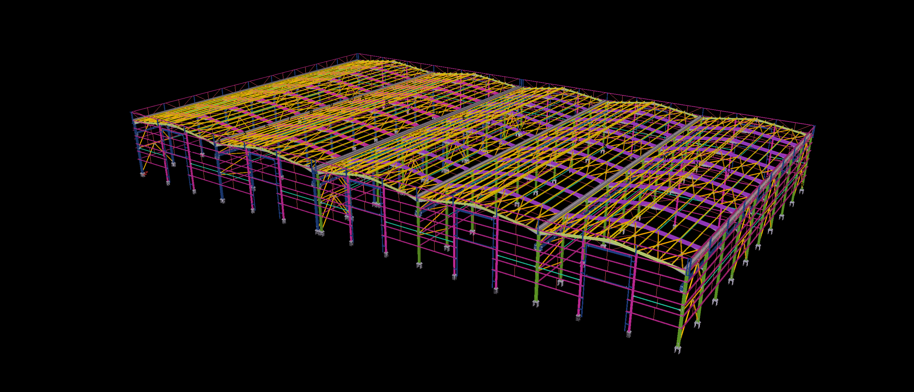
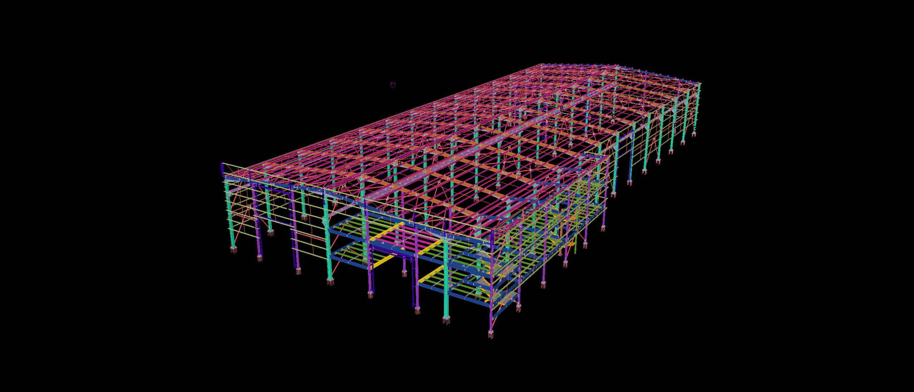
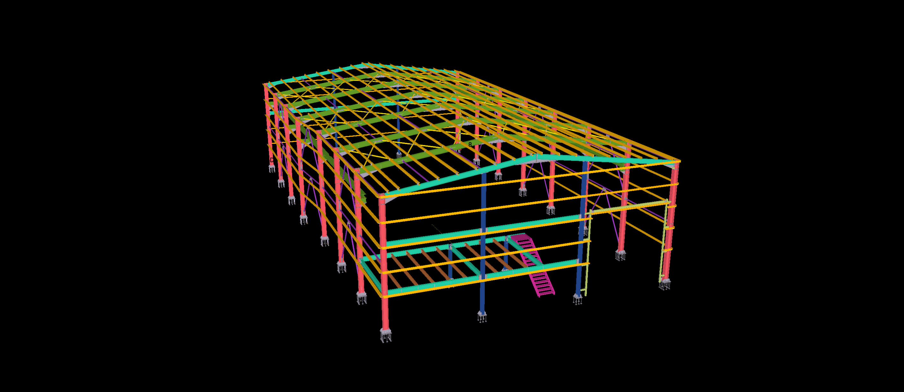
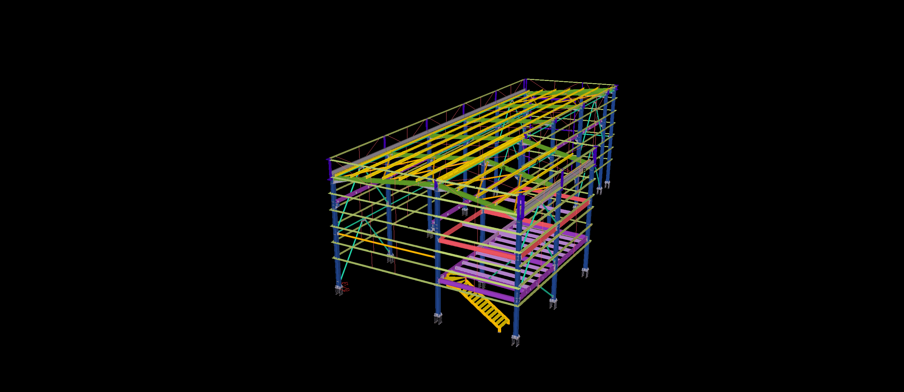
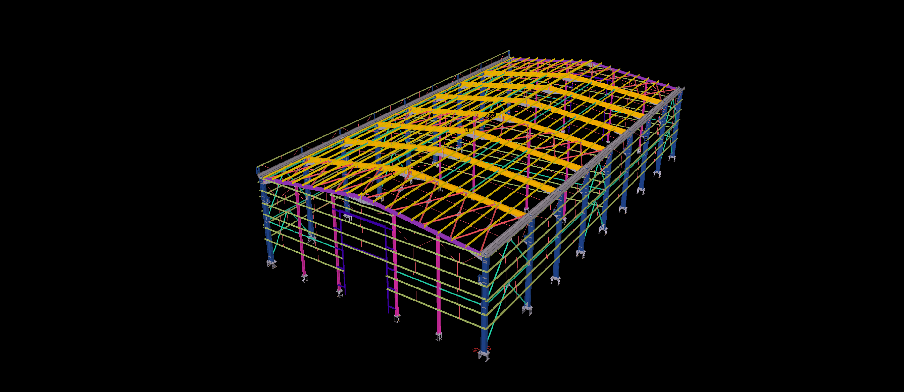
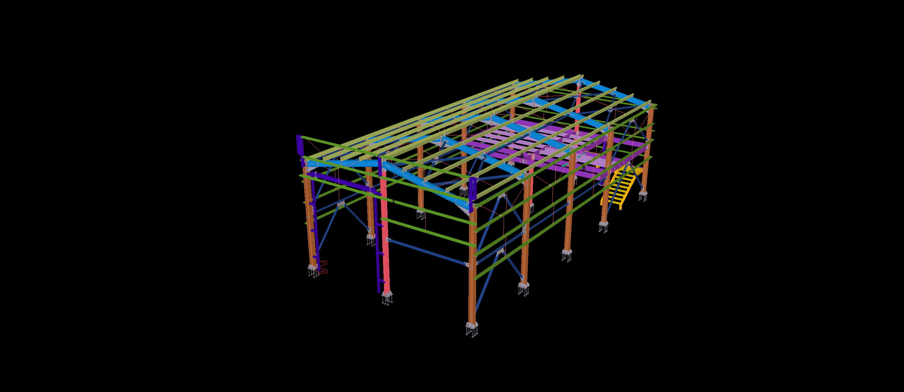
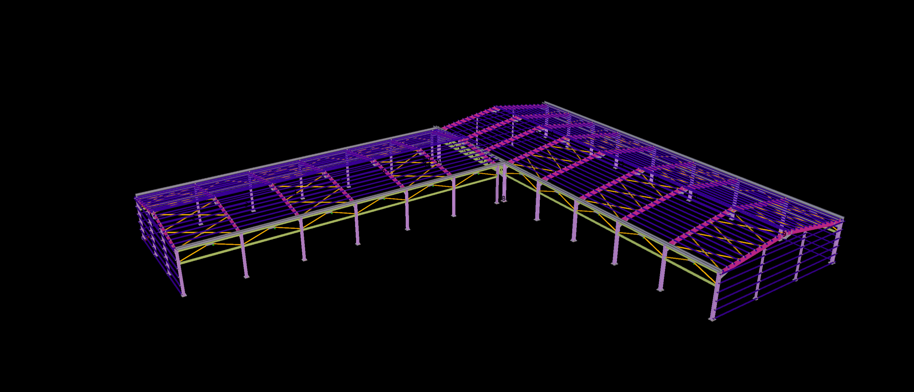
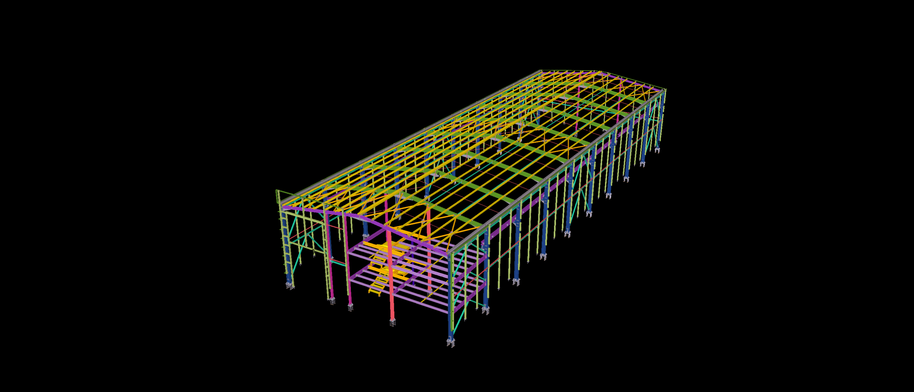
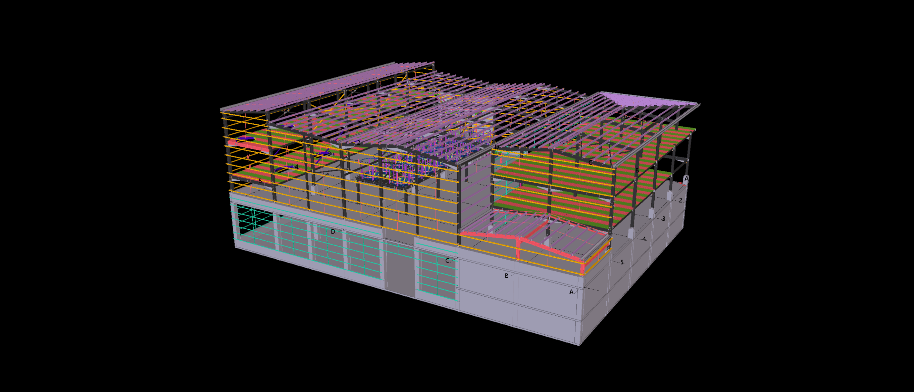
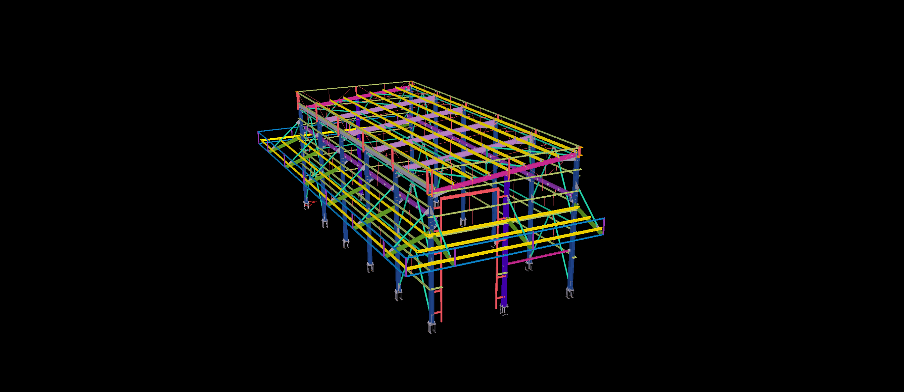
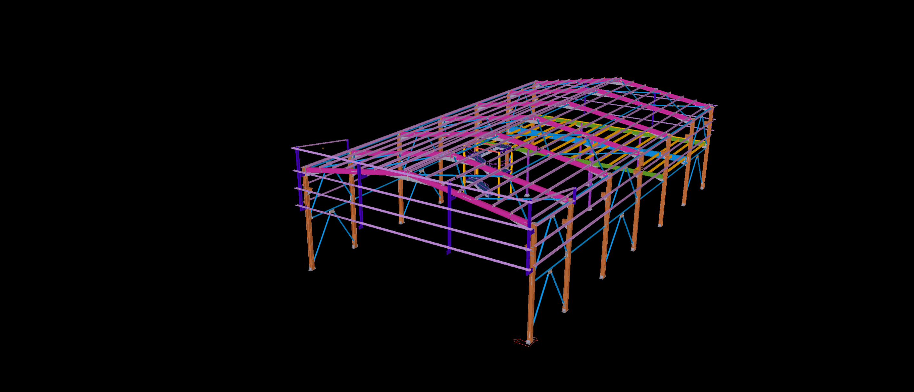
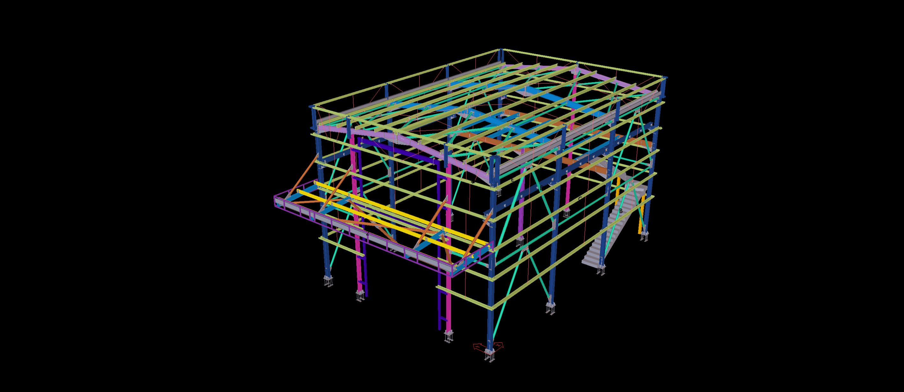
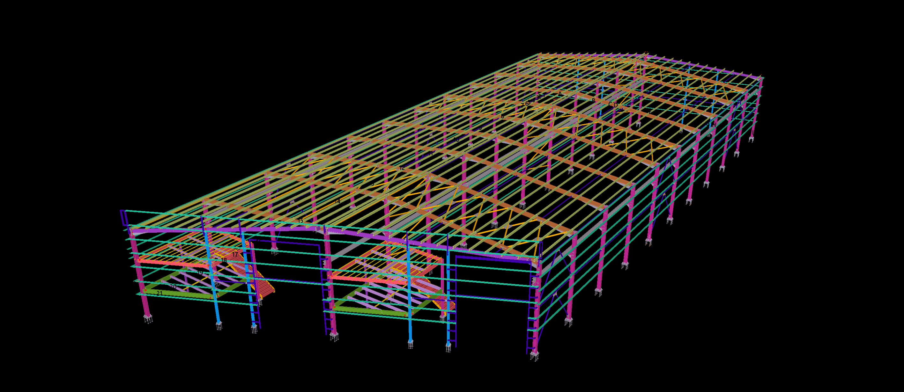
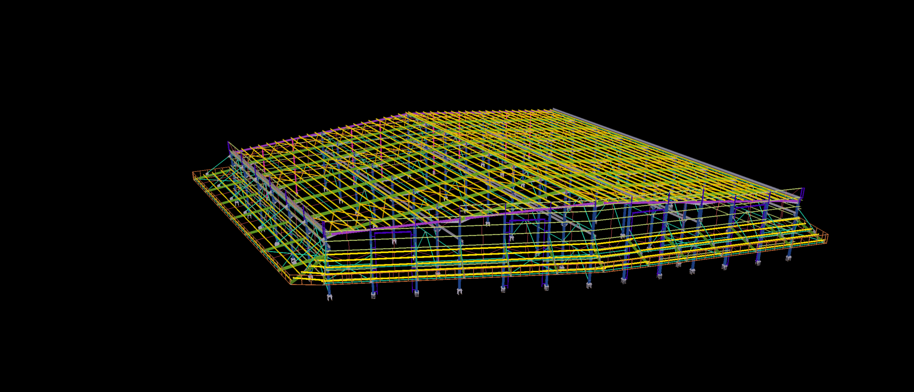
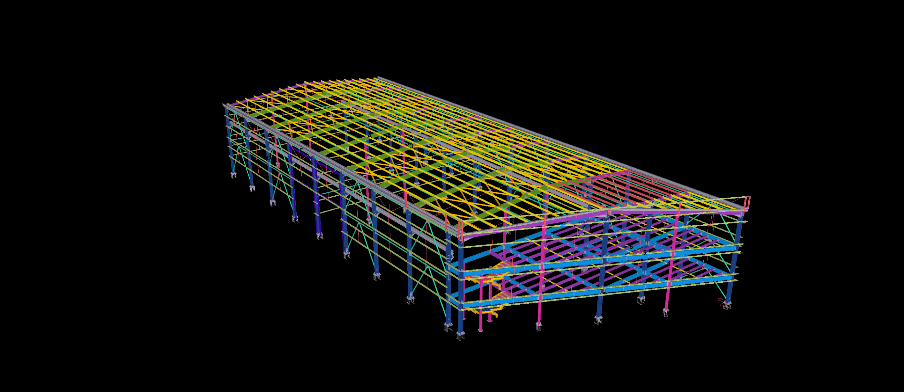
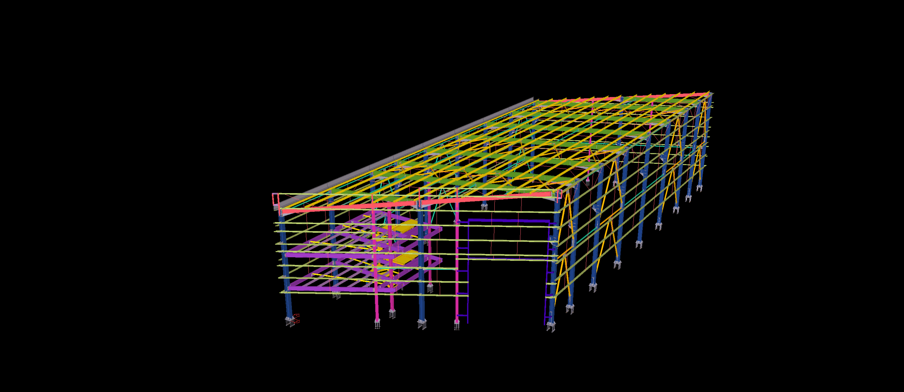
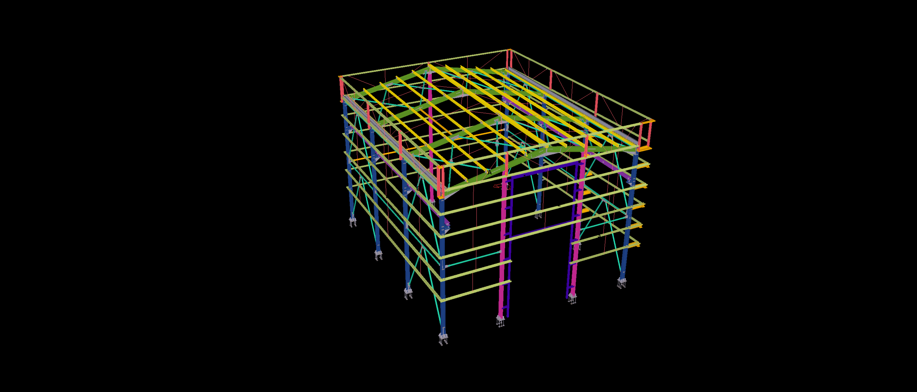
This 1,500 m² industrial steel building incorporates an extensive roof framing system and an external multi-level steel access tower connected to the main structure. The building features regularly spaced structural frames, perimeter wall members and roof bracing components.
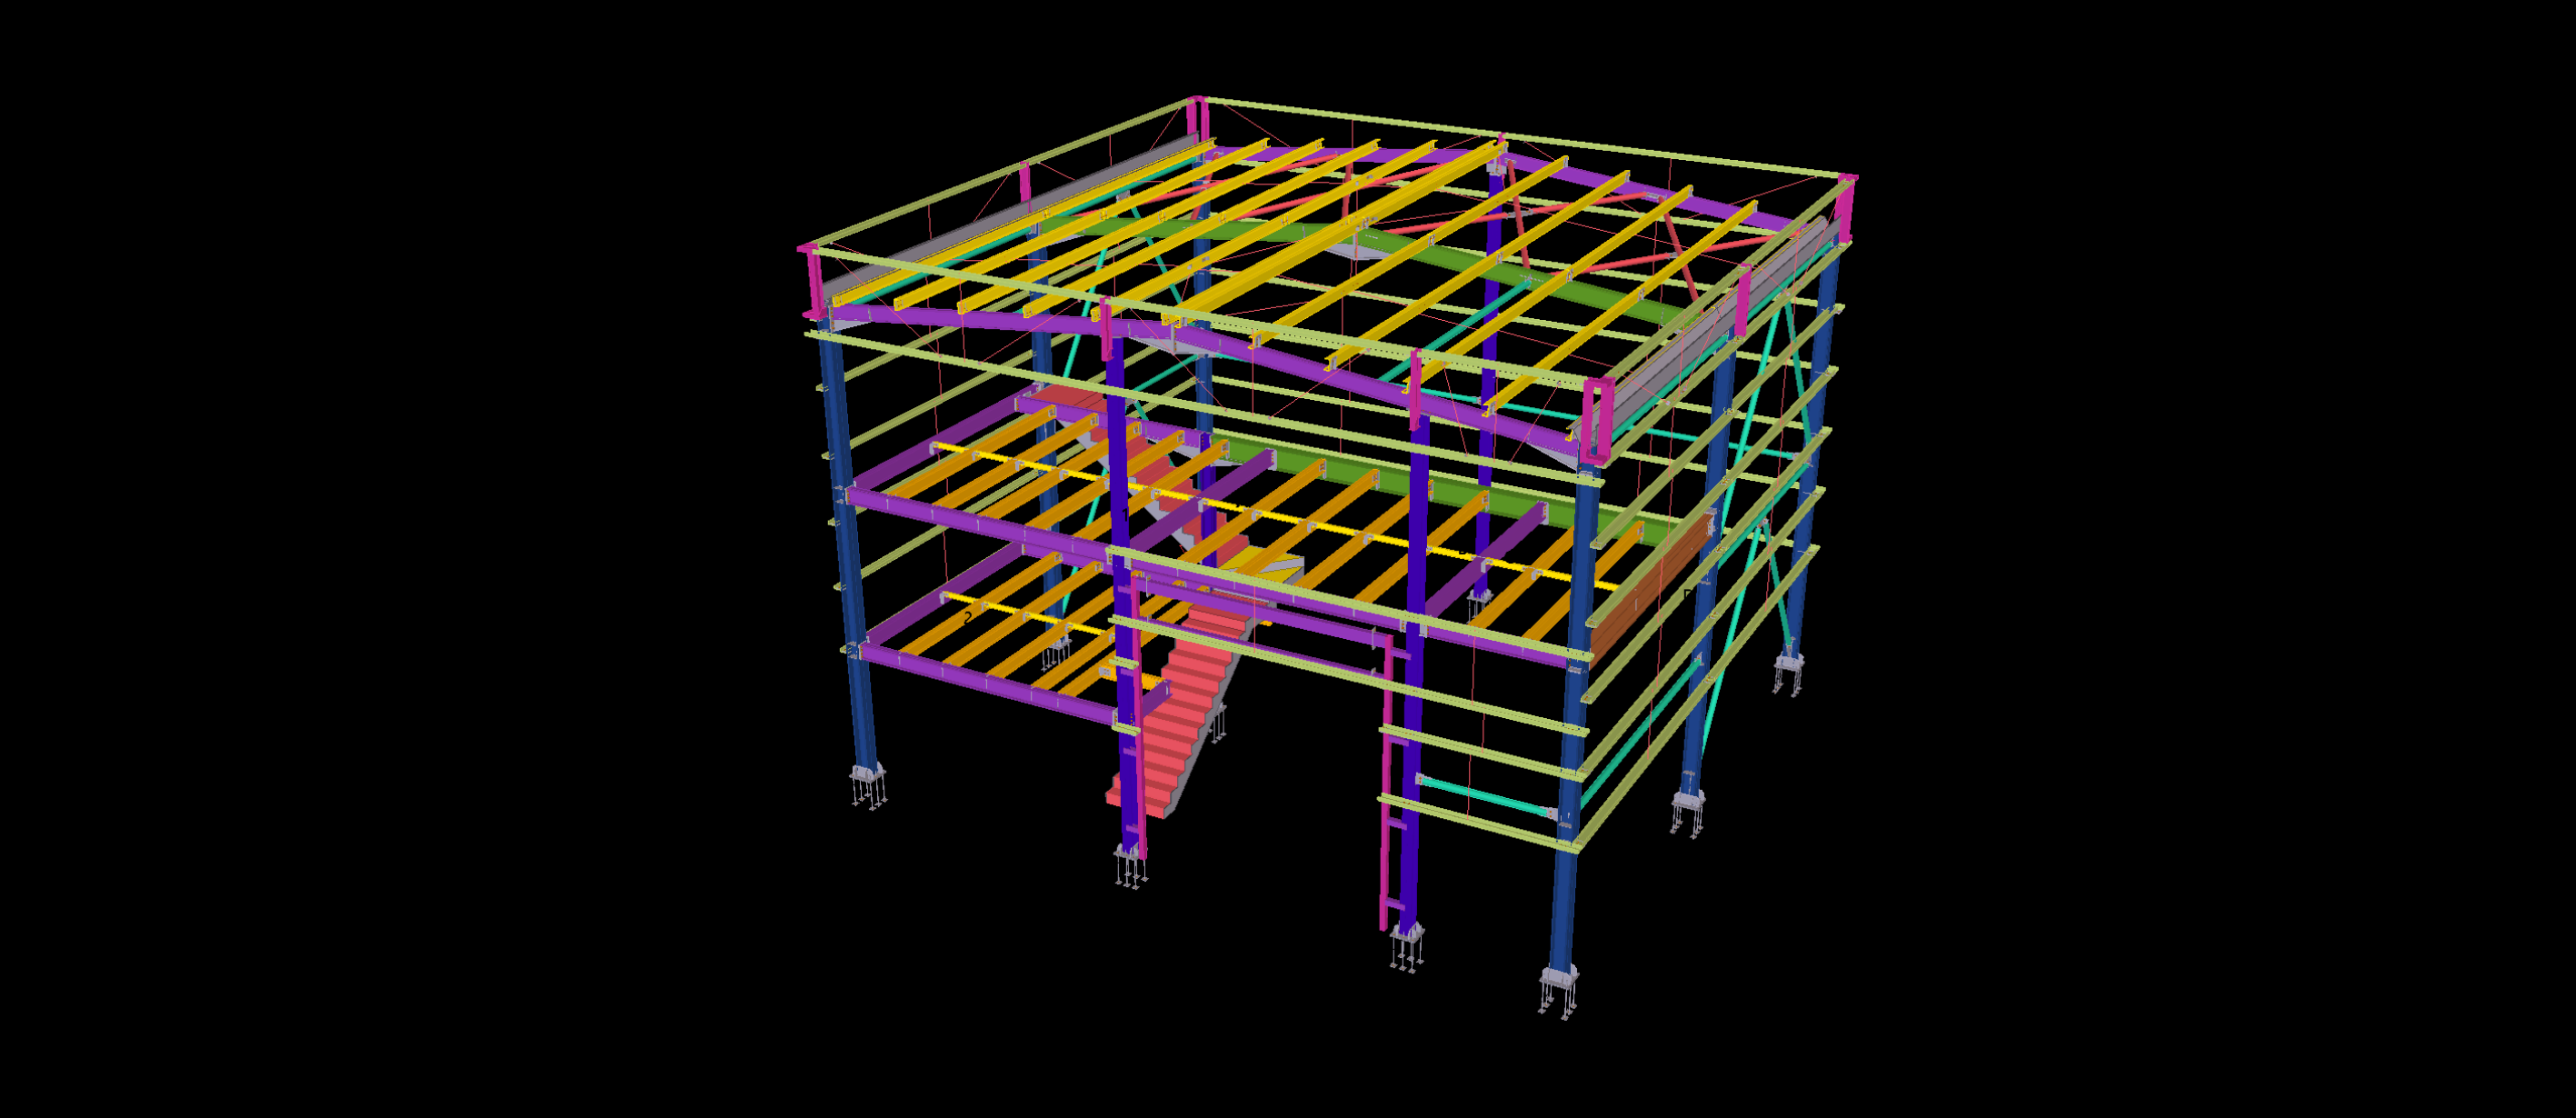
The Tekla model represents the integration of the access tower with the primary steel framework, including its supporting columns, bracing arrangements and connection points. The detailing highlights the interface between the external tower and the main building while maintaining a consistent structural layout throughout the model.