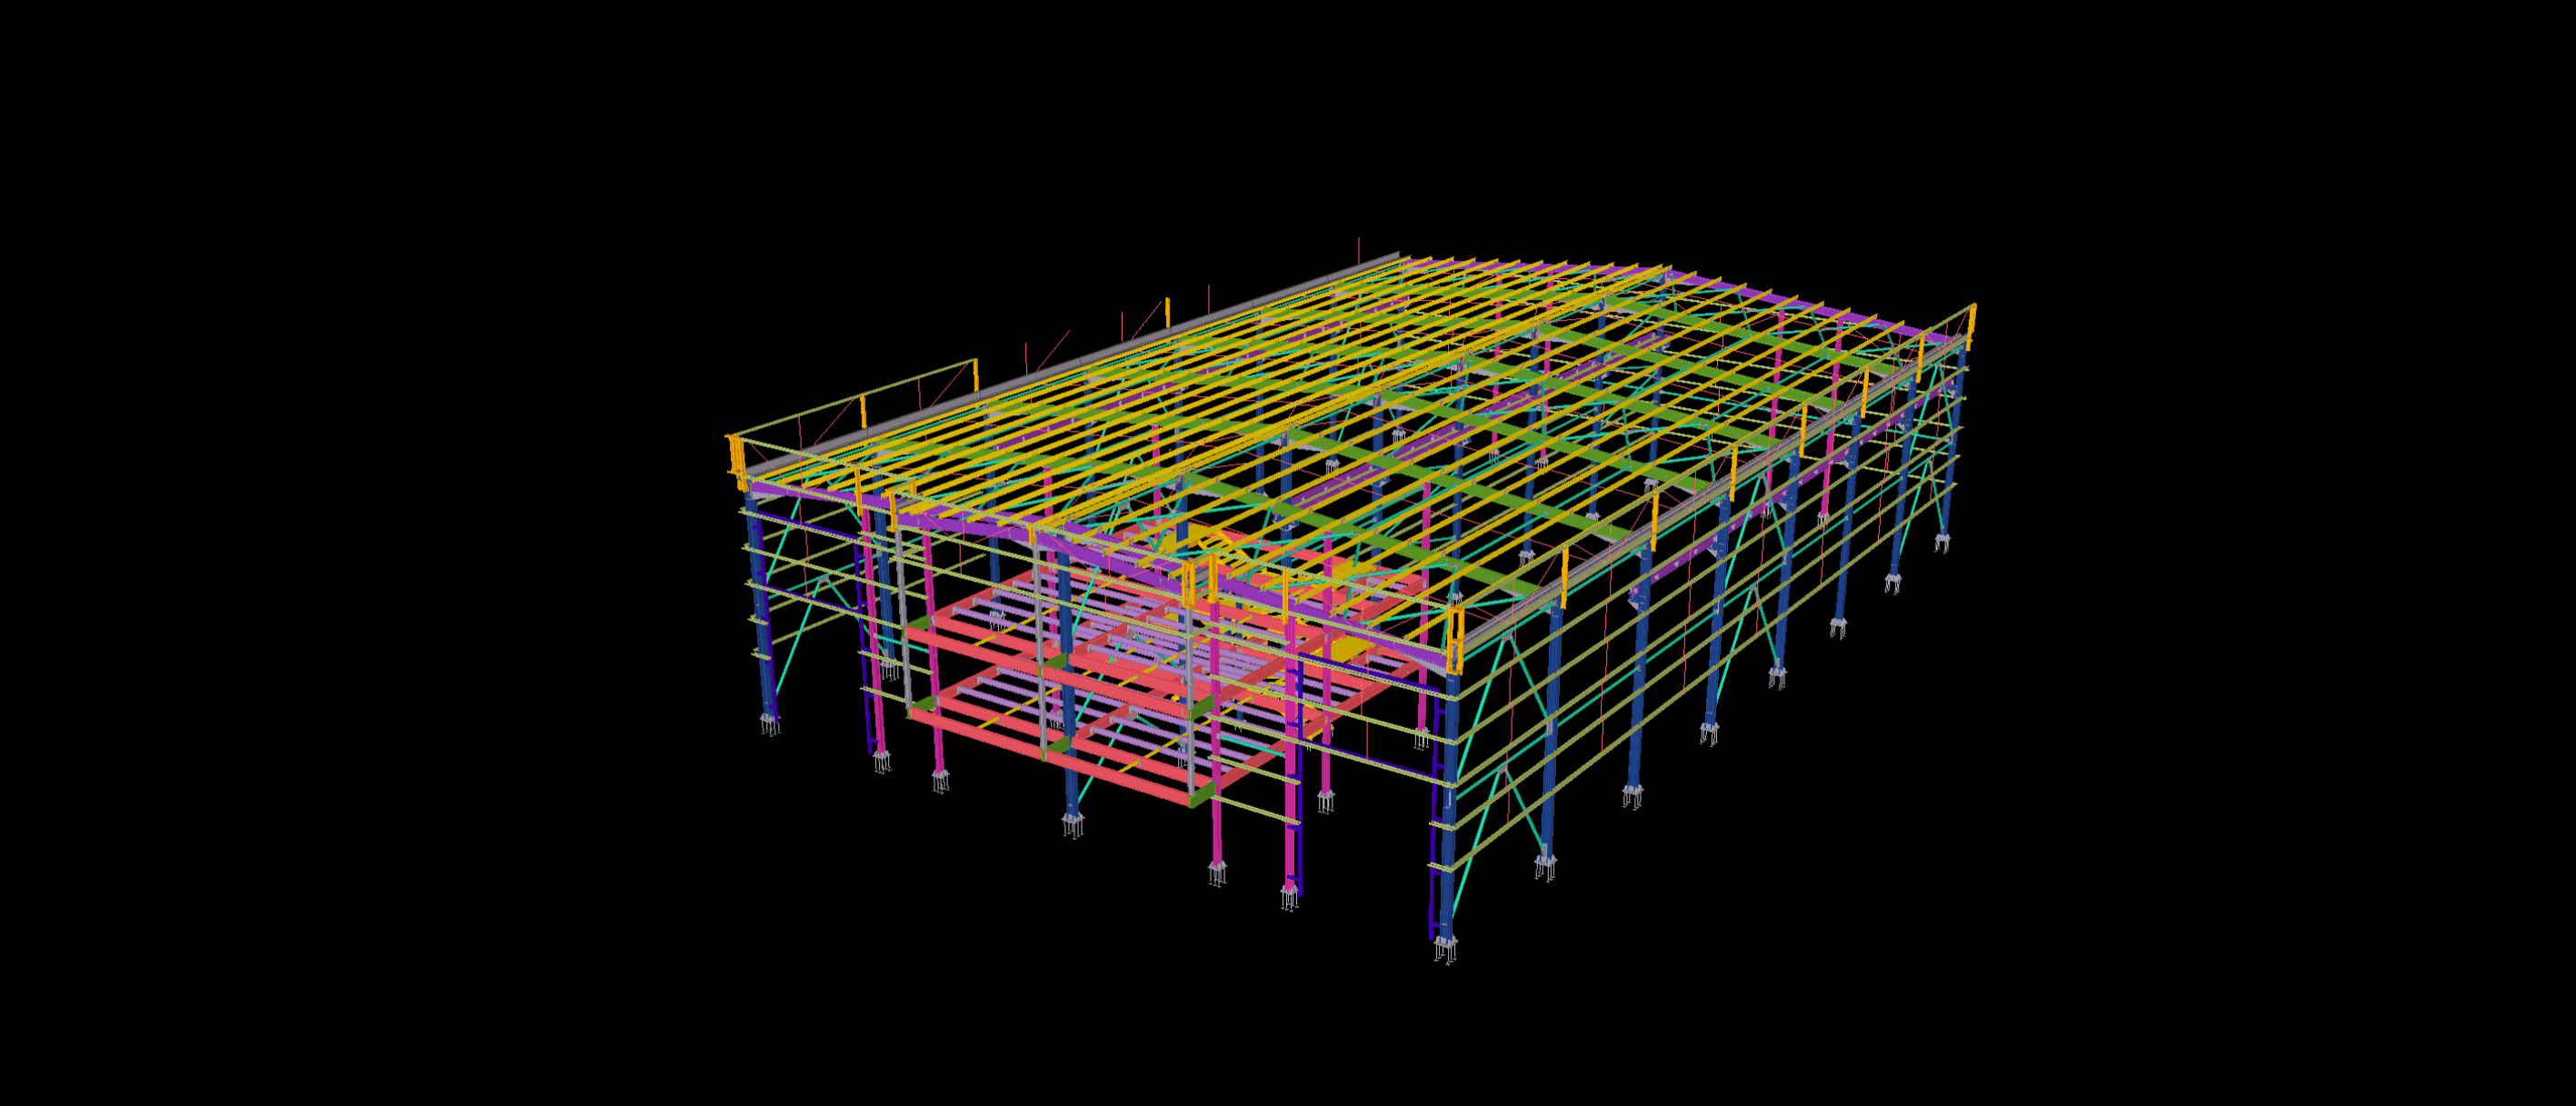
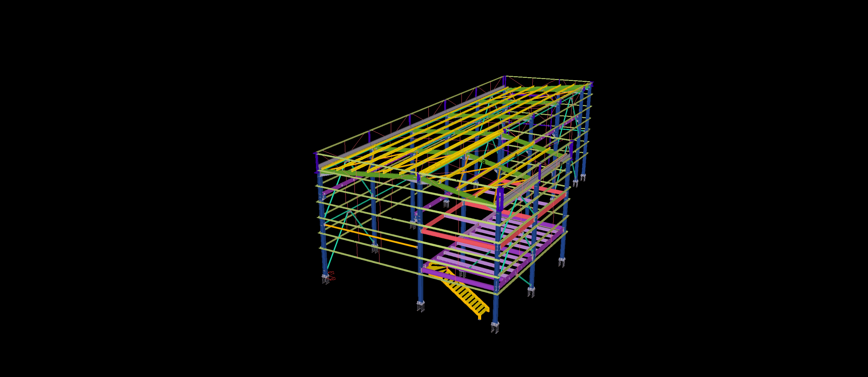
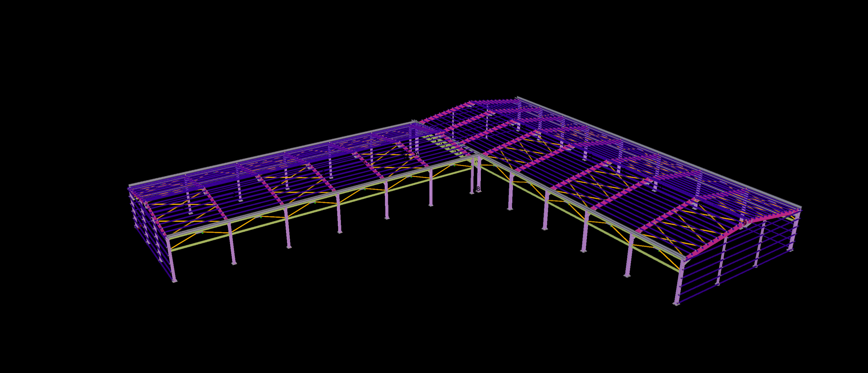
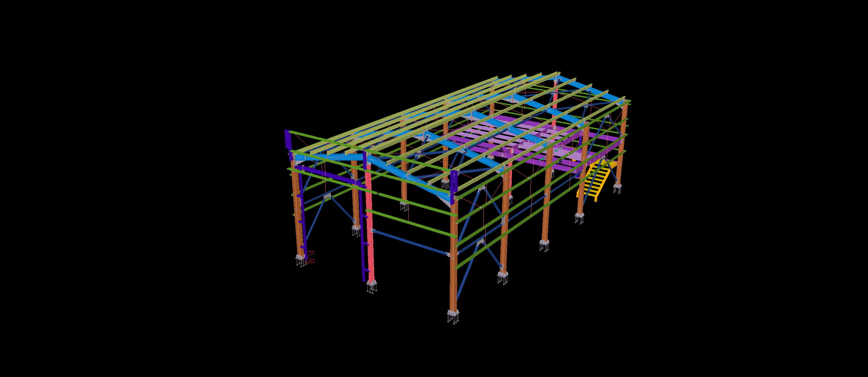
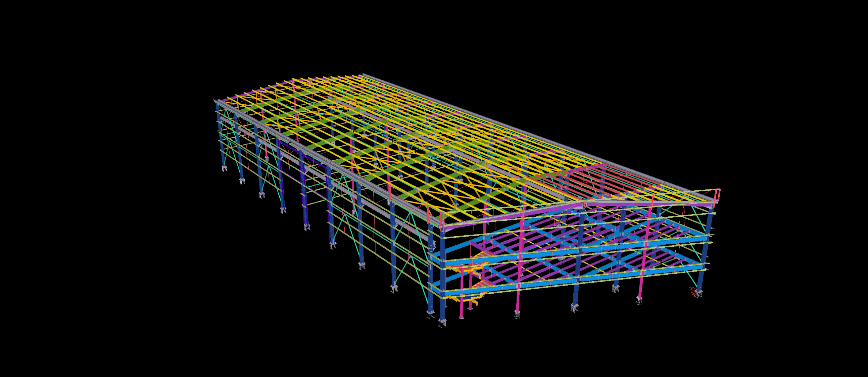
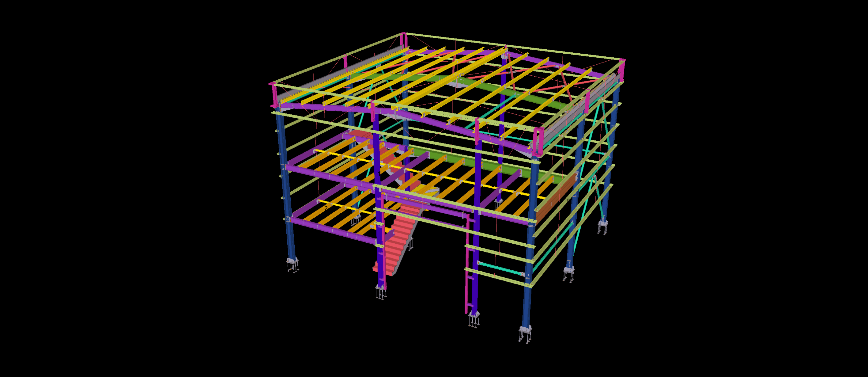
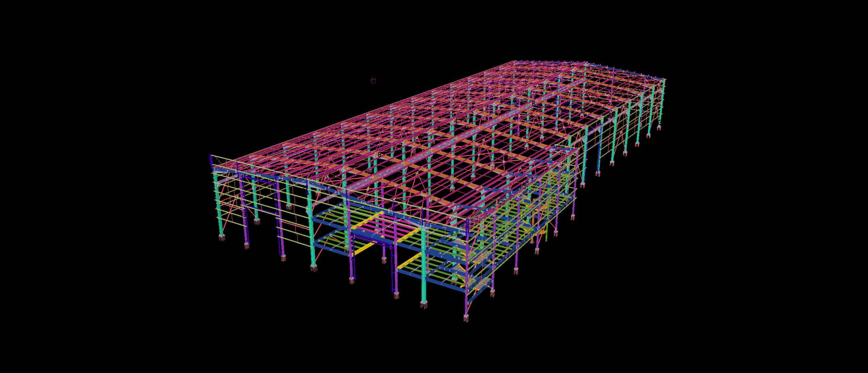
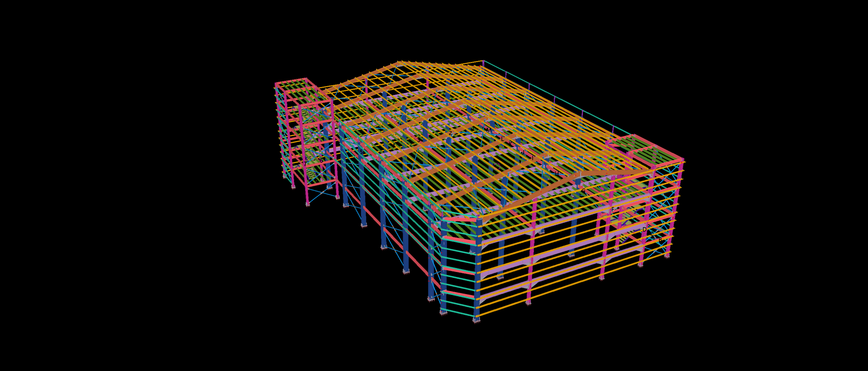
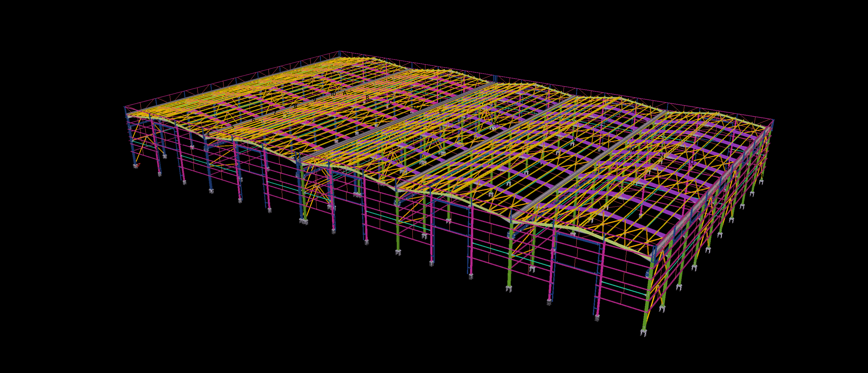
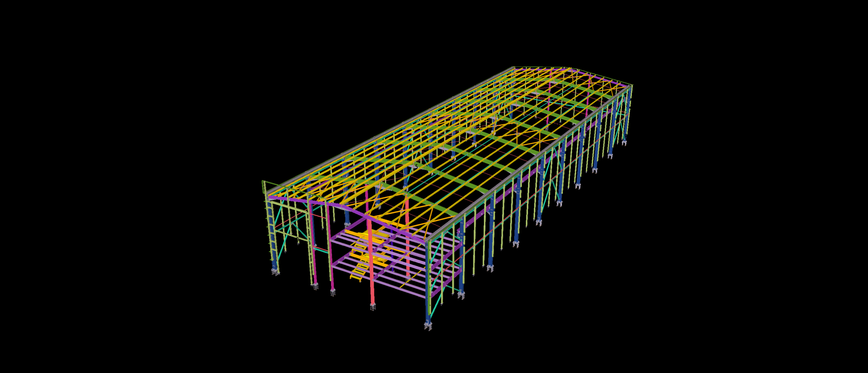
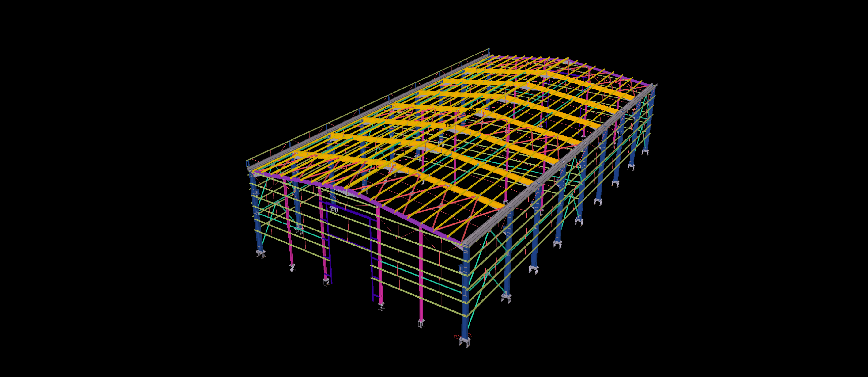
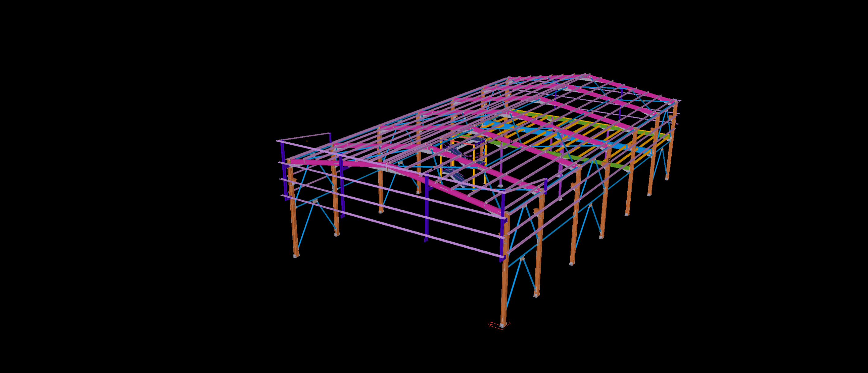
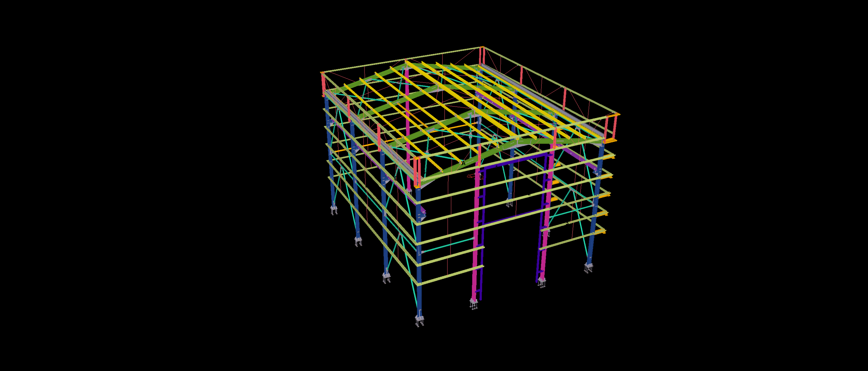
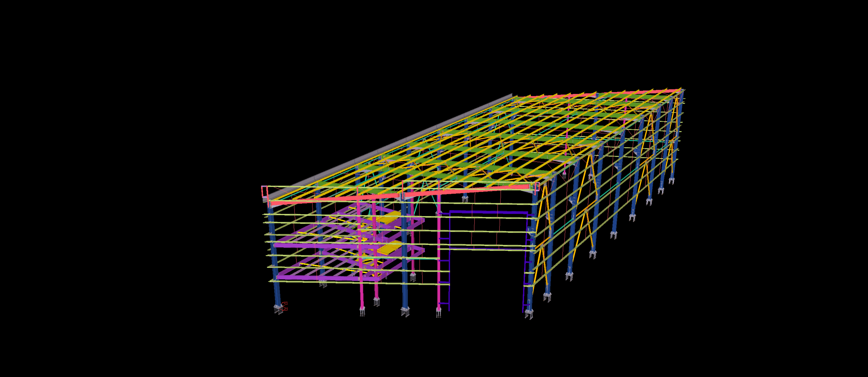
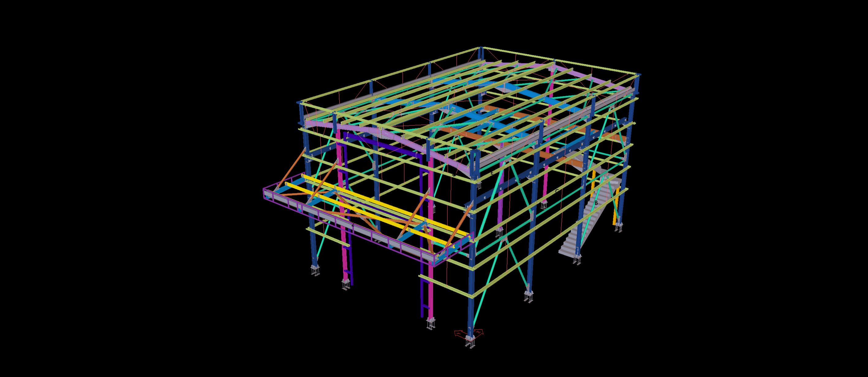
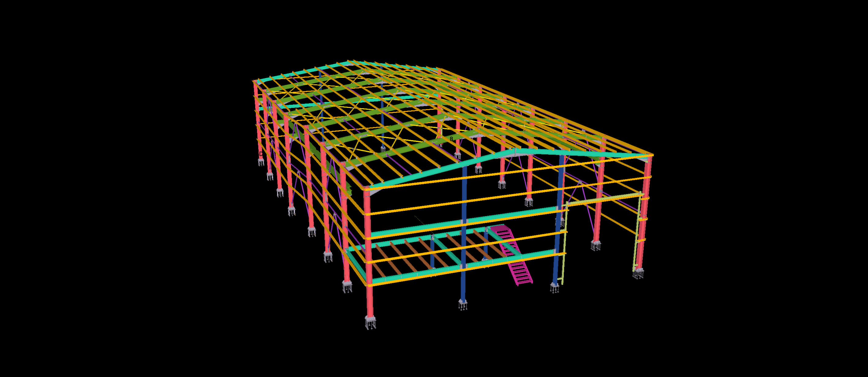
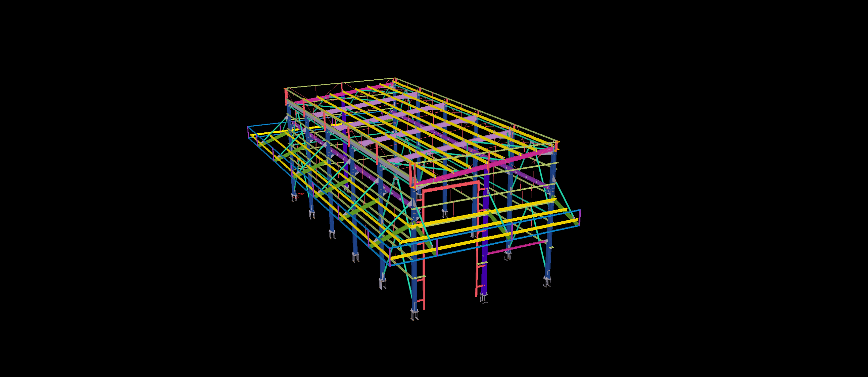
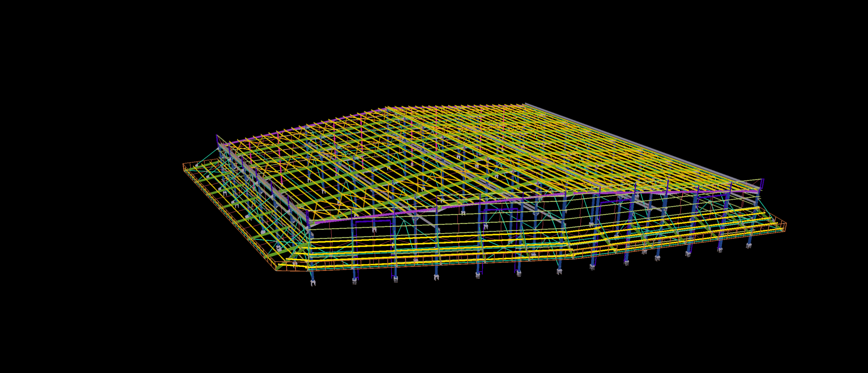
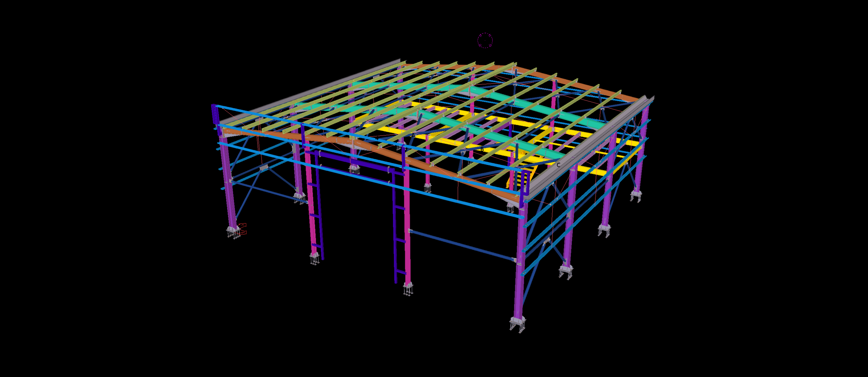
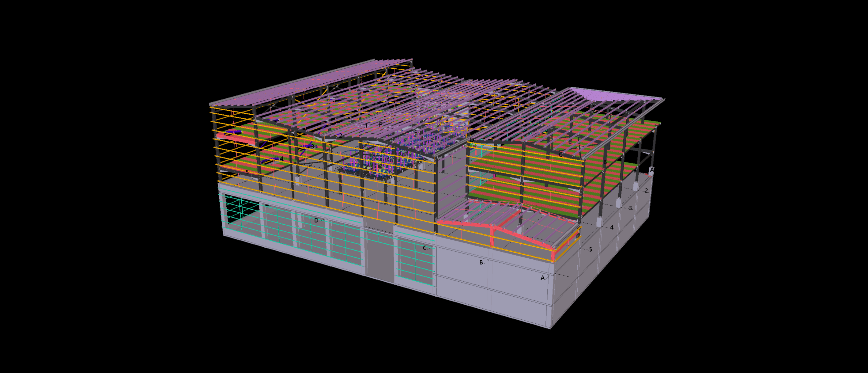
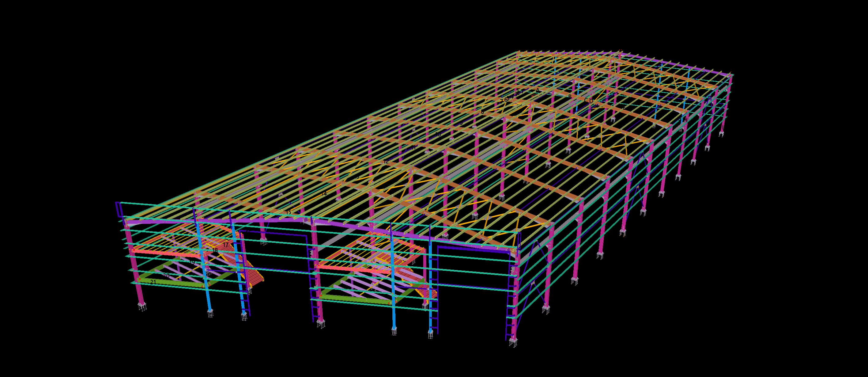
This 1,200 m² industrial production hall combines a clear-span steel roof structure with an integrated mezzanine system positioned within the front section of the building.
The Tekla model incorporates the main structural frames, roof members, internal floor framing and supporting steel components. Particular attention is given to the integration of the mezzanine with the surrounding columns and primary structural system, creating a coordinated model for steel detailing and fabrication planning.