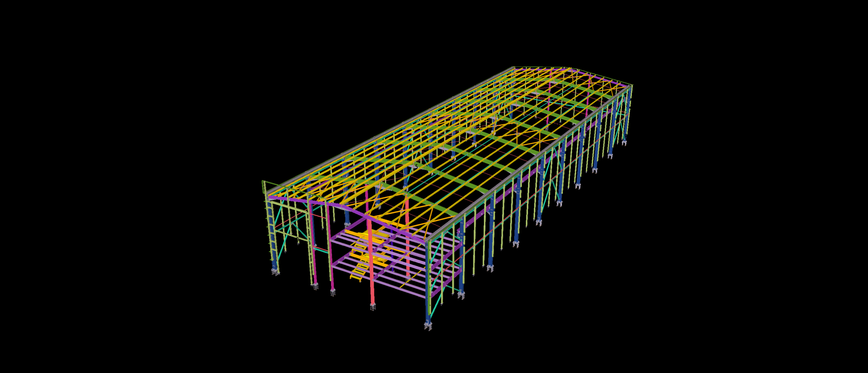
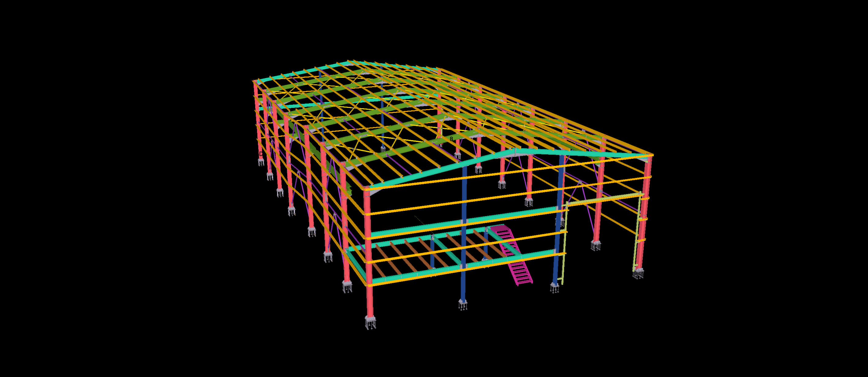
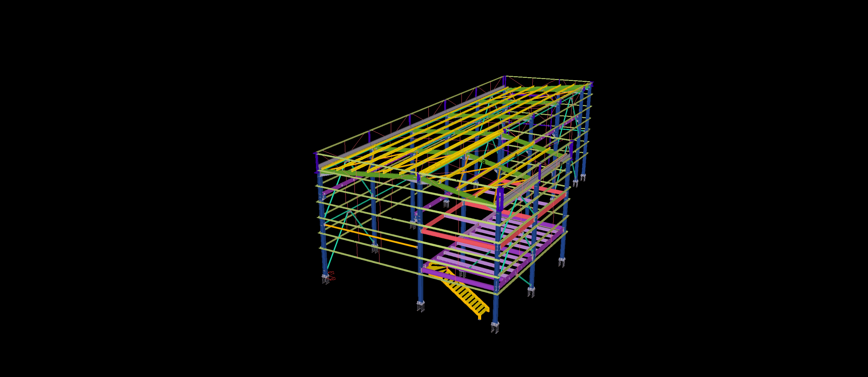
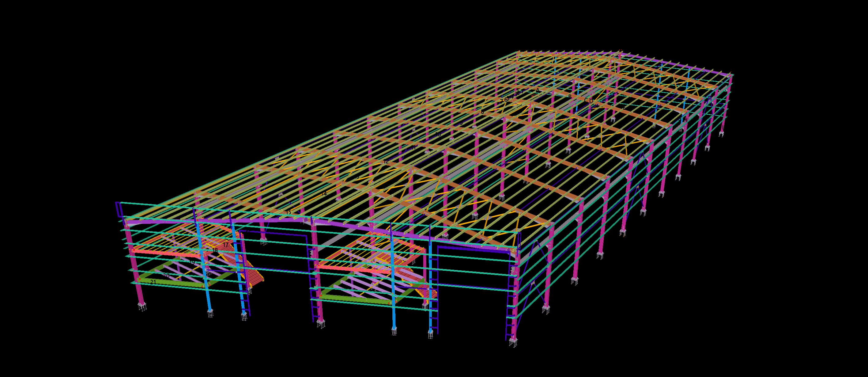
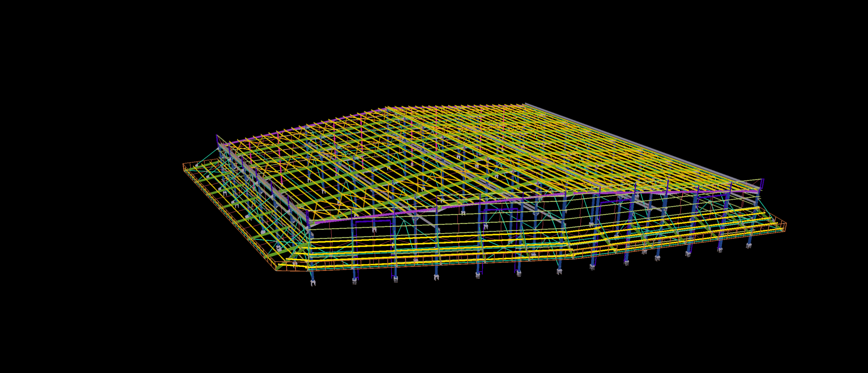
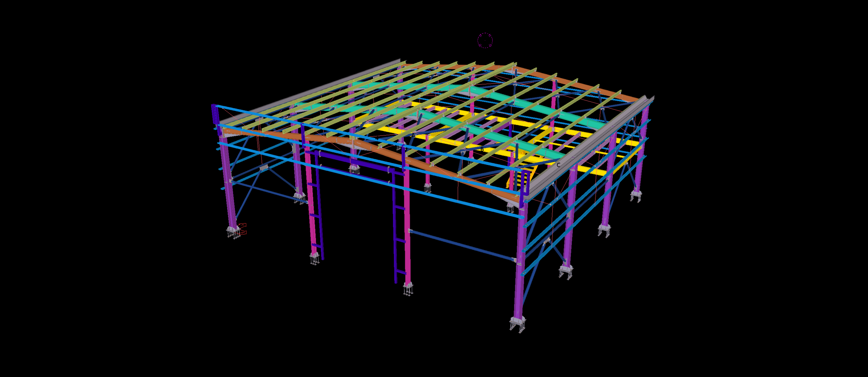
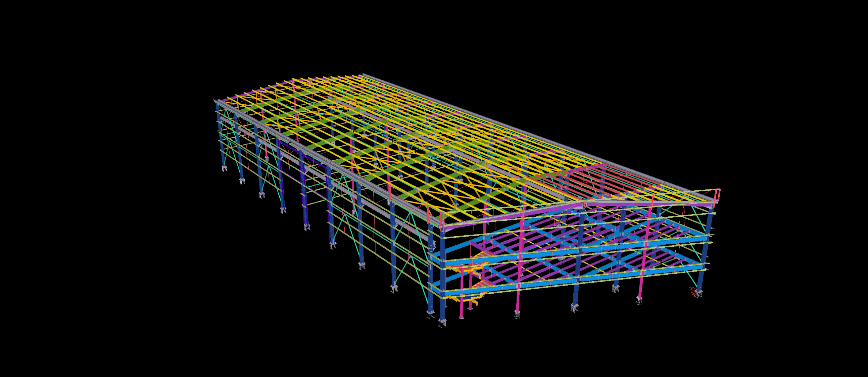
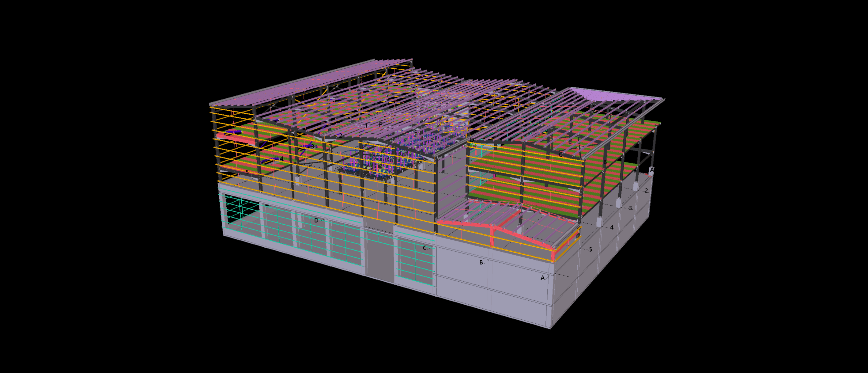
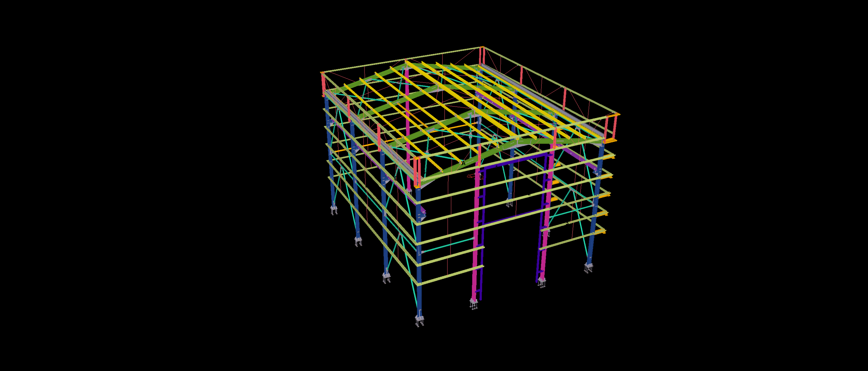
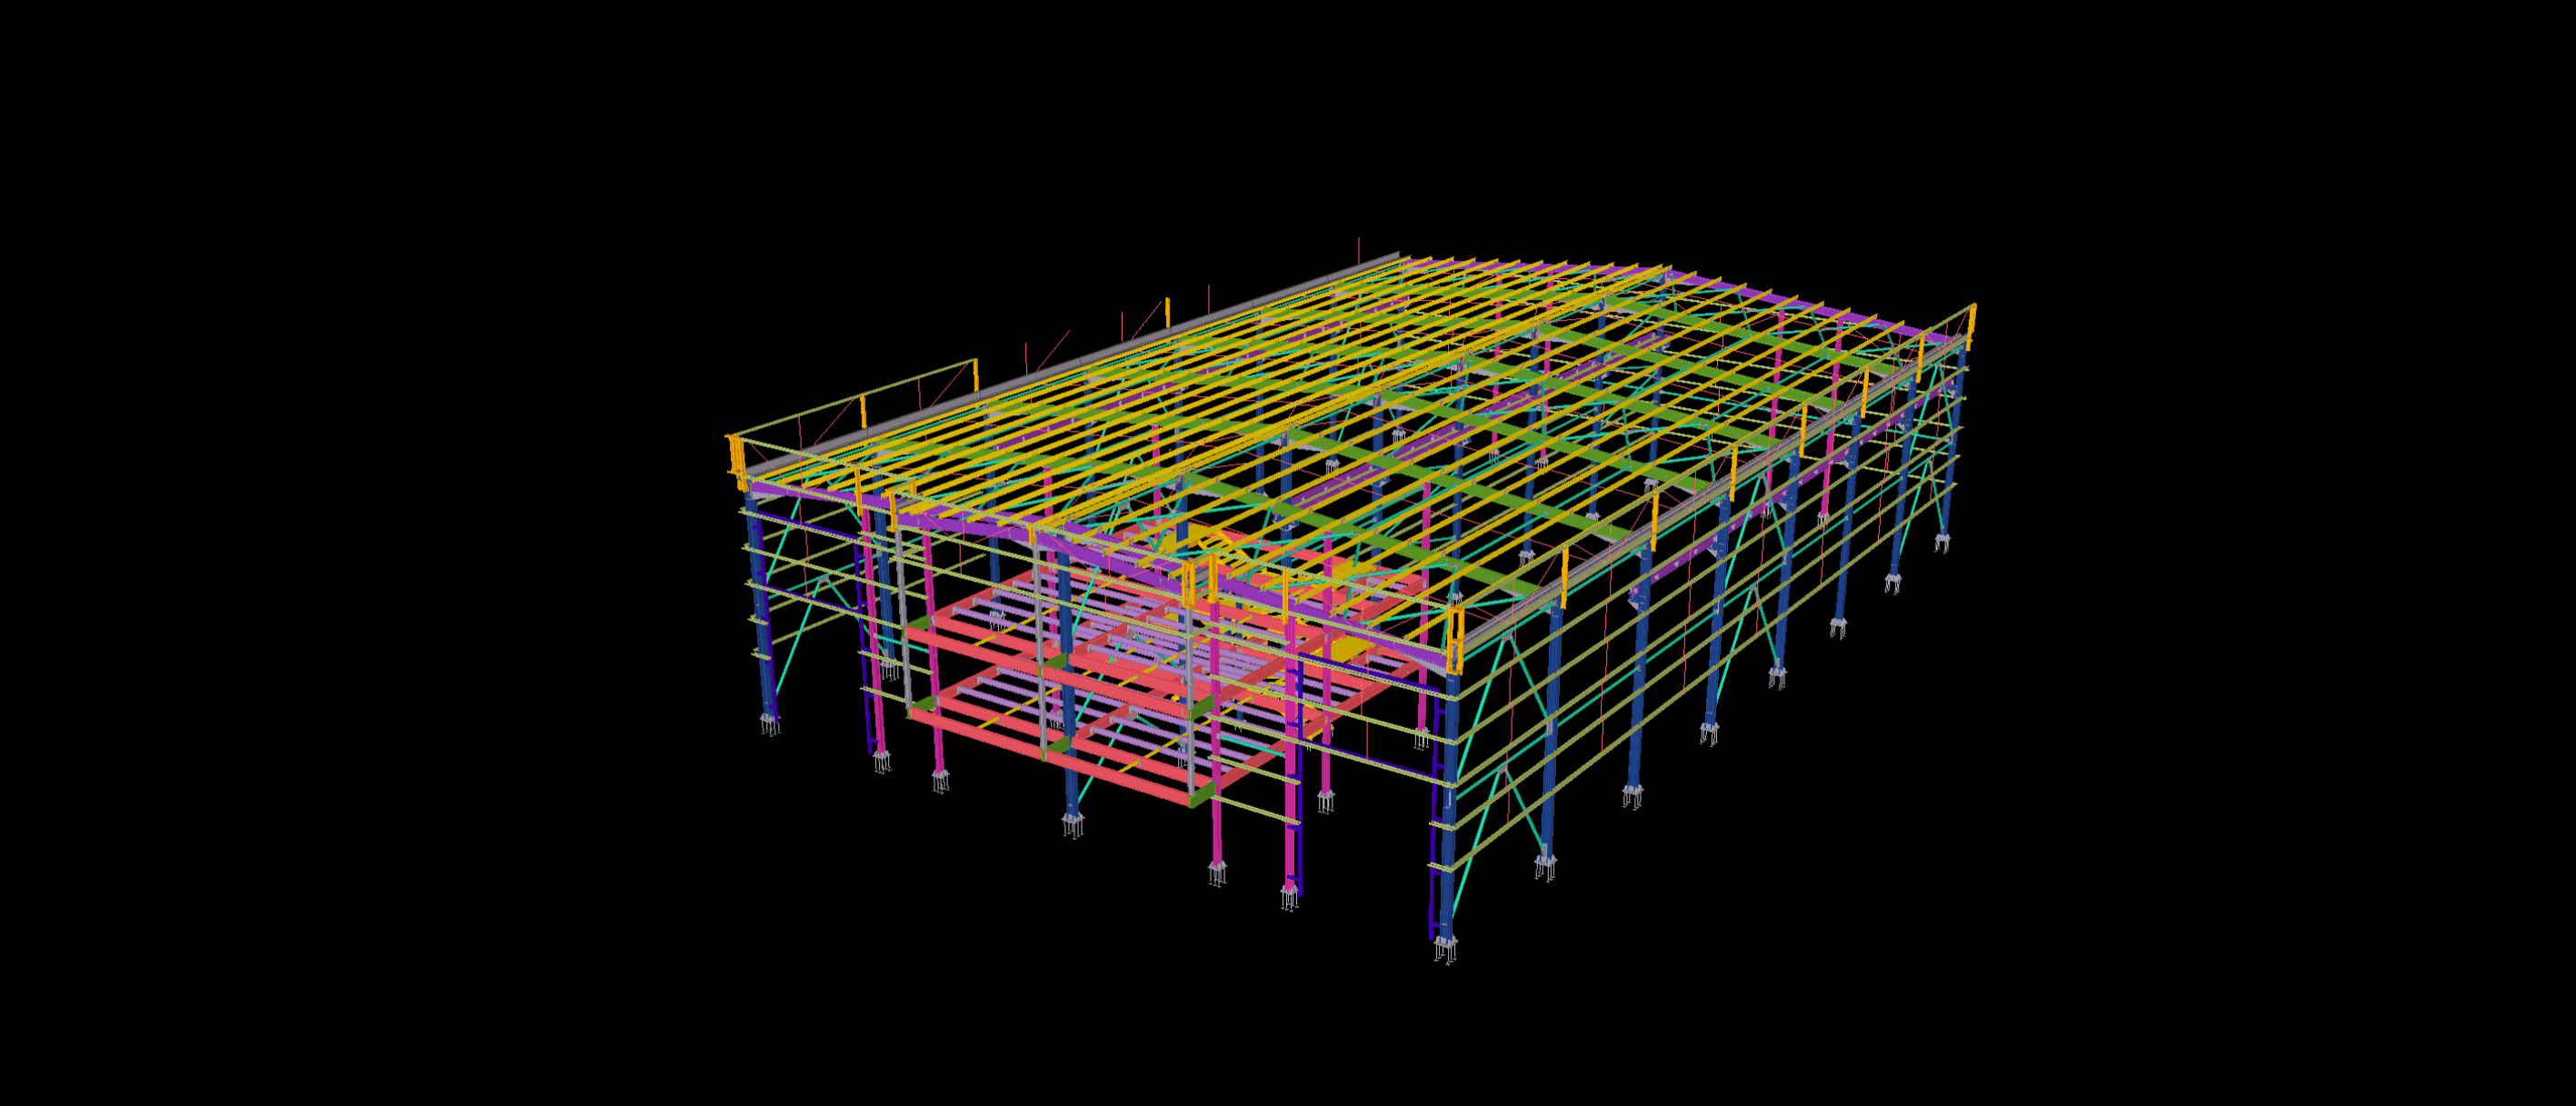
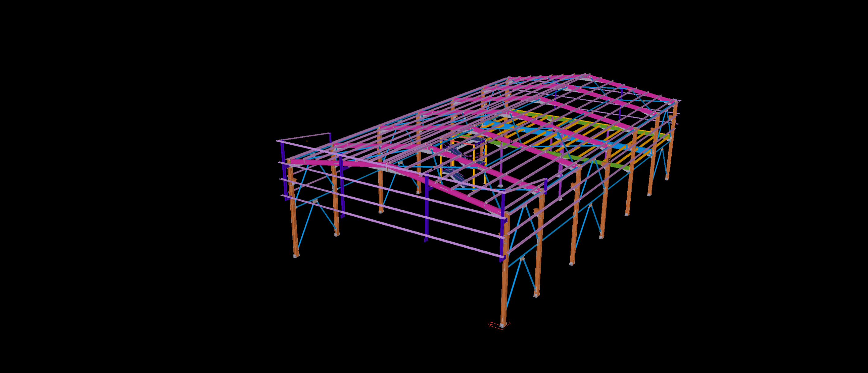
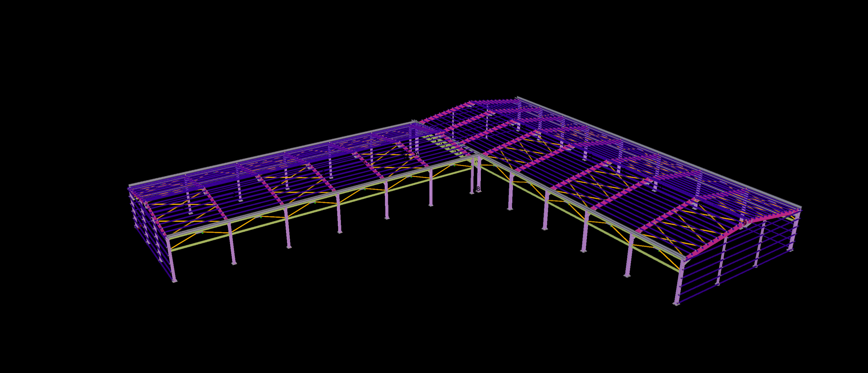
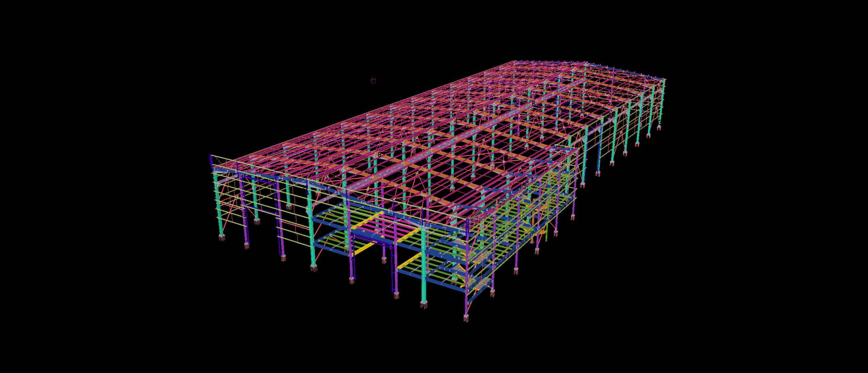
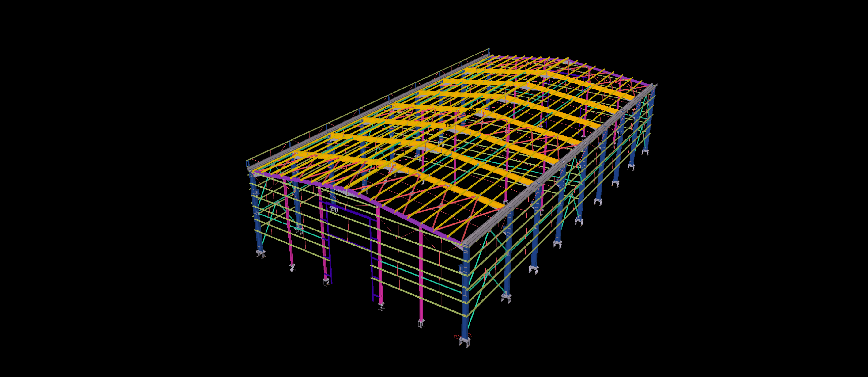
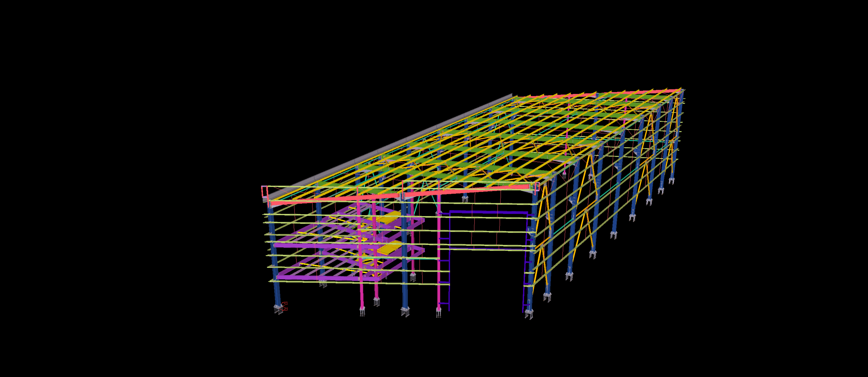
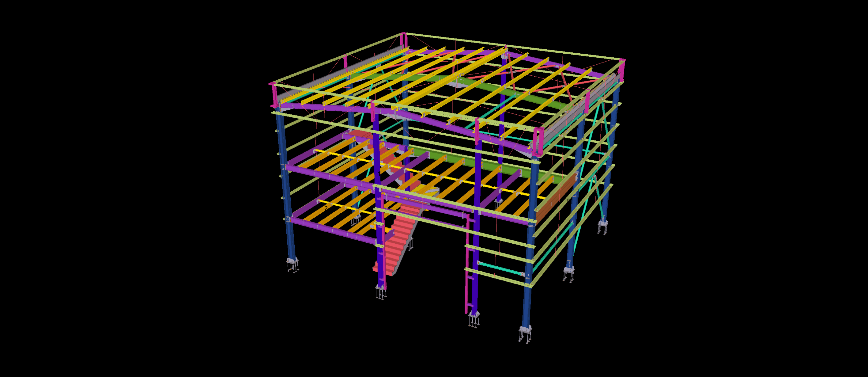
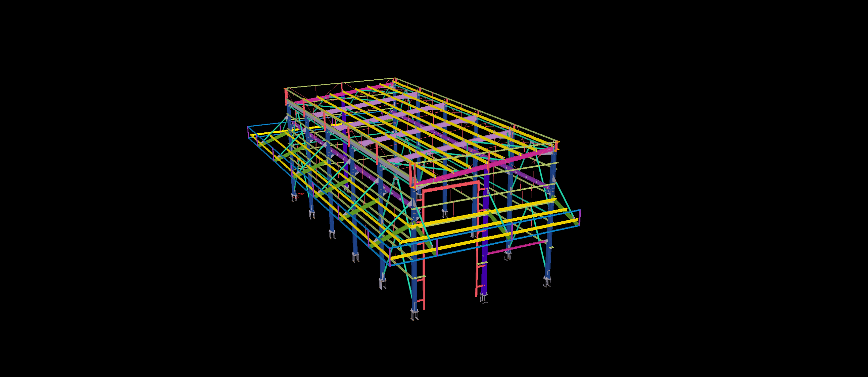
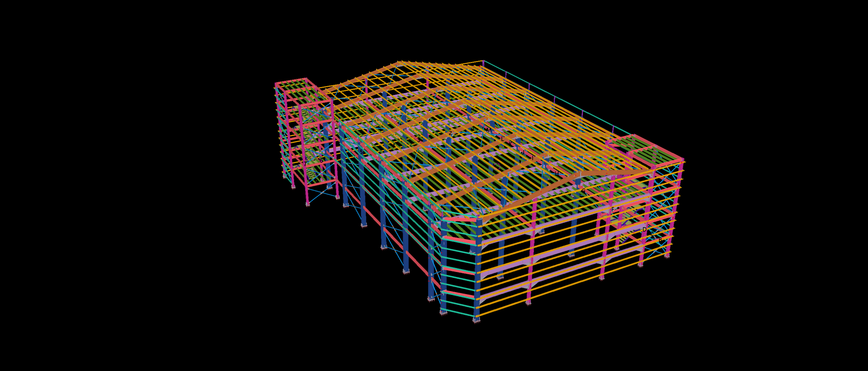
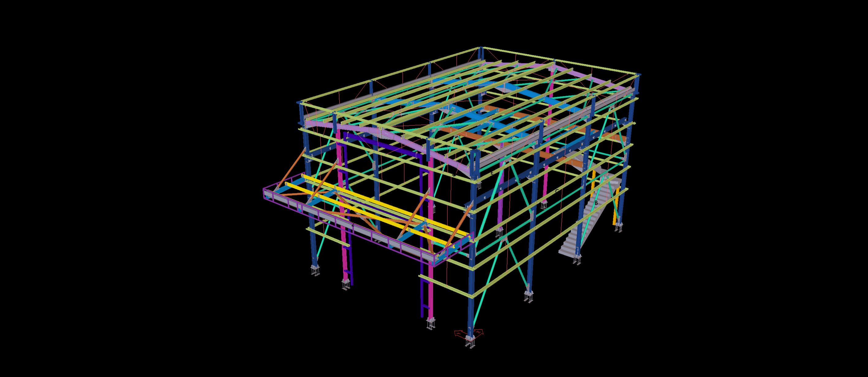
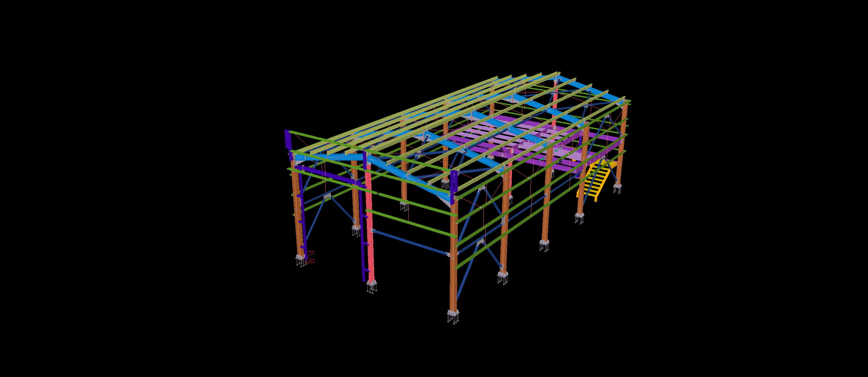
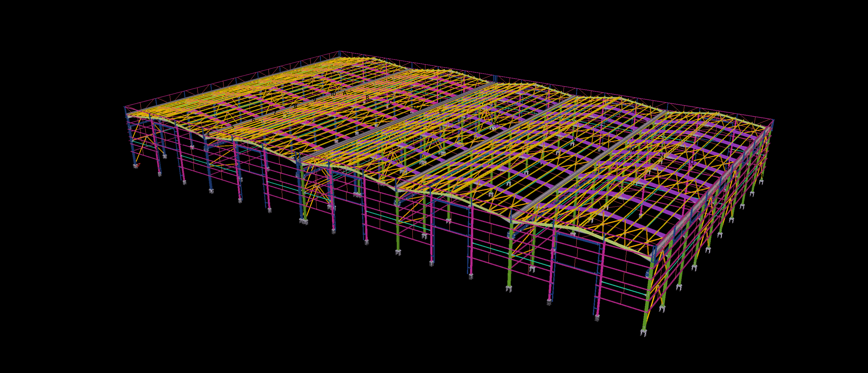
This 1,400 m² steel warehouse features an elongated structural layout with an extensive roof framing system and an integrated mezzanine structure at one end of the building.
The Tekla model includes the main structural frames, roof members, longitudinal wall framing and the supporting steelwork of the internal platform. The combination of the warehouse structure and localized mezzanine framing requires careful detailing of the connecting members and their arrangement within the overall steel system.