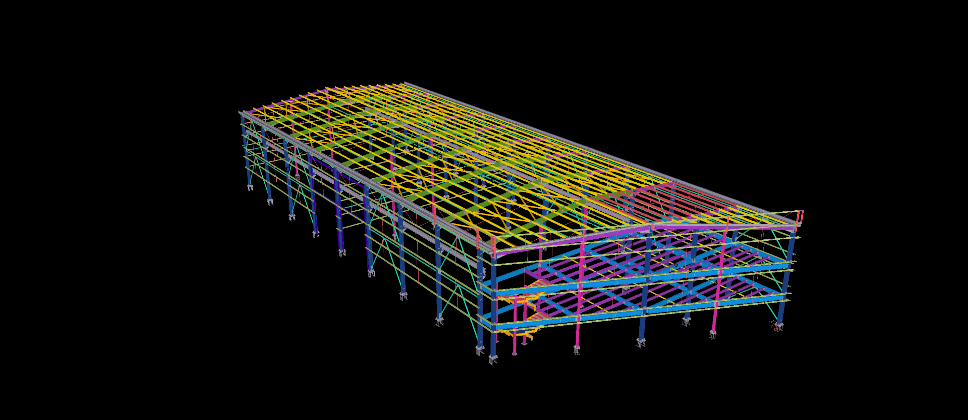
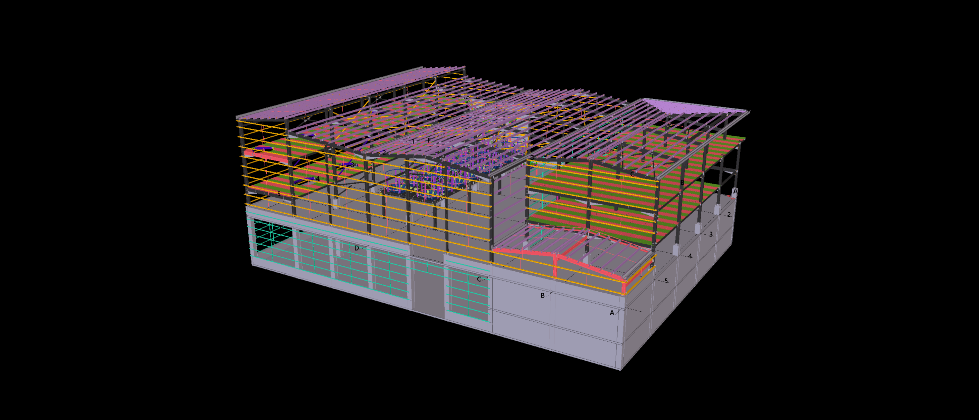
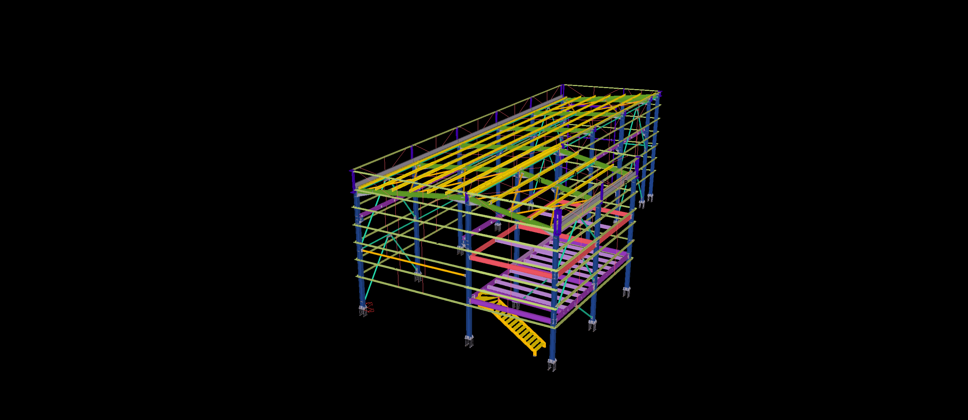
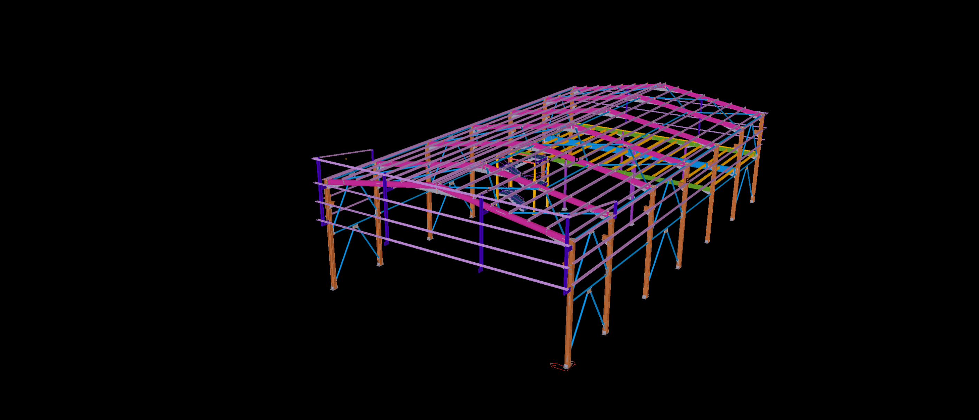
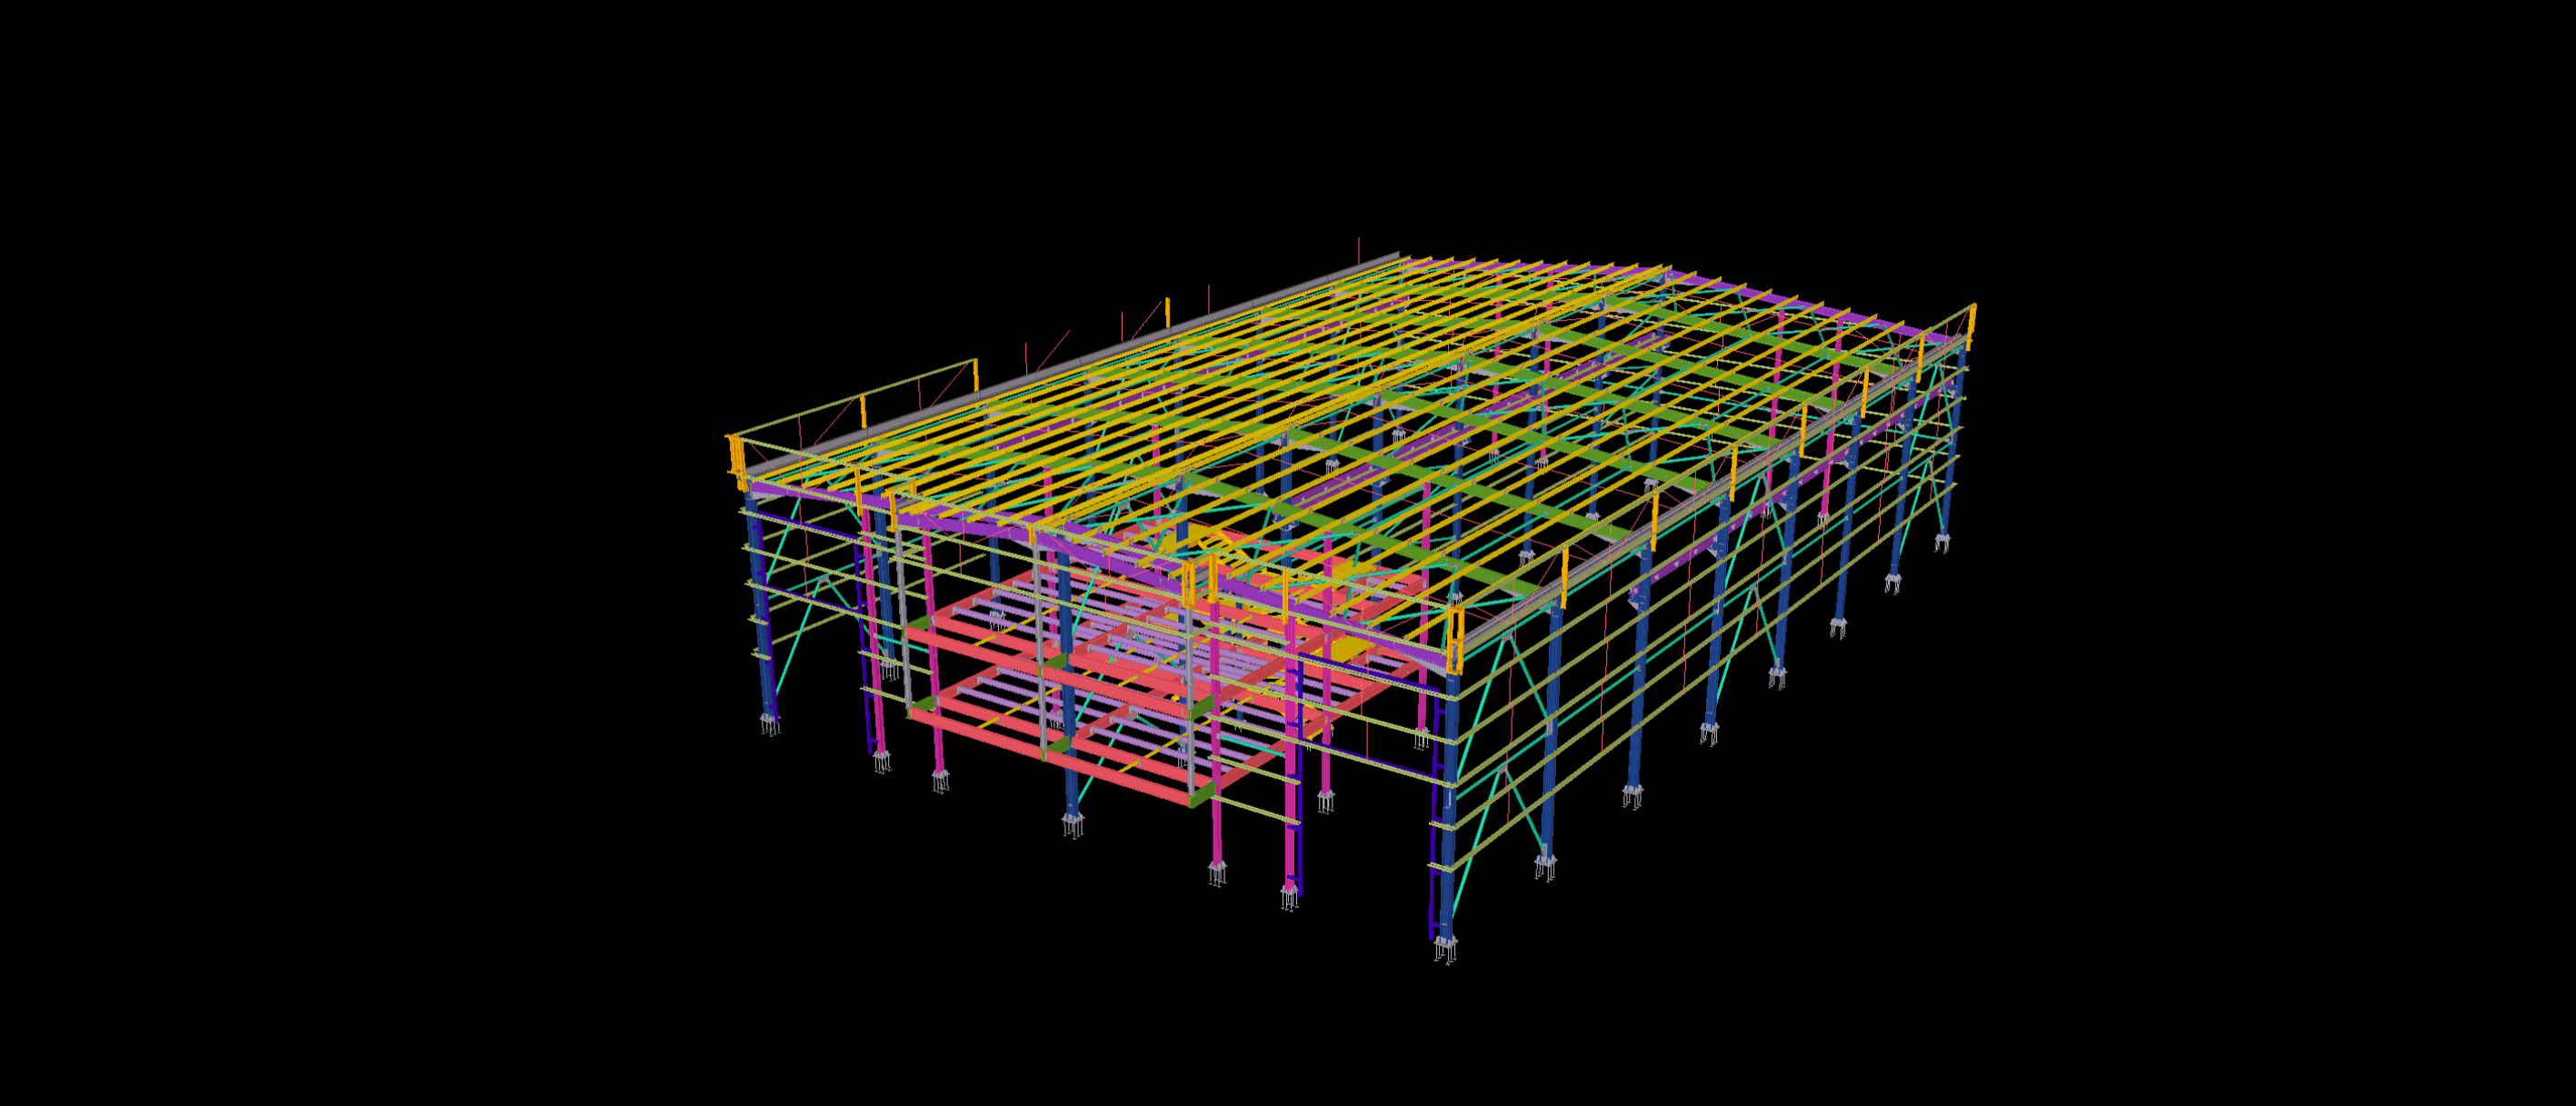
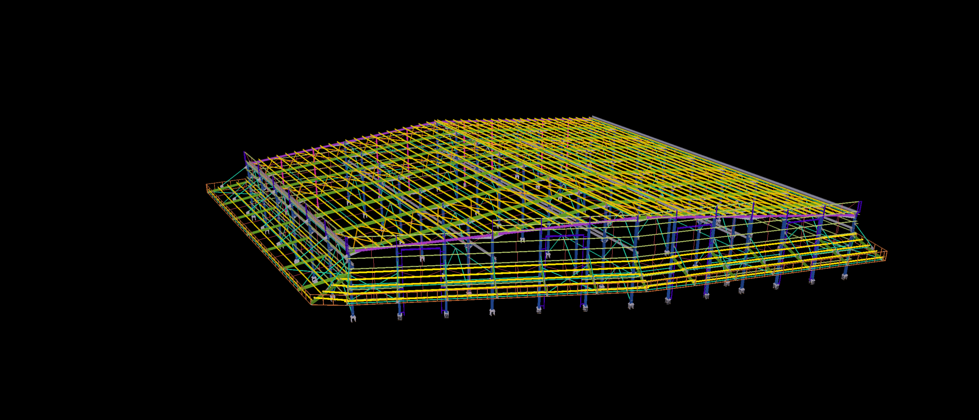
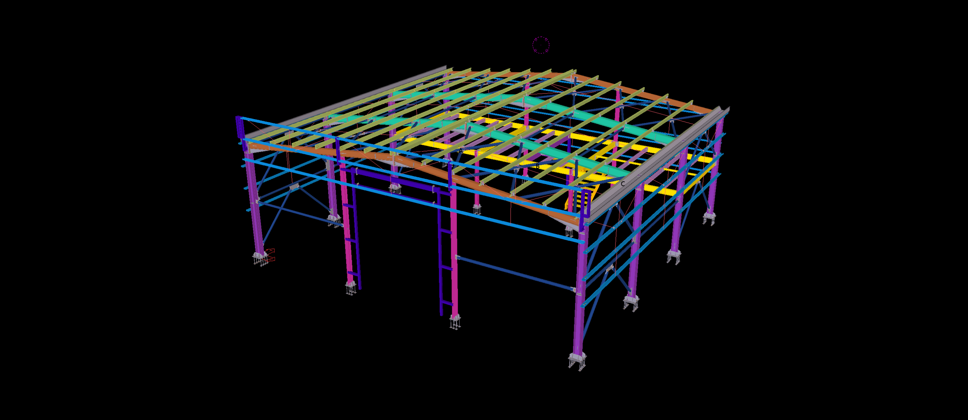
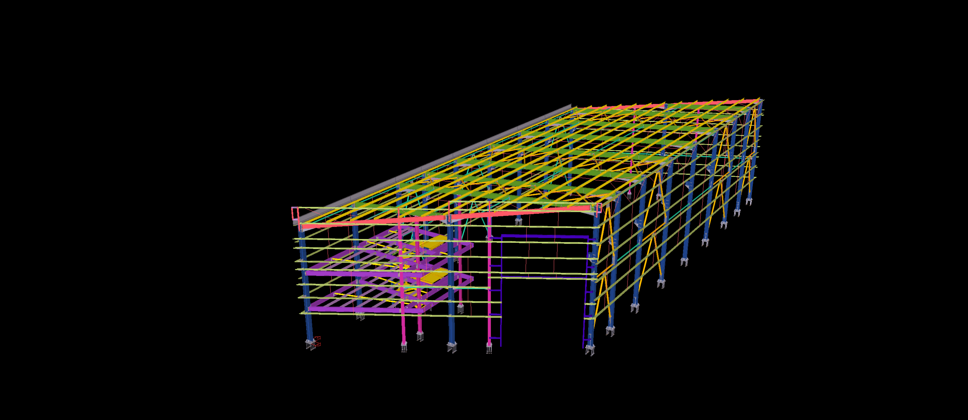
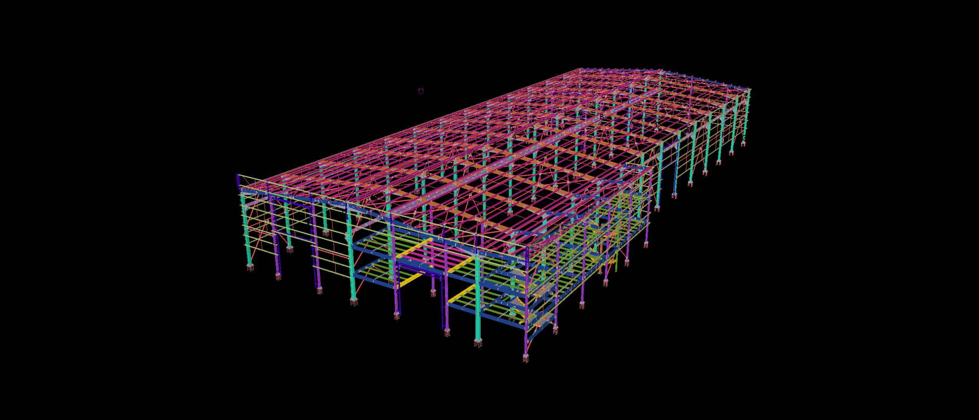
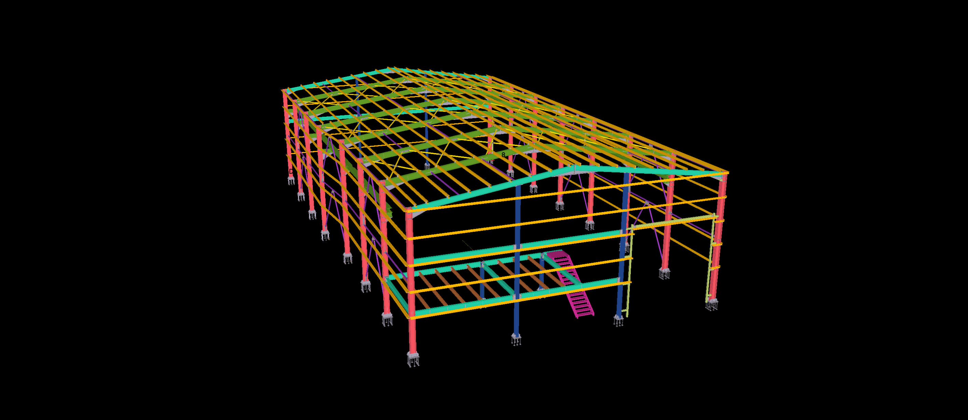
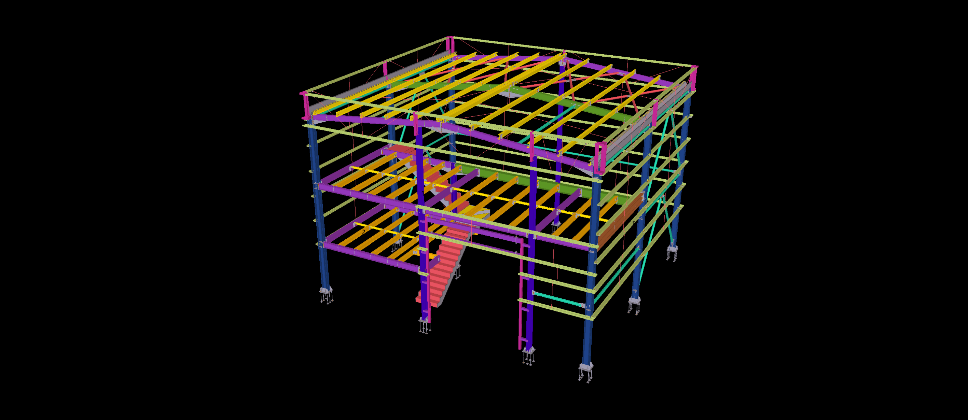
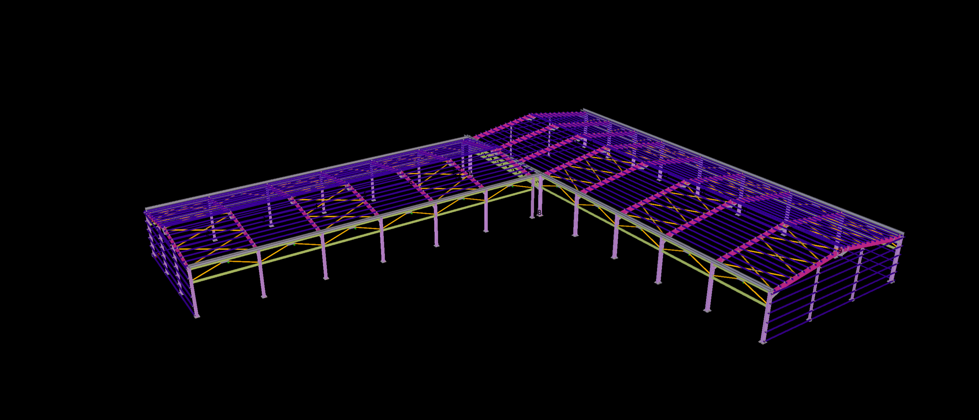
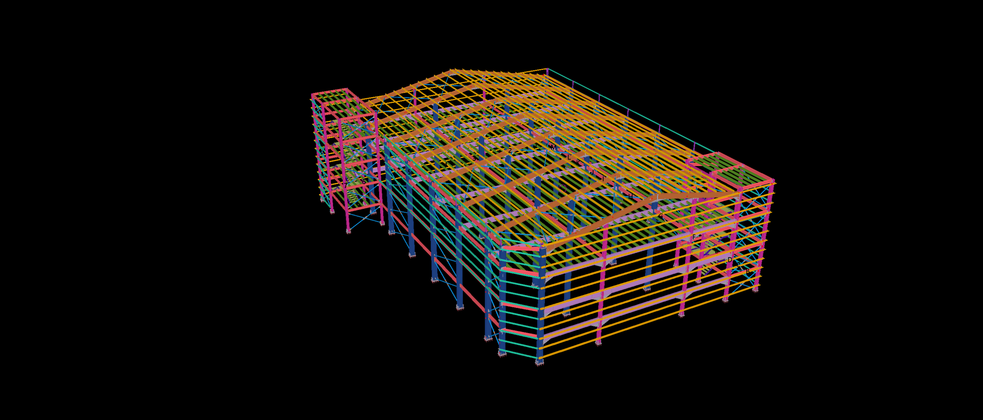
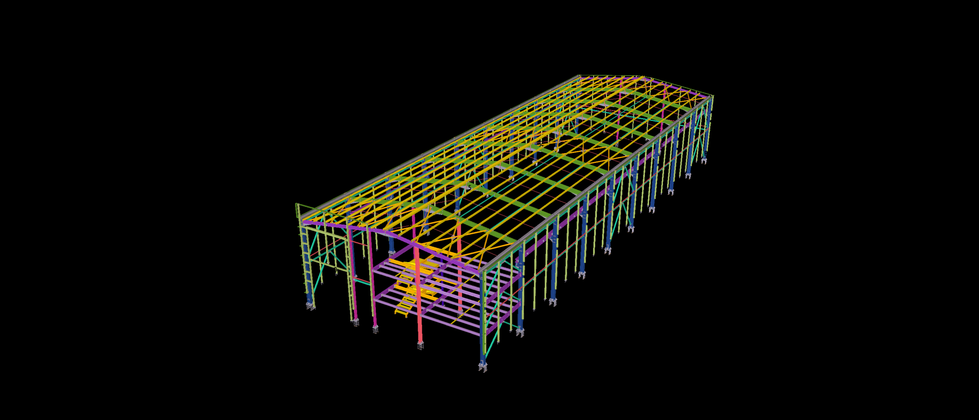
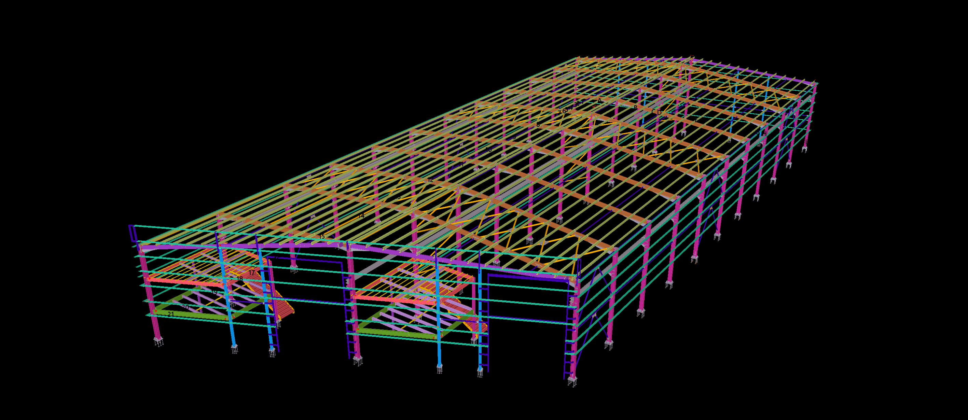
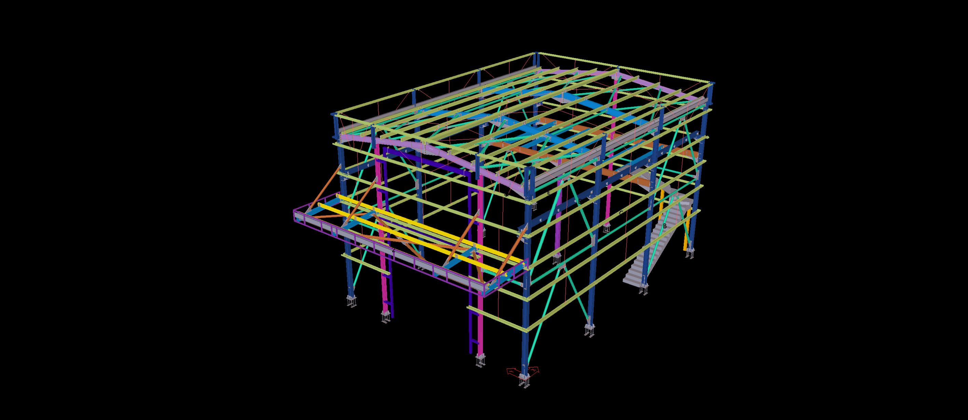
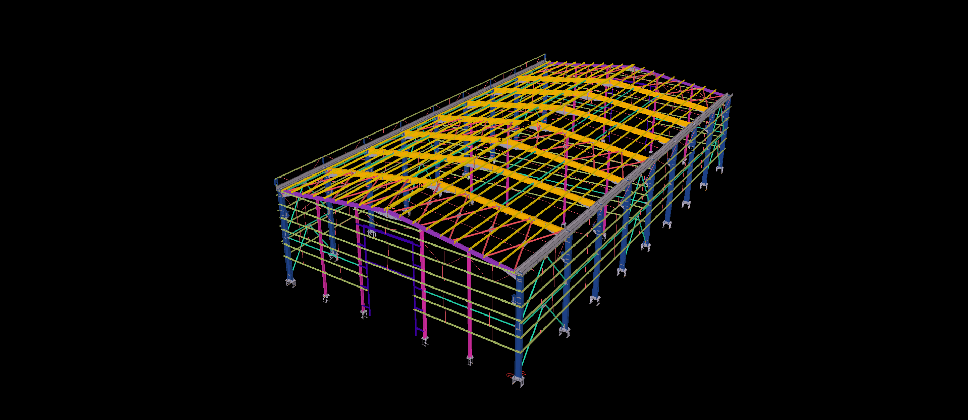
This 1,200 m² steel warehouse features an elongated structural layout with a multi-level mezzanine system integrated into the front section of the building. The arrangement combines the main warehouse framing with additional floor beams, columns and supporting members forming the internal levels.
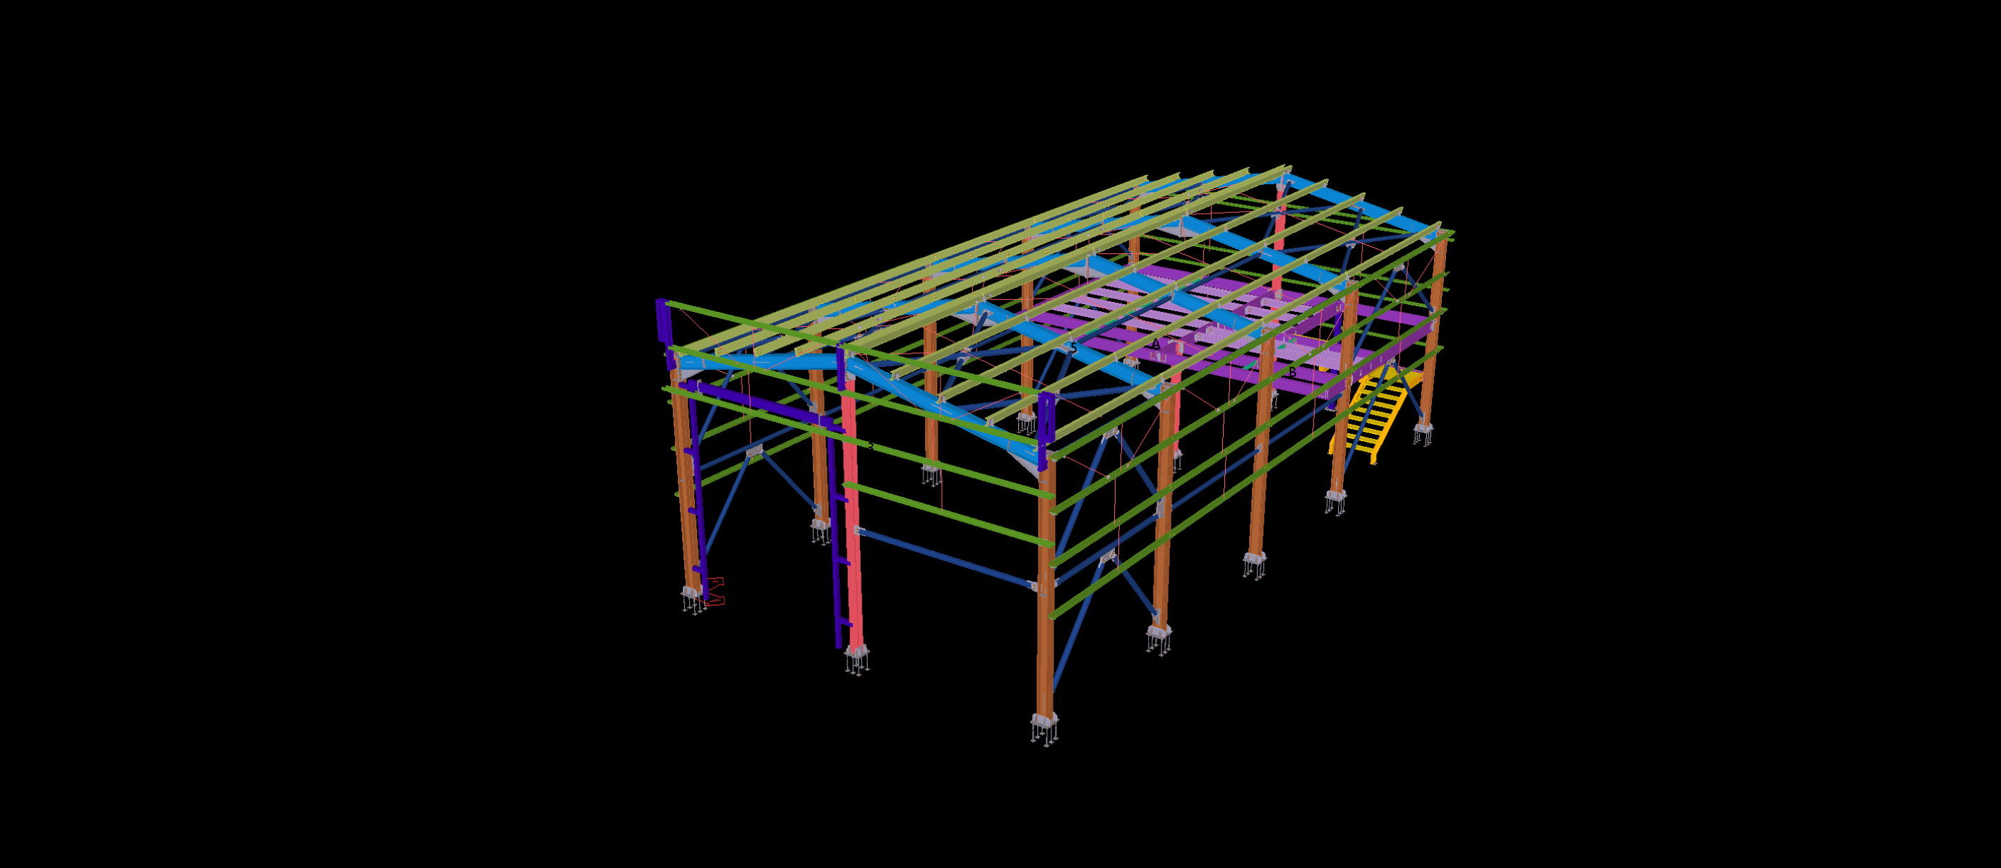
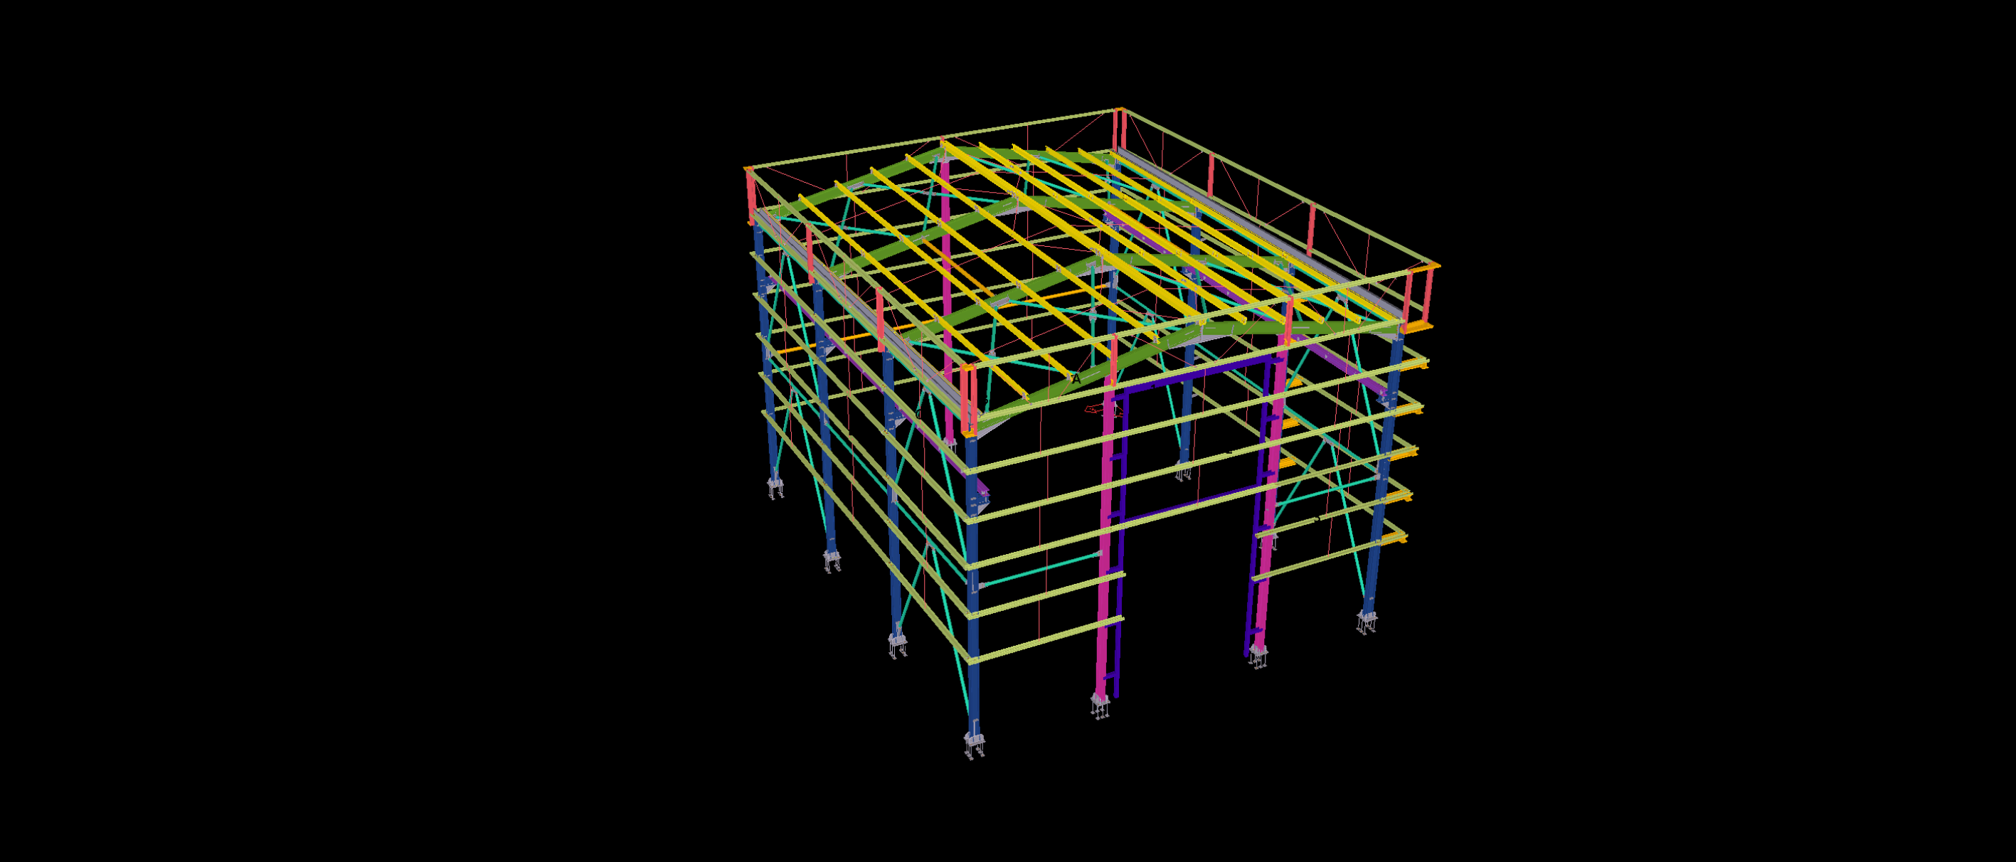
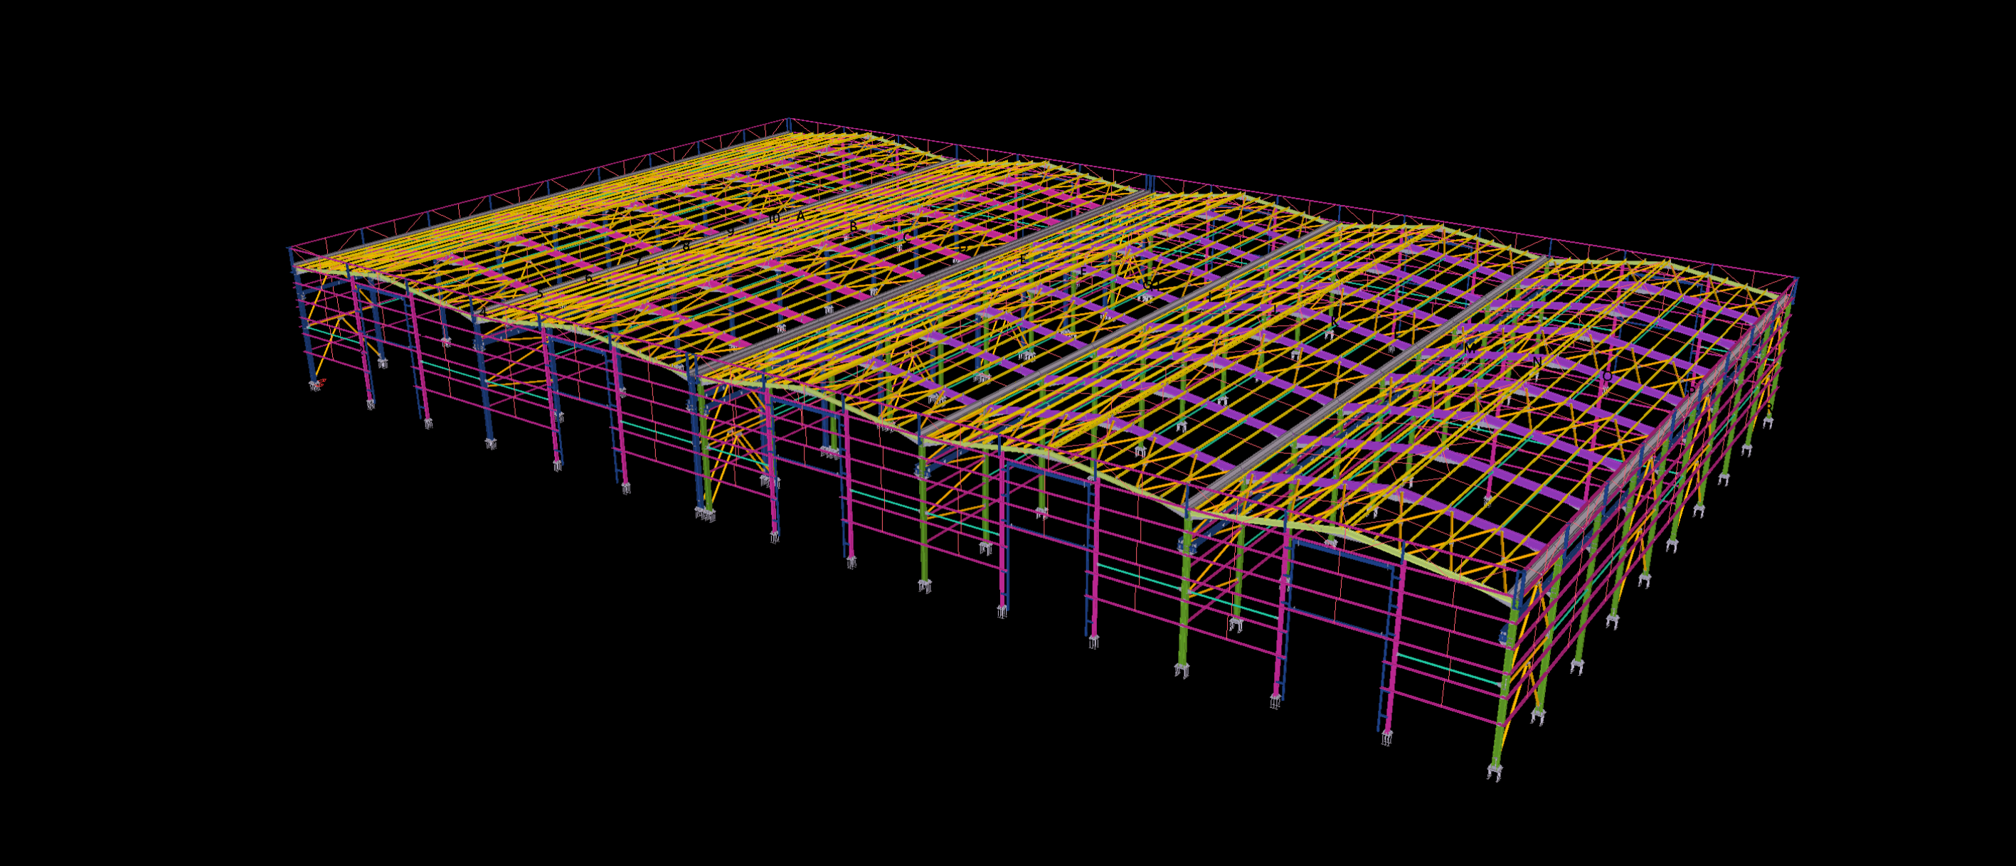
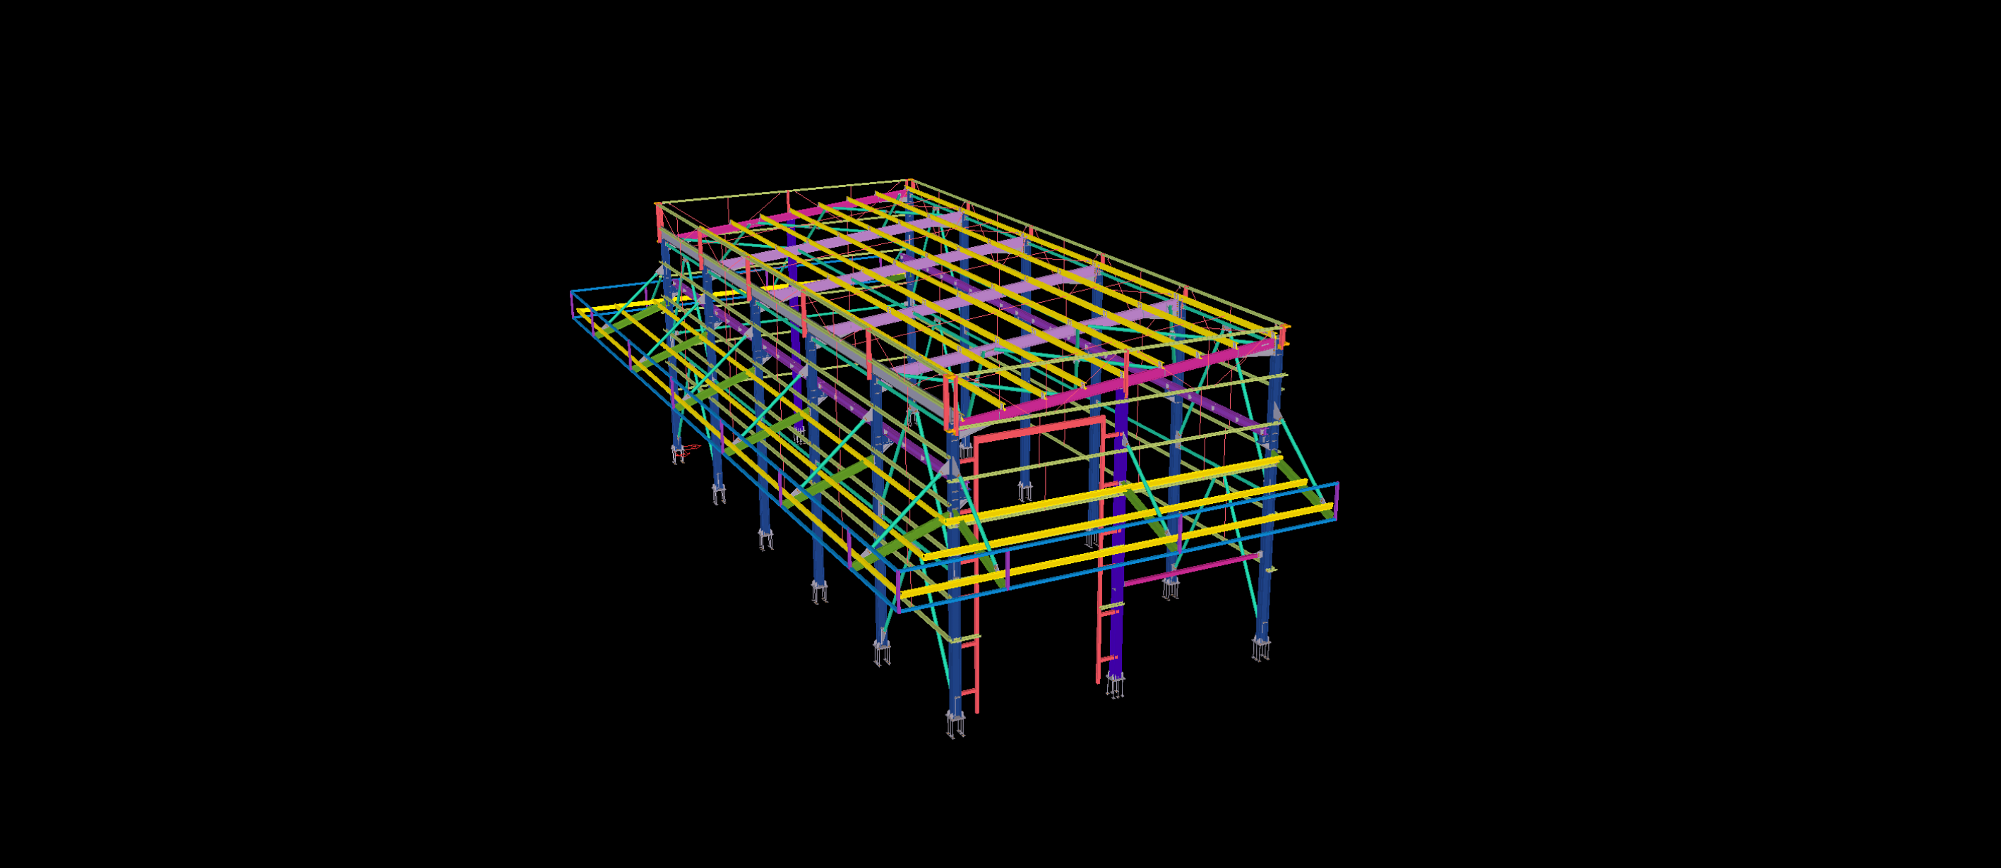
The Tekla model illustrates the transition between the mezzanine structure and the main steel framing, including the roof members, longitudinal bracing and secondary steelwork. The project highlights the detailing of interconnected structural levels within a unified steel building.