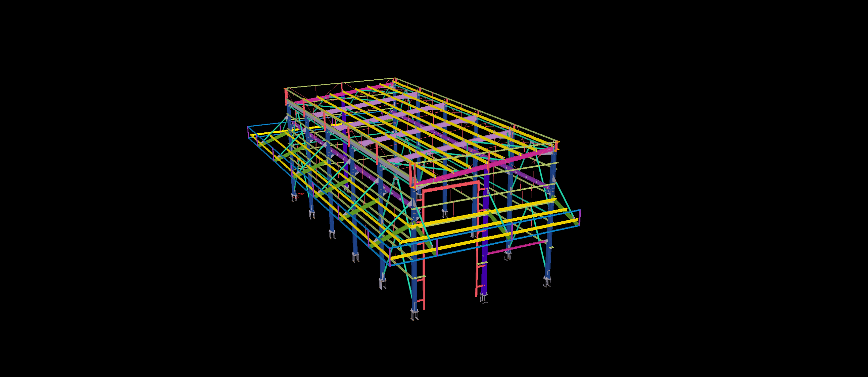
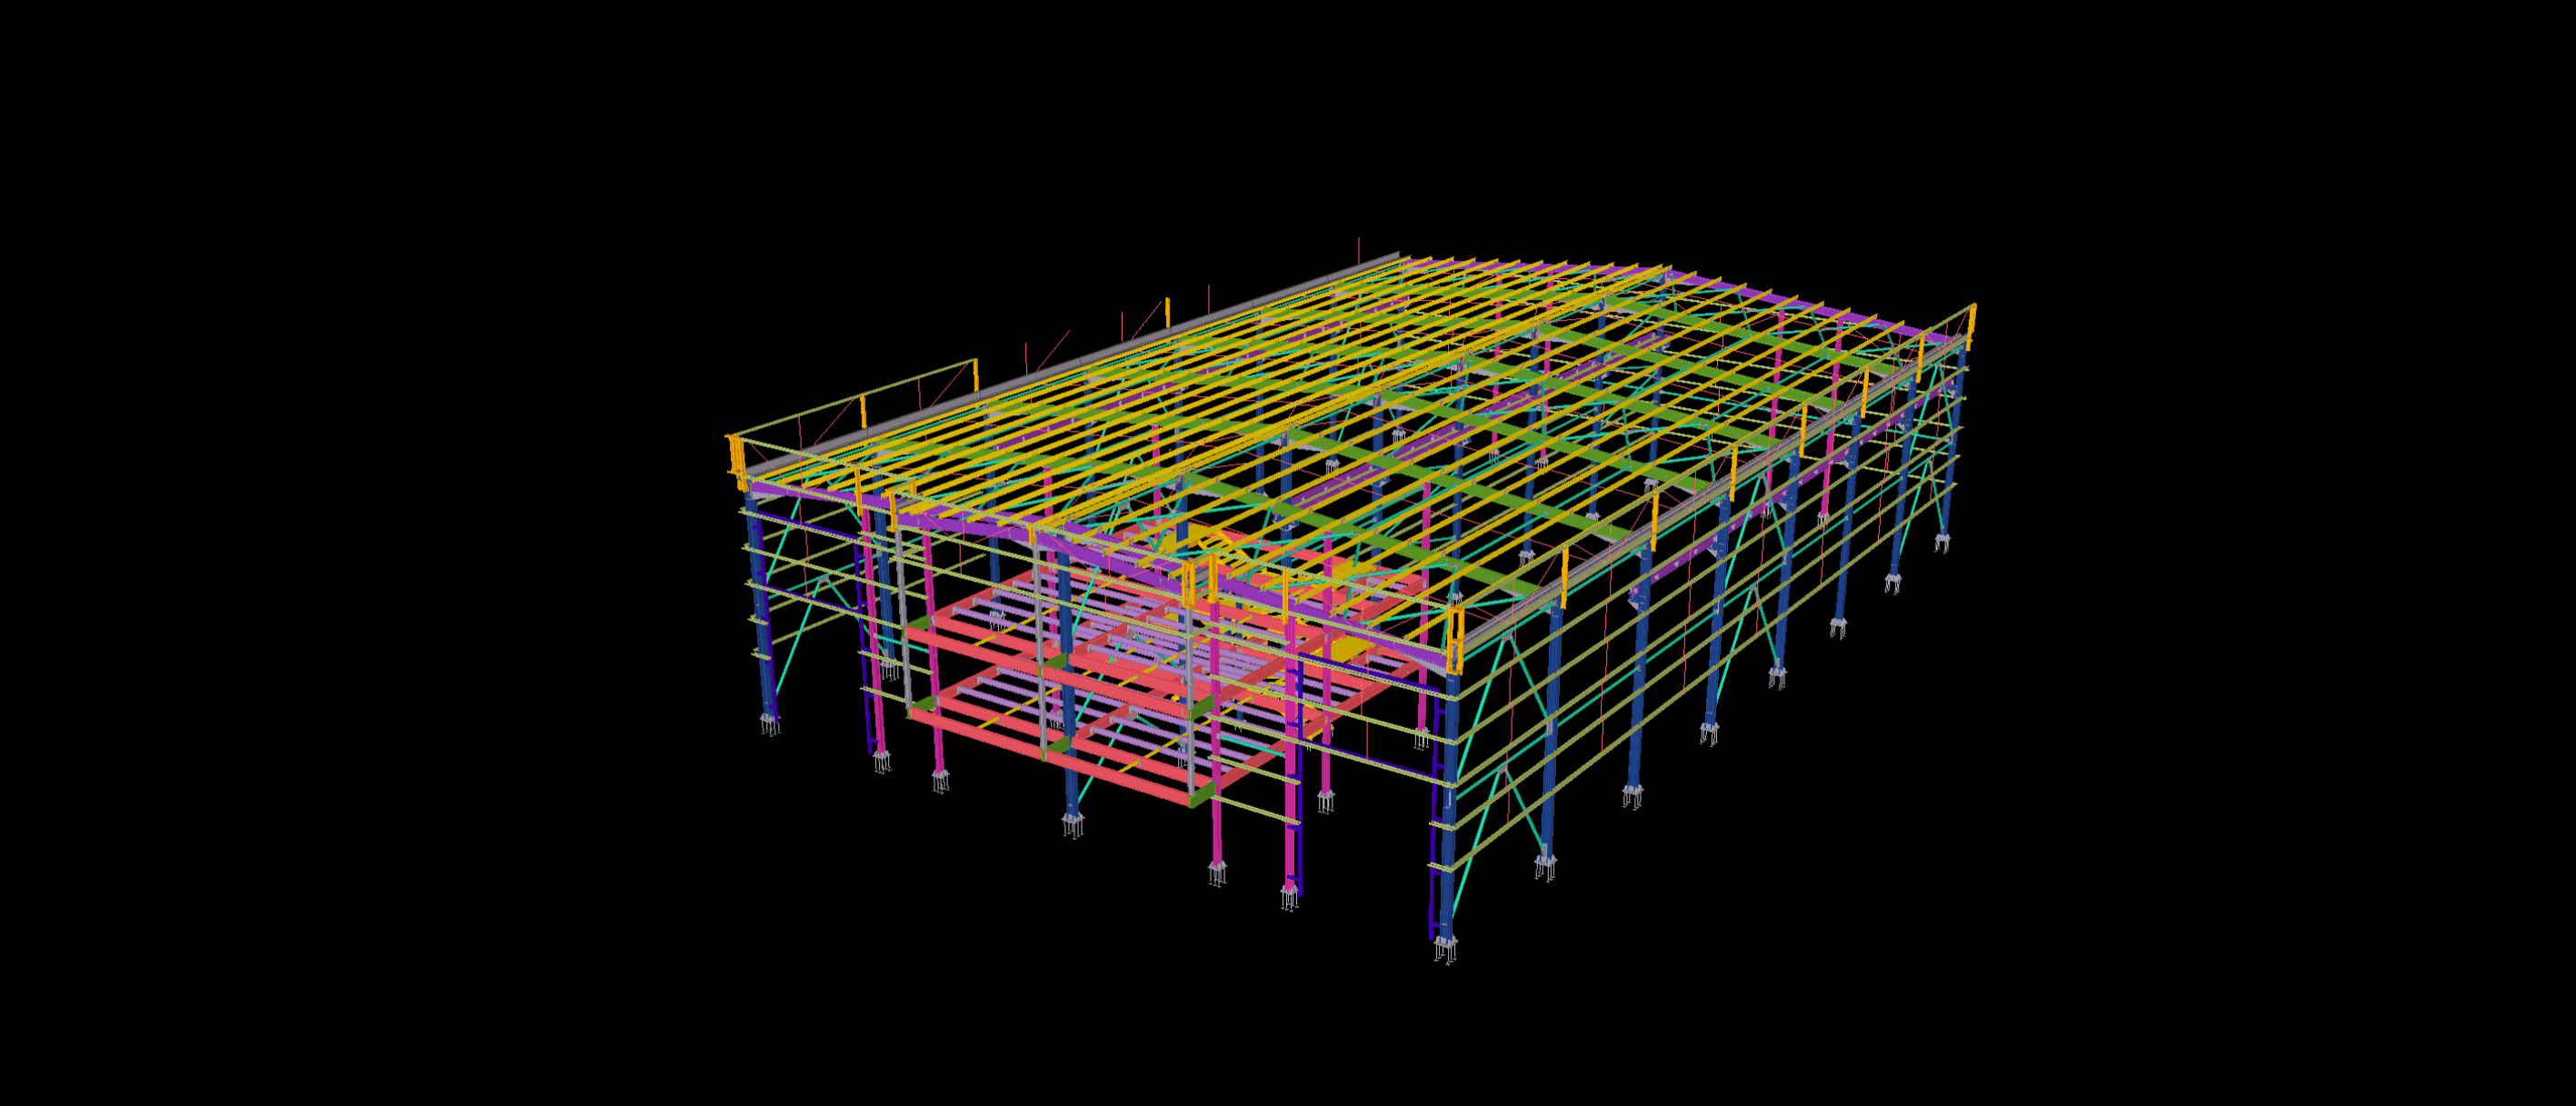
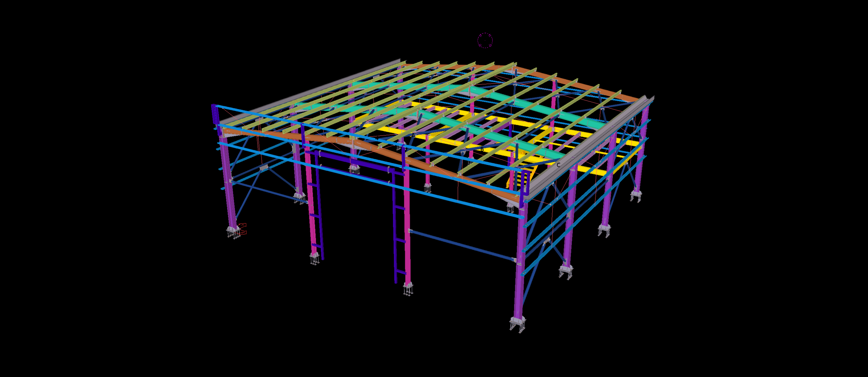
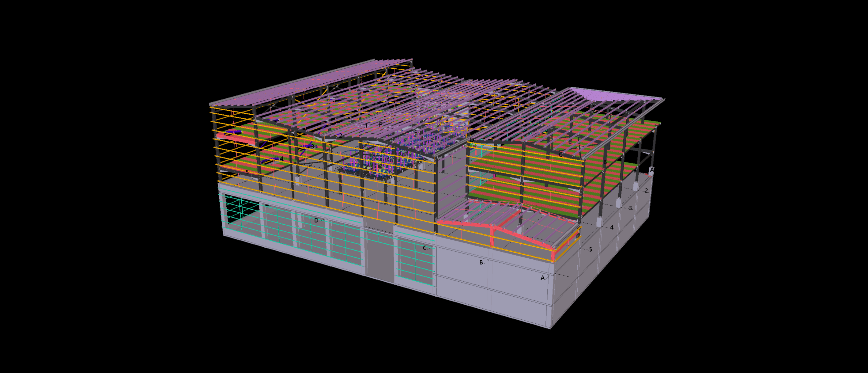
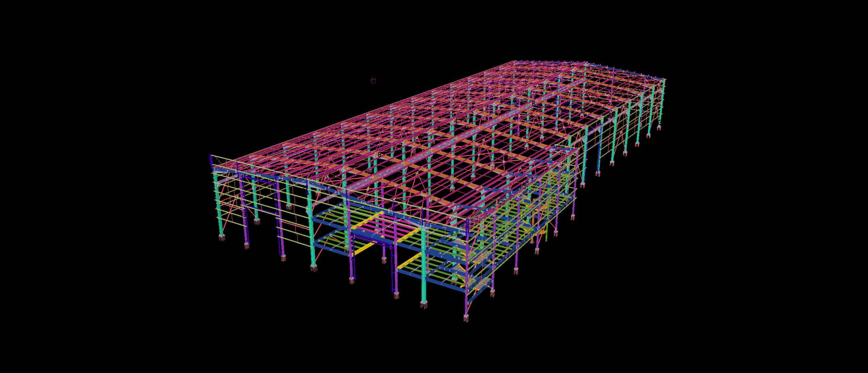
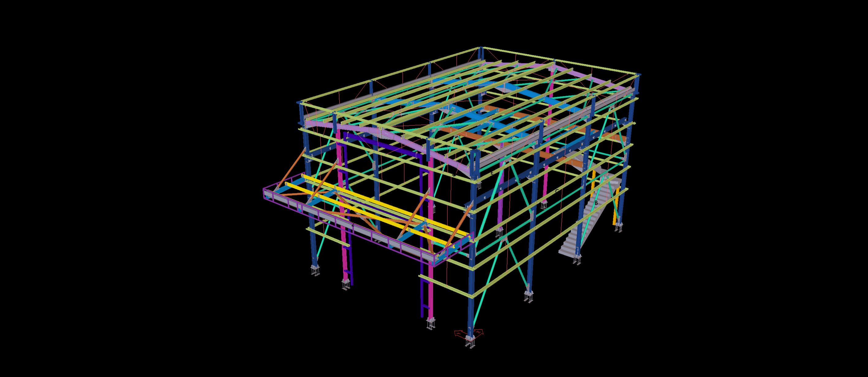
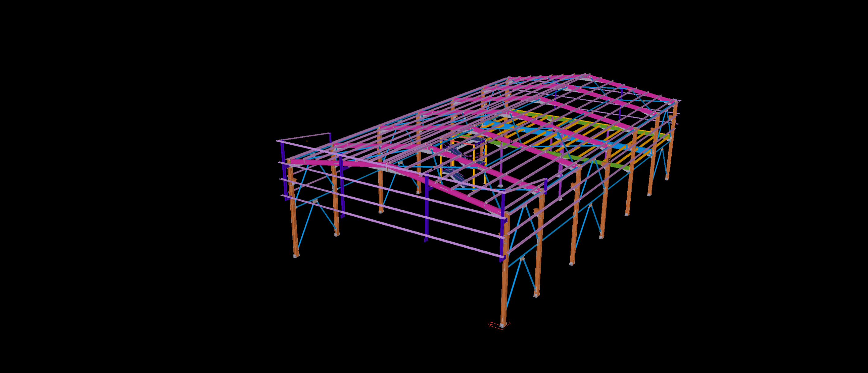
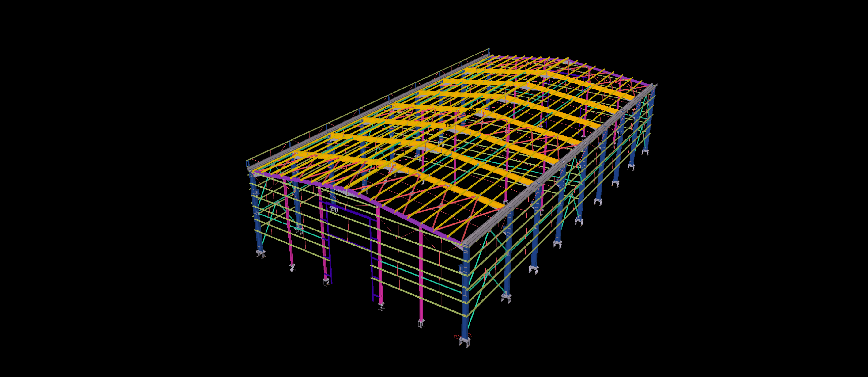
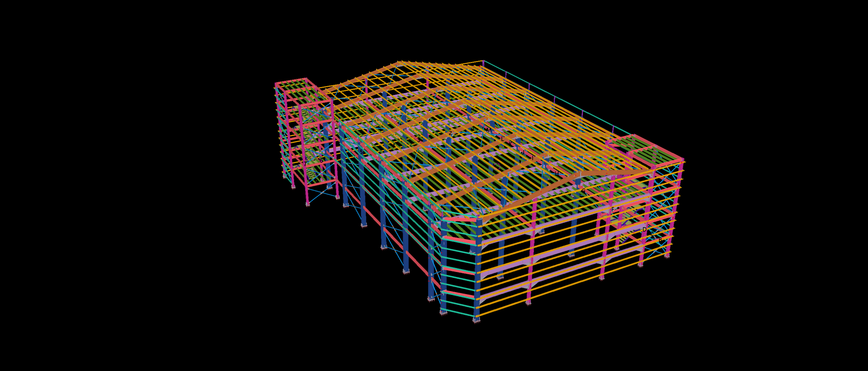
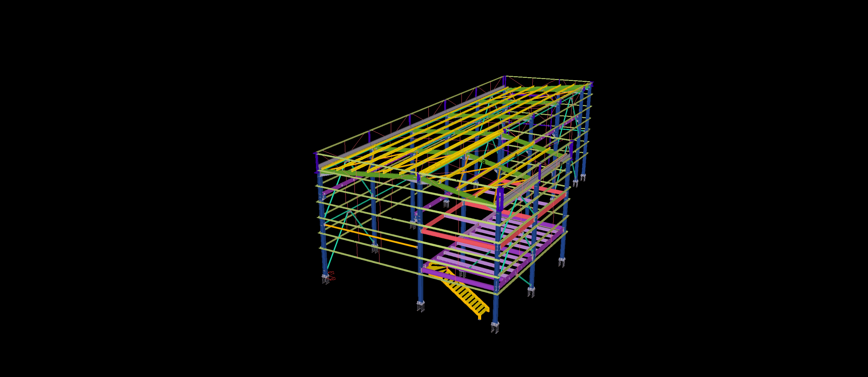
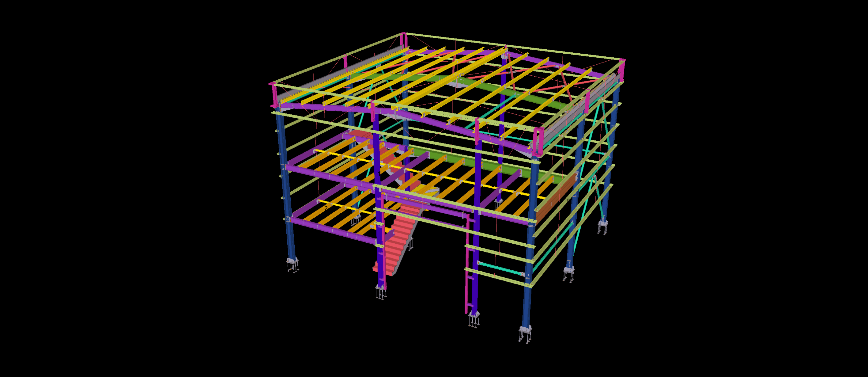
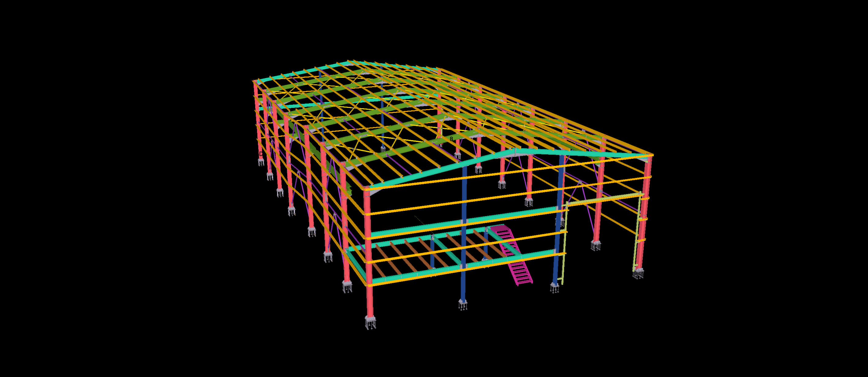
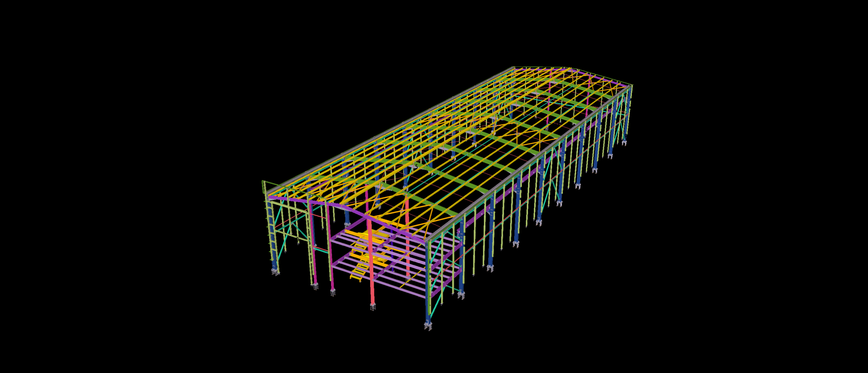
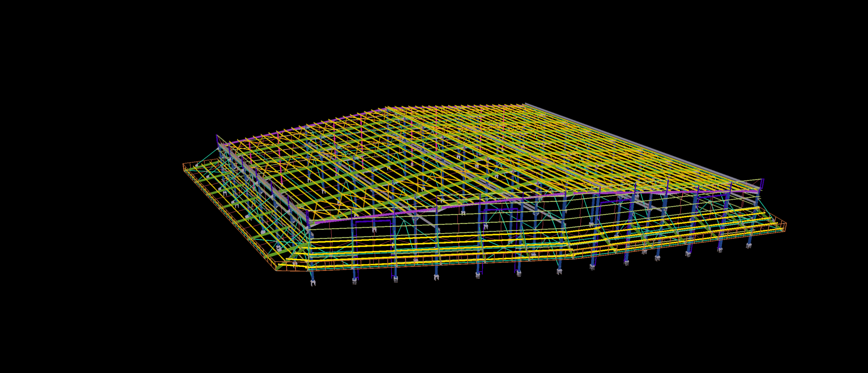
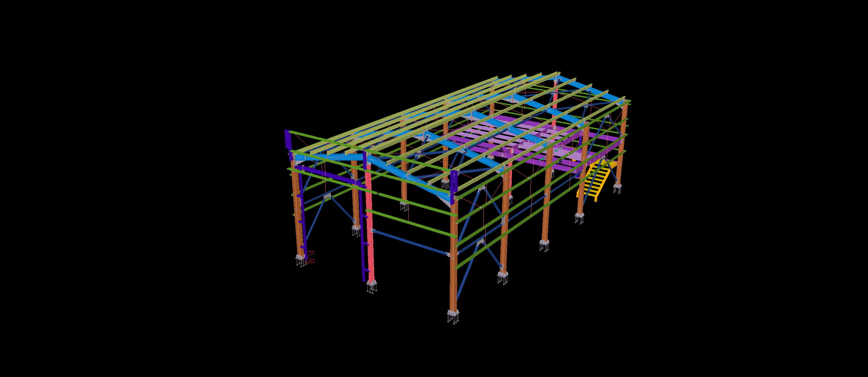
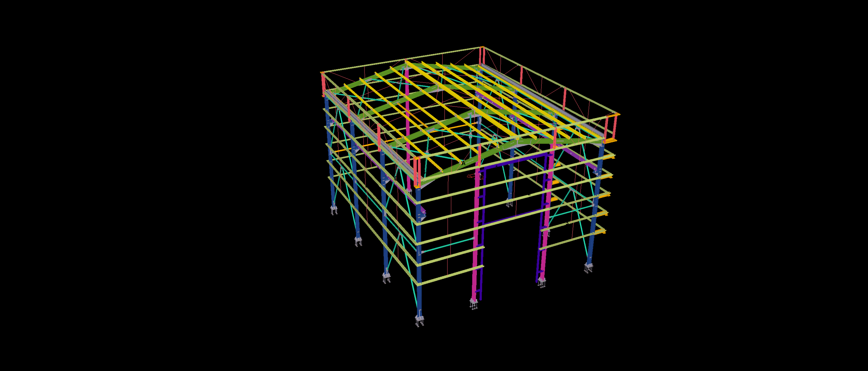
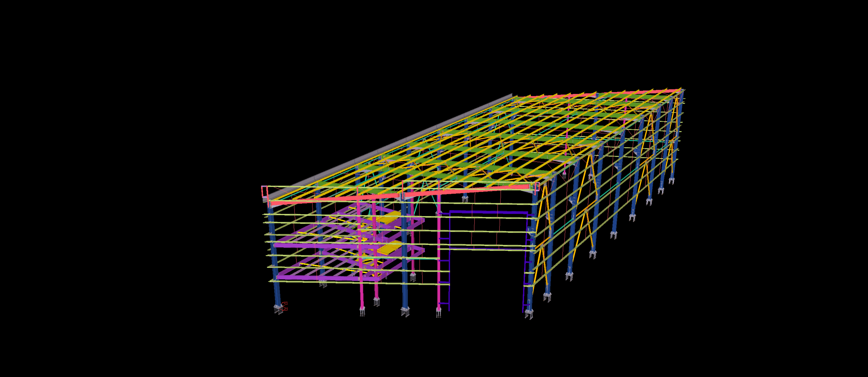
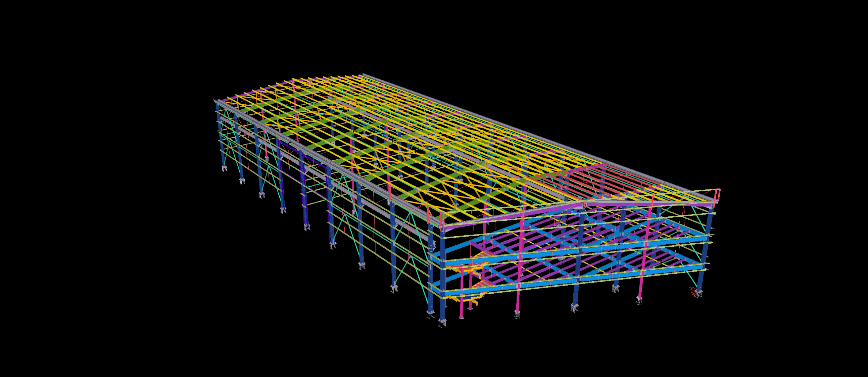
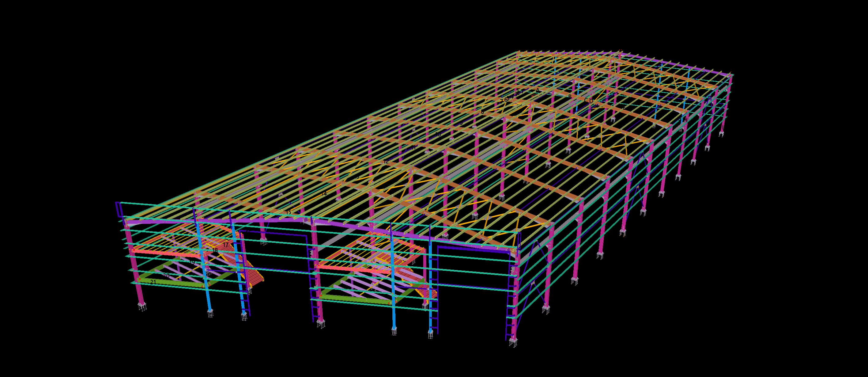
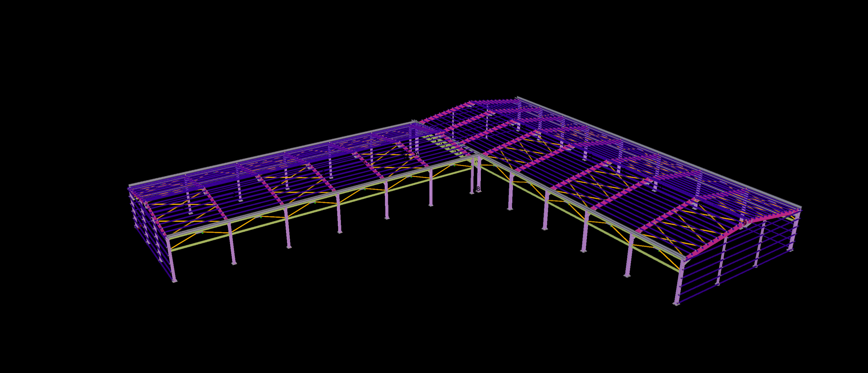
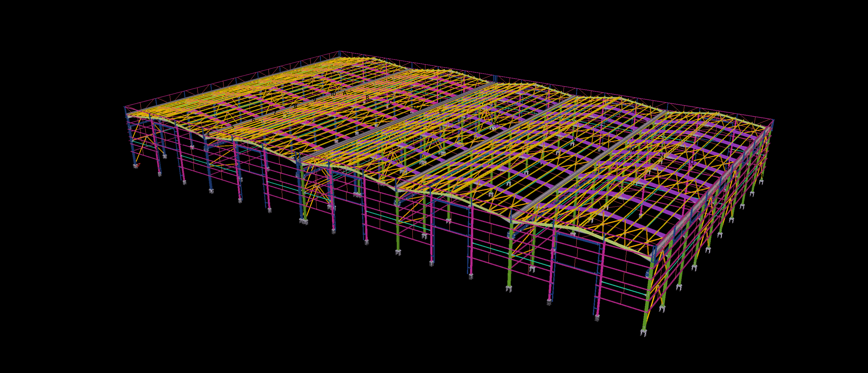
This 300 m² steel-framed structure features a pitched roof system with projecting side canopies supported by inclined steel members. The arrangement combines the main structural frame with additional canopy framing and diagonal support elements.
The Tekla model illustrates the connections between the primary columns, roof members and extended canopy structures. The detailing focuses on the geometry and integration of these components, providing a coordinated representation of the steel assembly for fabrication planning.