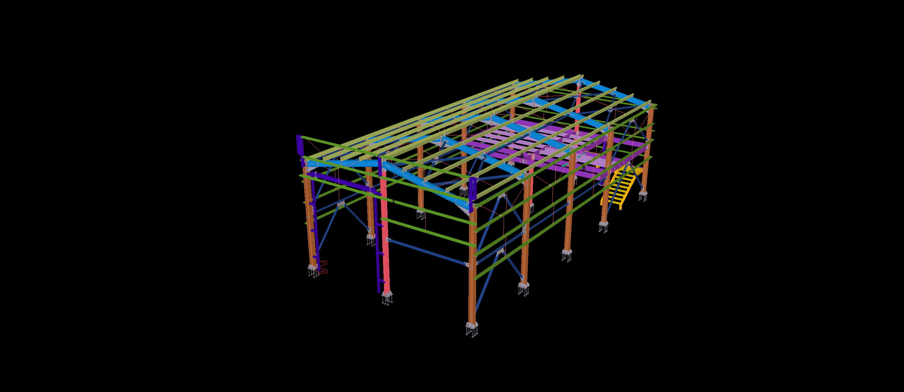
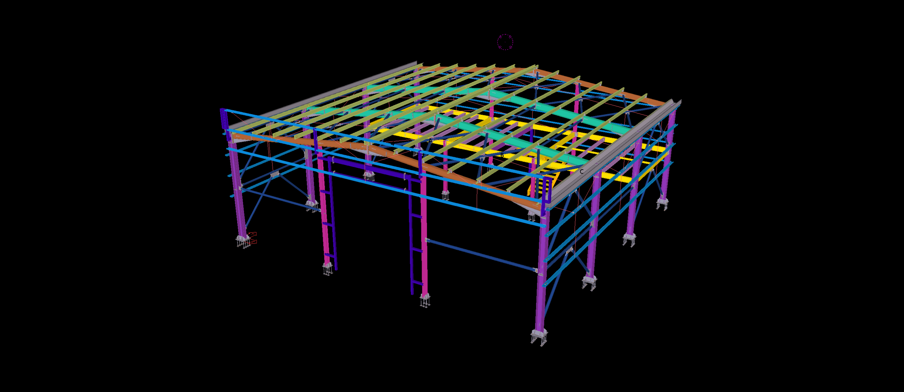
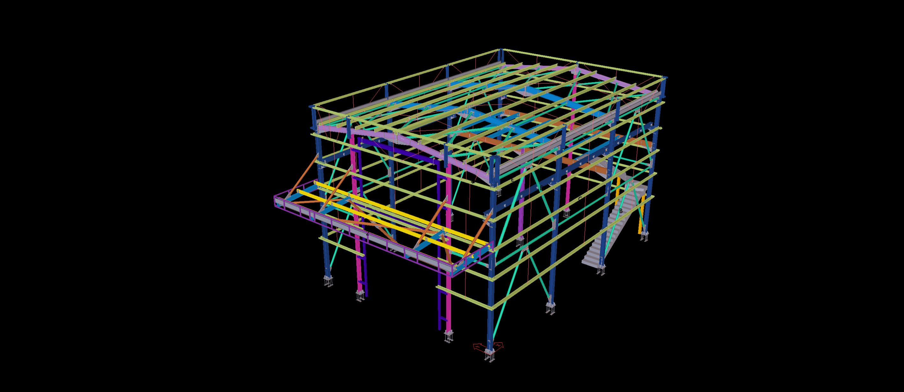
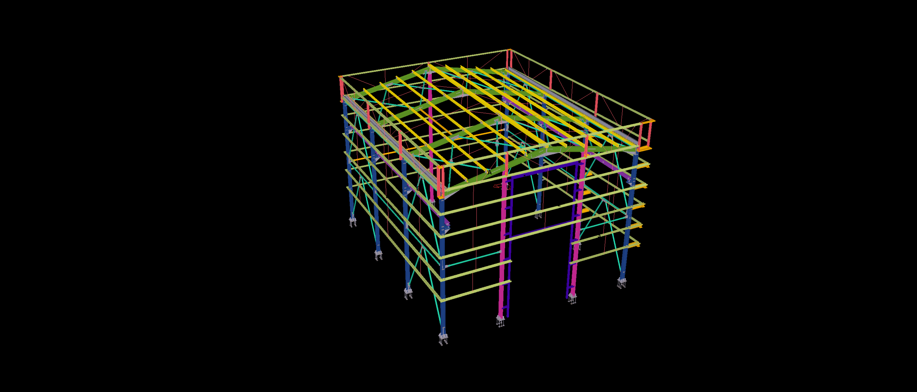
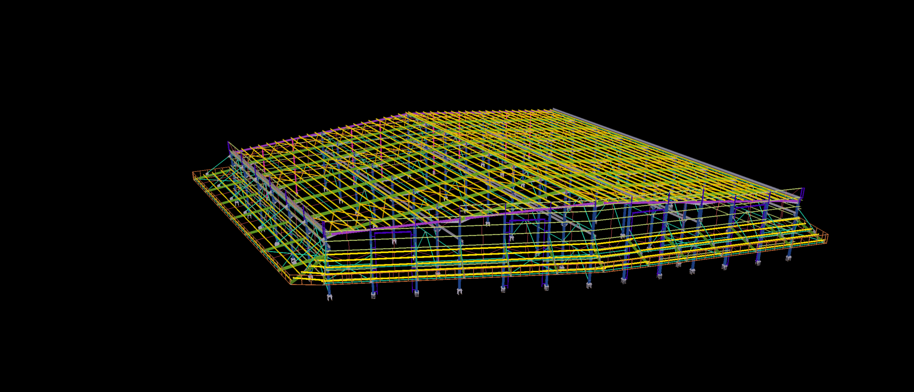
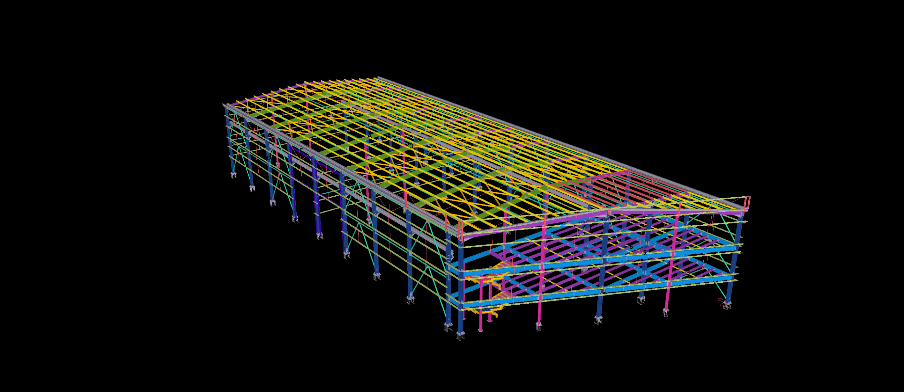
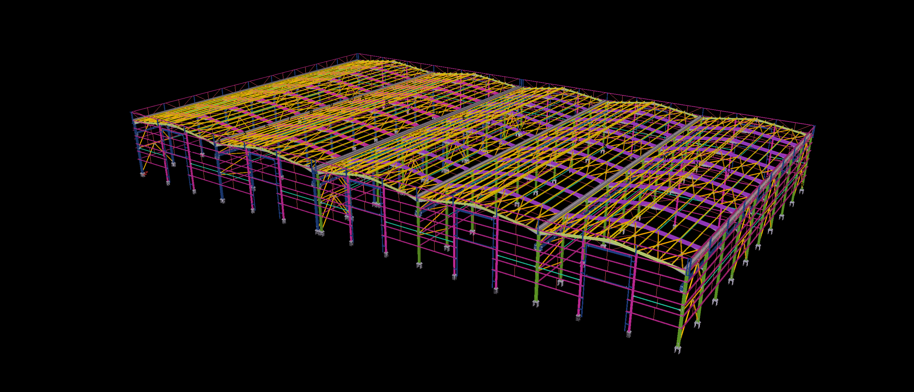
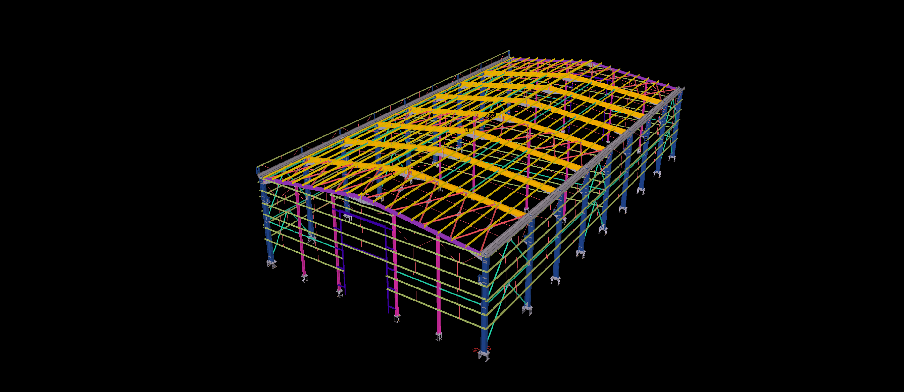
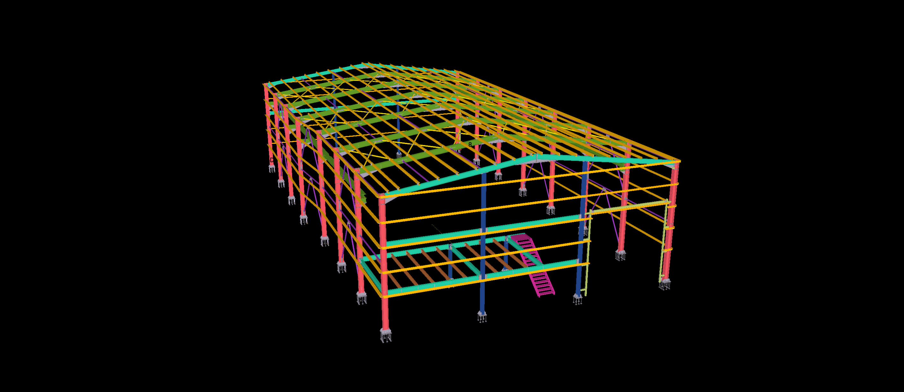
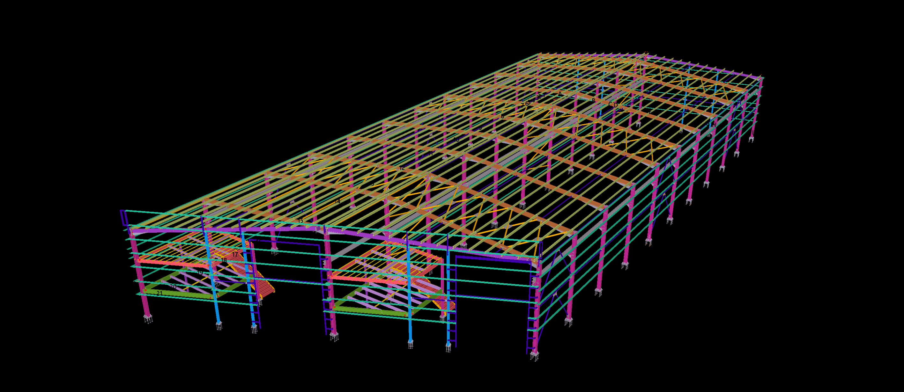
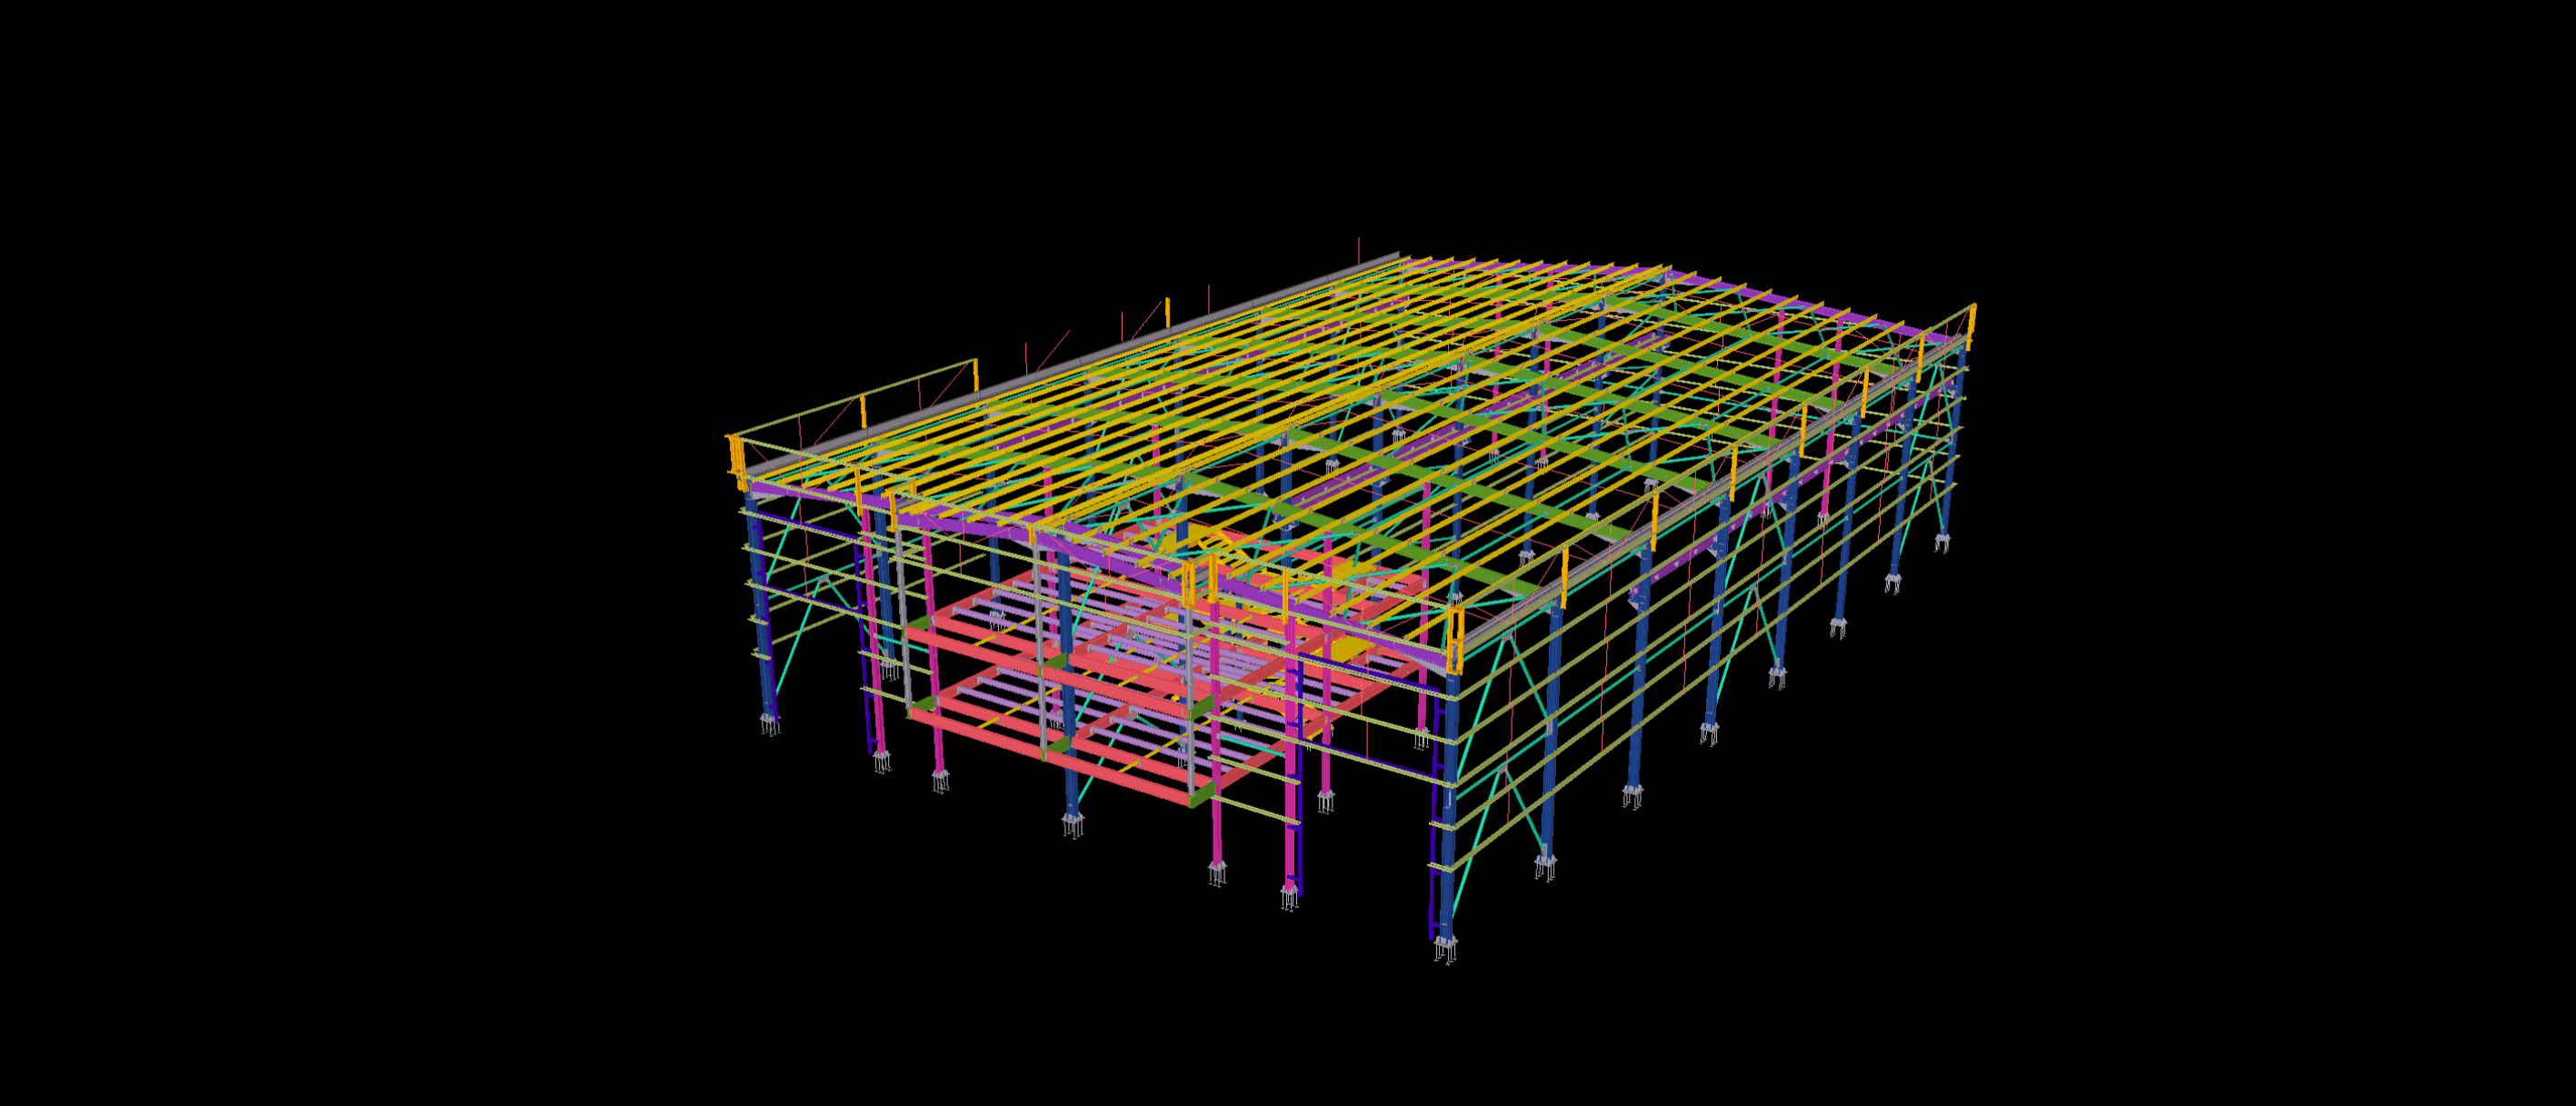
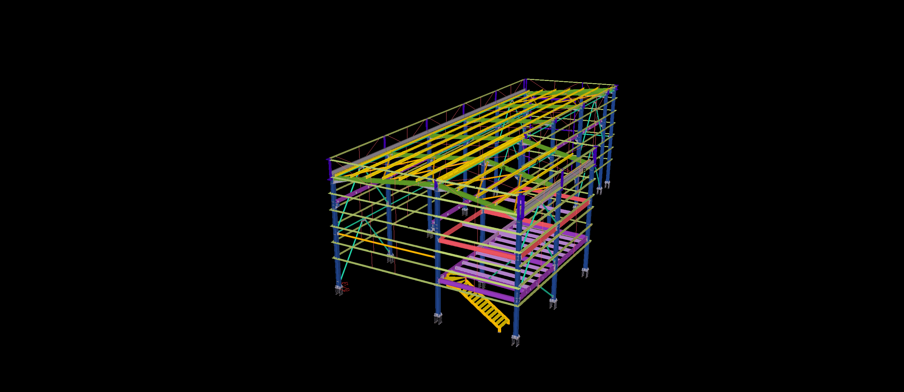
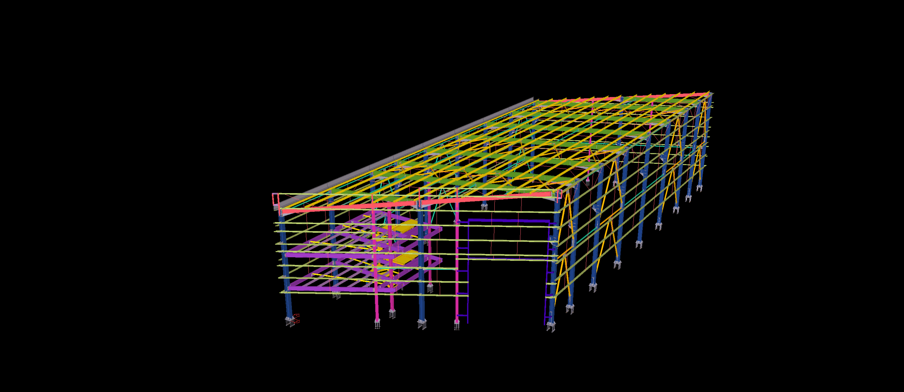
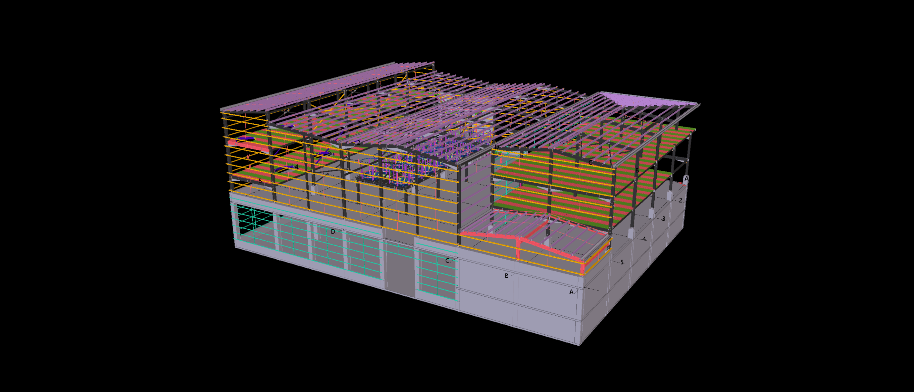
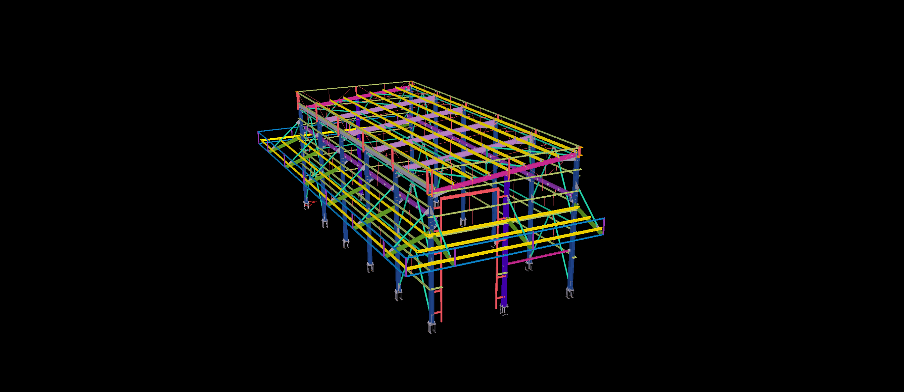
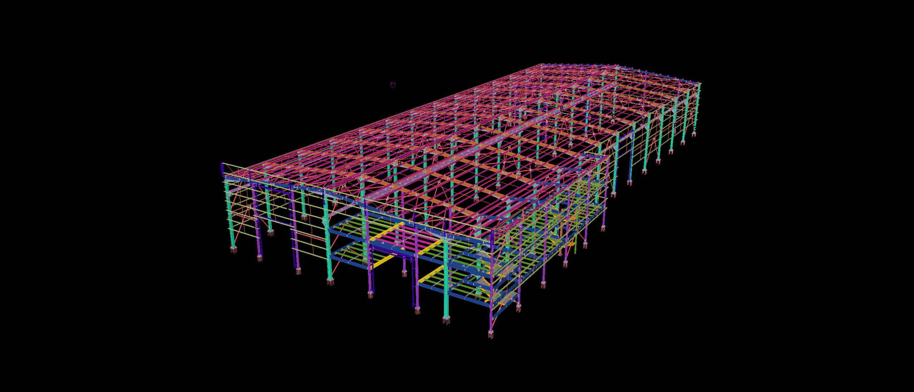
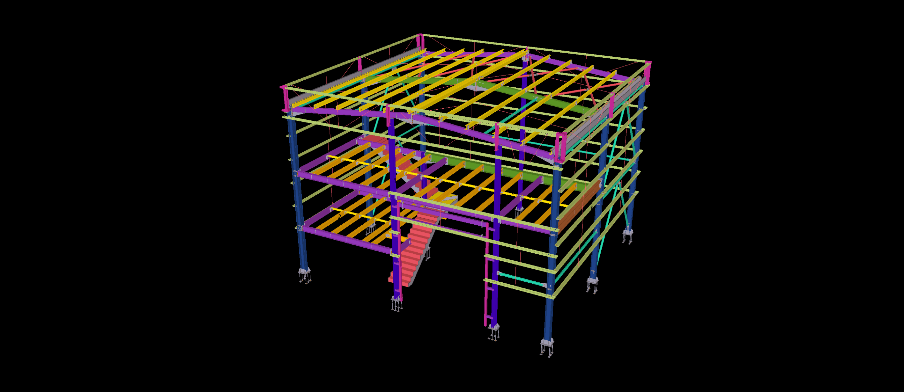
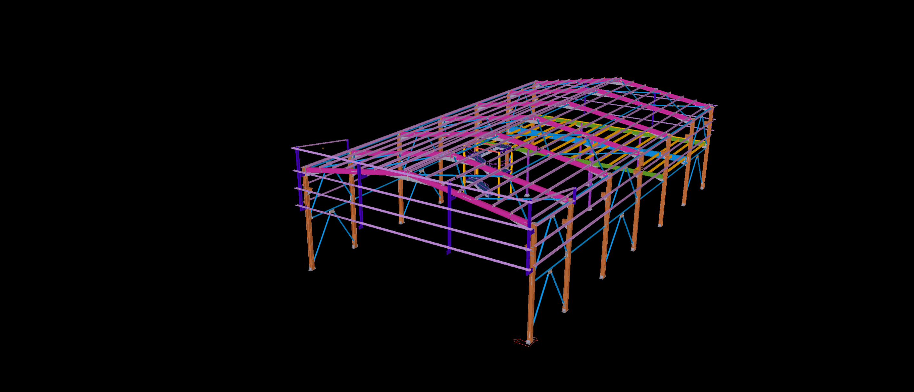
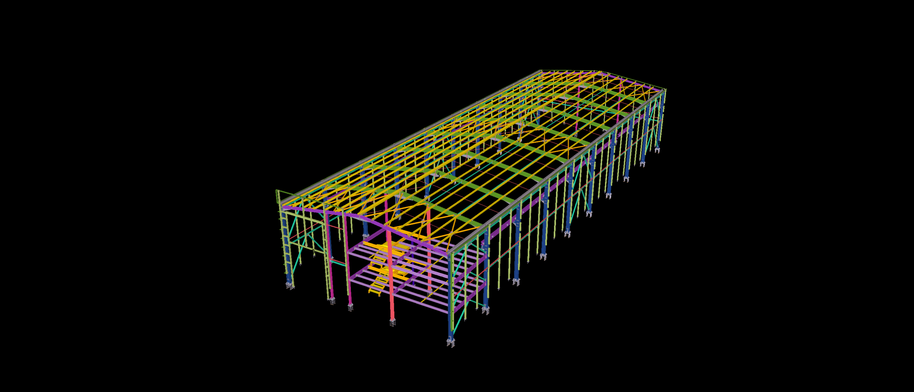
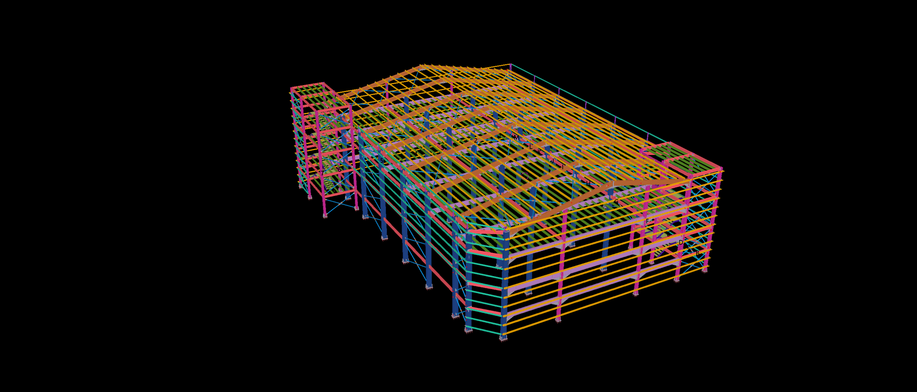
This 200 m² steel-framed building incorporates a partial mezzanine level with a dedicated steel access staircase. The compact structural arrangement combines the main roof framing, supporting columns and elevated floor members within a single steel structure.
The Tekla model includes the mezzanine framing, stair components, perimeter members and diagonal bracing. The detailing highlights the integration of the elevated platform and access system with the primary steel framework, providing a coordinated representation of the structure for fabrication planning.