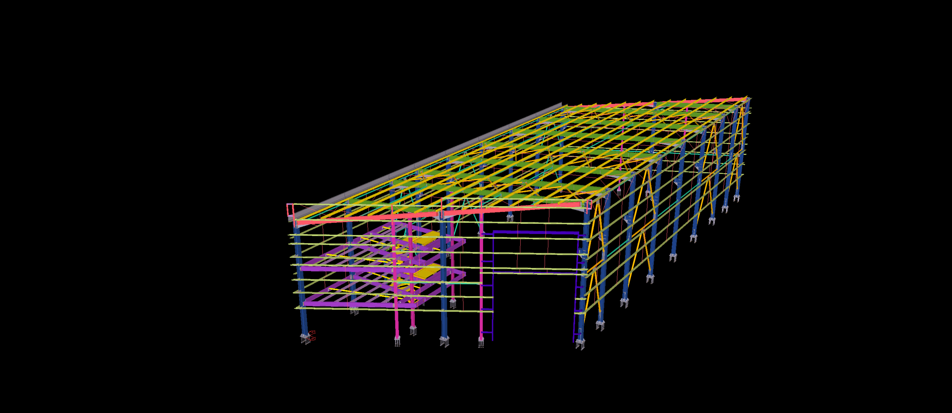
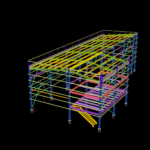
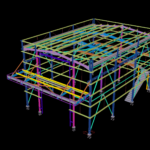
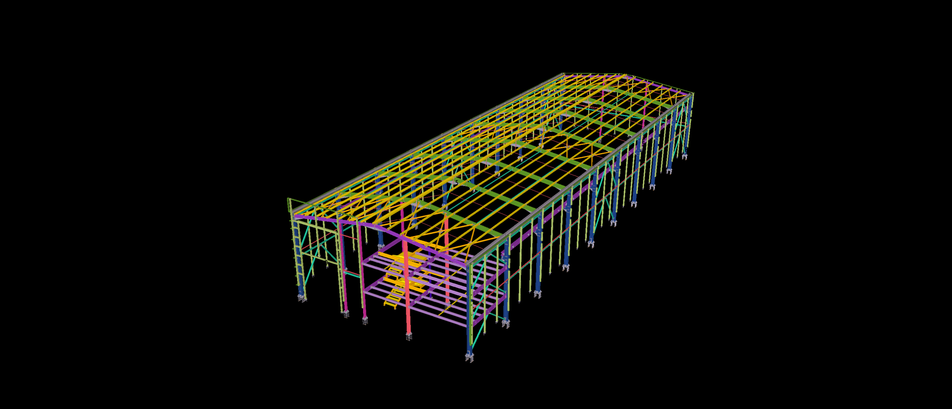
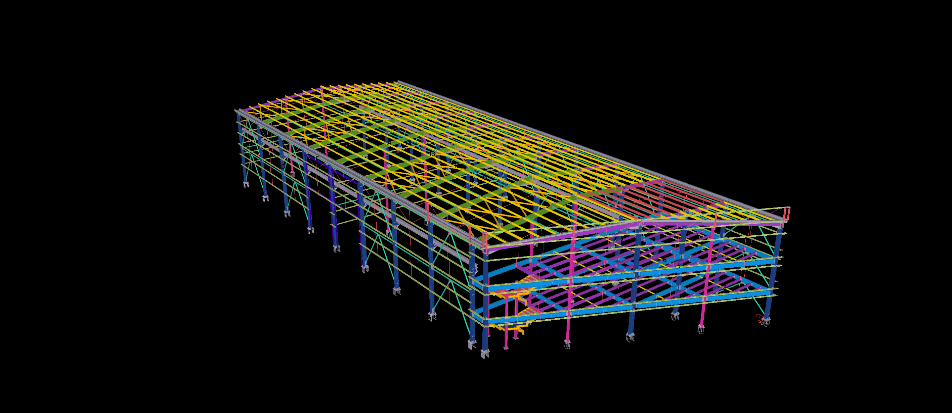
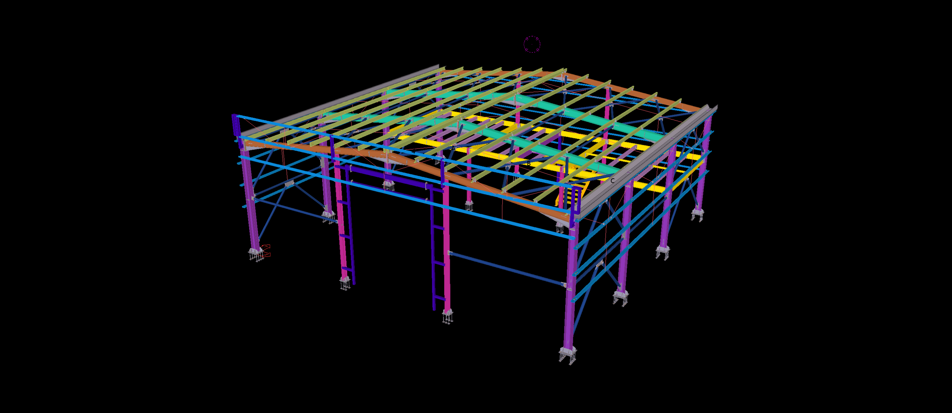
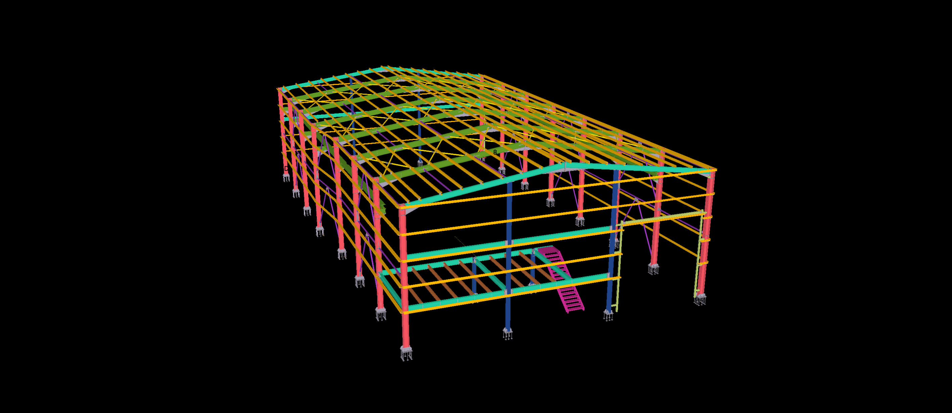
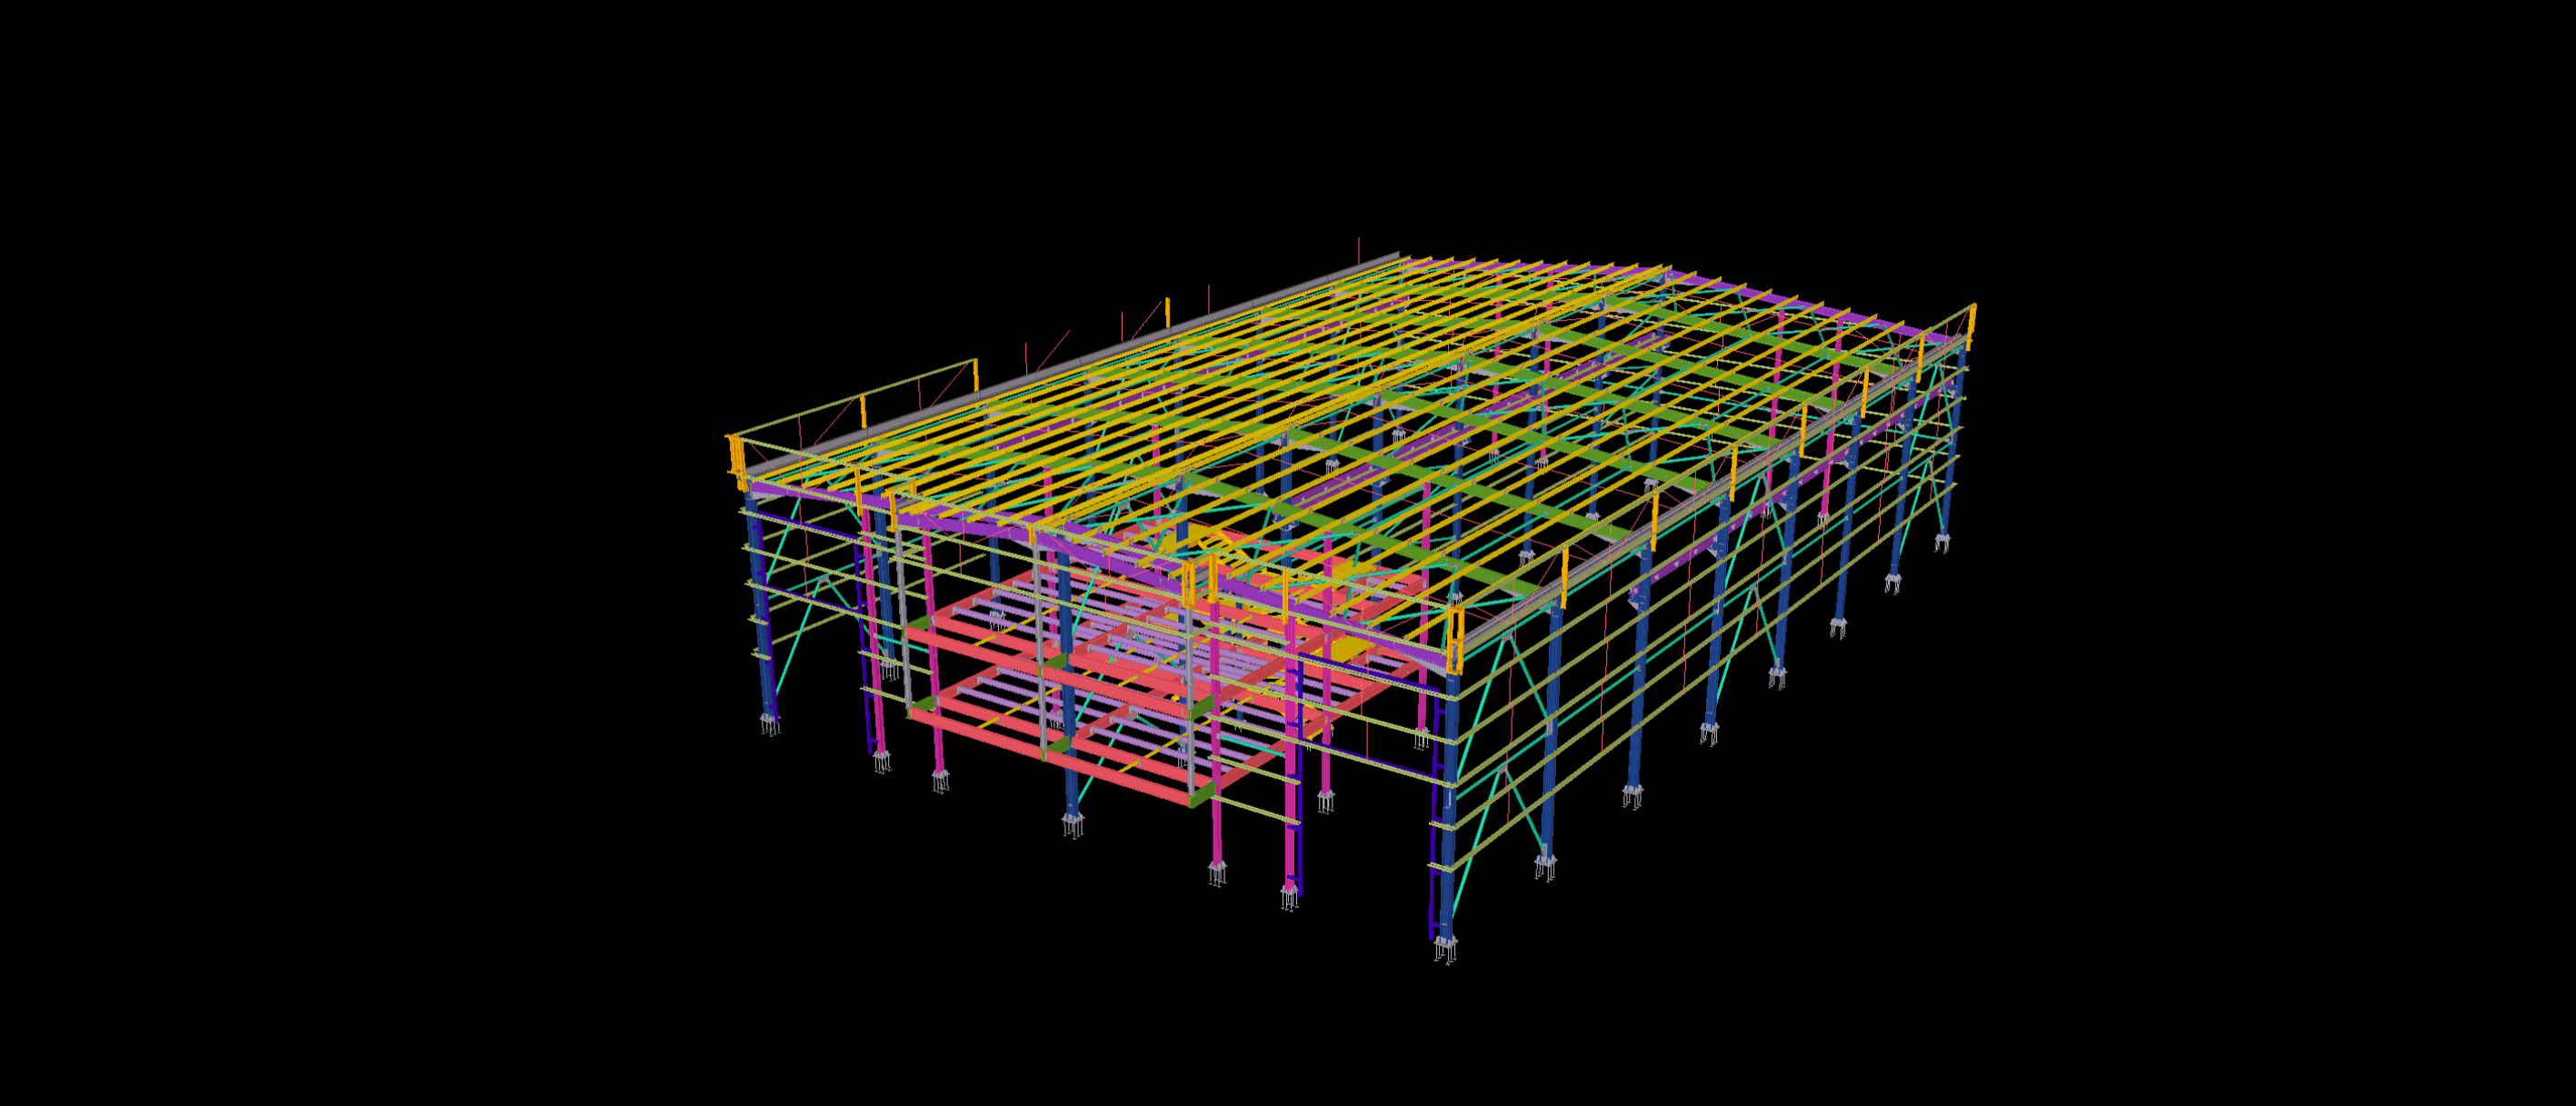
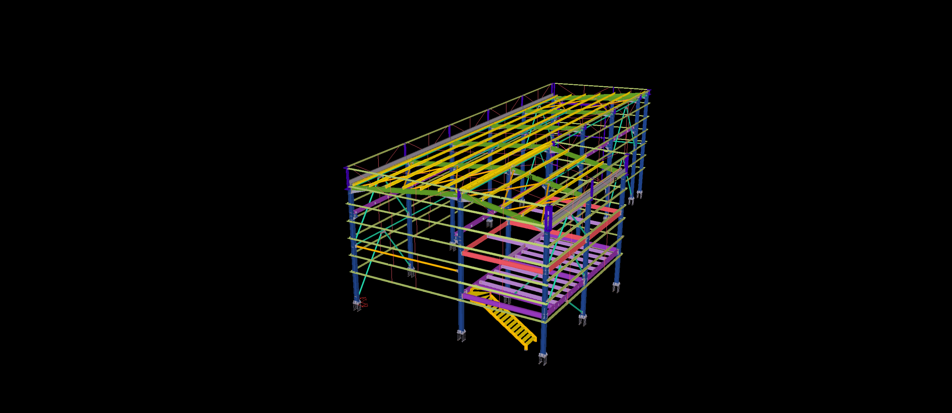
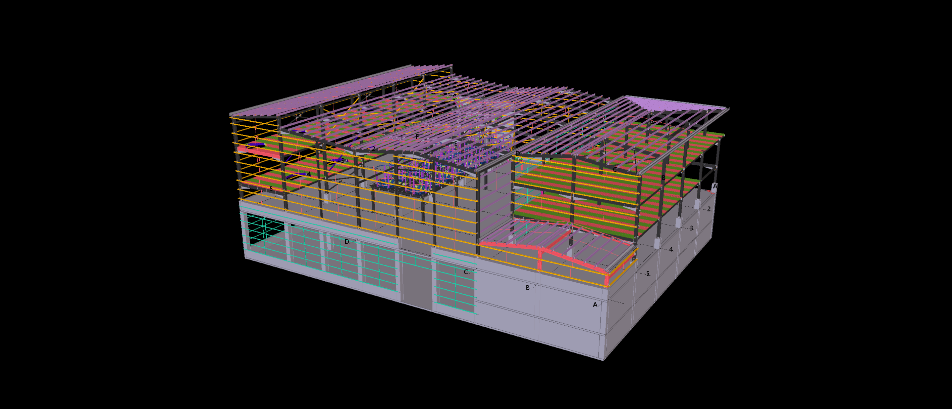
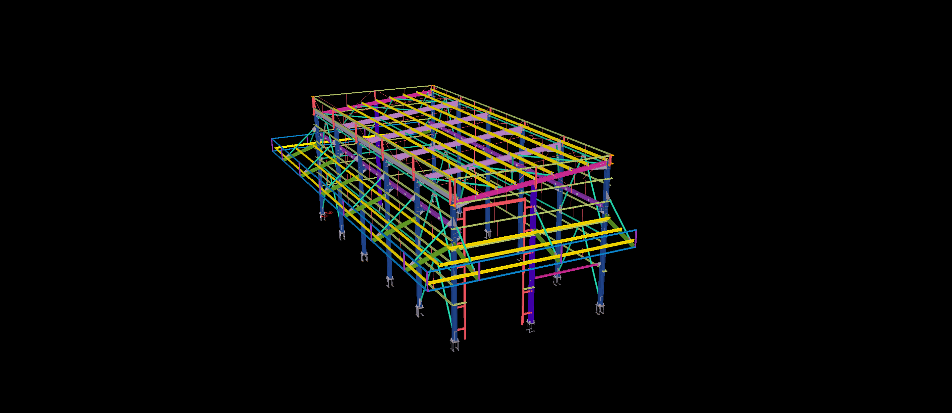
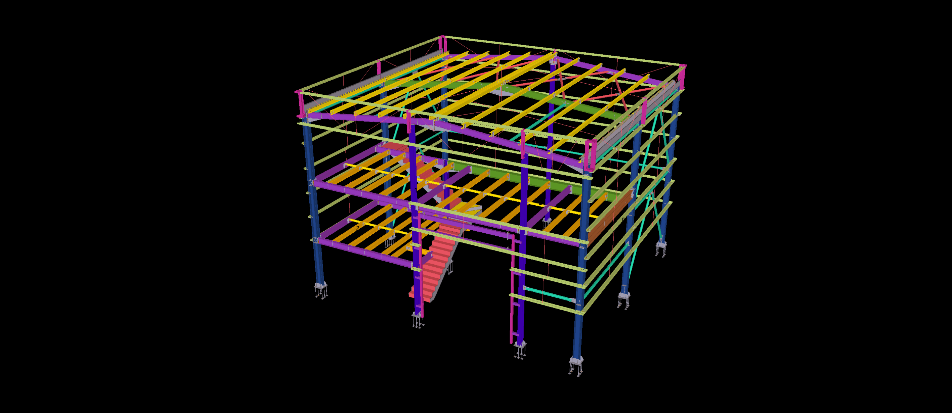
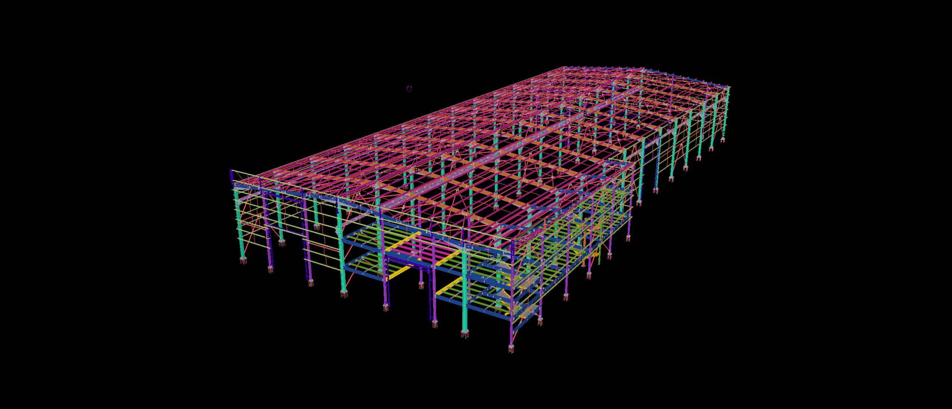
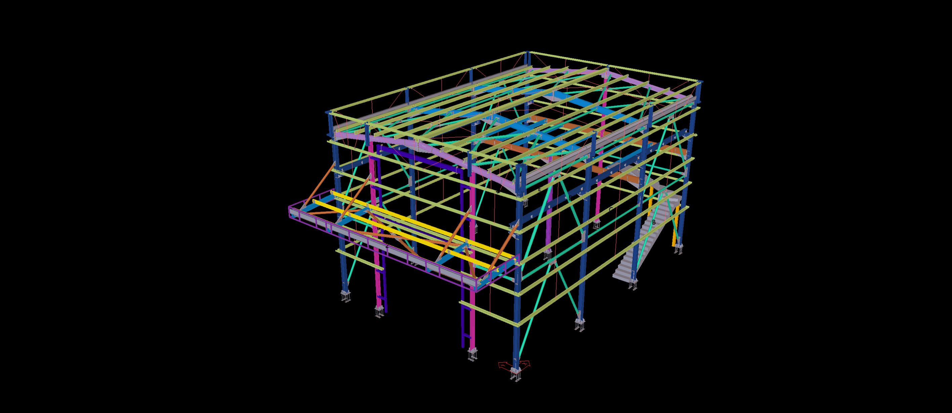
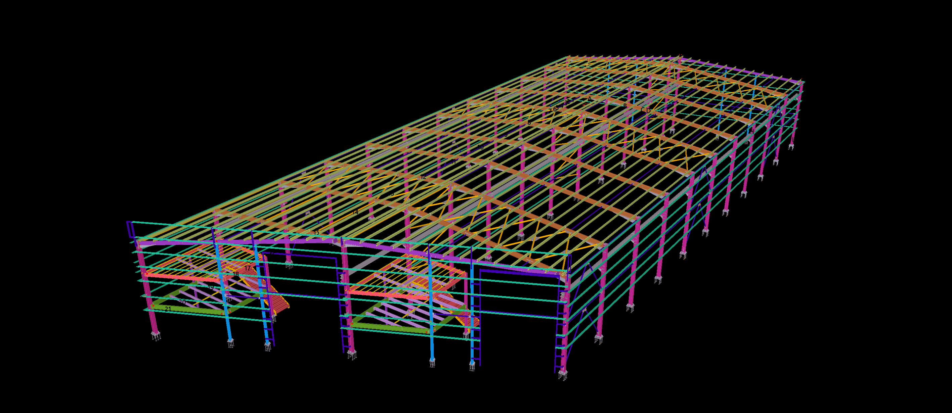
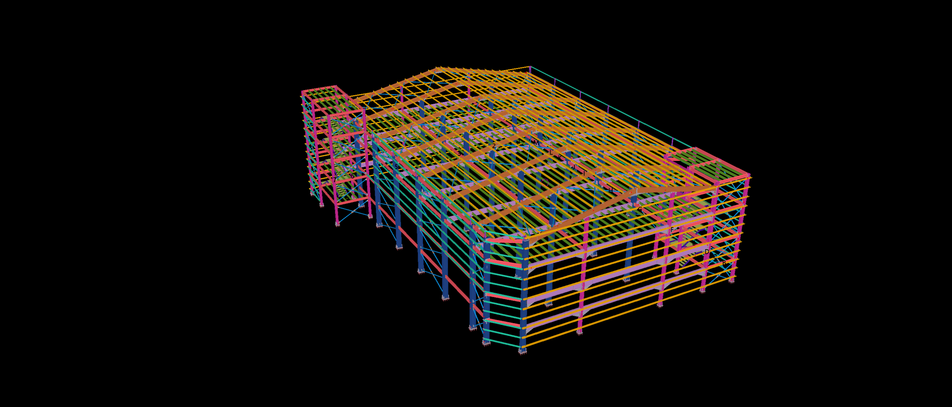
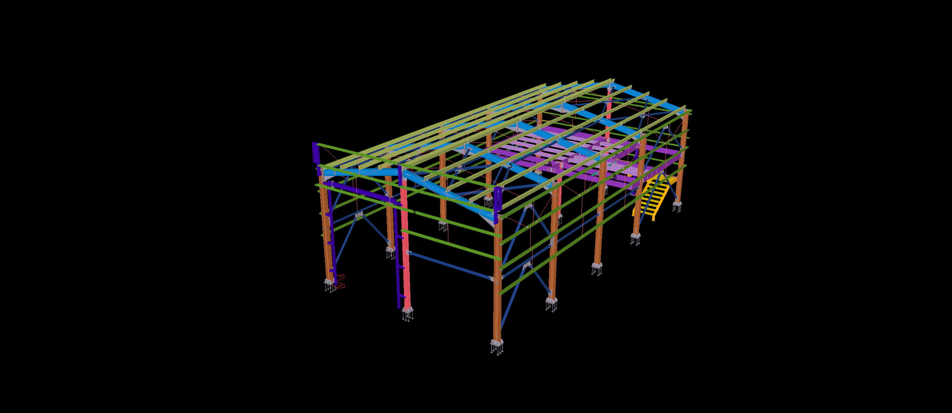
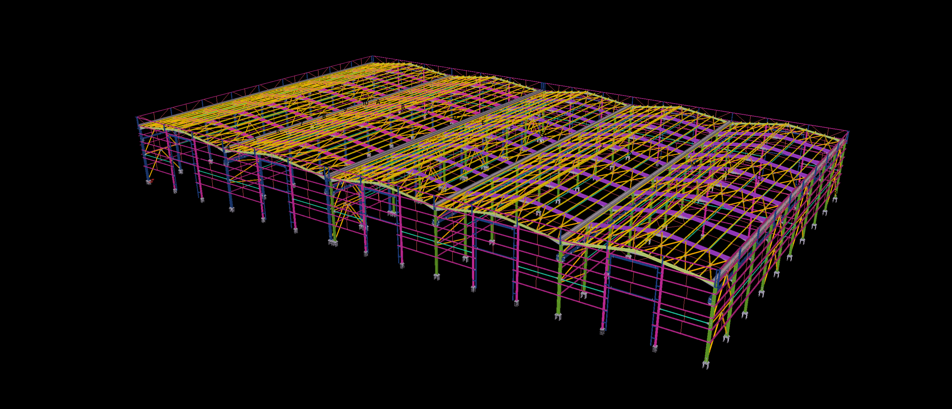
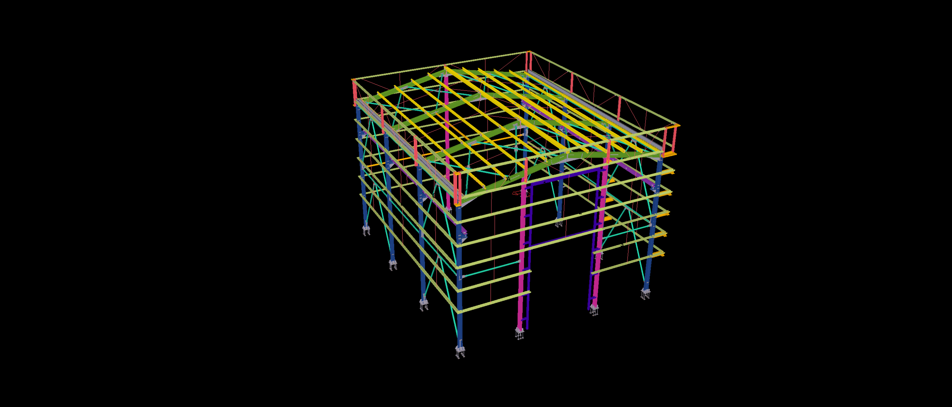
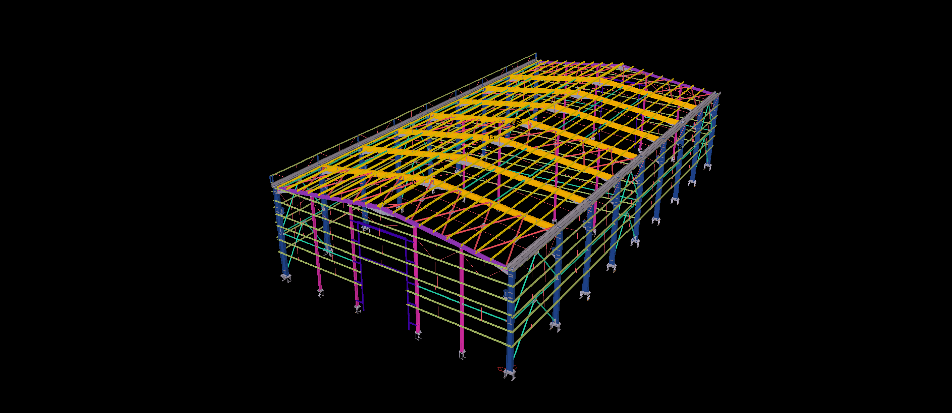
This 800 m² steel warehouse incorporates a three-level mezzanine structure positioned at the front of an elongated industrial building. The multi-tier arrangement features interconnected floor beams, supporting columns and additional framing integrated into the main structural system.
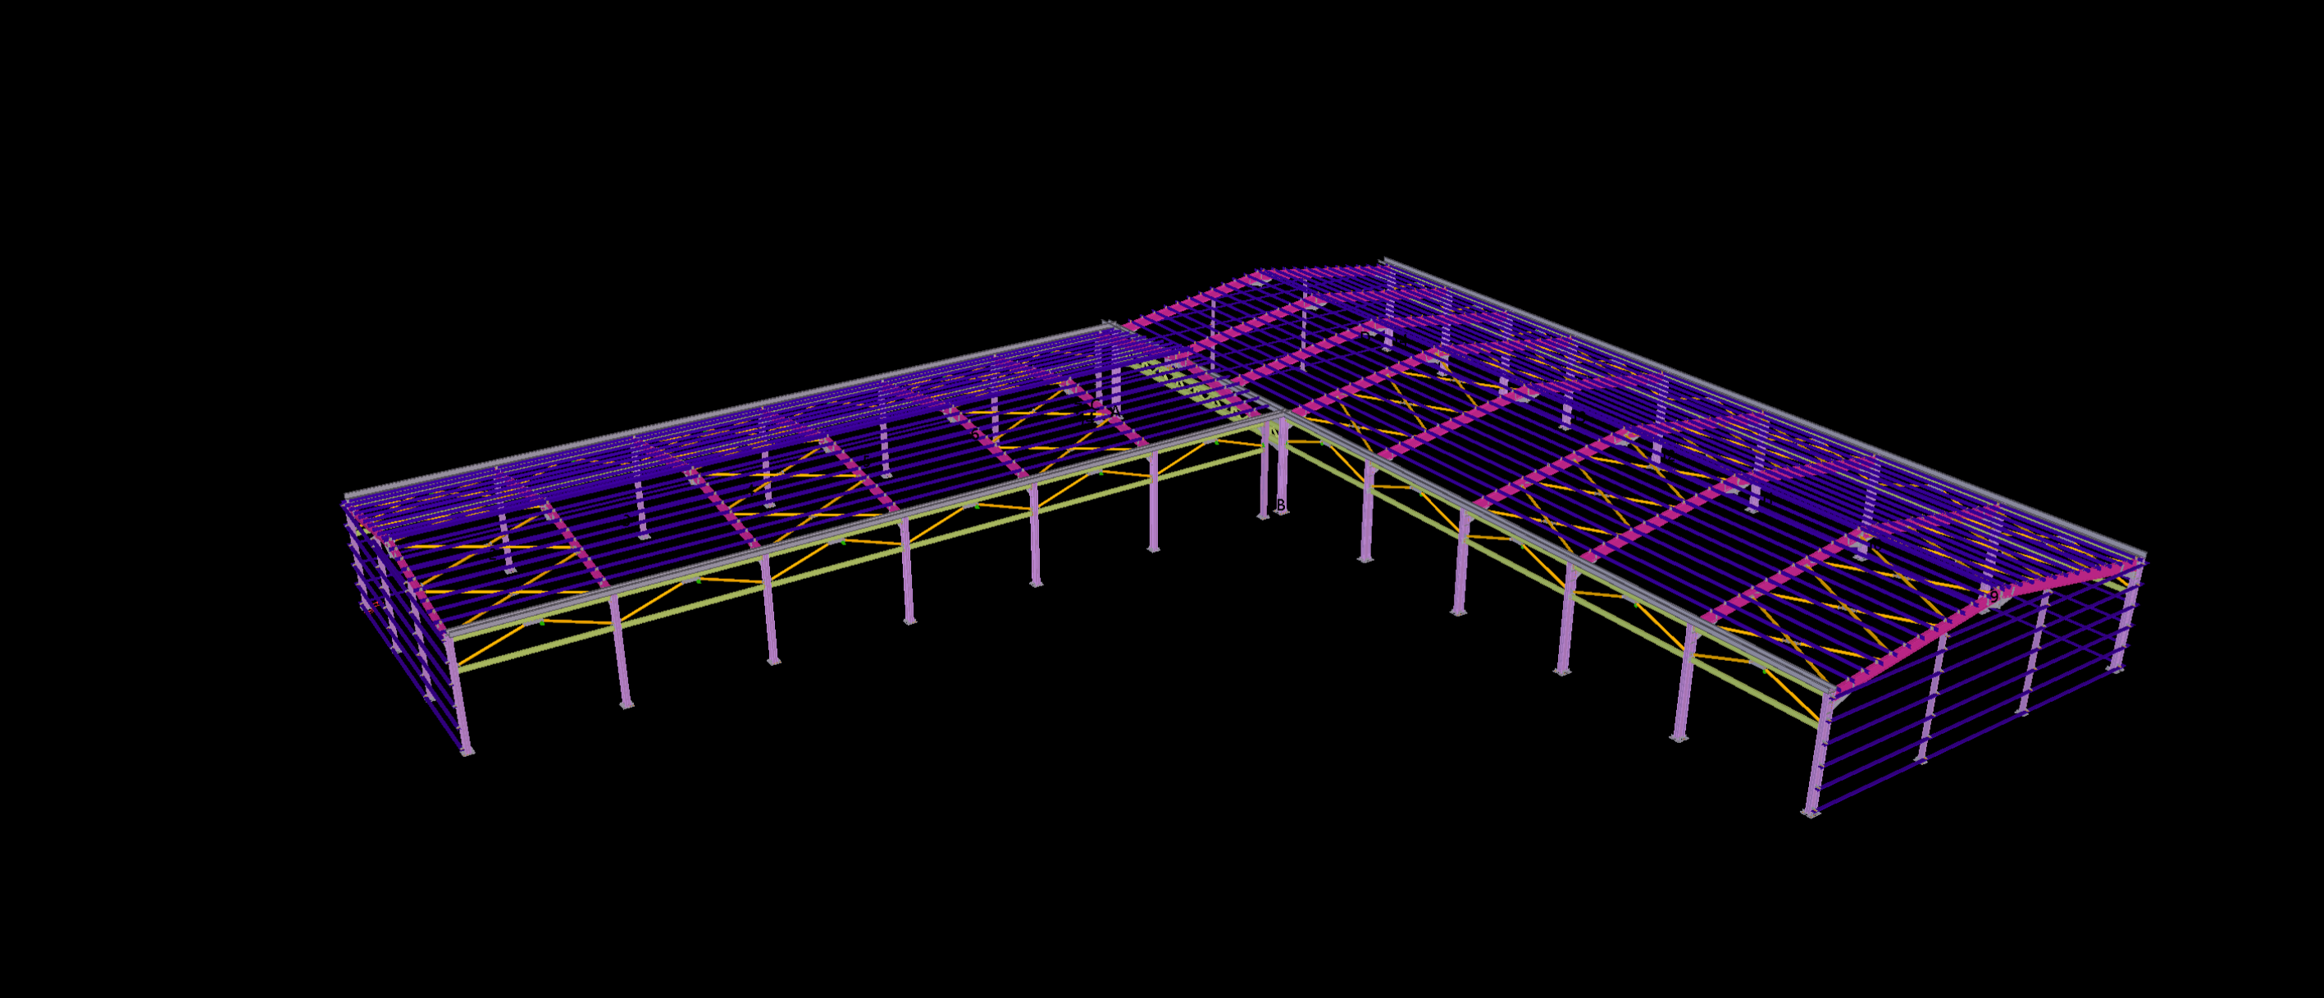
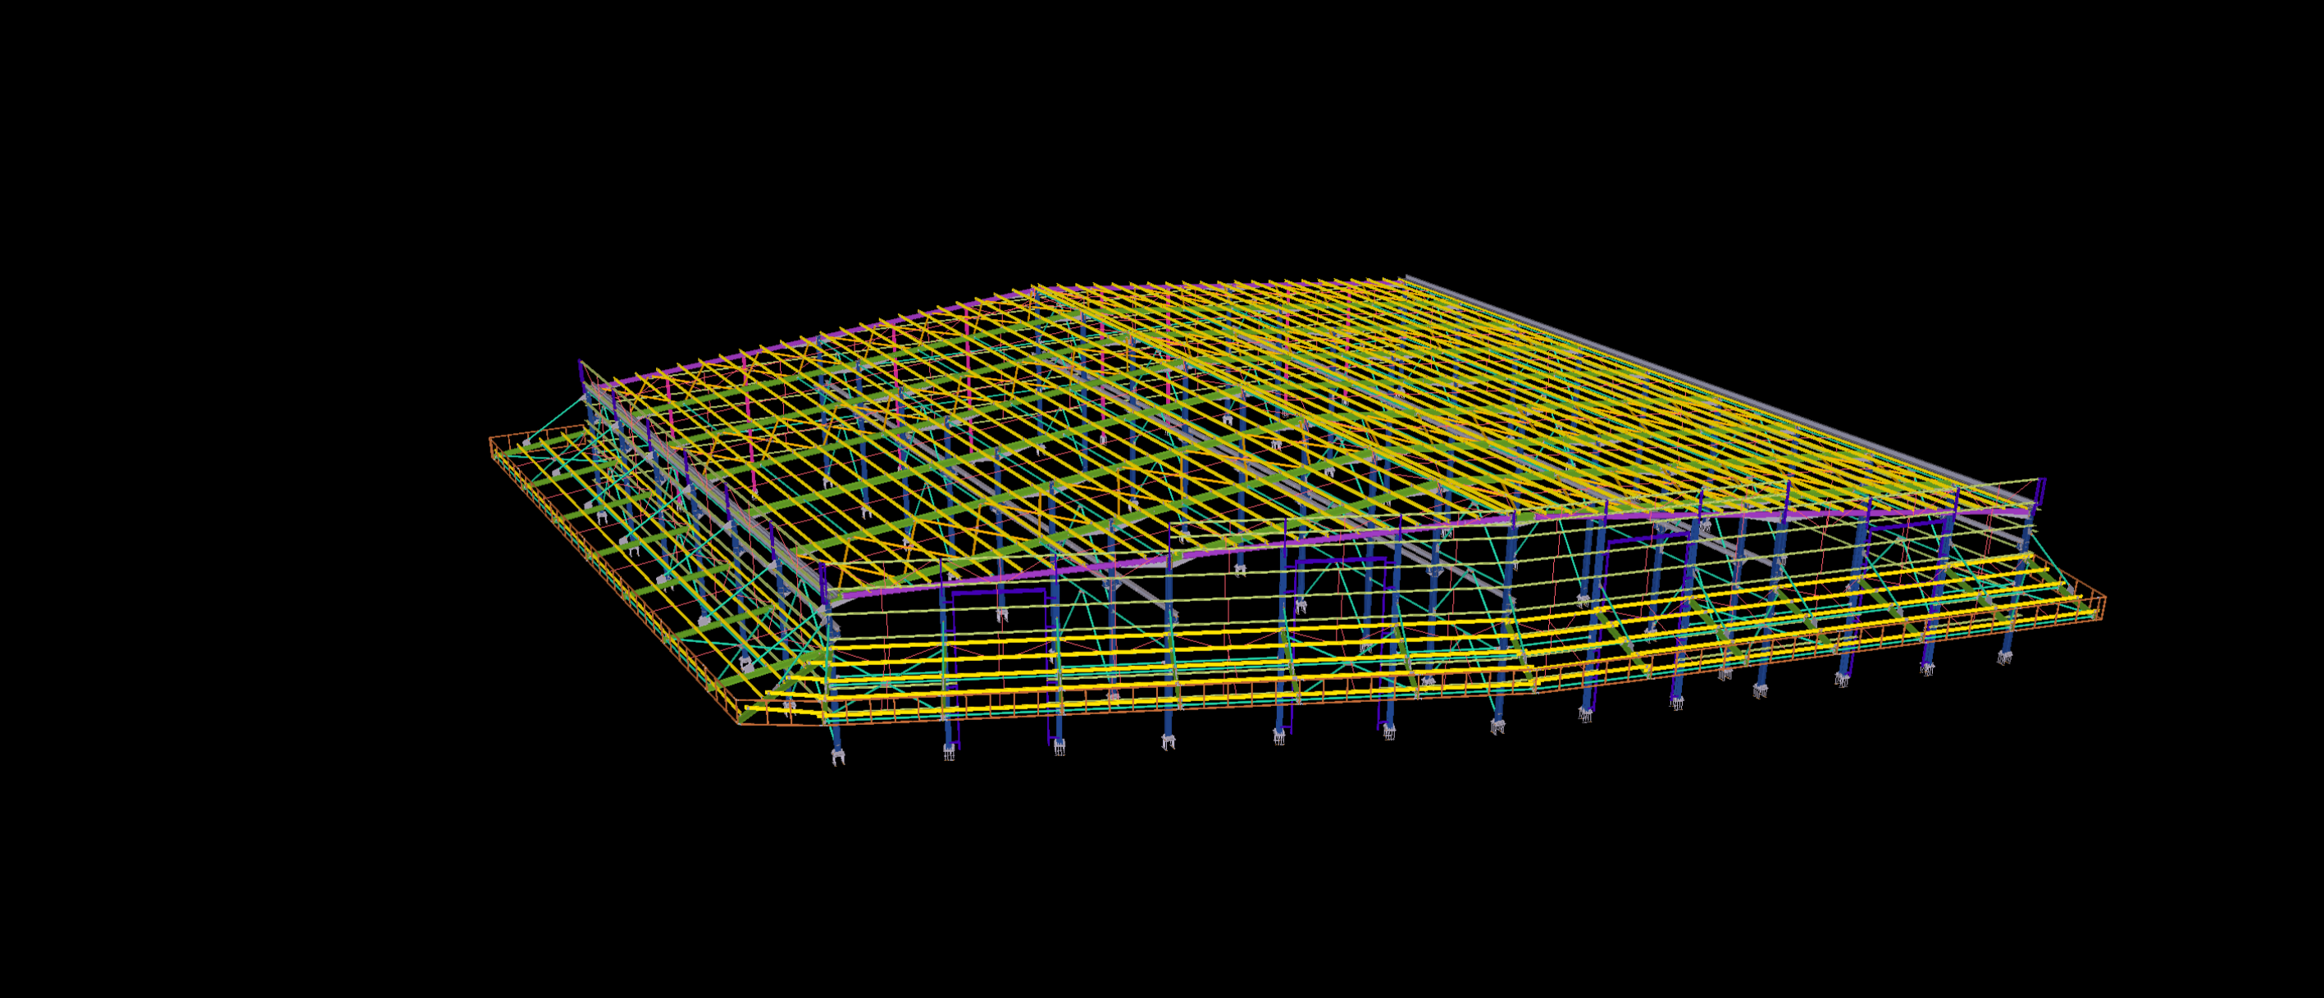
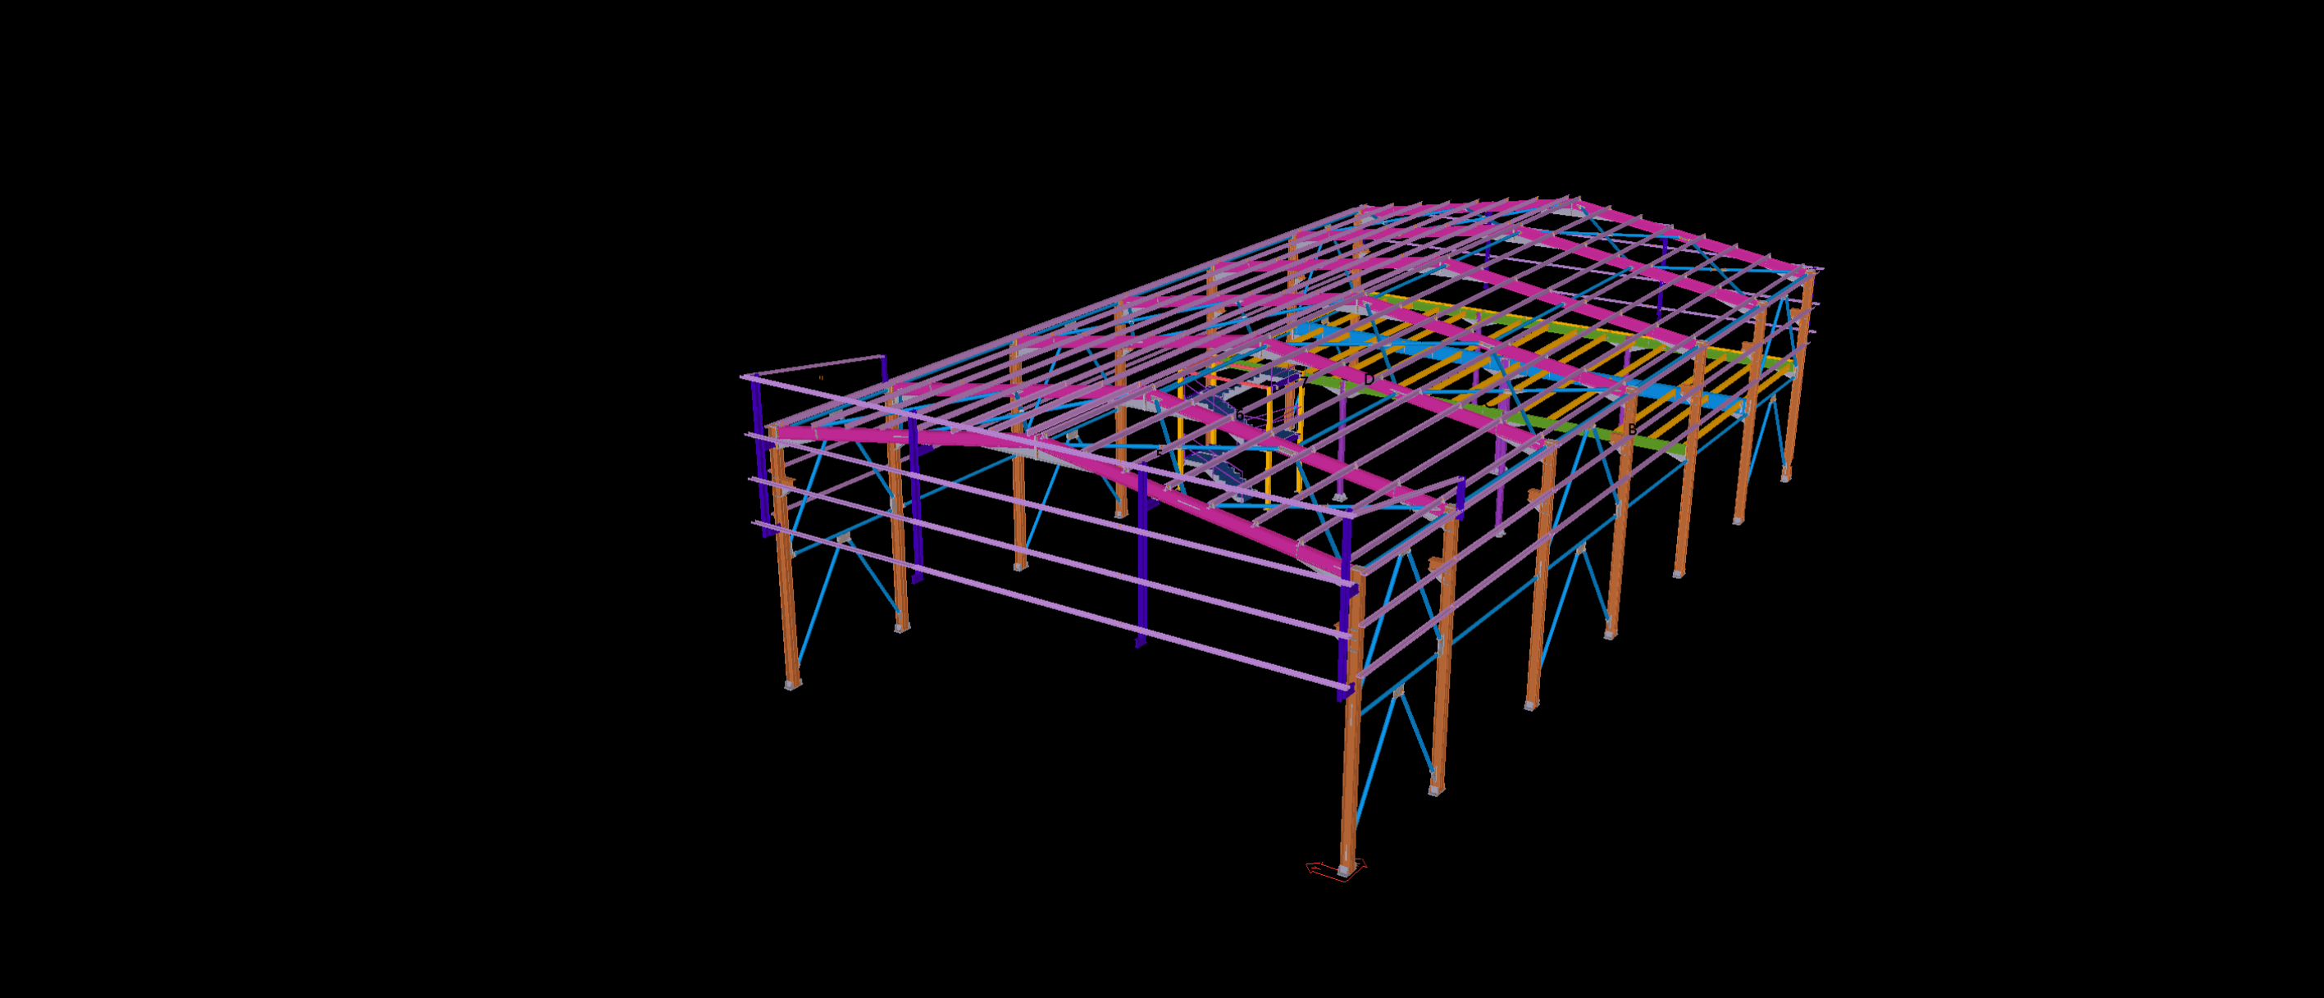
The Tekla model represents the different mezzanine levels together with the primary steel frames, roof members and longitudinal bracing. Particular attention is given to the arrangement of the elevated floor structures and their connections to the surrounding steel framework, illustrating the detailing requirements of a compact multi-level industrial facility.