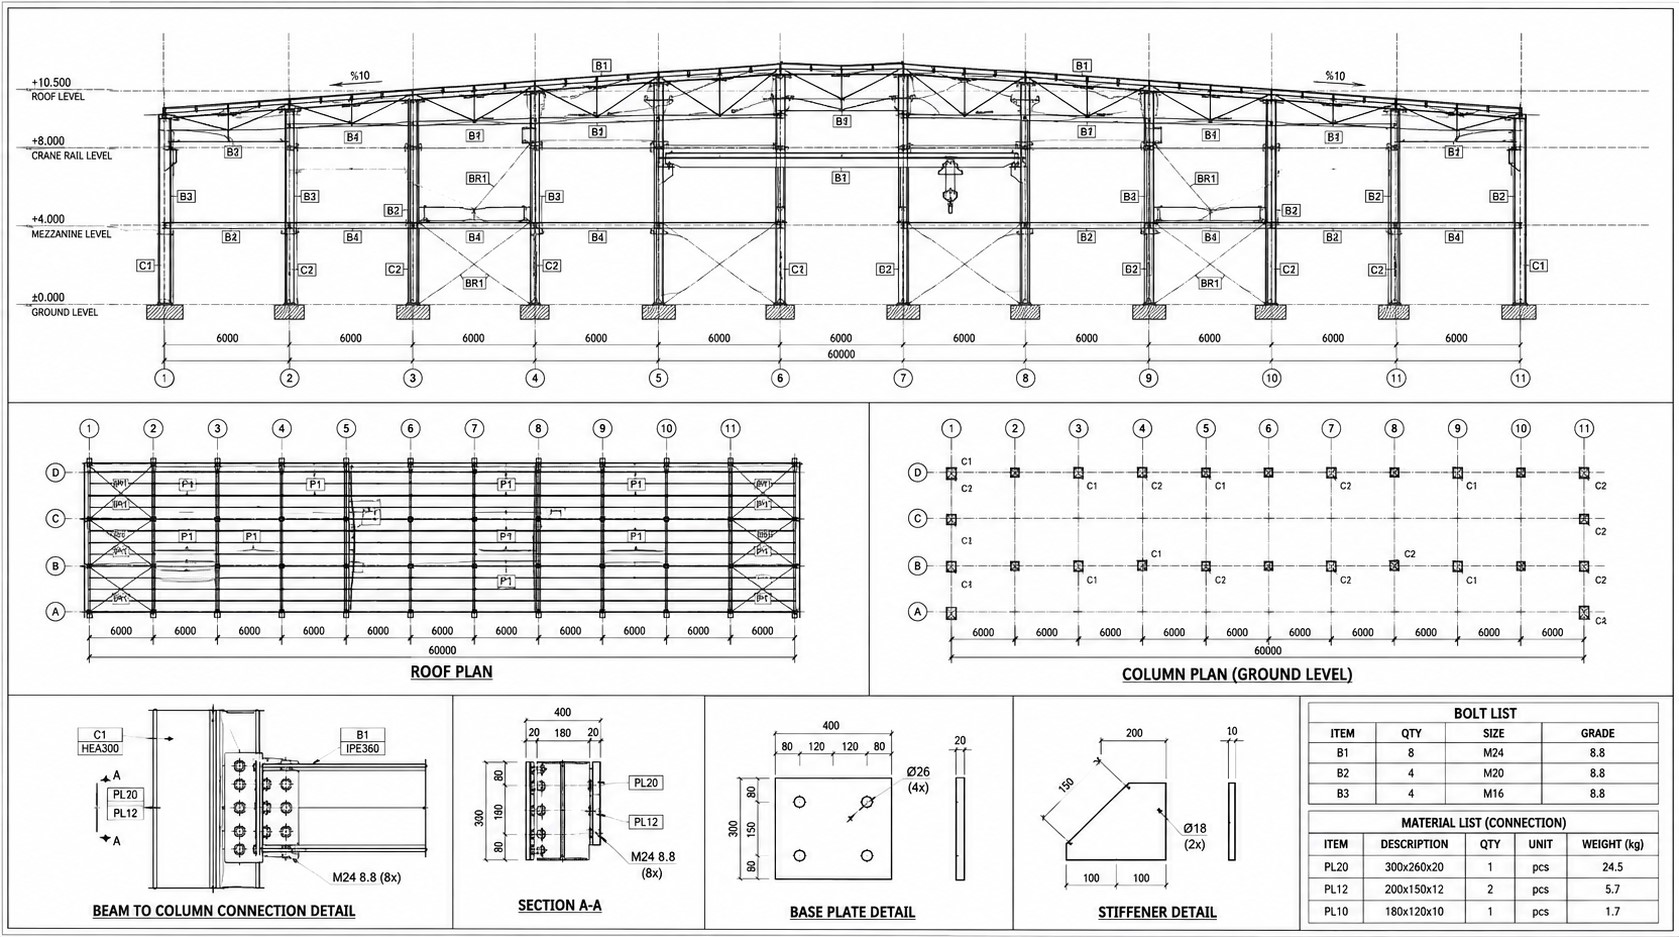
We prepare detailed fabrication and erection drawings using Tekla Structures, providing steel fabricators and erection teams with the technical information required for workshop production and site assembly. Our drawings are developed from coordinated 3D models and organized according to project specifications and fabrication requirements.
Assembly Drawings: Detailed drawings of steel assemblies, including component positions, dimensions, connection details, bolt arrangements and welding information required for workshop fabrication.
Single-Part Drawings: Individual fabrication drawings for beams, columns, plates and other steel components, including dimensions, hole locations, cuts and relevant manufacturing details.
Erection & General Arrangement Drawings: Structural layouts, framing plans, elevations, assembly positions and member identification to support accurate steel erection on site.
Fabrication Documentation: Organized drawing packages, material lists, bolt reports and production data prepared according to the agreed project scope and workshop requirements.