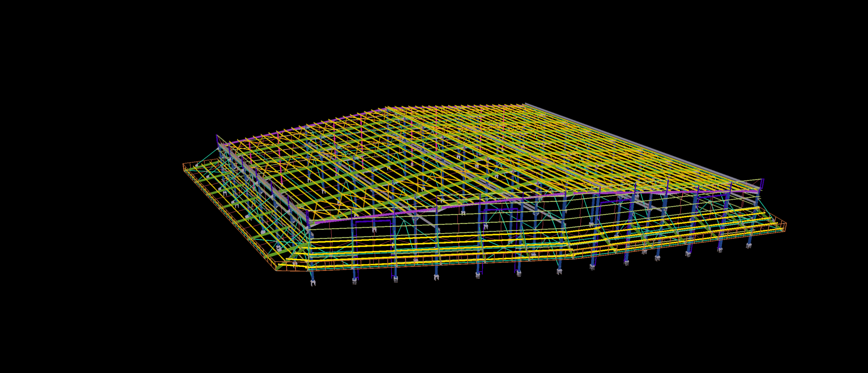
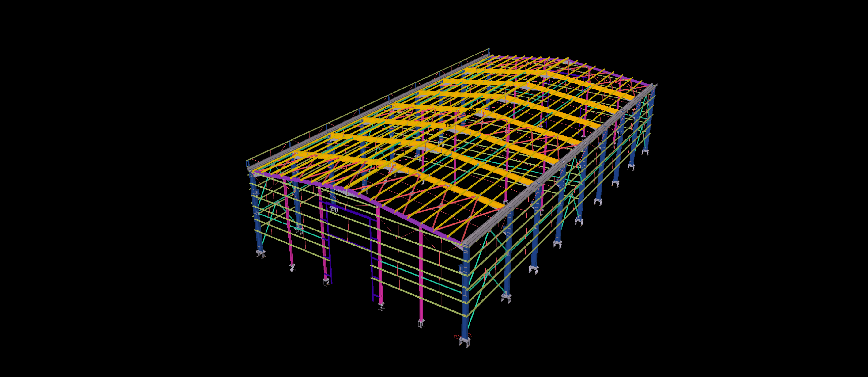
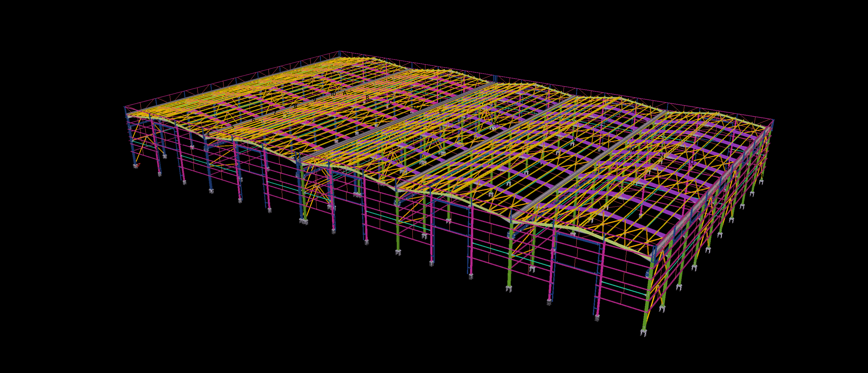
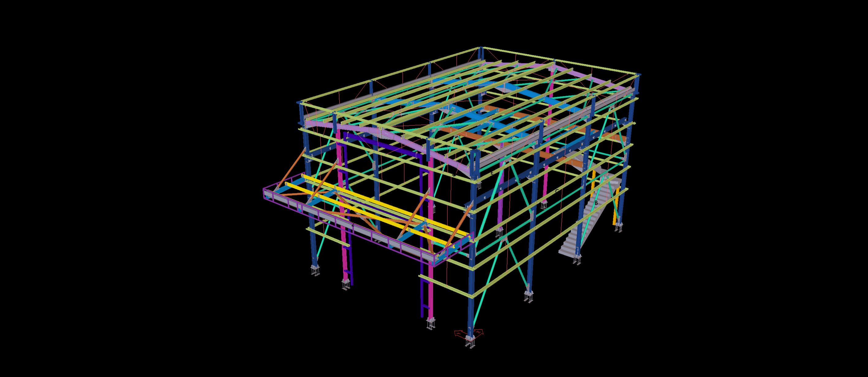
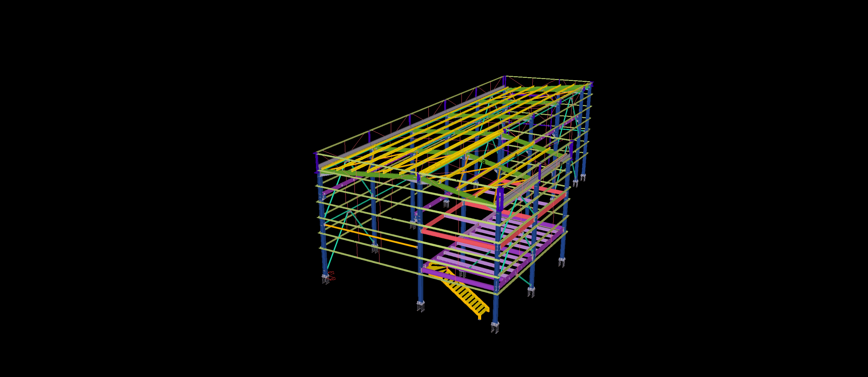
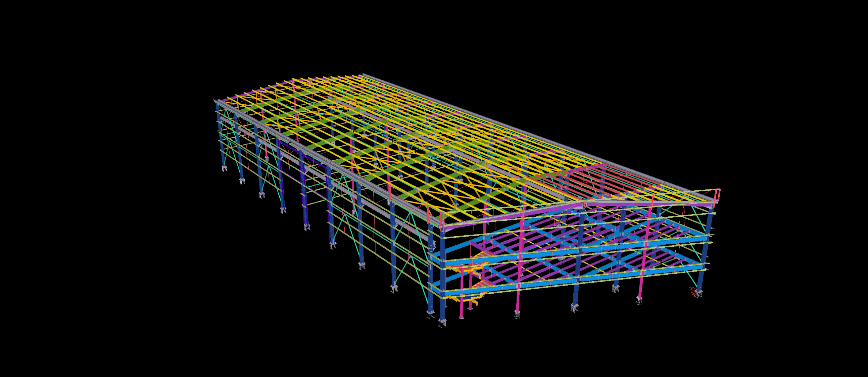
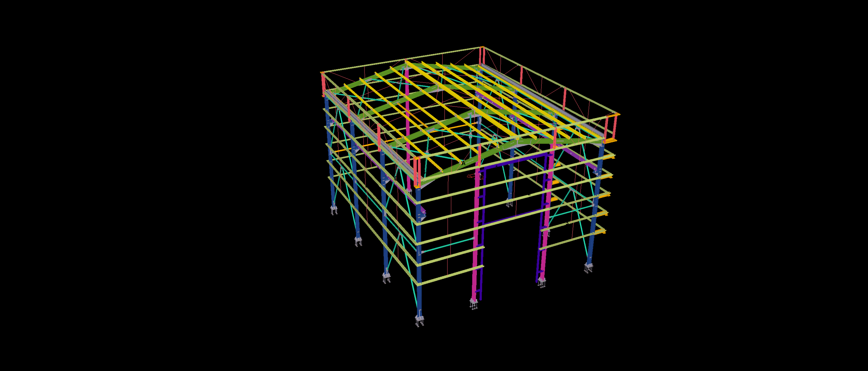
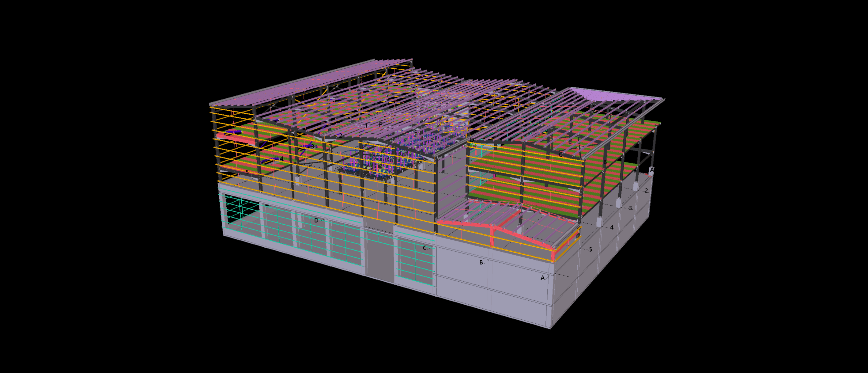
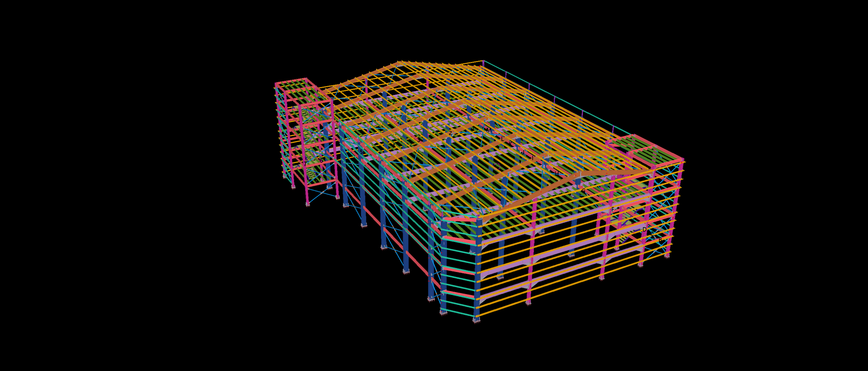
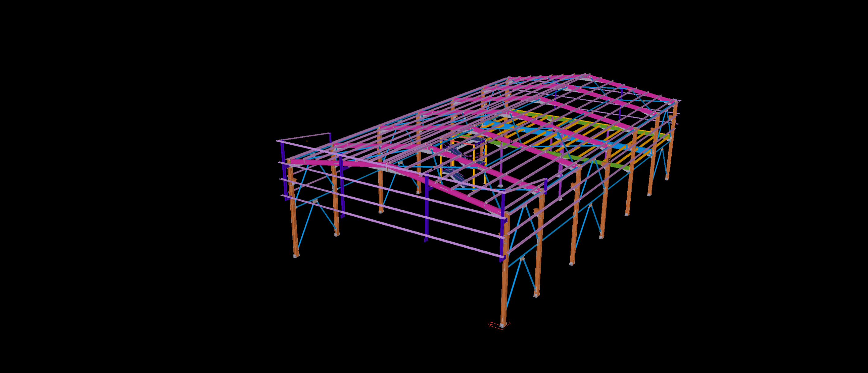
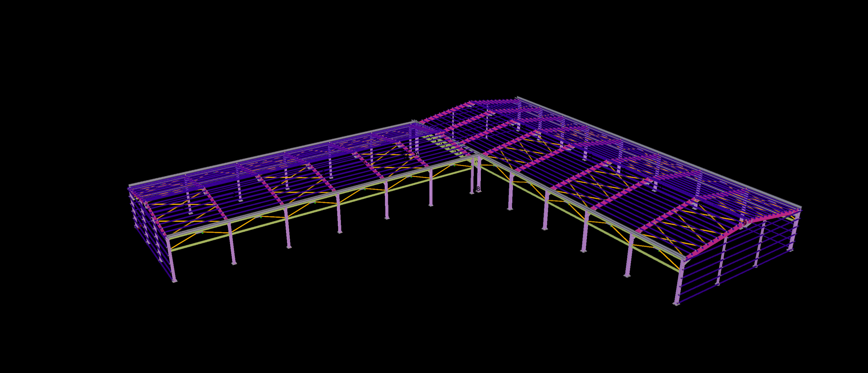
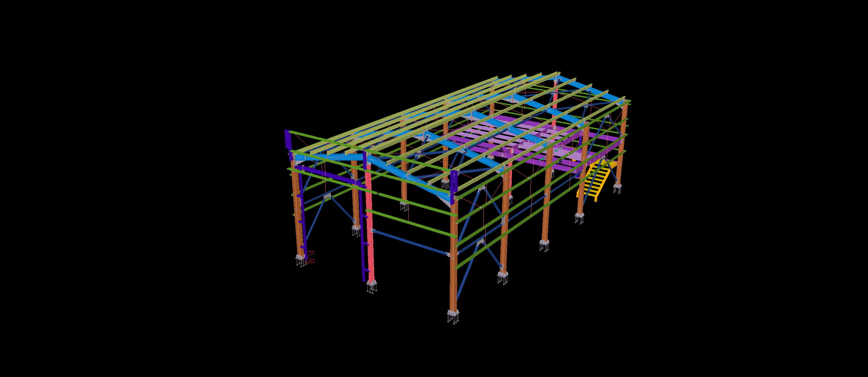
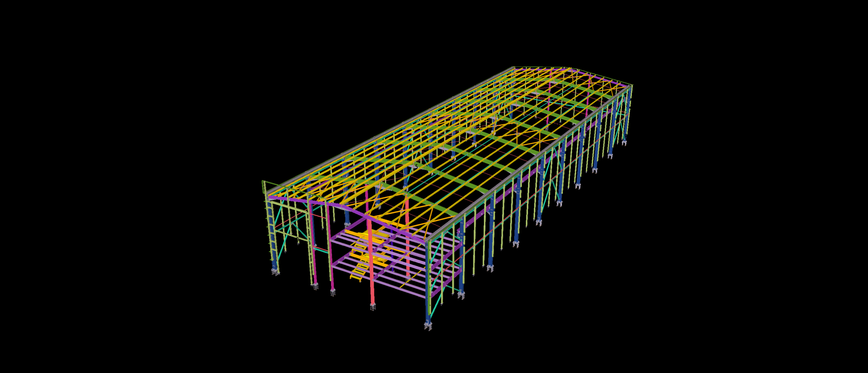
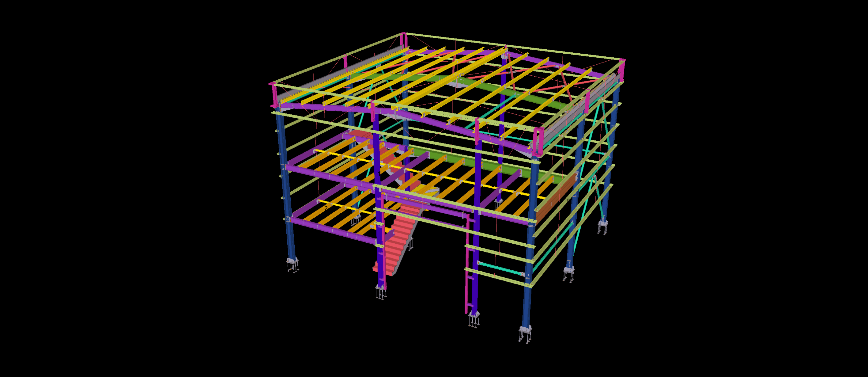
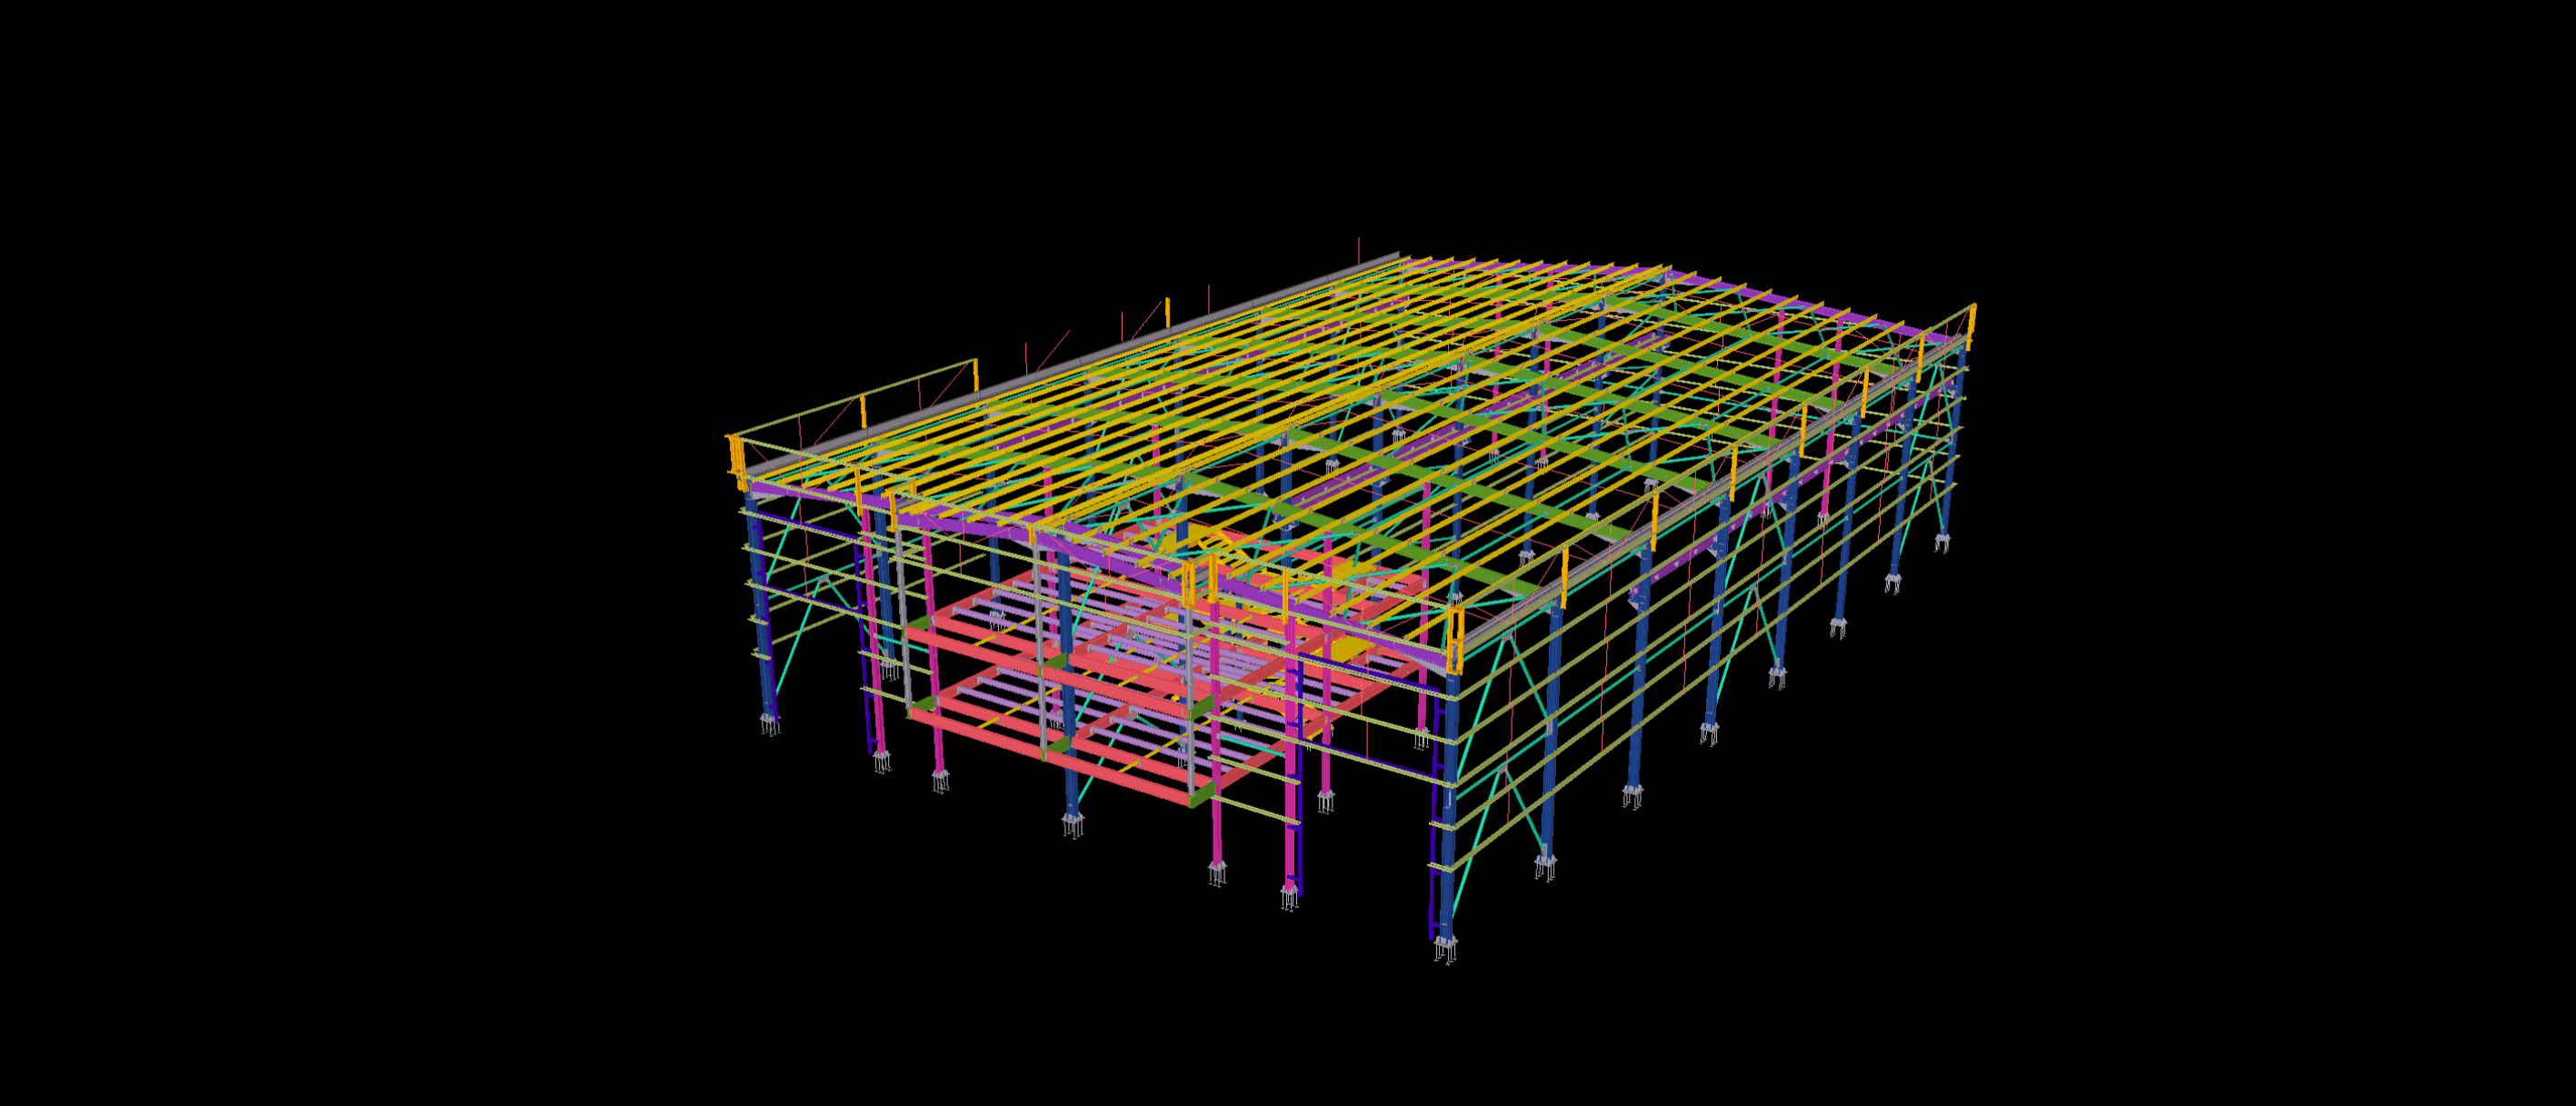
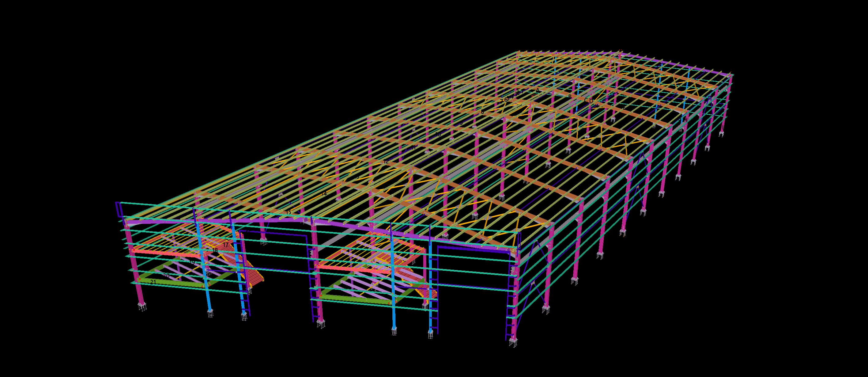
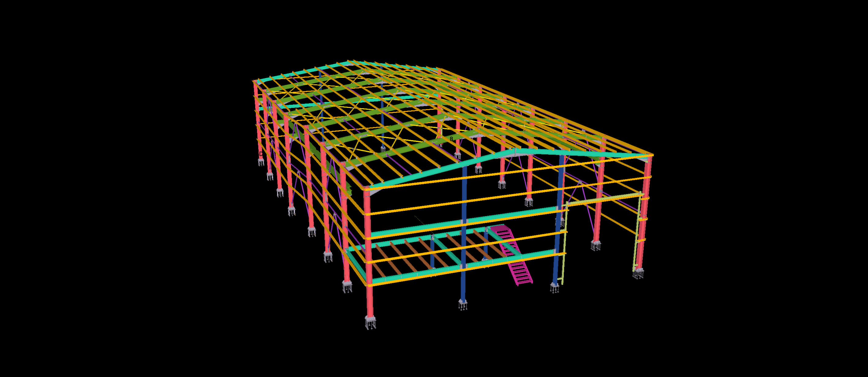
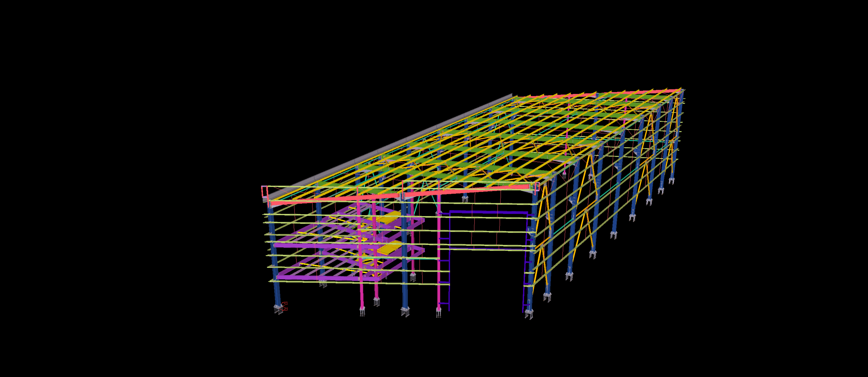
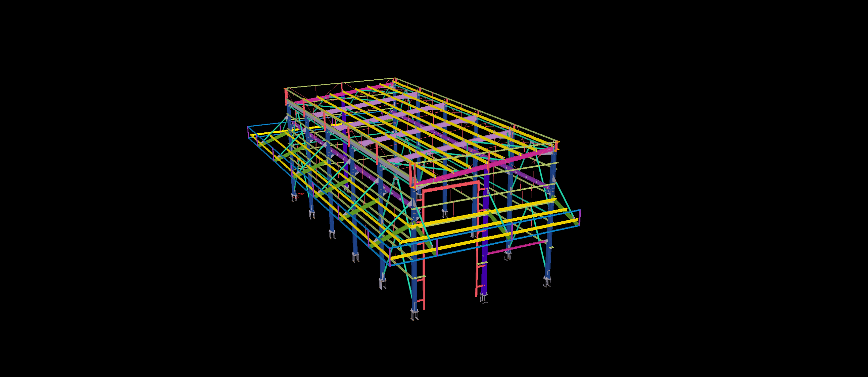
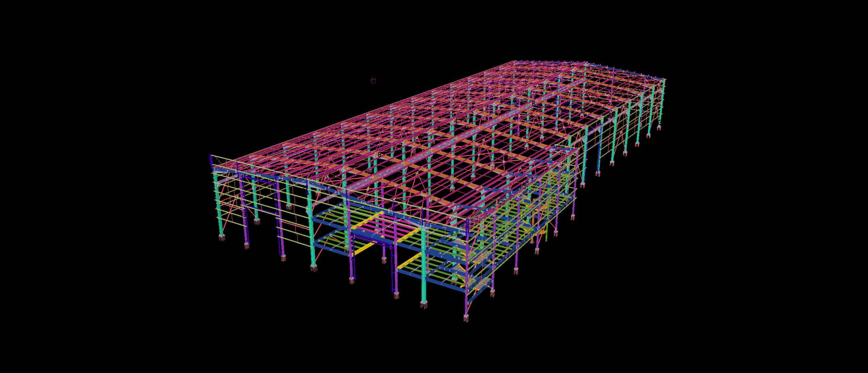
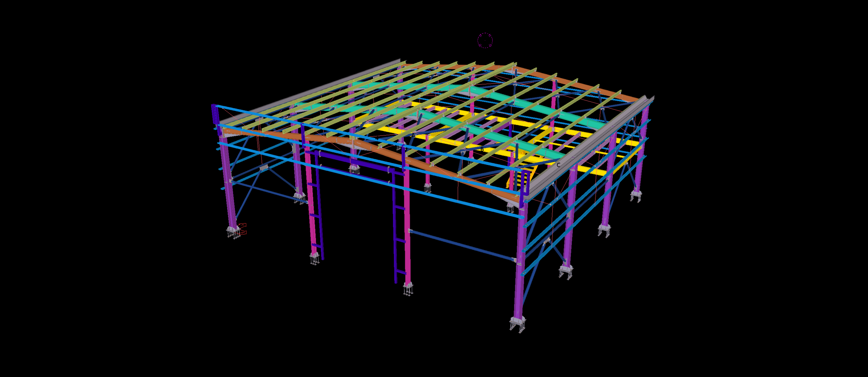
This 4,000 m² industrial steel facility features an extensive roof framing system with closely spaced secondary members and projecting canopy structures along the building perimeter.
The Tekla model incorporates the primary steel frames, roof trusses, purlins, bracing elements and additional canopy supports. The detailing work emphasizes the arrangement of the roof framing and its connections to the surrounding structural system, providing a coordinated basis for fabrication and assembly documentation.