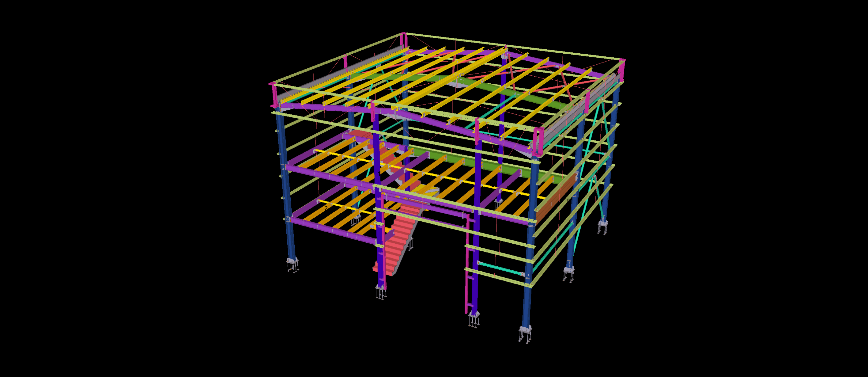
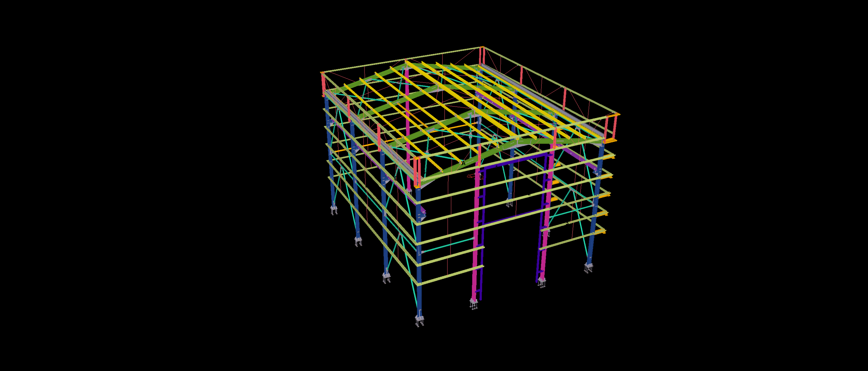
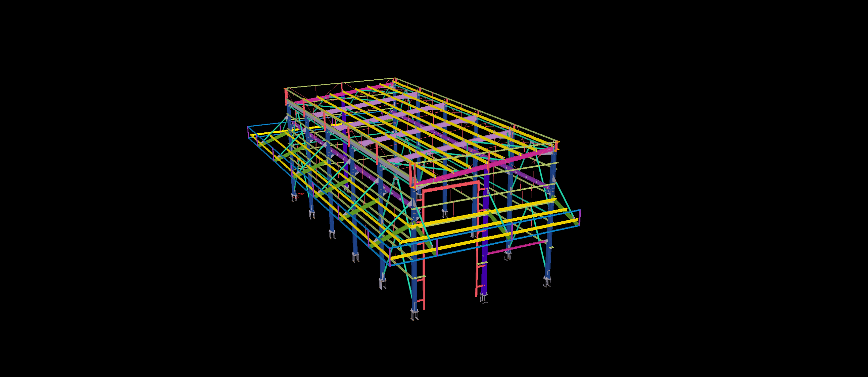
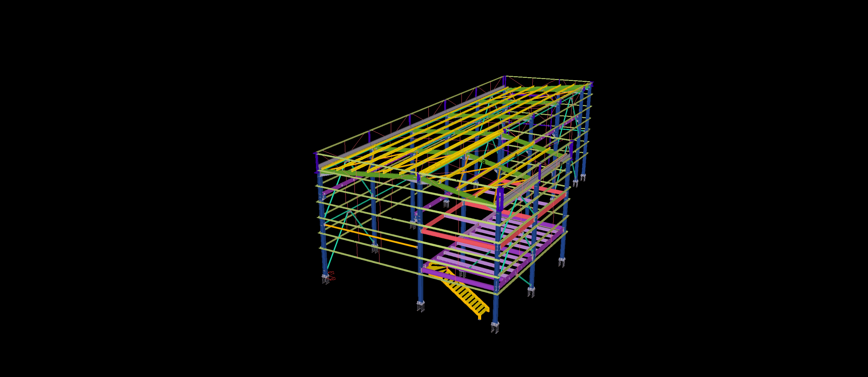
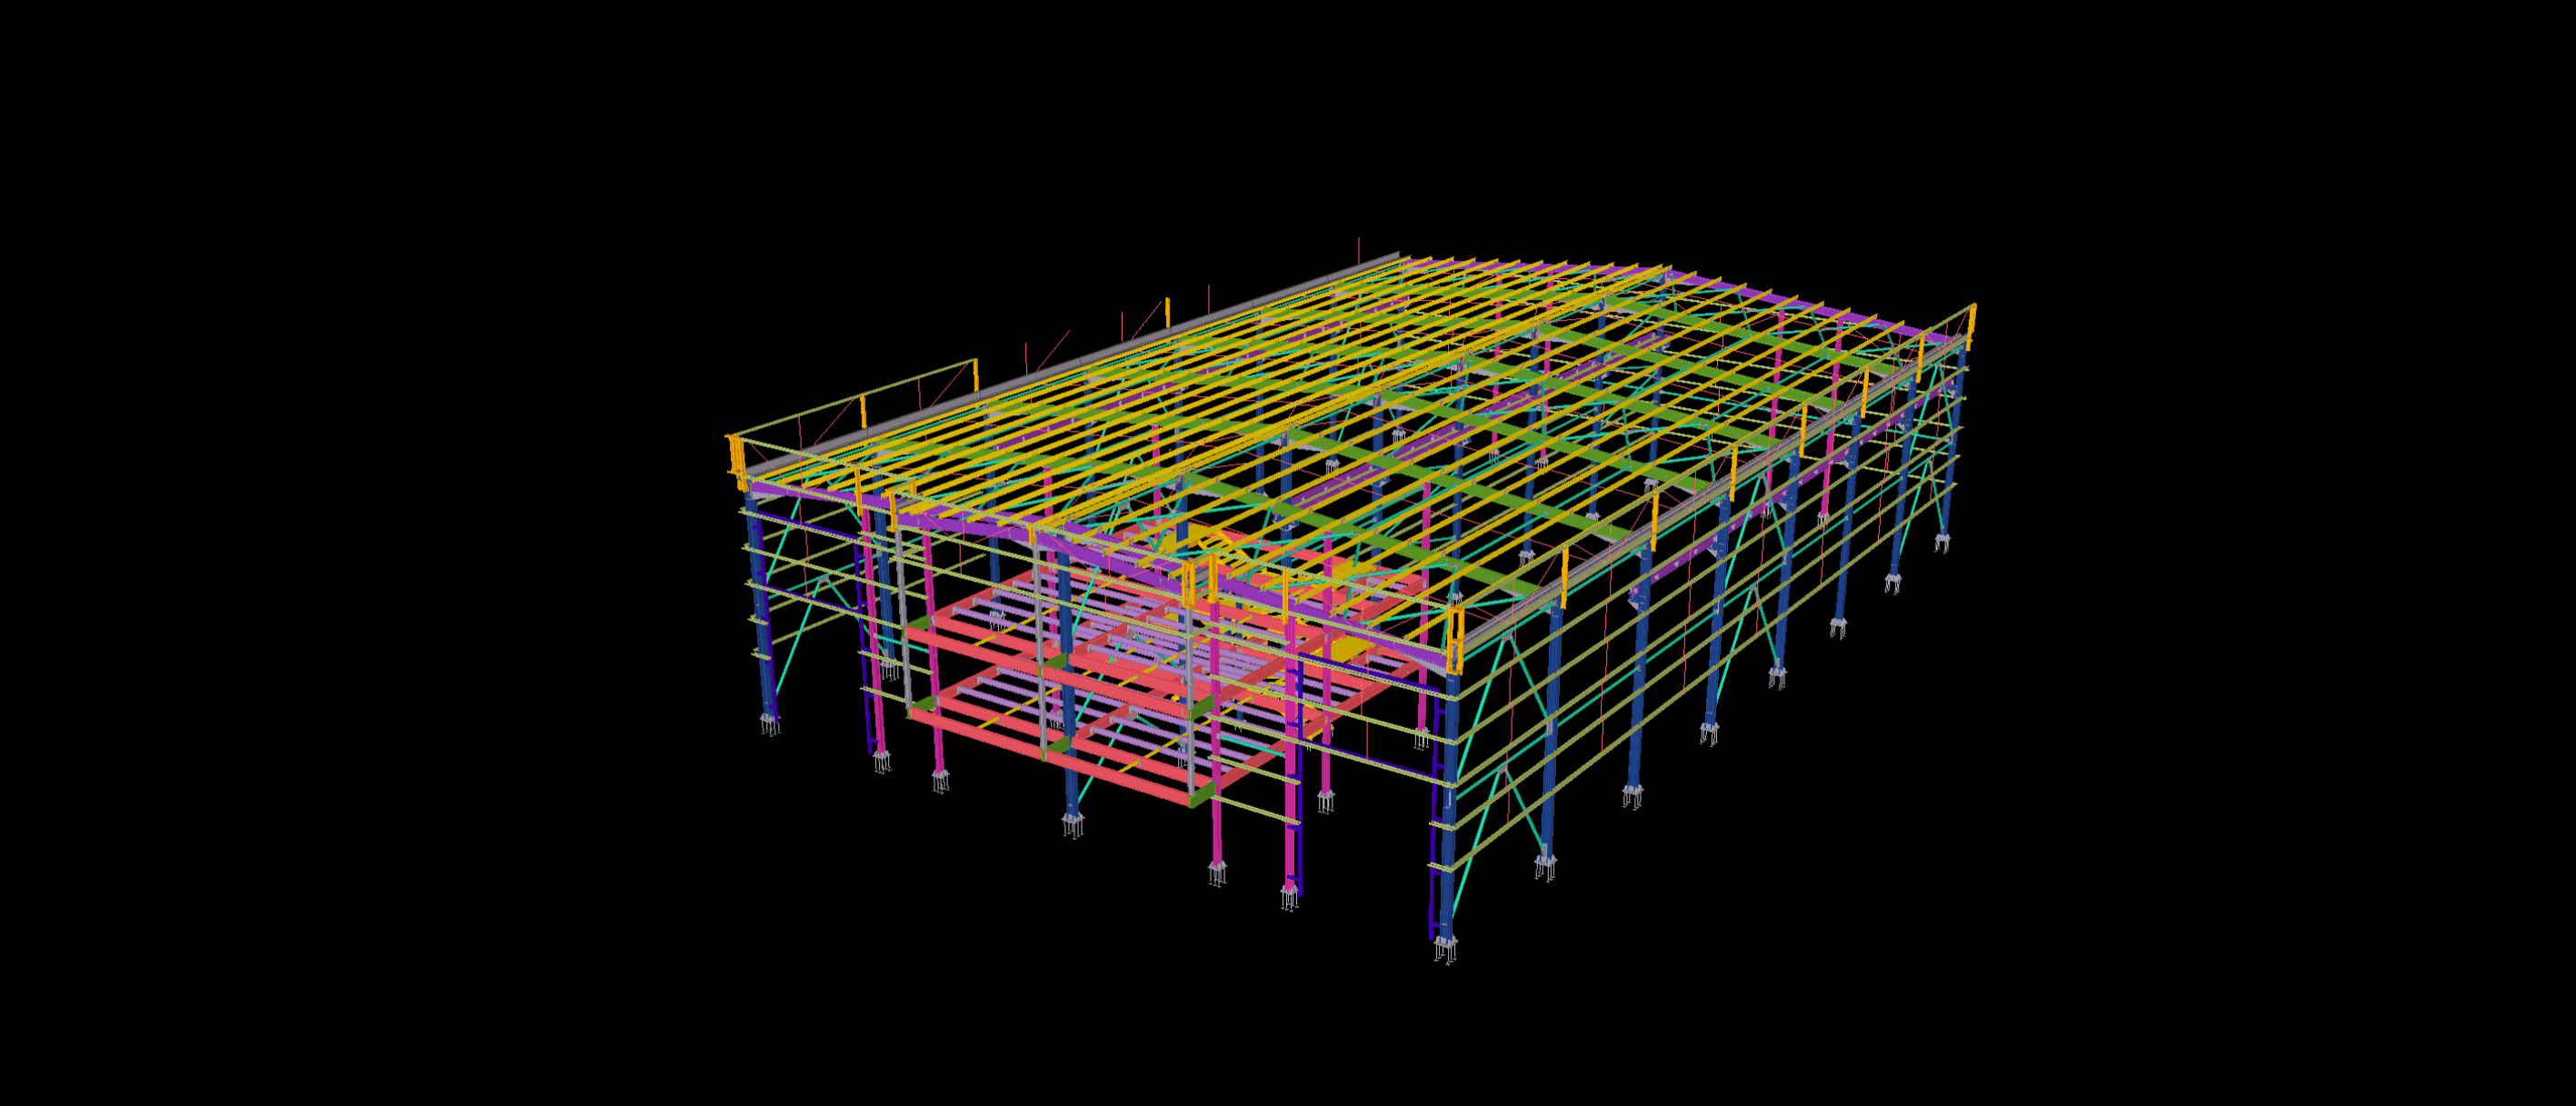
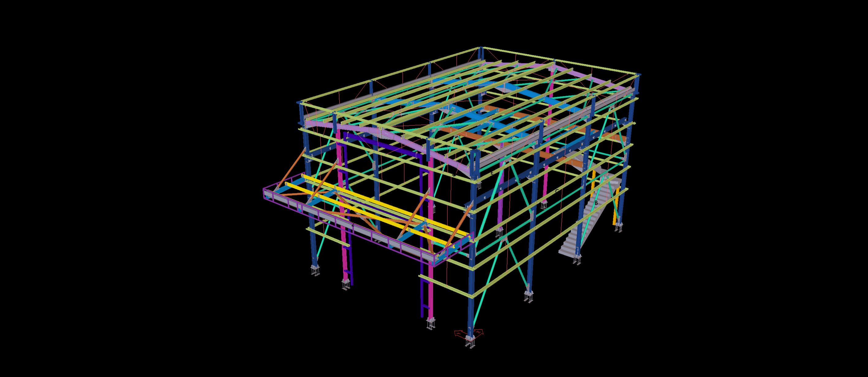
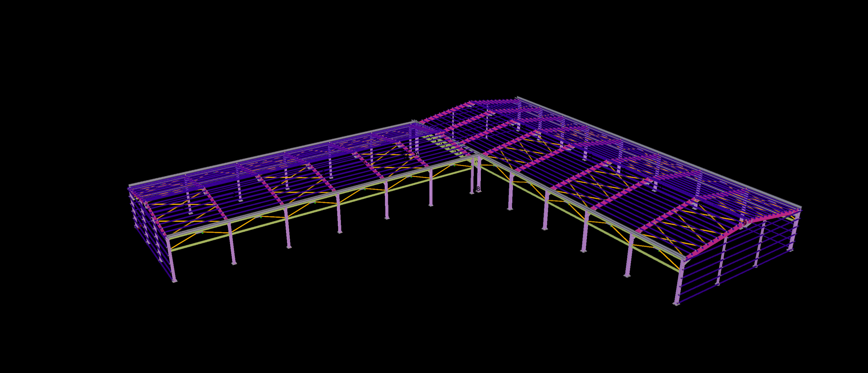
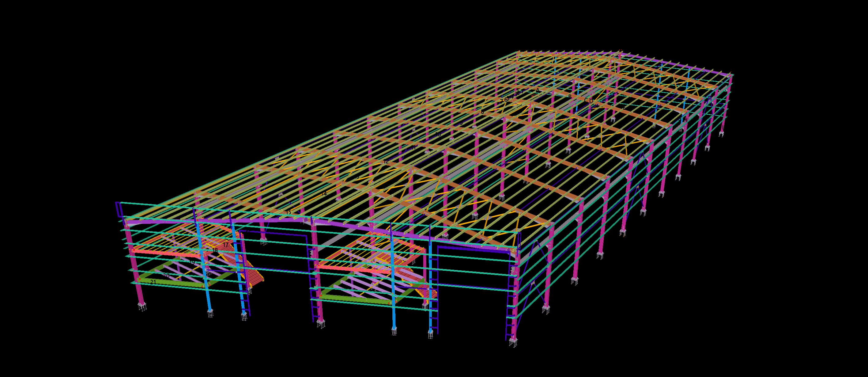
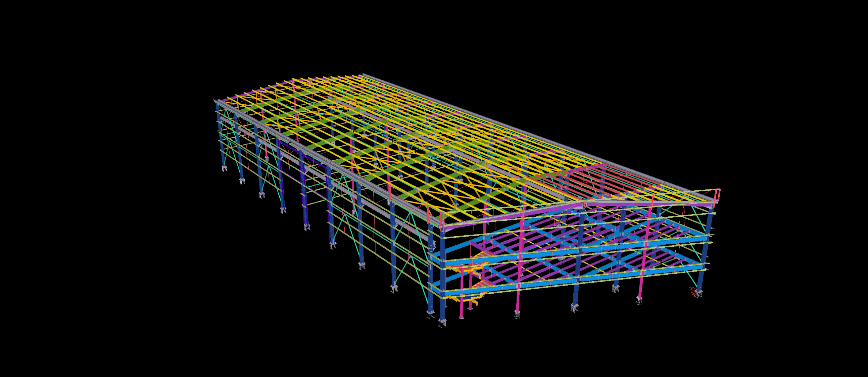
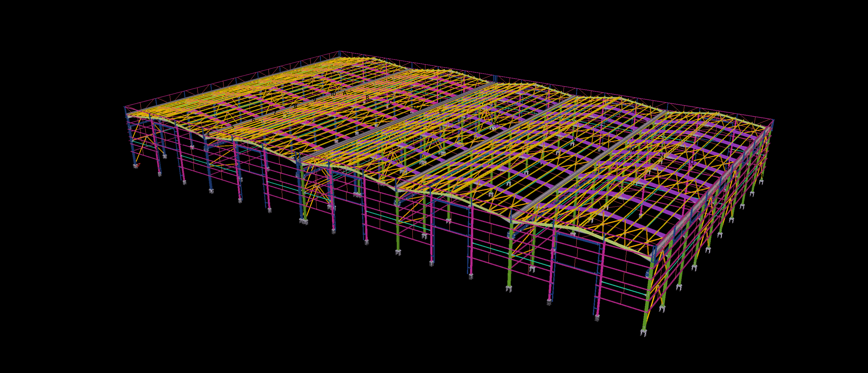
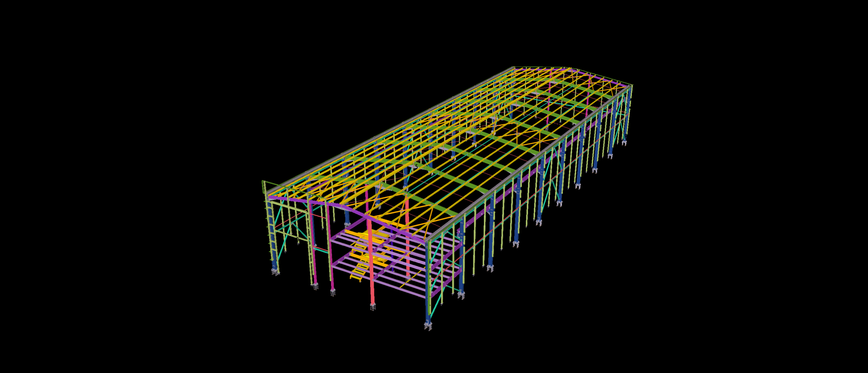
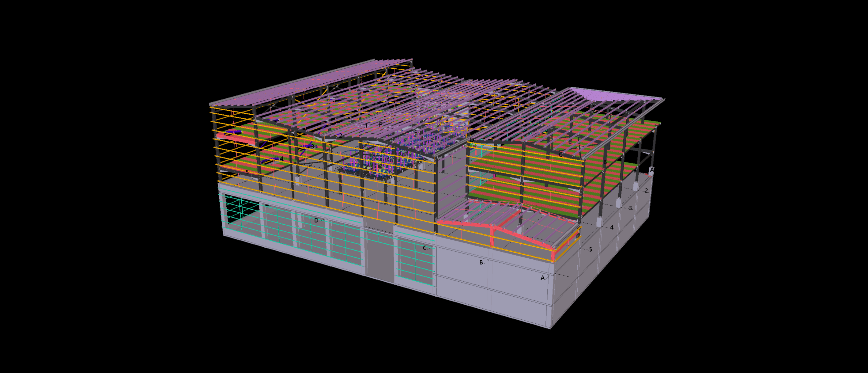
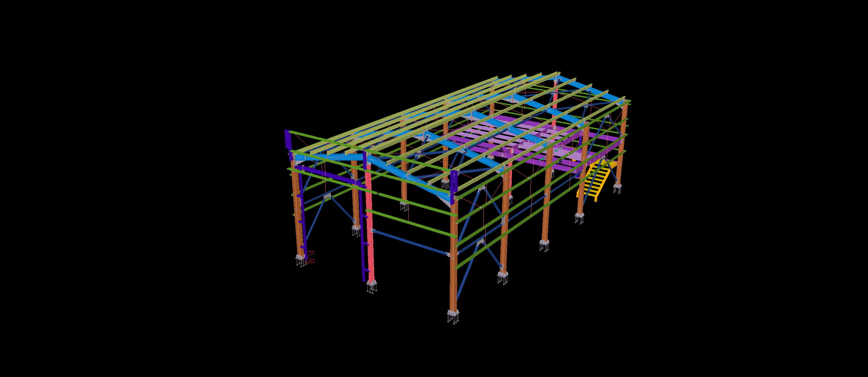
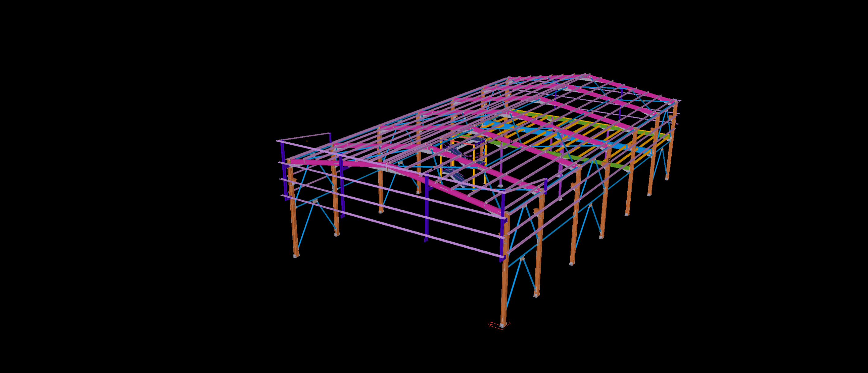
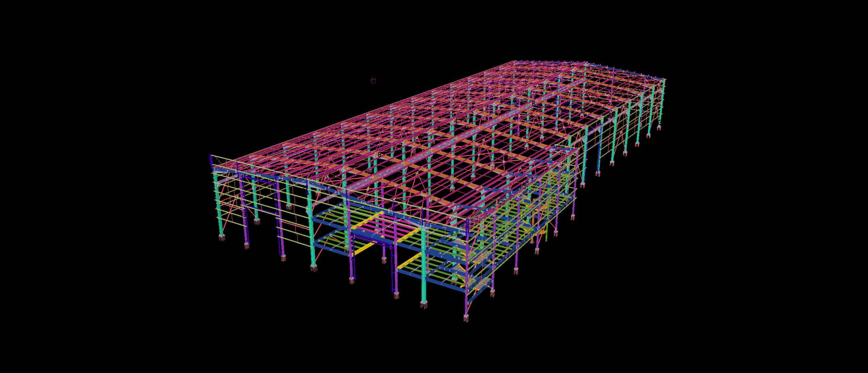
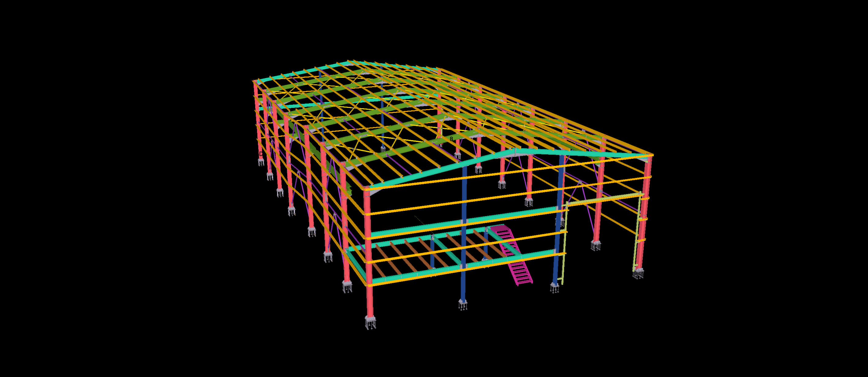
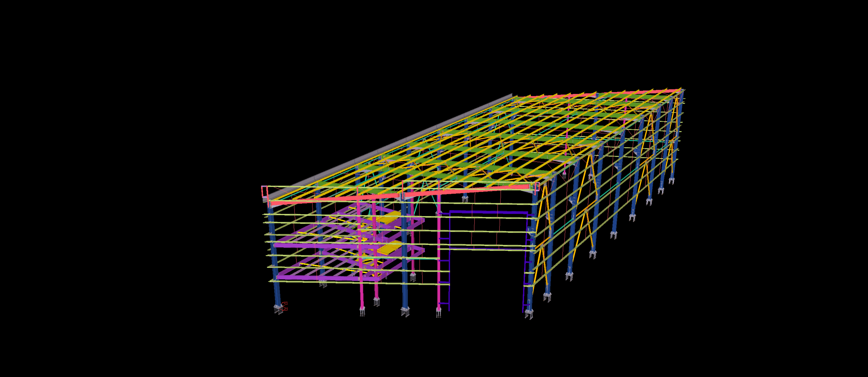
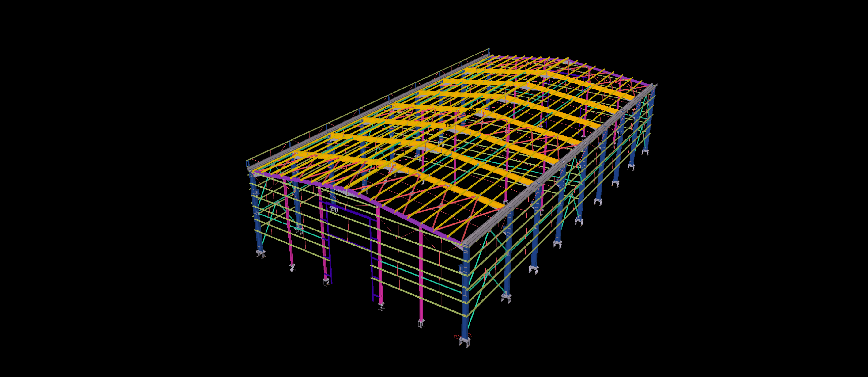
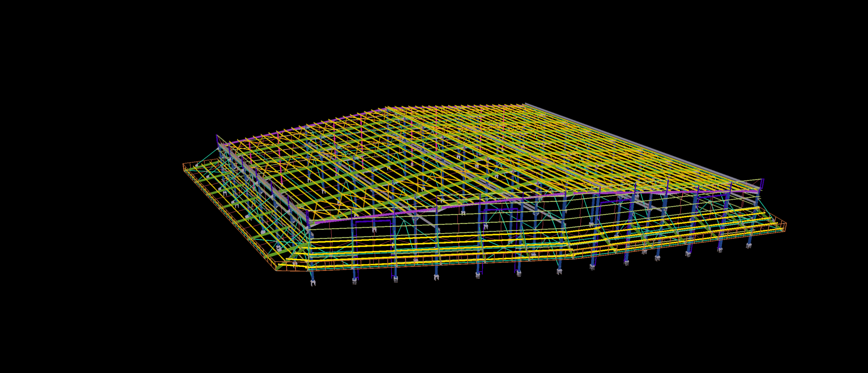
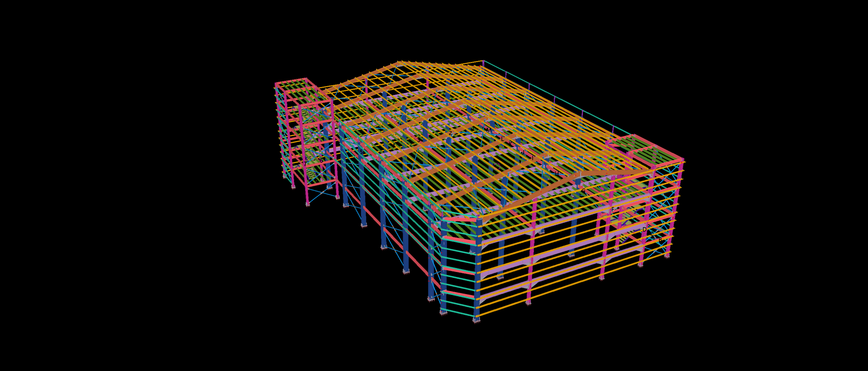
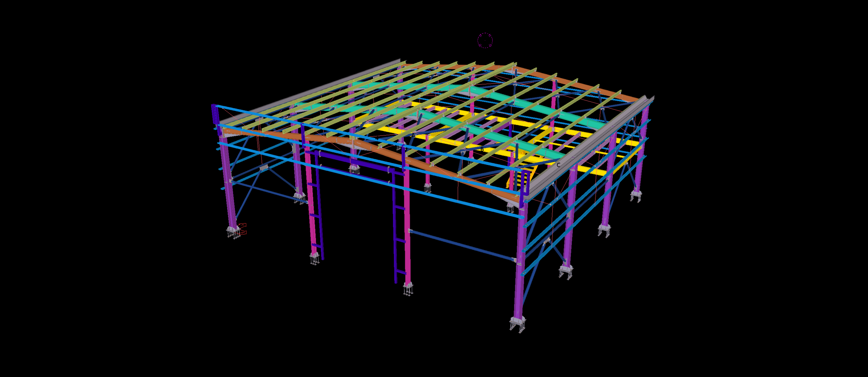
This 500 m² steel warehouse incorporates an internal mezzanine system with a centrally positioned steel access staircase. The structure features elevated floor framing supported by steel columns, together with a roof system and perimeter bracing members.
The Tekla model illustrates the arrangement of the mezzanine beams, stair components and supporting connections within the compact building footprint. The integration of the internal floor system and central staircase highlights the detailing requirements of a multi-level steel structure, including the coordination of structural members and access elements.