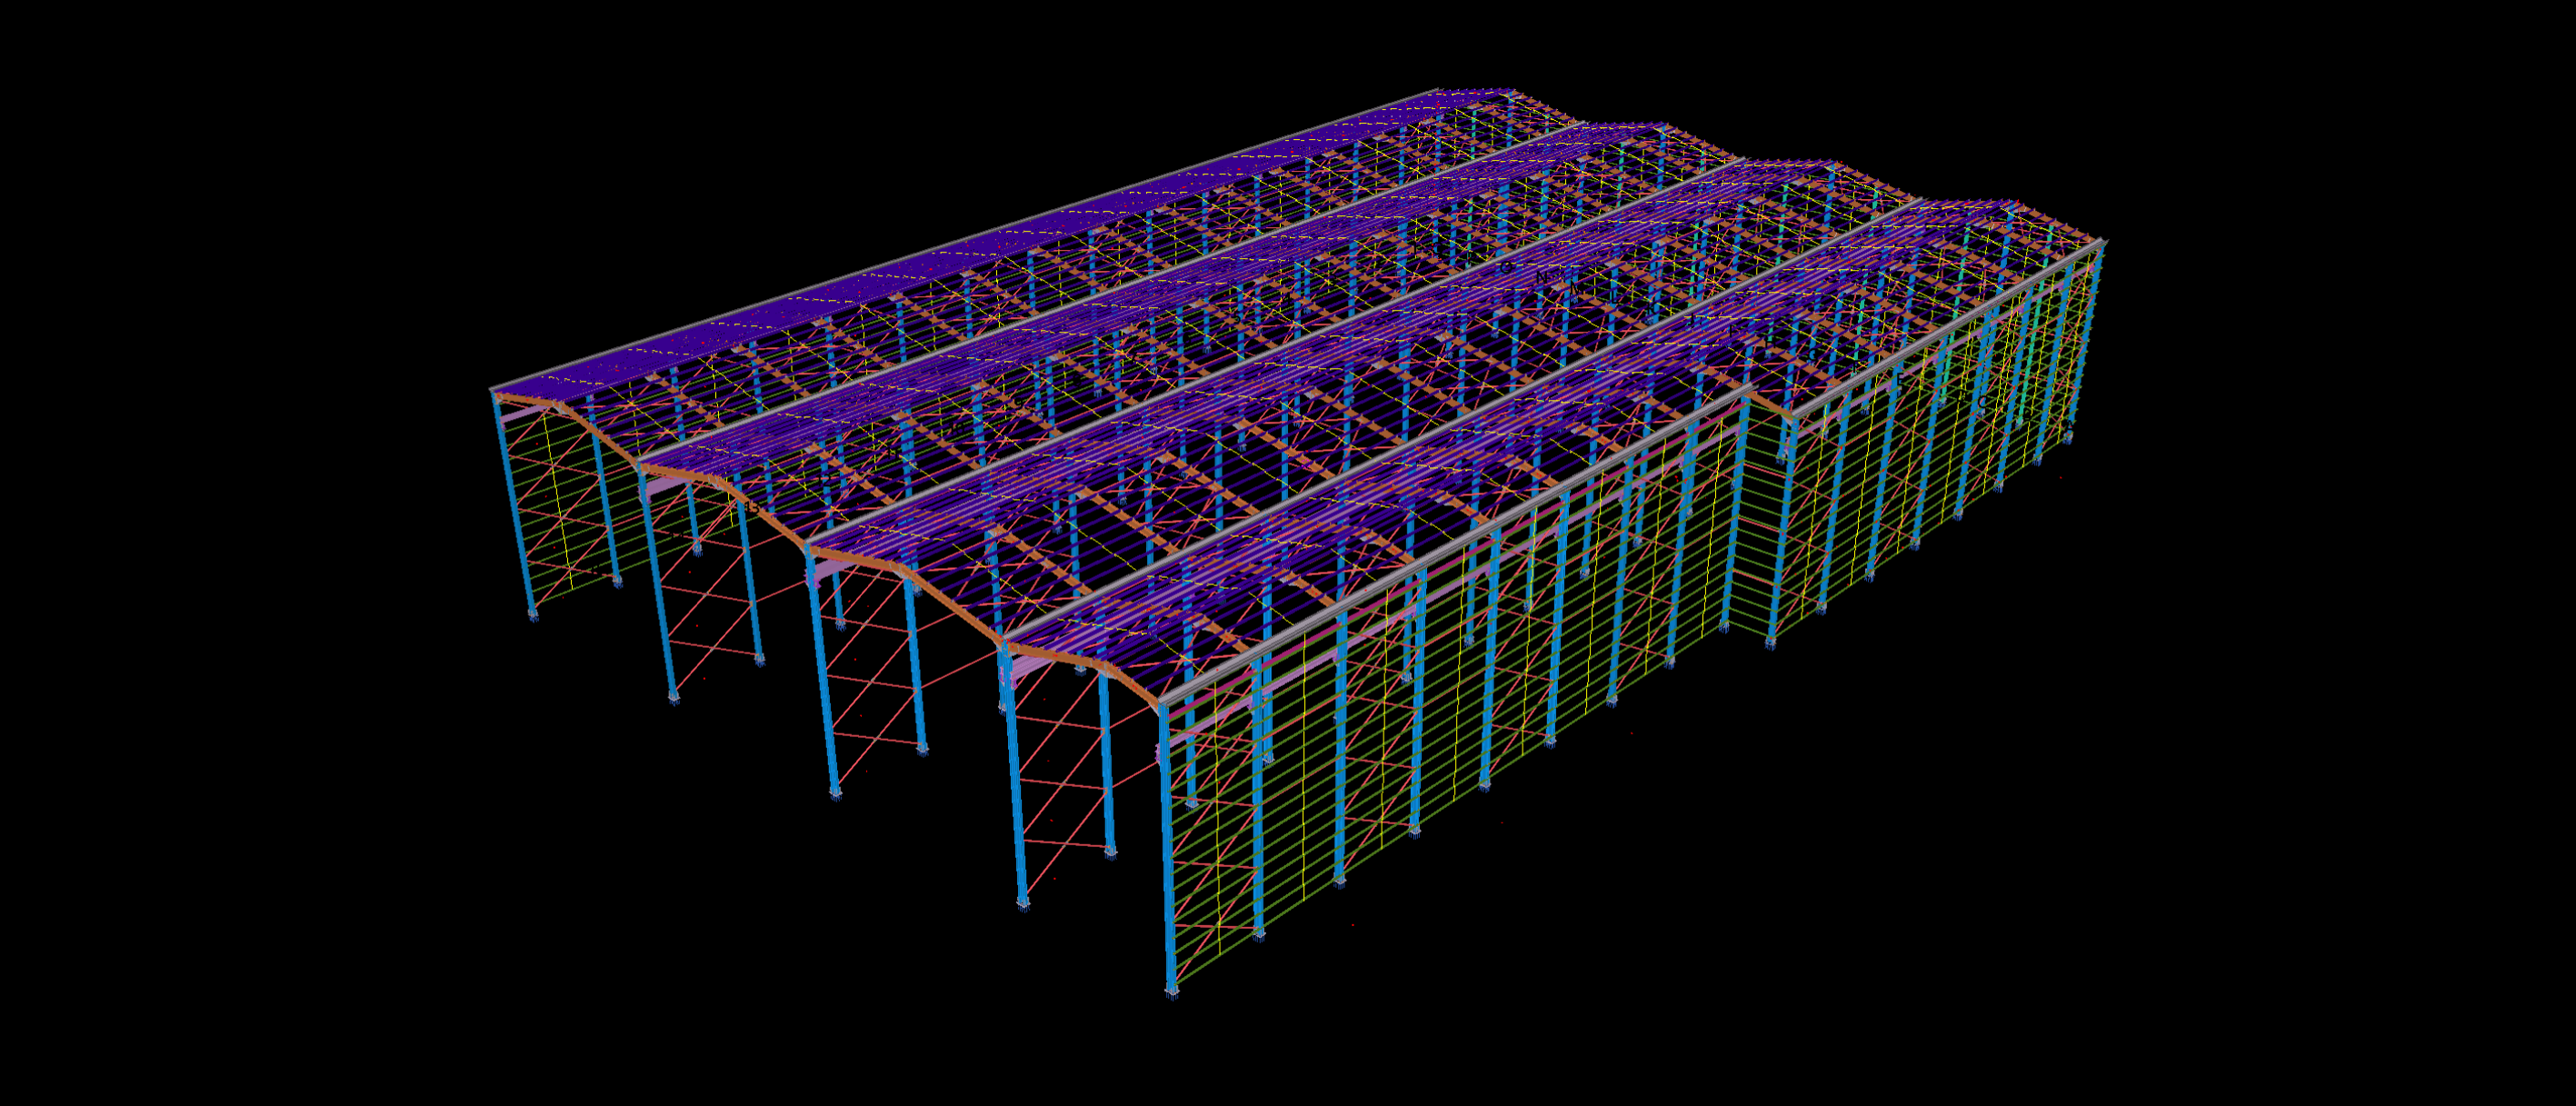
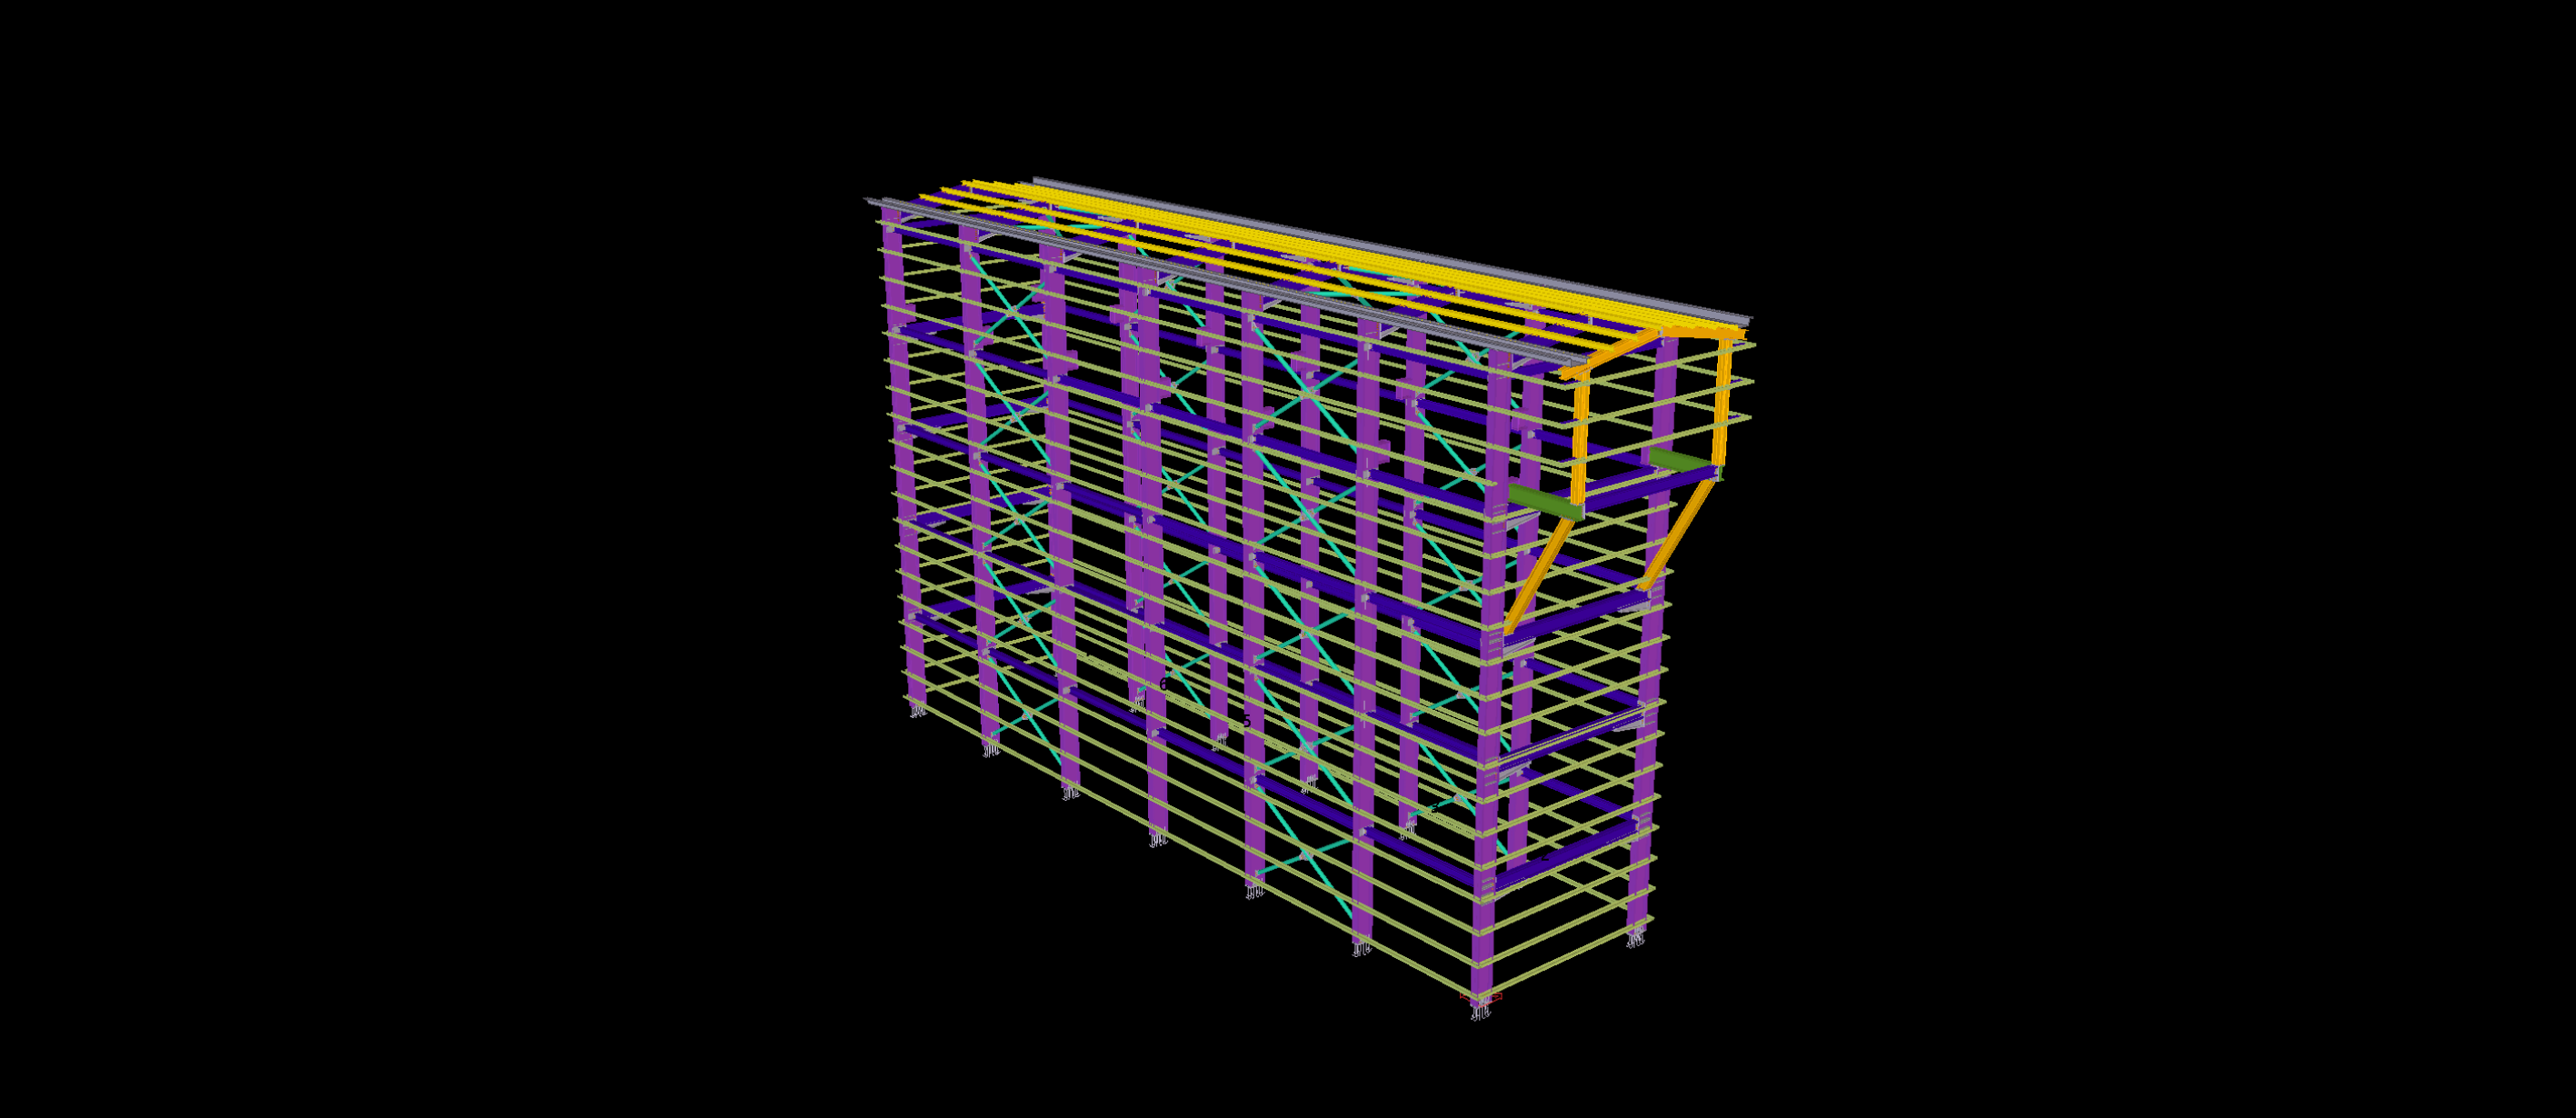
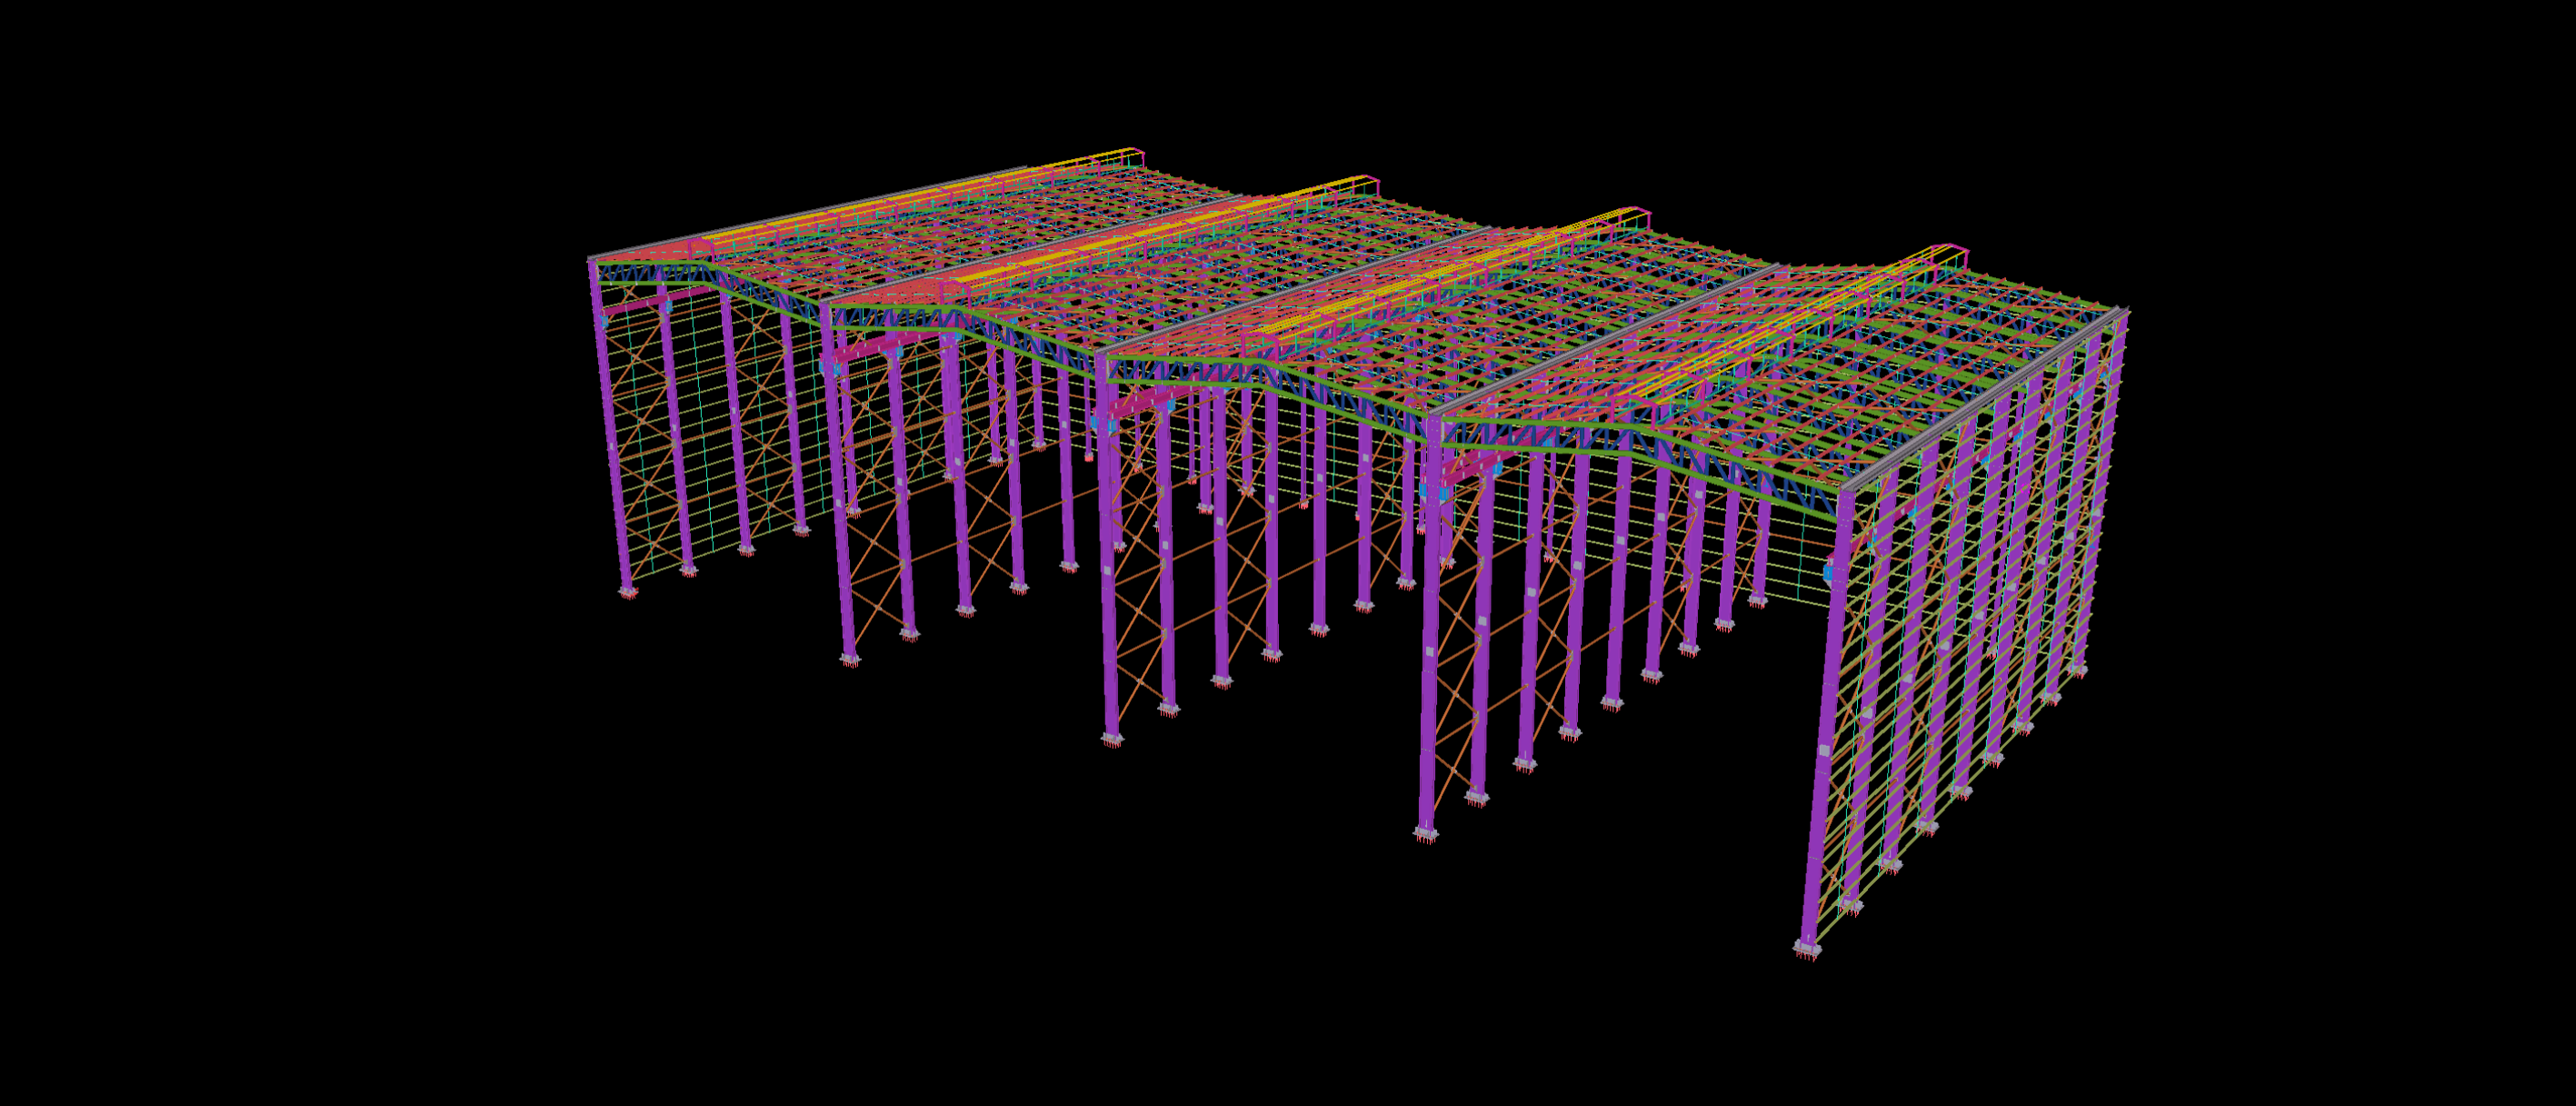
This multi-span industrial steel hall features an extensive structural framing system with parallel roof bays, lattice-type roof trusses and regularly spaced supporting columns. The repeated truss arrangement forms a continuous steel roof structure across the building.
The Tekla model brings together the primary roof trusses, supporting frames, bracing elements and perimeter steelwork. Particular attention is given to the geometry of the adjoining roof sections and the arrangement of repetitive structural members, illustrating the detailing requirements of a large-scale industrial steel building.