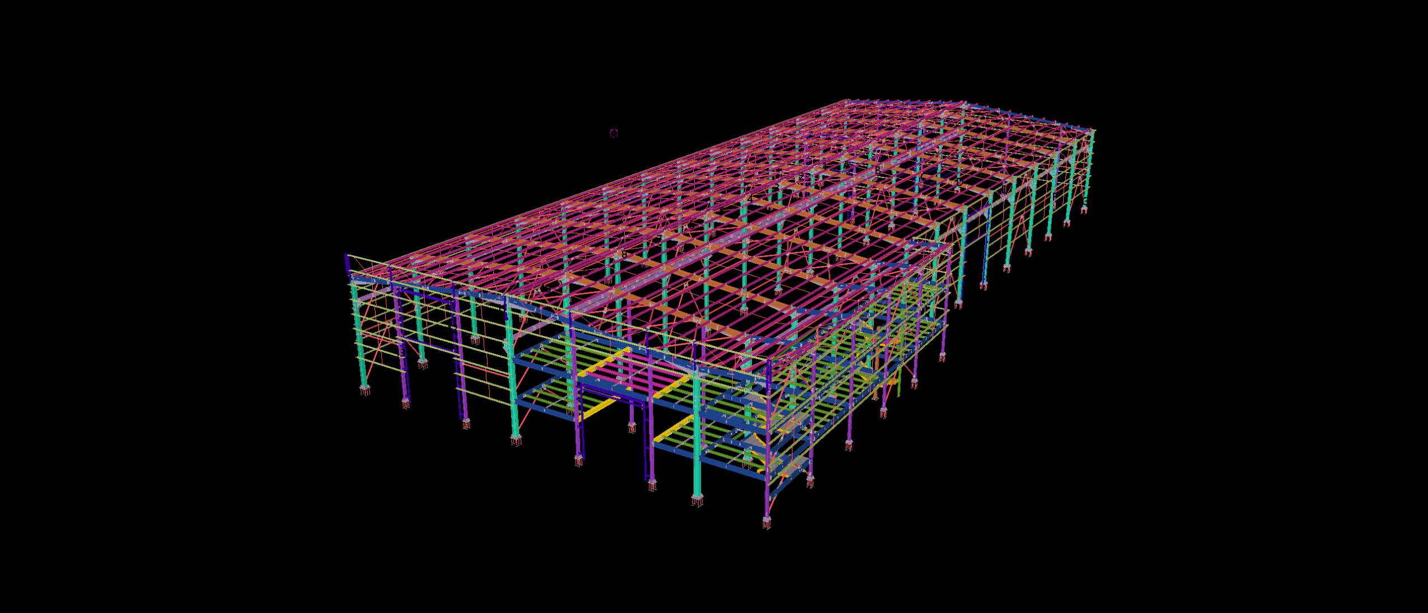
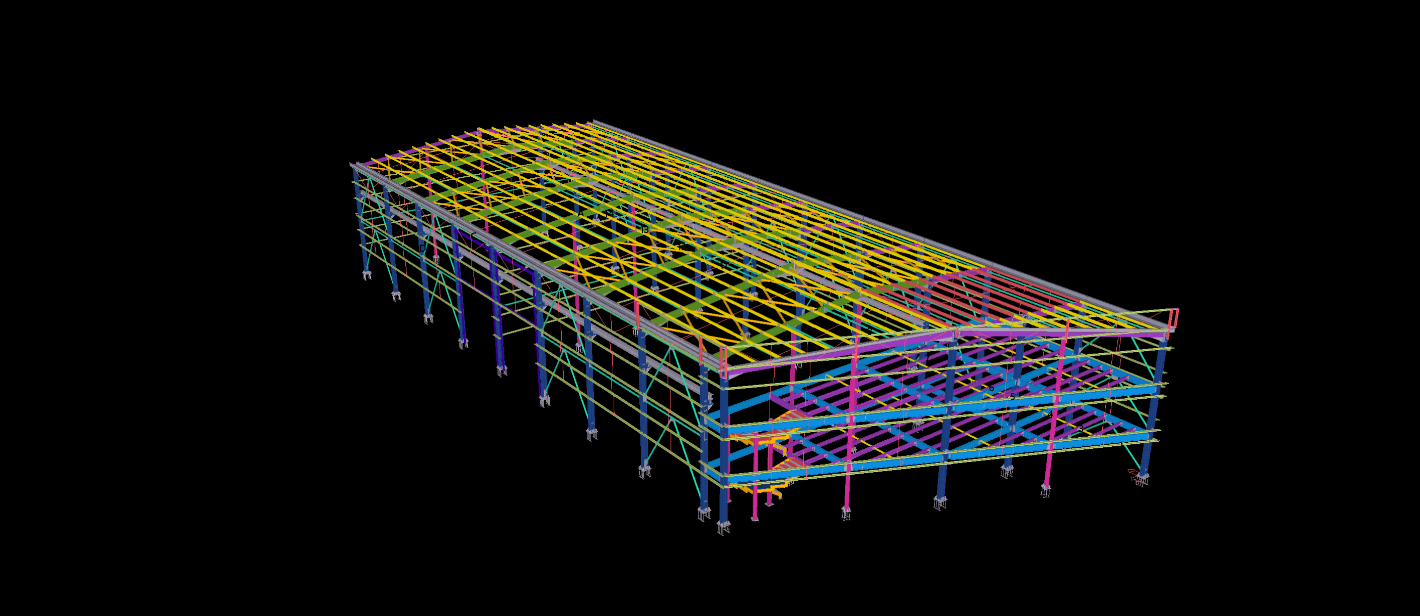
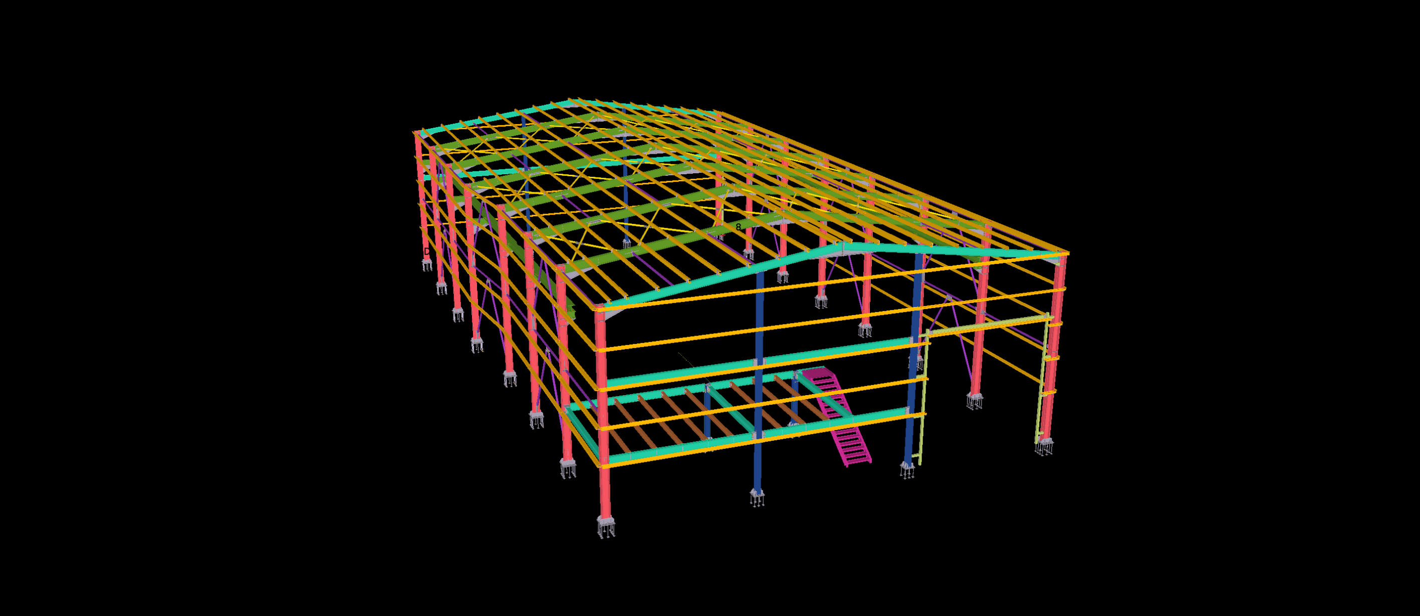
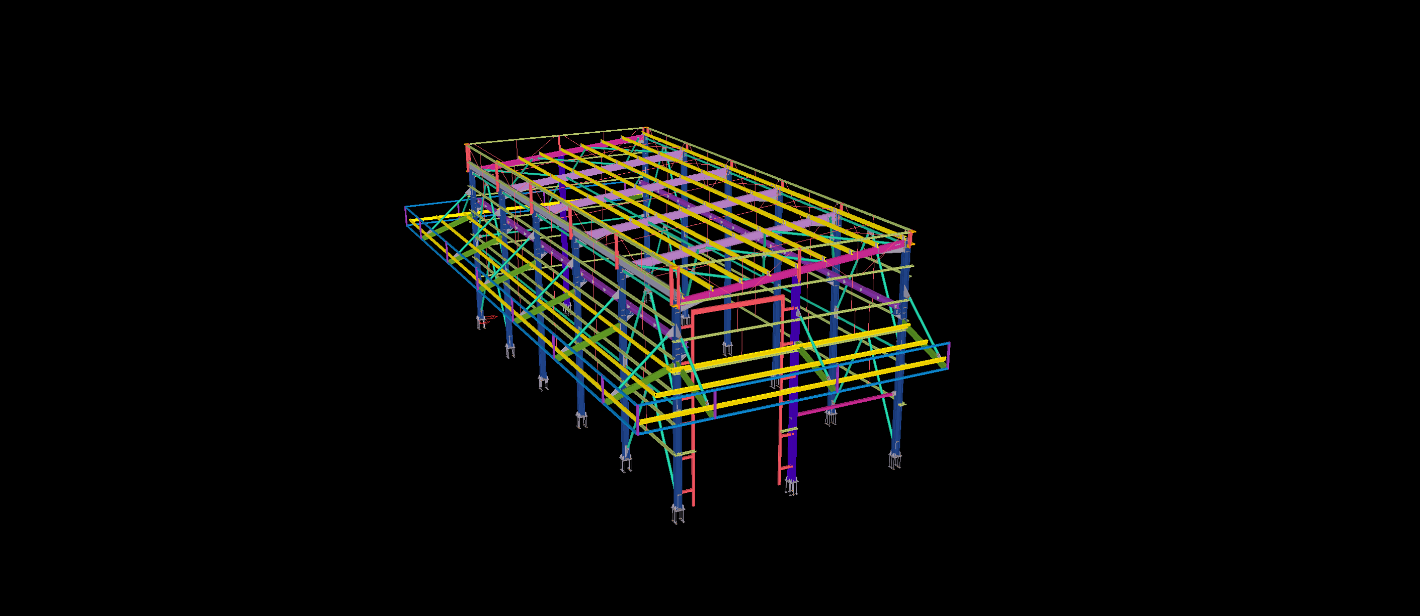
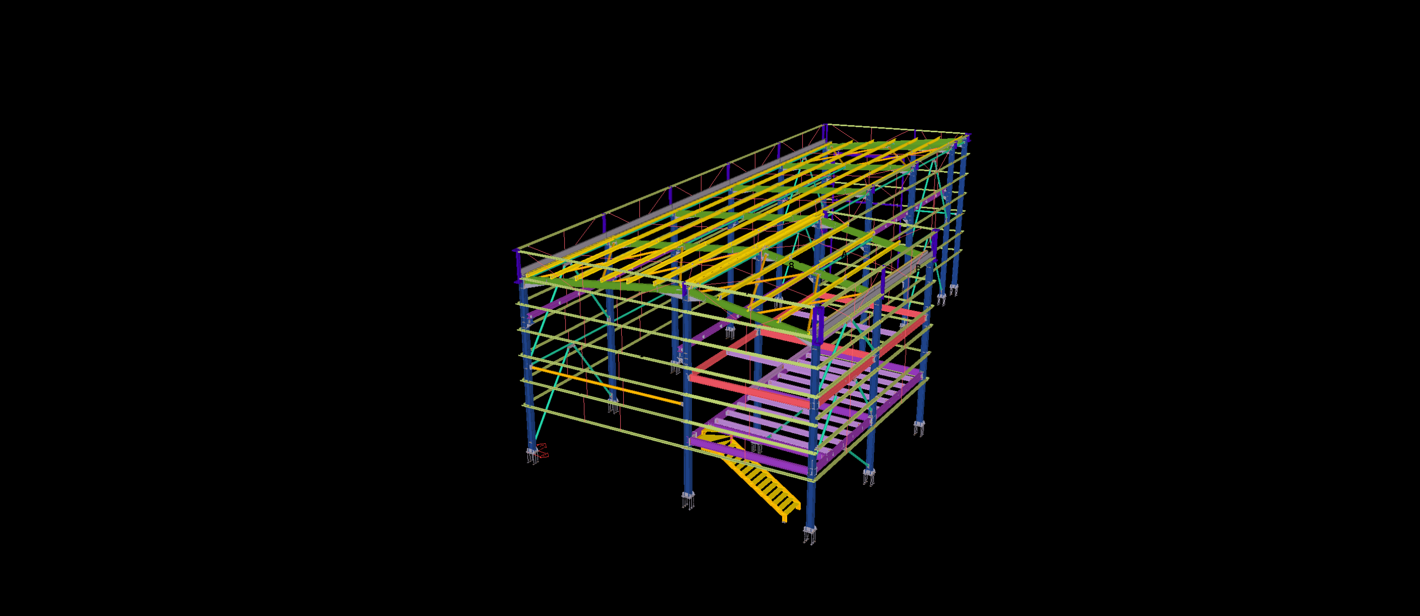
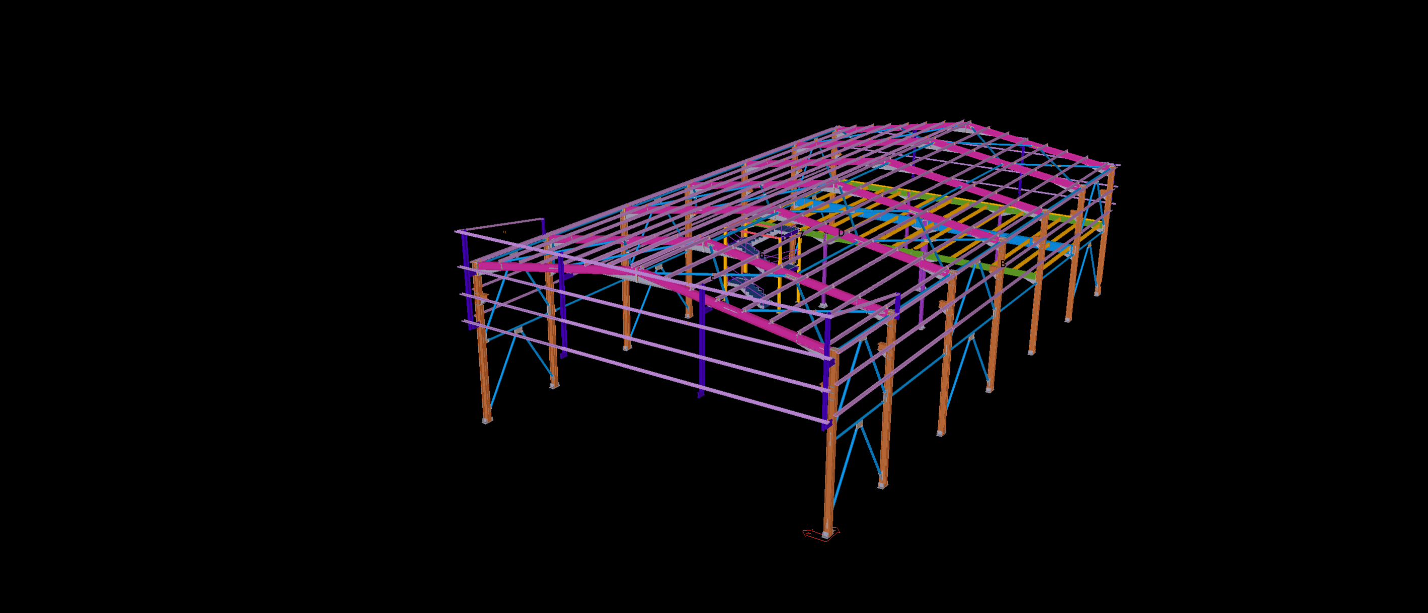
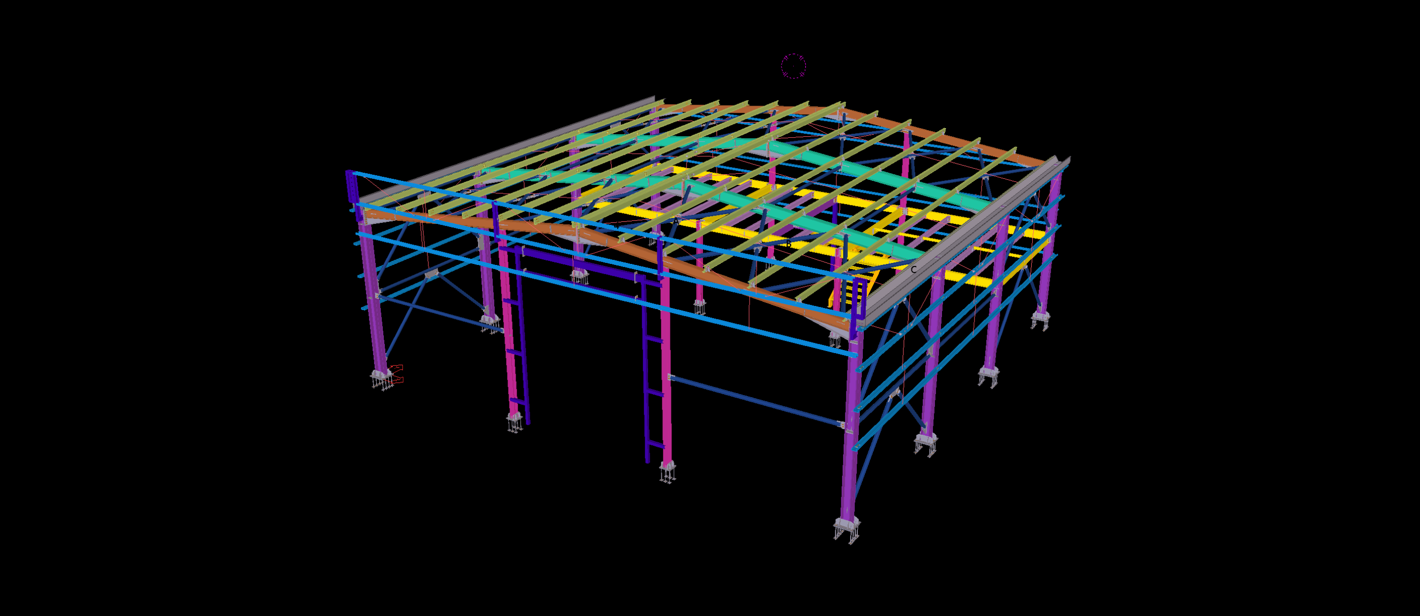
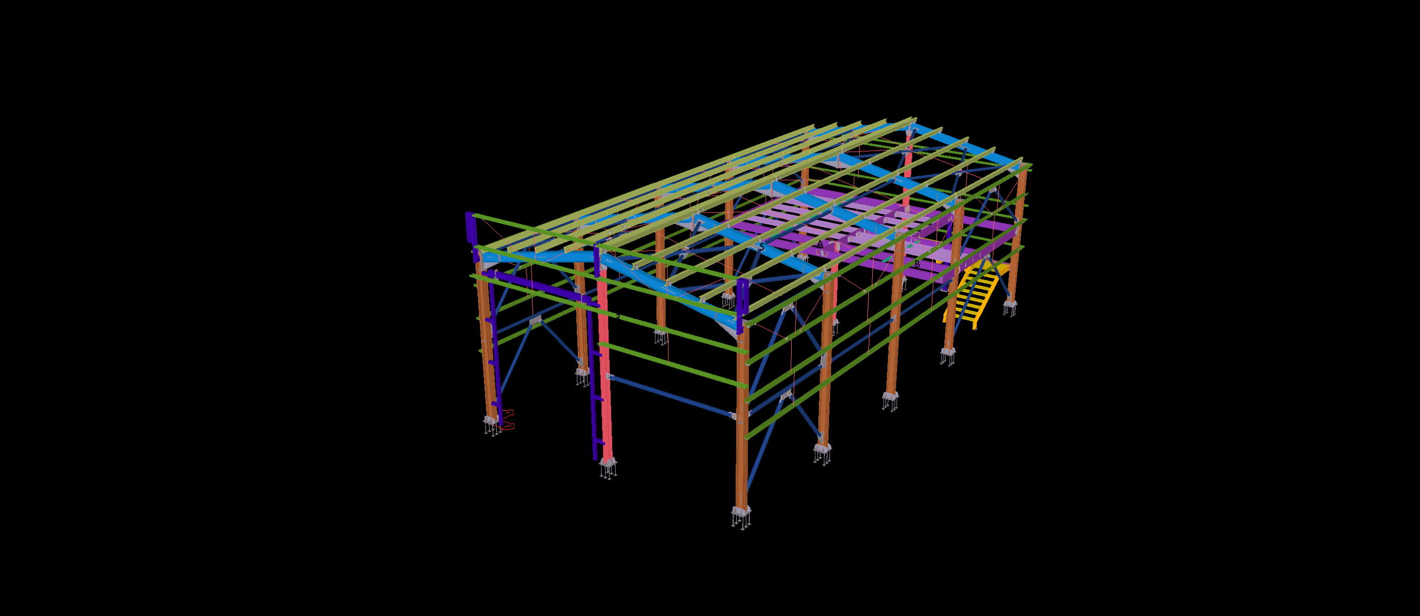
3,000 m² DUAL-SPAN INDUSTRIAL STEEL FACILITY

Project Type:

Dual-Span Industrial Steel Facility

Tonnage :

320 Tons

Software:

Tekla Structures (LOD 400)

Scope:

3D Modeling, Shop Drawings & CNC Data

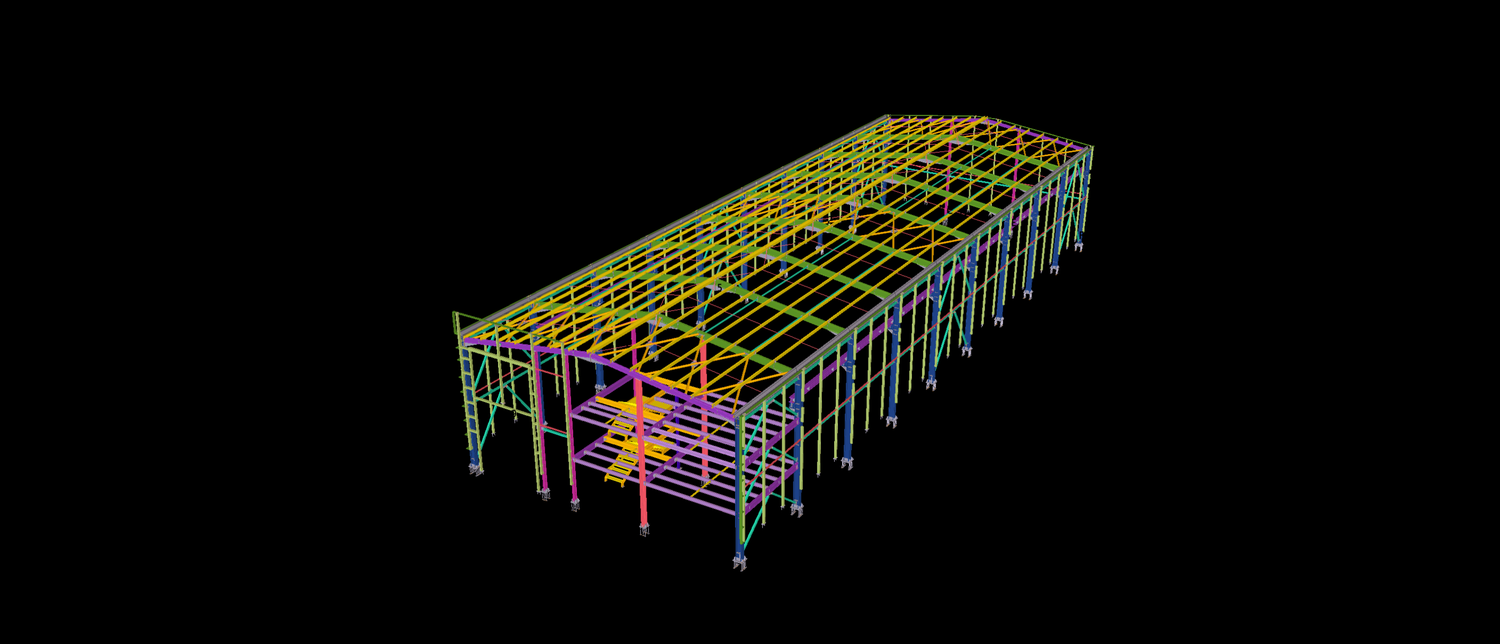
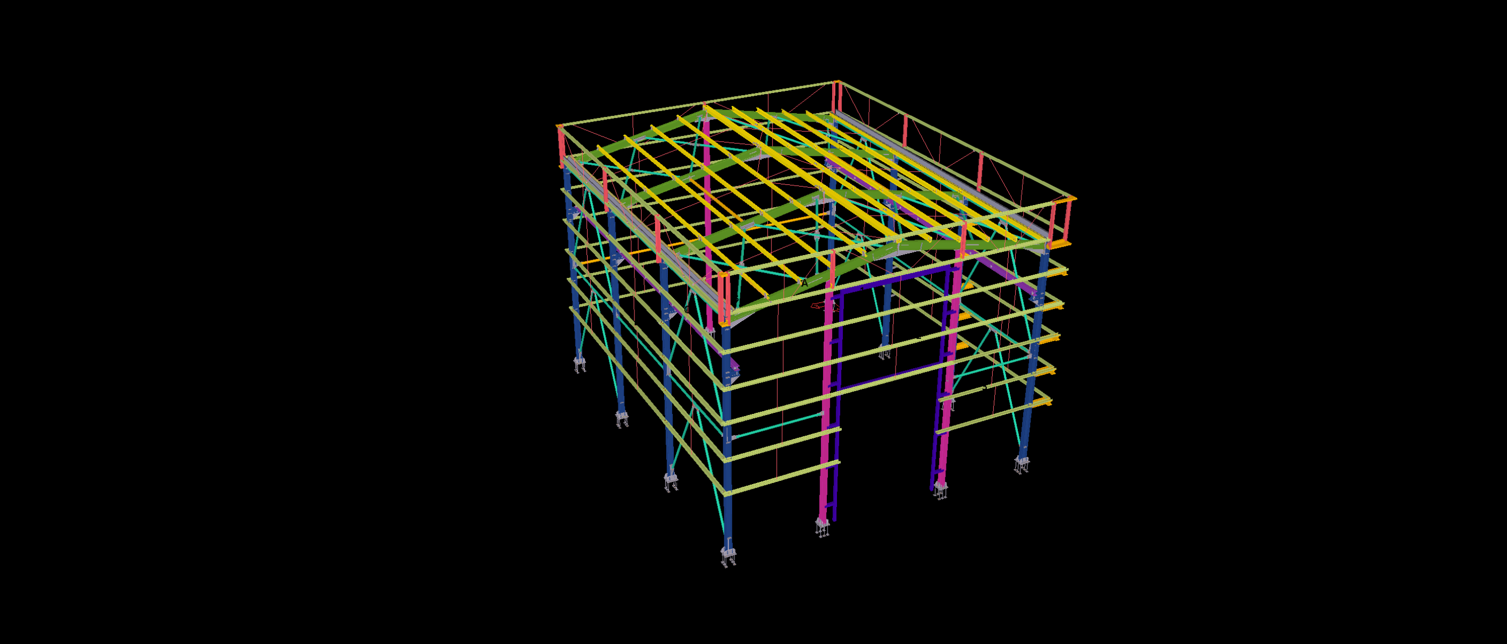
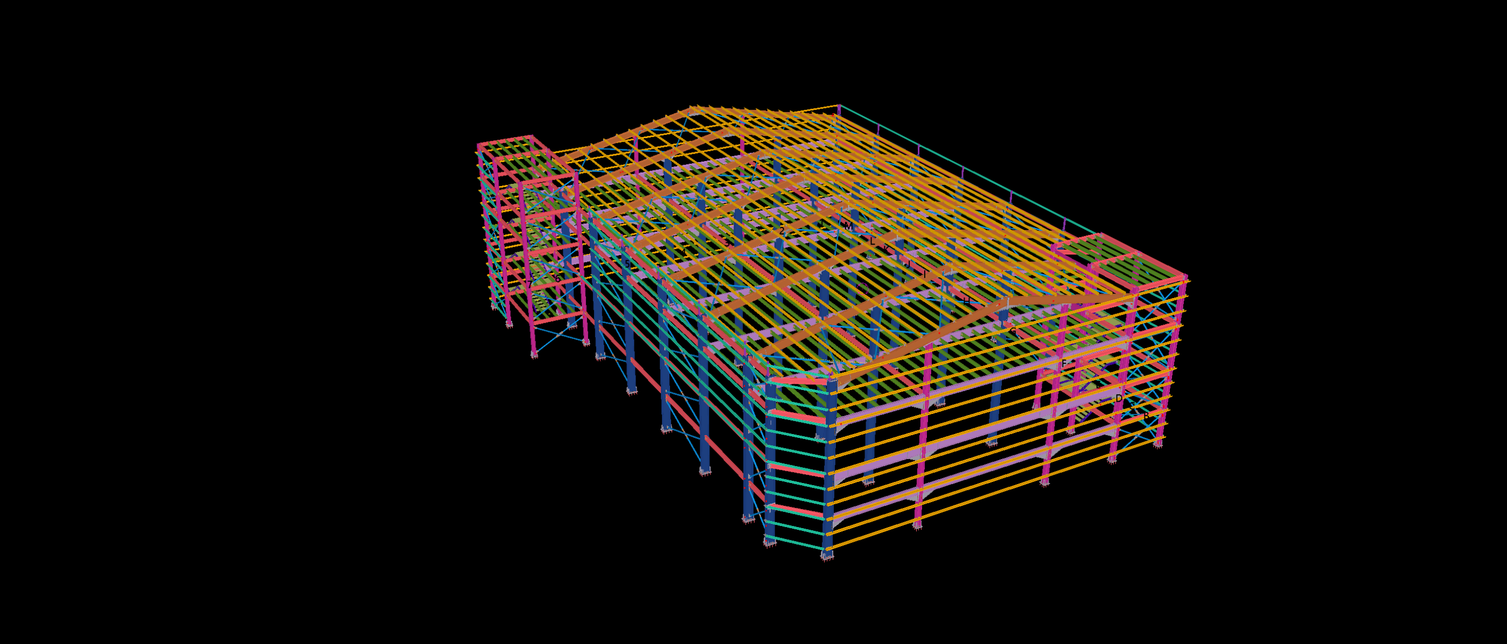
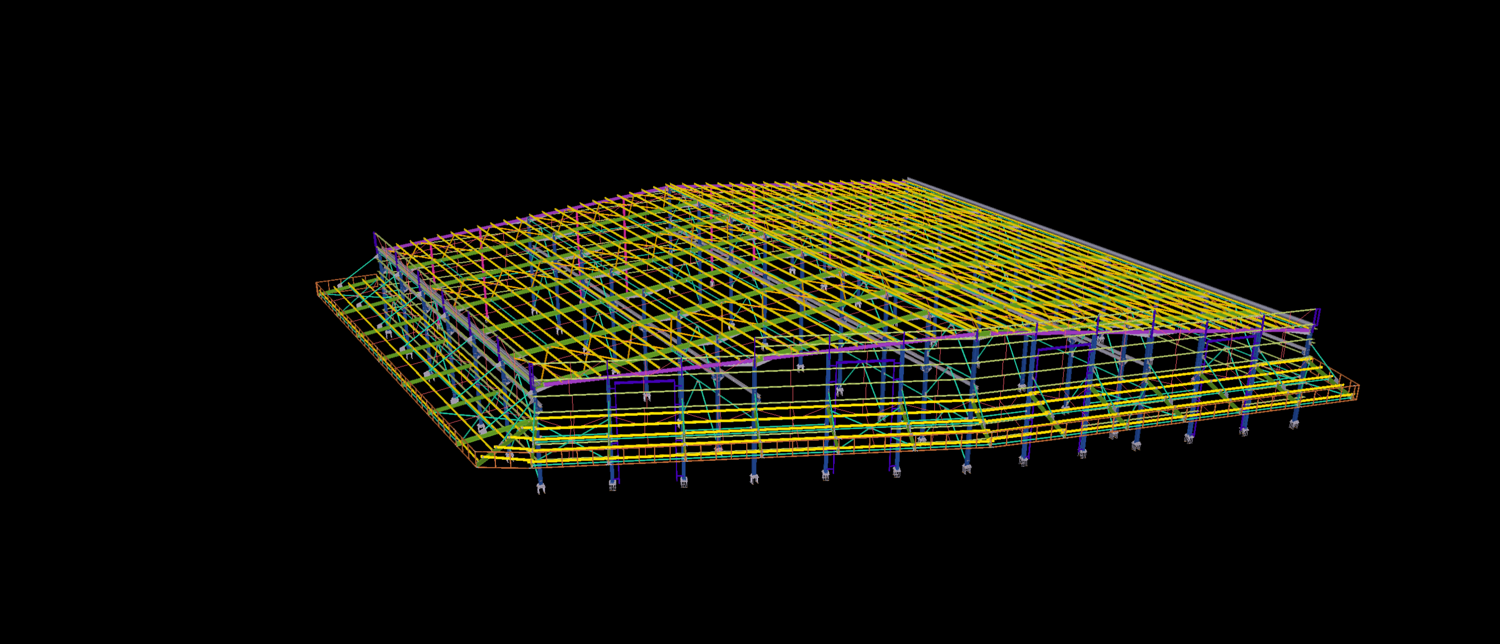
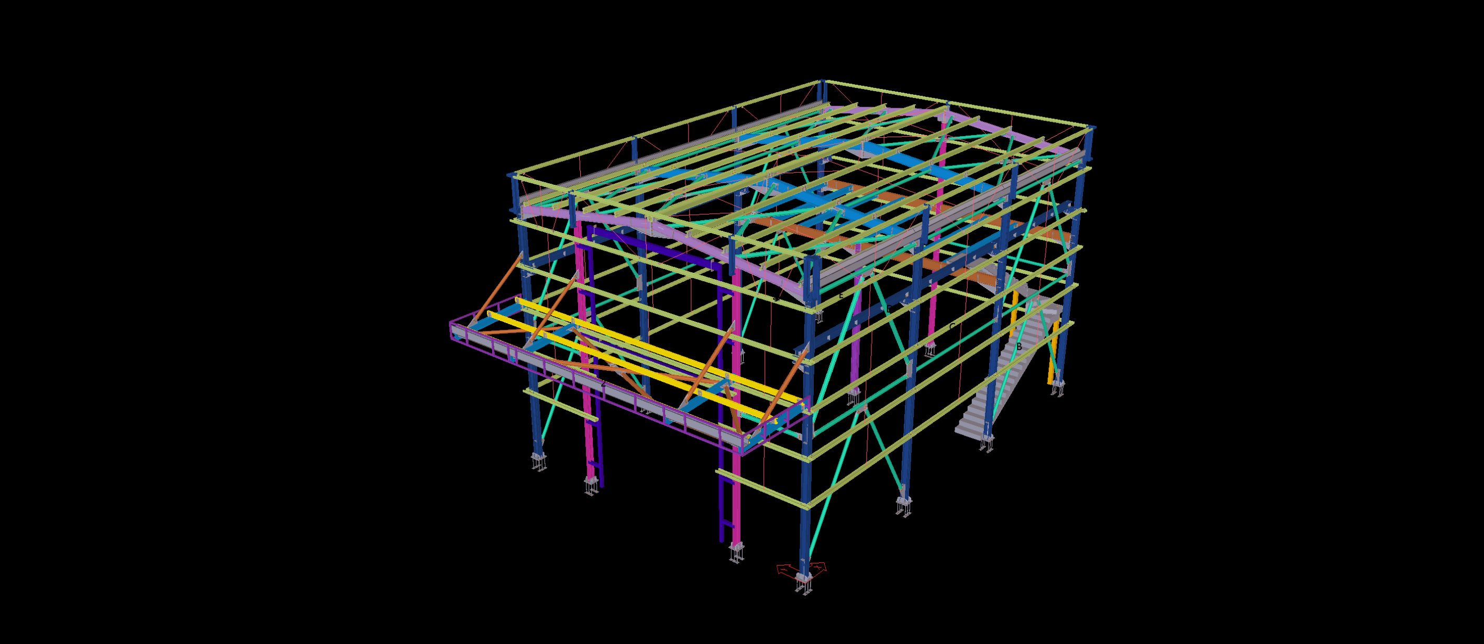
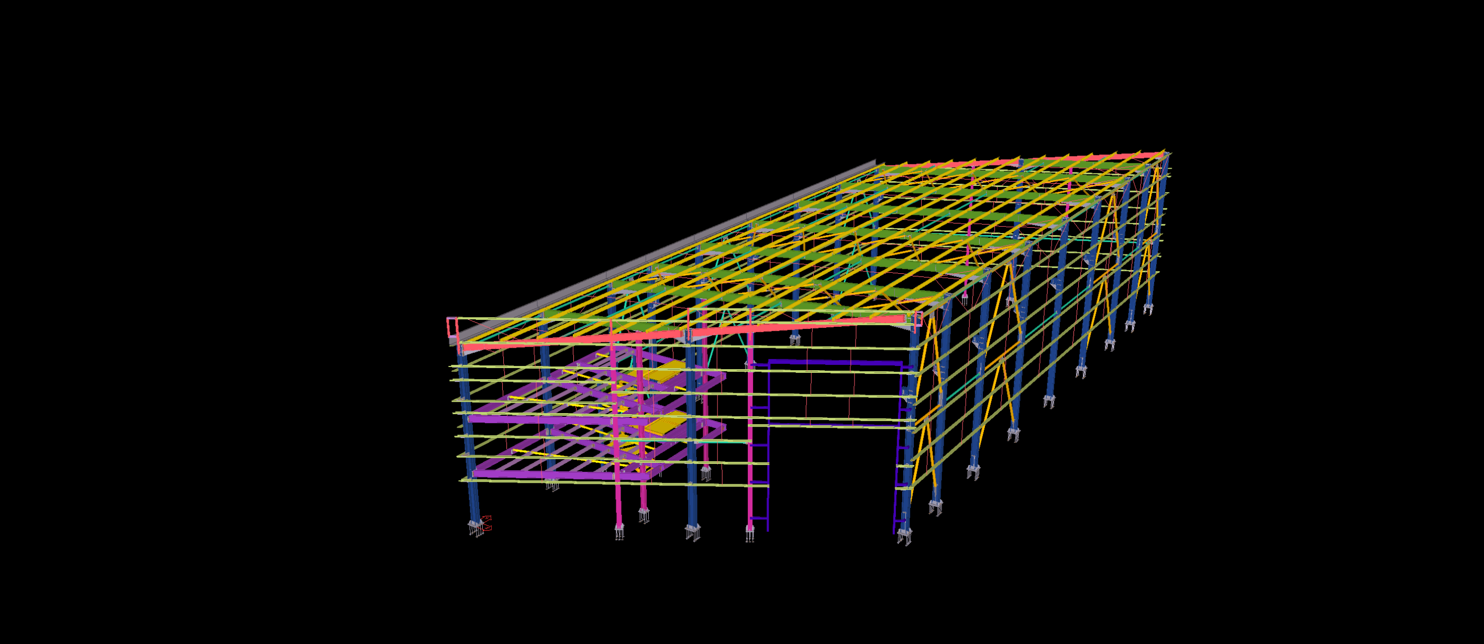
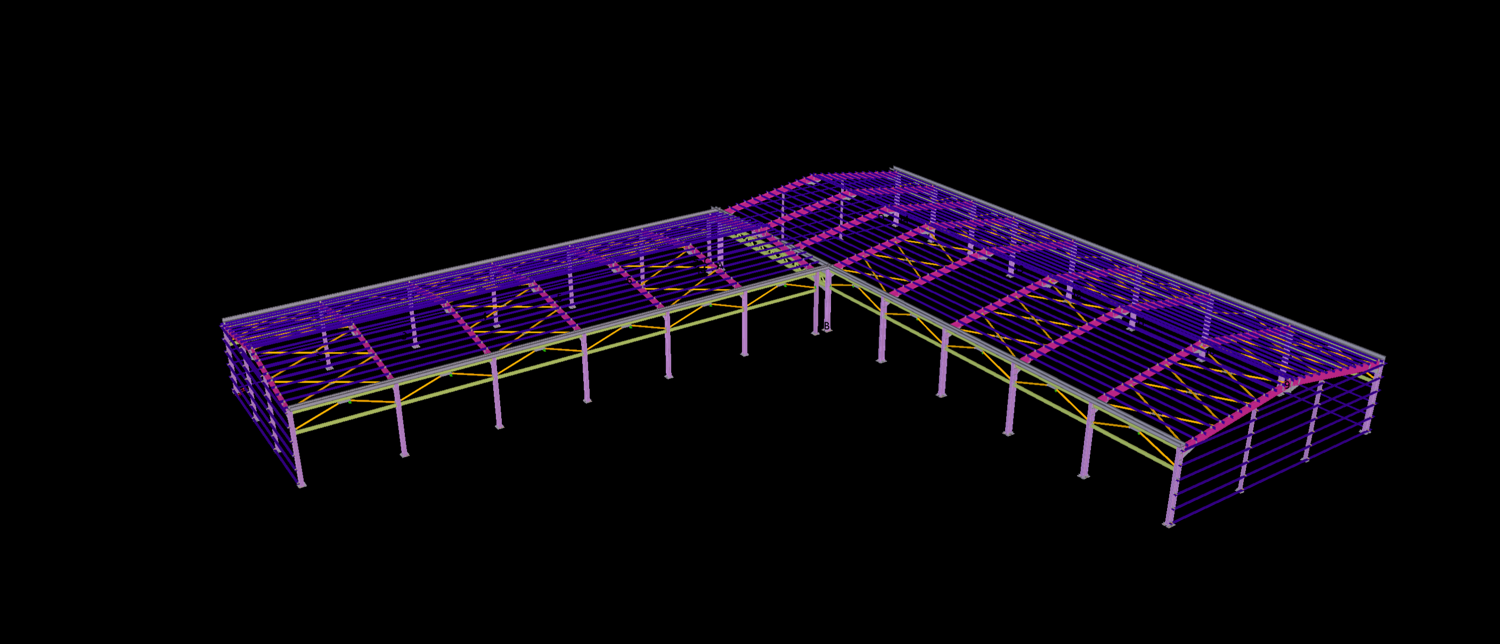
This 3,000 m² industrial steel facility features a dual-span roof structure supported by regularly spaced steel frames. The building incorporates extensive longitudinal framing and an additional structural section at the front.

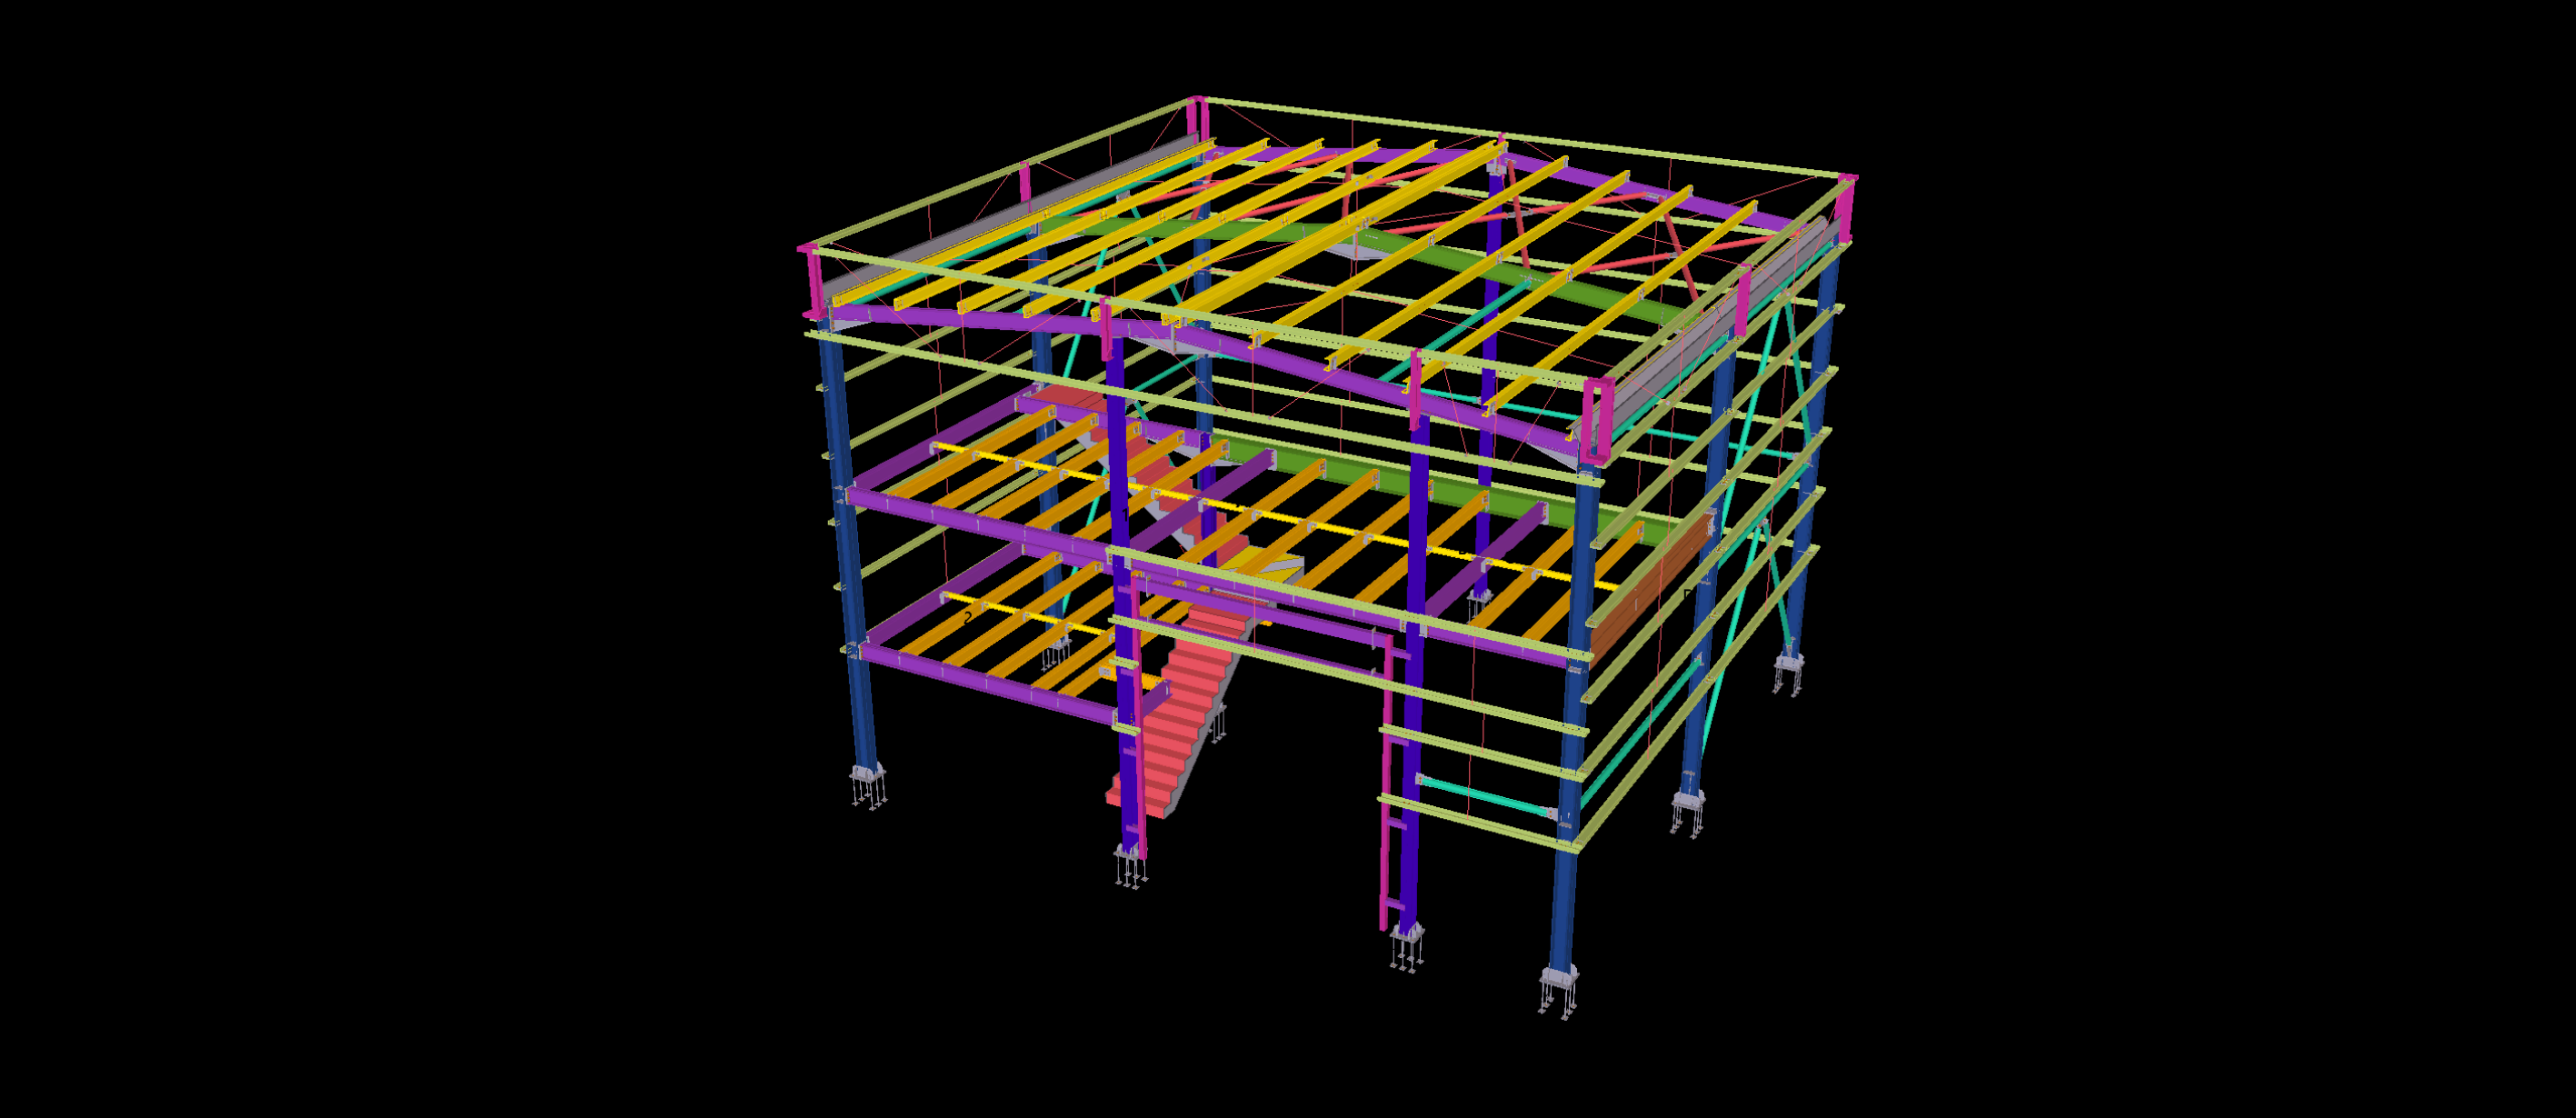
The Tekla model brings together the primary columns, roof members, bracing systems and secondary steel components within a coordinated structural arrangement. The detailing work focuses on the integration of the two roof spans, supporting frames and connection elements, providing a comprehensive model for fabrication planning.

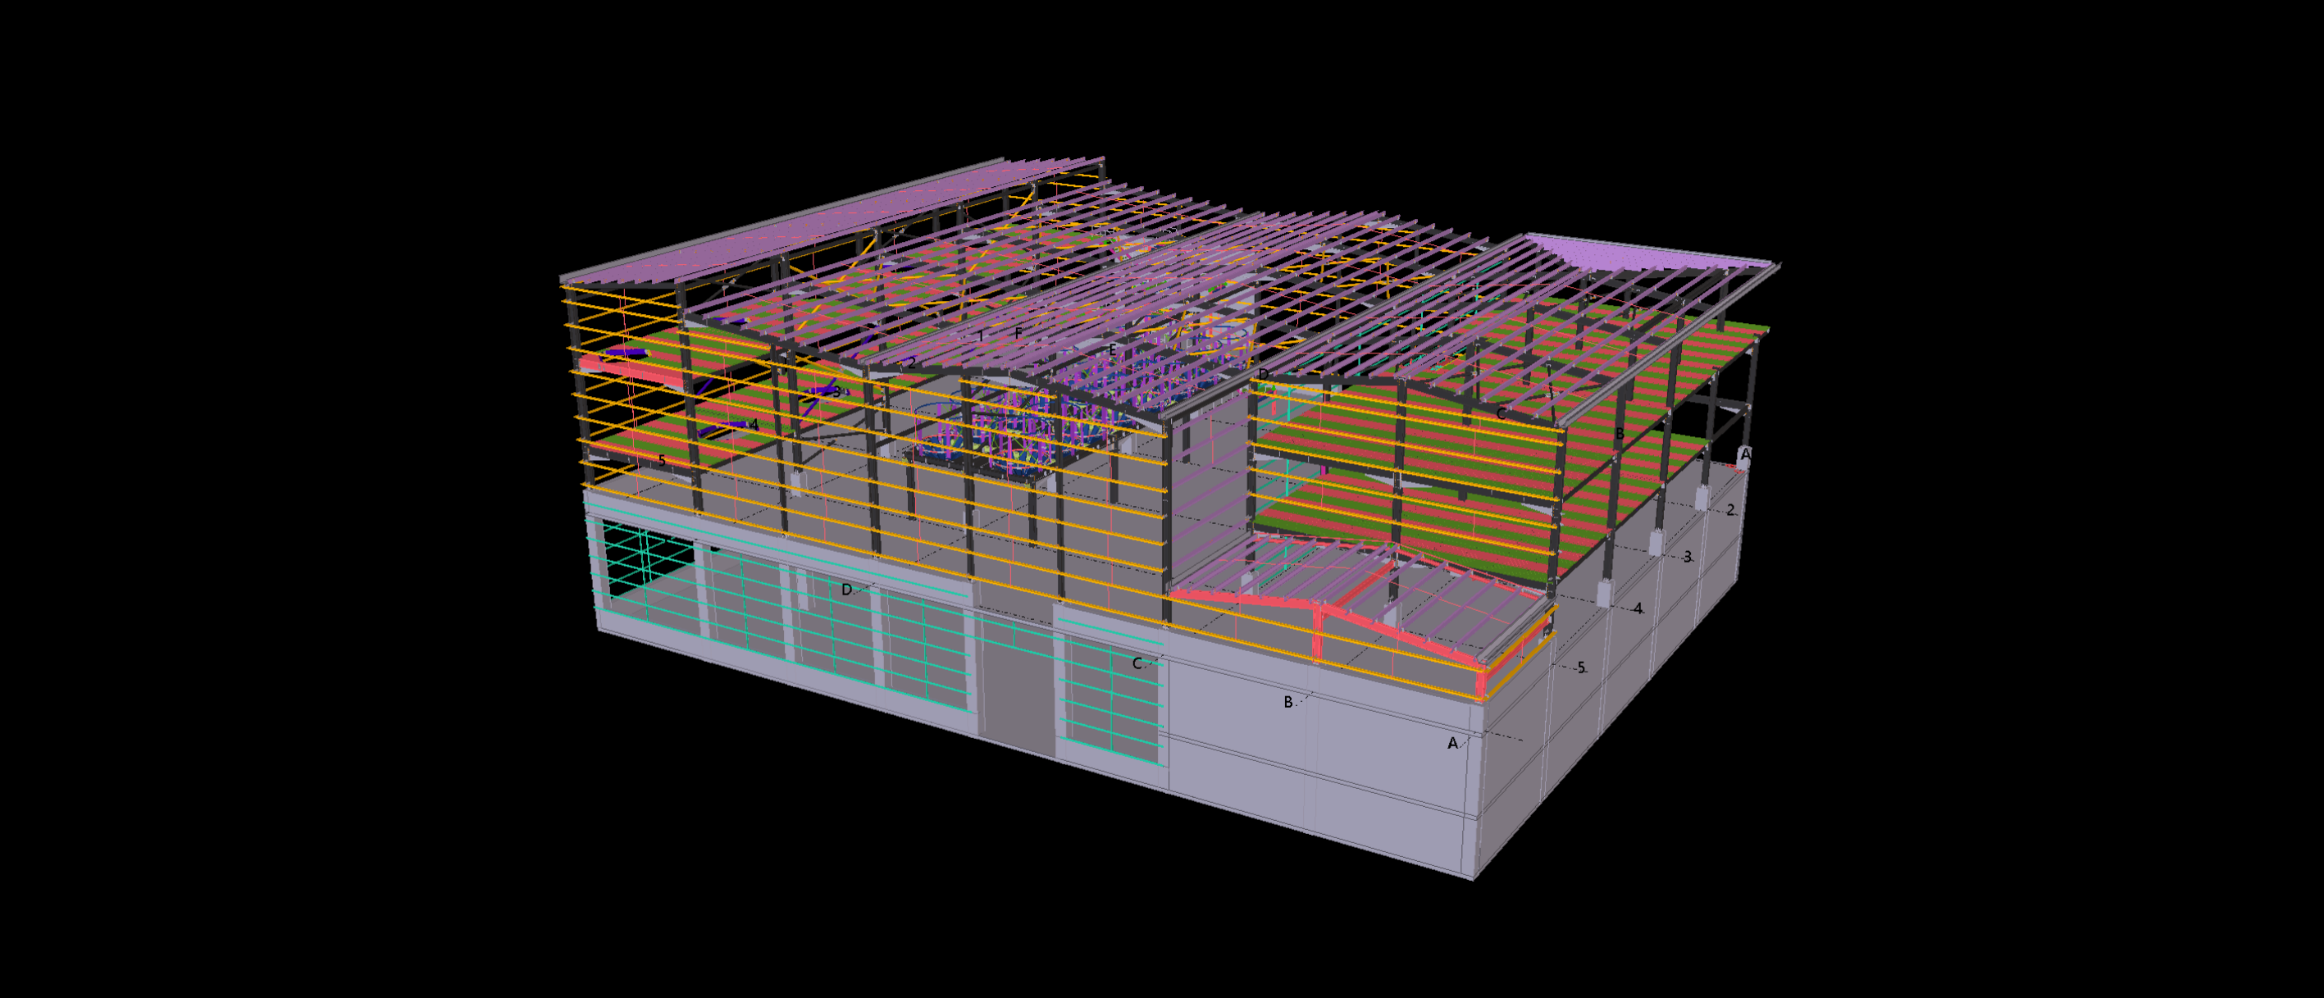
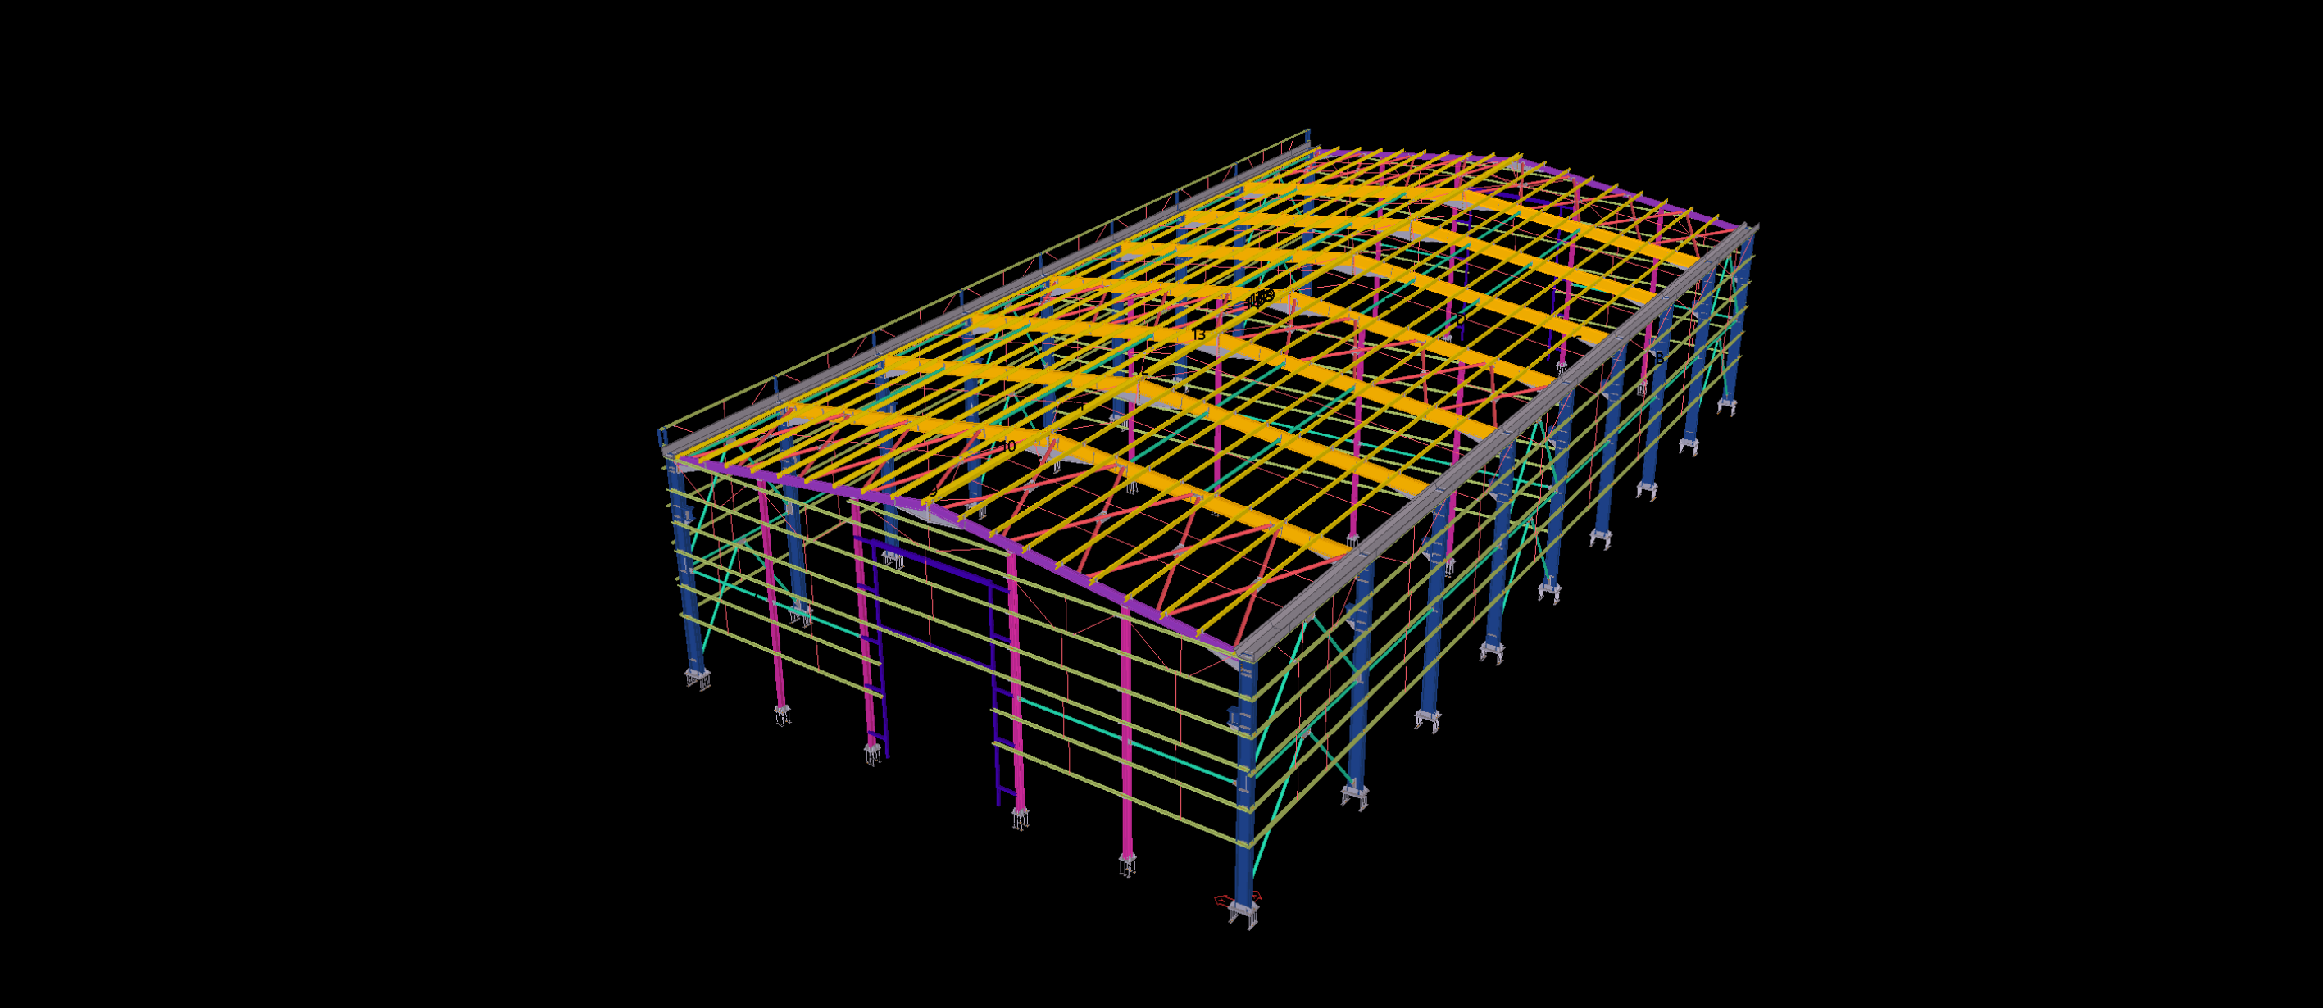
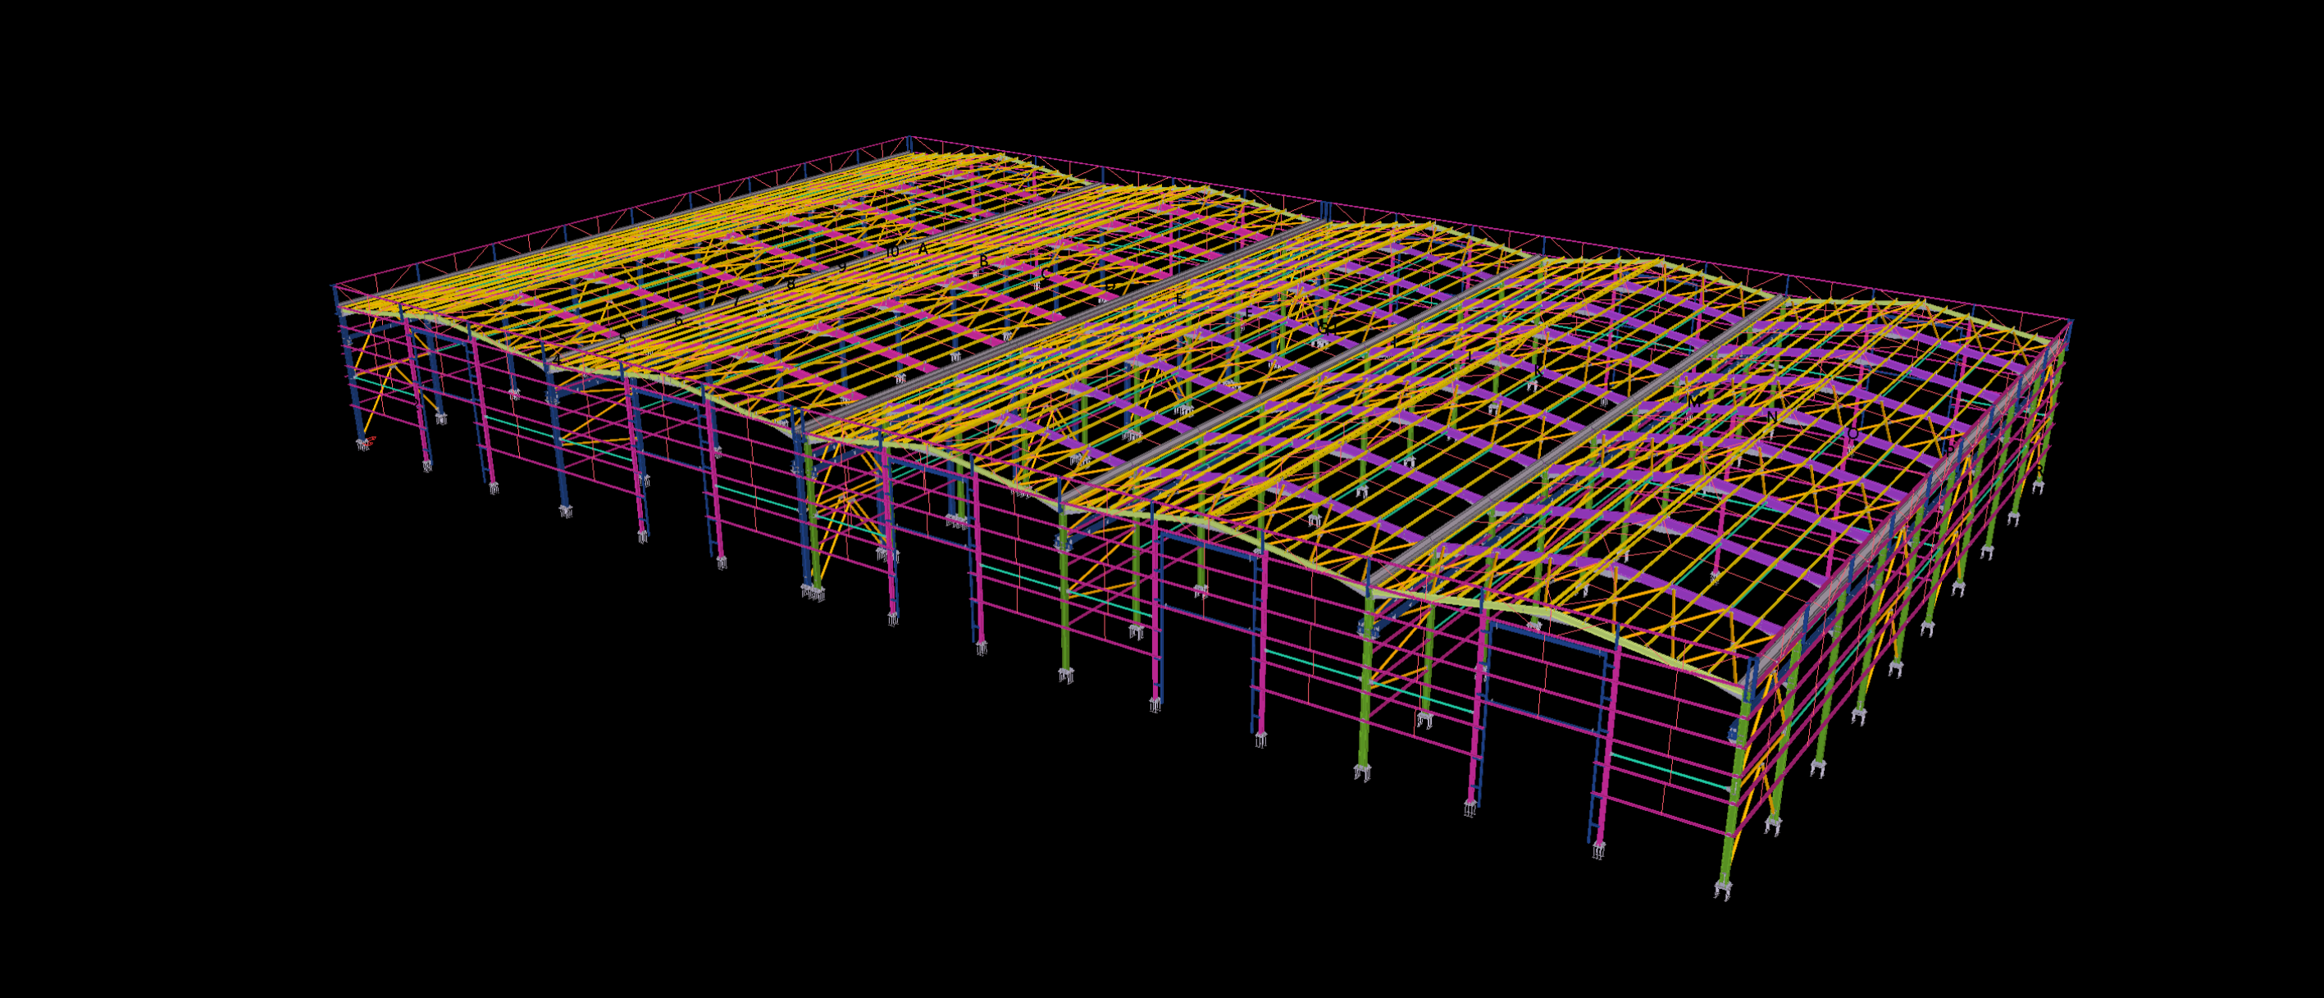
3000 M² DUAL-SPAN INDUSTRIAL PLANT & FRONT OFFICE

Project Type:

Dual-Span Factory & Administrative Office

Location:

Kocaeli (Dilovası OSB), Türkiye

Tonnage :

320 Tons

Software:

Tekla Structures (LOD 400)

Scope:

3D Modeling, Shop Drawings & CNC Data

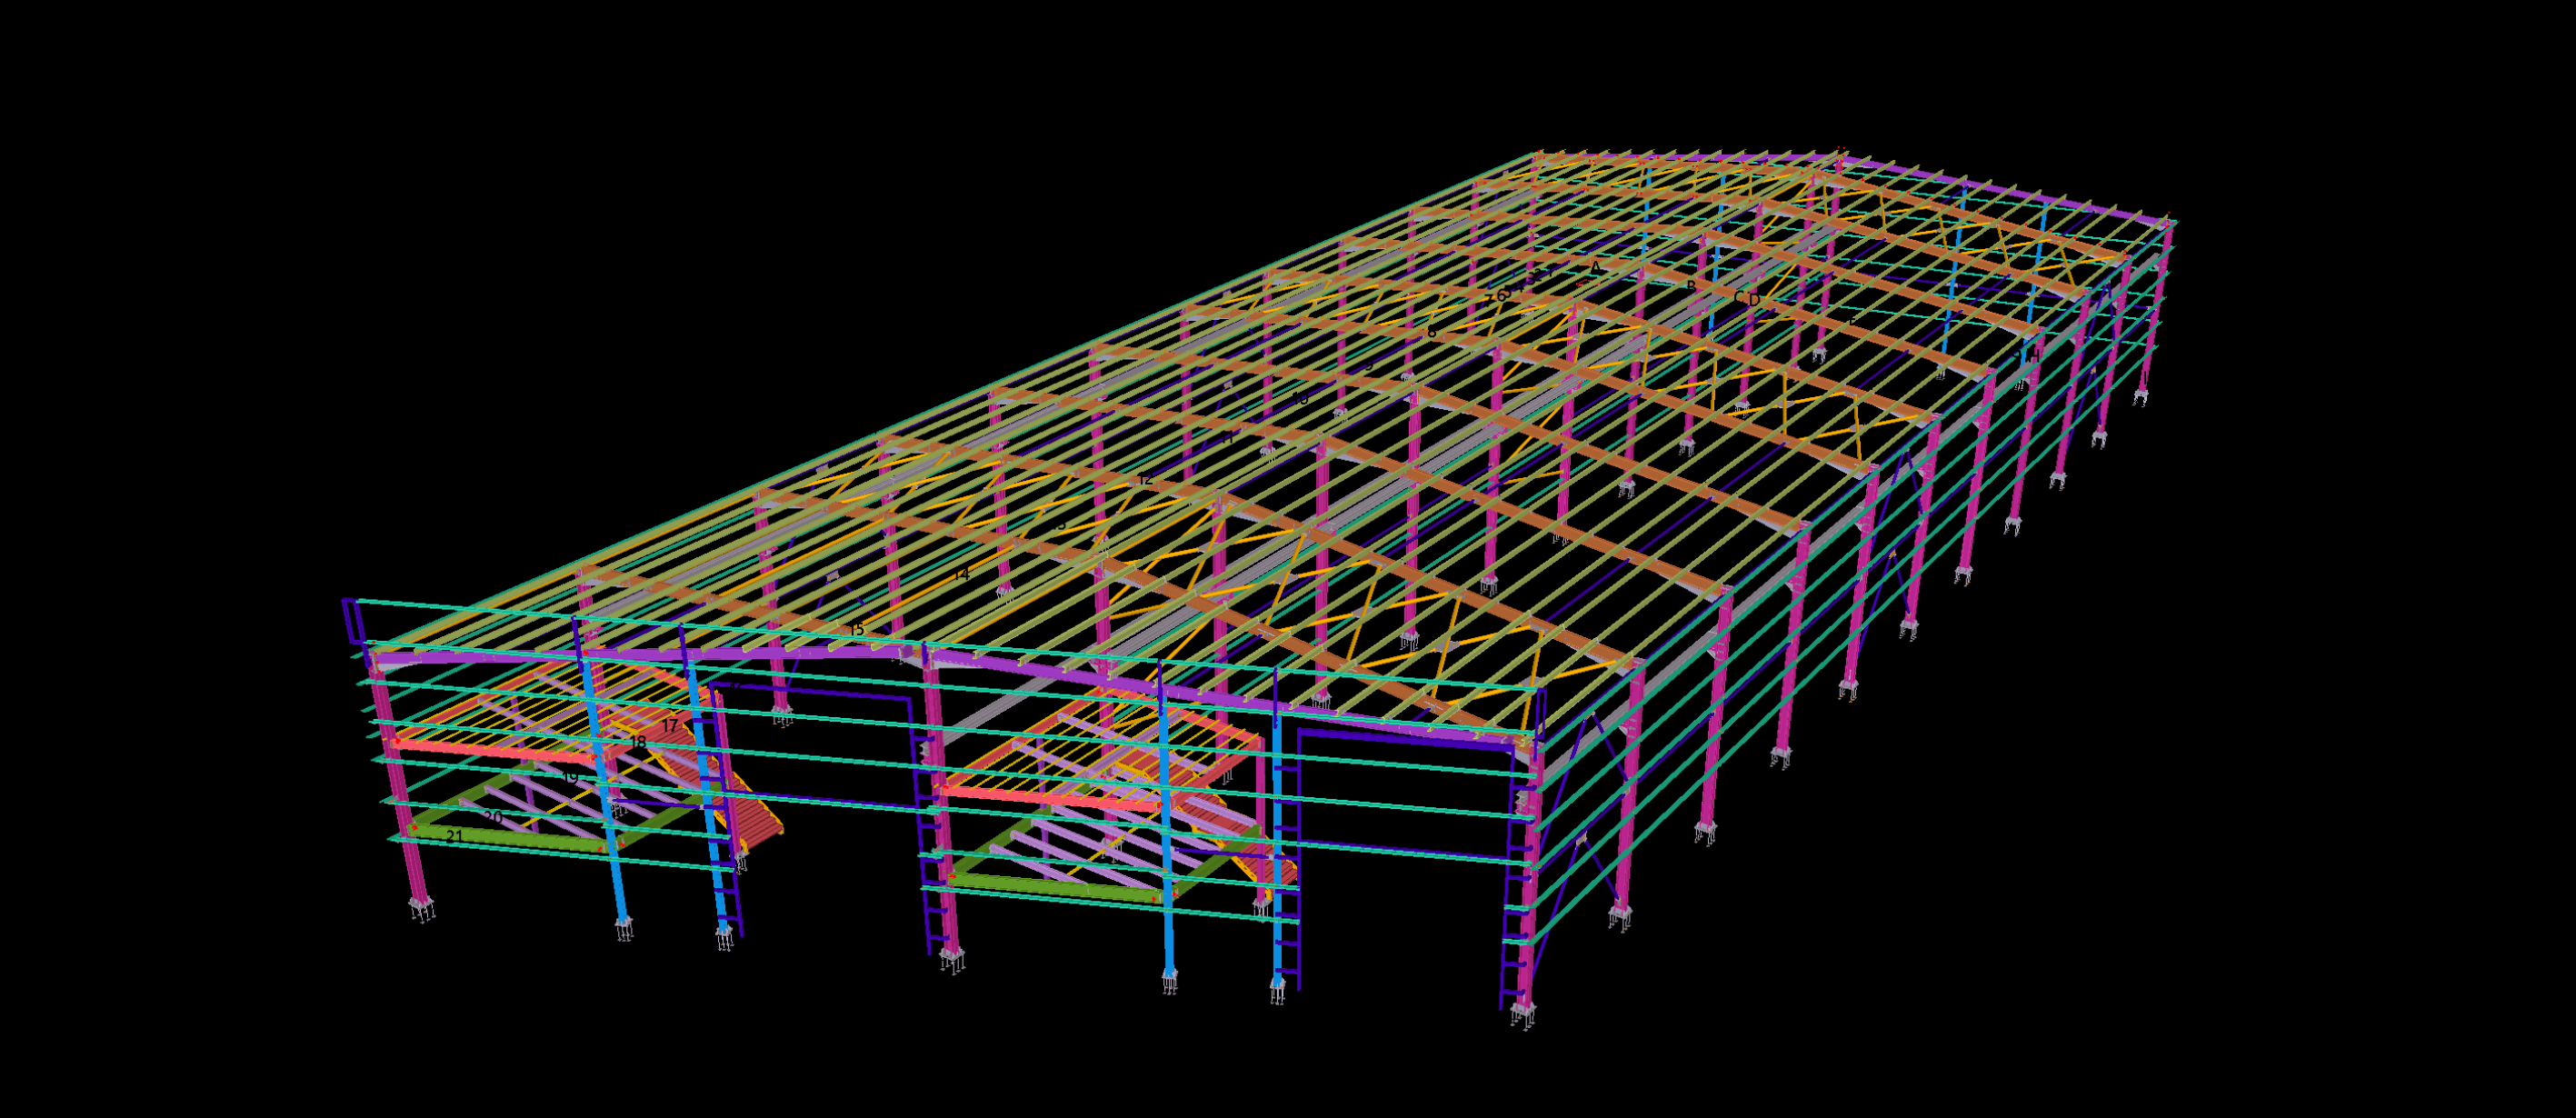
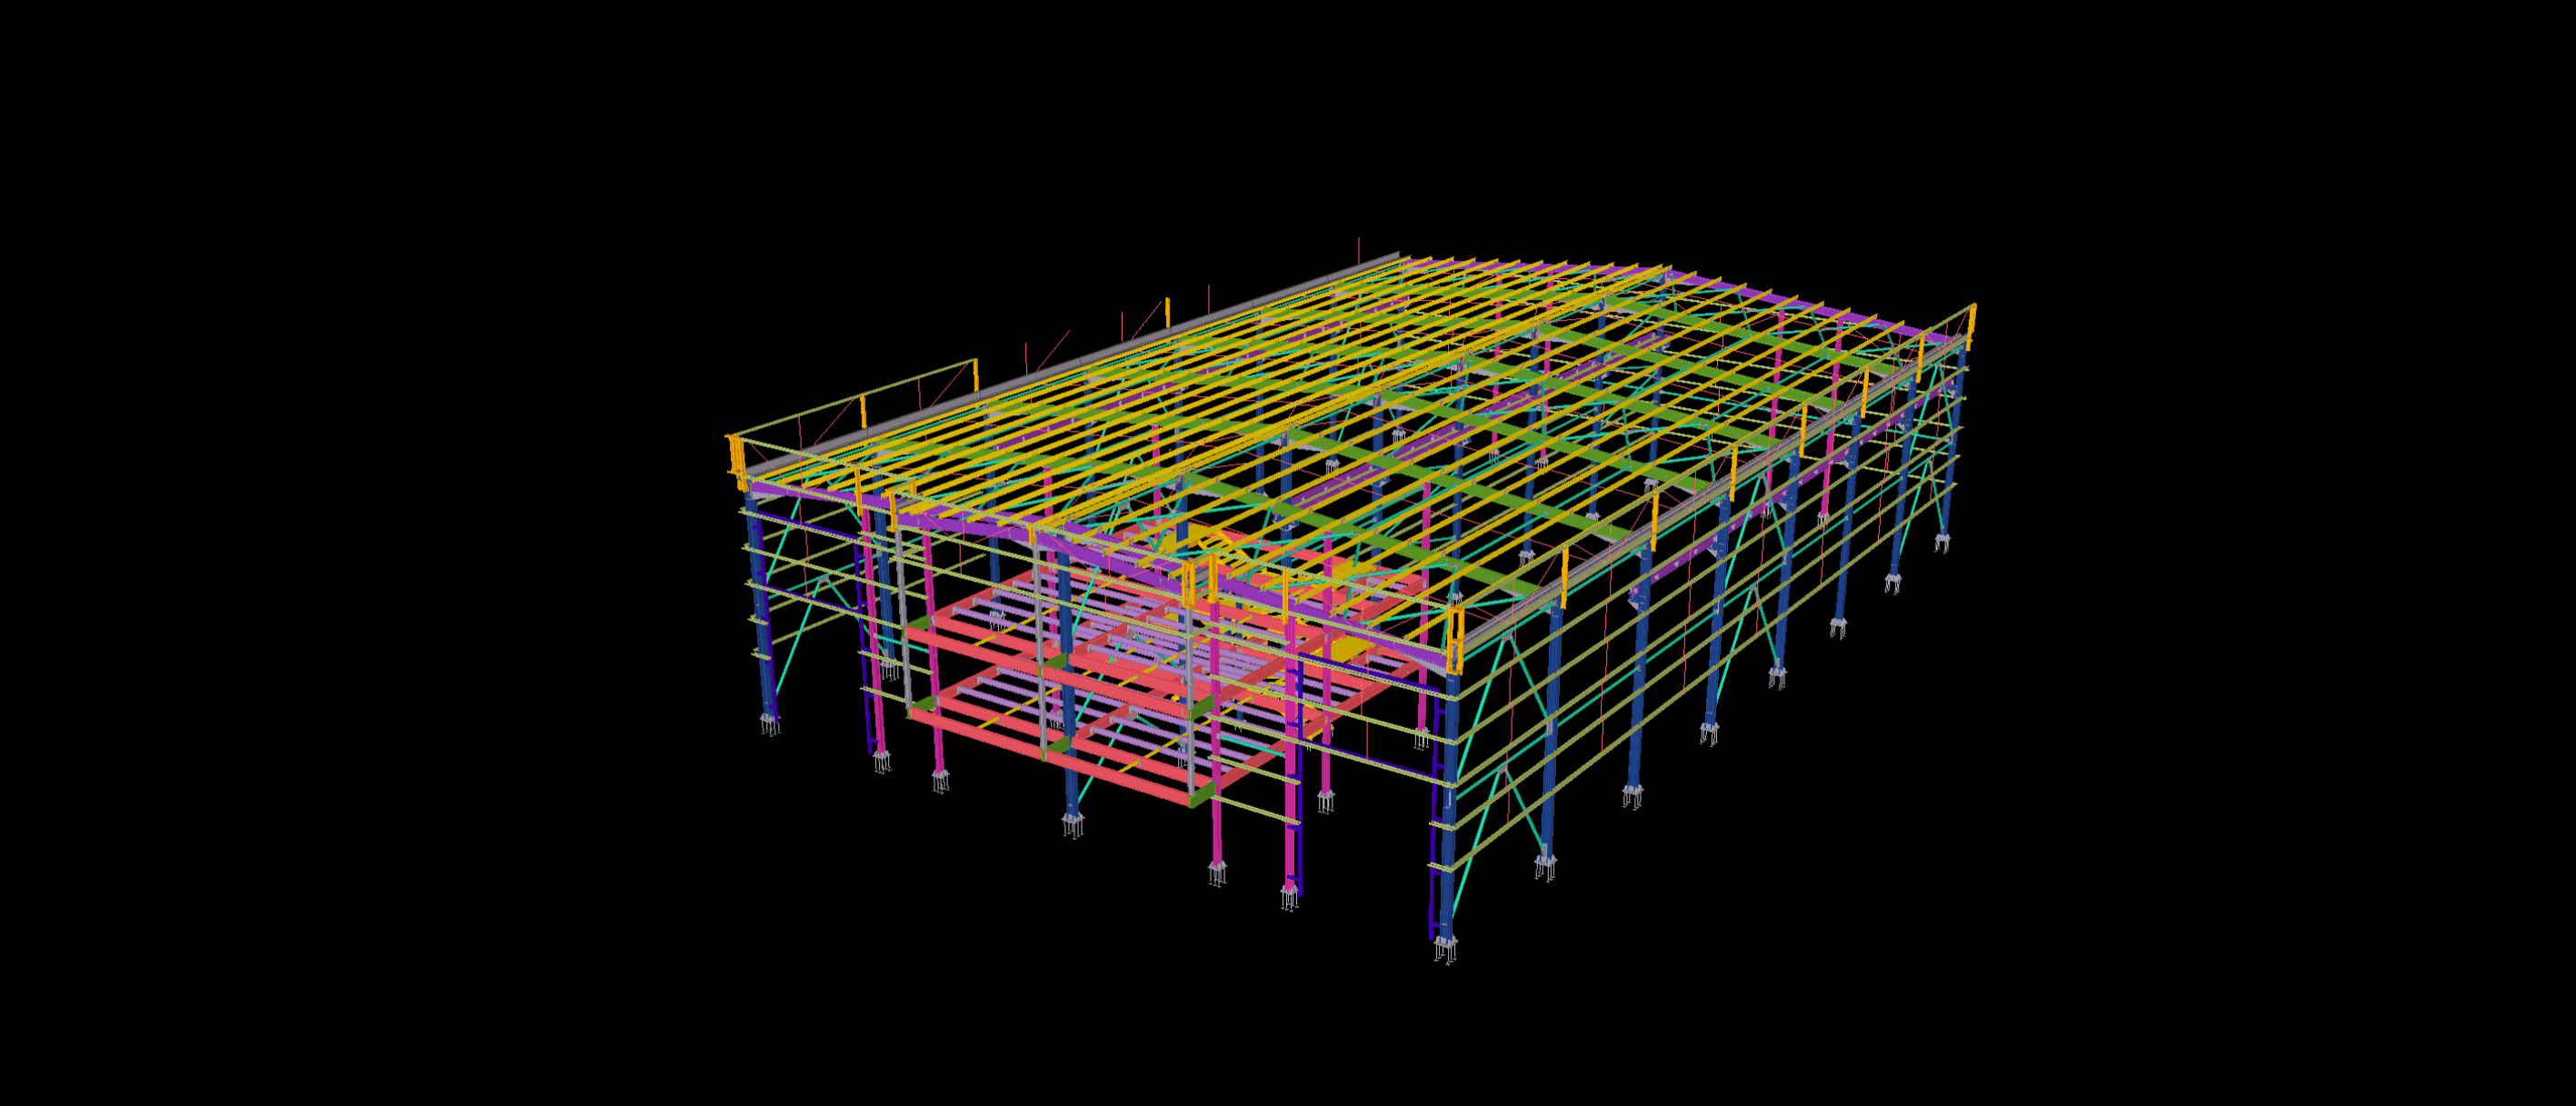
Engineered for heavy industrial operations in Kocaeli’s Dilovası Organized Industrial Zone, this 3,000 m² facility features a dual-span portal frame combined with a frontal administrative annex. Utilizing Tekla Structures (LOD 400), we developed an erection-ready structural model compliant with stringent seismic design criteria.

Our detailed detailing scope encompassed heavy built-up columns, high-capacity overhead crane brackets, perimeter cold-formed purlin systems, and complex moment-resisting connections. By generating CNC-ready NC1 files and automated part lists, fabrication errors were reduced to zero, enabling rapid site erection and flawless fit-up.