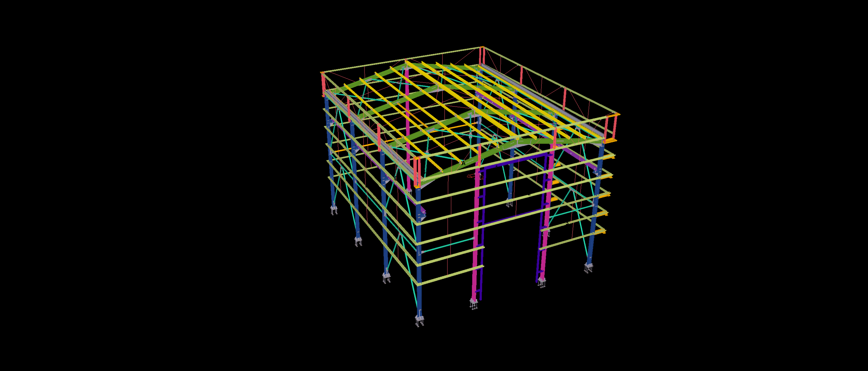
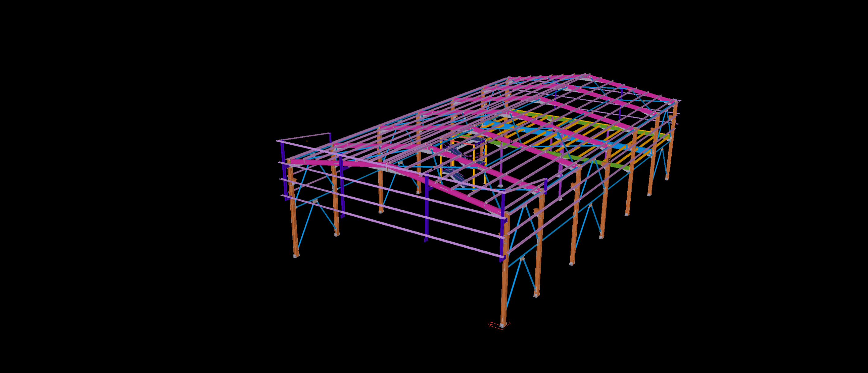
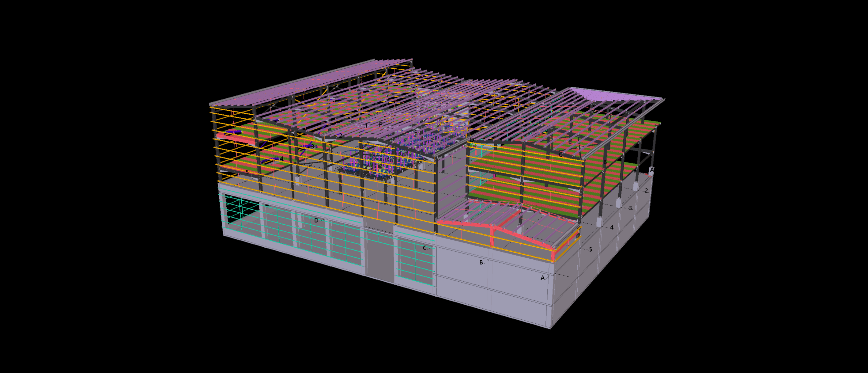
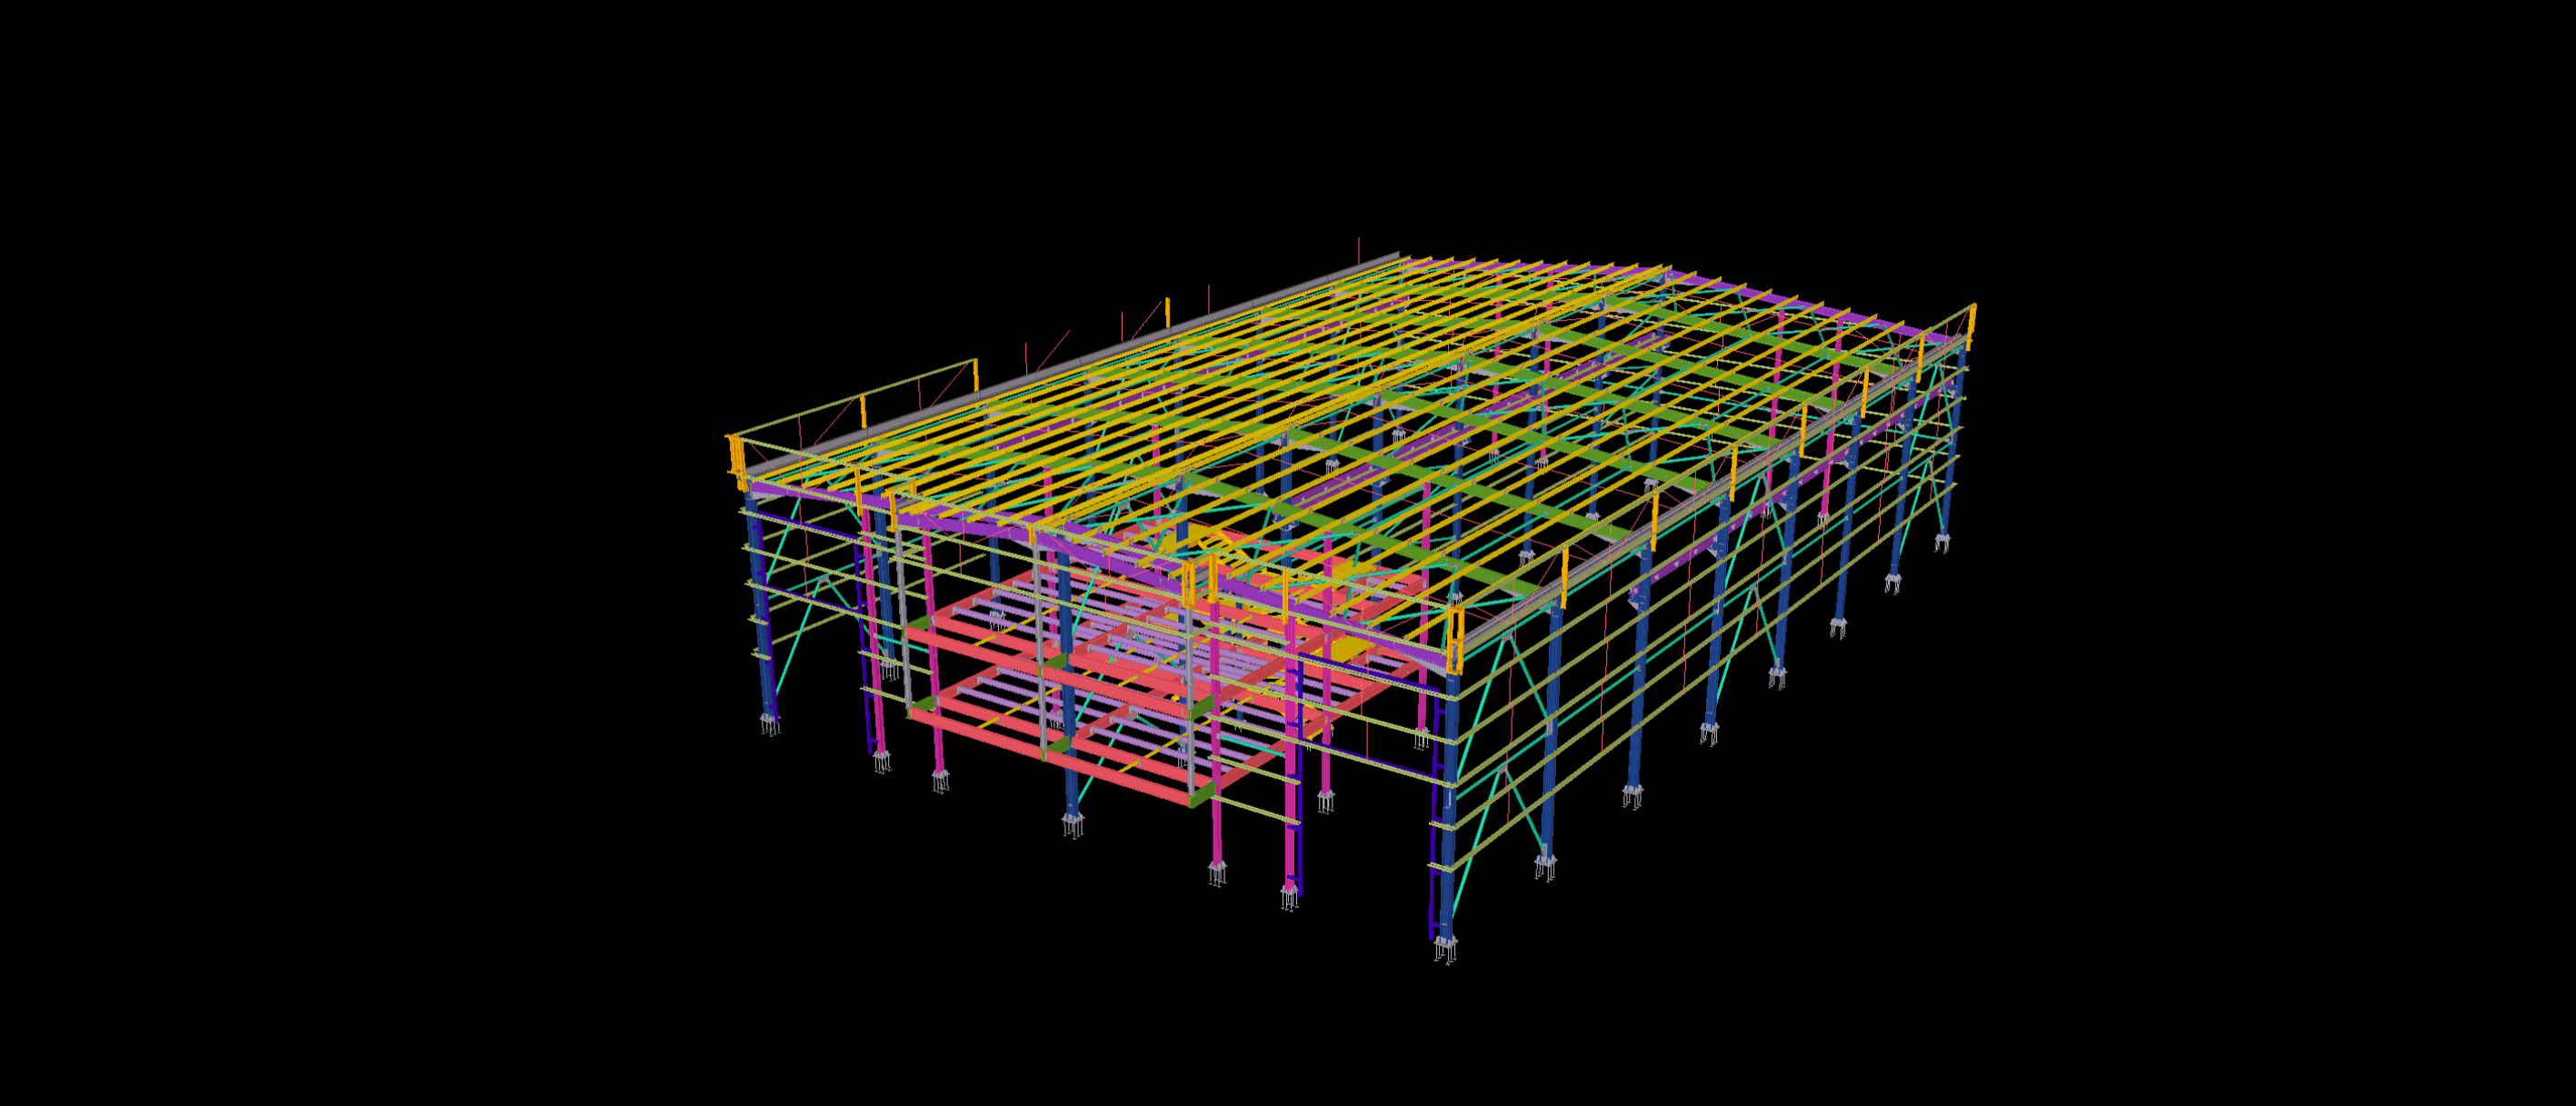
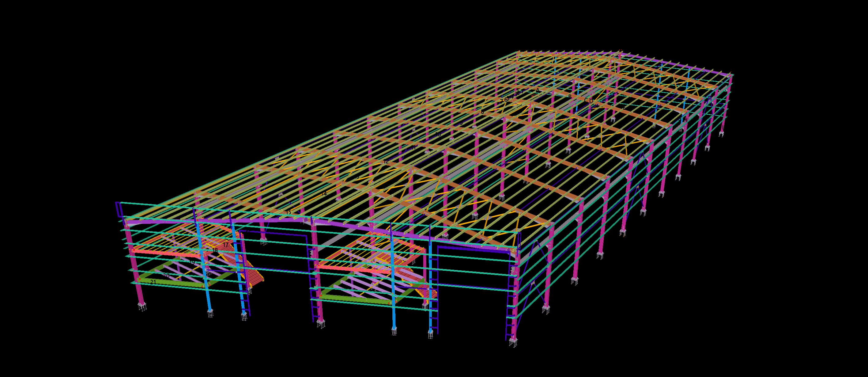
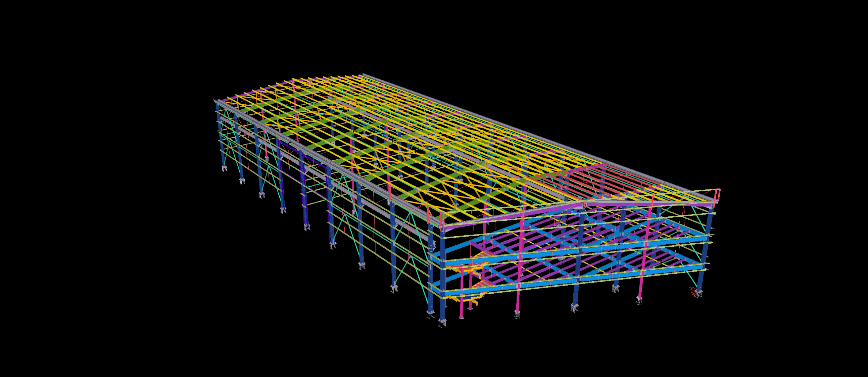
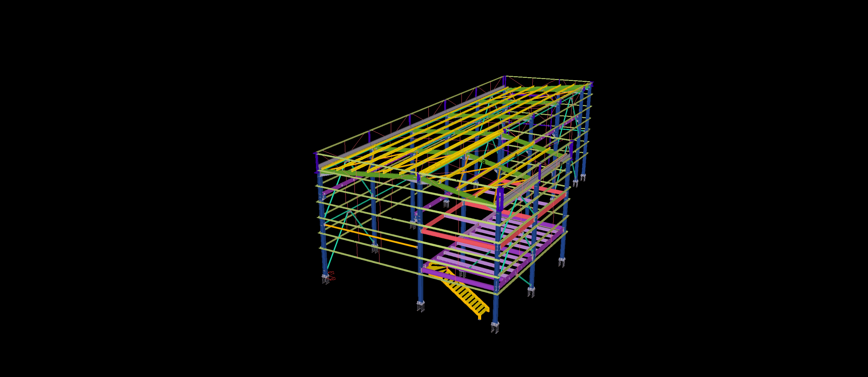
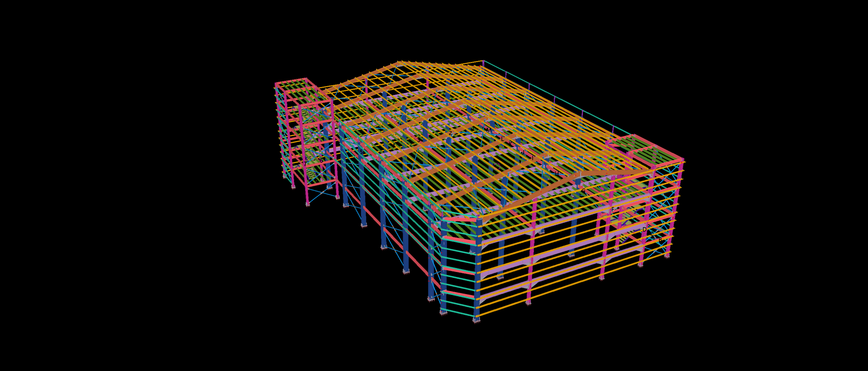
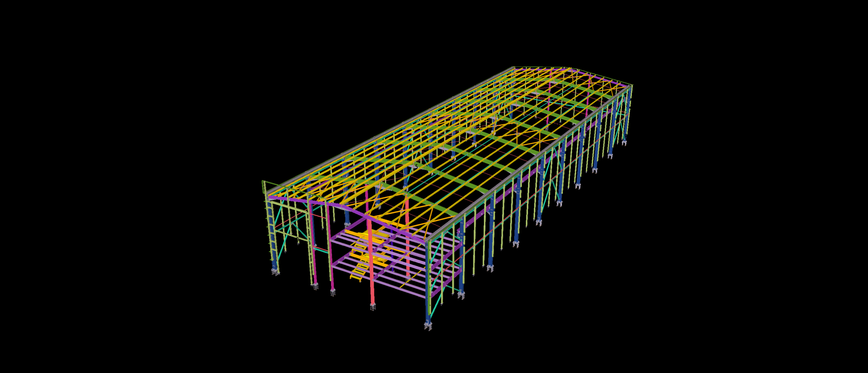
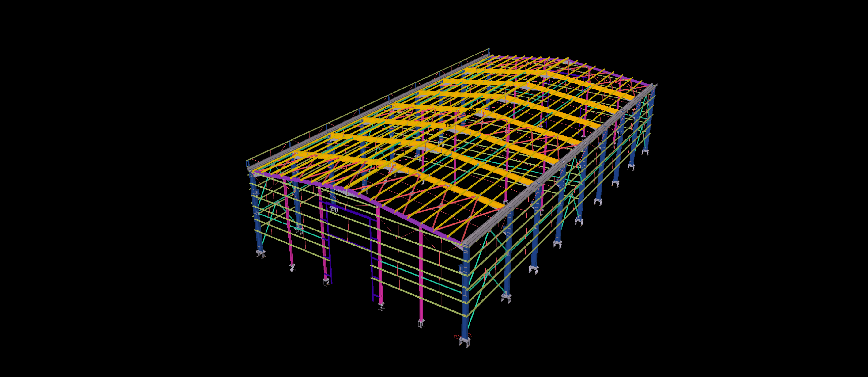
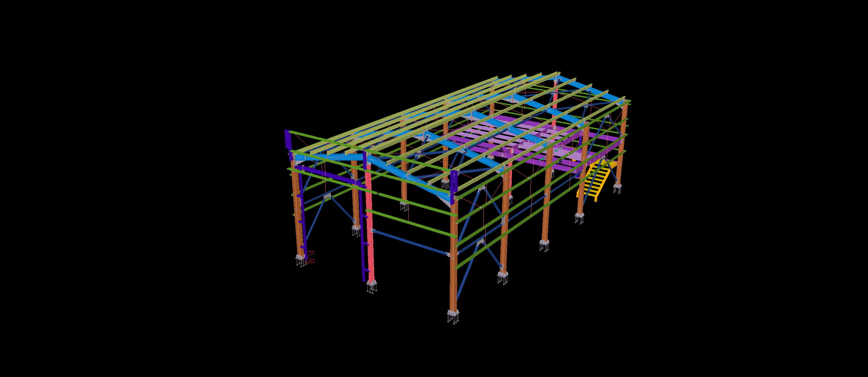
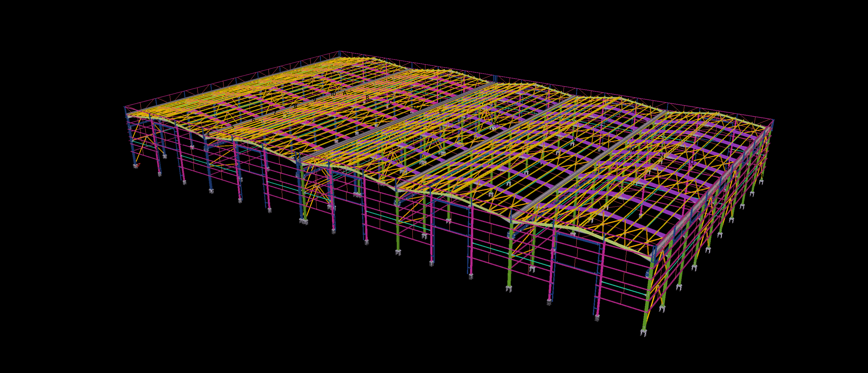
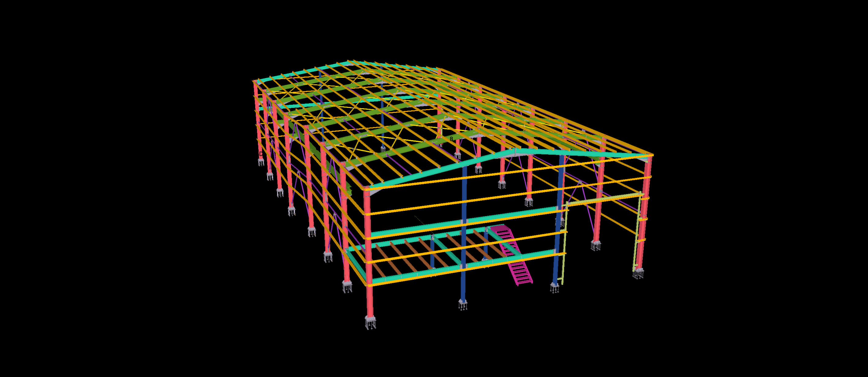
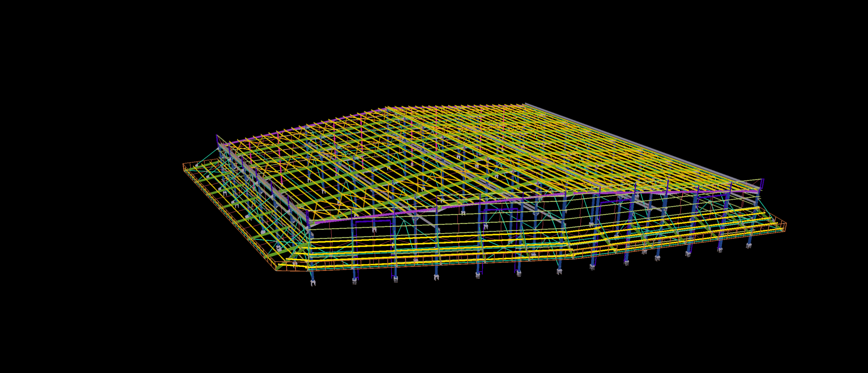
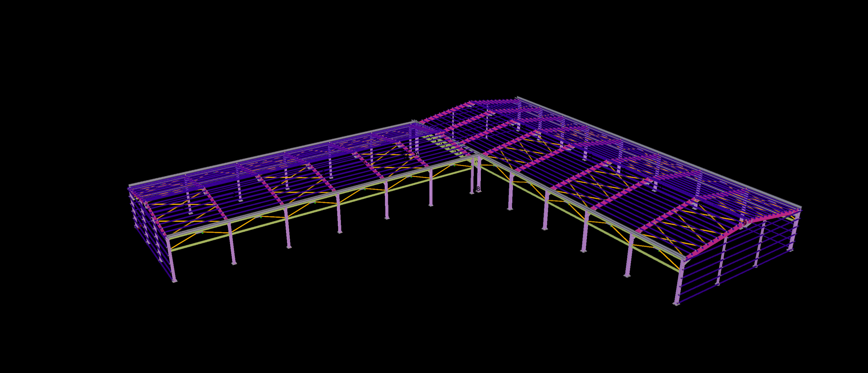
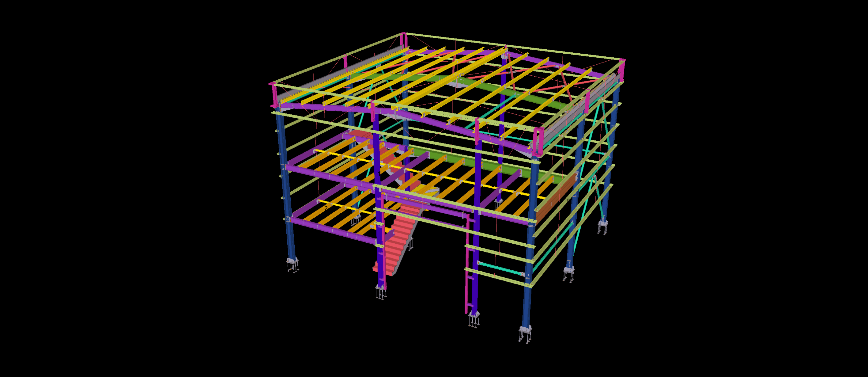
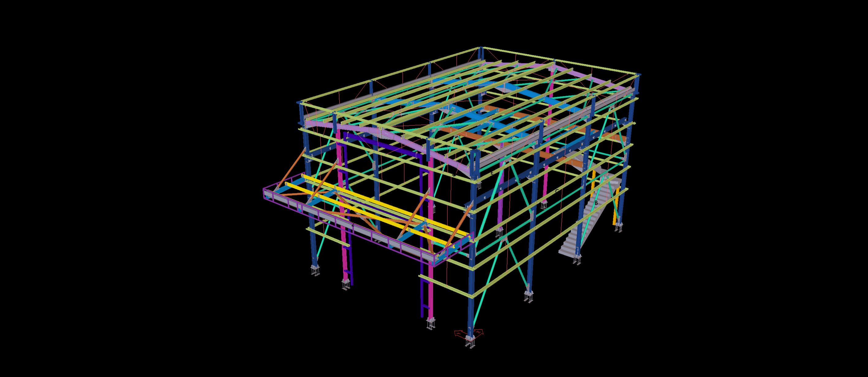
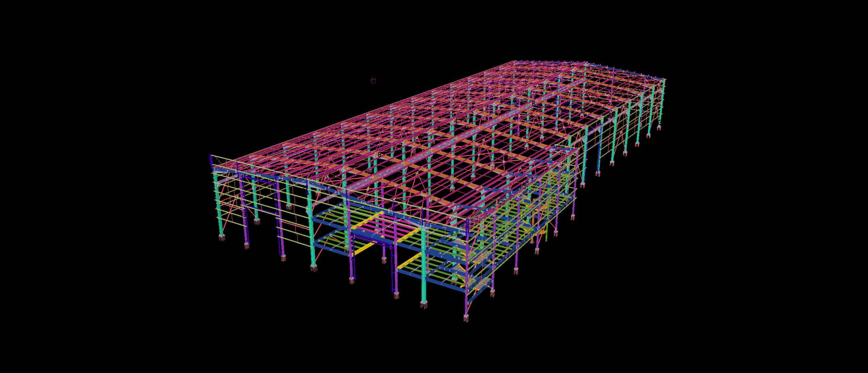
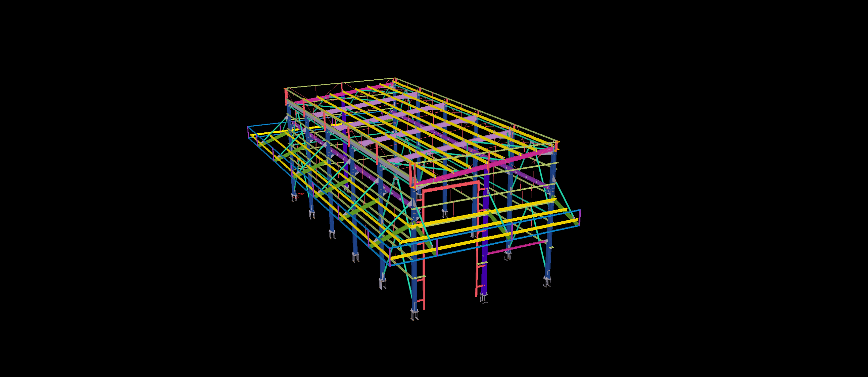
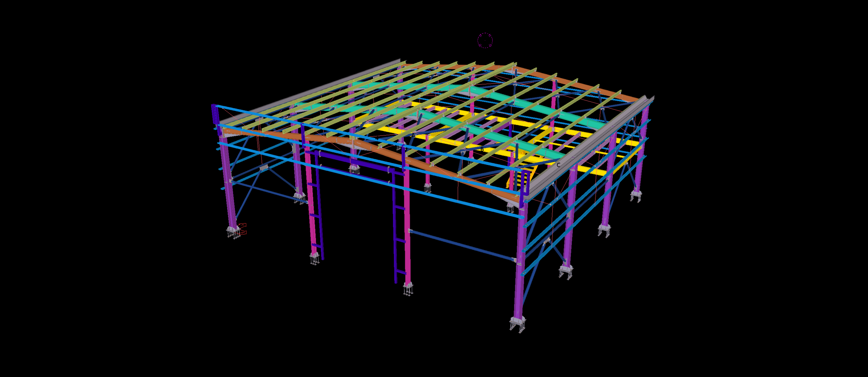
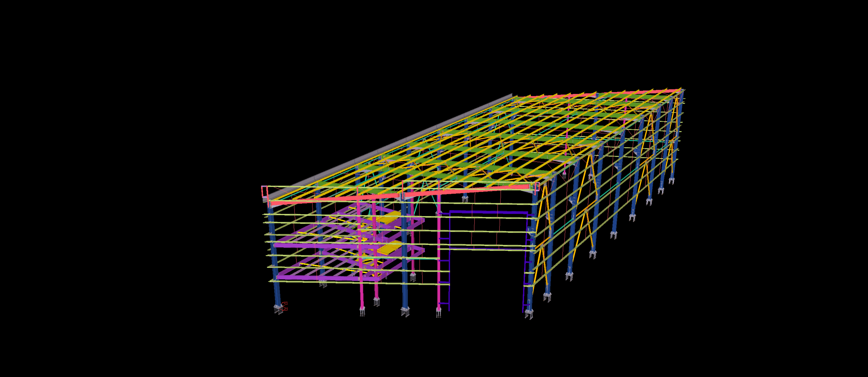
This 300 m² steel building features a compact structural arrangement with a sloped roof and raised perimeter parapet framing. The structure combines tall steel columns, roof beams, regularly spaced purlins and horizontal wall girts within a clearly defined building geometry.
The Tekla model includes the roof framing, perimeter edge members and their connections to the supporting columns. The detailing places particular emphasis on the integration of the elevated parapet framework with the main roof structure and surrounding steel components, providing an organized model for fabrication documentation.