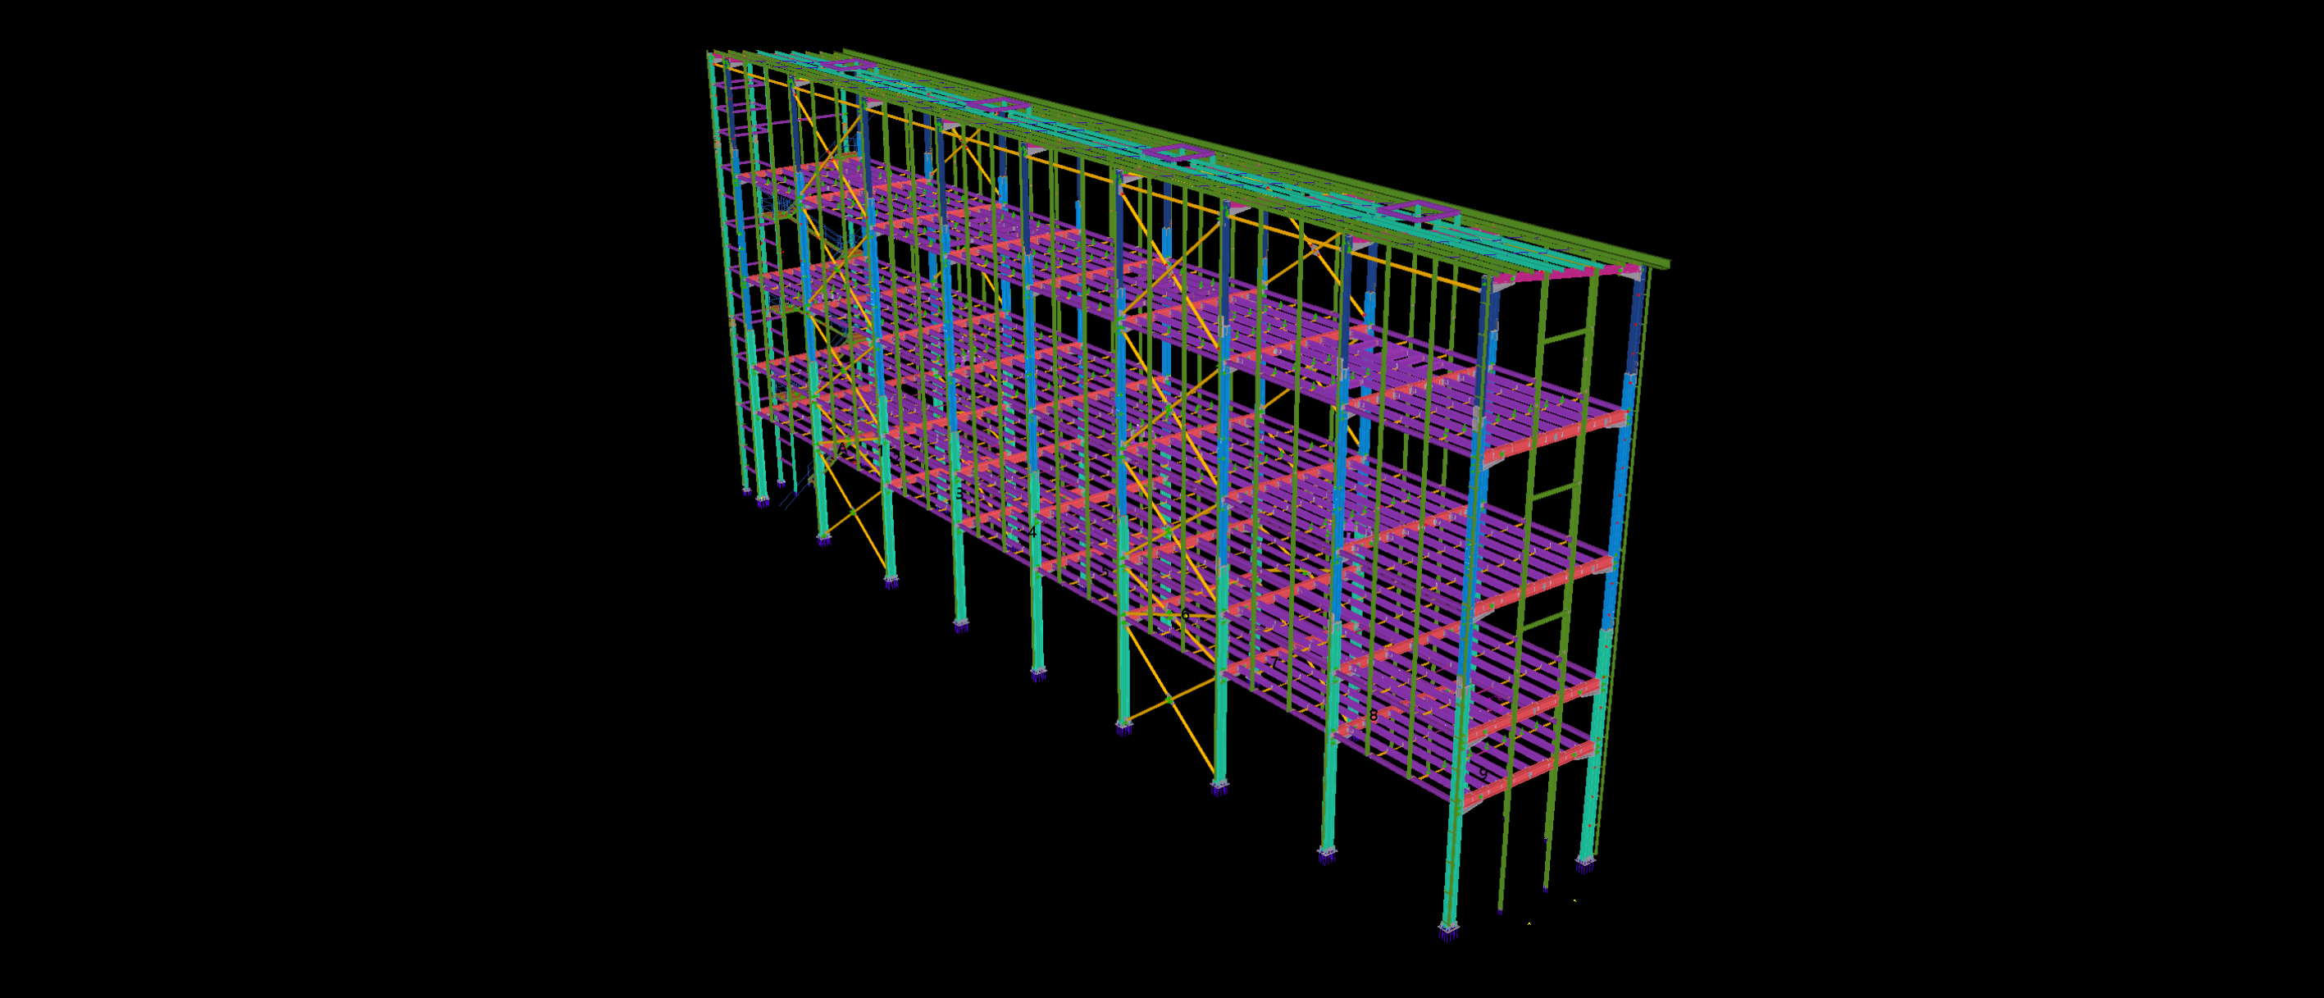
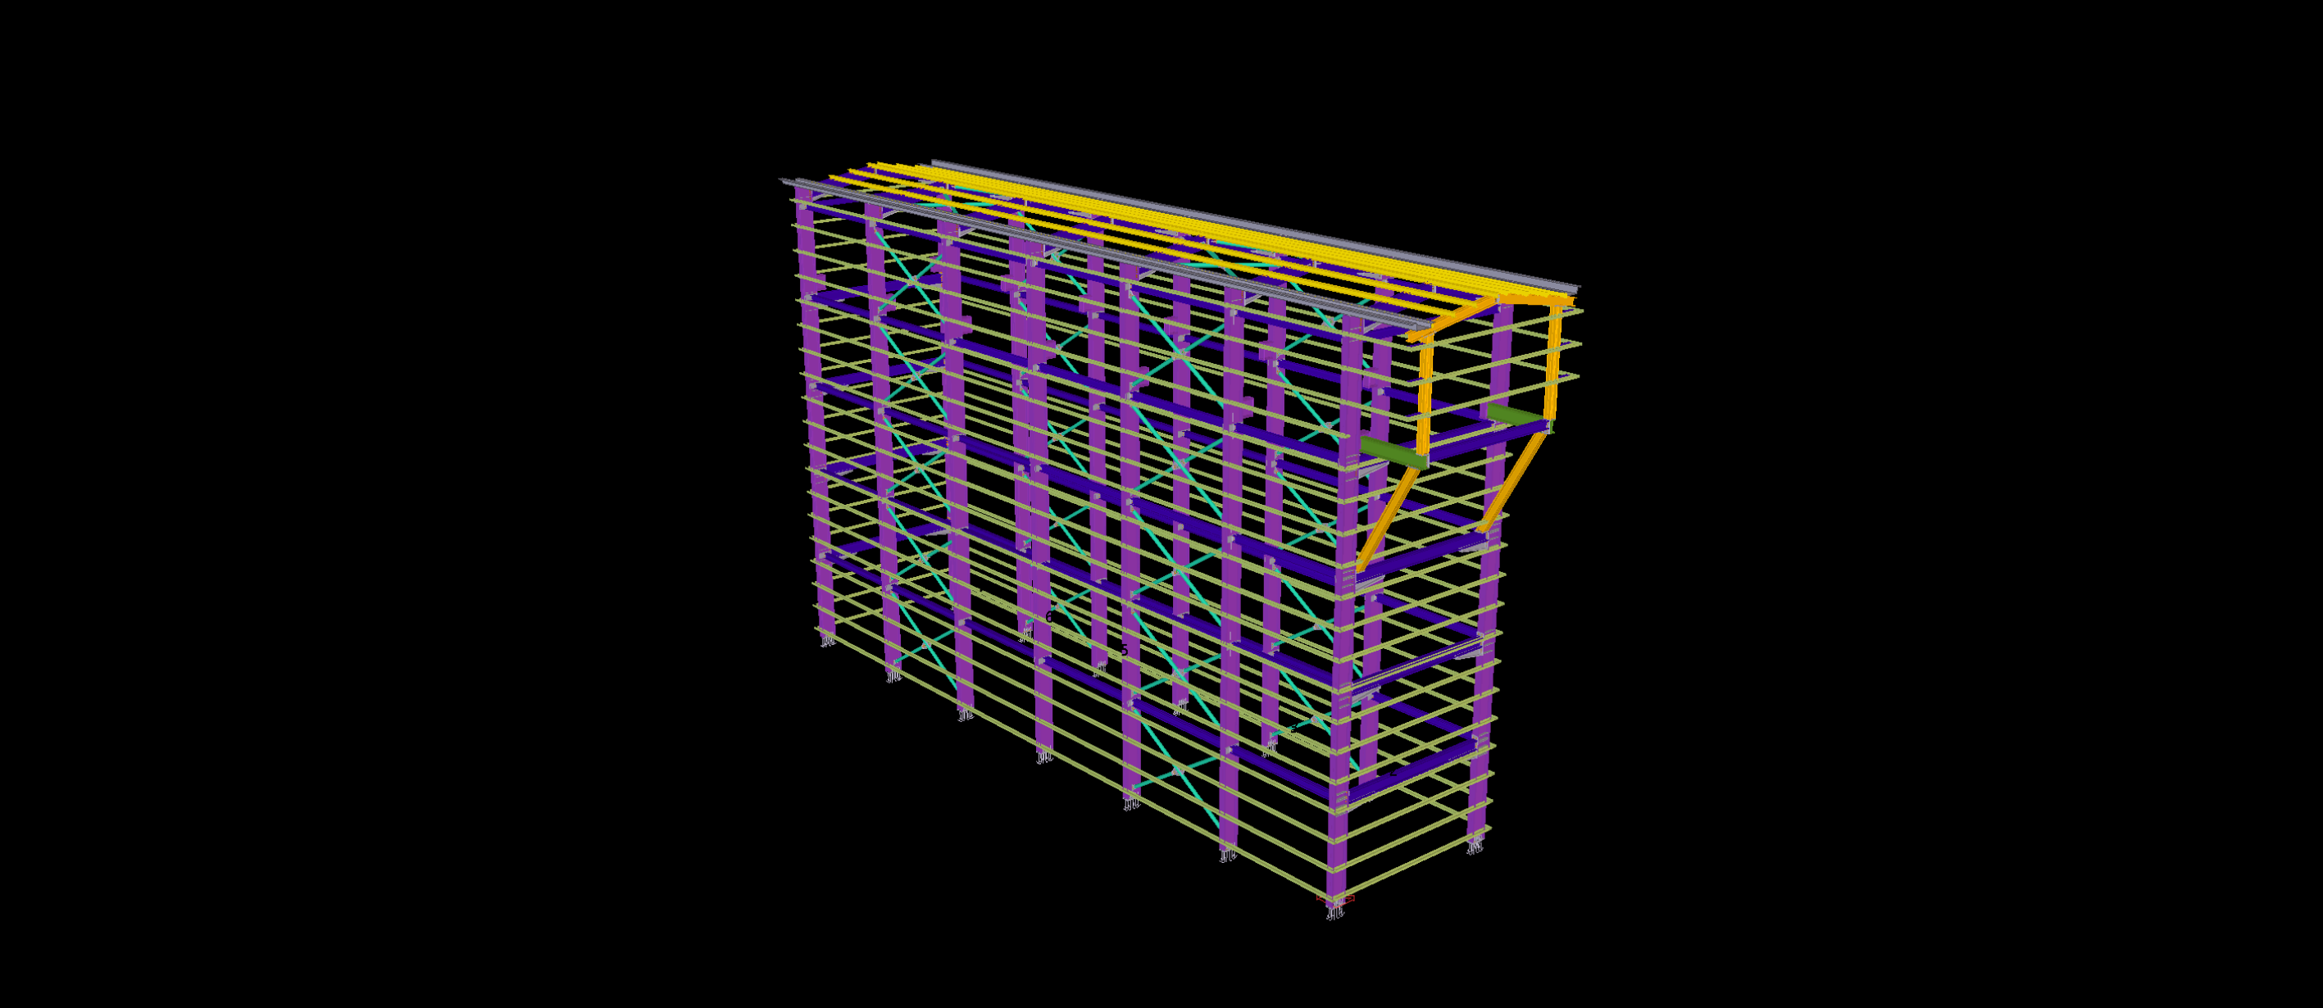
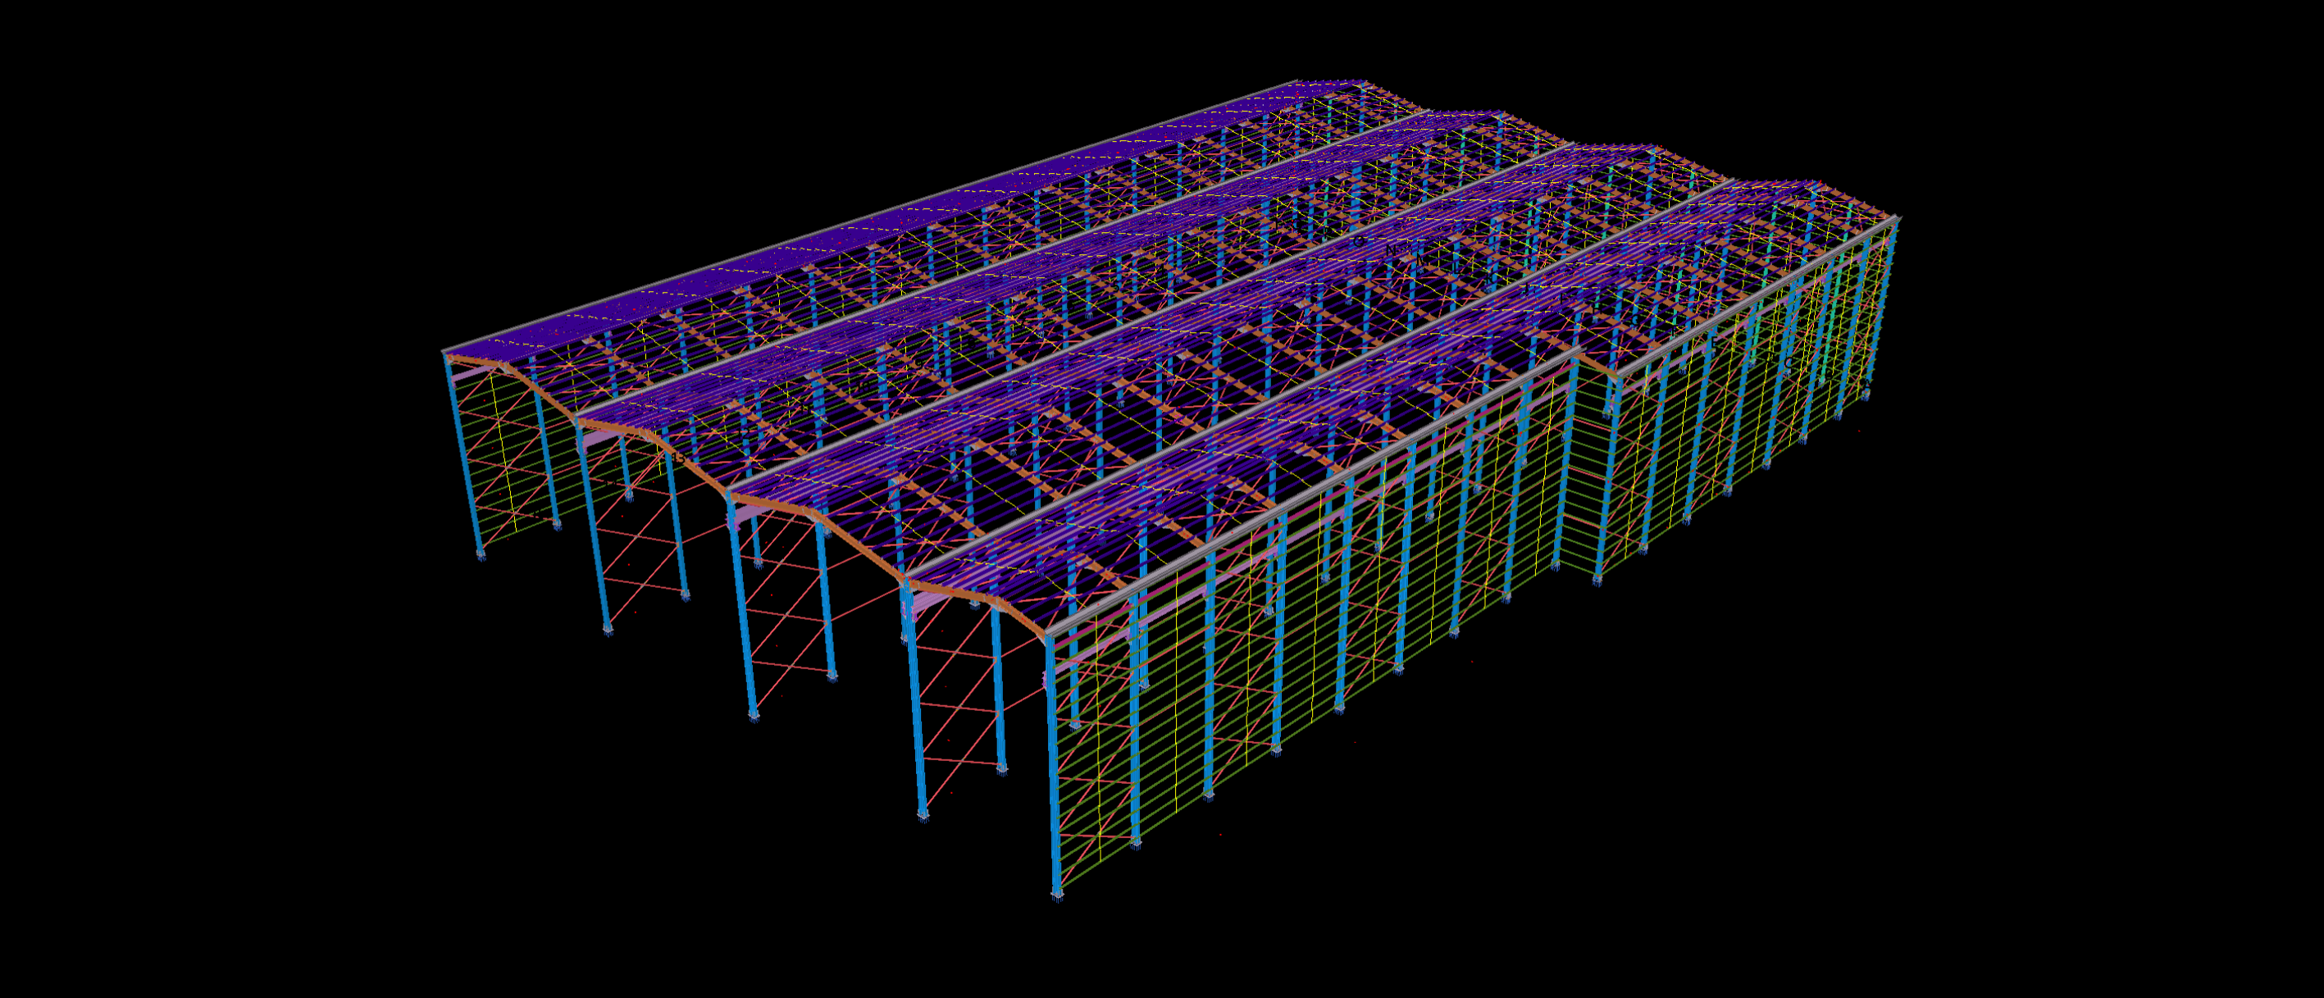
This multi-level industrial steel structure features an elongated framing arrangement with several elevated floor levels, closely spaced columns and extensive vertical bracing.
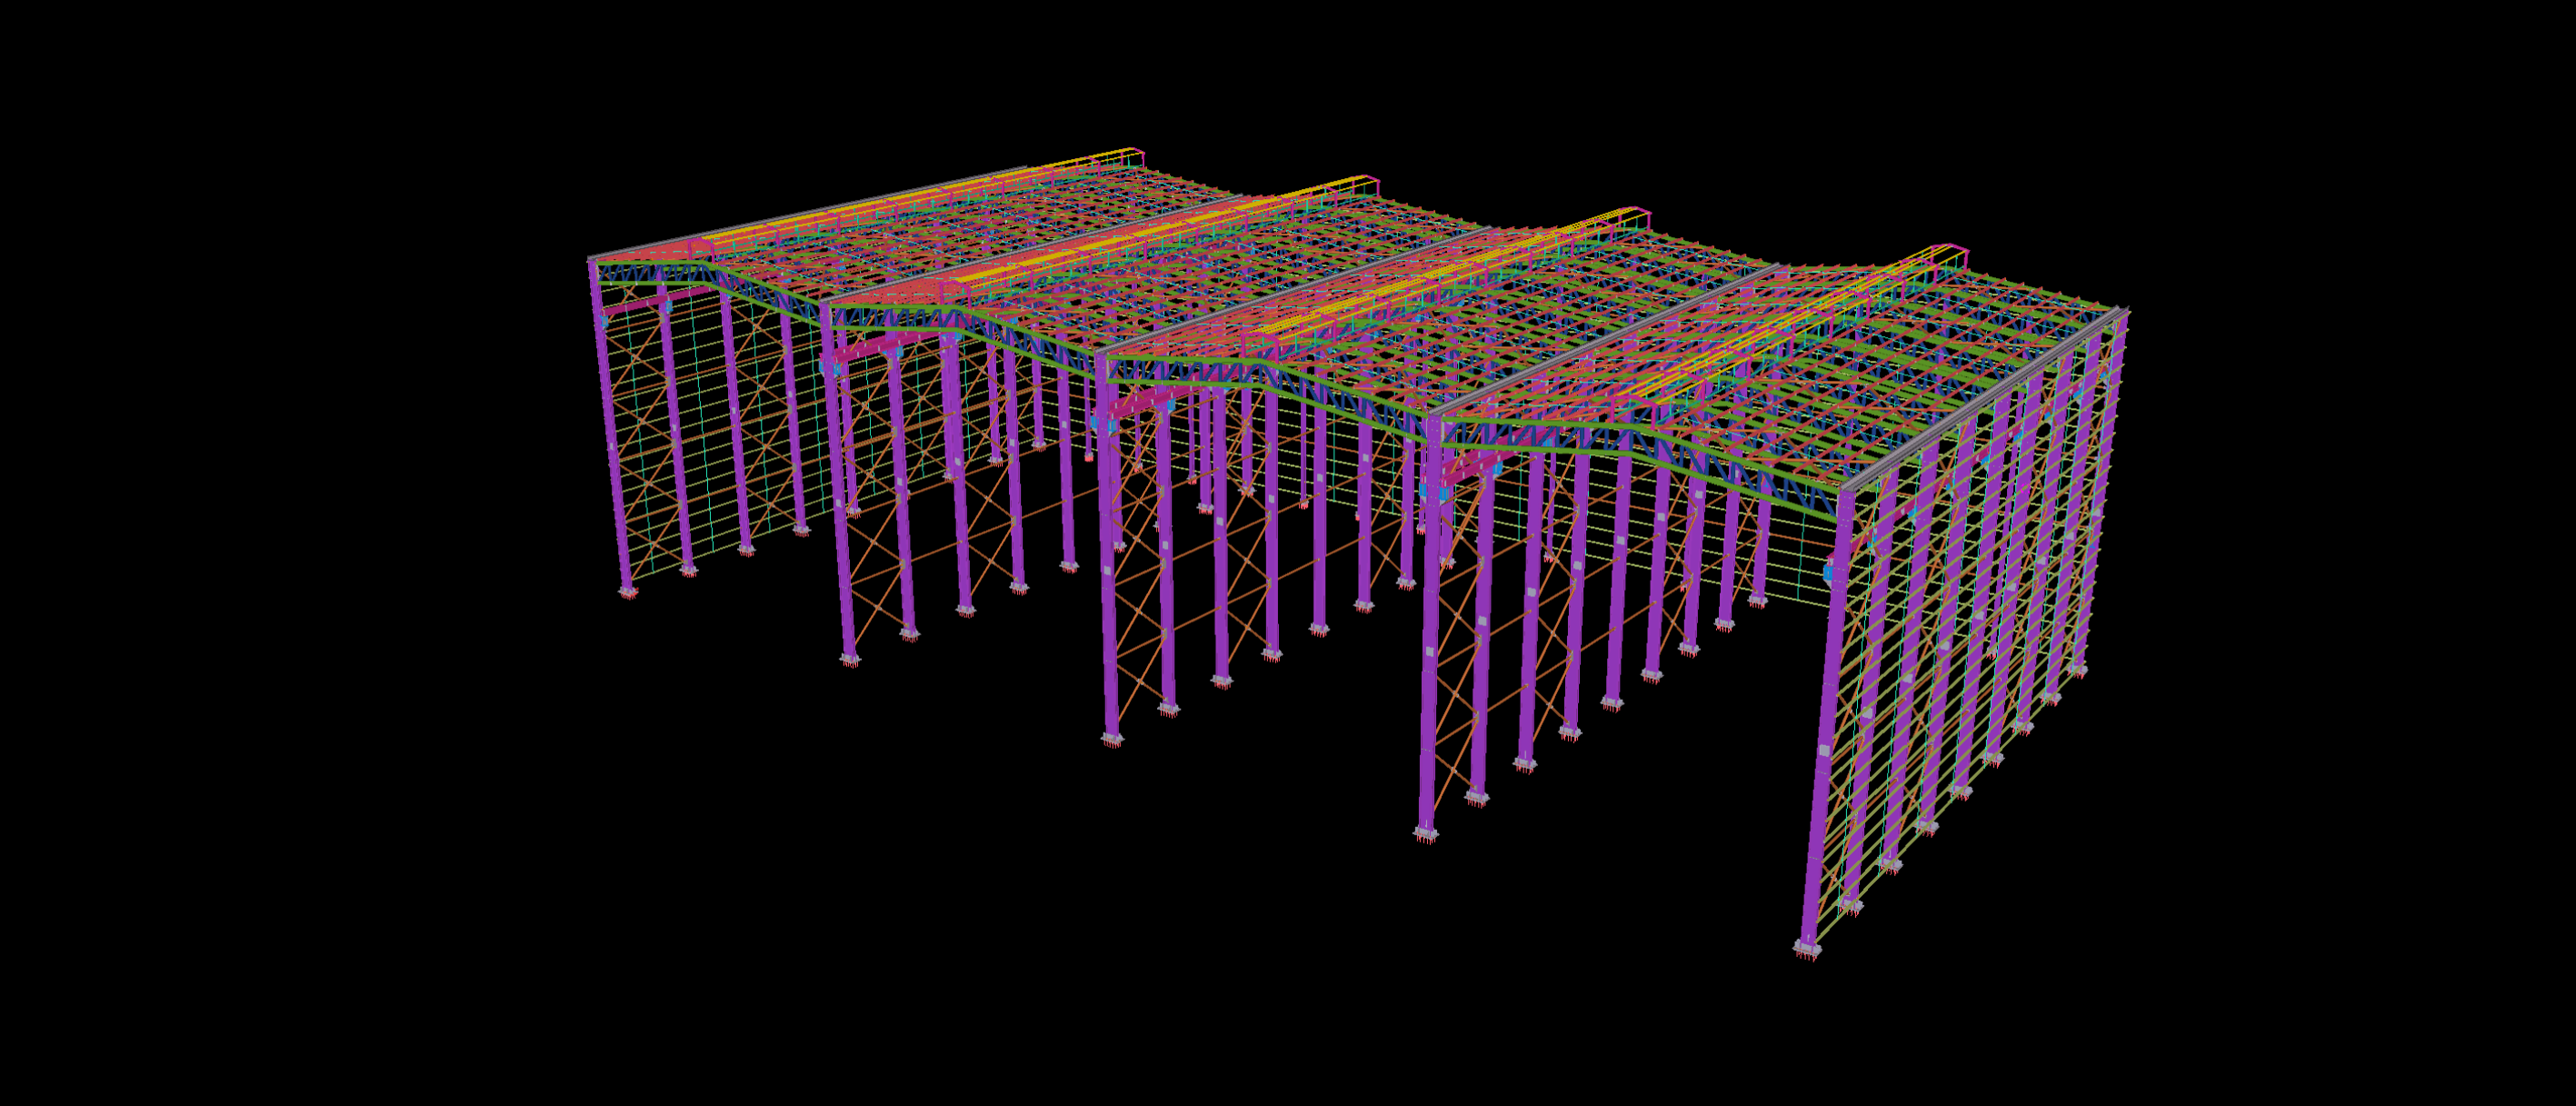
The Tekla model incorporates the floor beam systems, supporting columns, horizontal framing and diagonal bracing members distributed throughout the structure. The detailing work focuses on the connections between successive floor levels and the integration of braced bays within the narrow structural layout, demonstrating the complexity of multi-storey industrial steel framing.