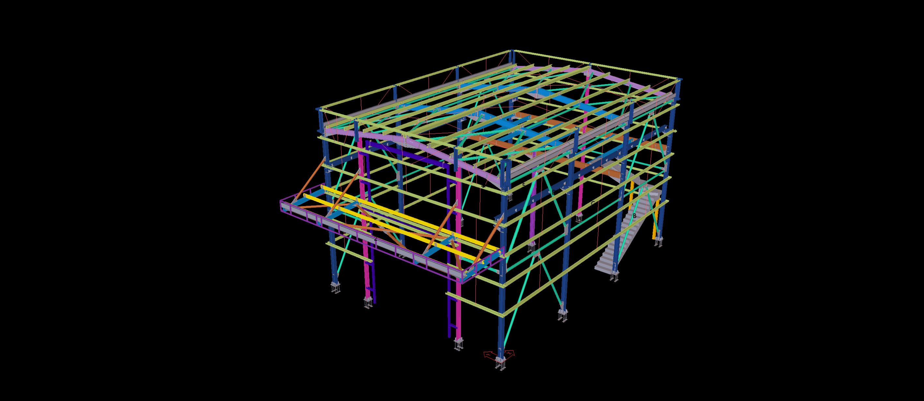
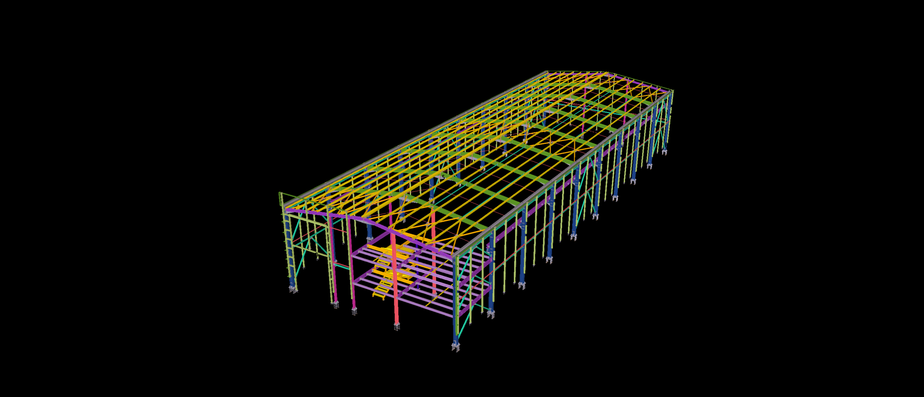
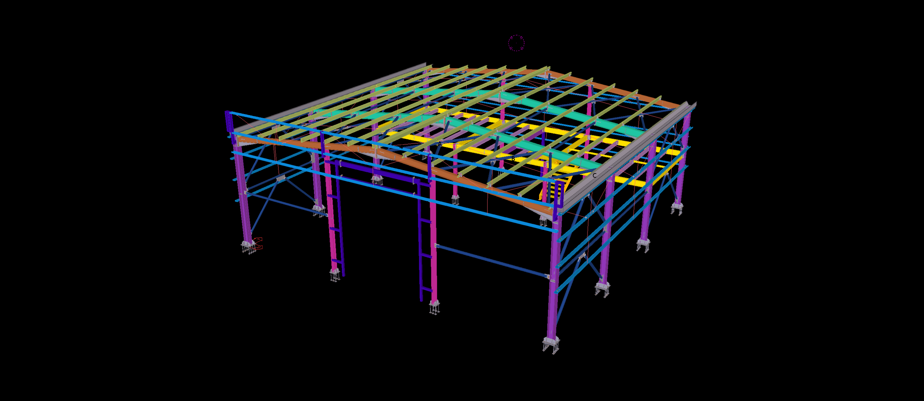
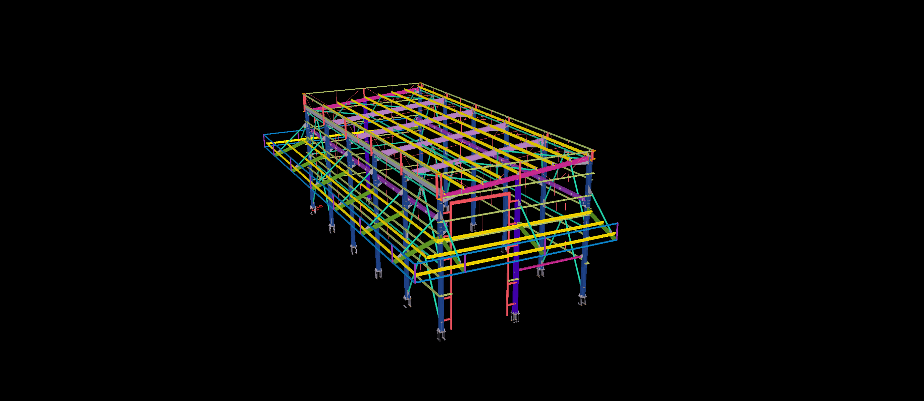
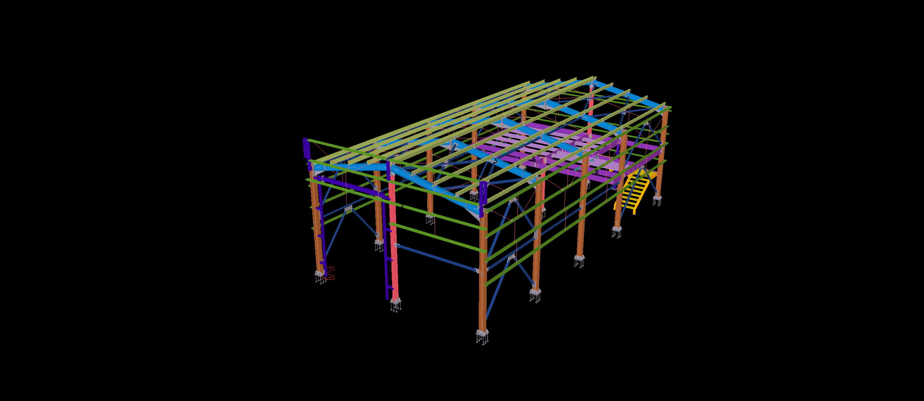
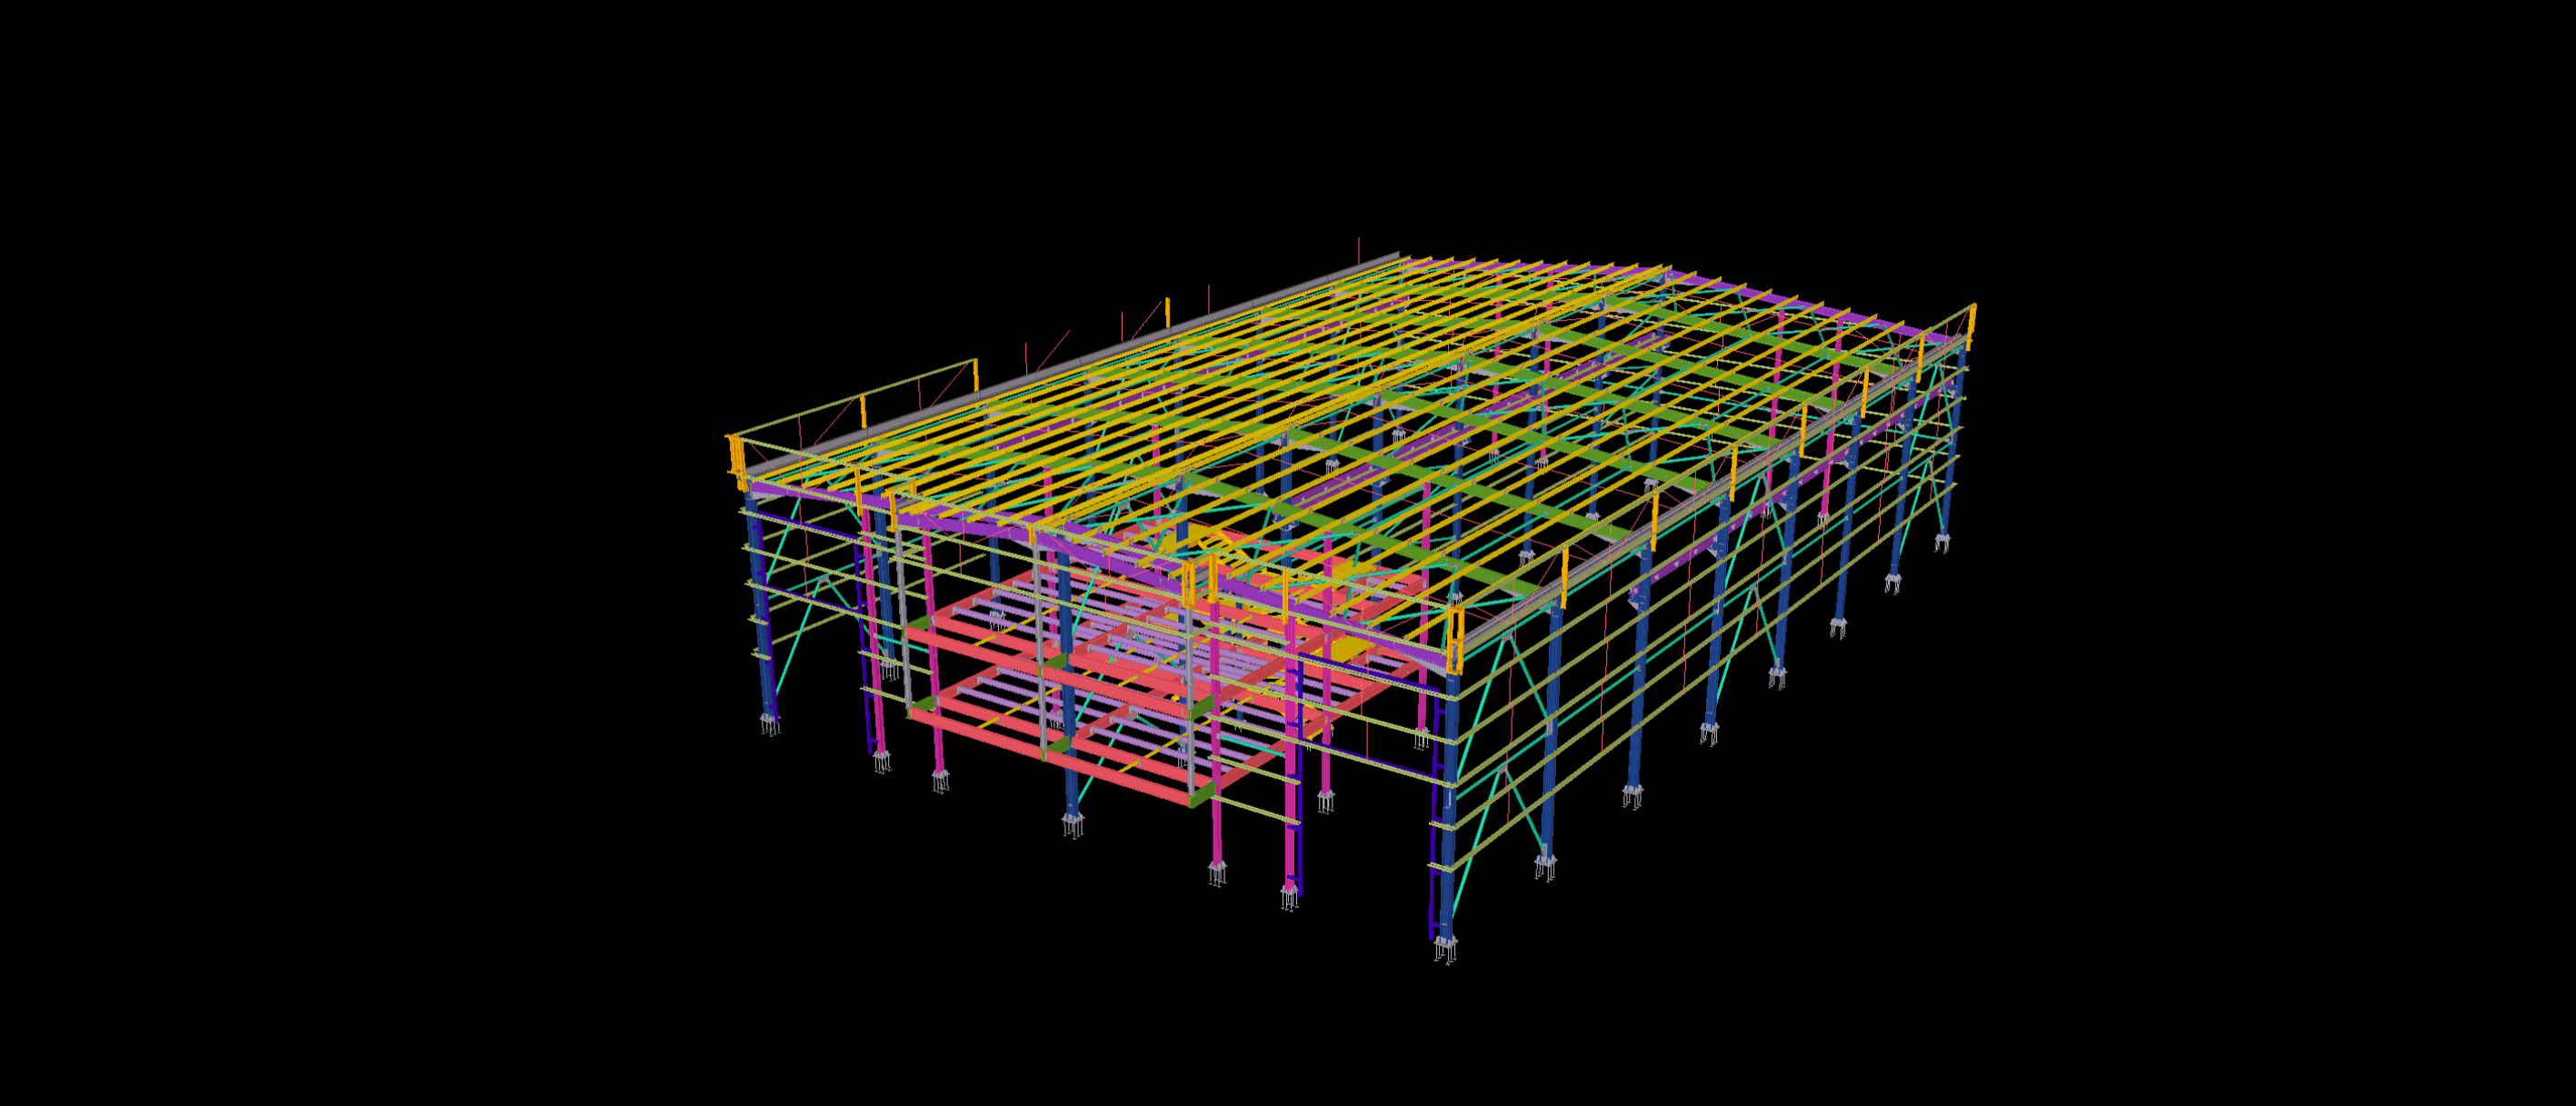
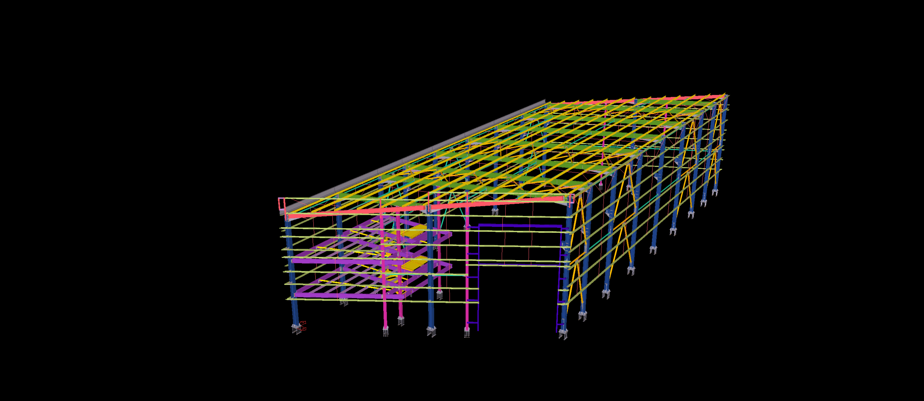
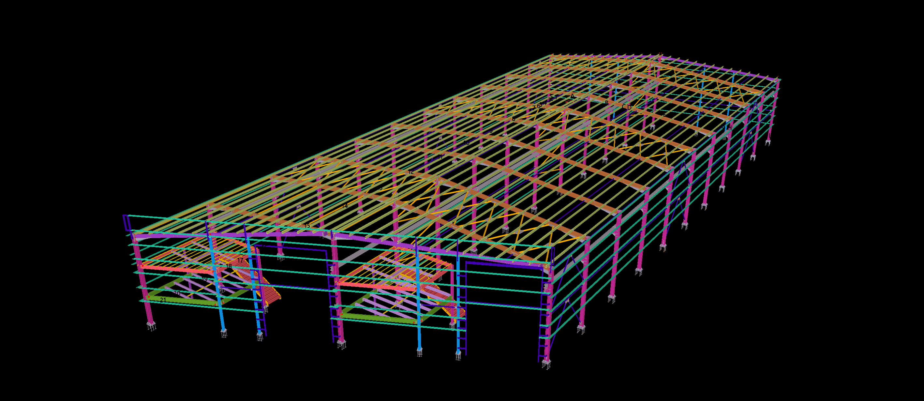
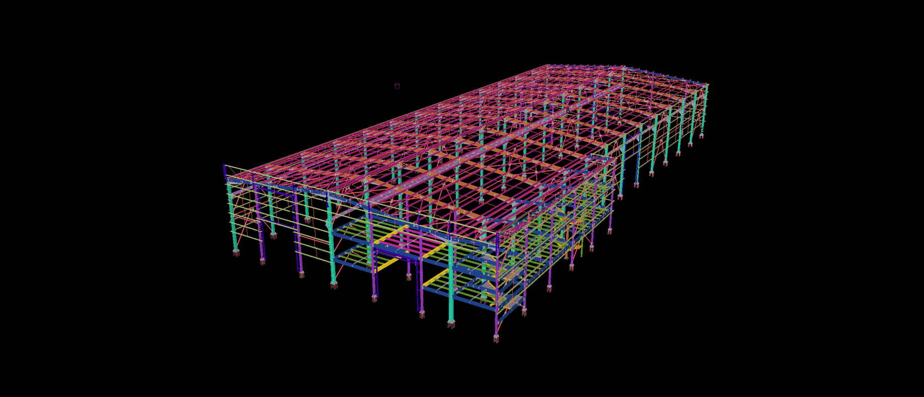
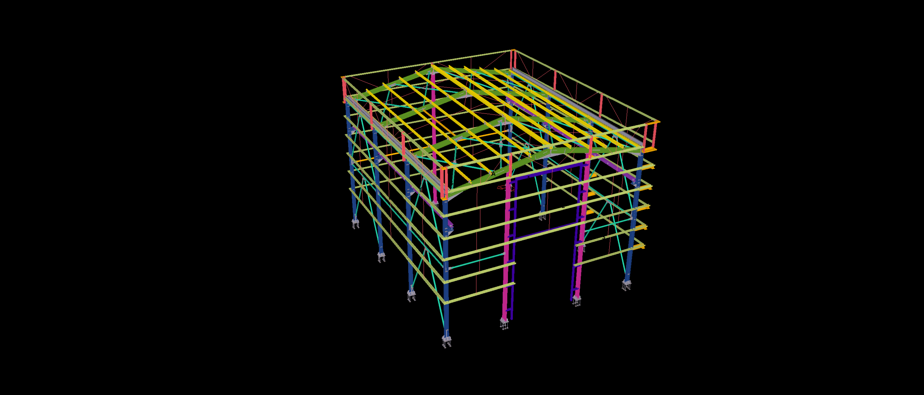
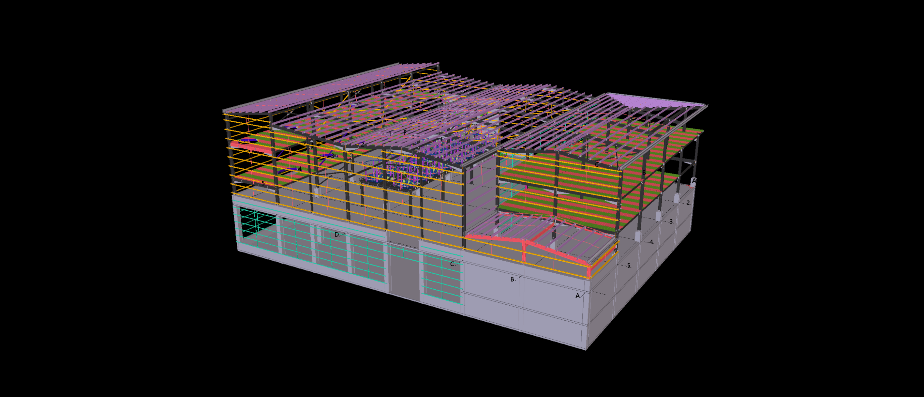
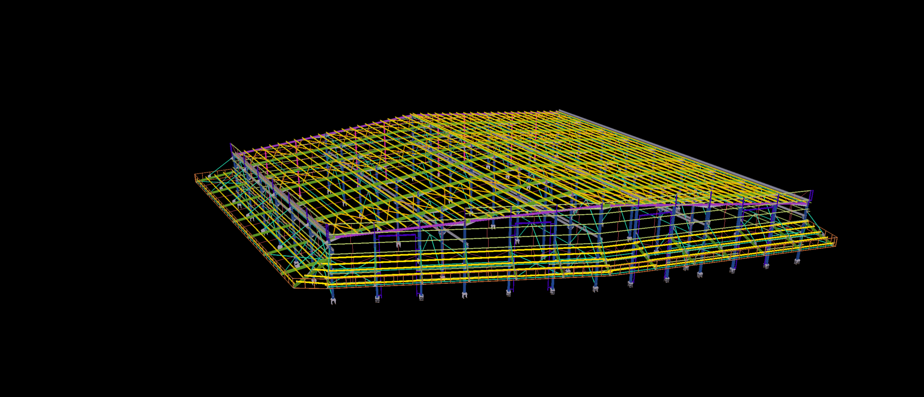
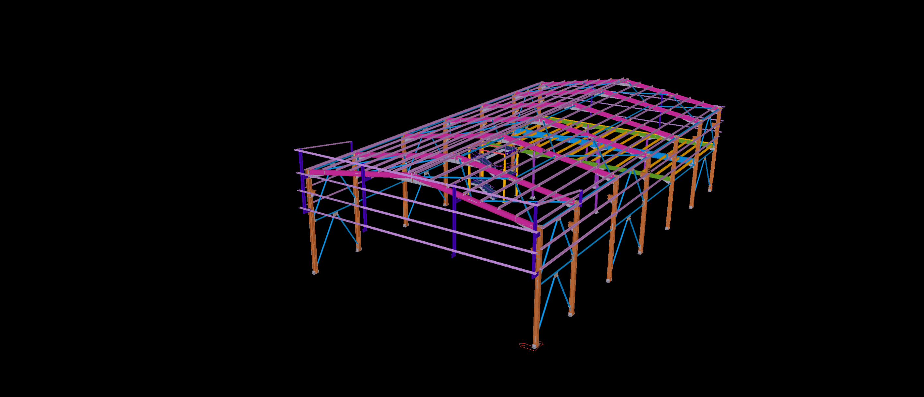
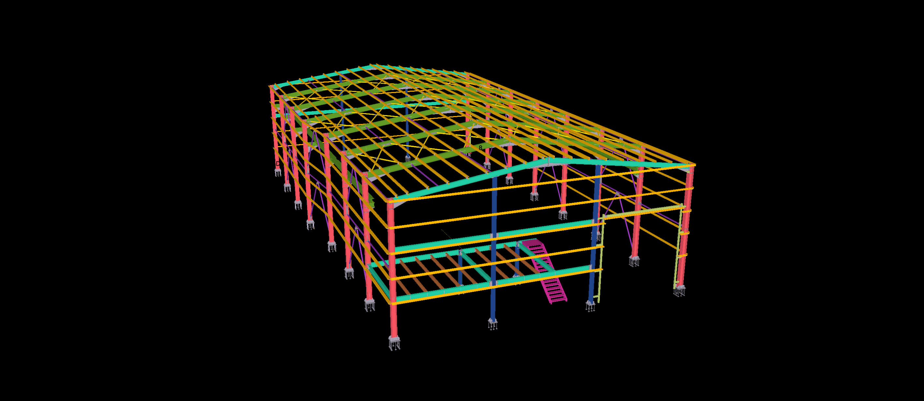
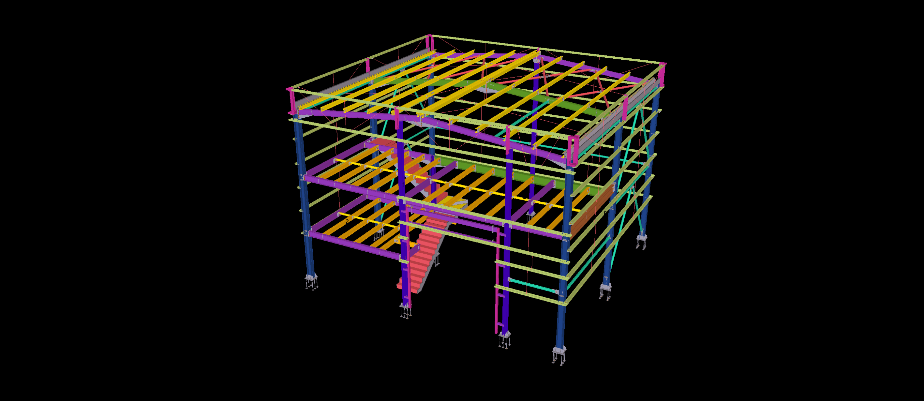
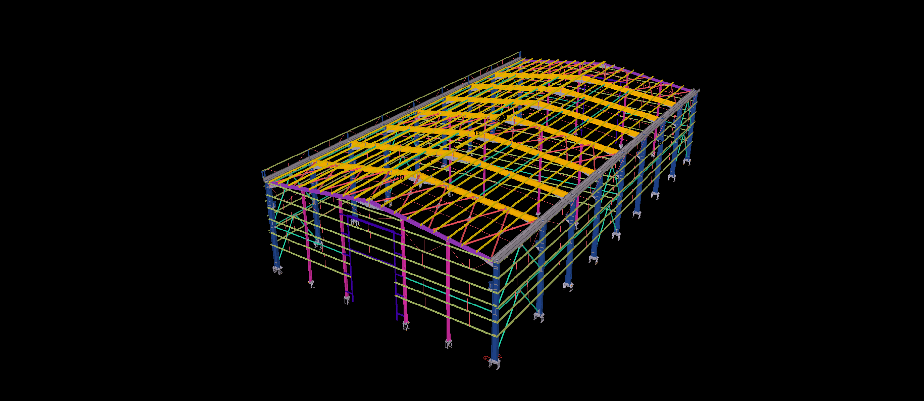
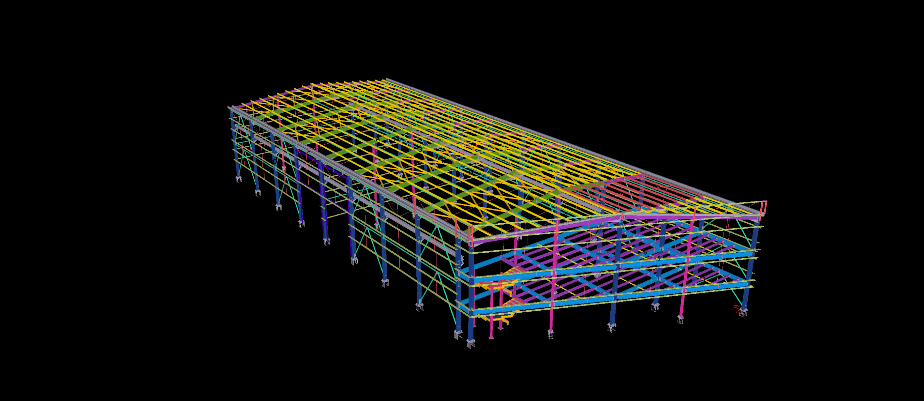
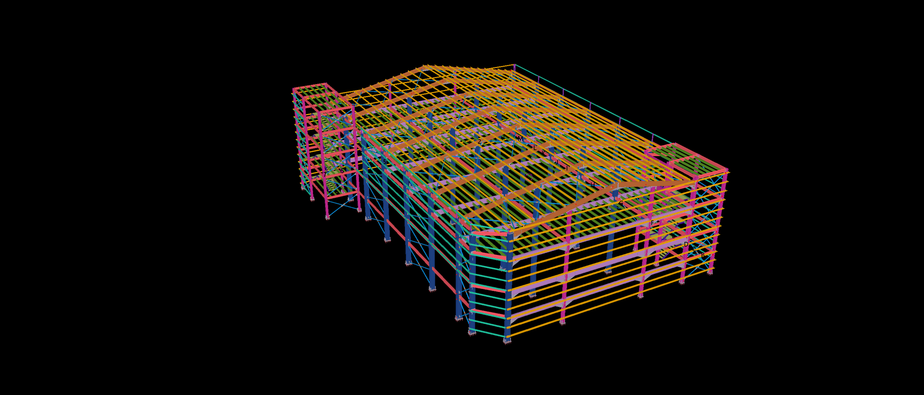
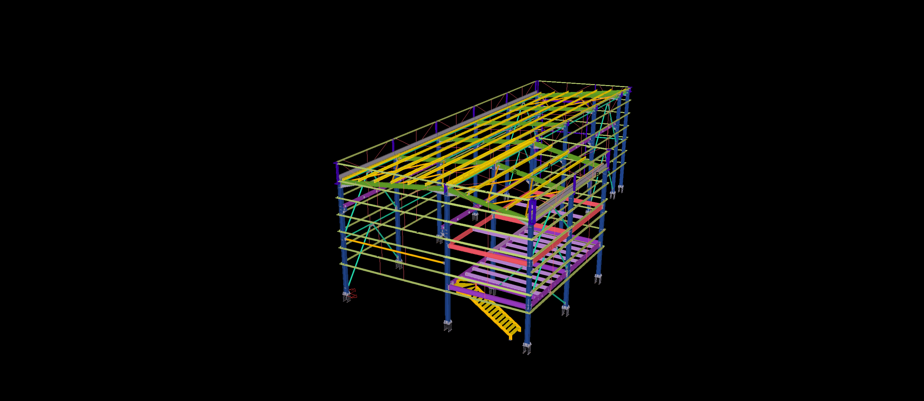
This 300 m² steel-framed building features an integrated mezzanine system, an external access staircase and a projecting steel platform along one side of the structure. The elevated framing is supported by a combination of primary columns, floor beams and additional steel members.
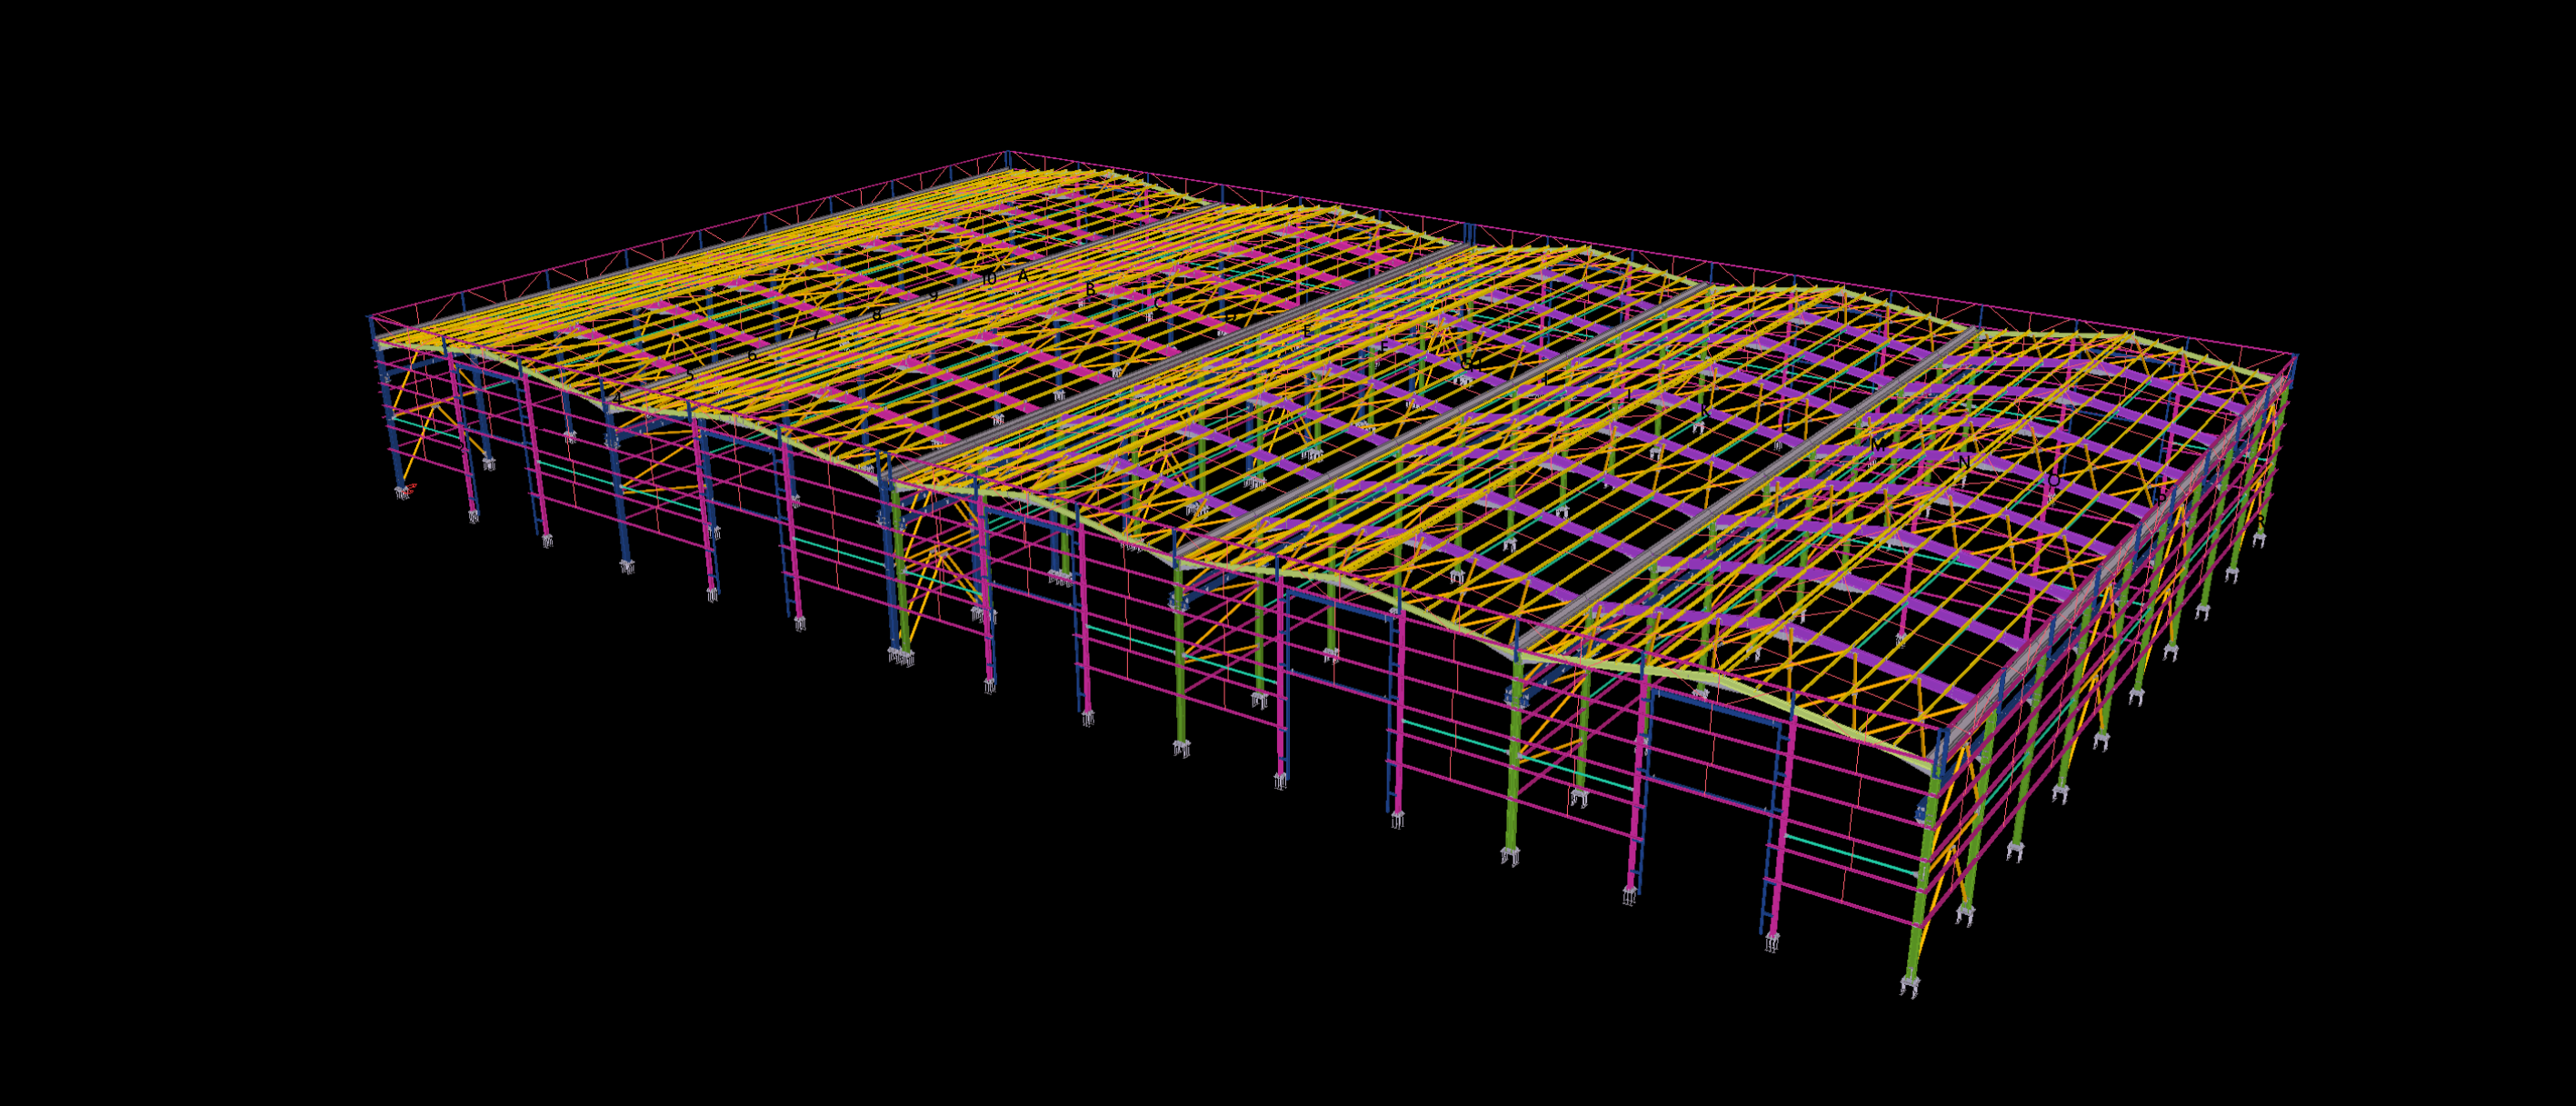
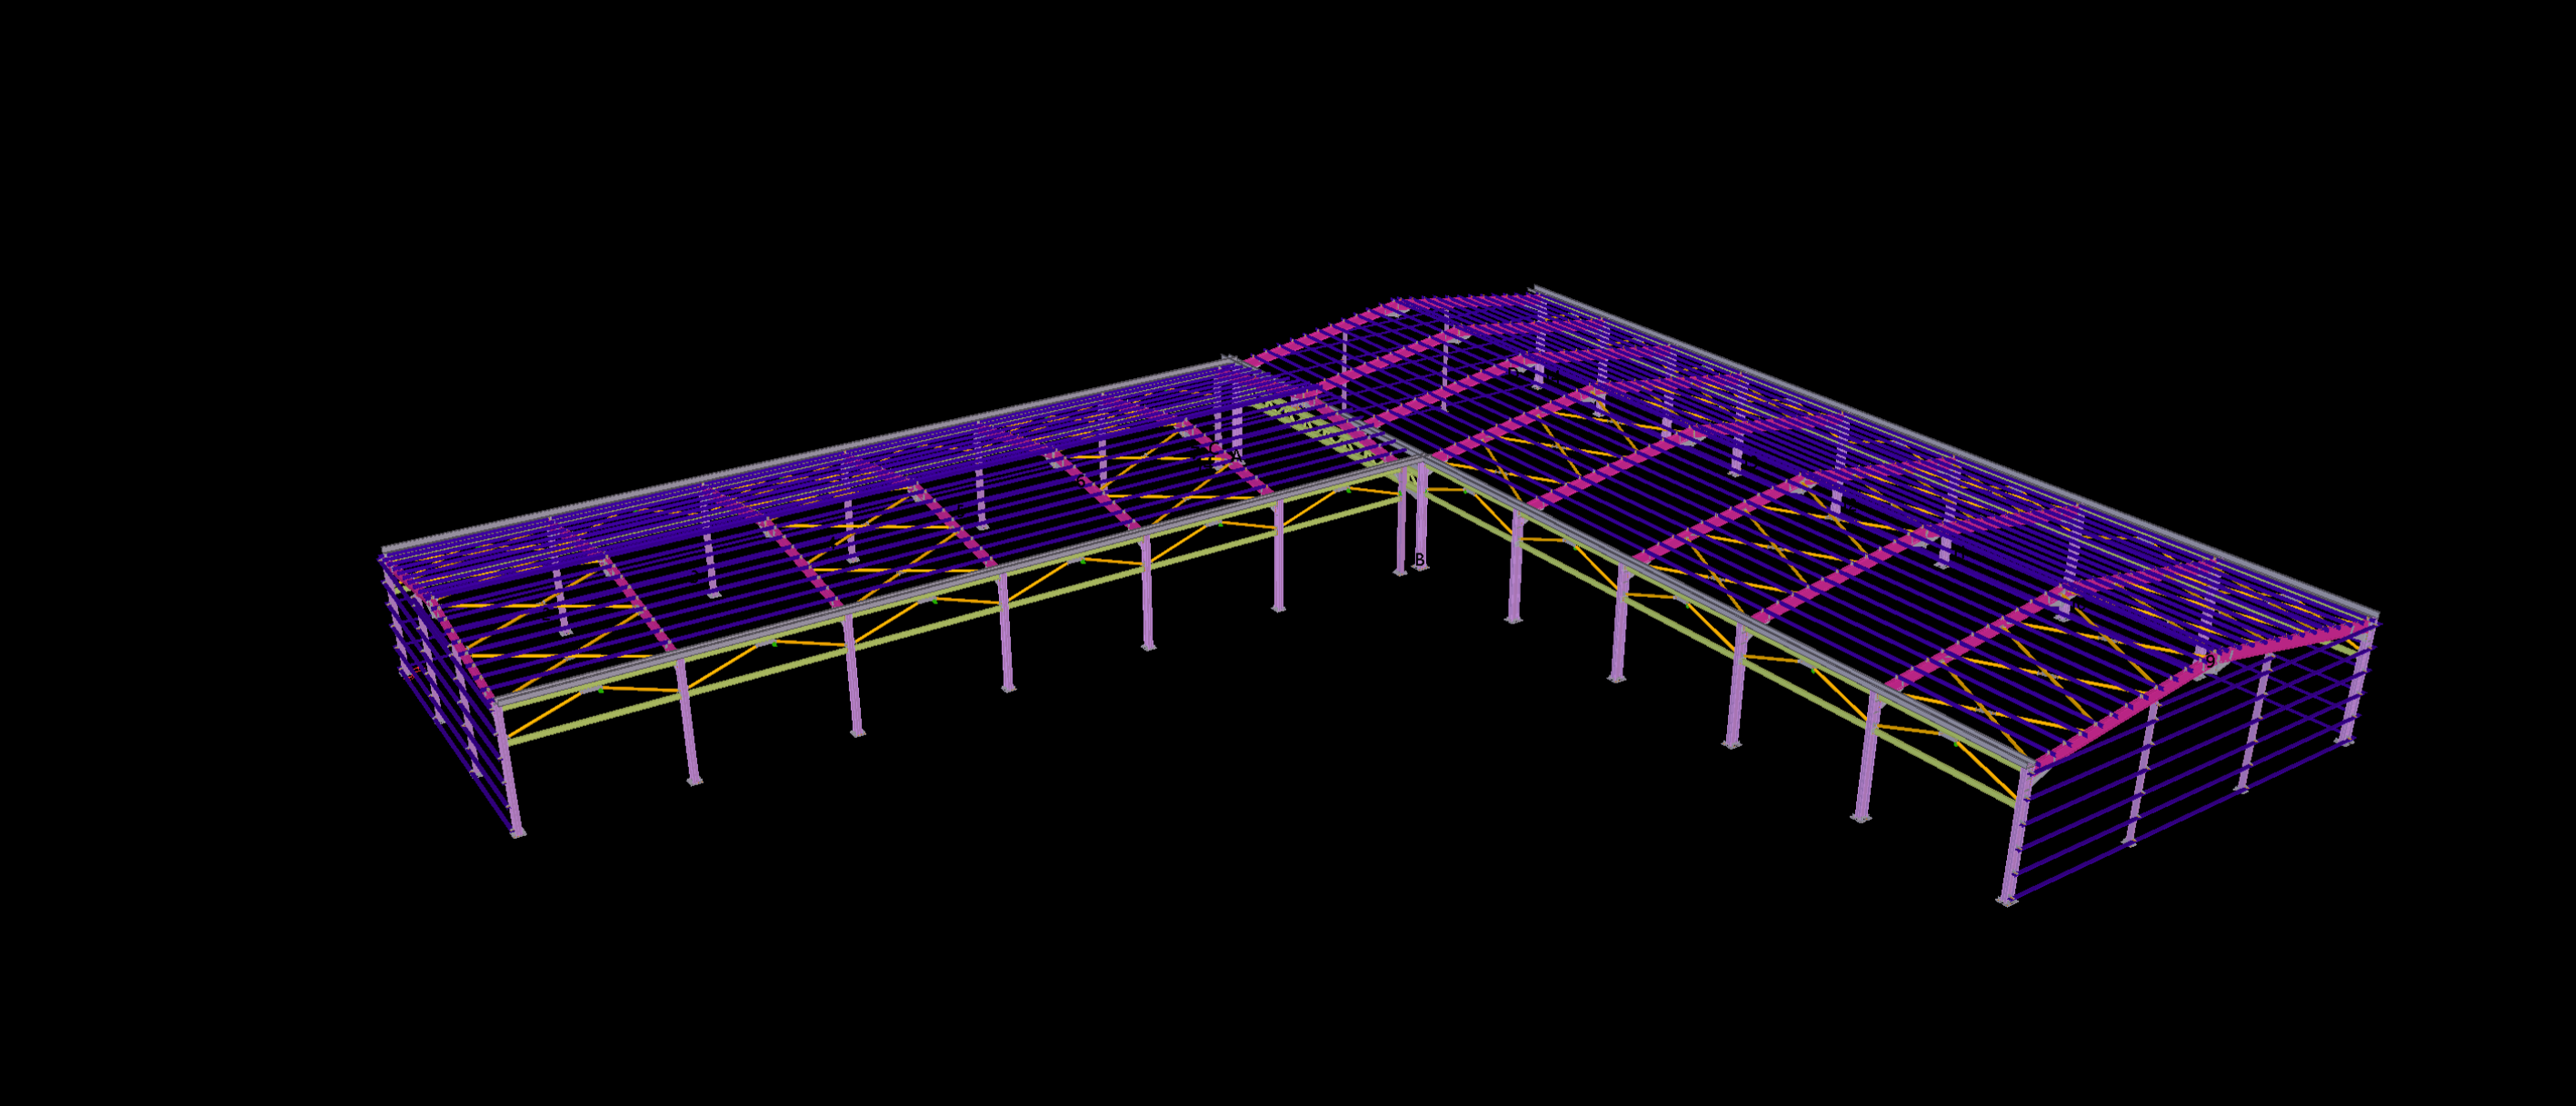
The Tekla model illustrates the arrangement of the mezzanine framing, projecting platform and staircase in relation to the main building structure. Particular attention is given to the connections between the elevated steel components and the supporting framework, alongside the roof framing and perimeter bracing.