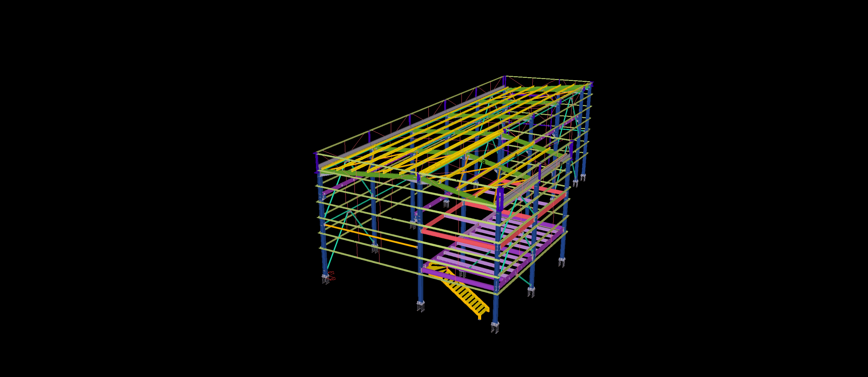
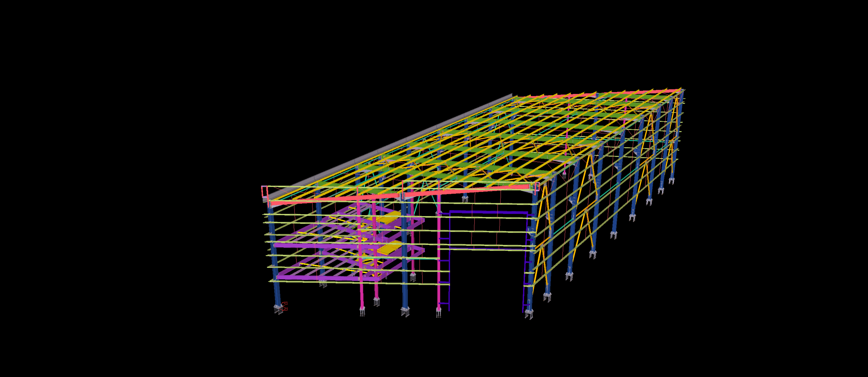
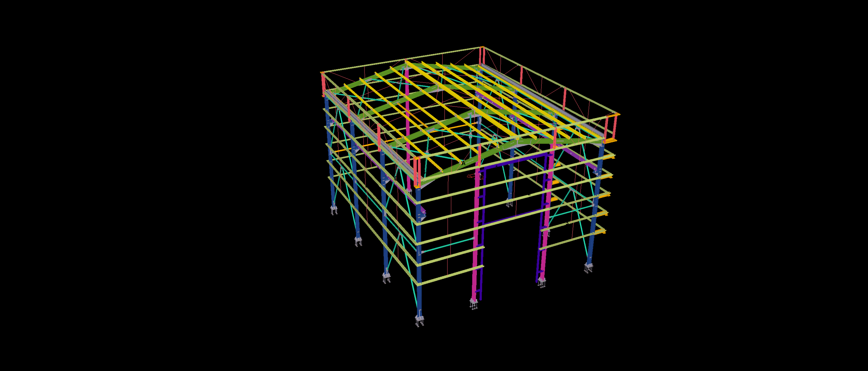
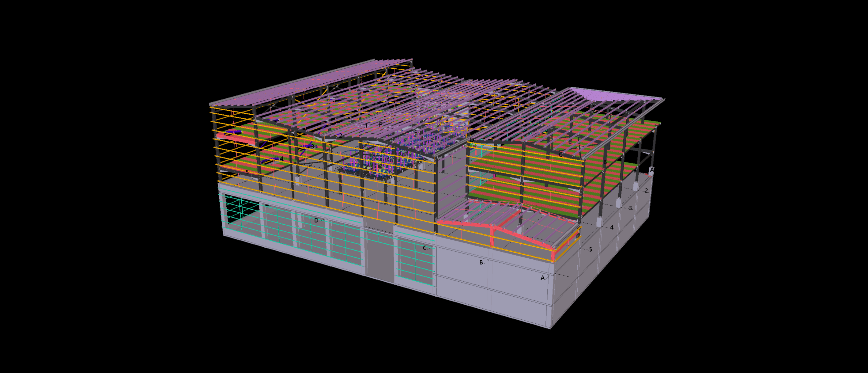
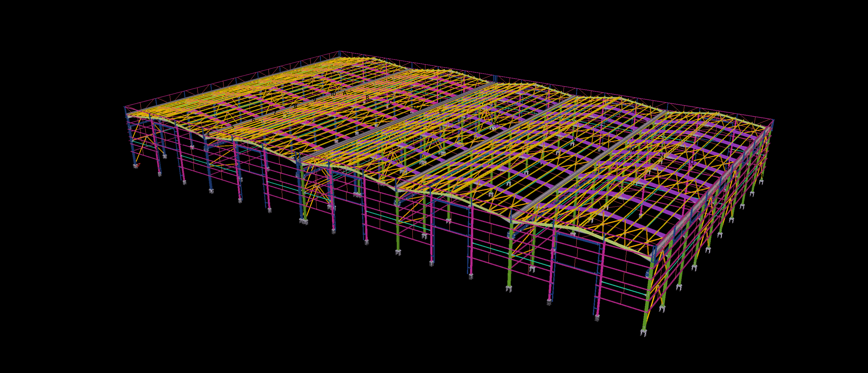
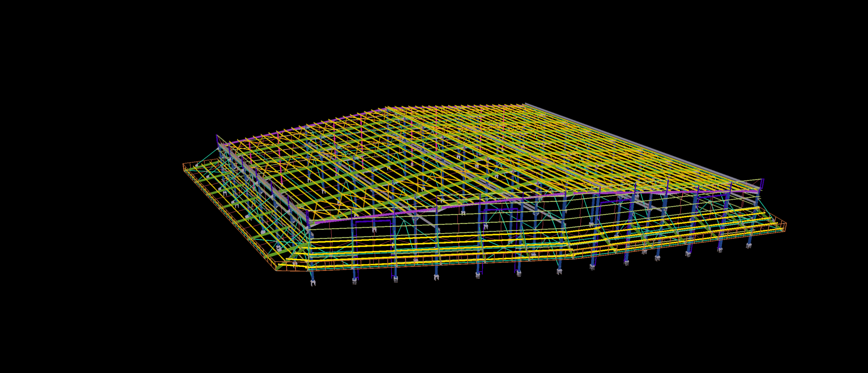
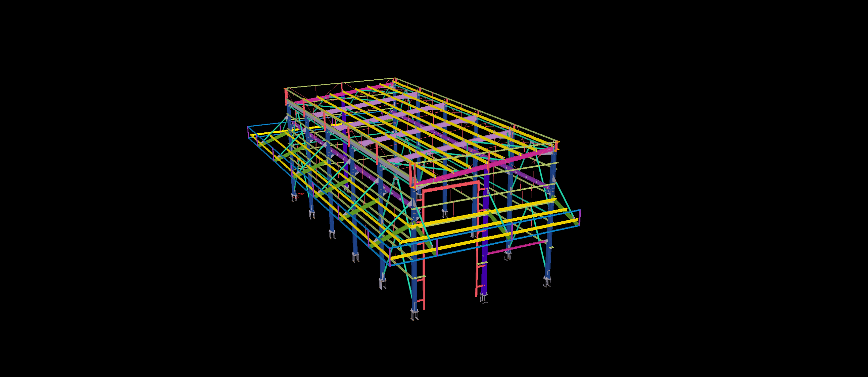
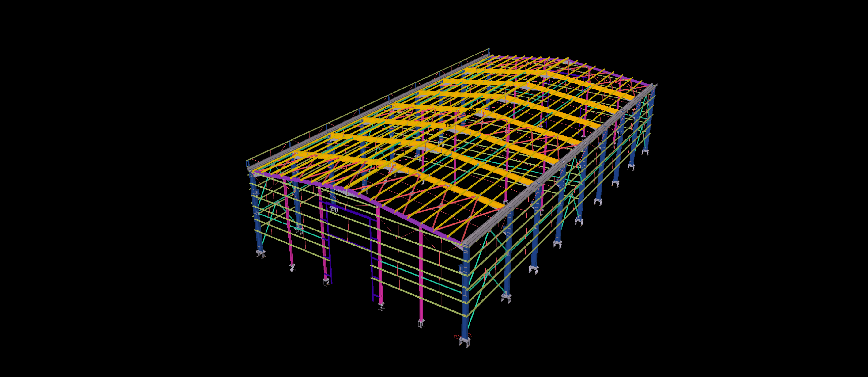
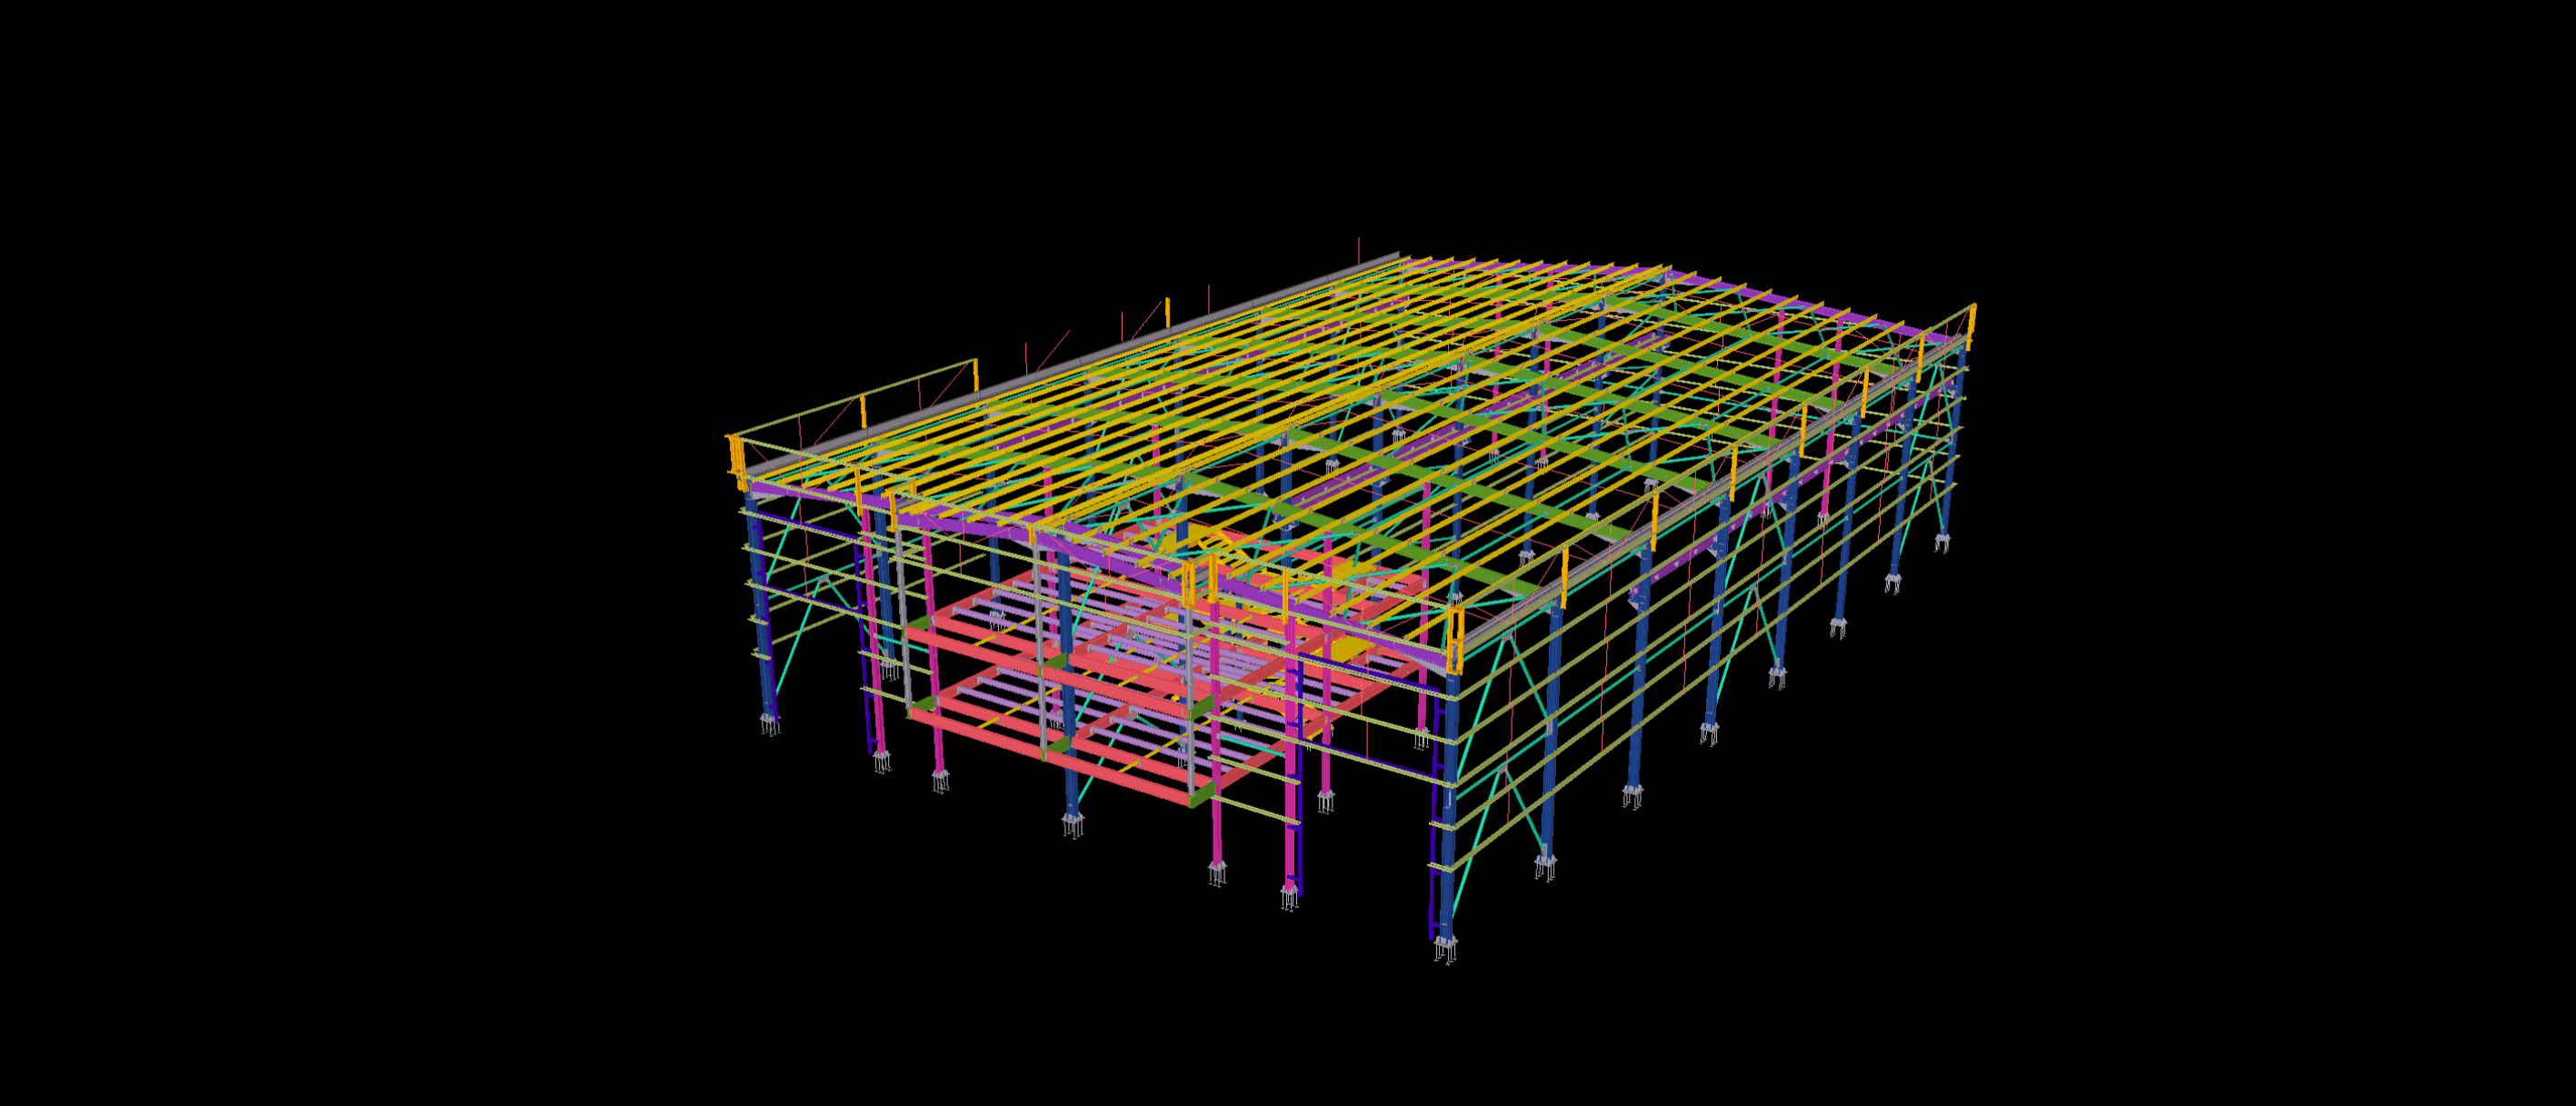
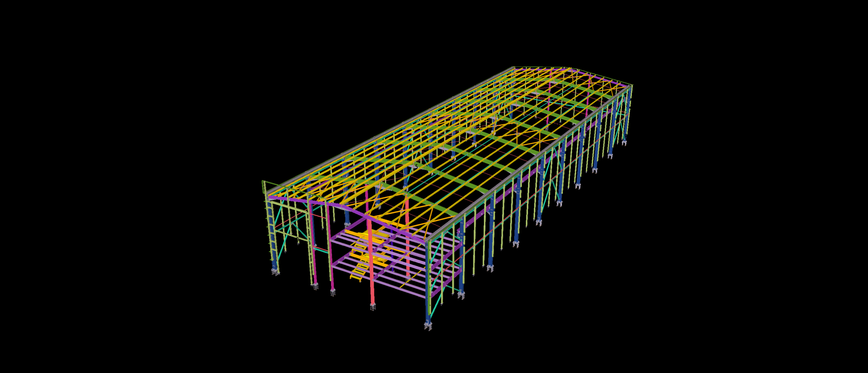
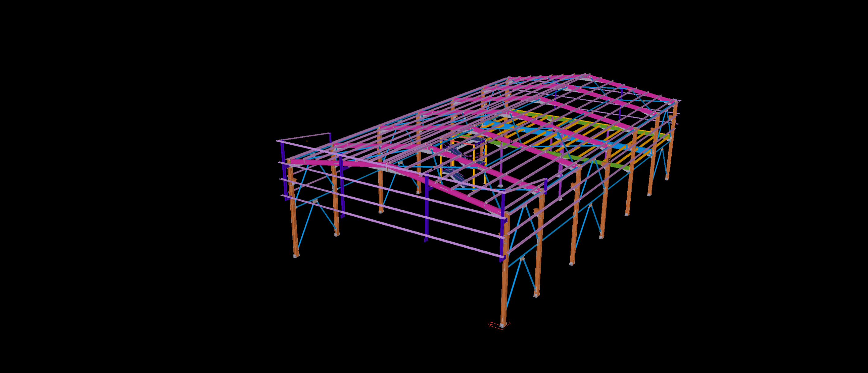
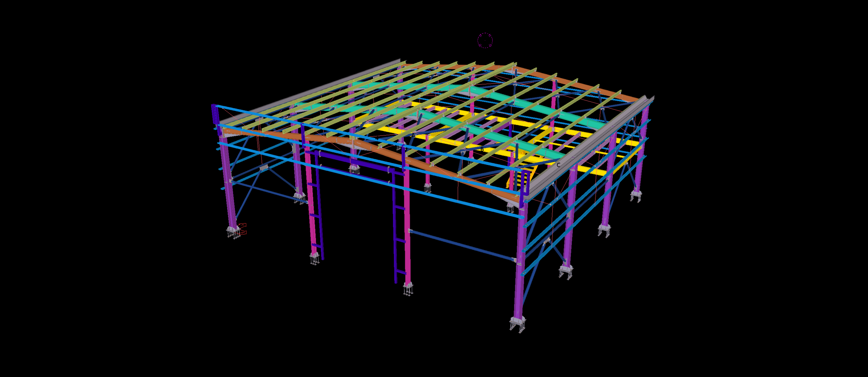
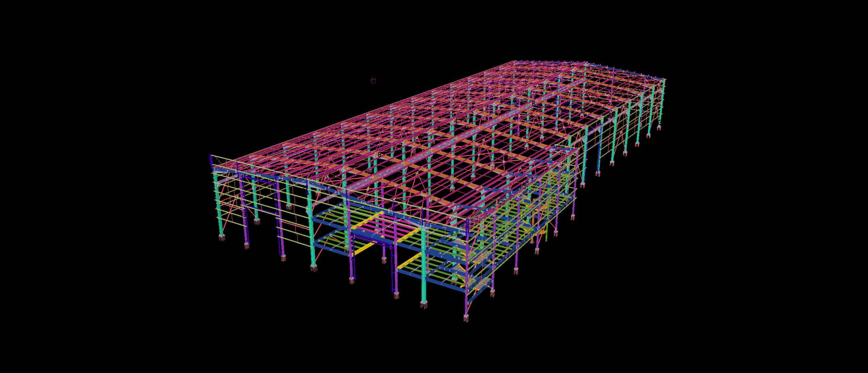
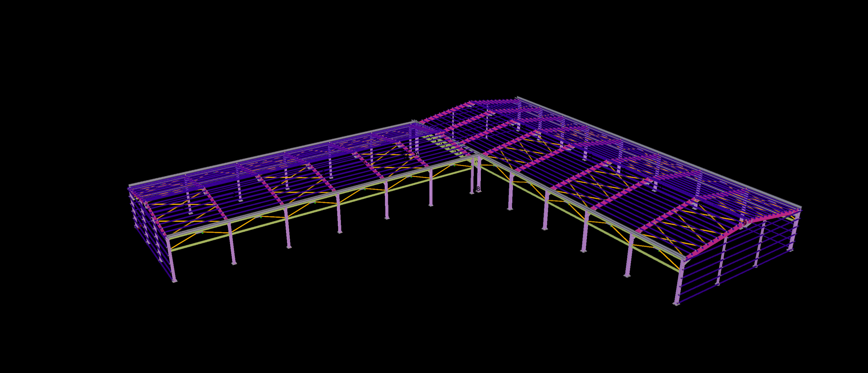
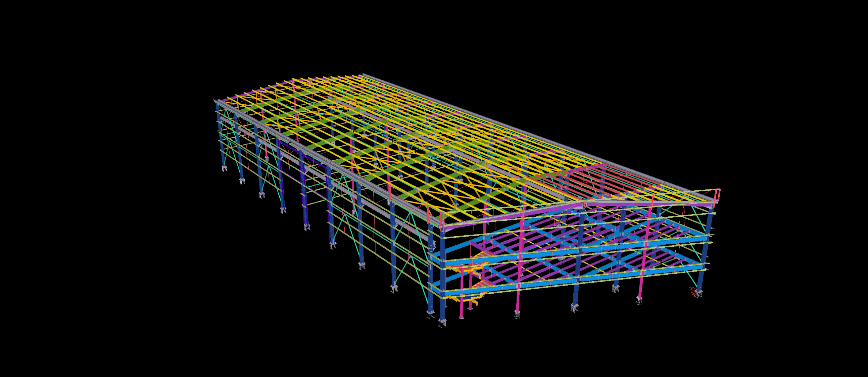
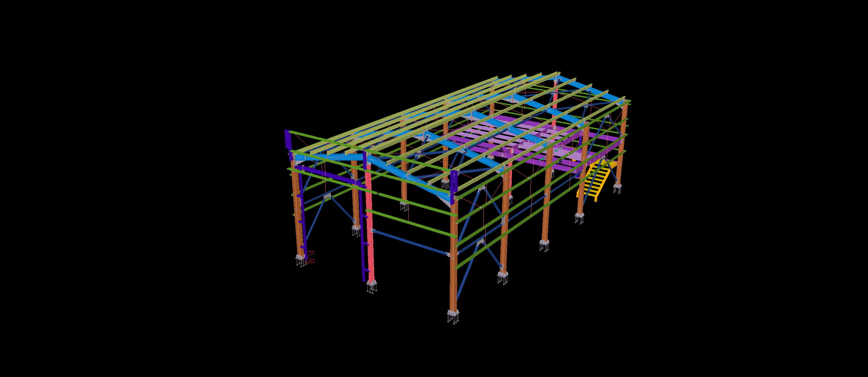
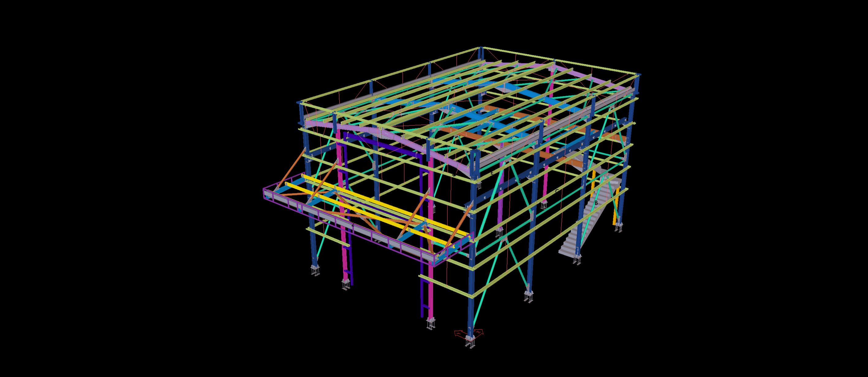
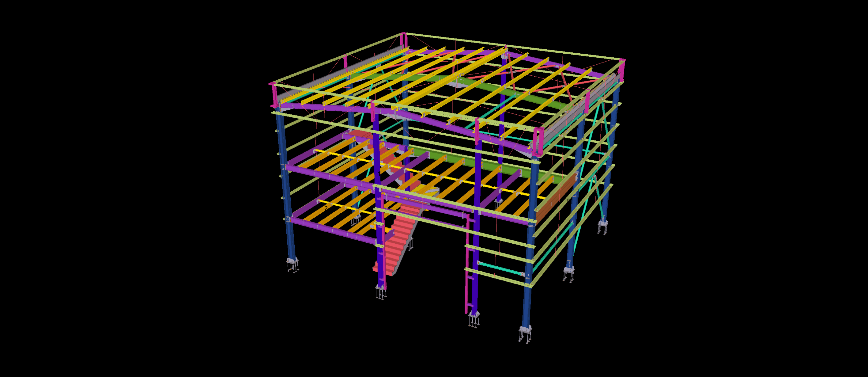
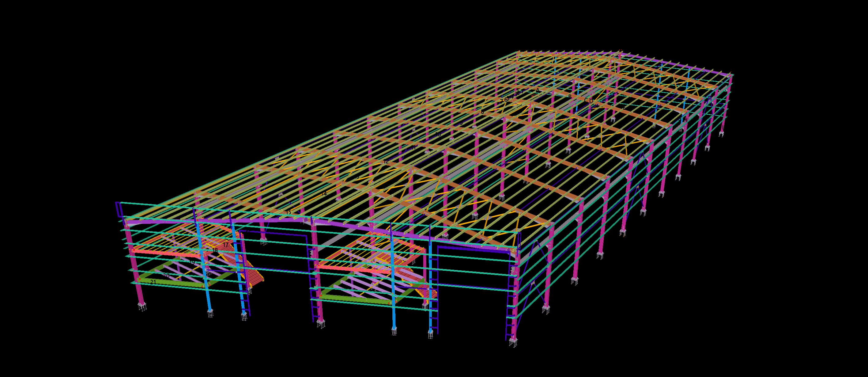
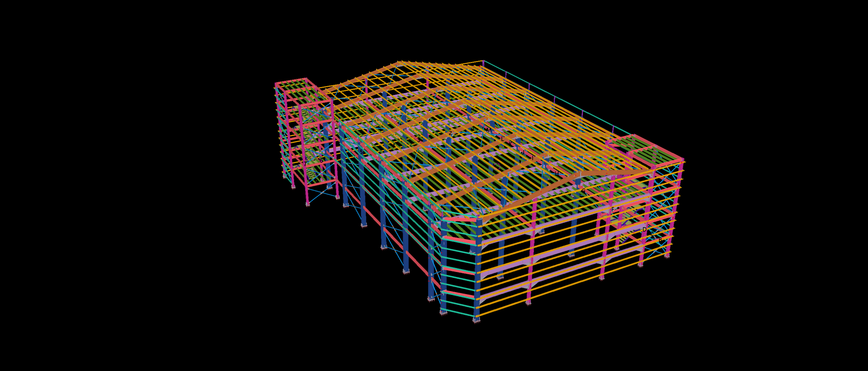
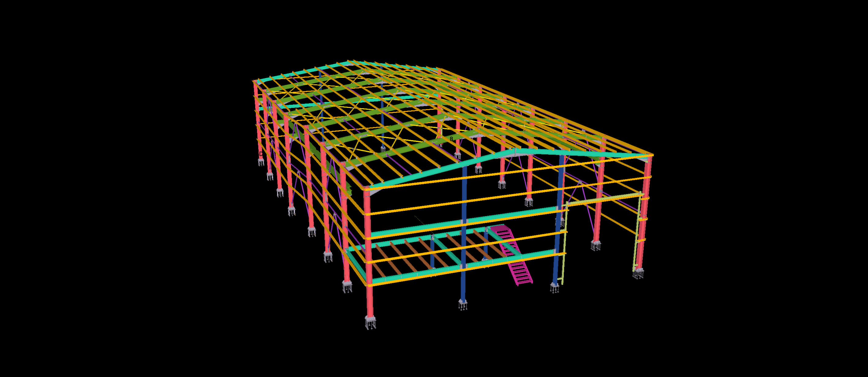
This 450 m² steel warehouse incorporates a two-level mezzanine structure integrated along one side of the main building. The elevated floor system includes steel beams, supporting columns and an access staircase connecting the lower and upper levels.
The Tekla model brings together the mezzanine framing, staircase geometry and primary structural members. The detailing focuses on the interaction between the elevated platforms and the surrounding steel framework, including the arrangement of floor beams, supporting connections and secondary components.