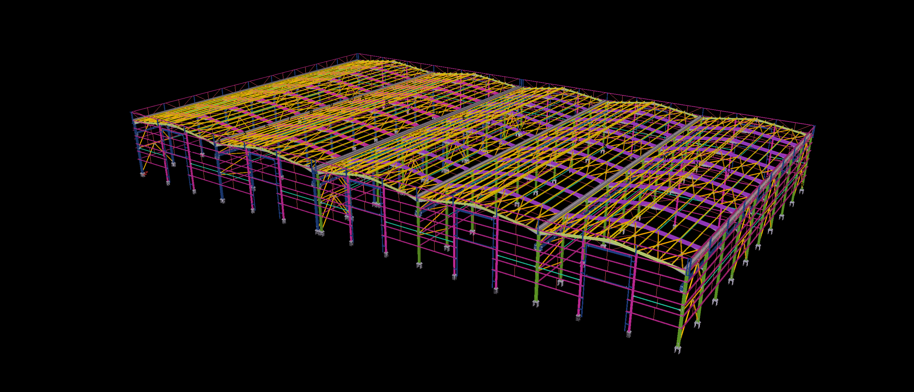
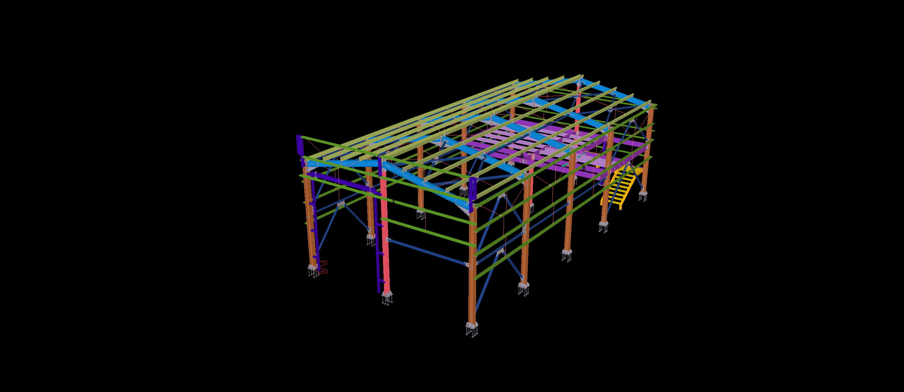
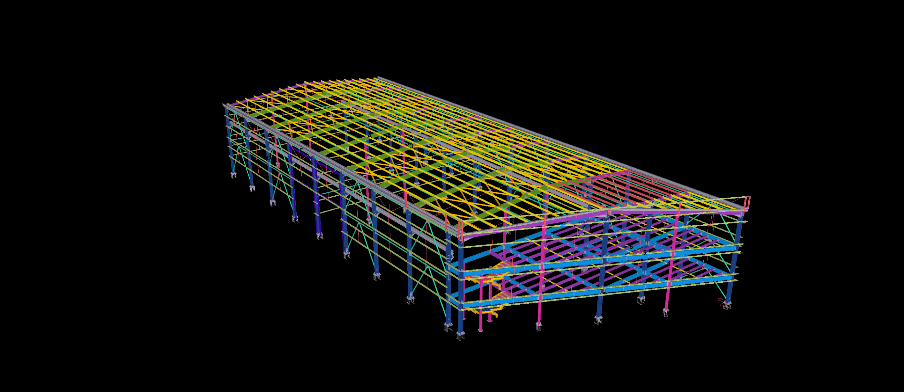
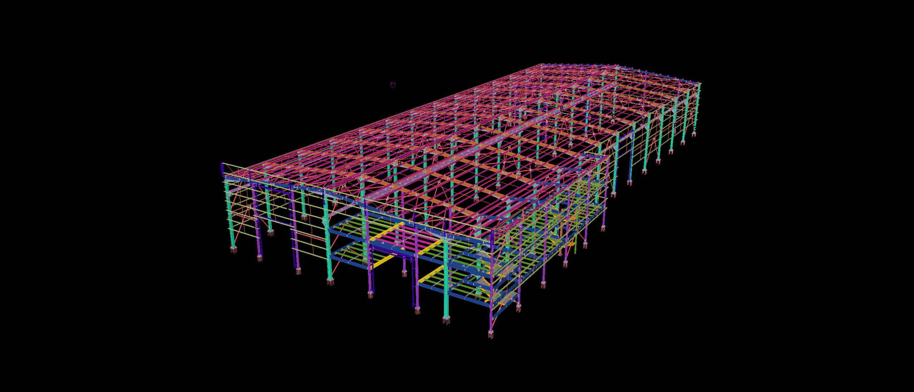
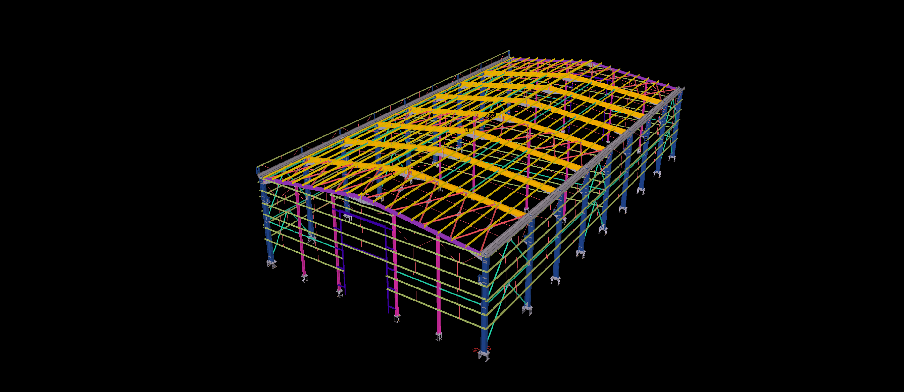
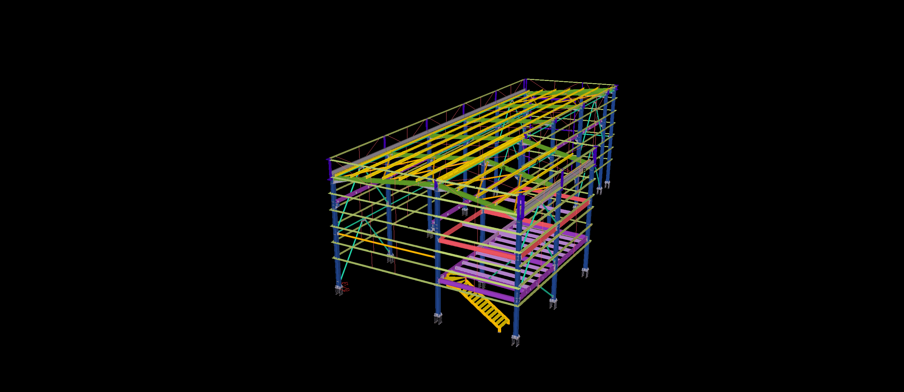
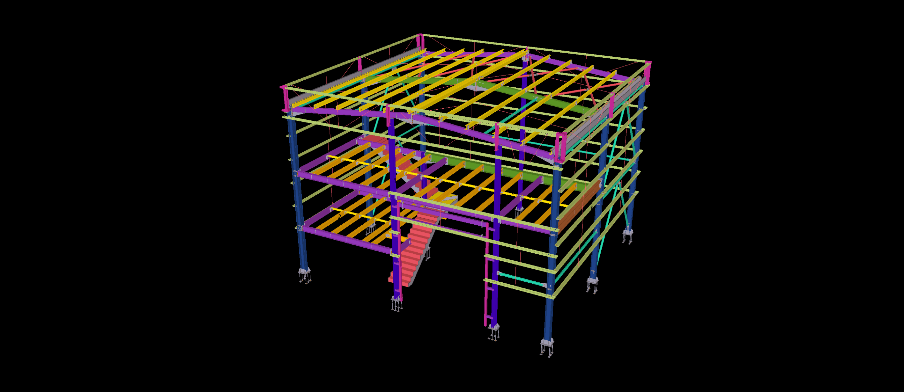
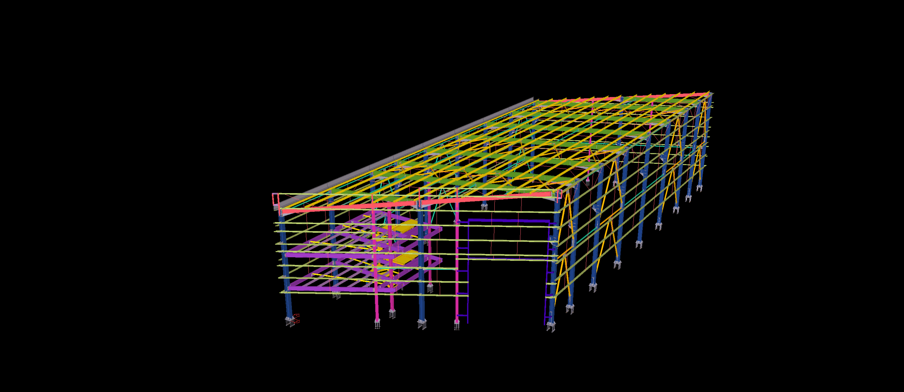
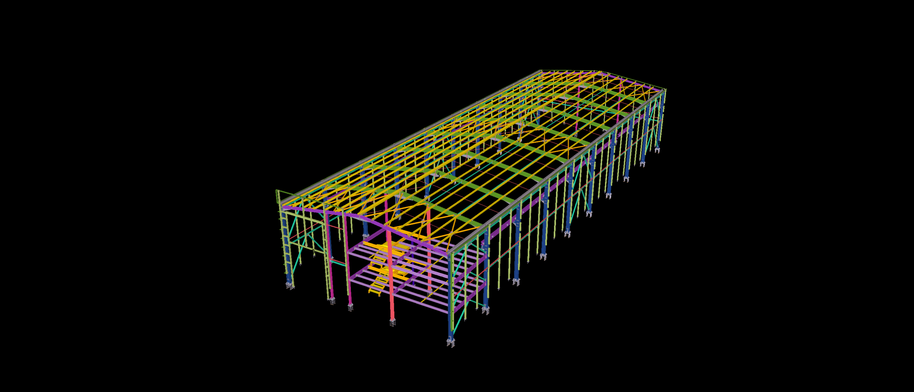
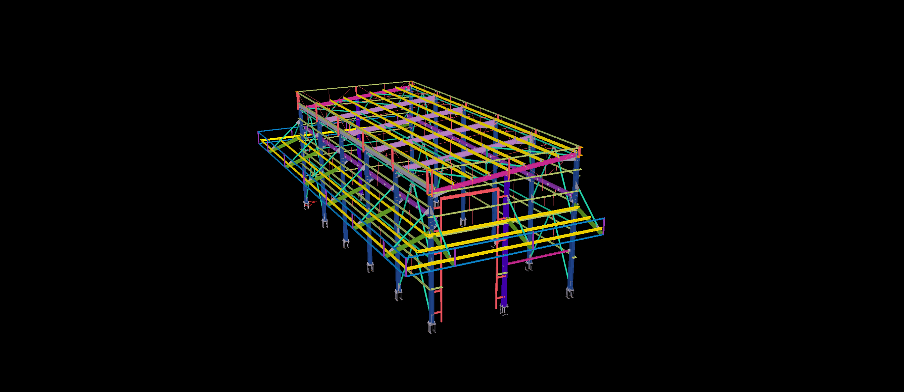
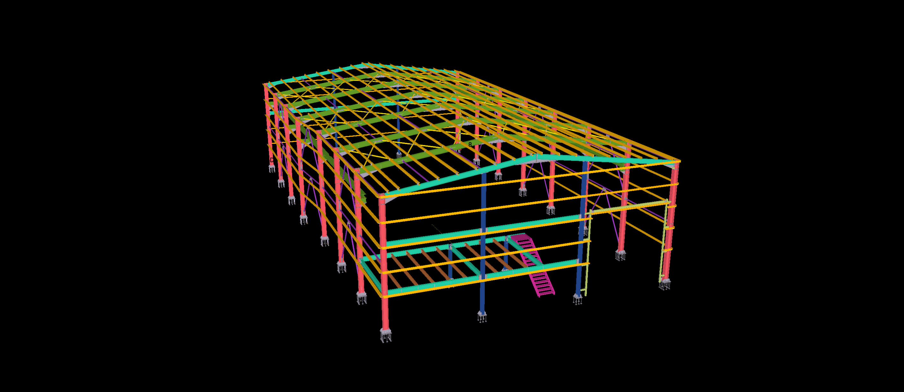
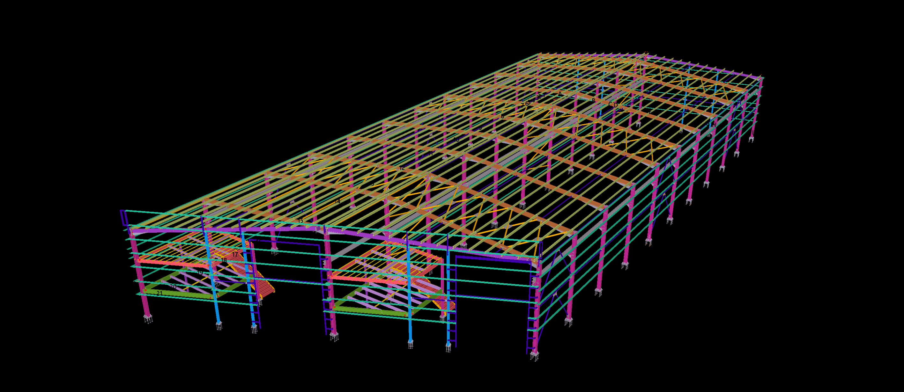
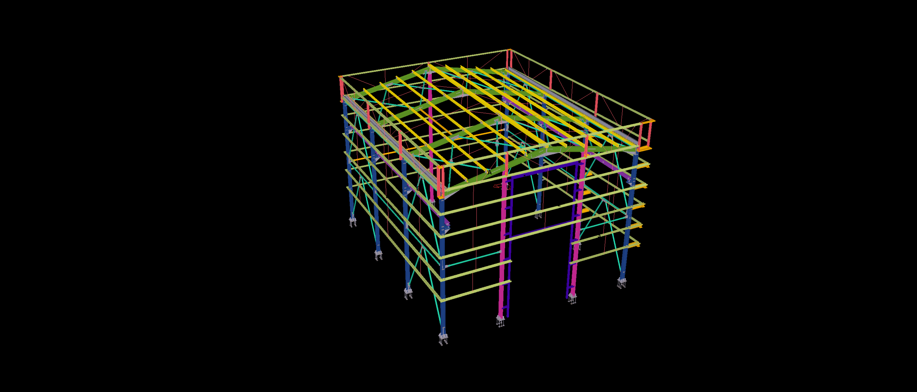
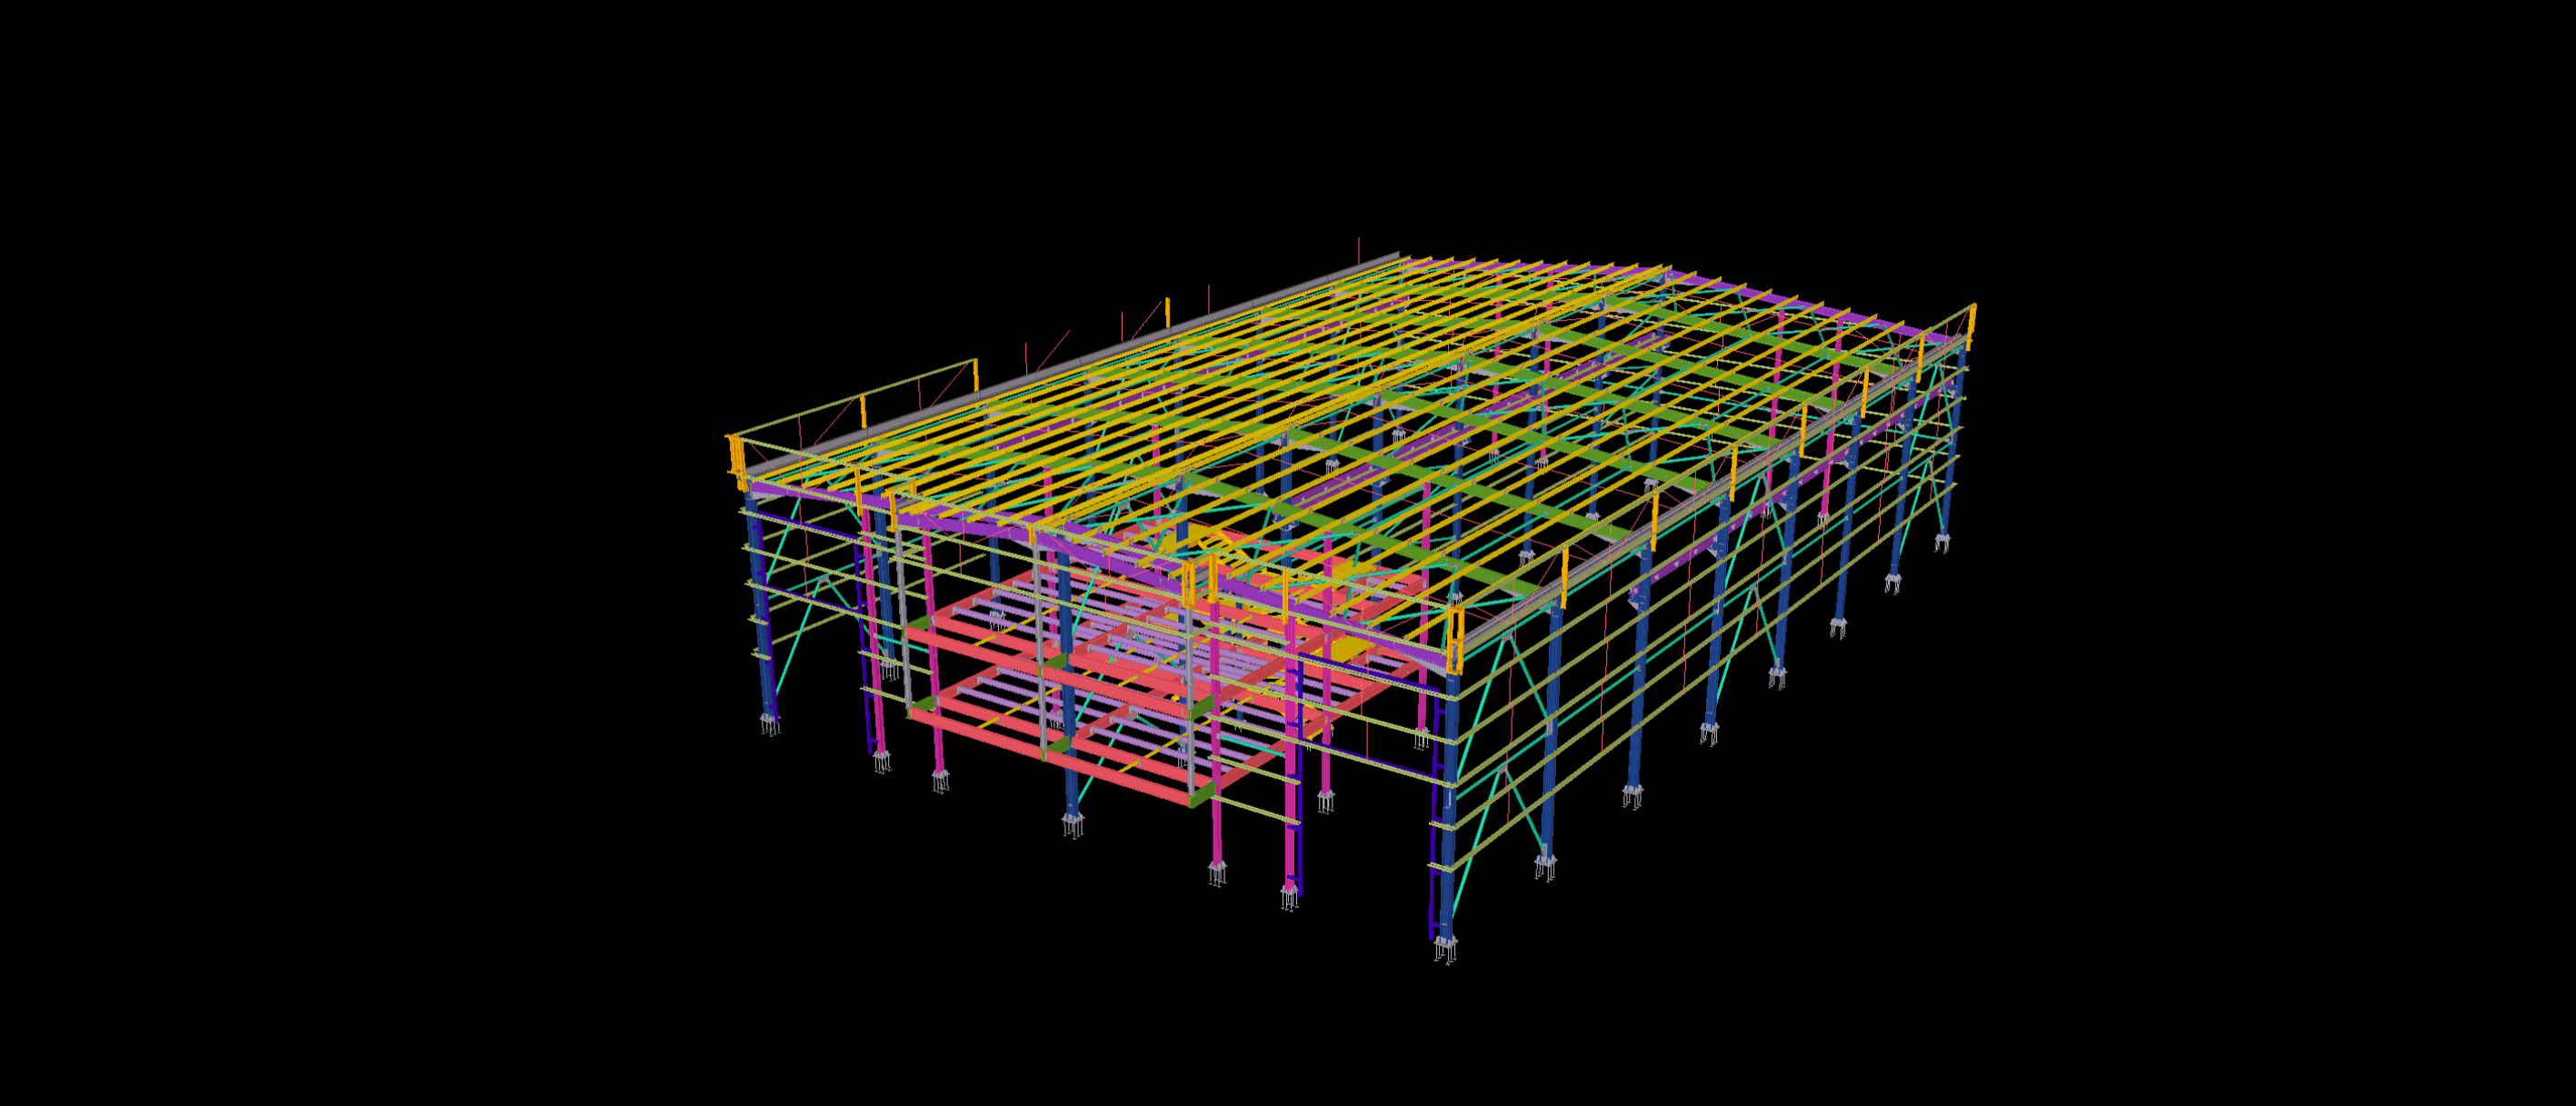
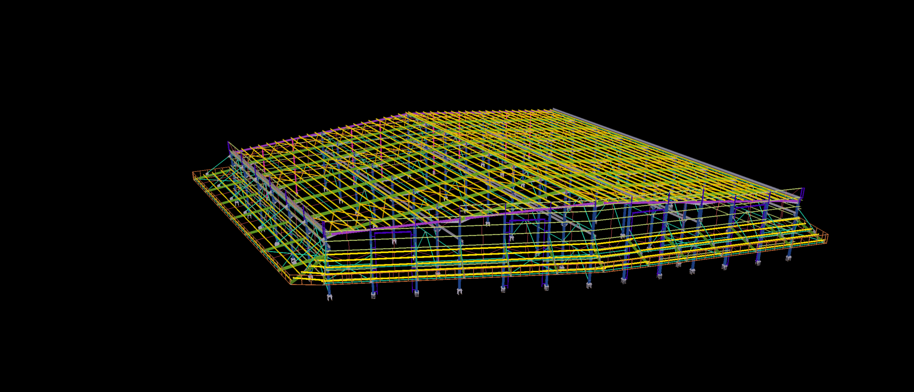
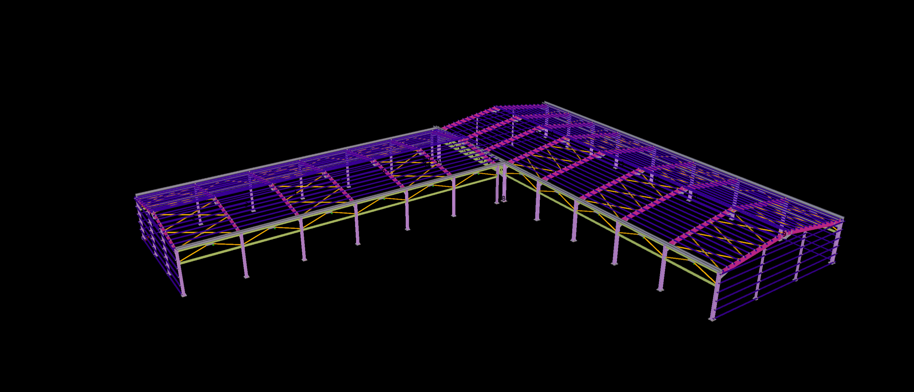
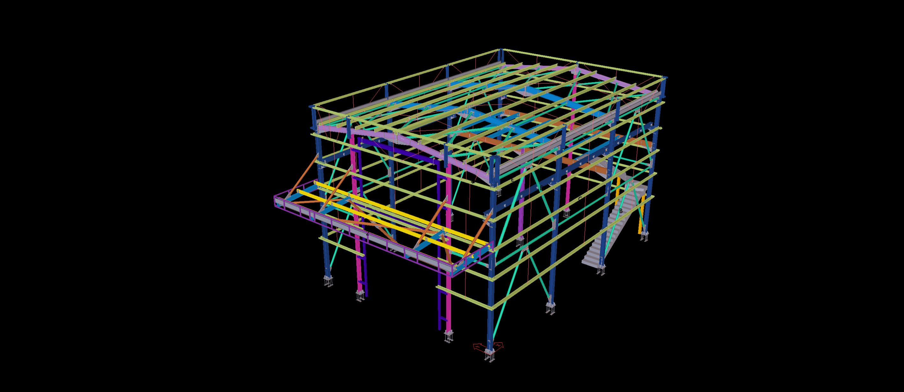
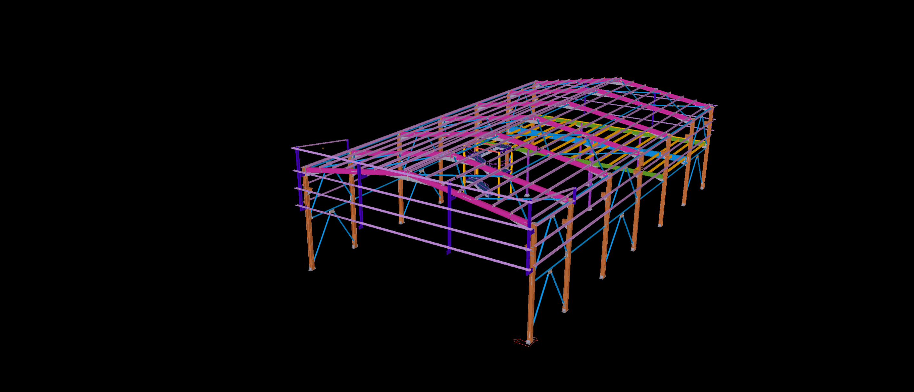
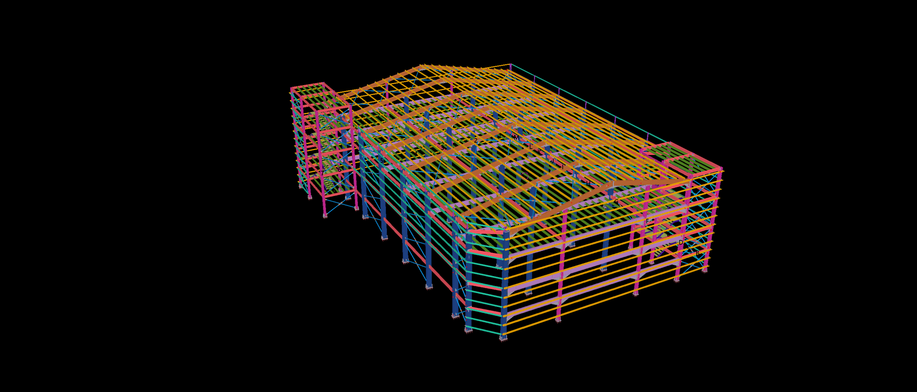
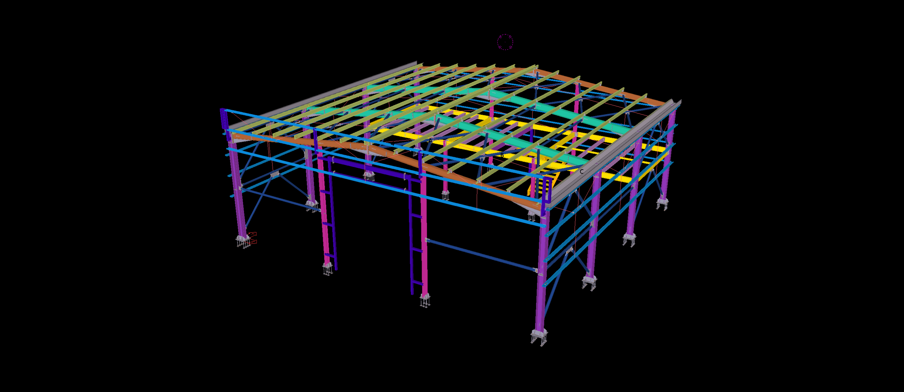
This 5,000 m² industrial steel structure features a multi-span framing arrangement with extensive roof trusses, longitudinal bracing and secondary steel members.
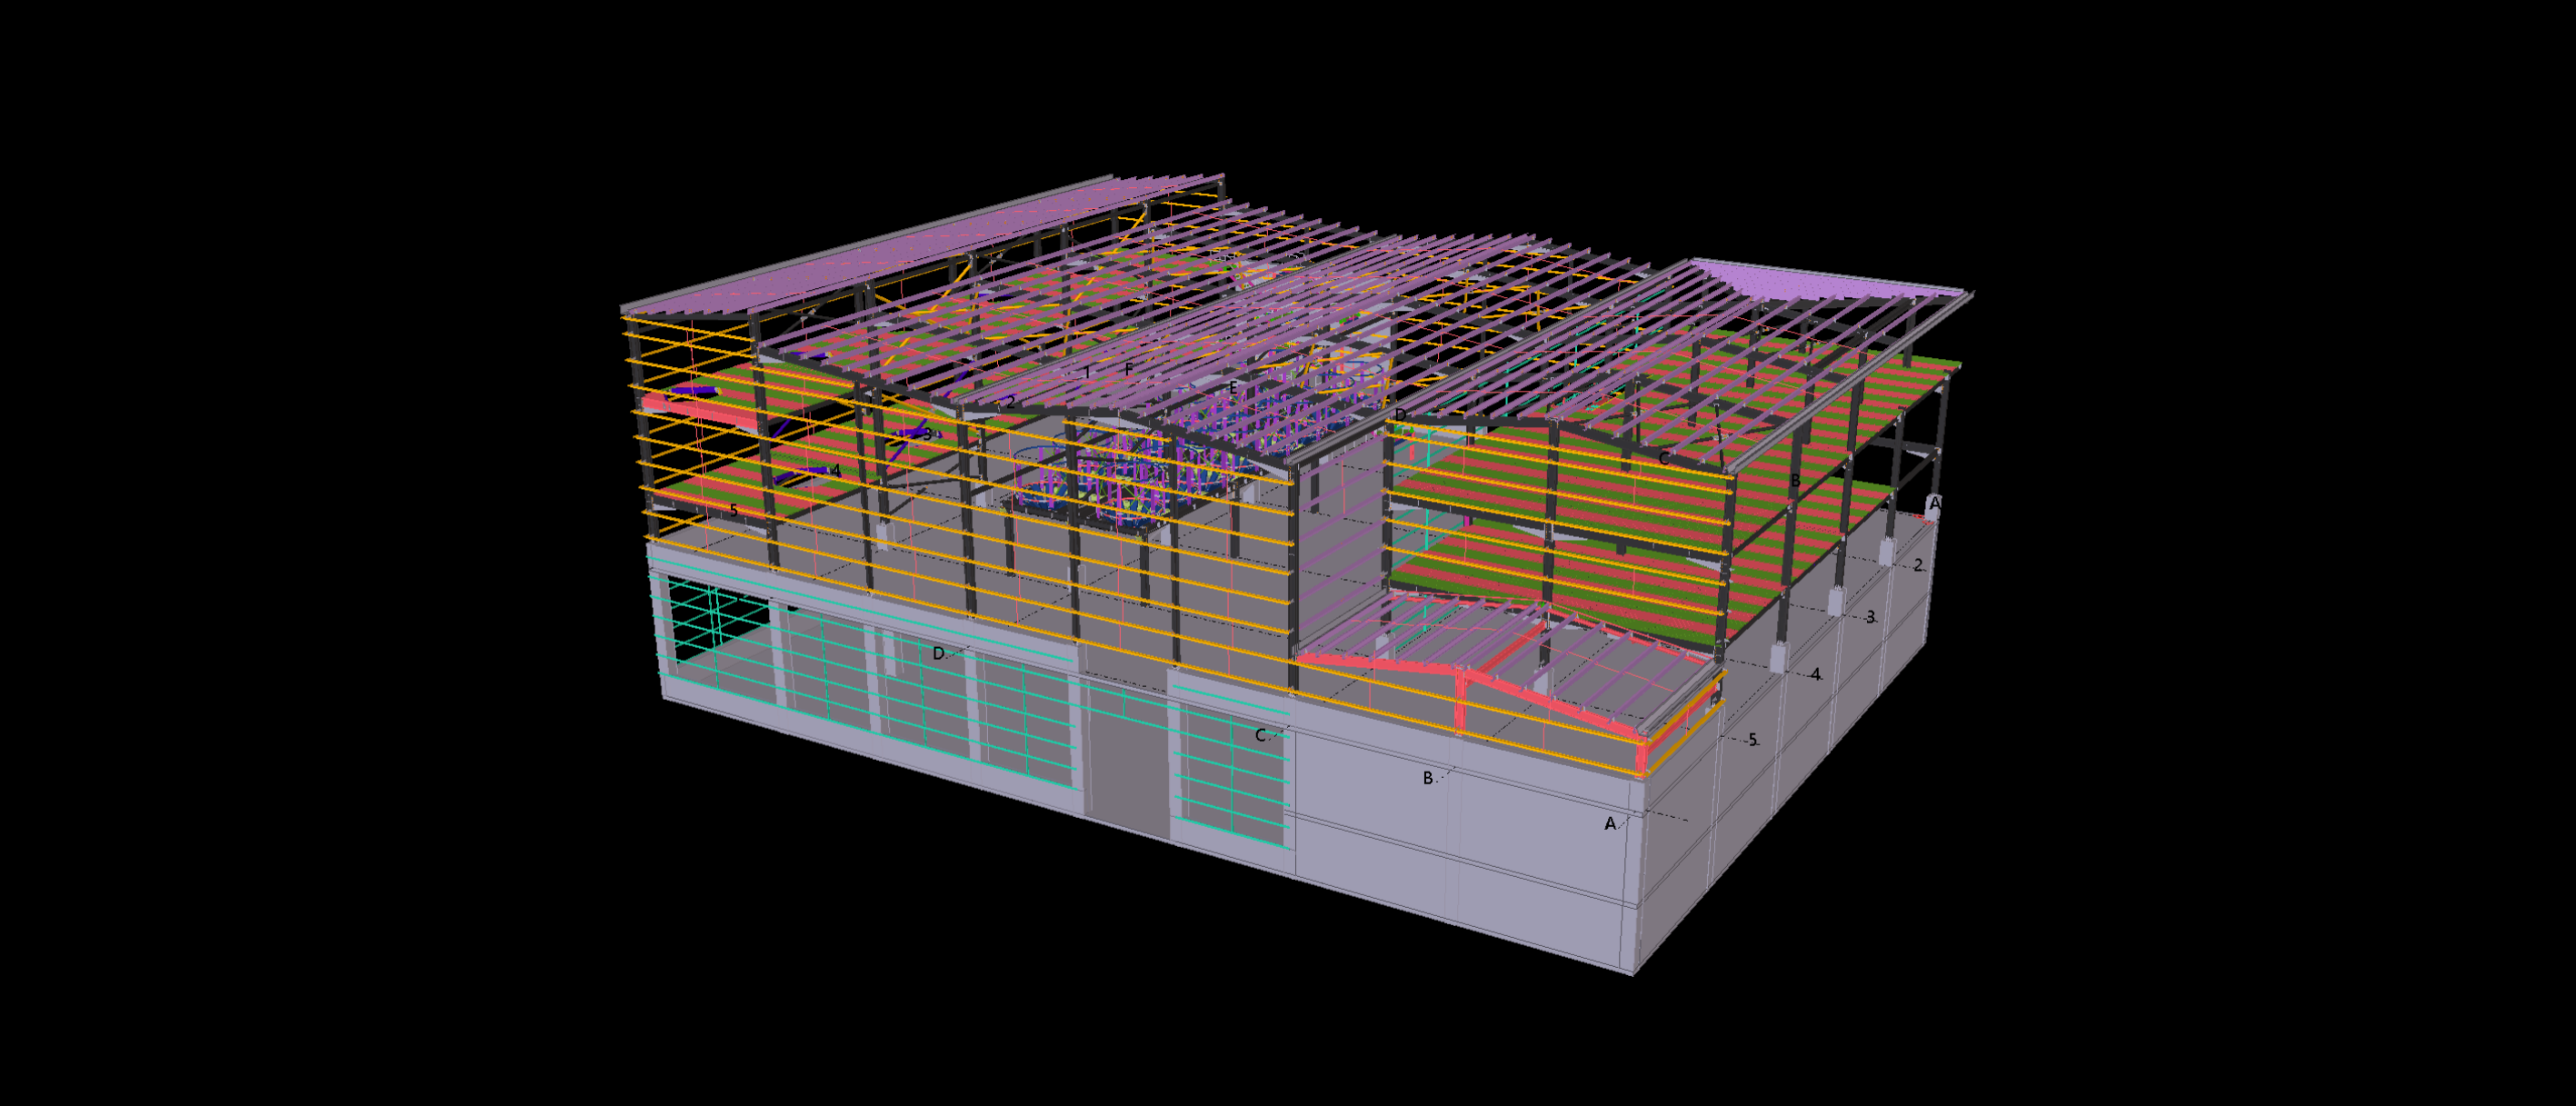
The Tekla model illustrates the coordination of the primary structural frames, roof systems and supporting components, demonstrating experience in detailing large-scale industrial steel structures.