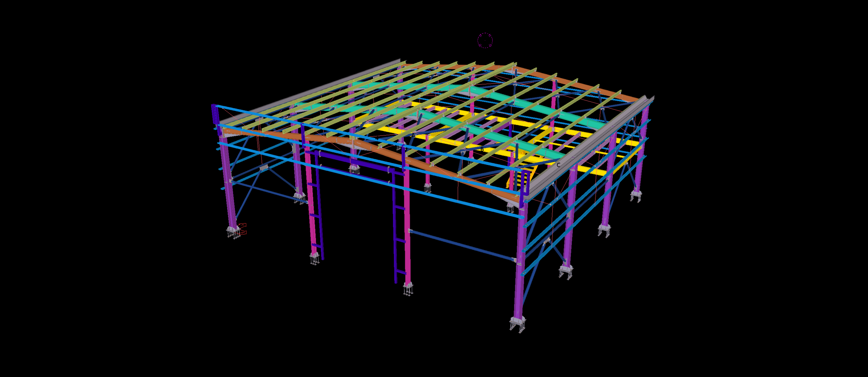
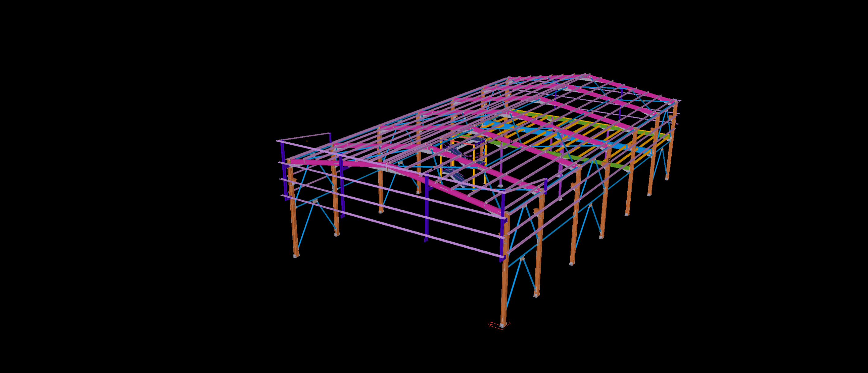
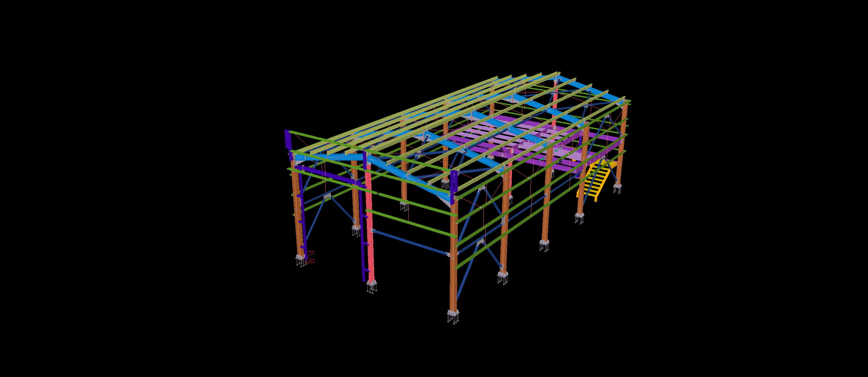
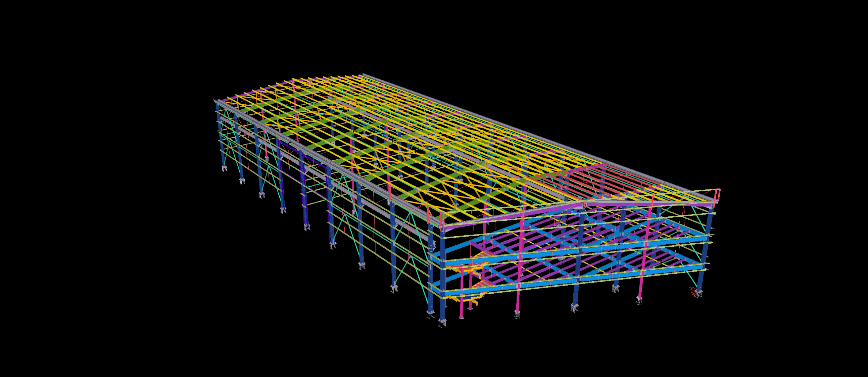
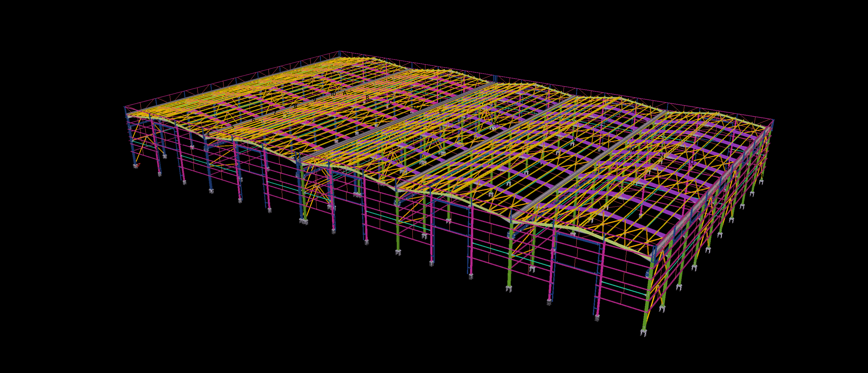
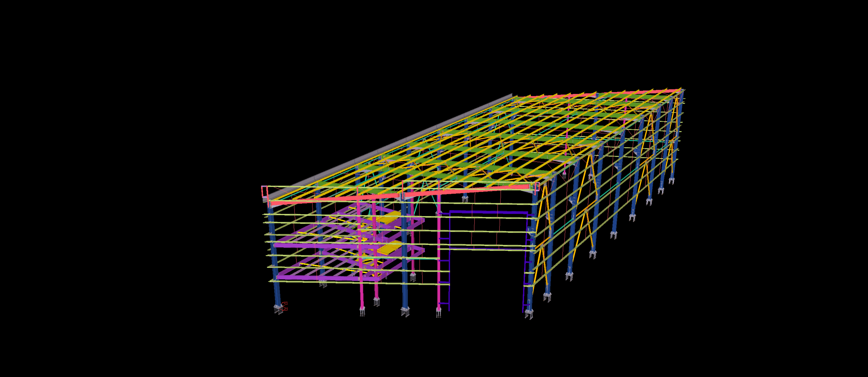
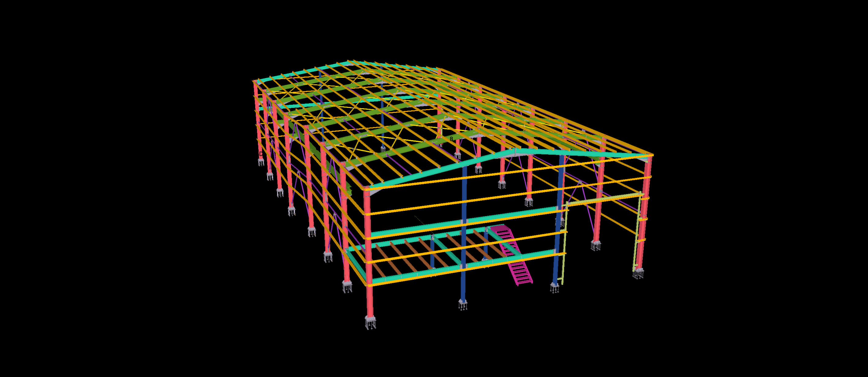
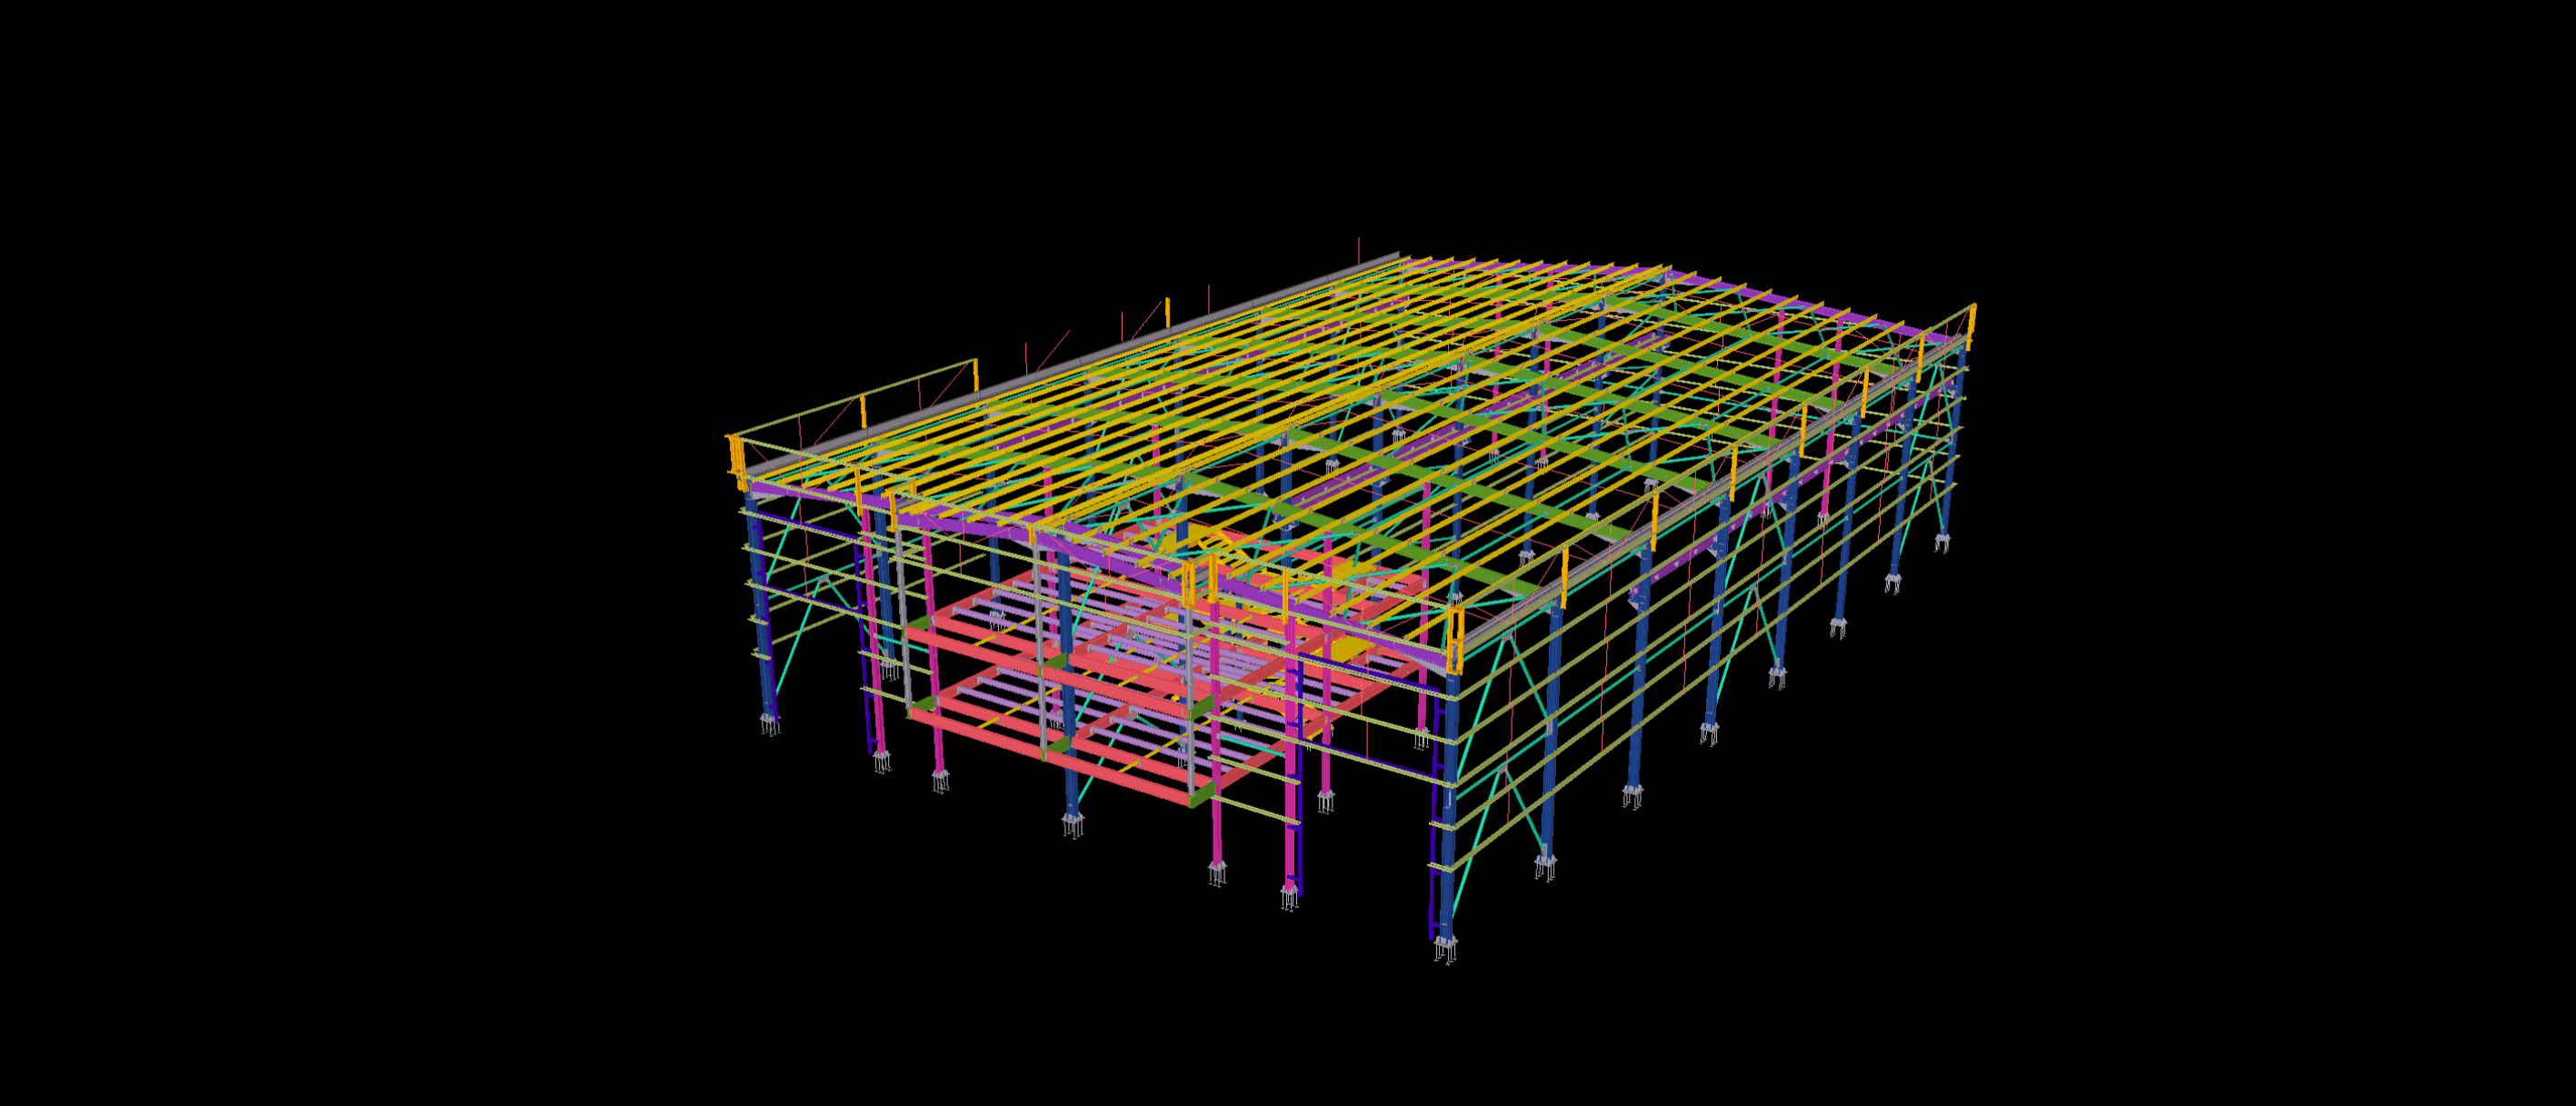
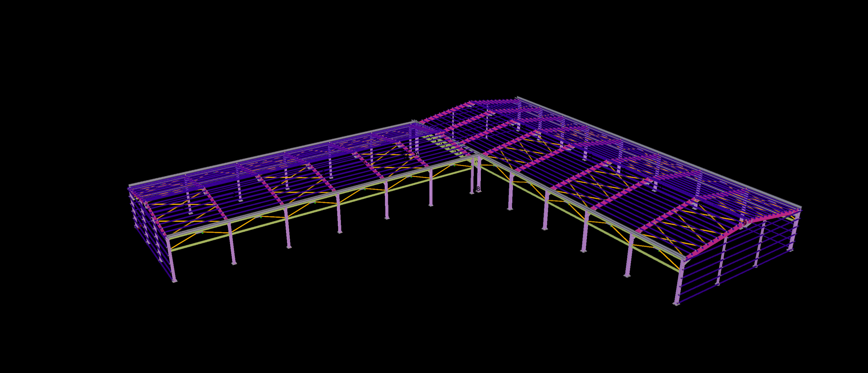
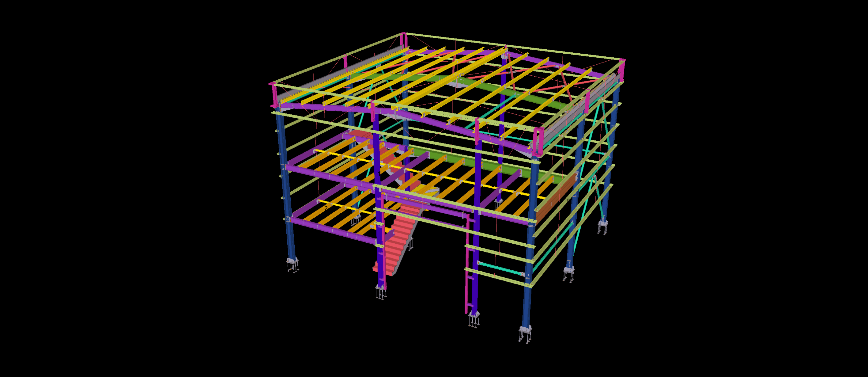
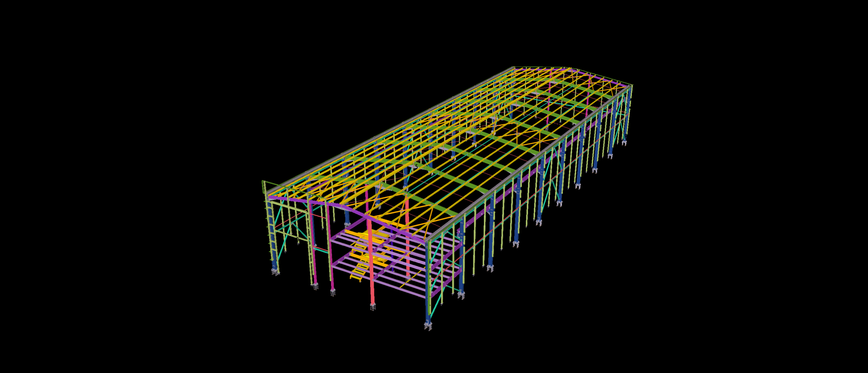
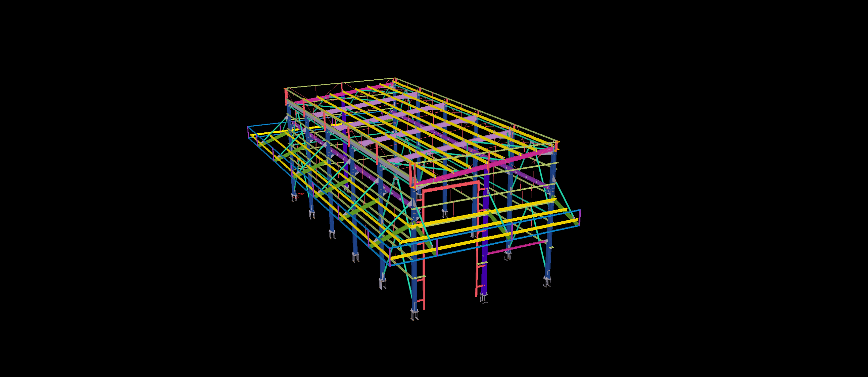
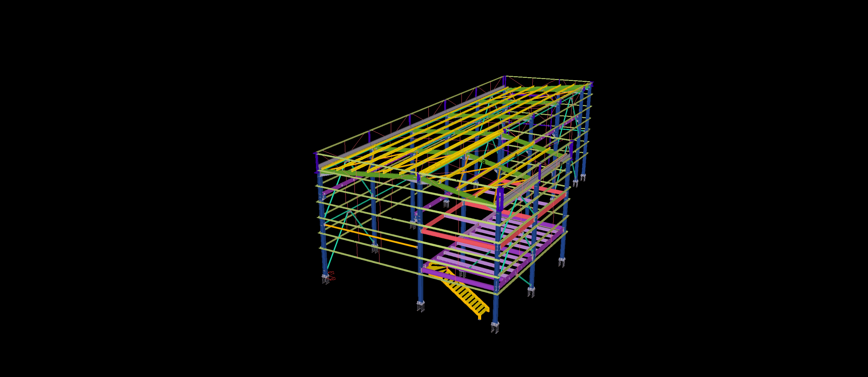
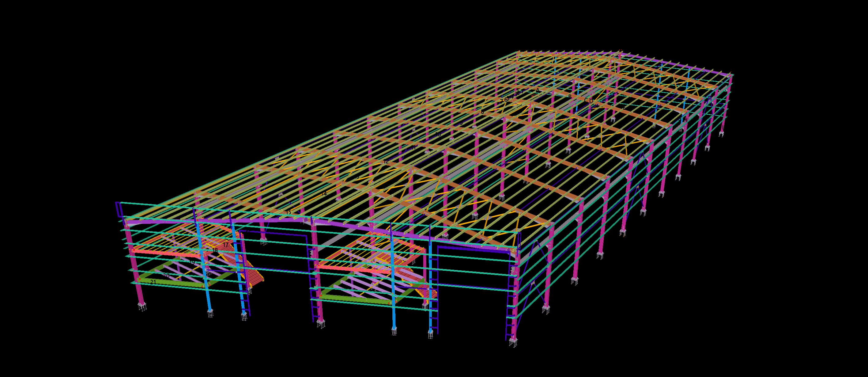
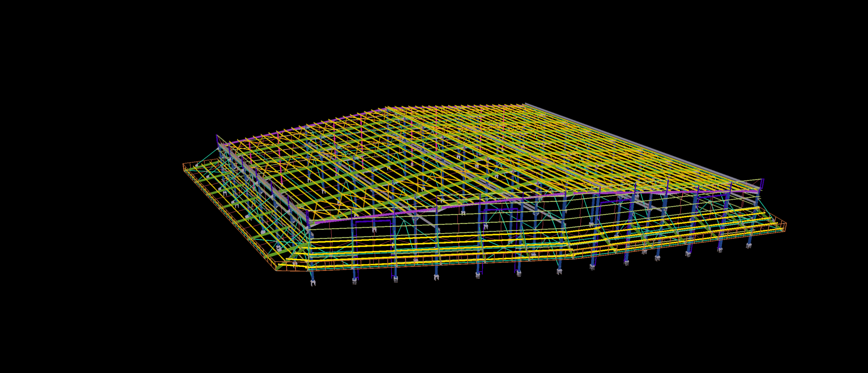
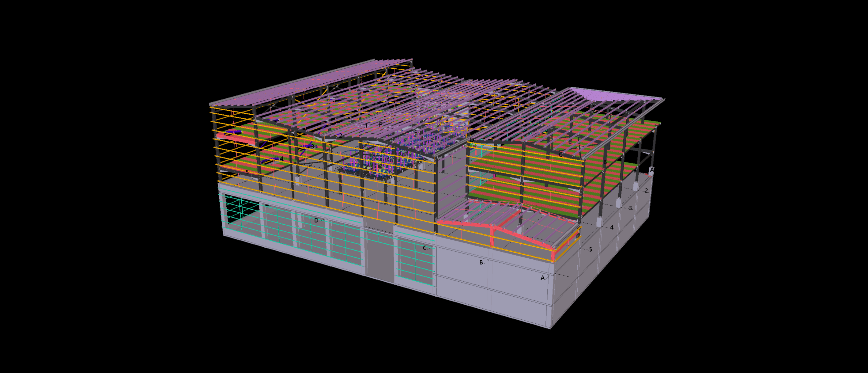
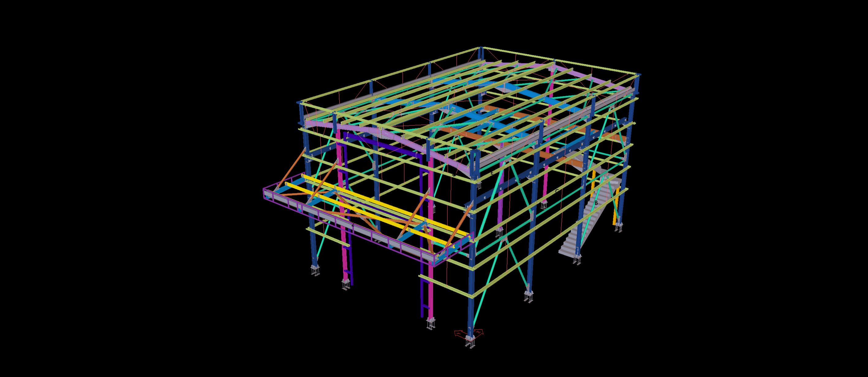
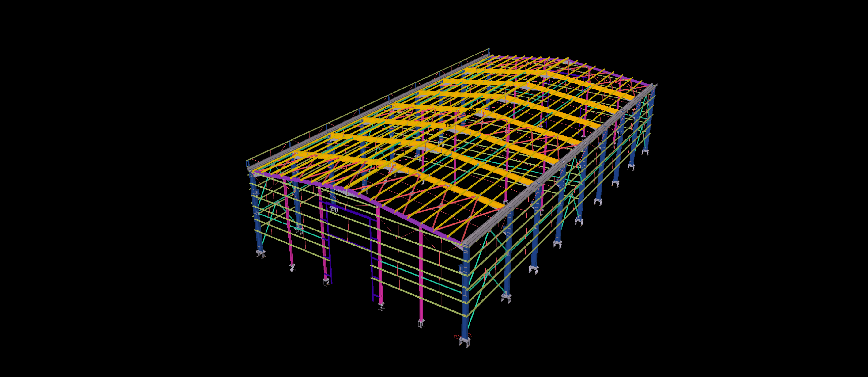
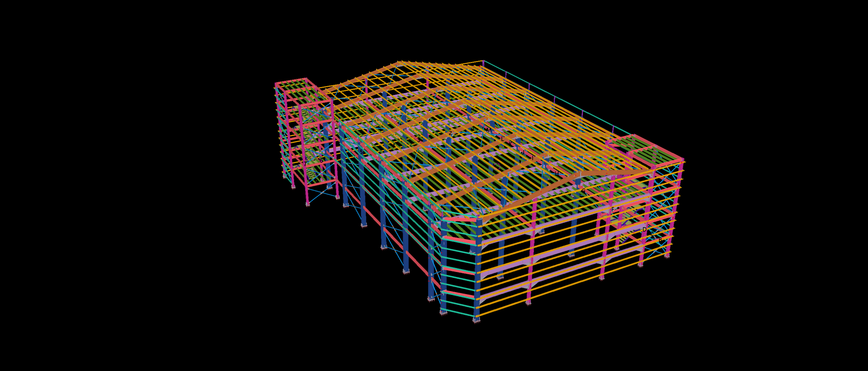
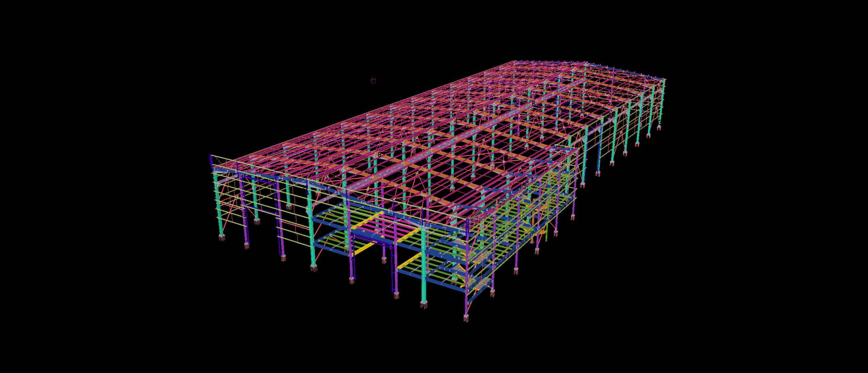
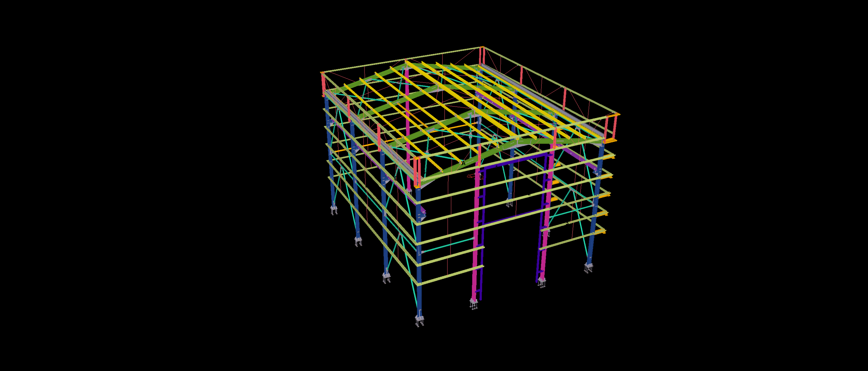
This 400 m² steel building features a single-span structural arrangement with a pitched roof supported by steel columns and primary roof beams. The structure incorporates regularly spaced roof purlins, perimeter wall girts and diagonal bracing elements.
The Tekla model presents the main framing system together with the secondary steel members and their connections. The detailing focuses on the arrangement of roof and wall framing components, including the integration of bracing members within the supporting steel structure.