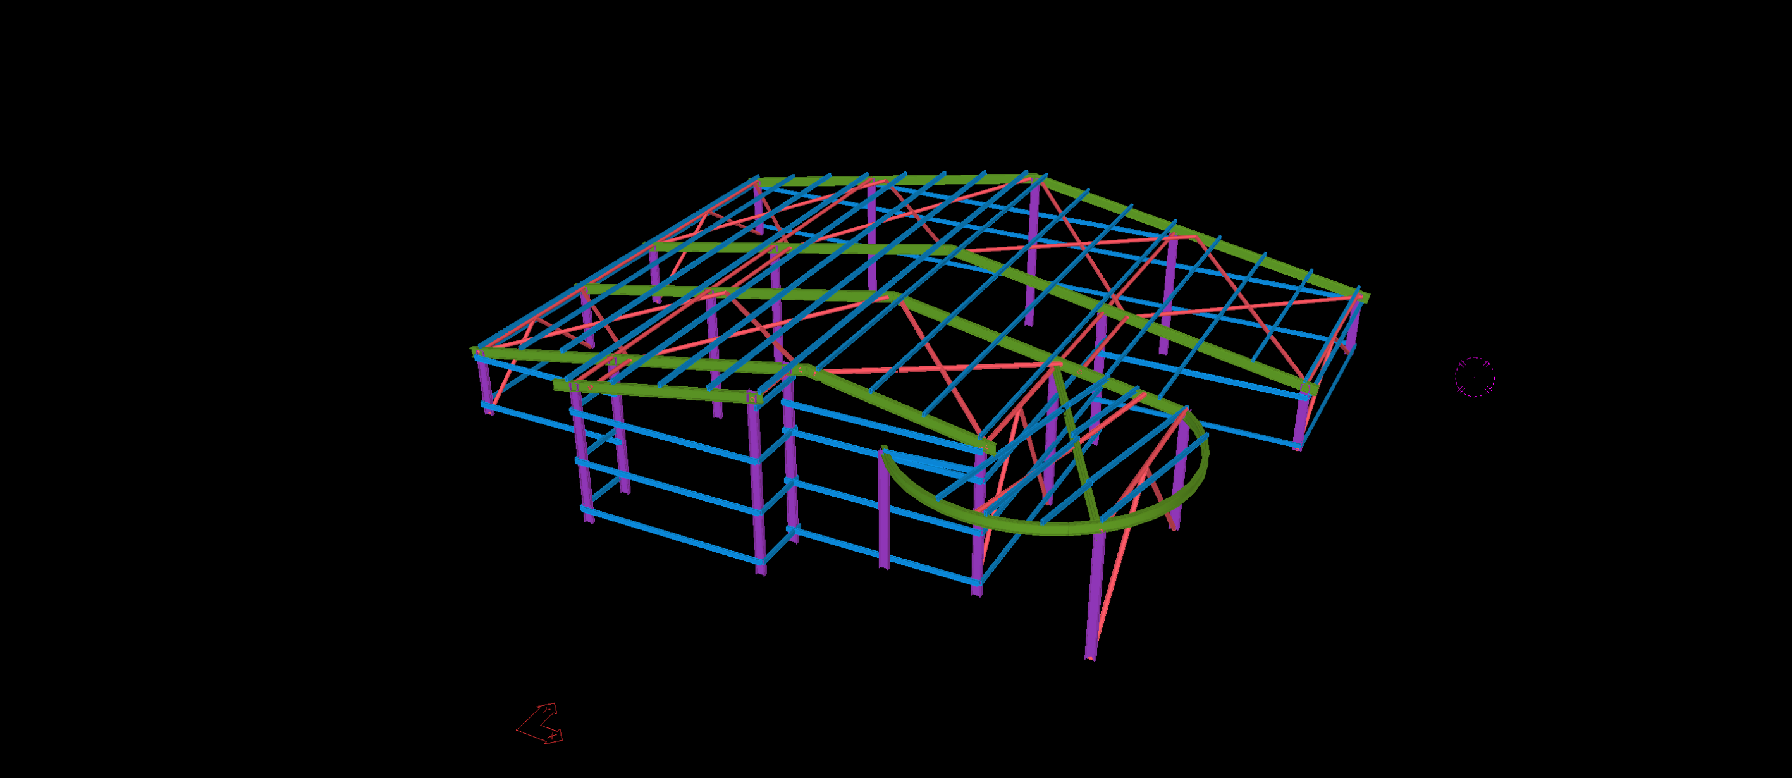
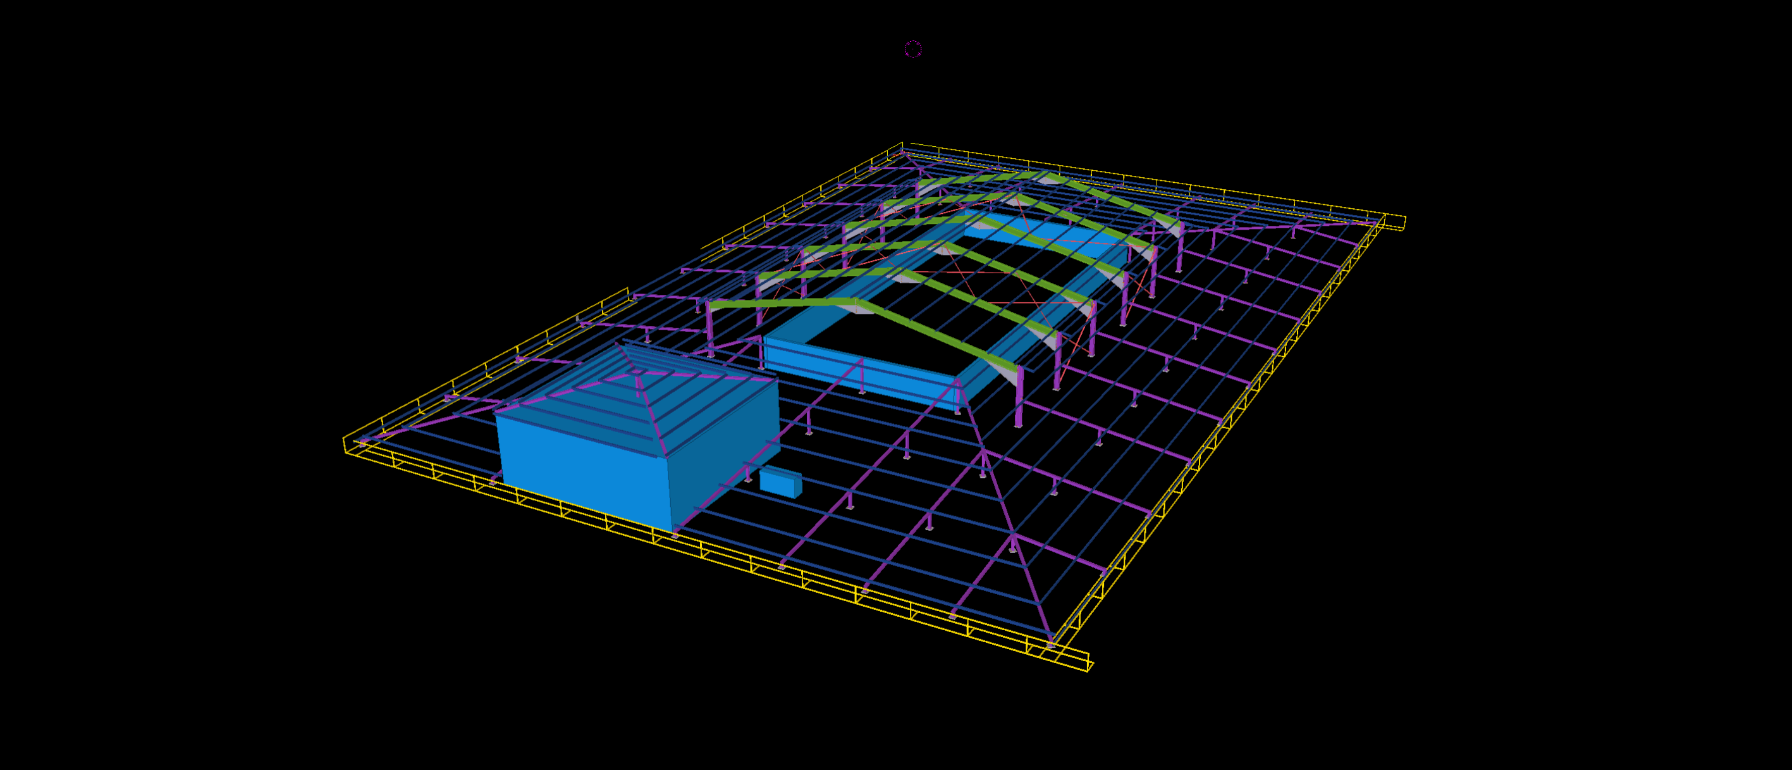
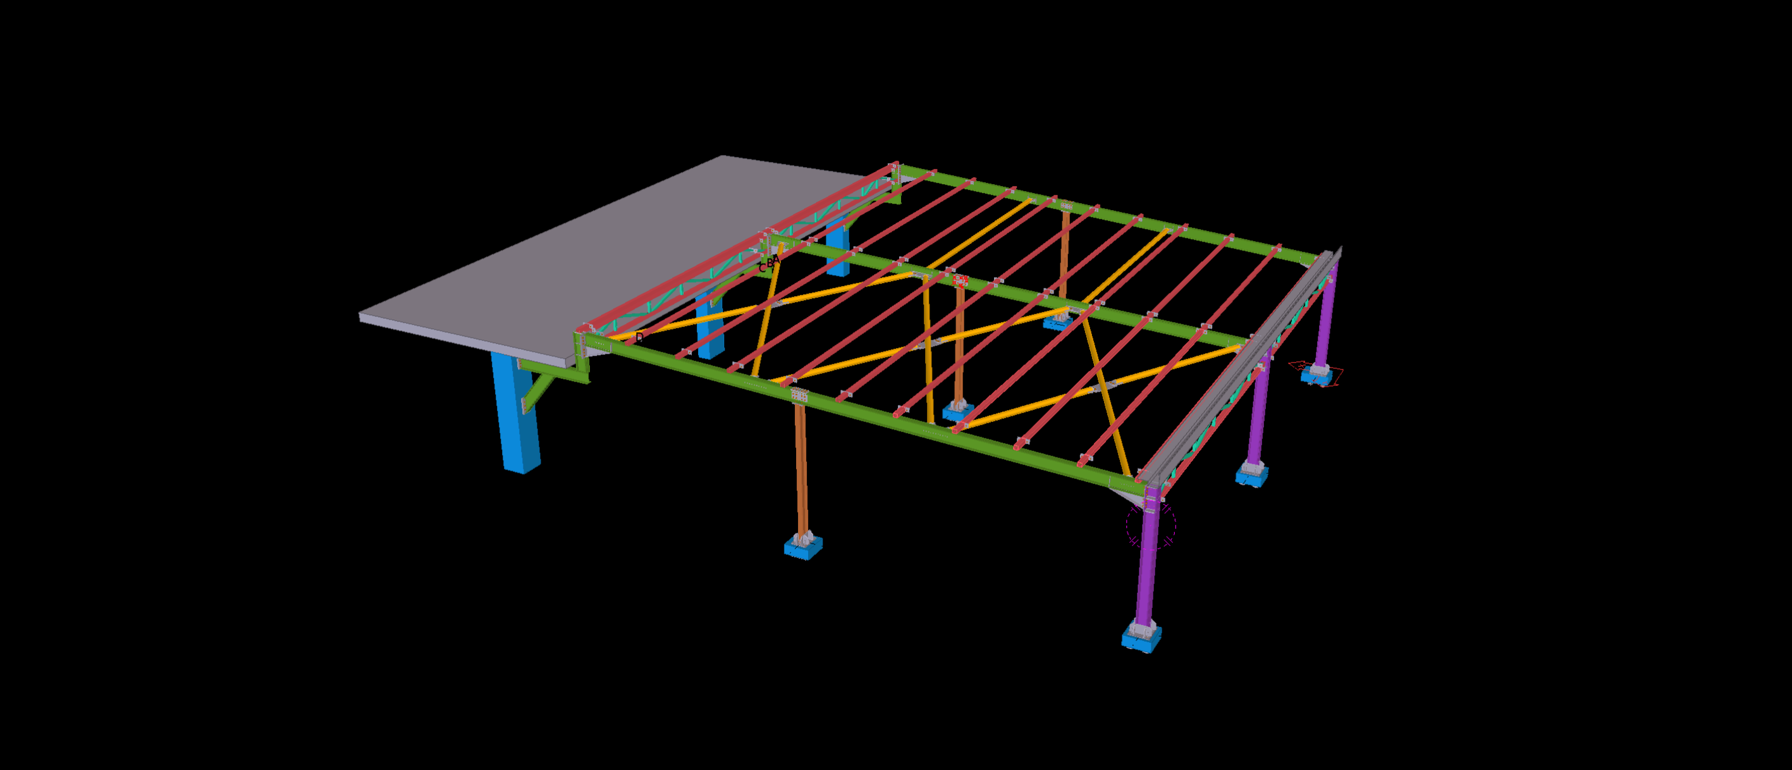
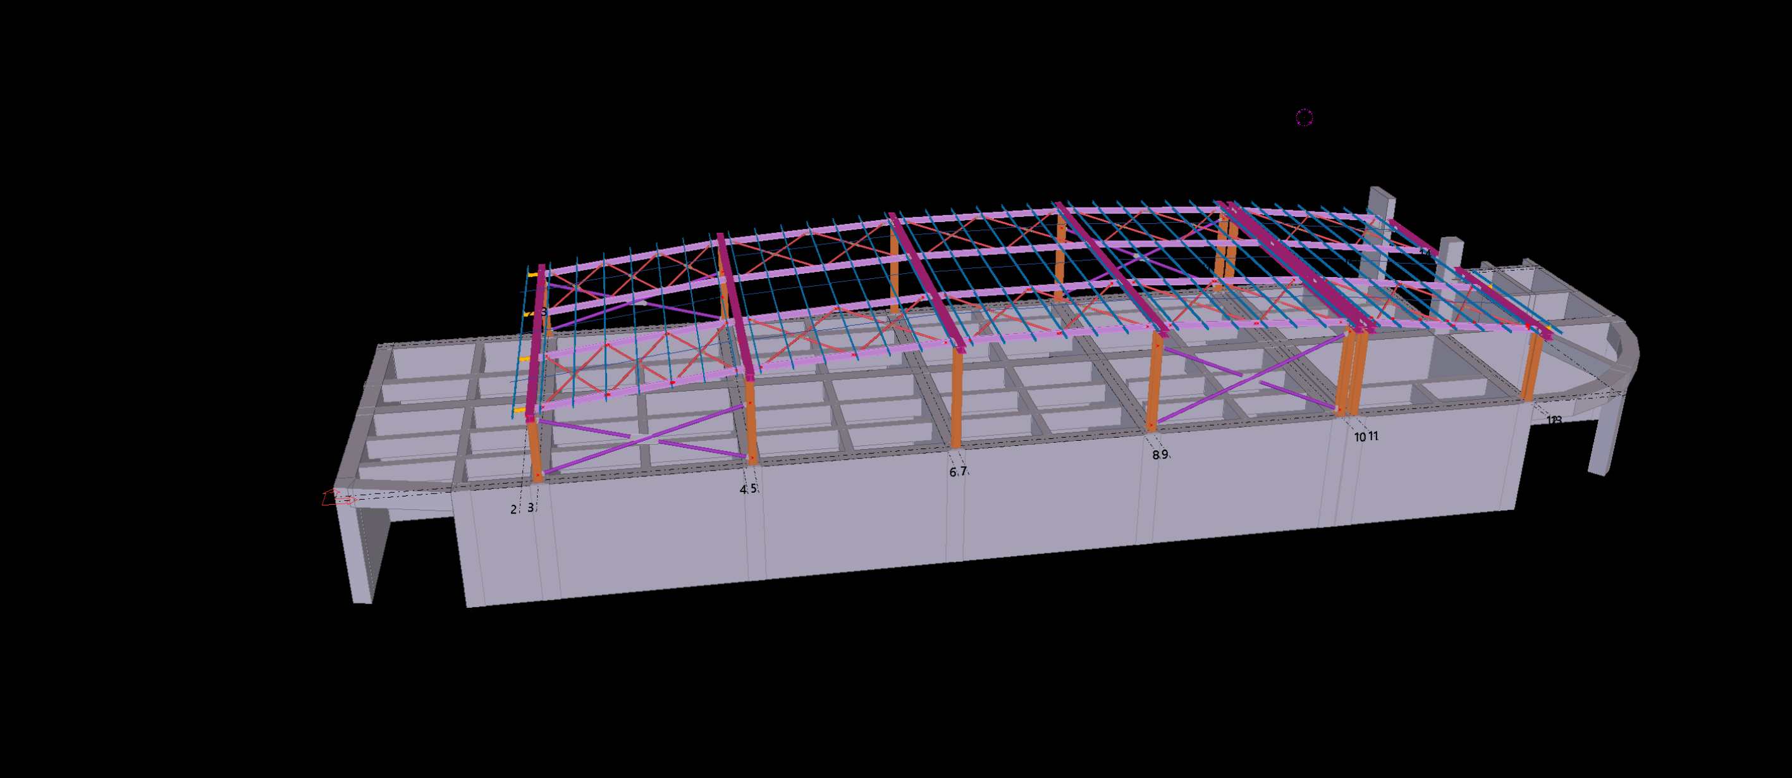
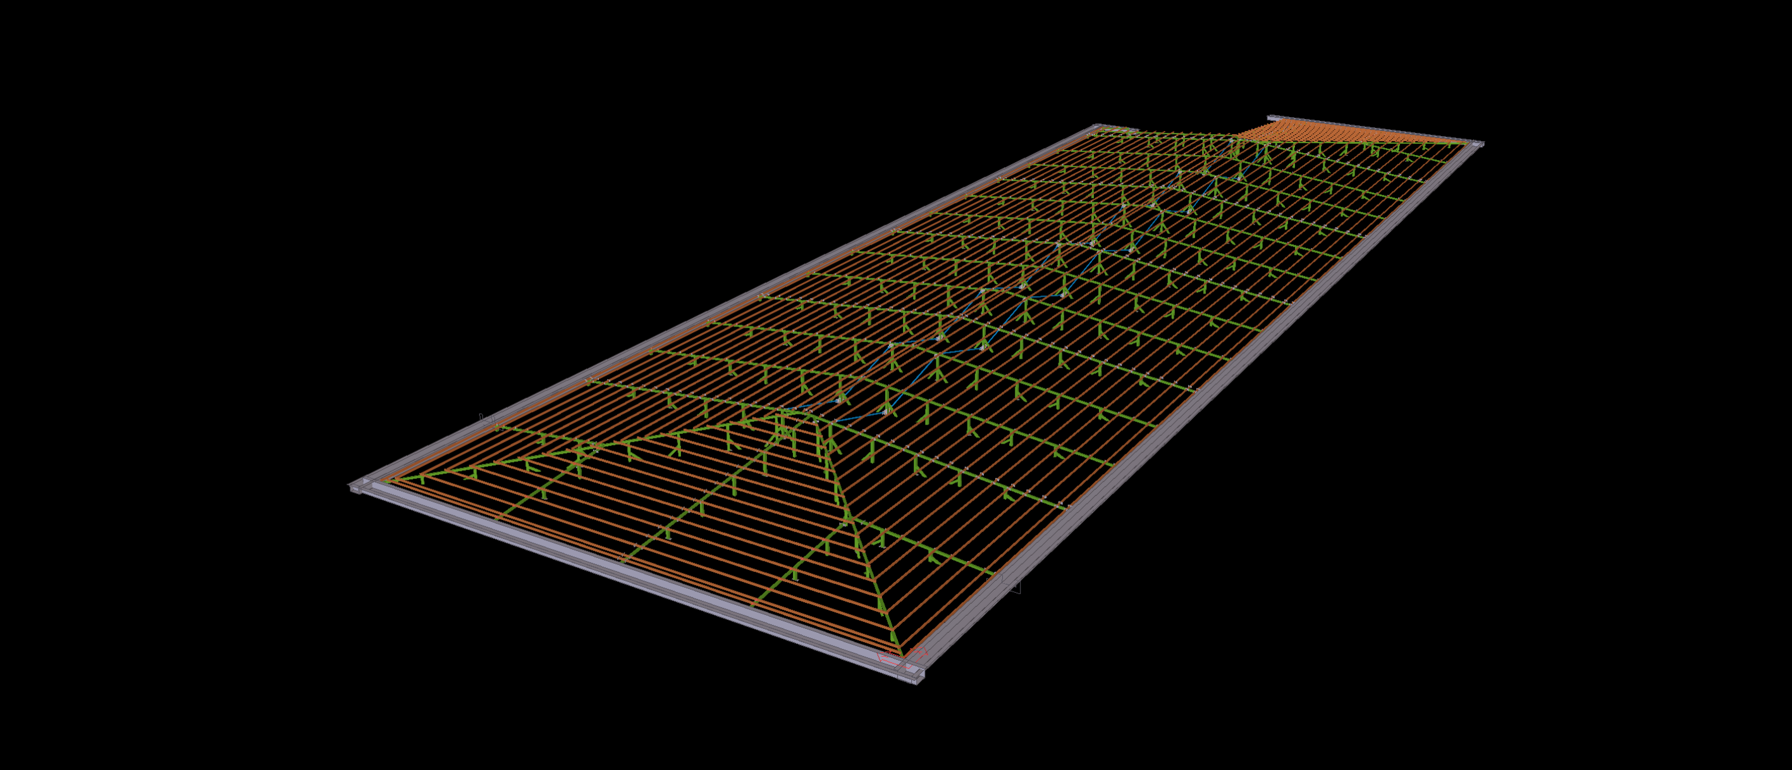
This 200 m² architectural steel structure features a multi-slope roof arrangement combined with a projecting curved canopy along the front elevation. The design incorporates intersecting roof members, supporting steel columns and secondary framing elements within a distinctive architectural geometry.
The Tekla model captures the transition between the angular main roof structure and the curved canopy section. The detailing focuses on the connections between members of varying orientations, the curved perimeter framing and the integration of the canopy with the supporting steel structure.