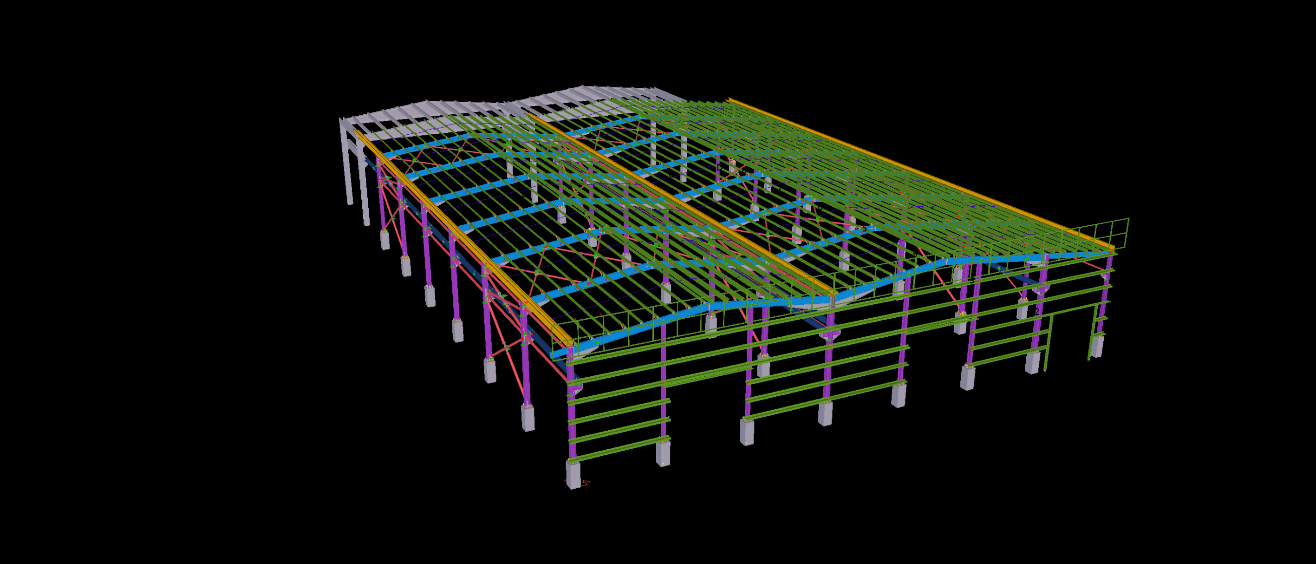
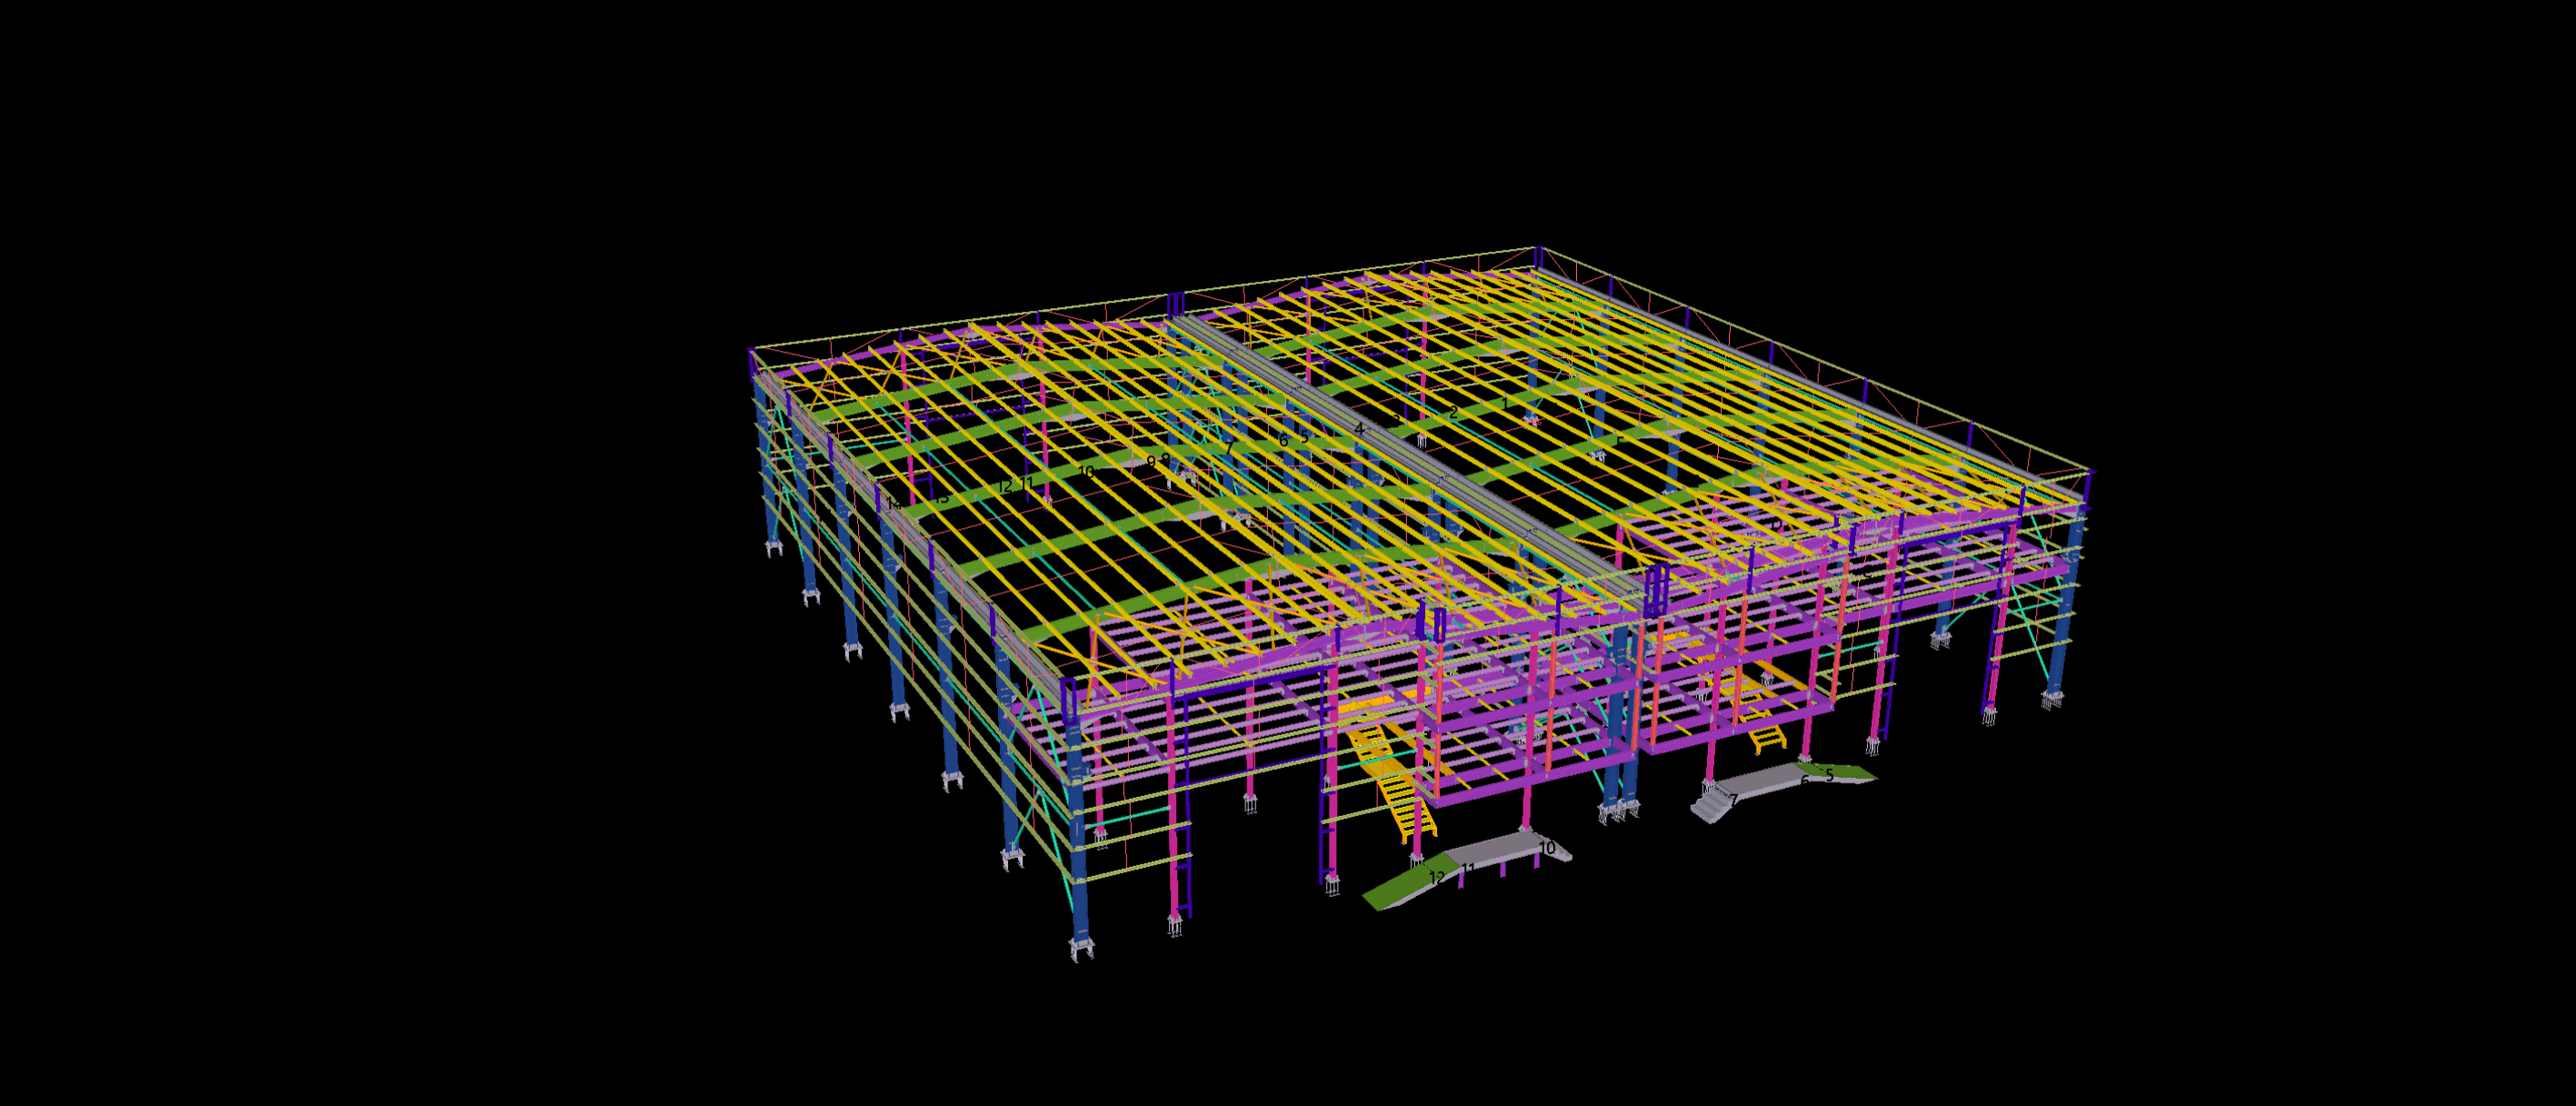
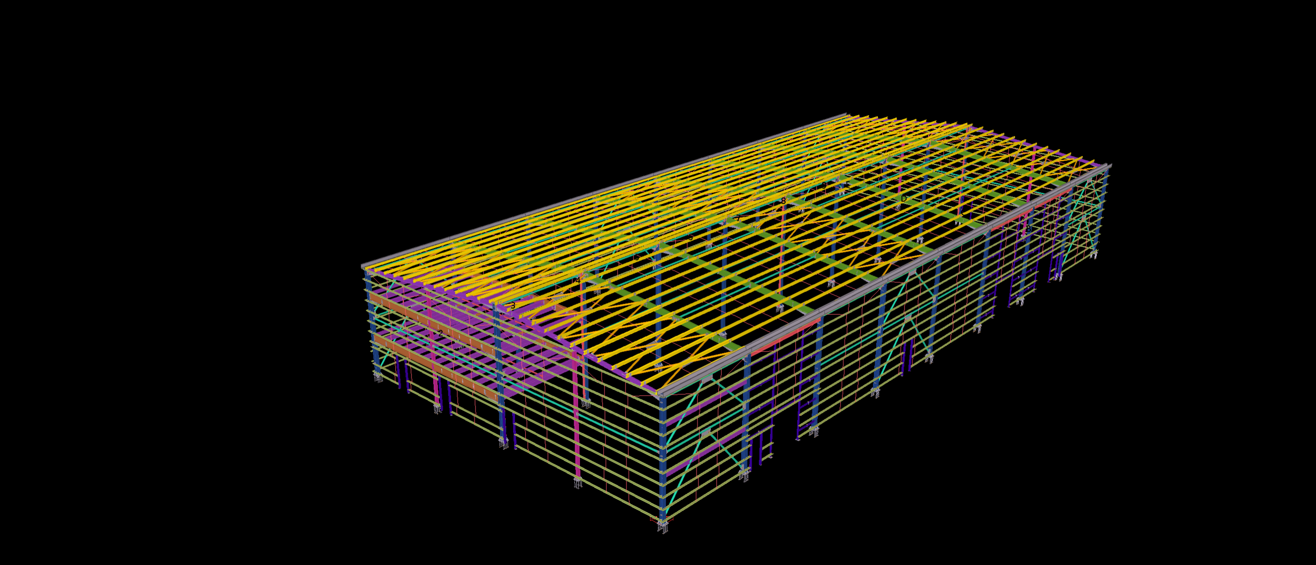
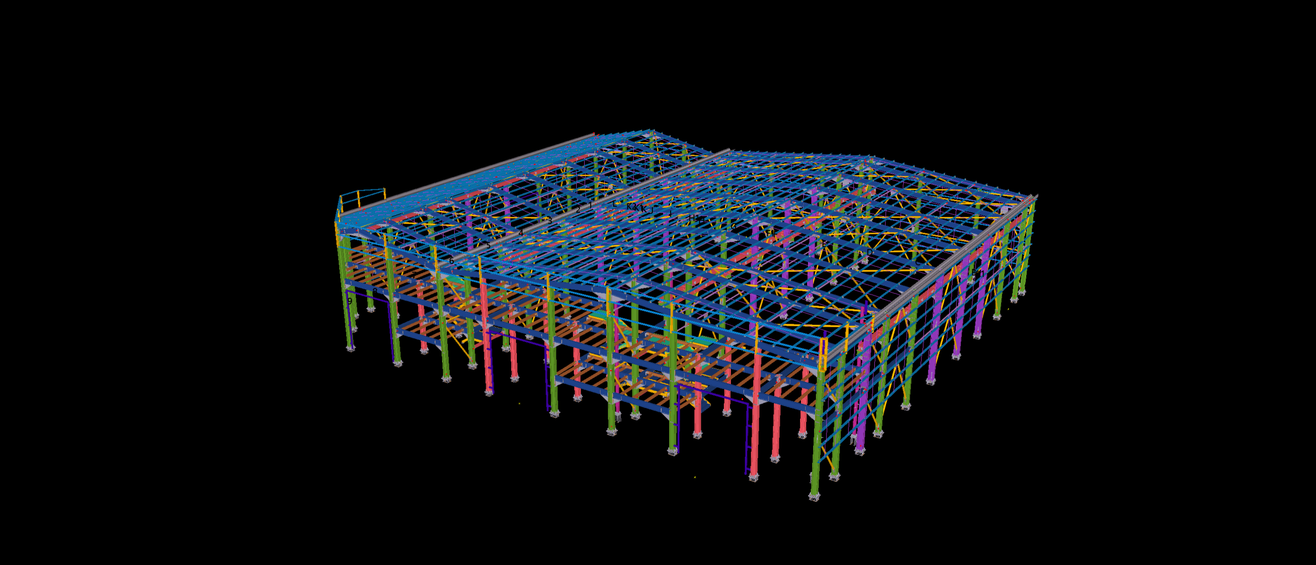
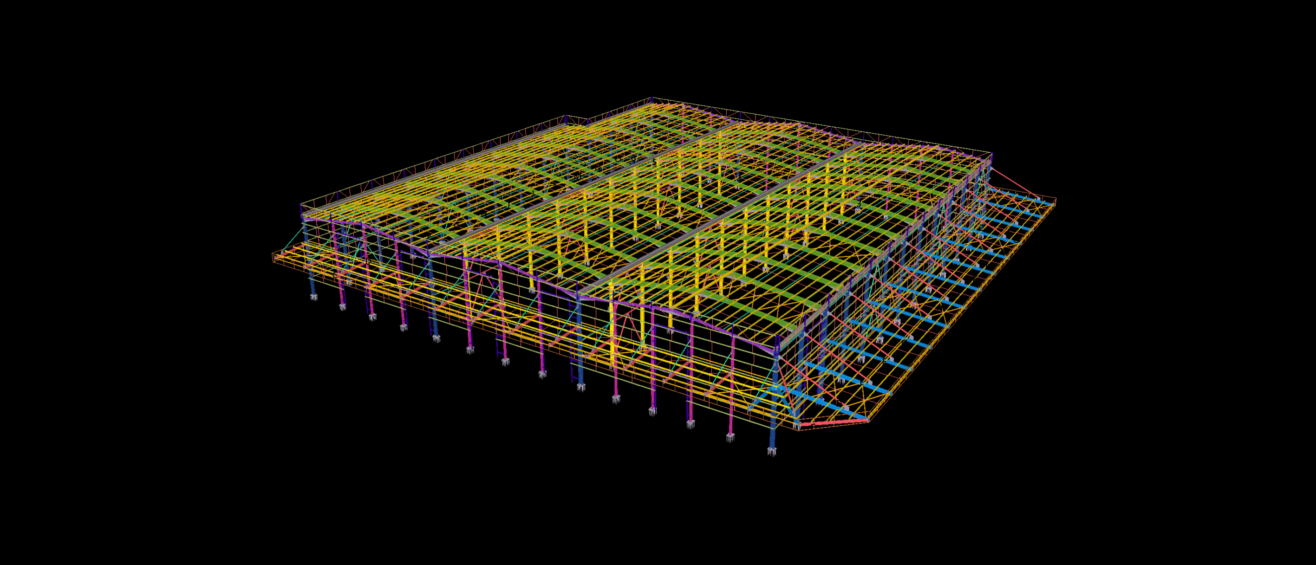
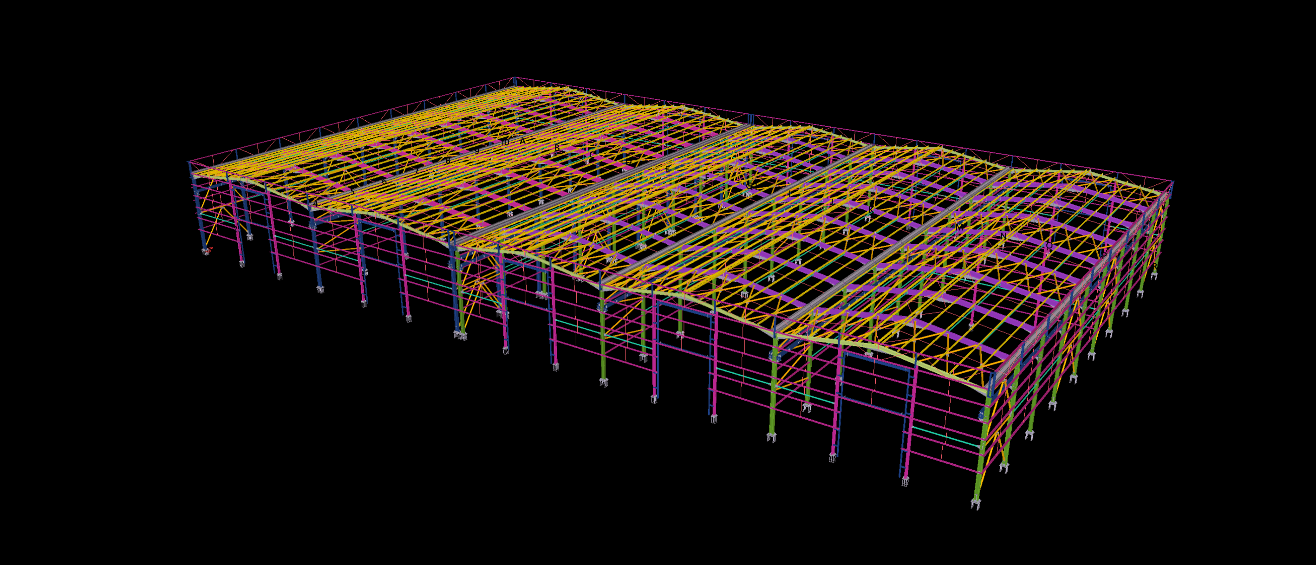
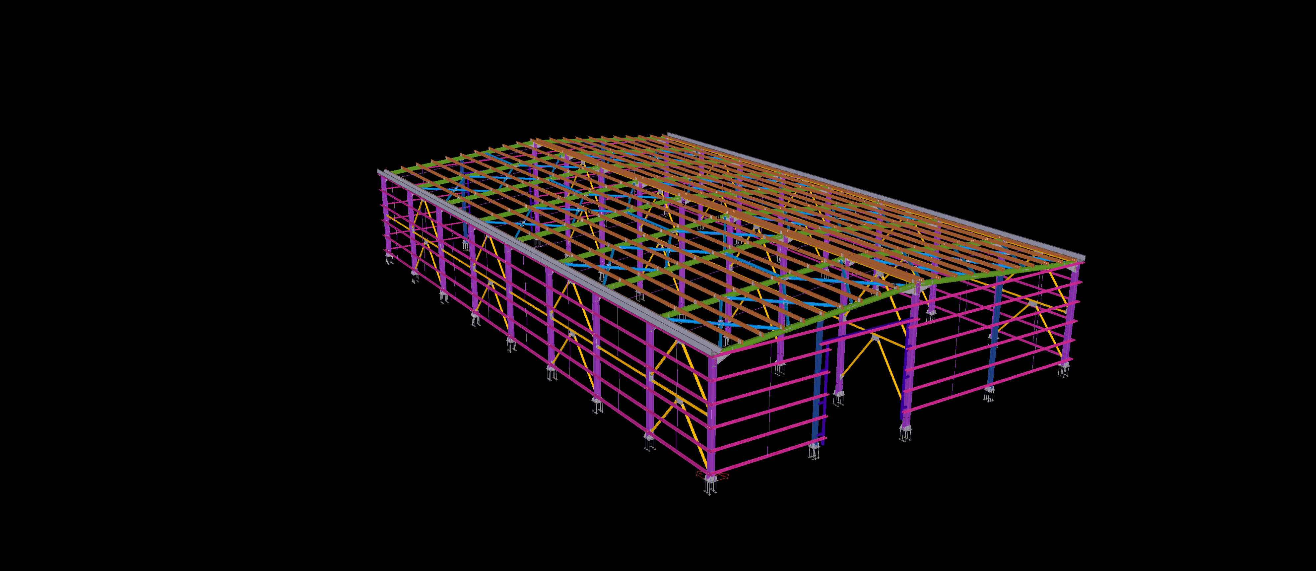
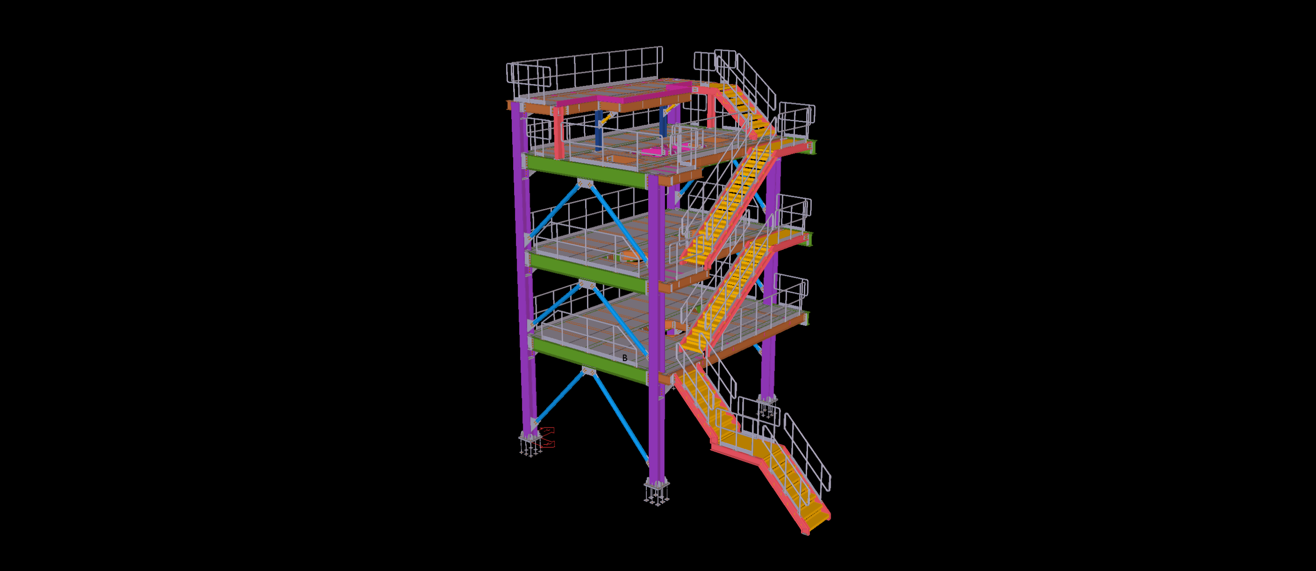
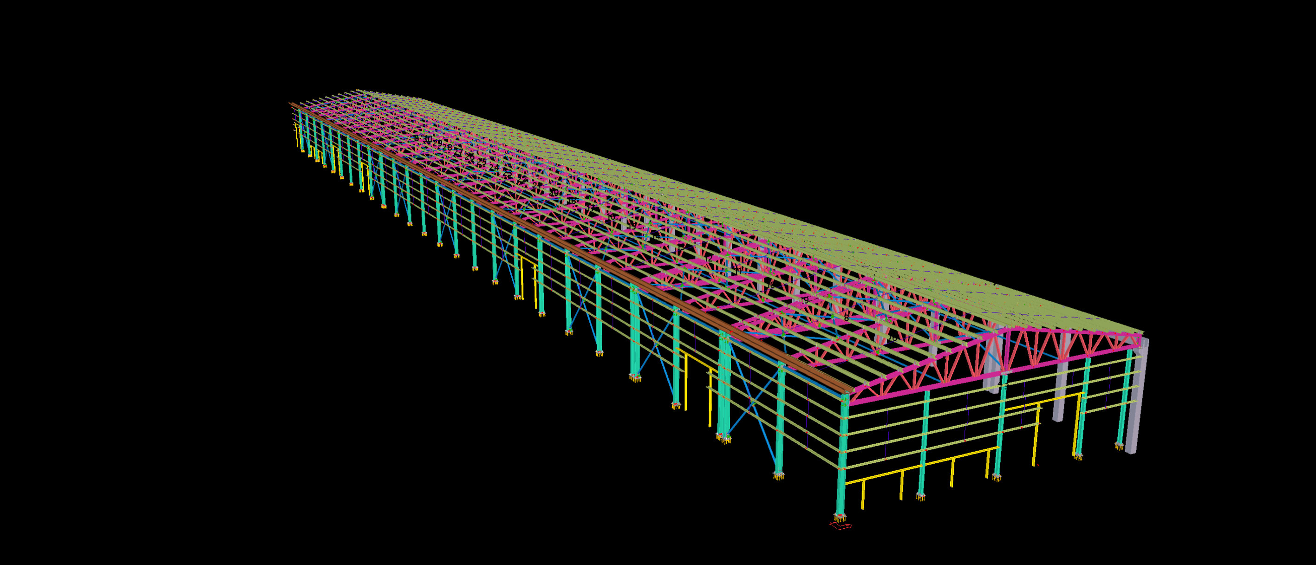
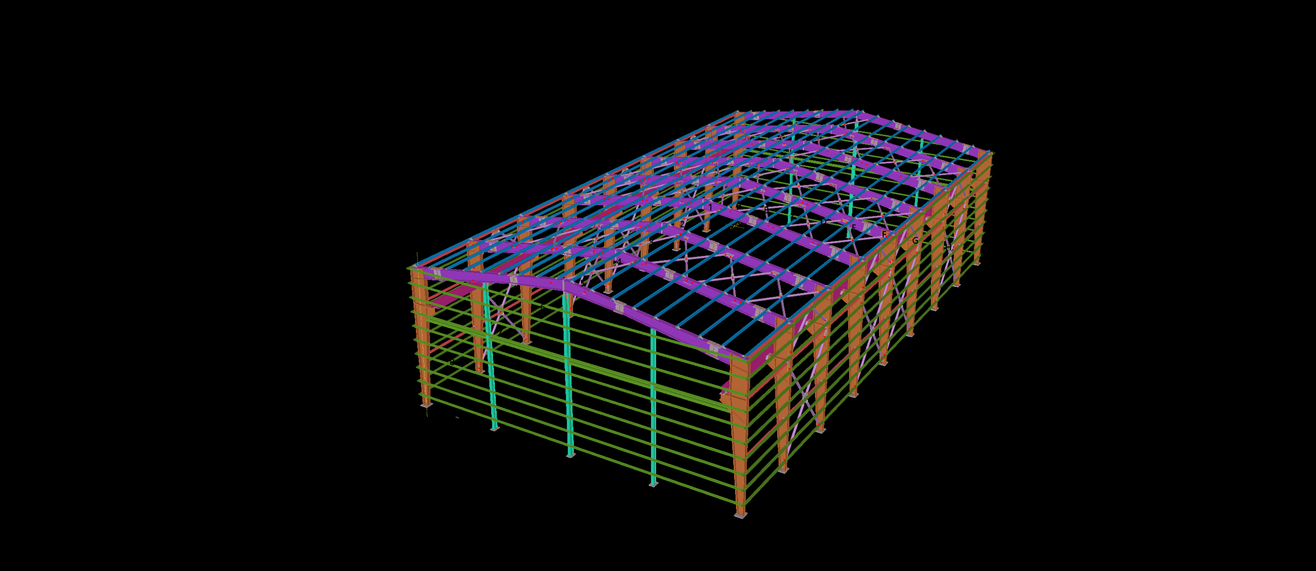
This 2,500 m² industrial steel warehouse features a twin-bay structural arrangement with adjoining roof sections supported by regularly spaced steel columns. The building incorporates extensive roof purlins, longitudinal framing and bracing elements across both structural bays.
The Tekla model highlights the relationship between the two roof systems, particularly the central framing arrangement where the adjoining sections meet. The project includes the modeling and detailing of the primary steel members, secondary framing and supporting connections, with attention to the coordination of the different roof geometries.