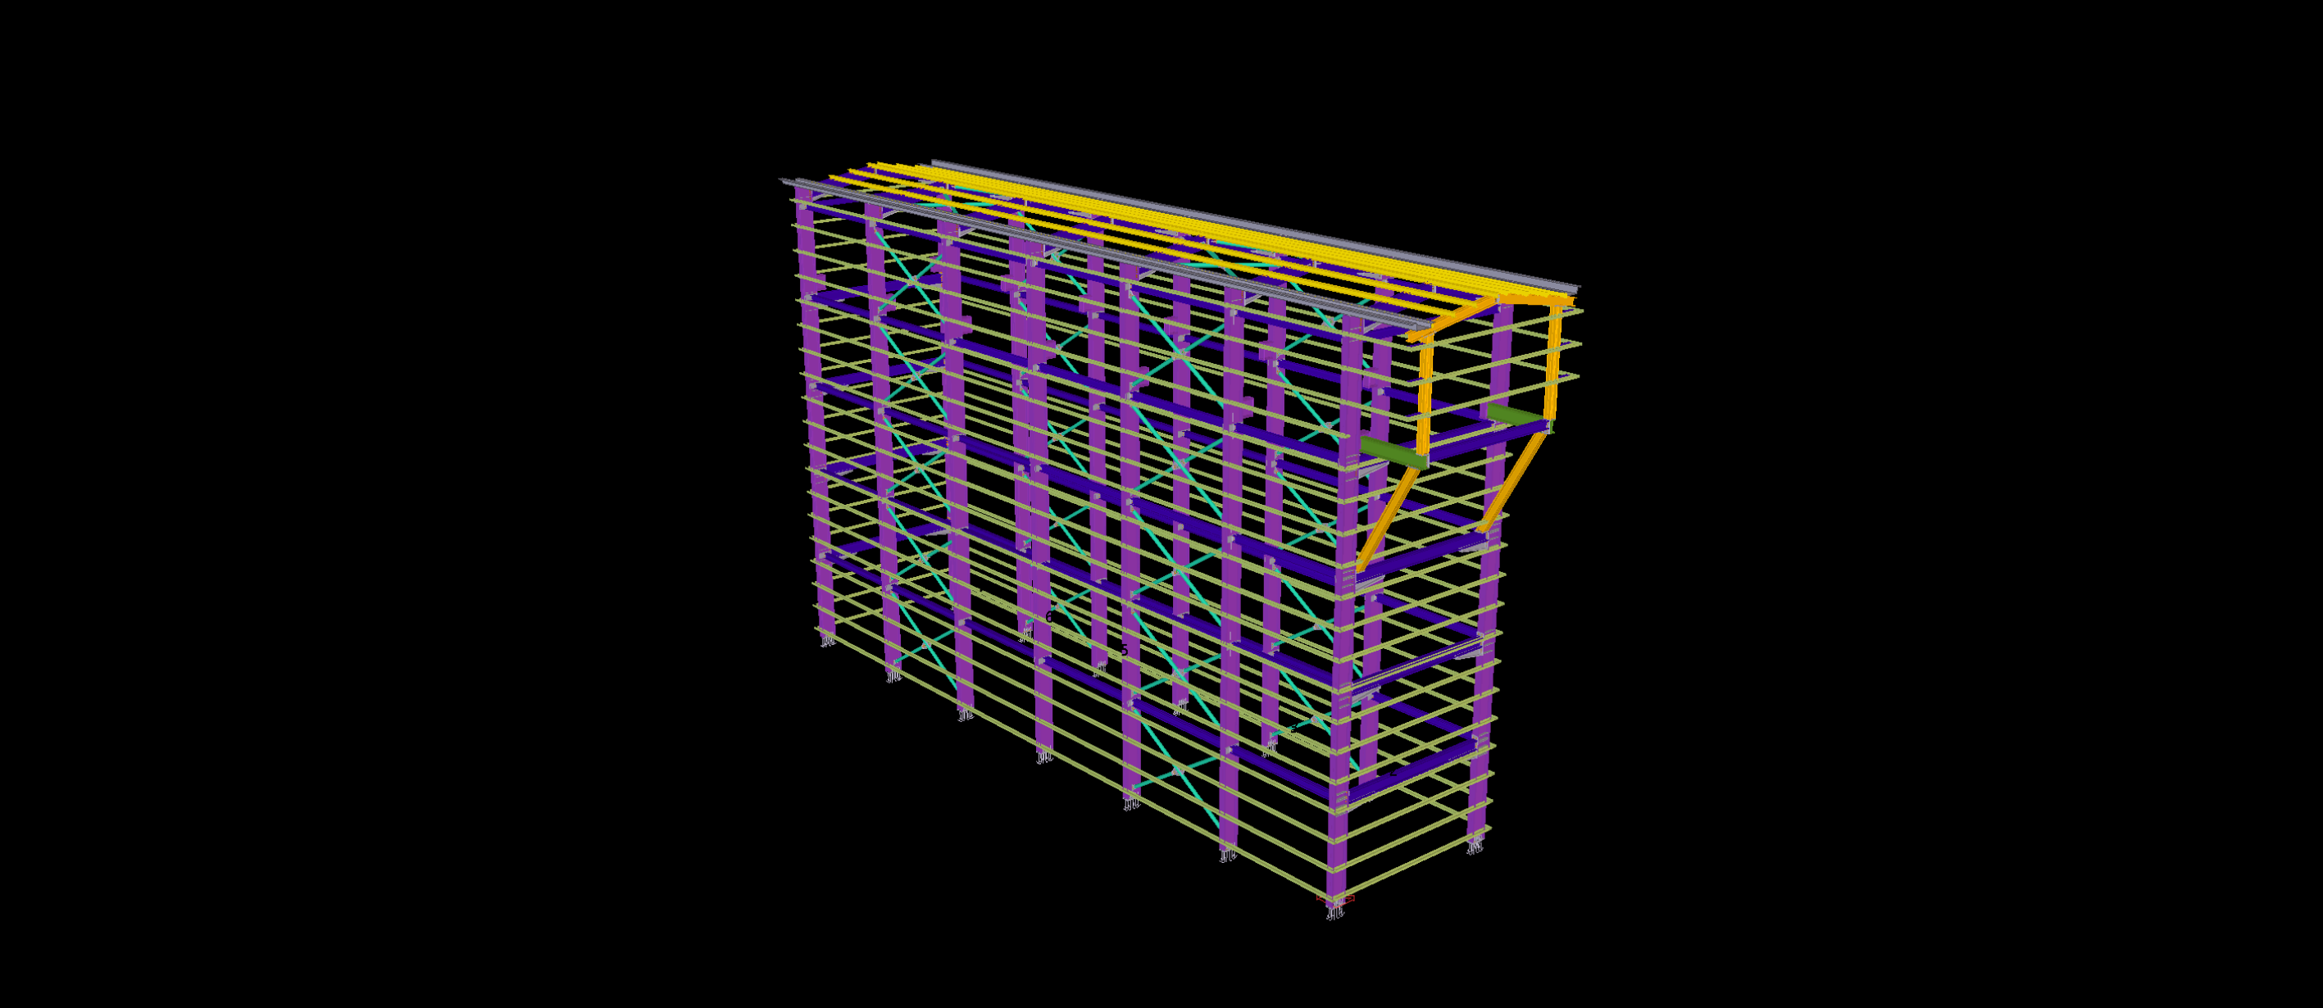
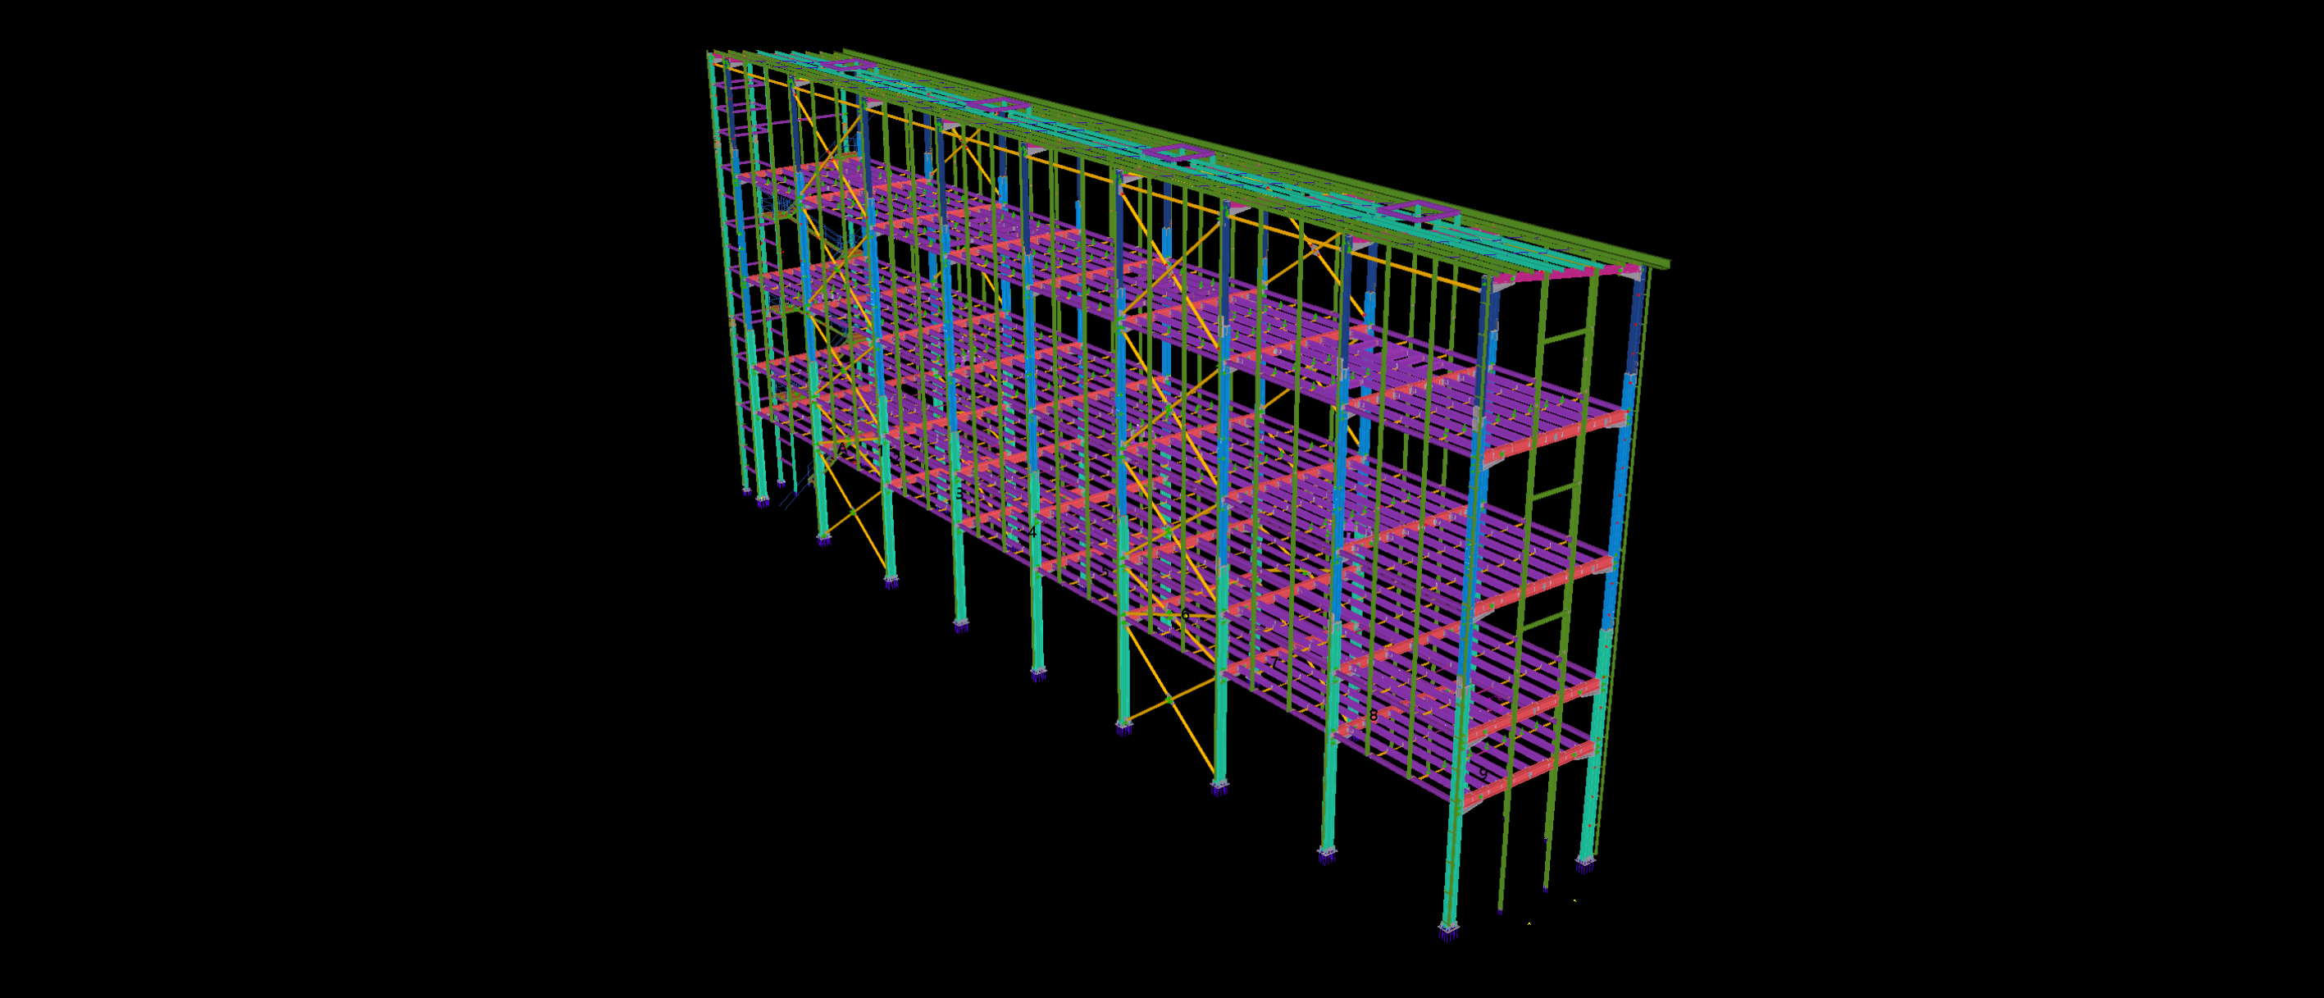
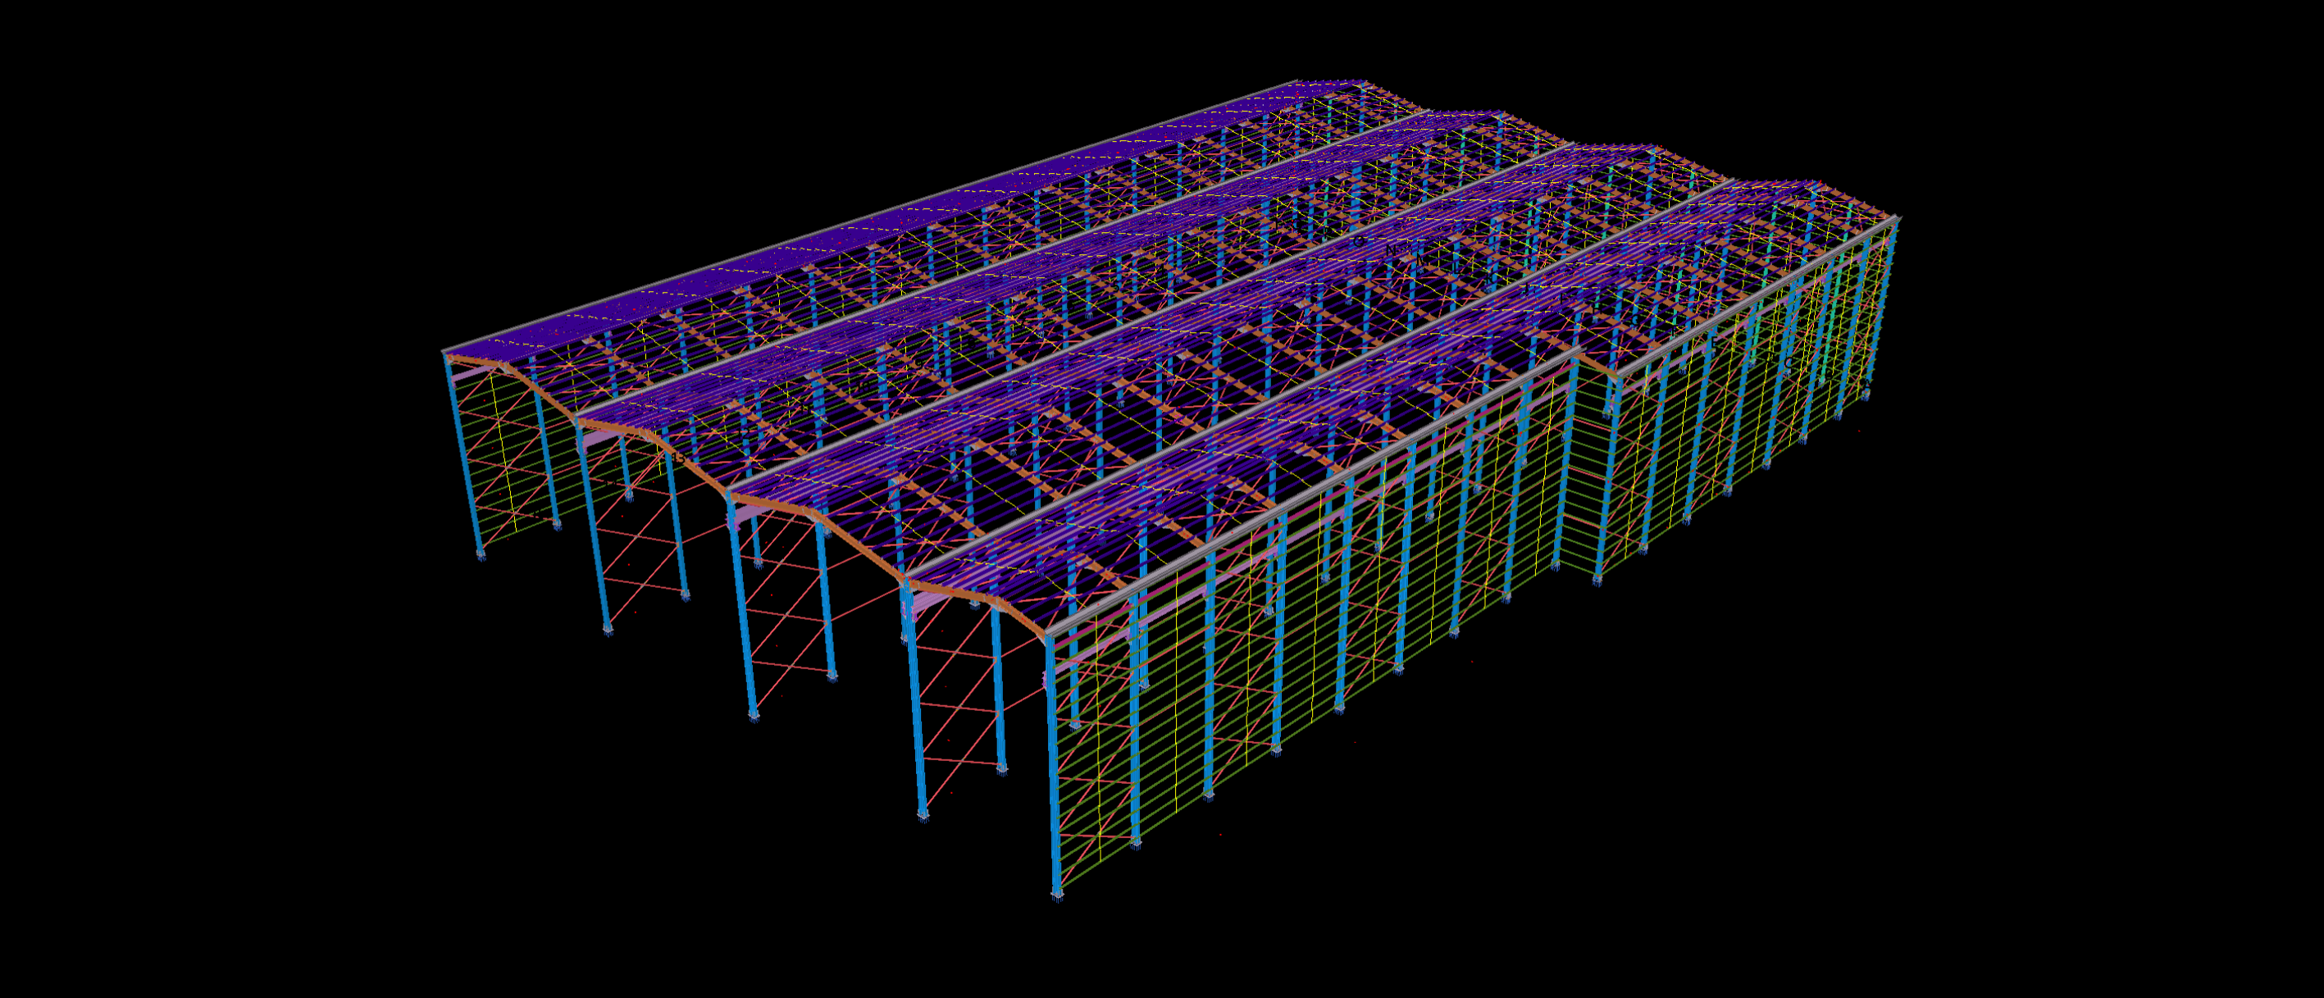
This multi-level industrial steel tower features a tall, narrow structural arrangement with closely spaced horizontal framing and extensive diagonal bracing. The structure incorporates multiple supporting column lines, repeated steel members and upper-level longitudinal beams within a compact footprint.
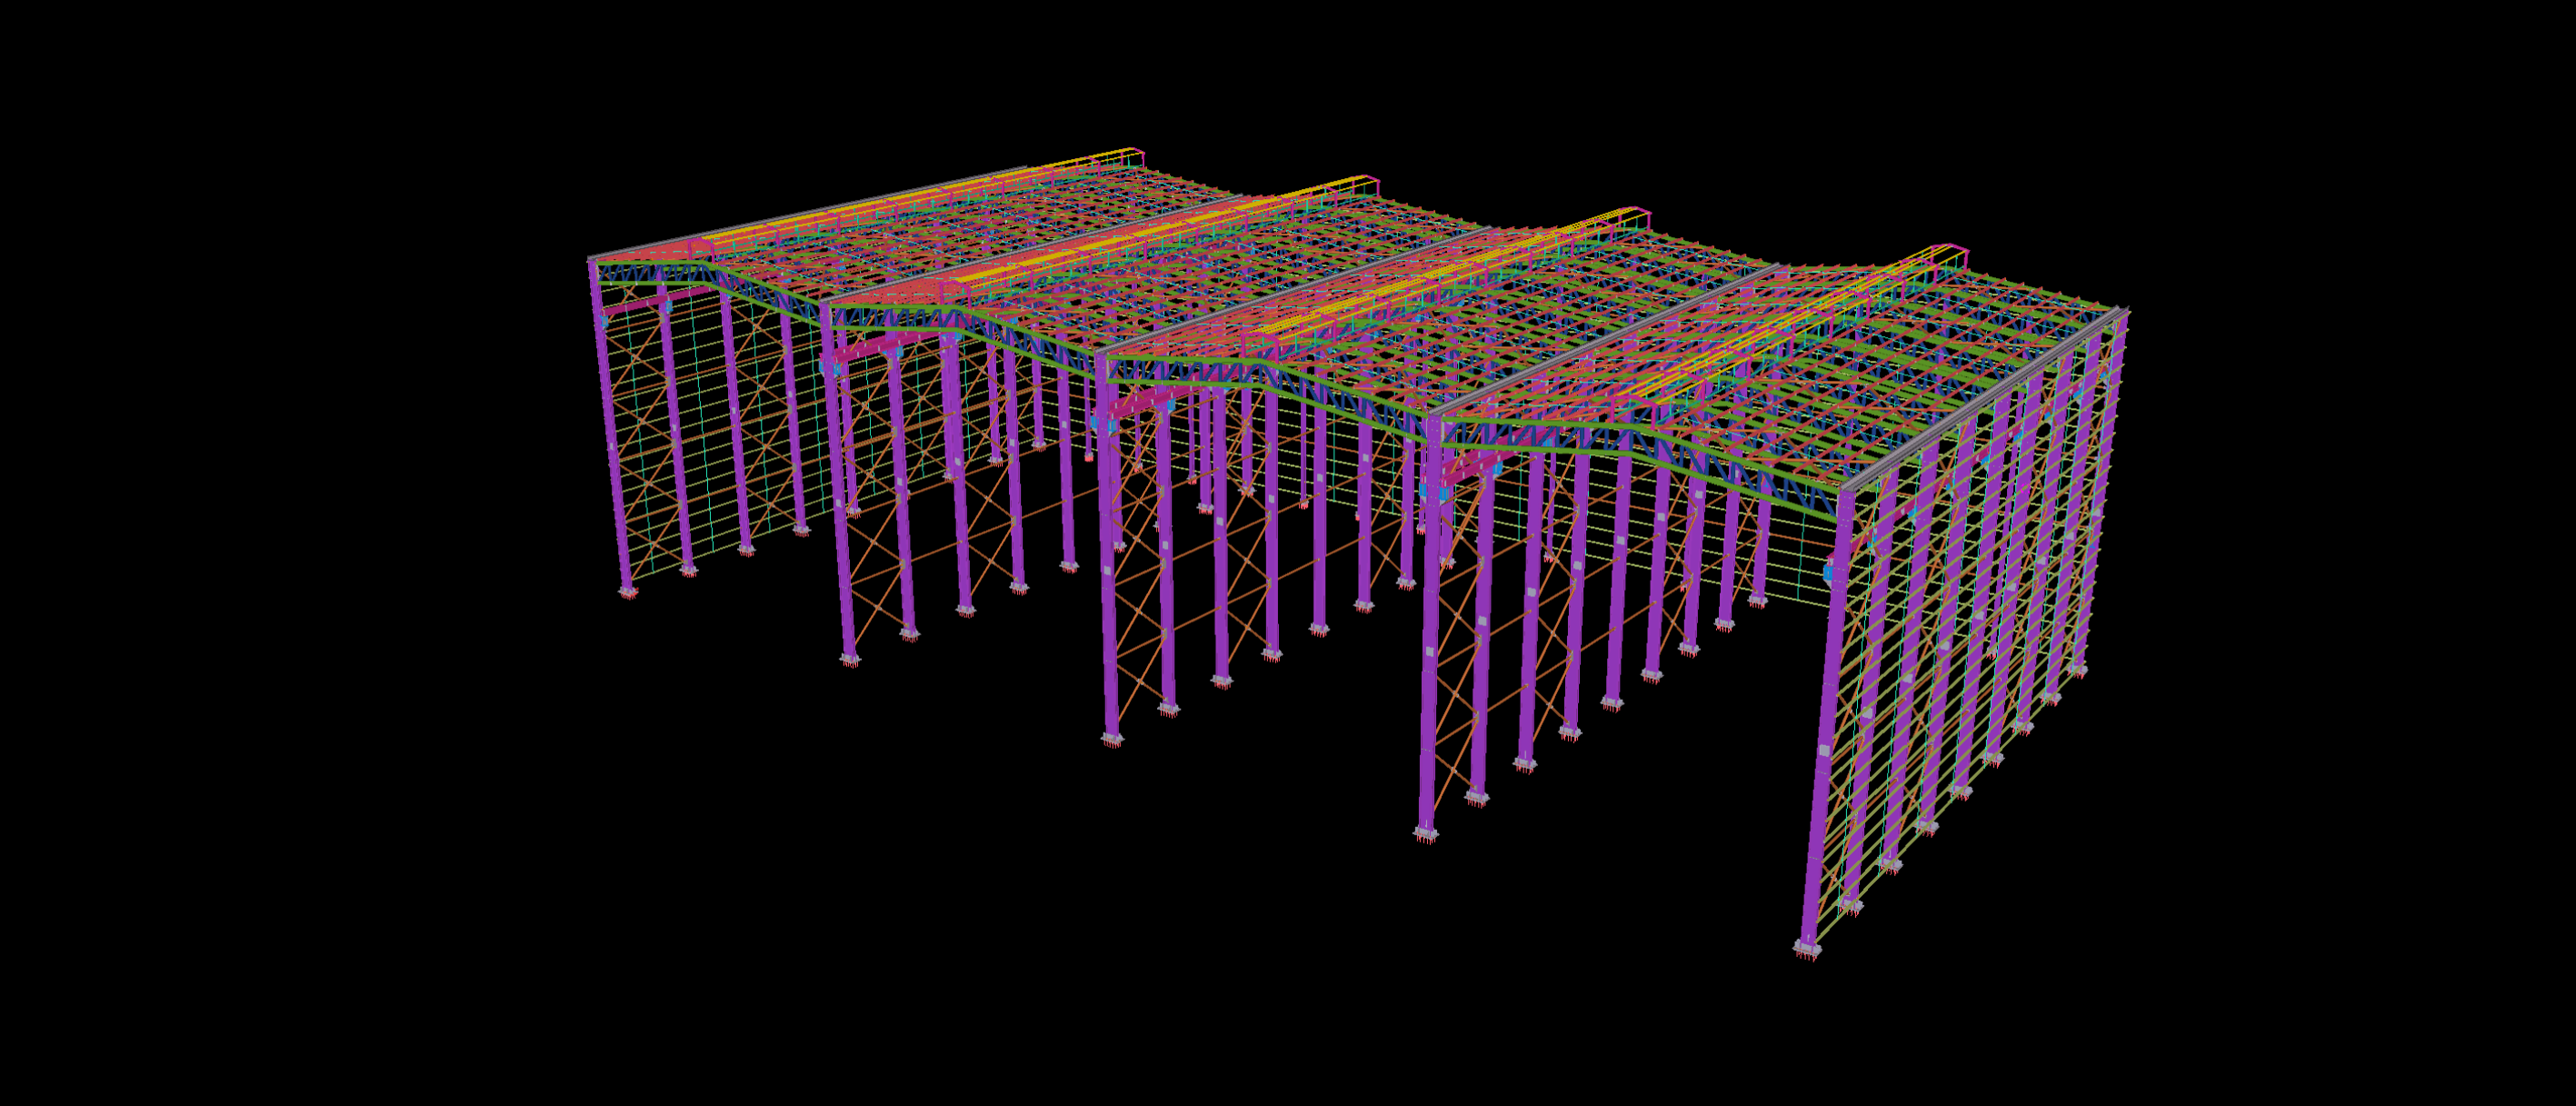
The Tekla model illustrates the distribution of horizontal and vertical steel components throughout the tower, with particular emphasis on the bracing arrangements and connections between successive structural levels. The project demonstrates the detailing of a densely framed industrial steel structure with interconnected members across its full height.