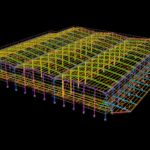
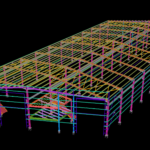
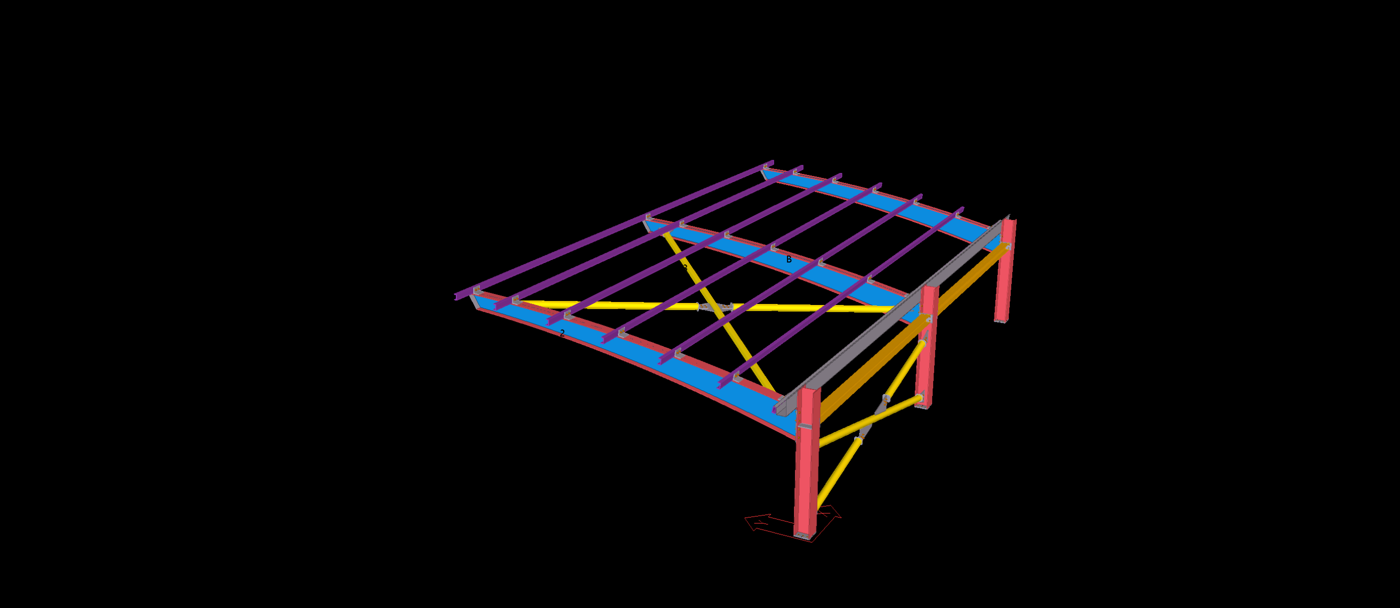
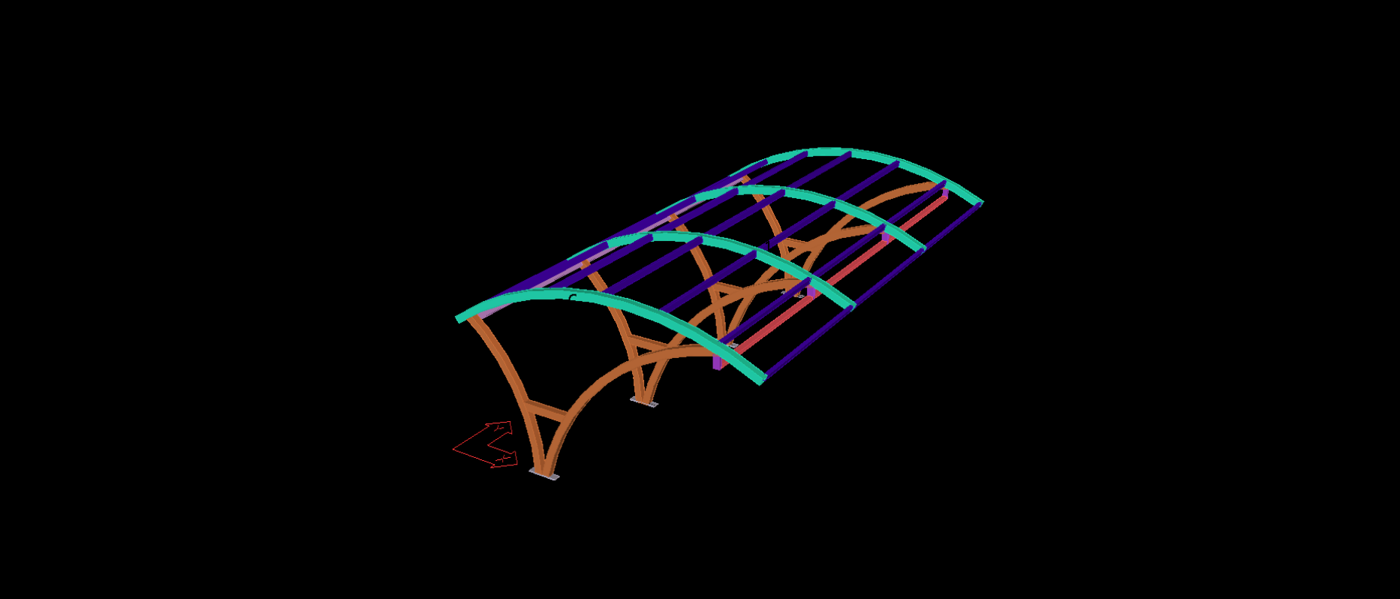
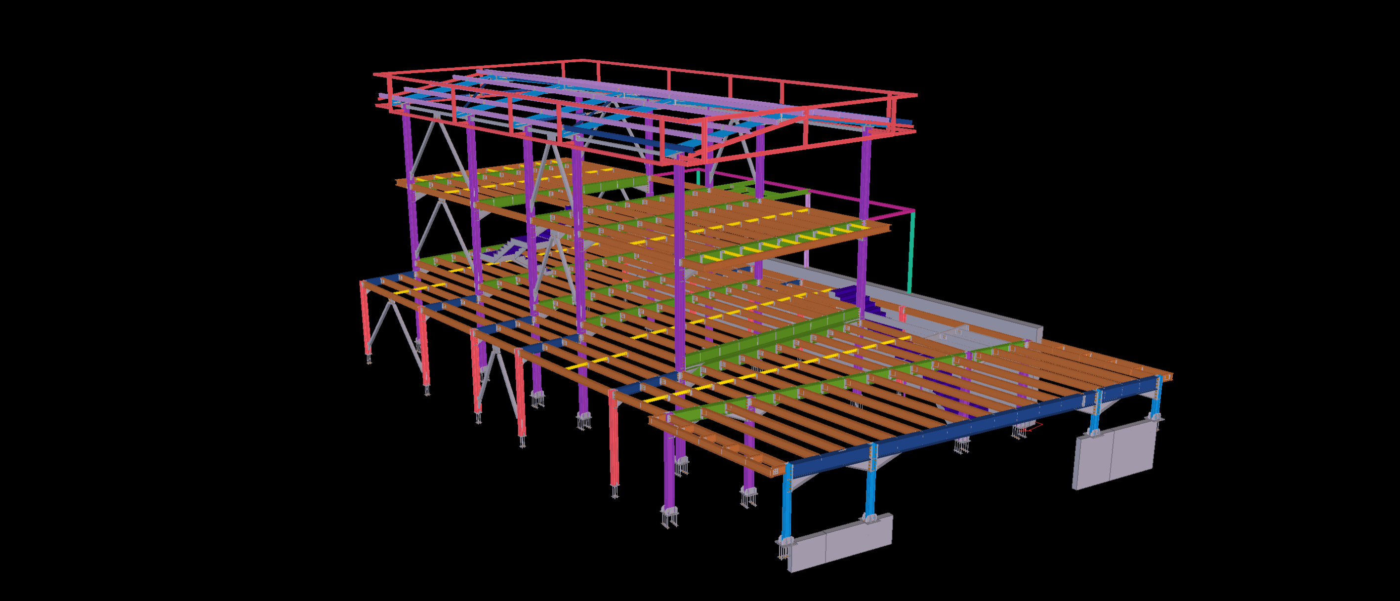
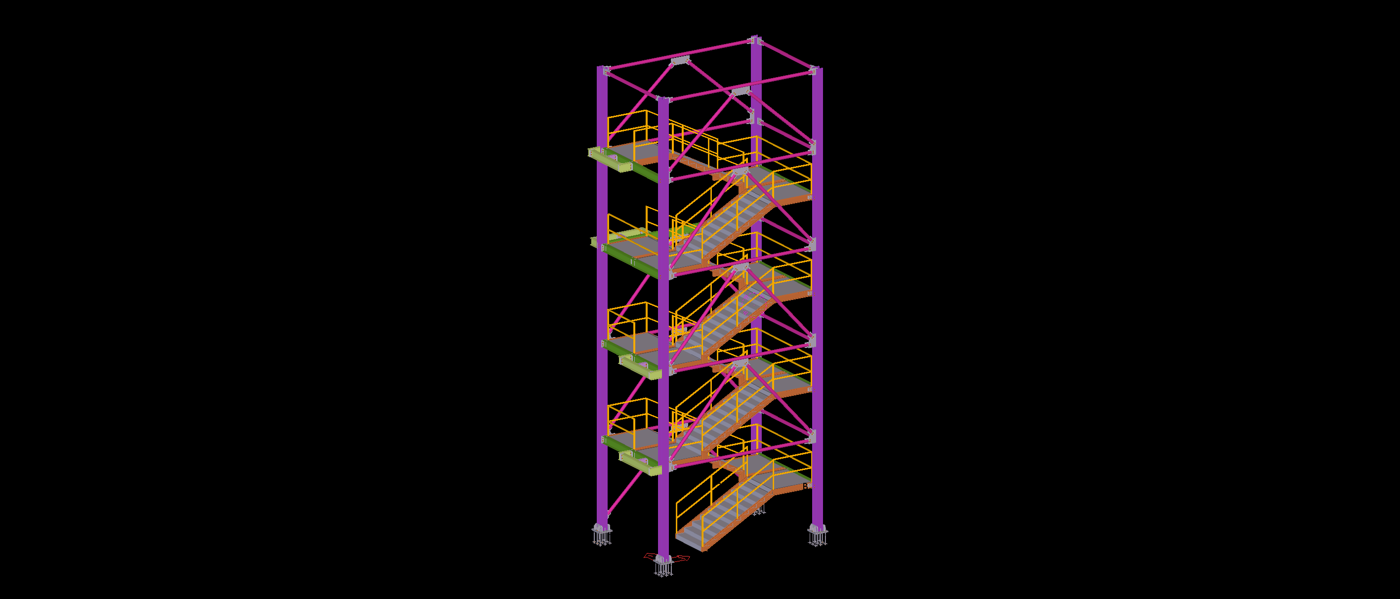
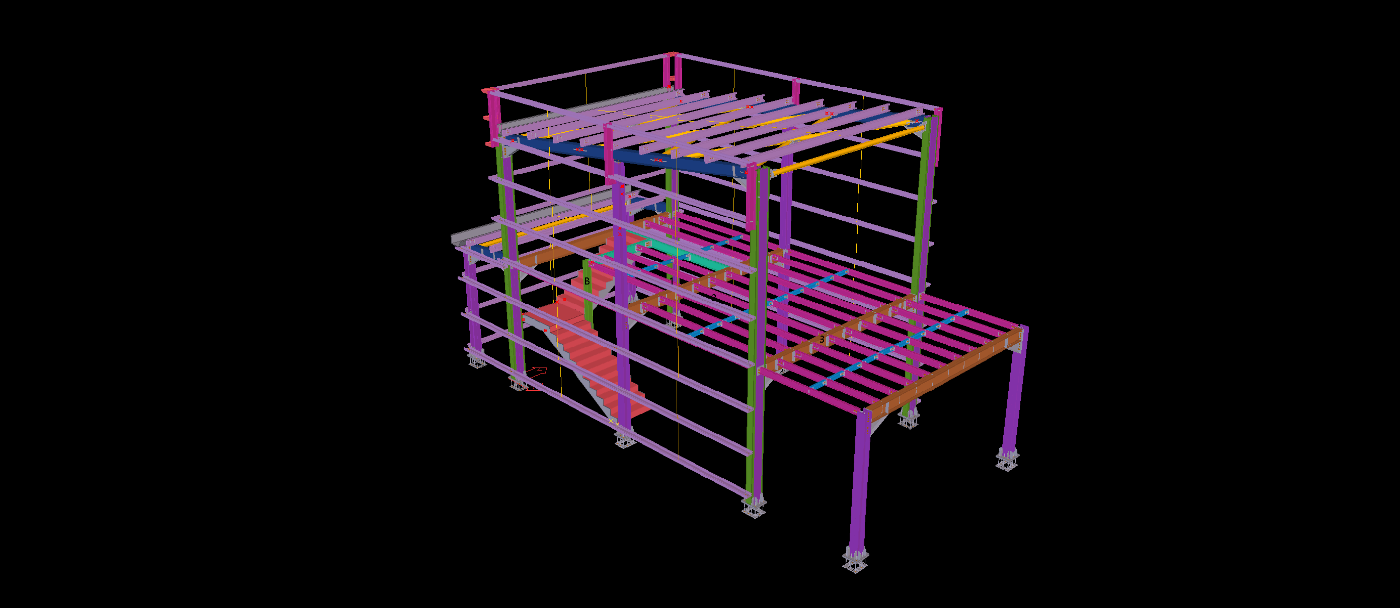
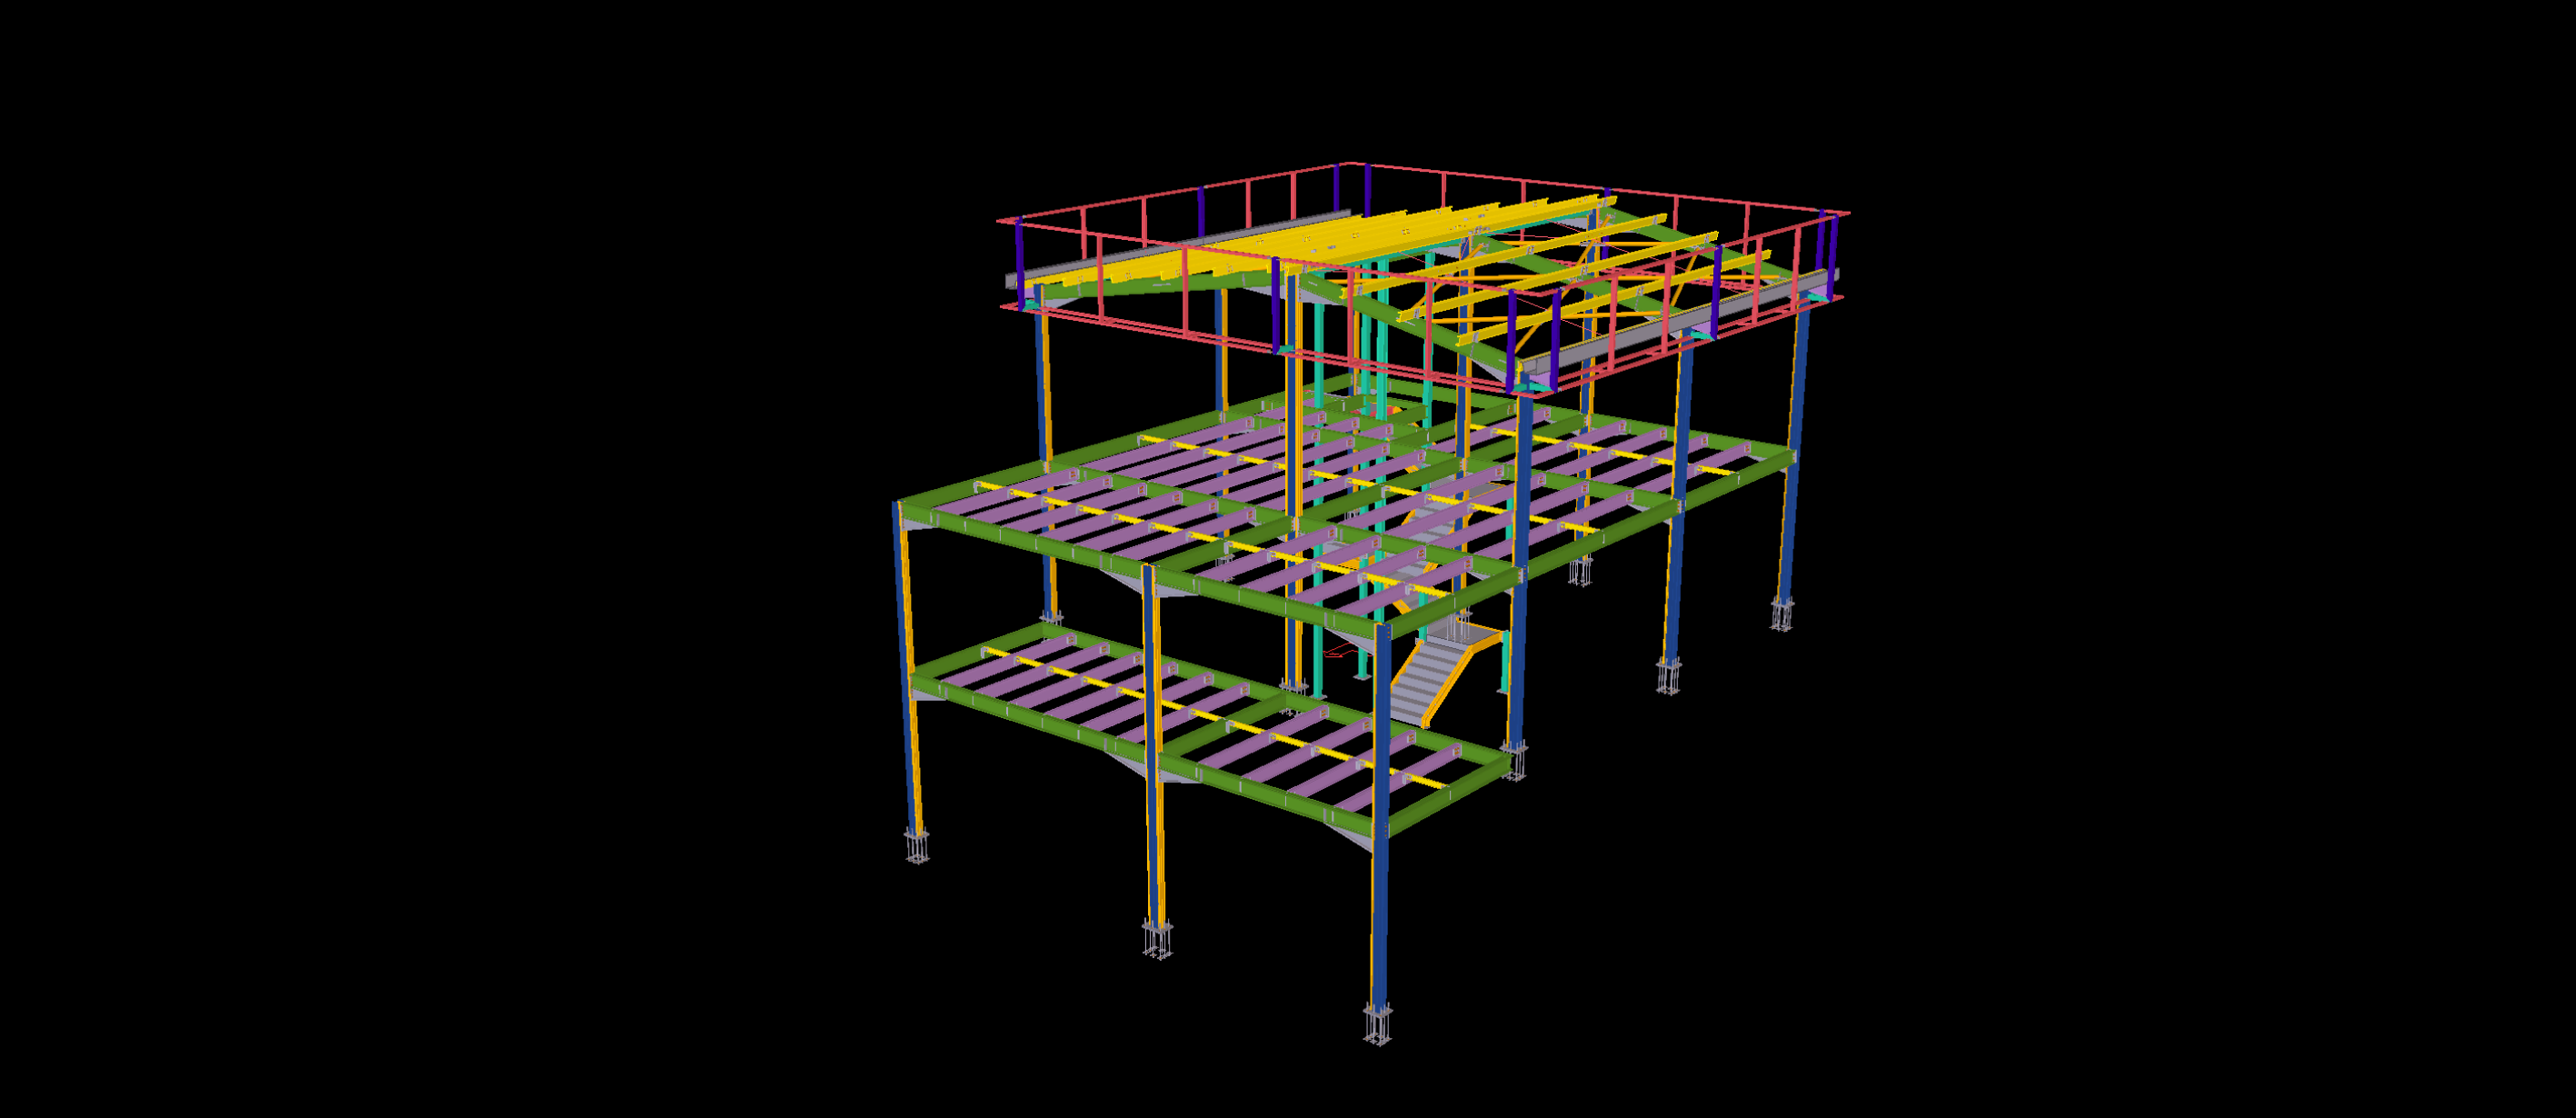
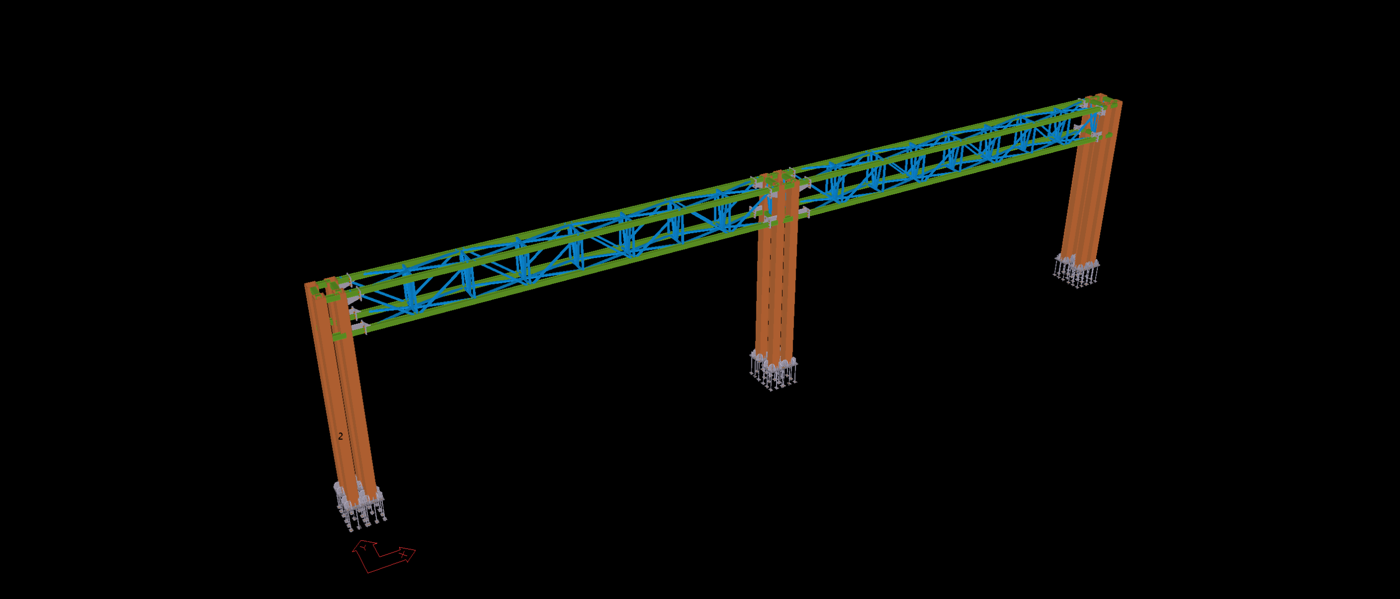
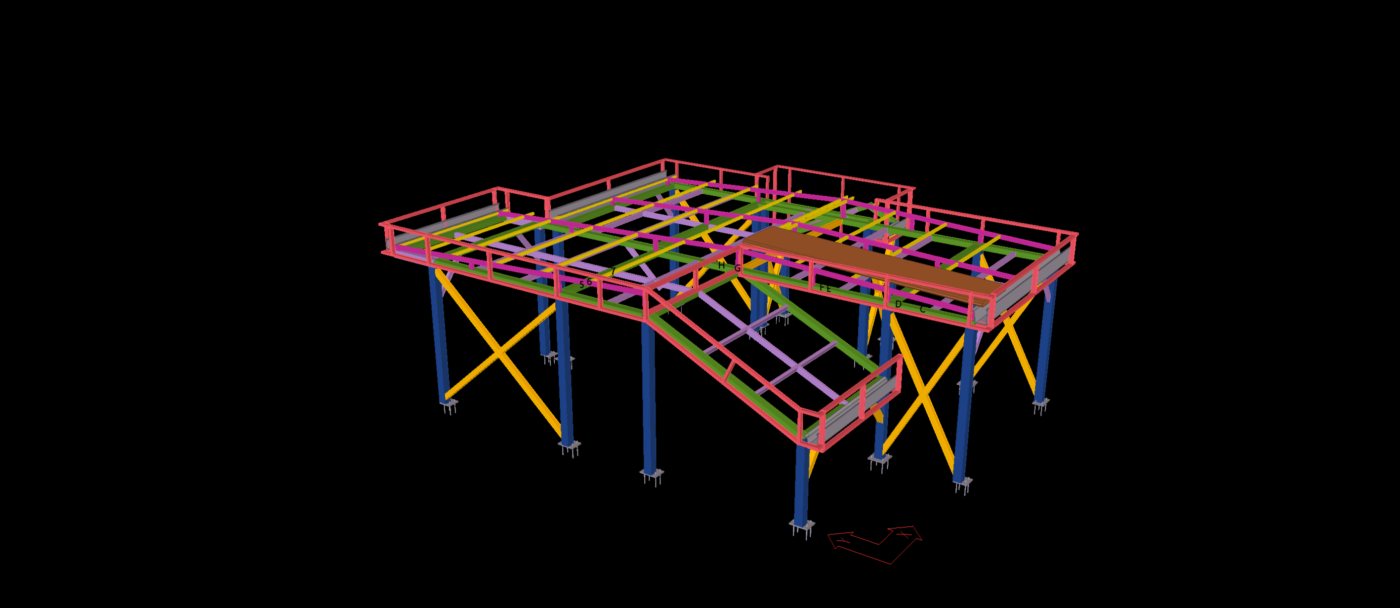
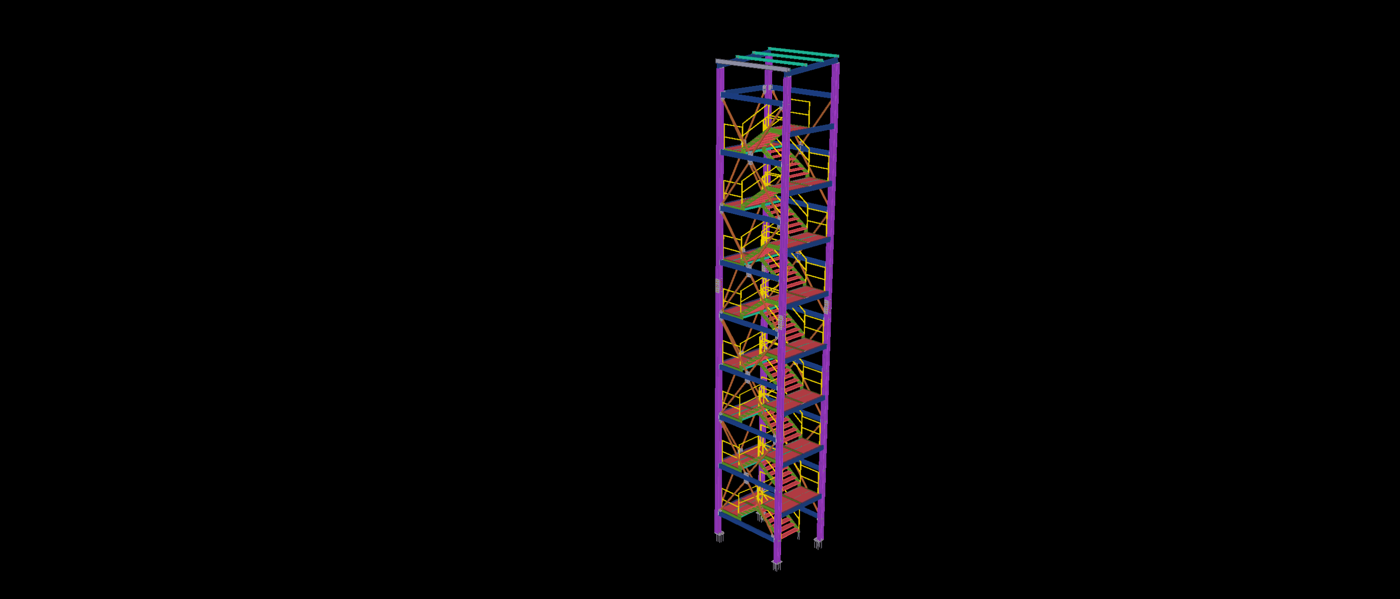
This multi-storey steel stair tower incorporates a compact vertical staircase system enclosed by an extensive architectural facade screen framework. The structure features successive stair flights, intermediate landings, supporting steel columns and full-height secondary framing elements.
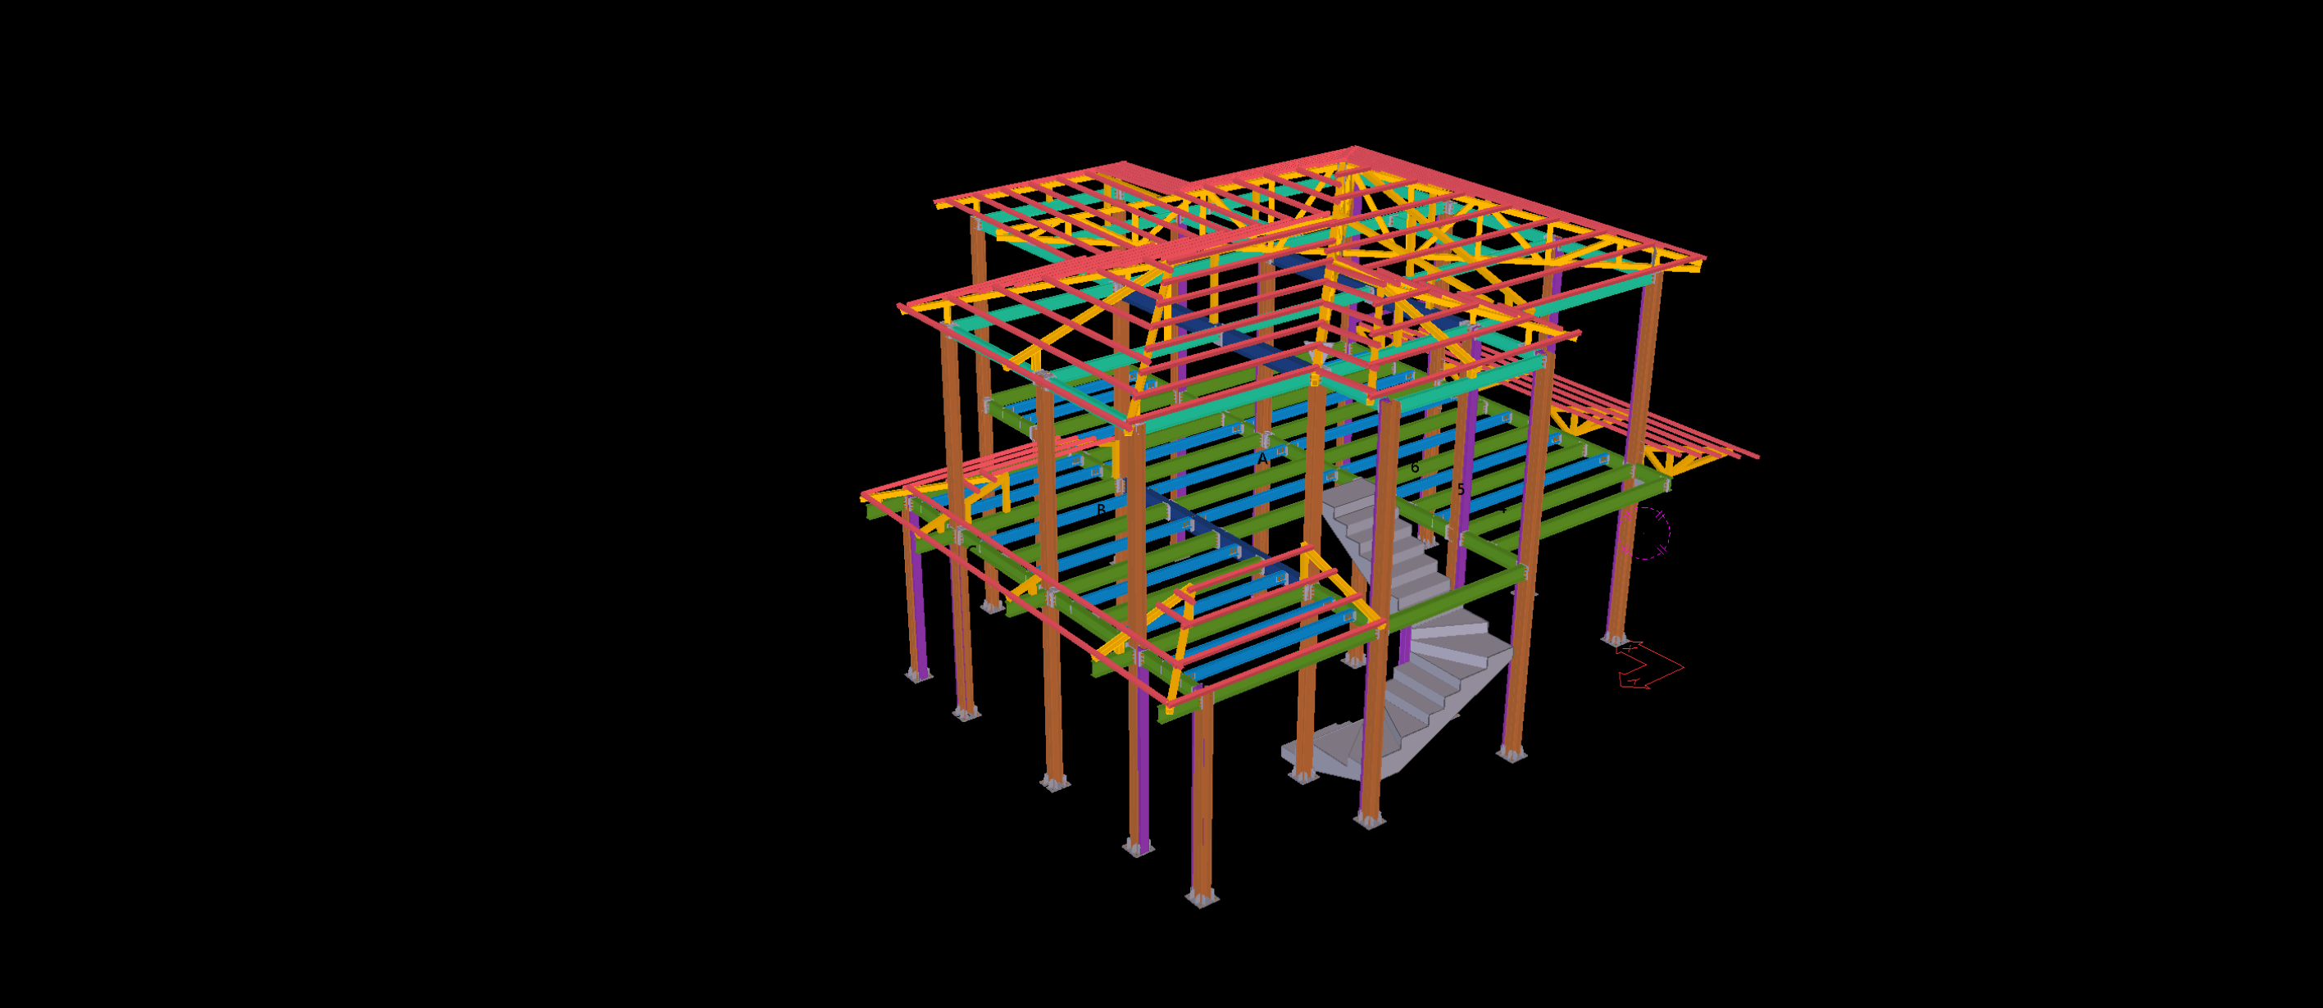
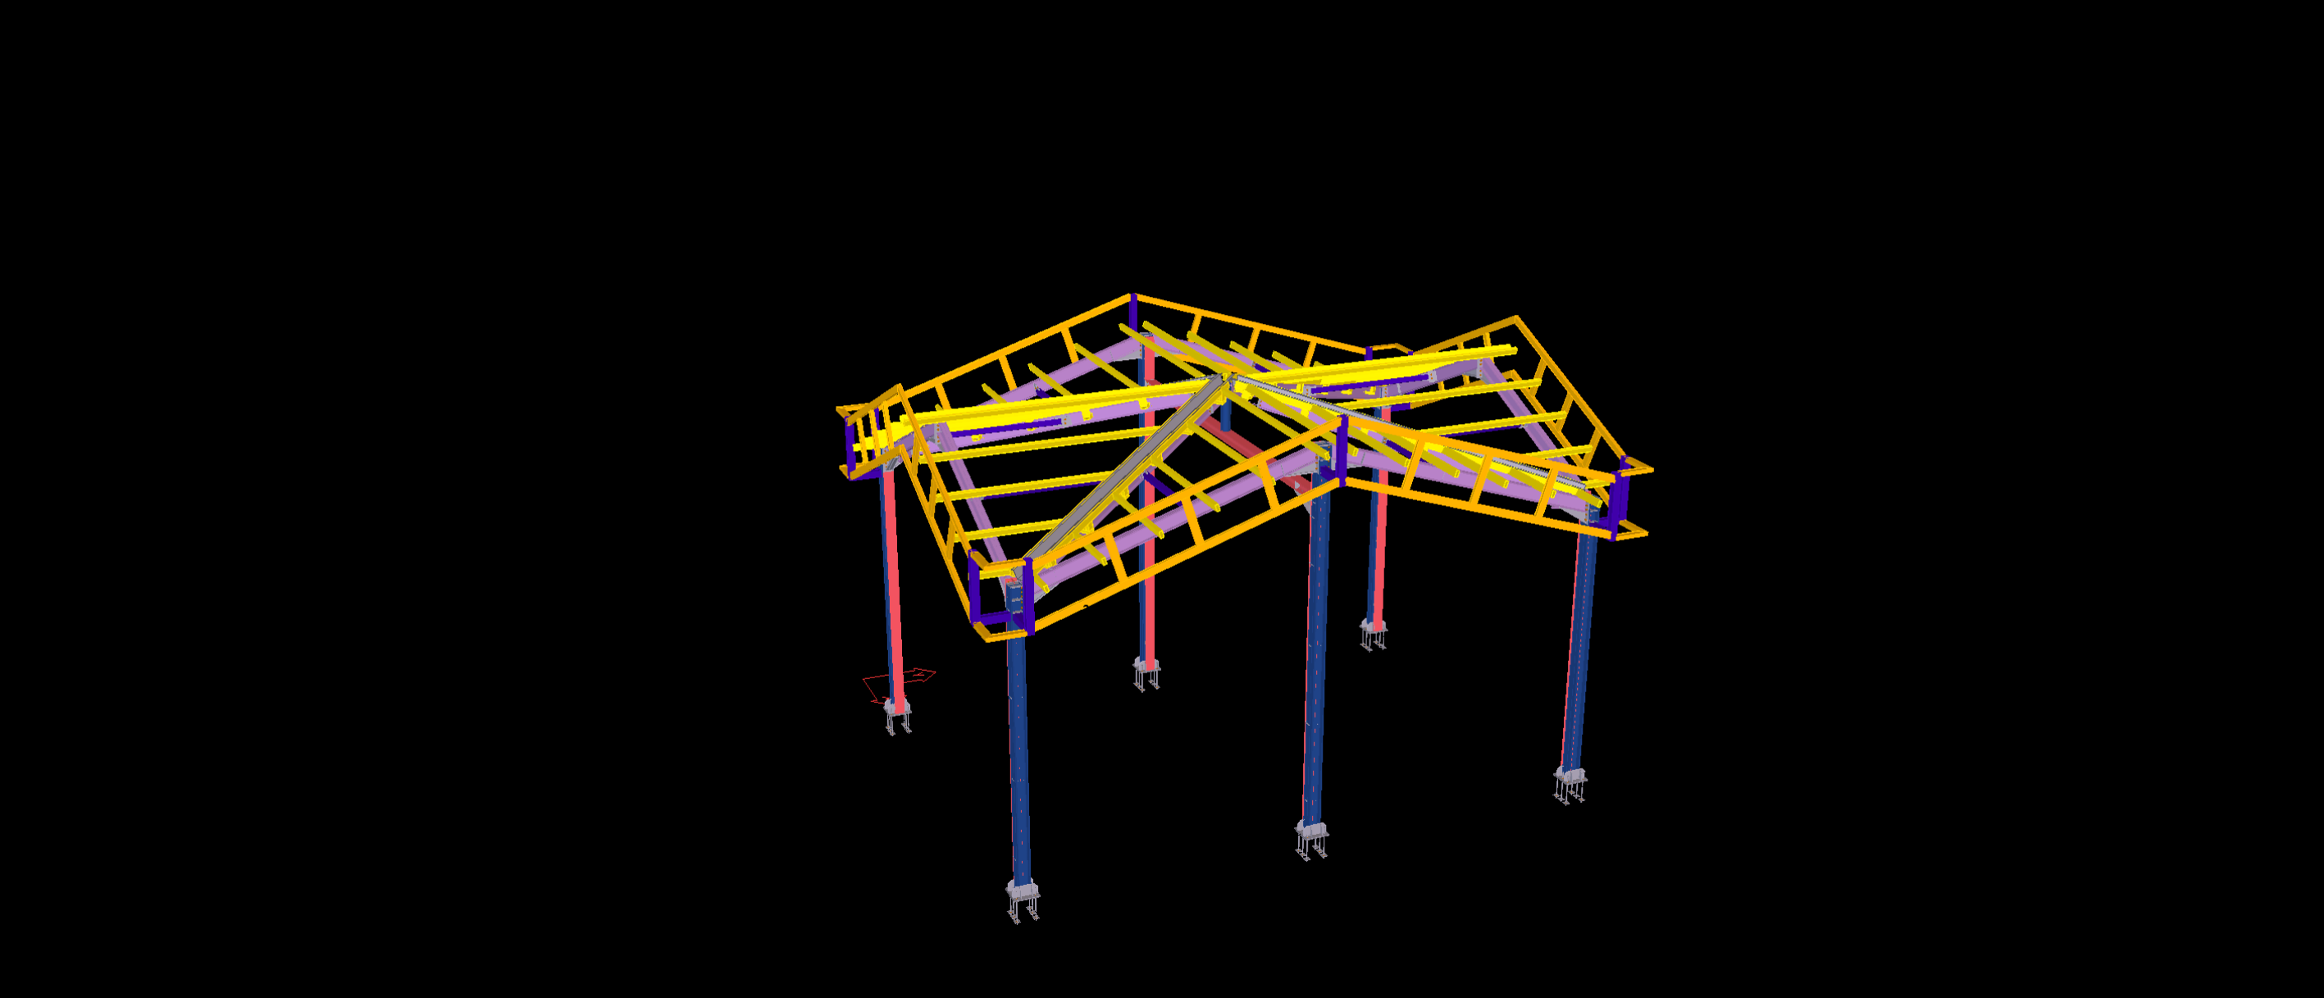
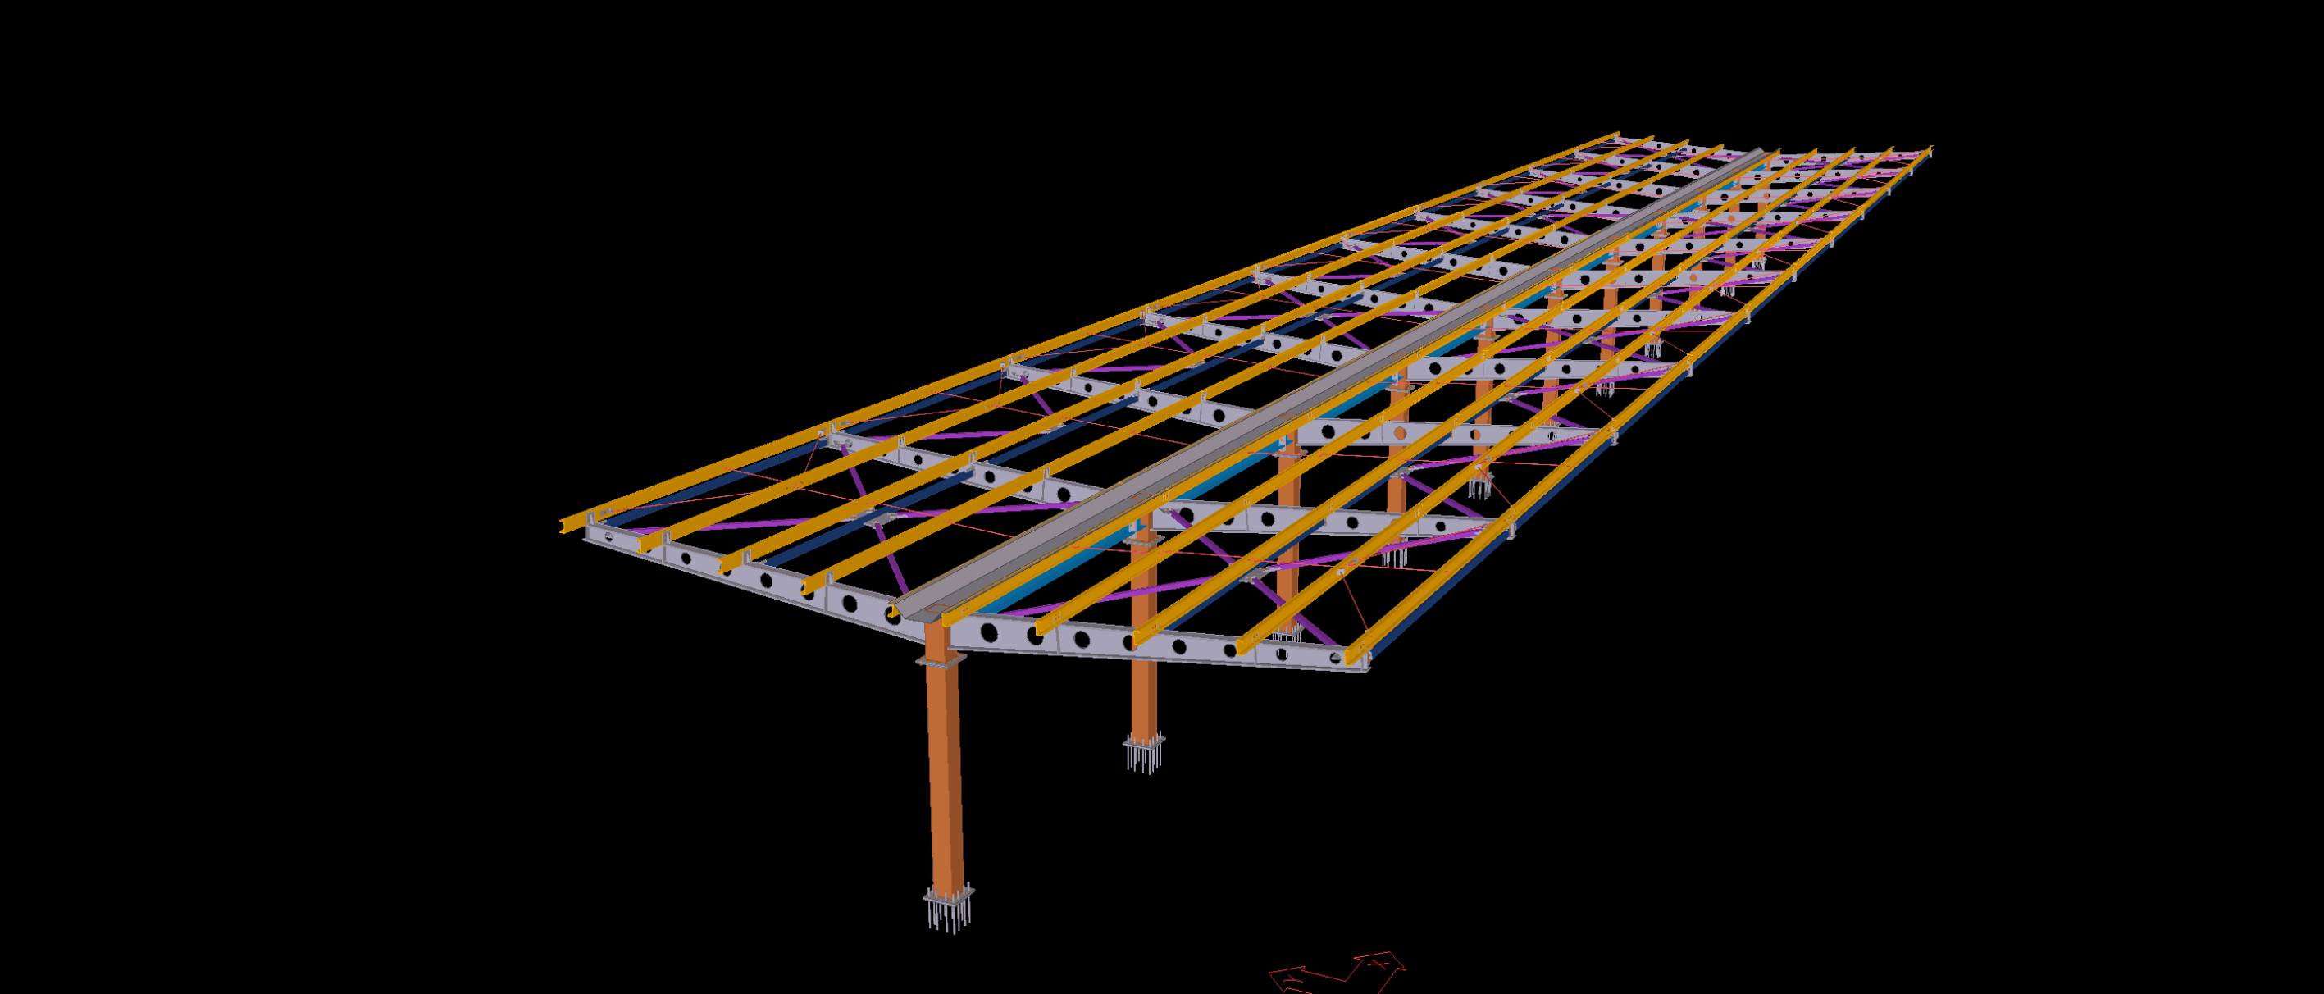
The Tekla model details the relationship between the internal staircase arrangement and the surrounding facade support structure. Particular attention is given to the coordination of vertical screen members, diagonal bracing, landing connections and supporting steel components across the different levels of the tower.