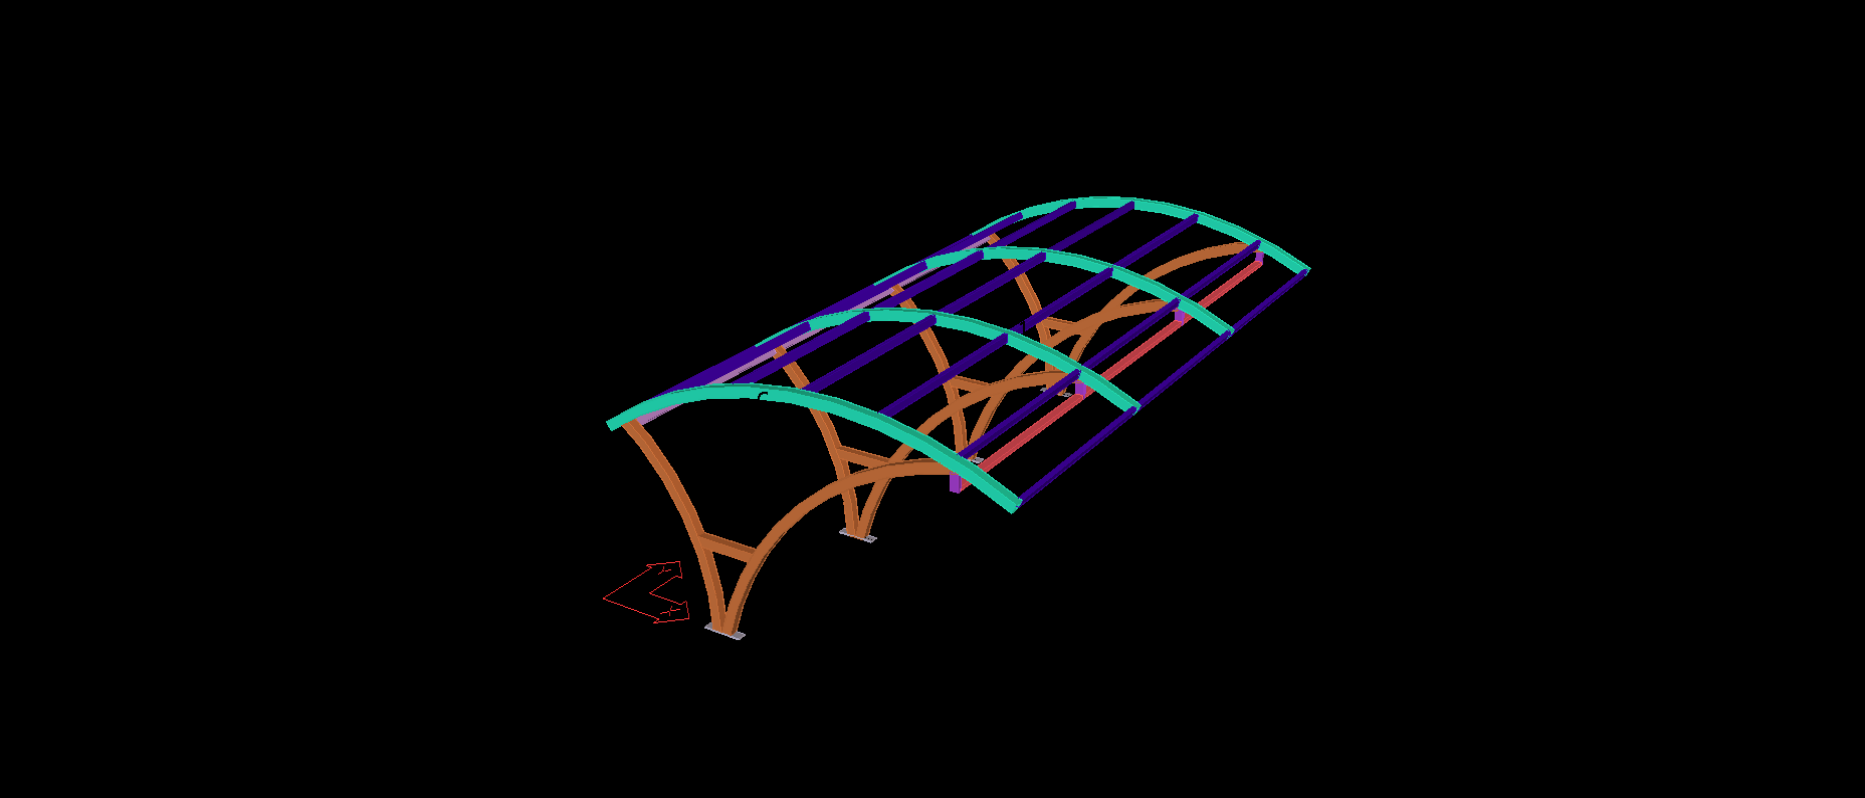
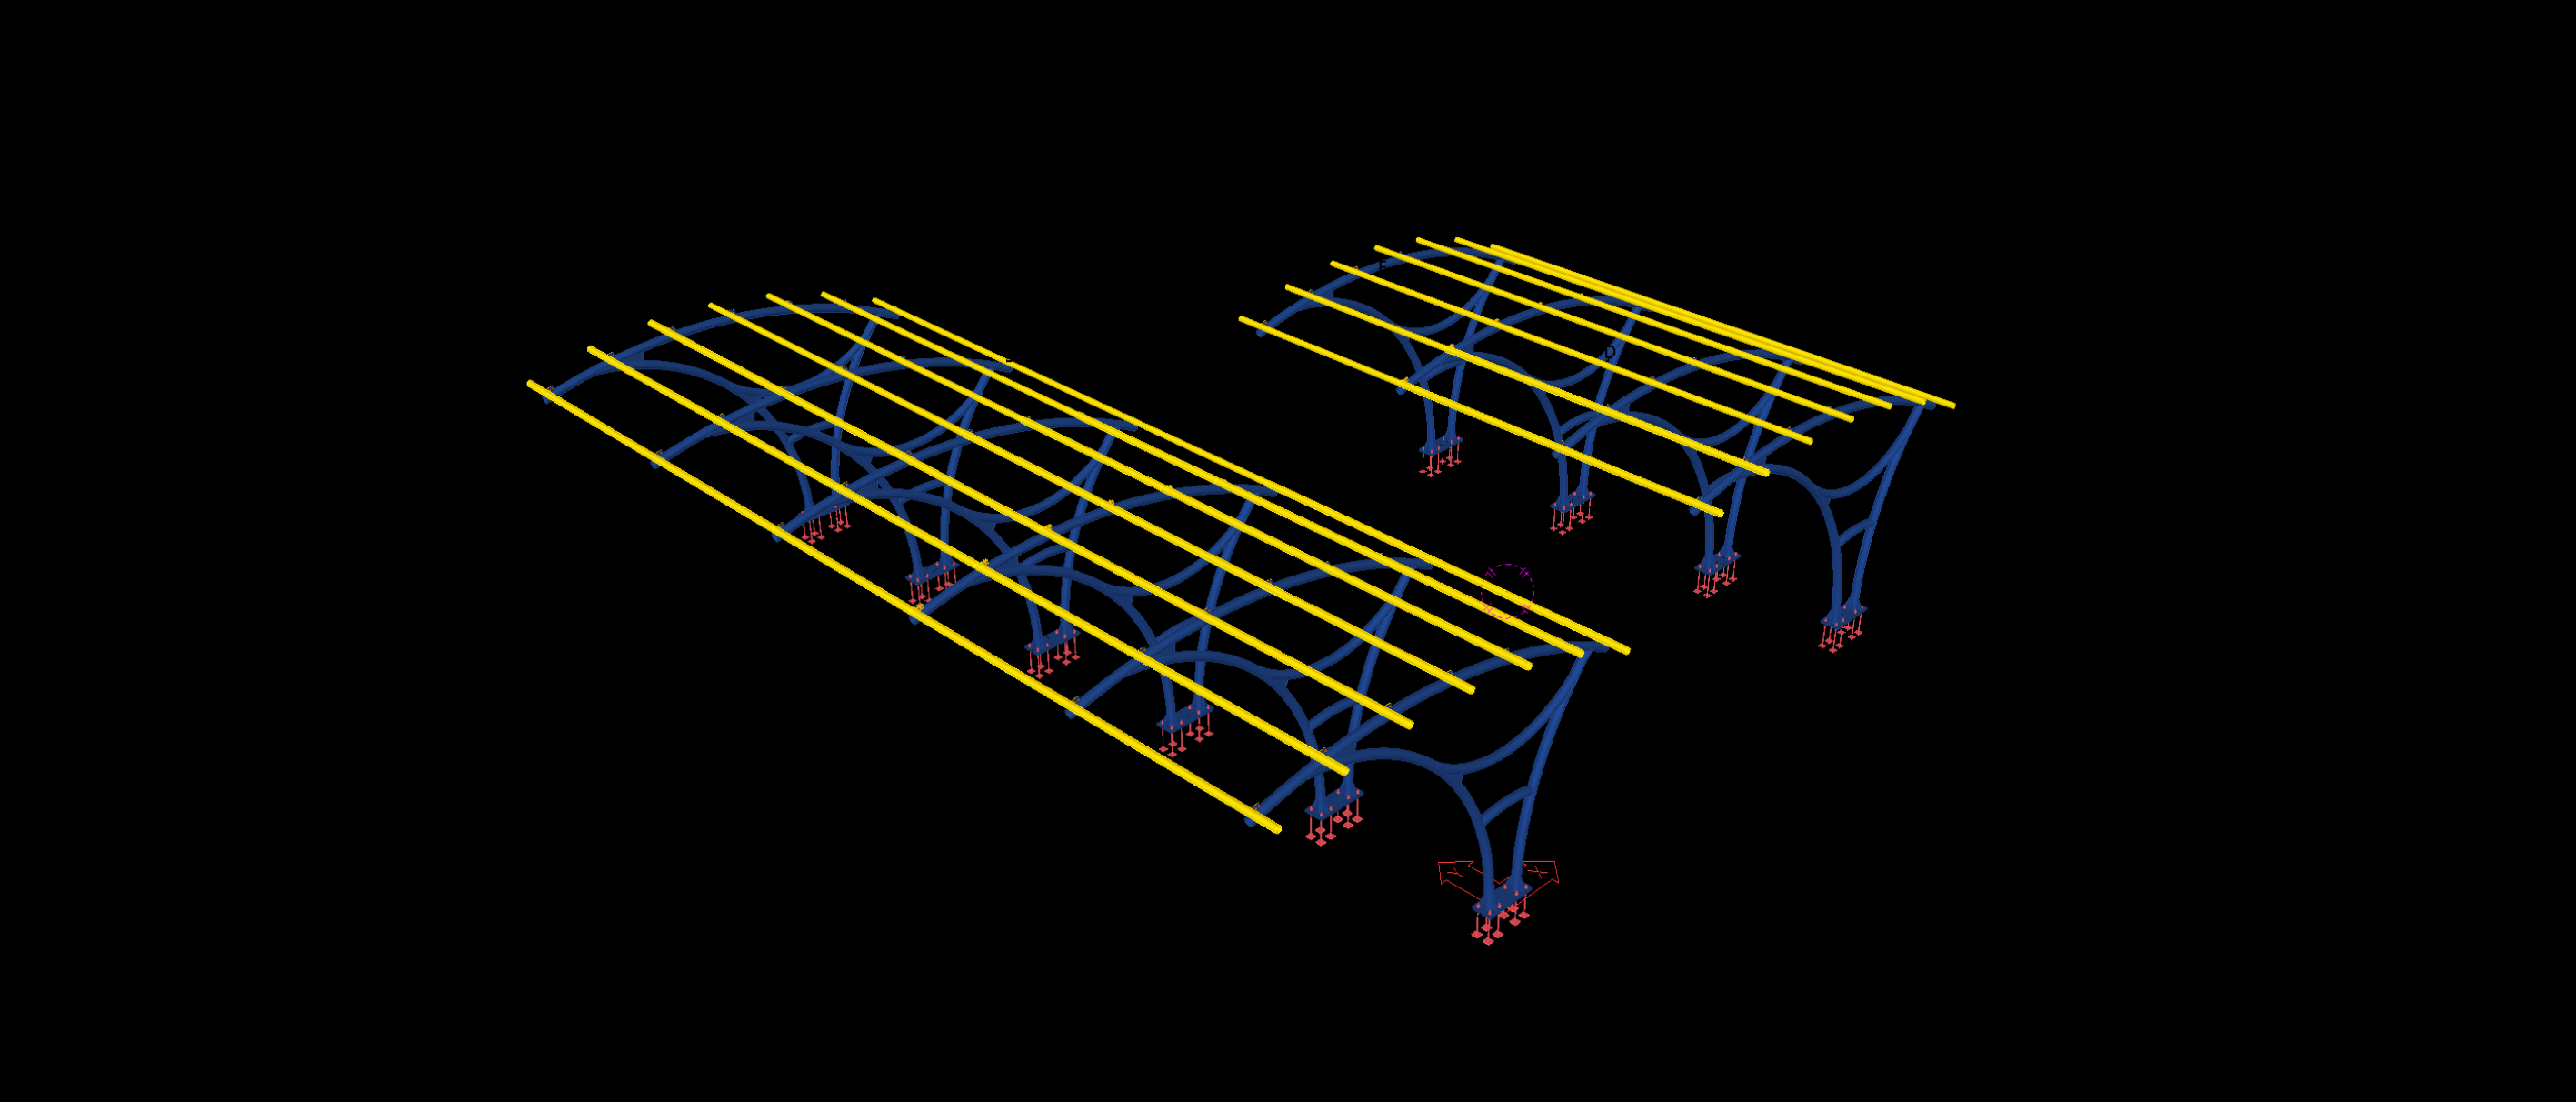
This architectural steel carport features a curved roof structure supported by distinctive branched steel columns. The canopy combines a series of transverse curved roof members with longitudinal framing elements, creating a continuous arched profile along the structure.
The Tekla model incorporates the curved roof members, branching column supports and connecting steel components. Particular attention is given to the geometry of the branched supports and their integration with the curved roof framing, highlighting the detailing requirements of architectural steel structures with non-standard member configurations.