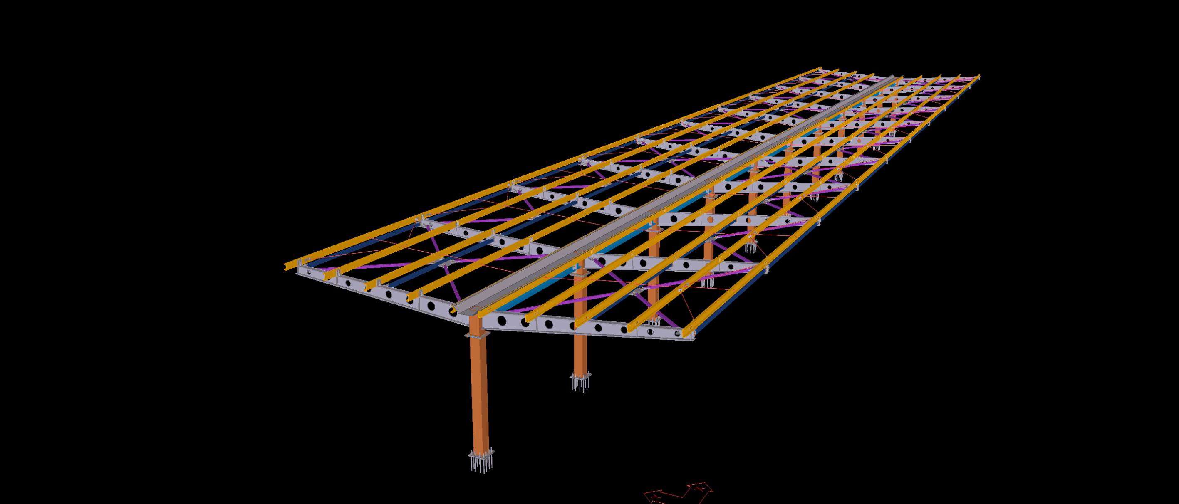
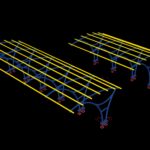
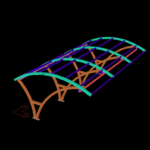
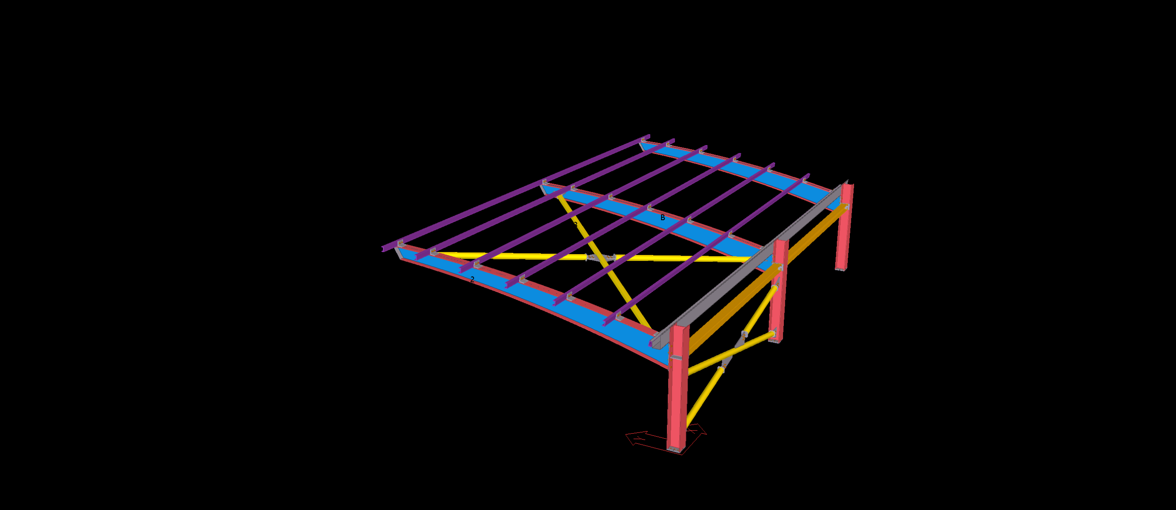
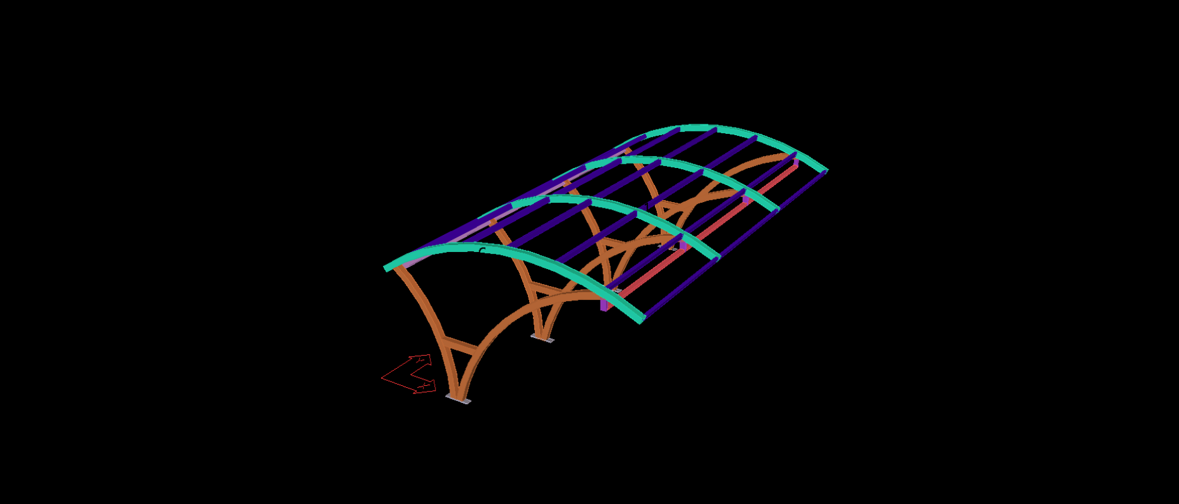
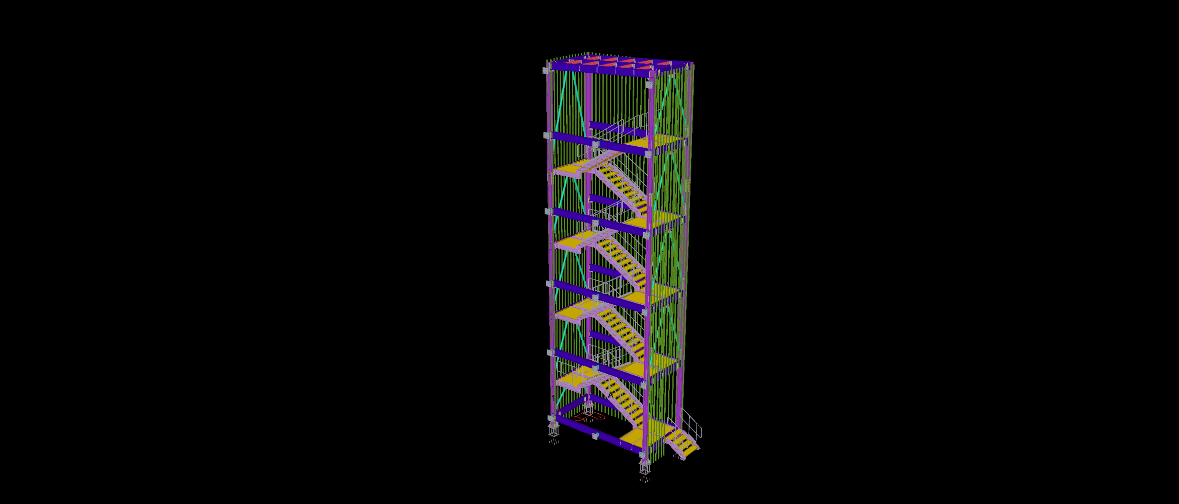
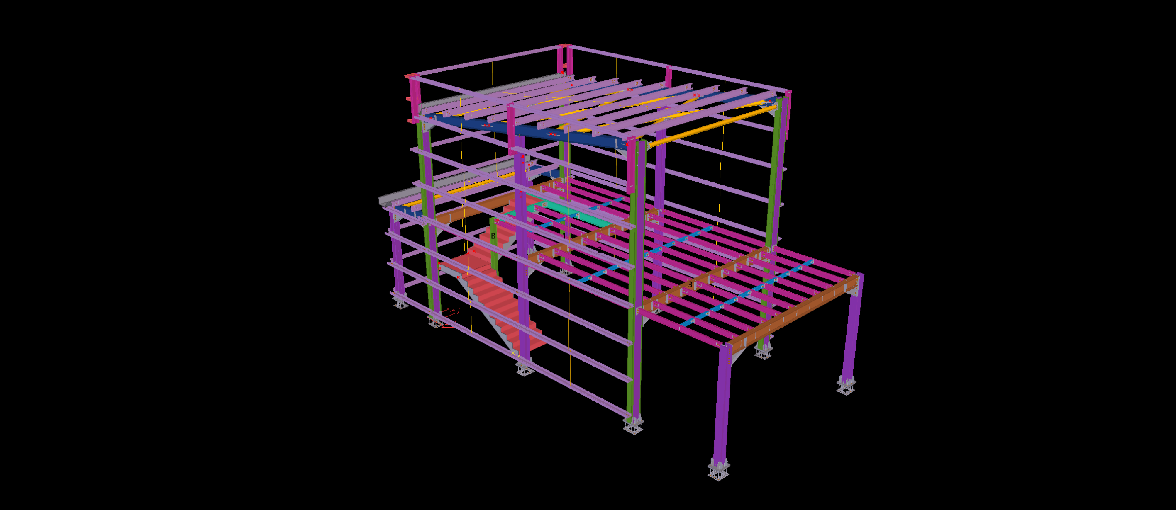
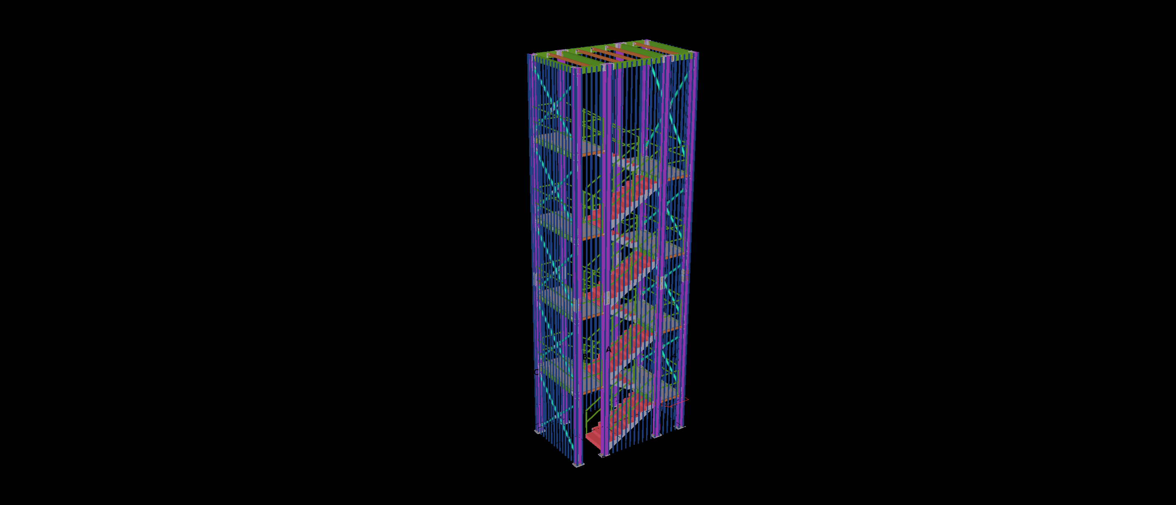
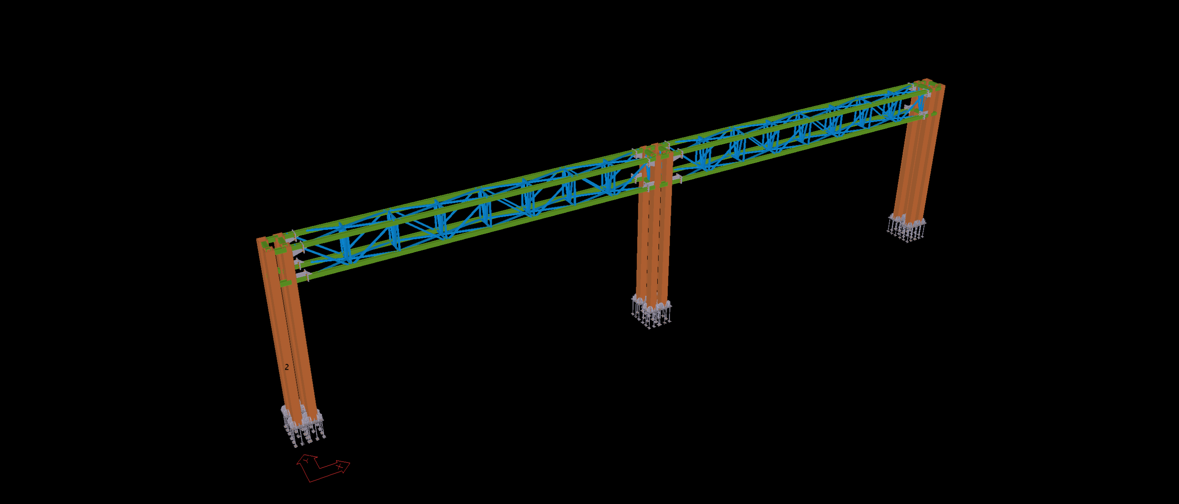
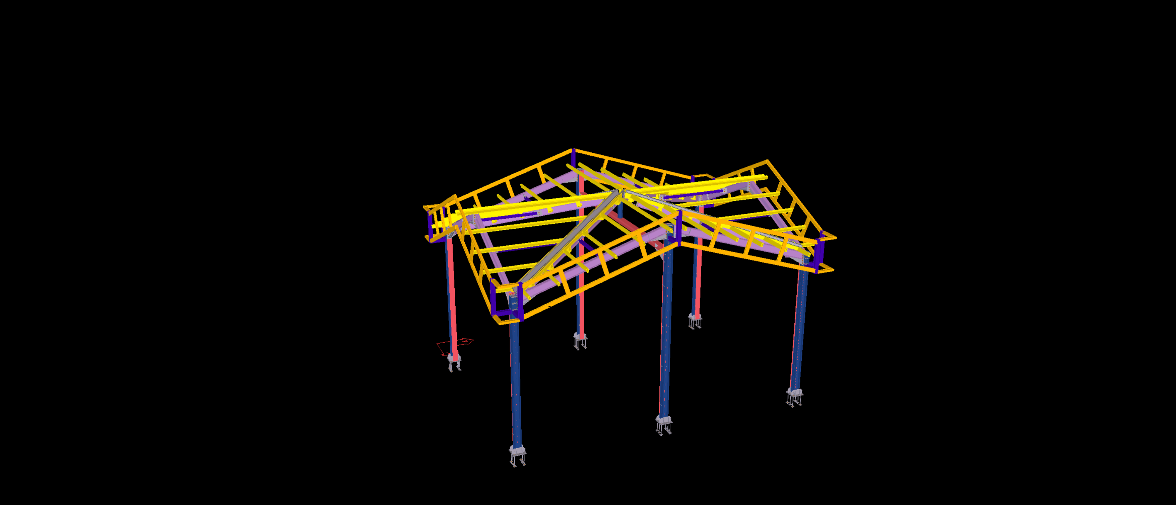
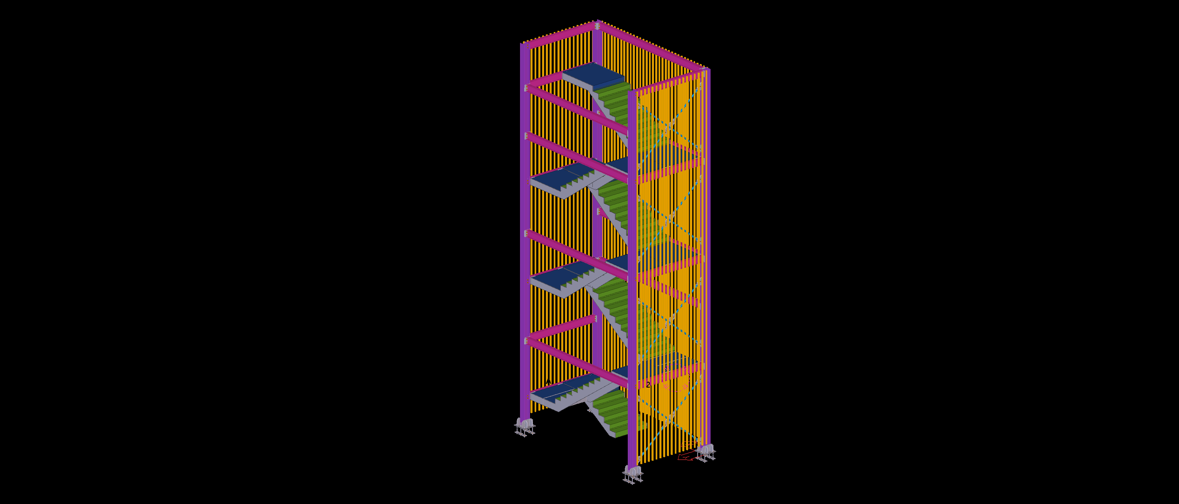
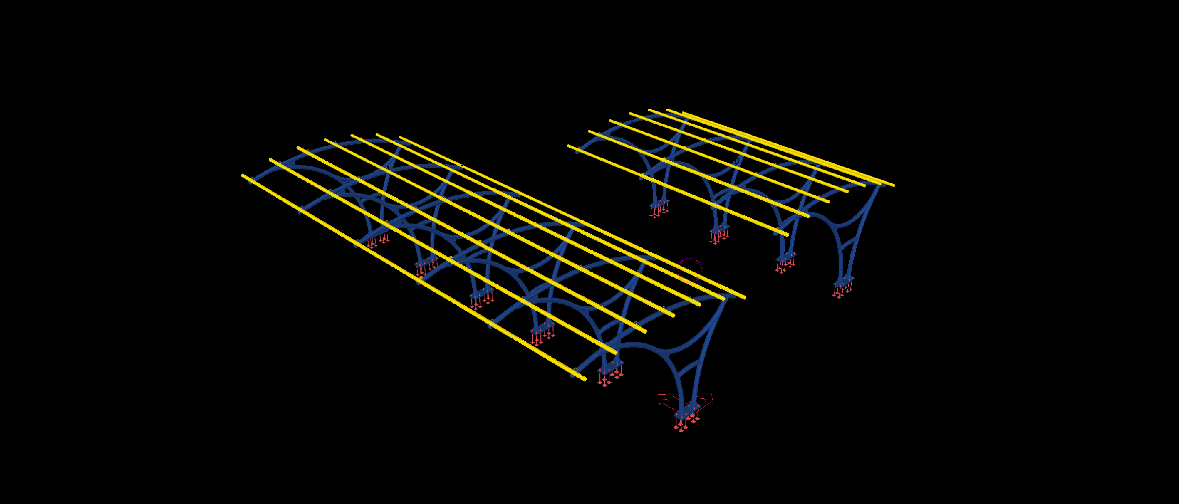
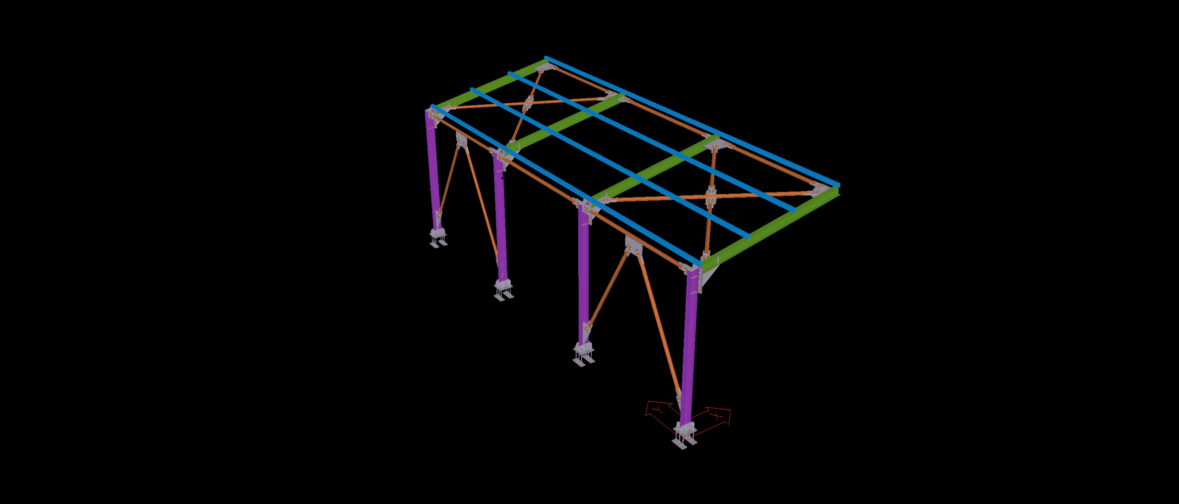
This steel carport features a double-cantilever roof configuration supported by a central line of steel columns. The structural arrangement incorporates cellular steel beams with circular web openings, longitudinal roof members and regularly spaced secondary framing.
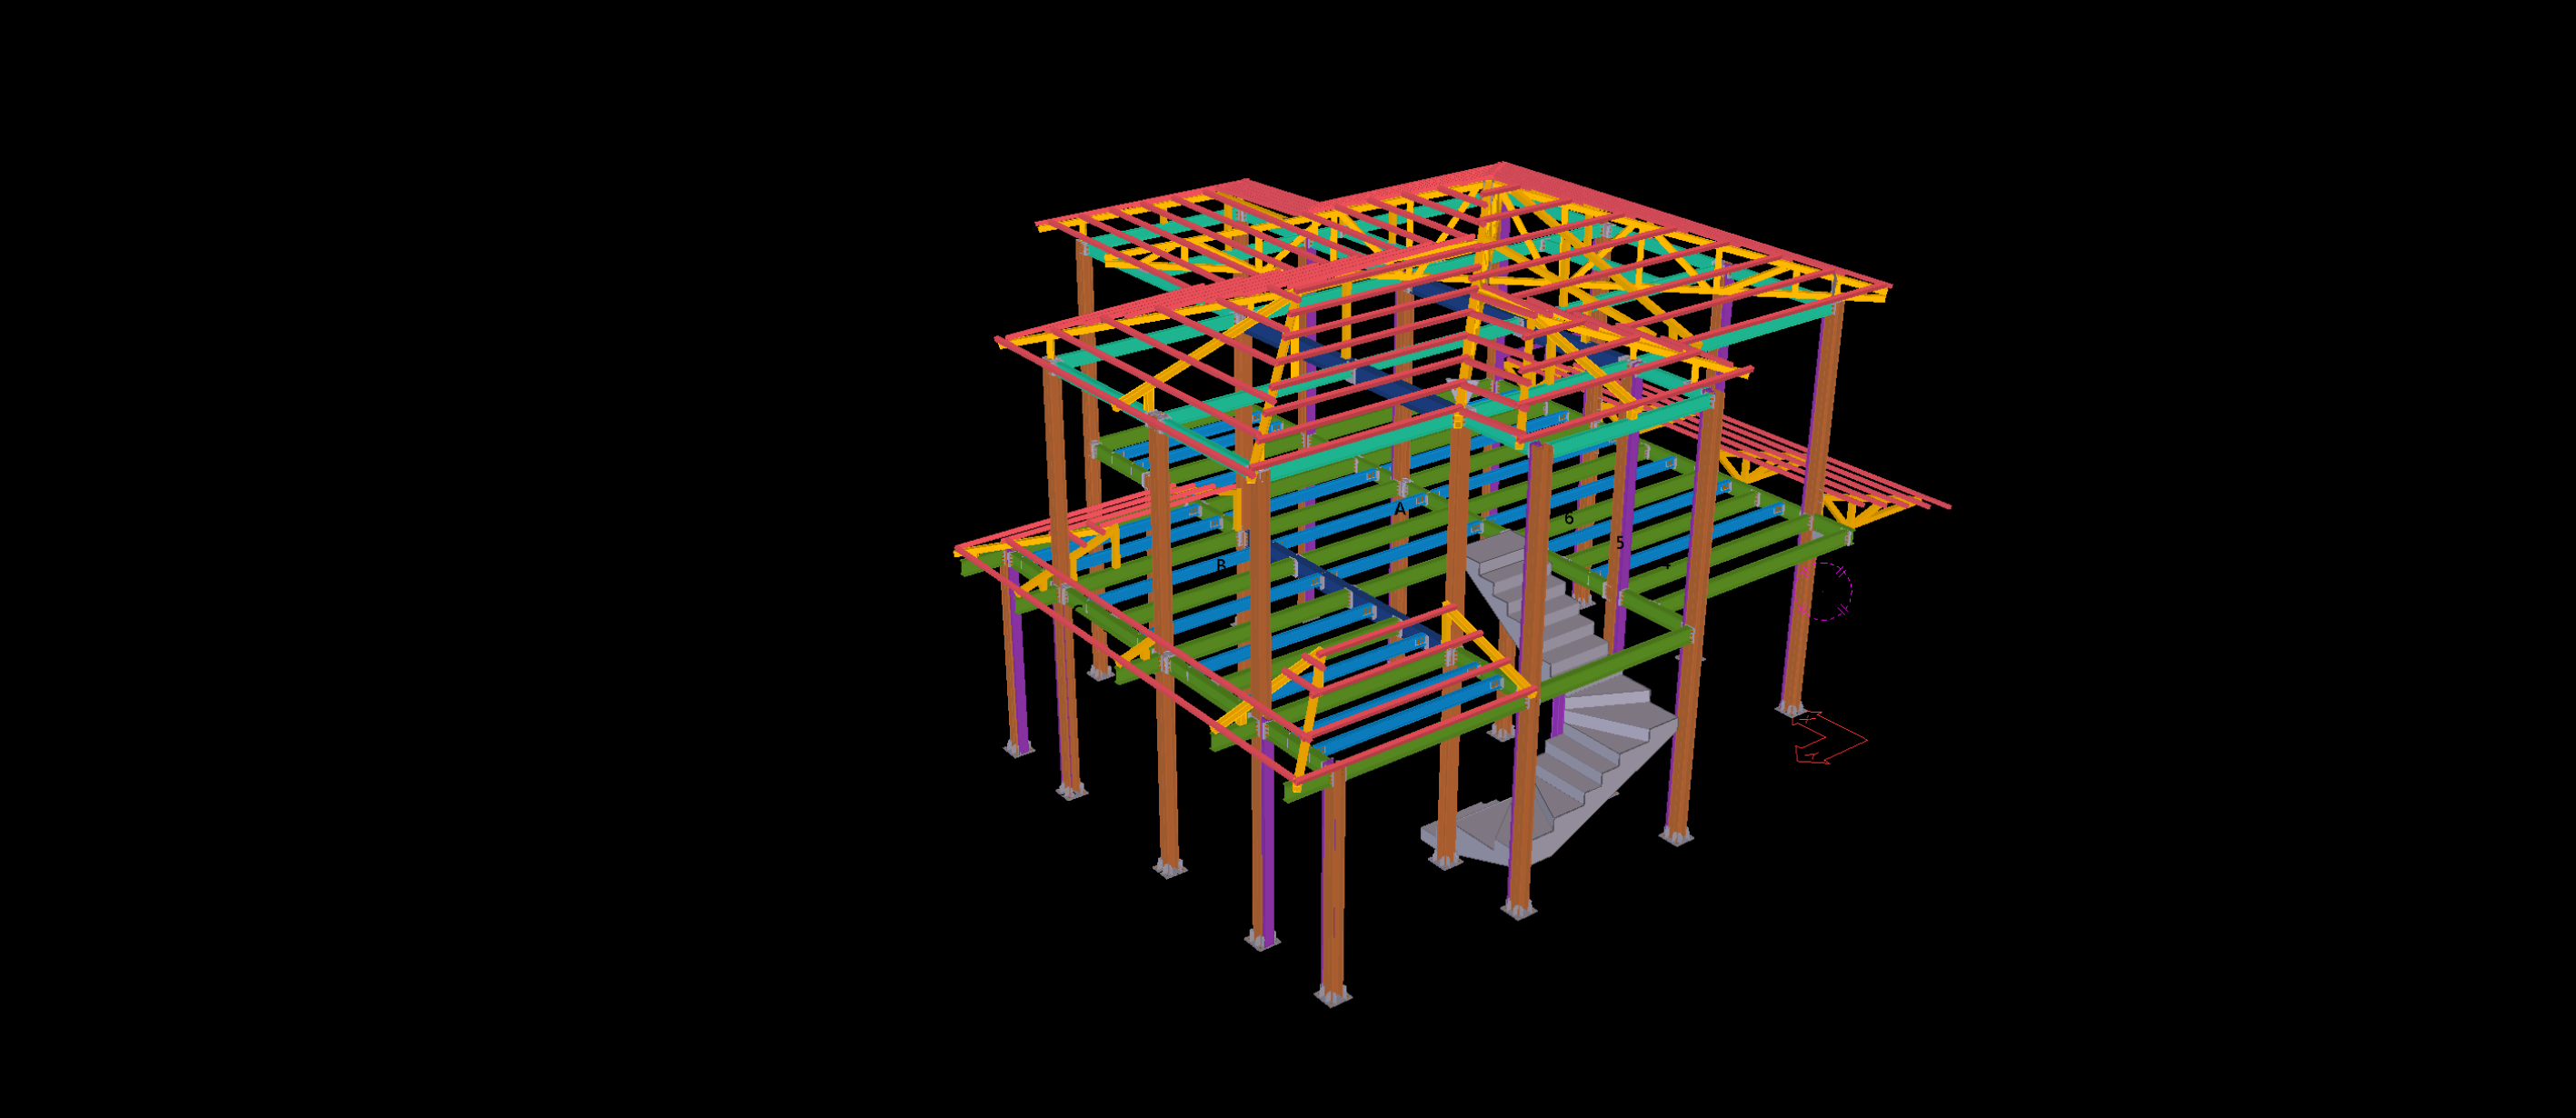
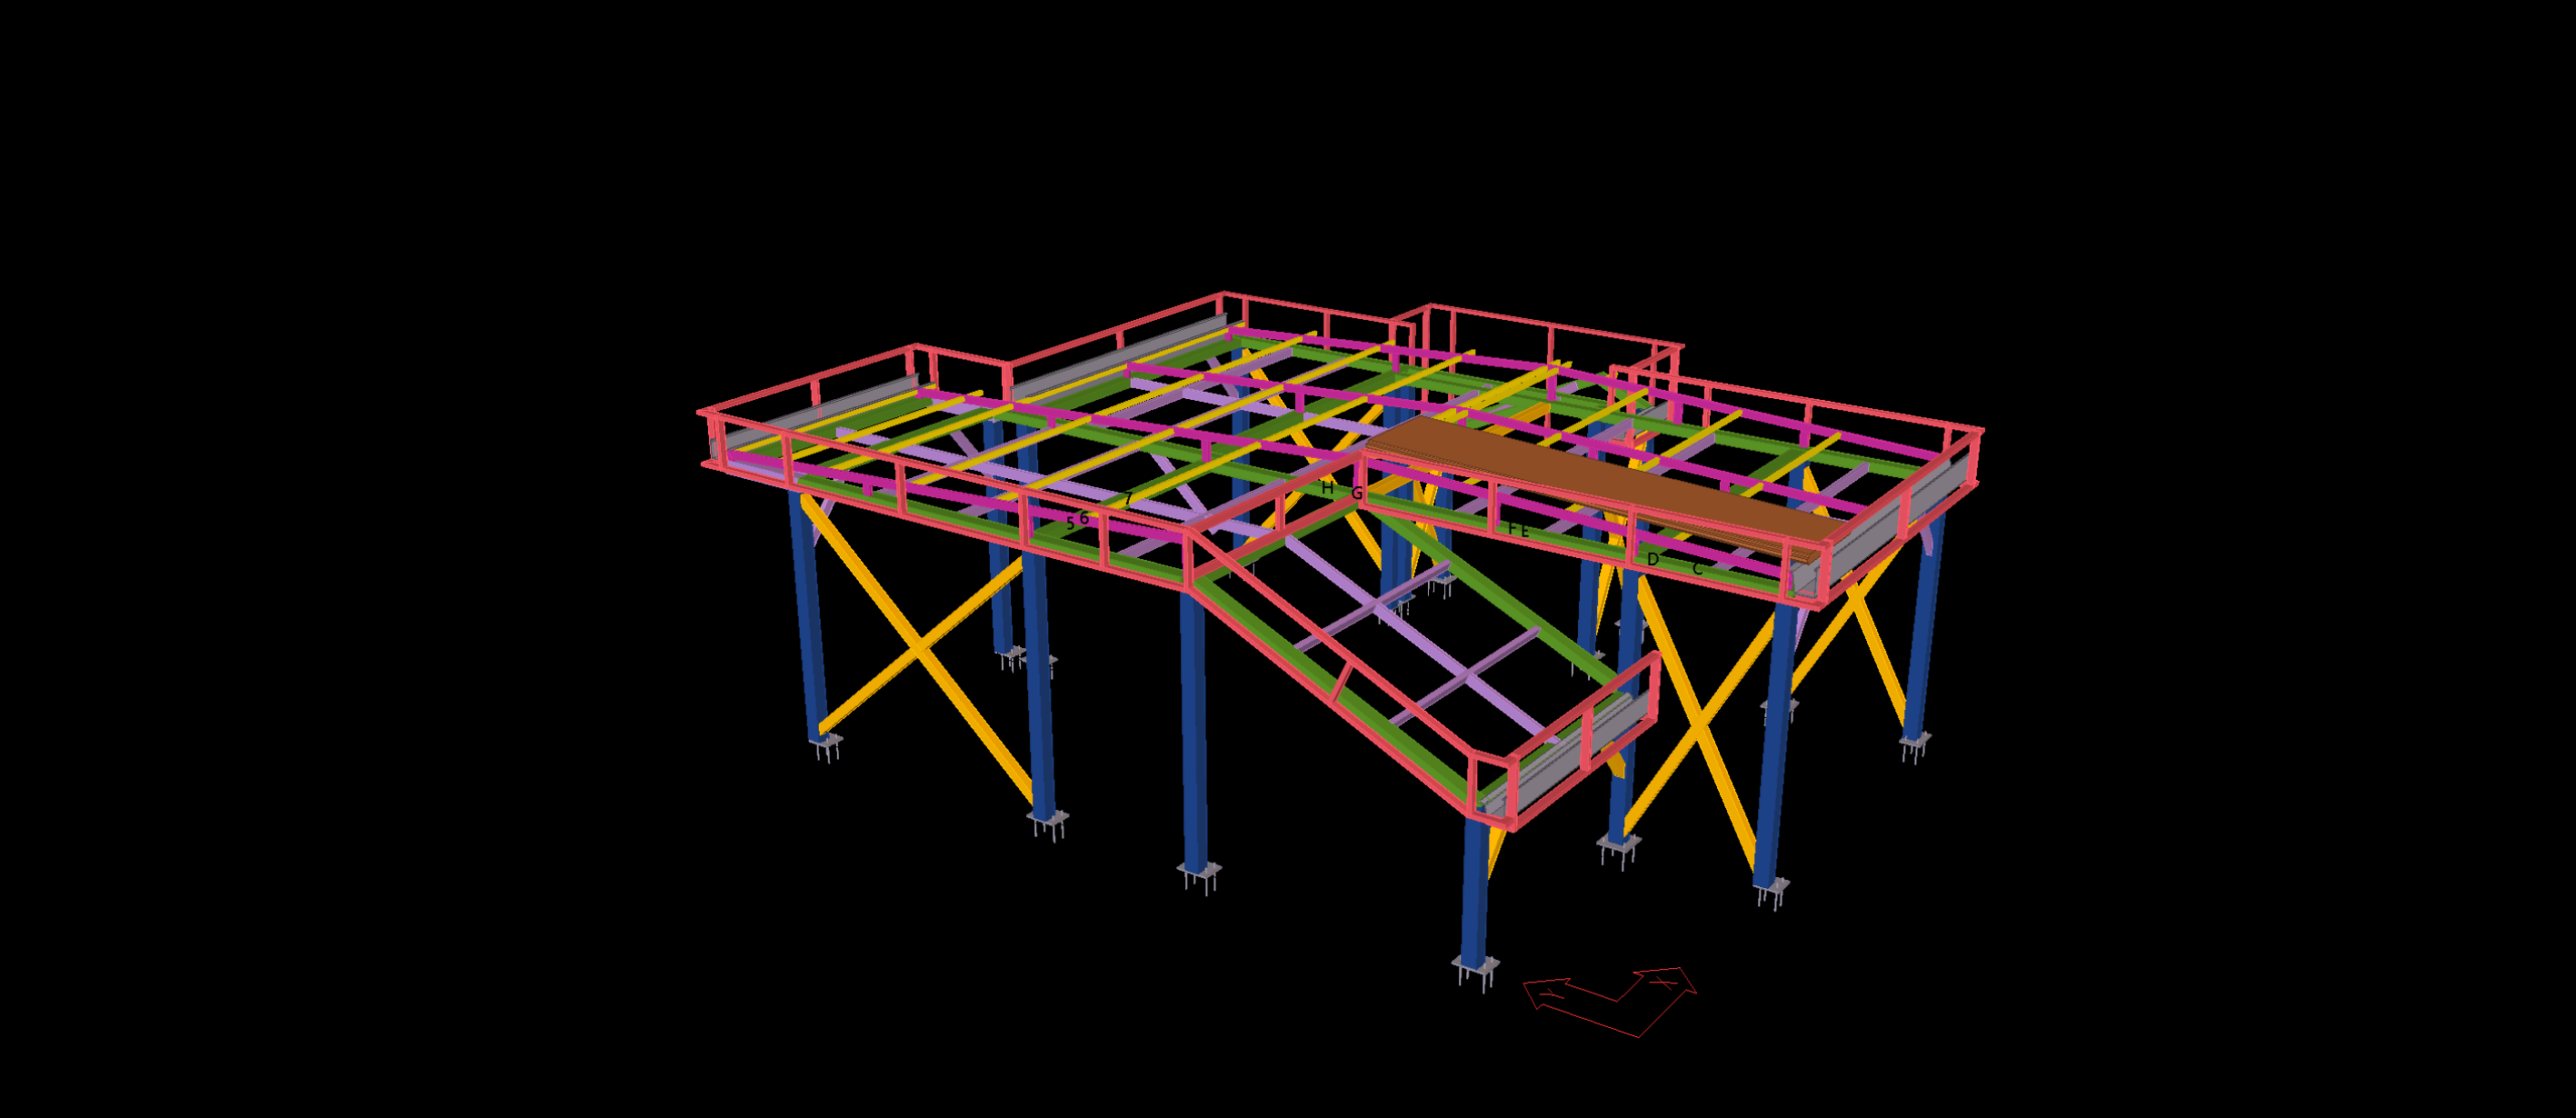
The Tekla model illustrates the integration of the perforated beam sections with the supporting columns and cantilever roof structure. The detailing focuses on the cellular beam geometry, intersections between primary and secondary members, and connections within the extended canopy framework.