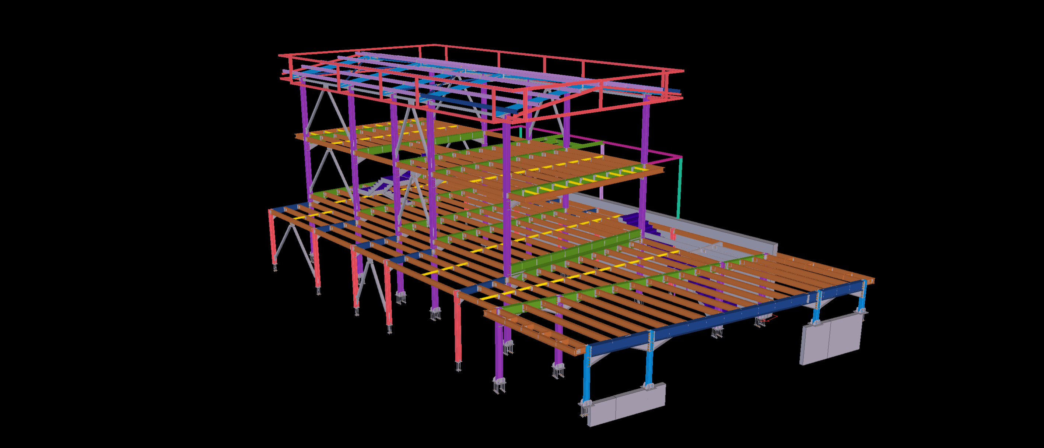
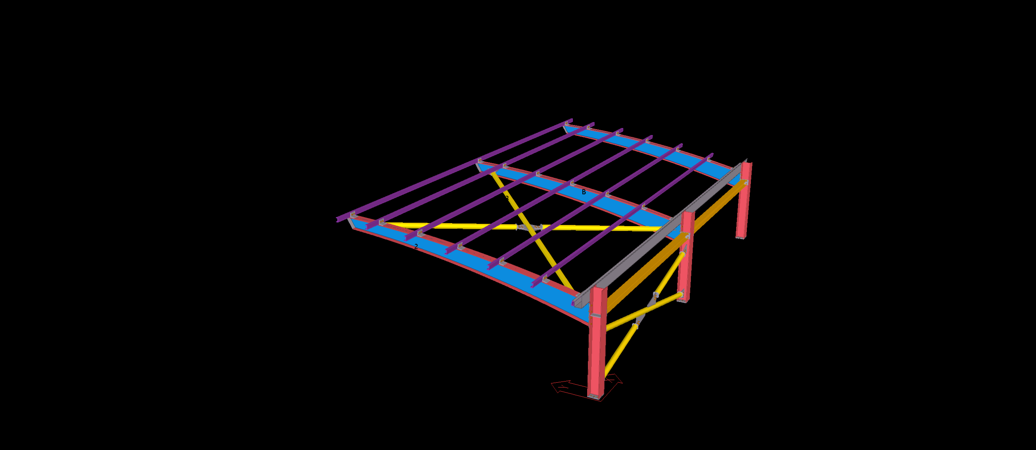
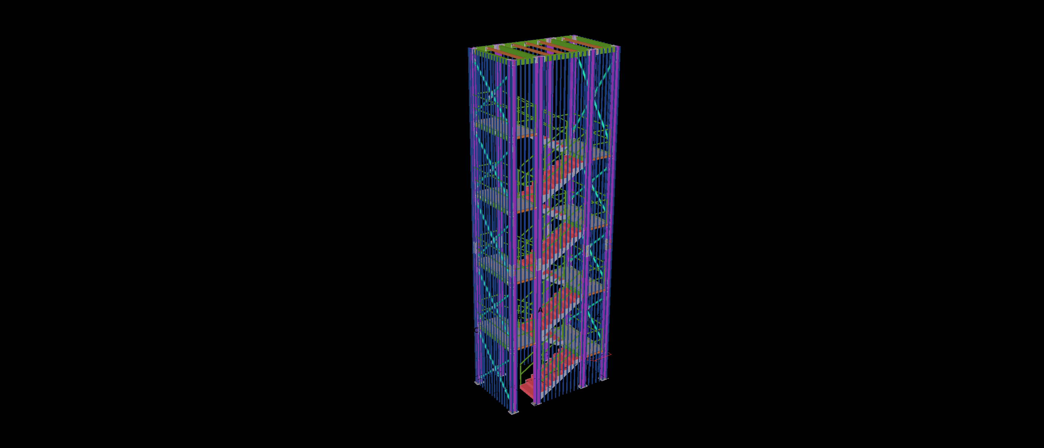
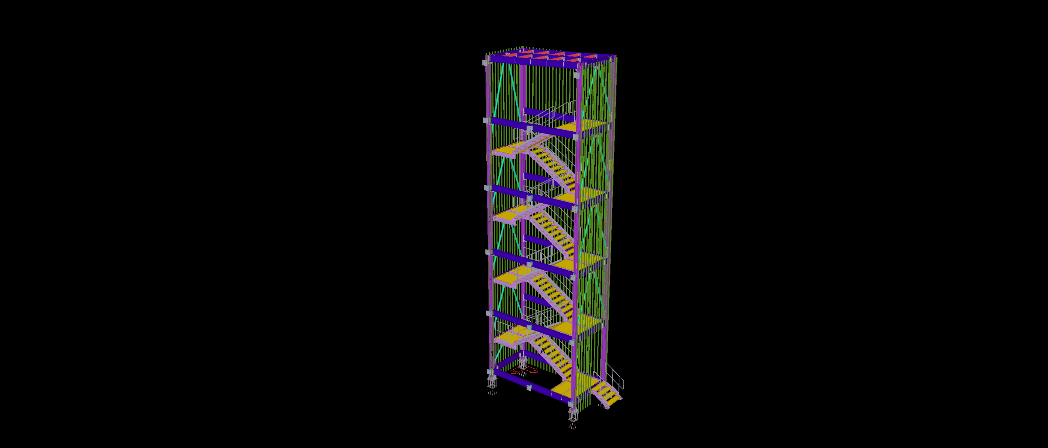
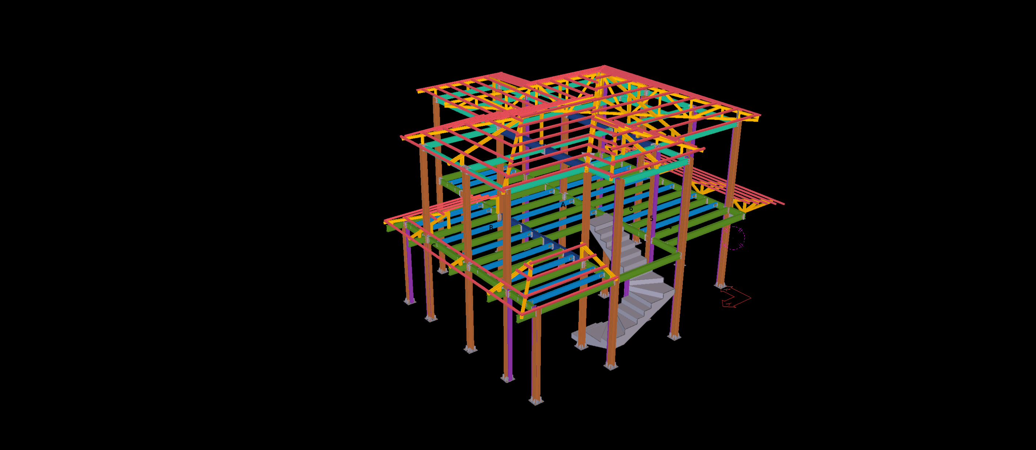
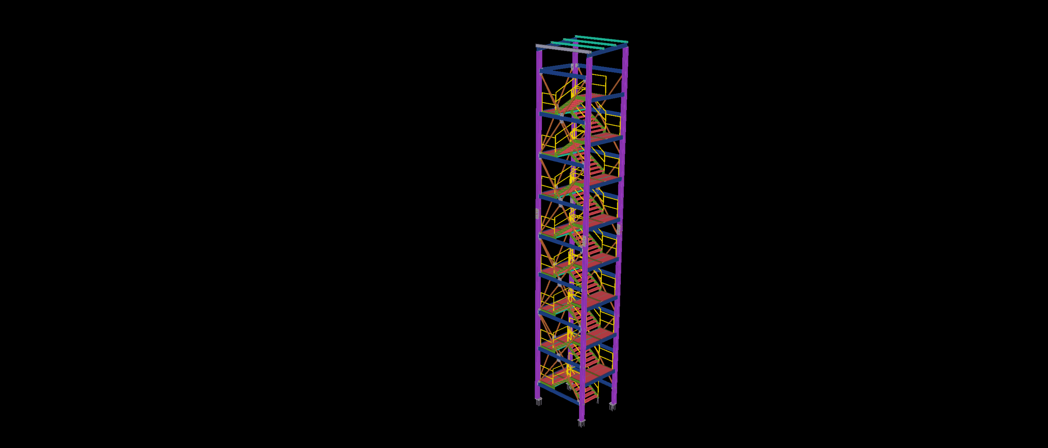
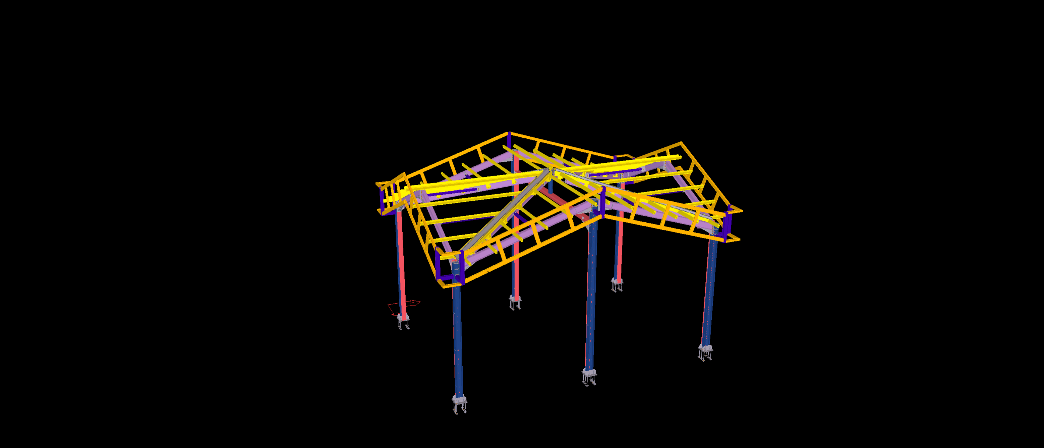
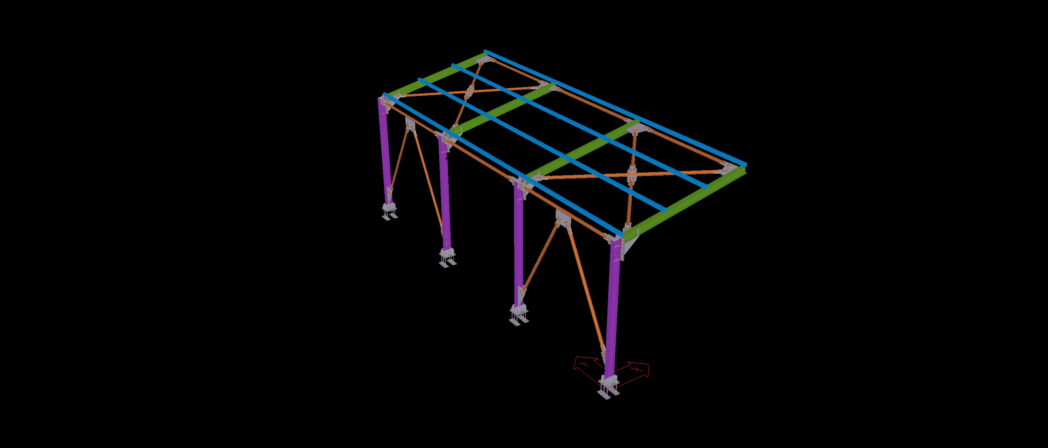
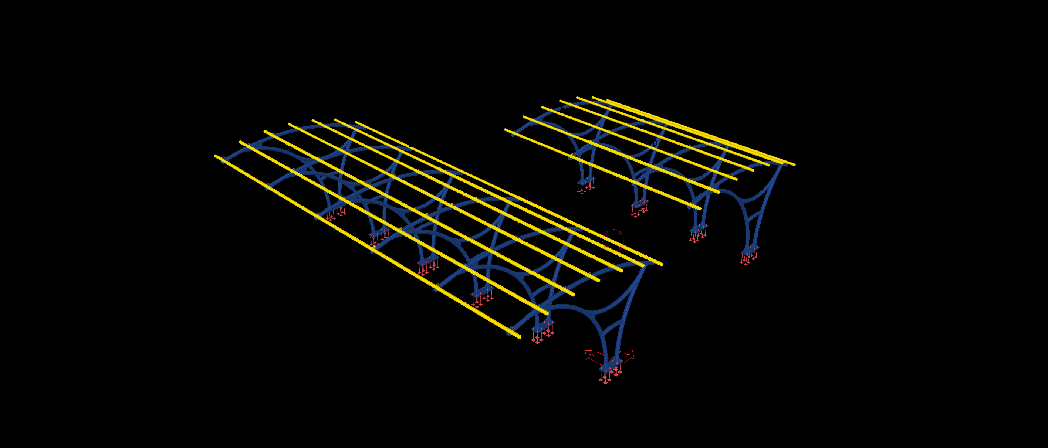
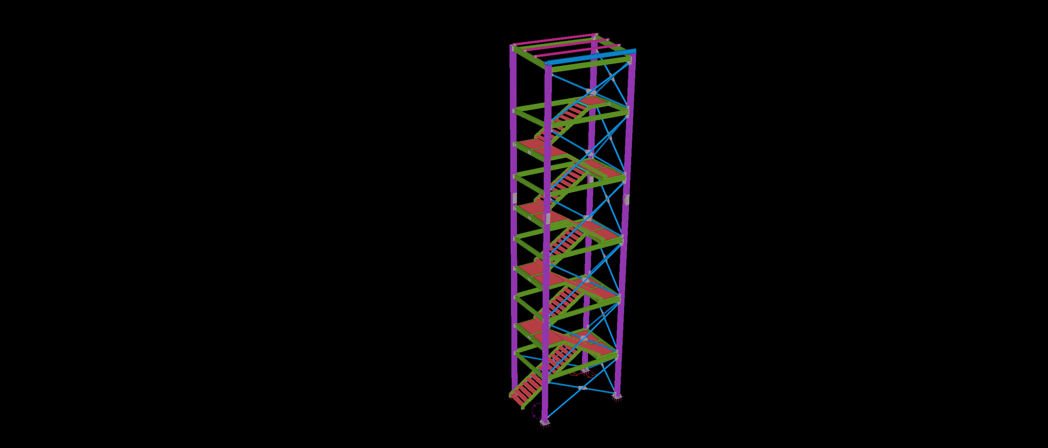
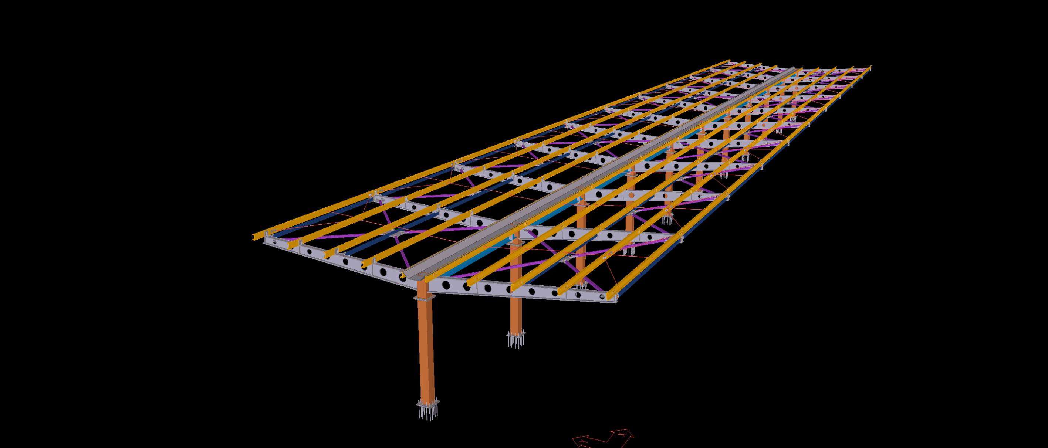
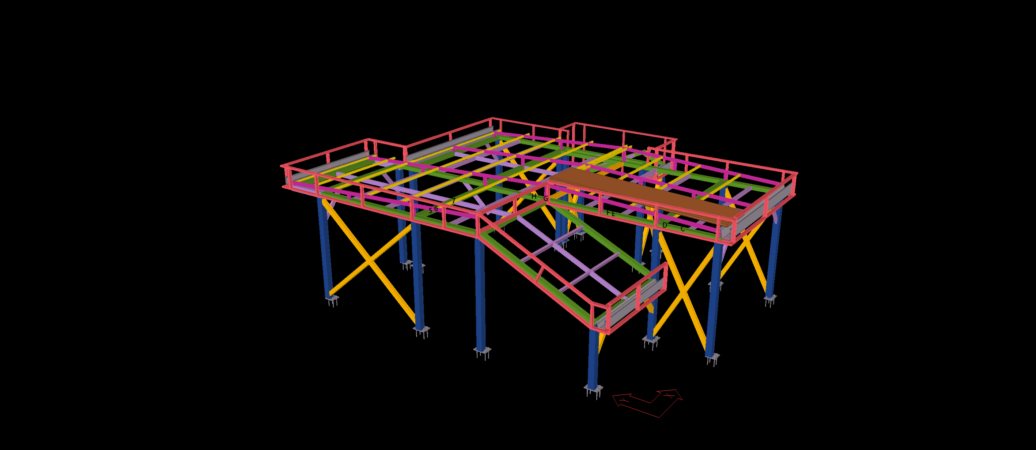
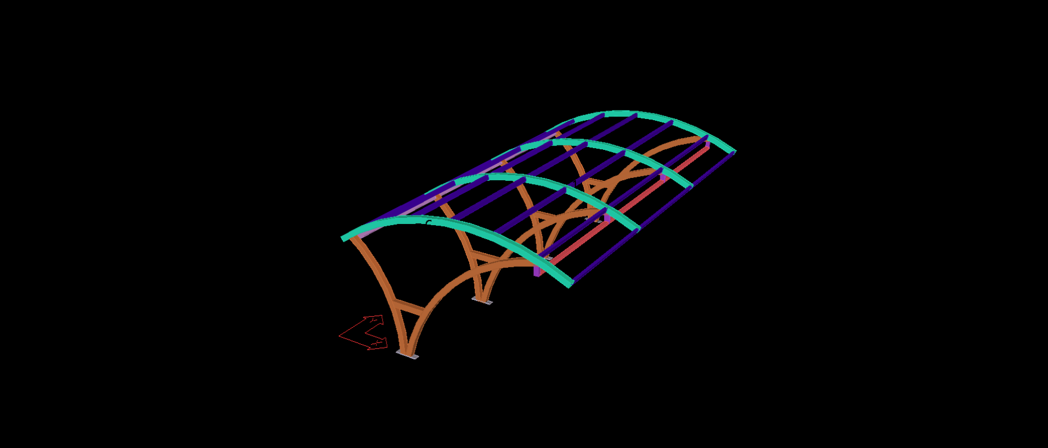
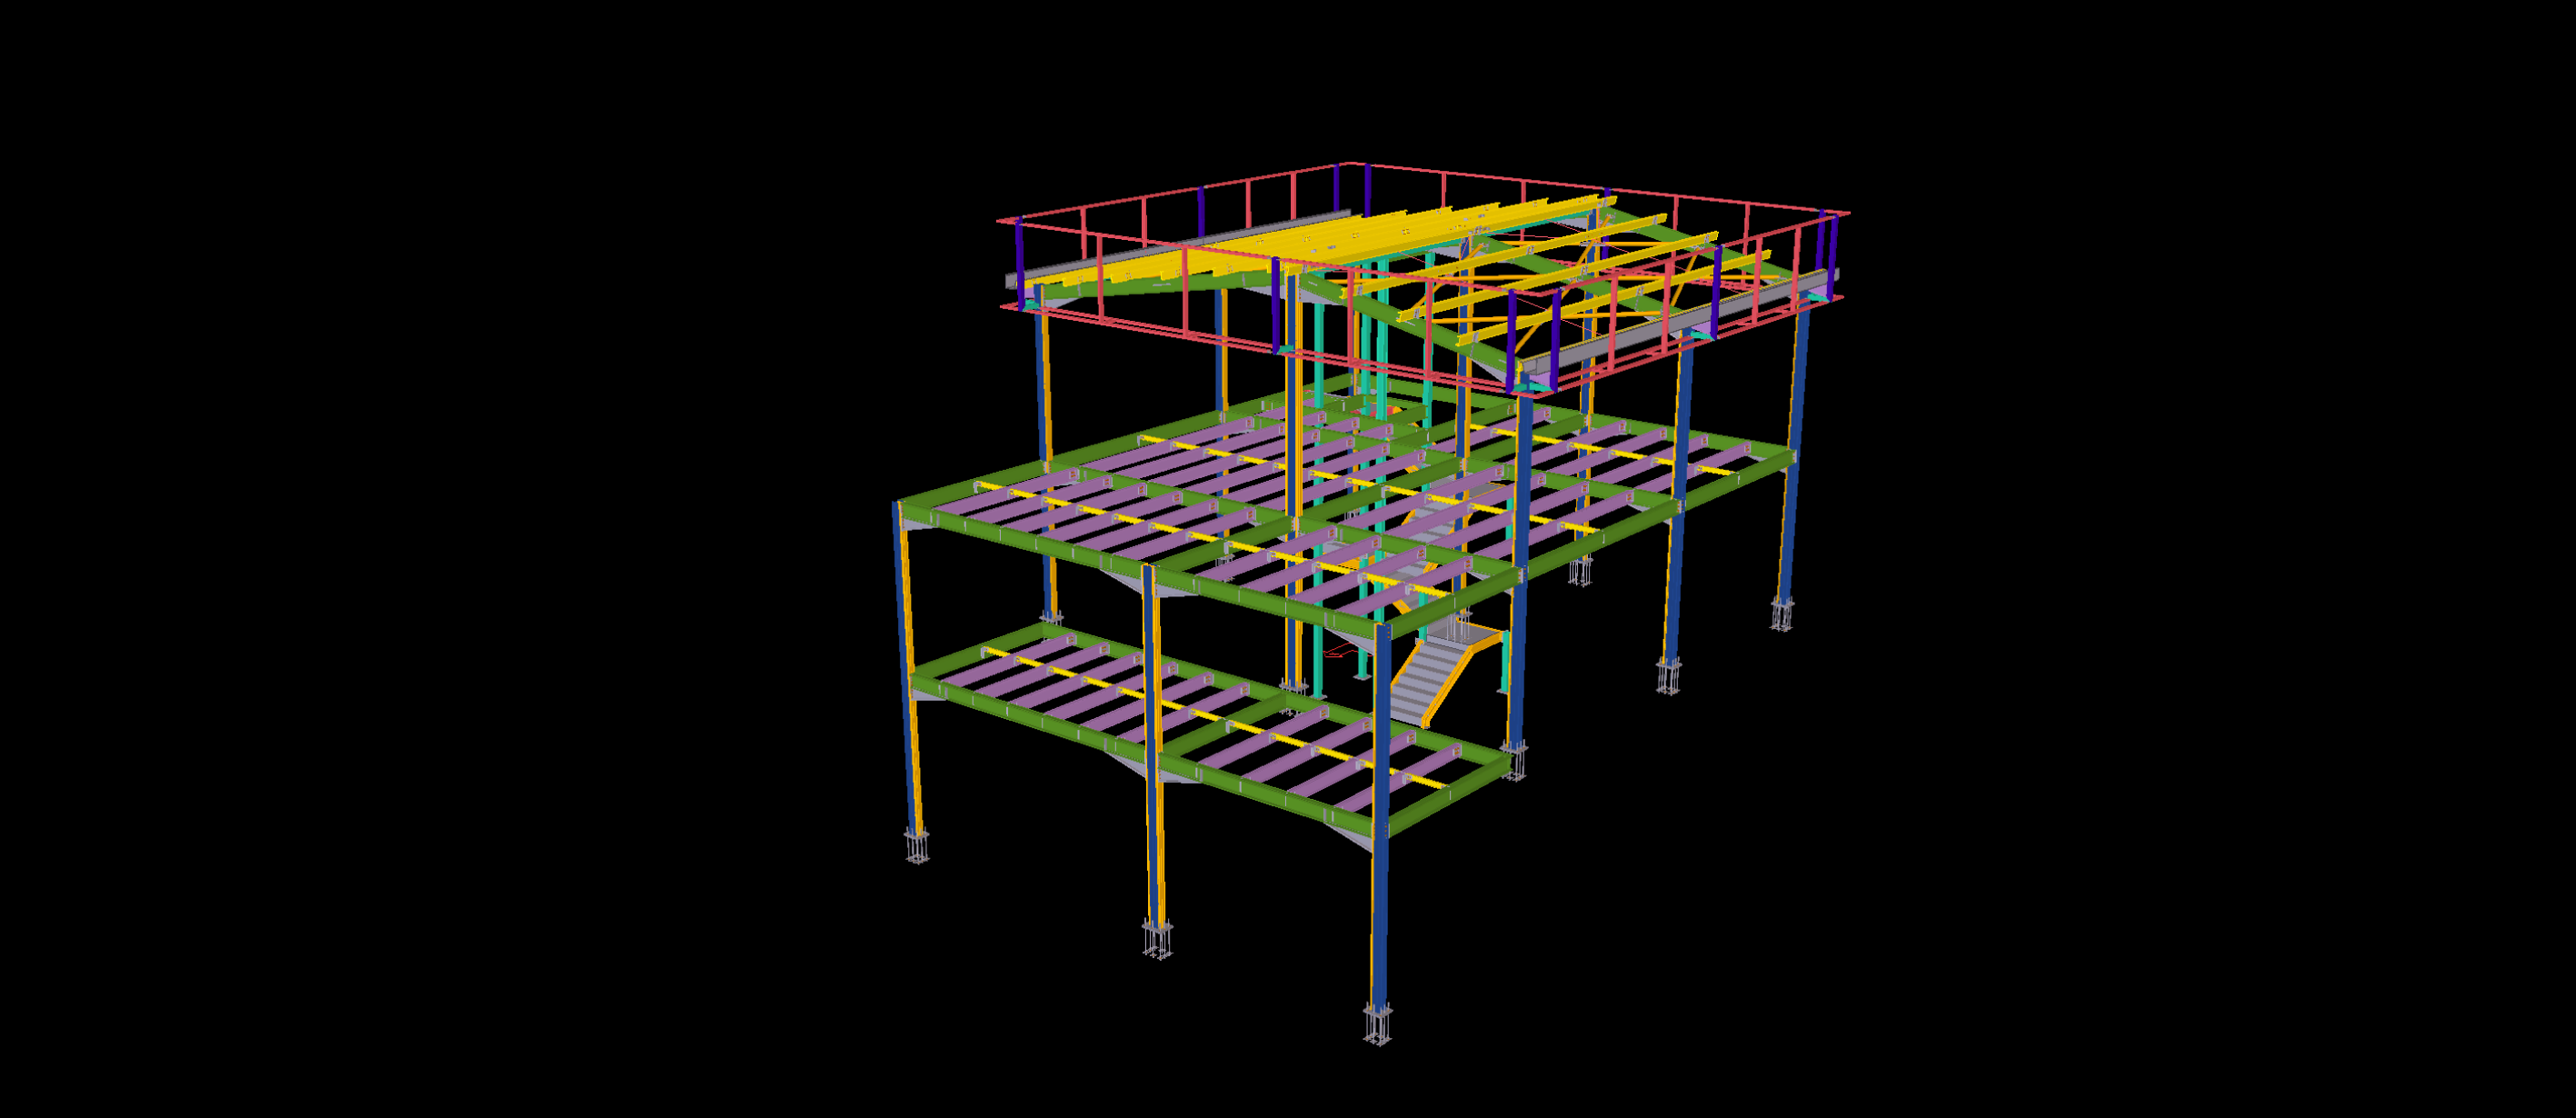
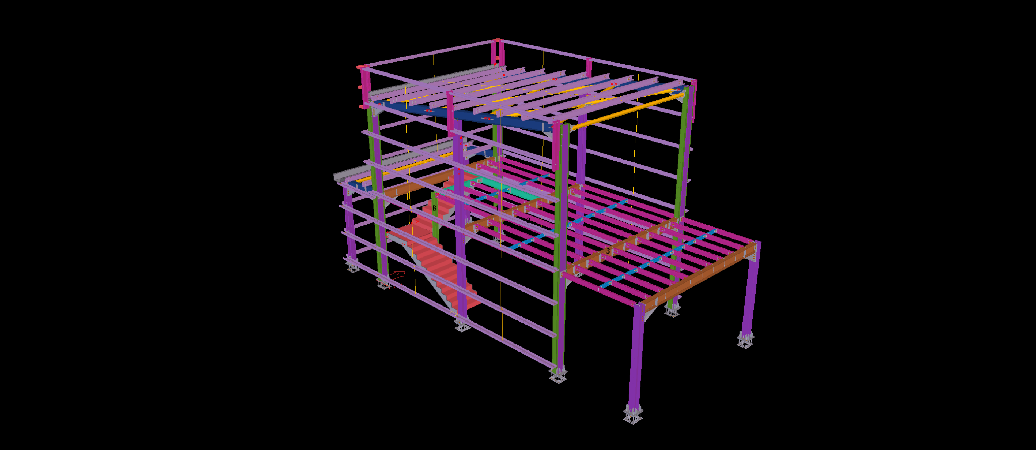
This multi-level steel structure features a terraced framing arrangement with floor platforms extending across several elevations. The structural system incorporates steel columns of varying heights, primary supporting beams and closely spaced secondary floor members, creating a distinctive stepped configuration.
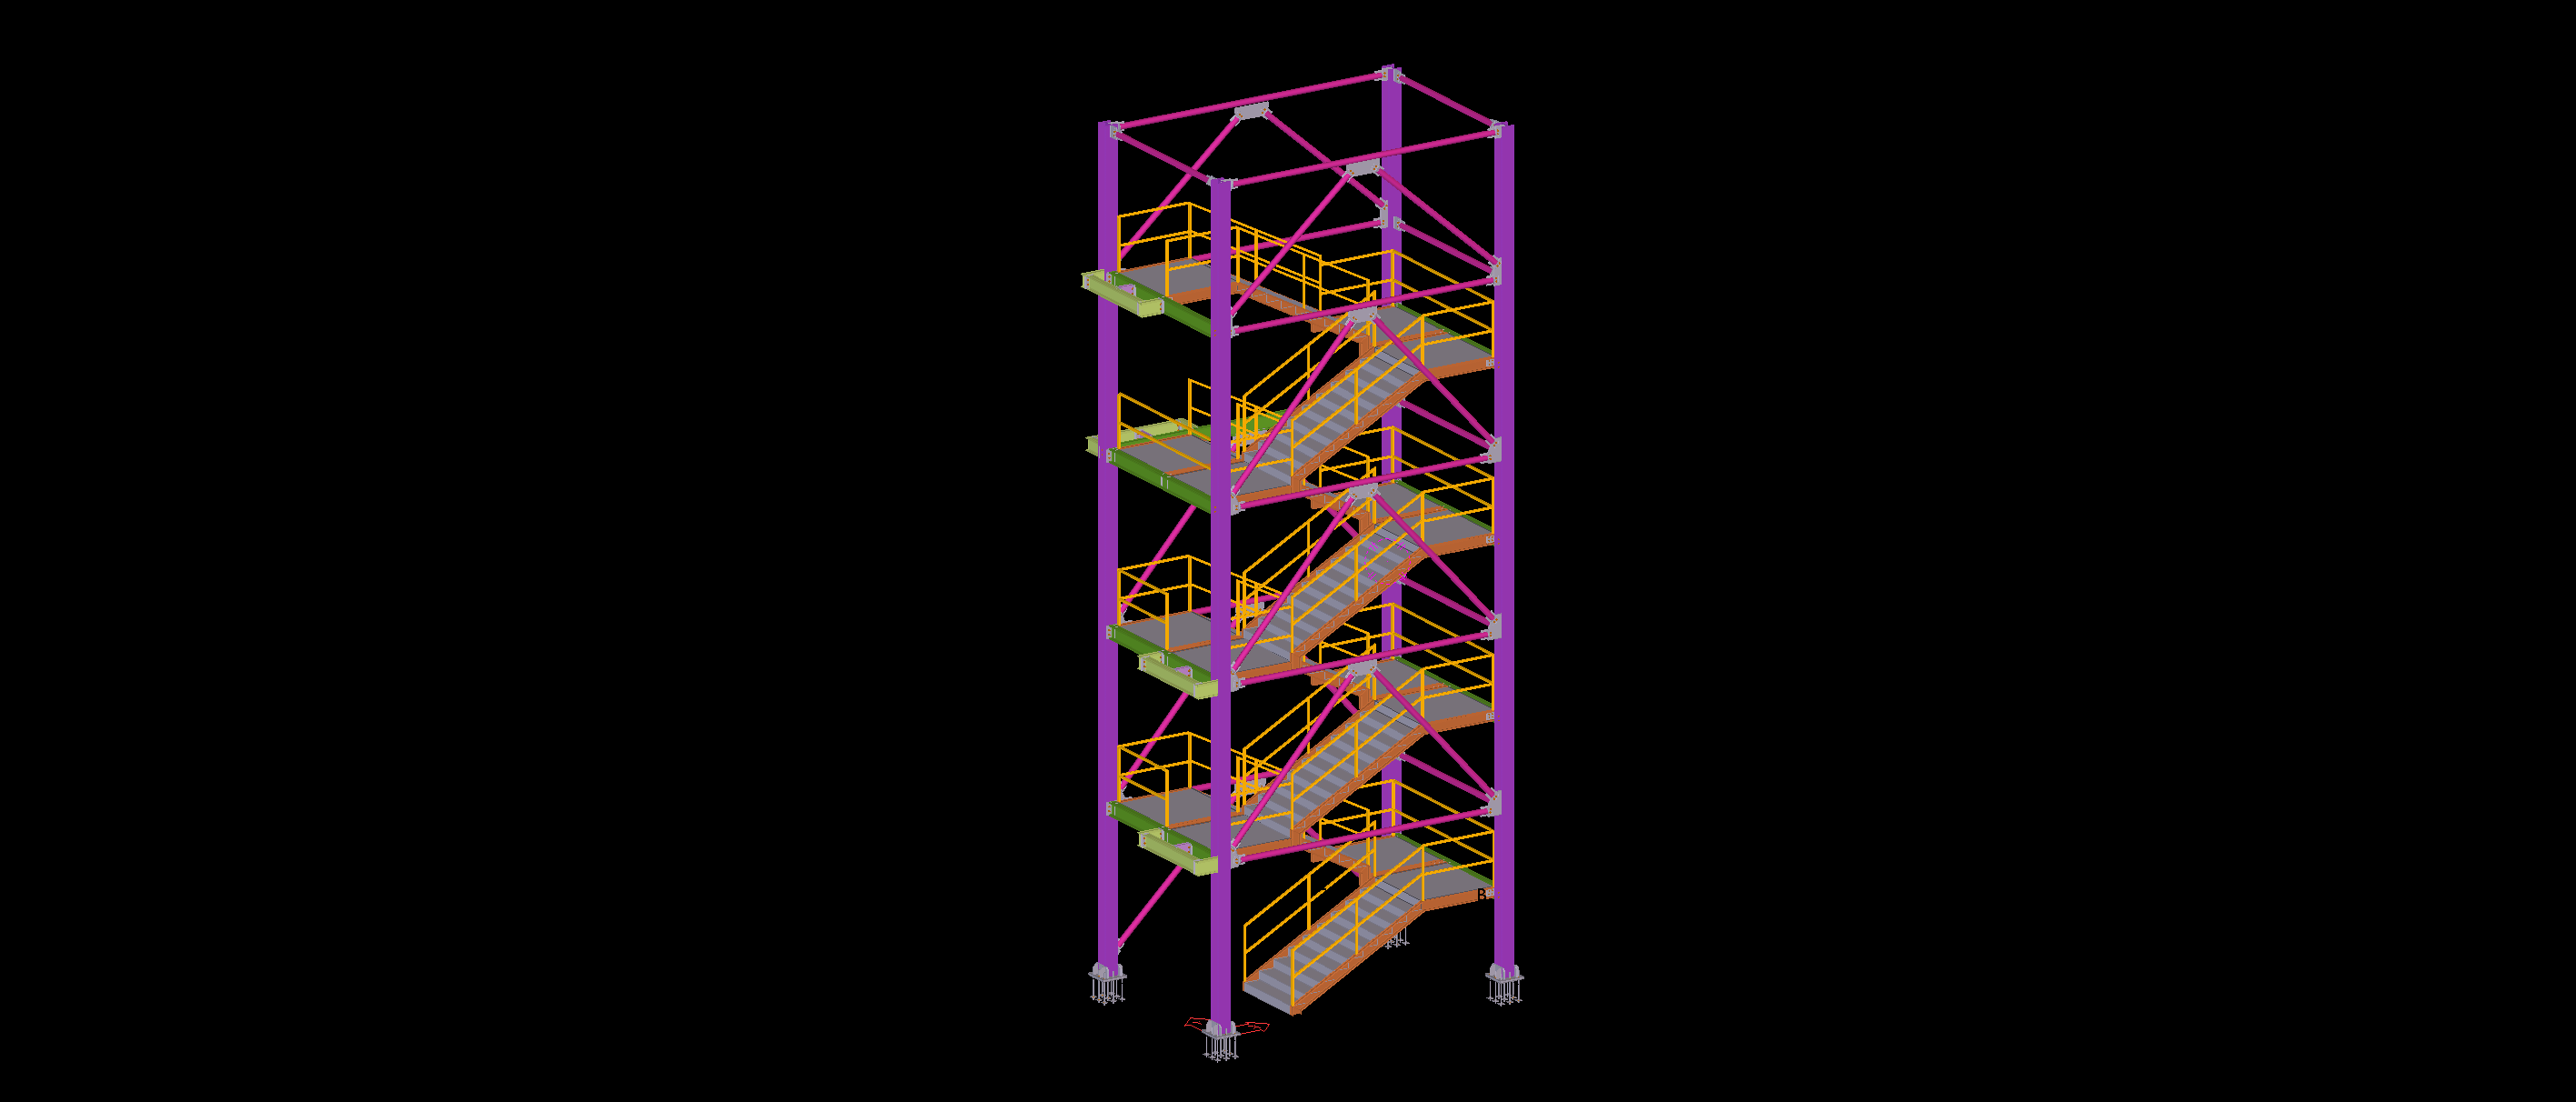
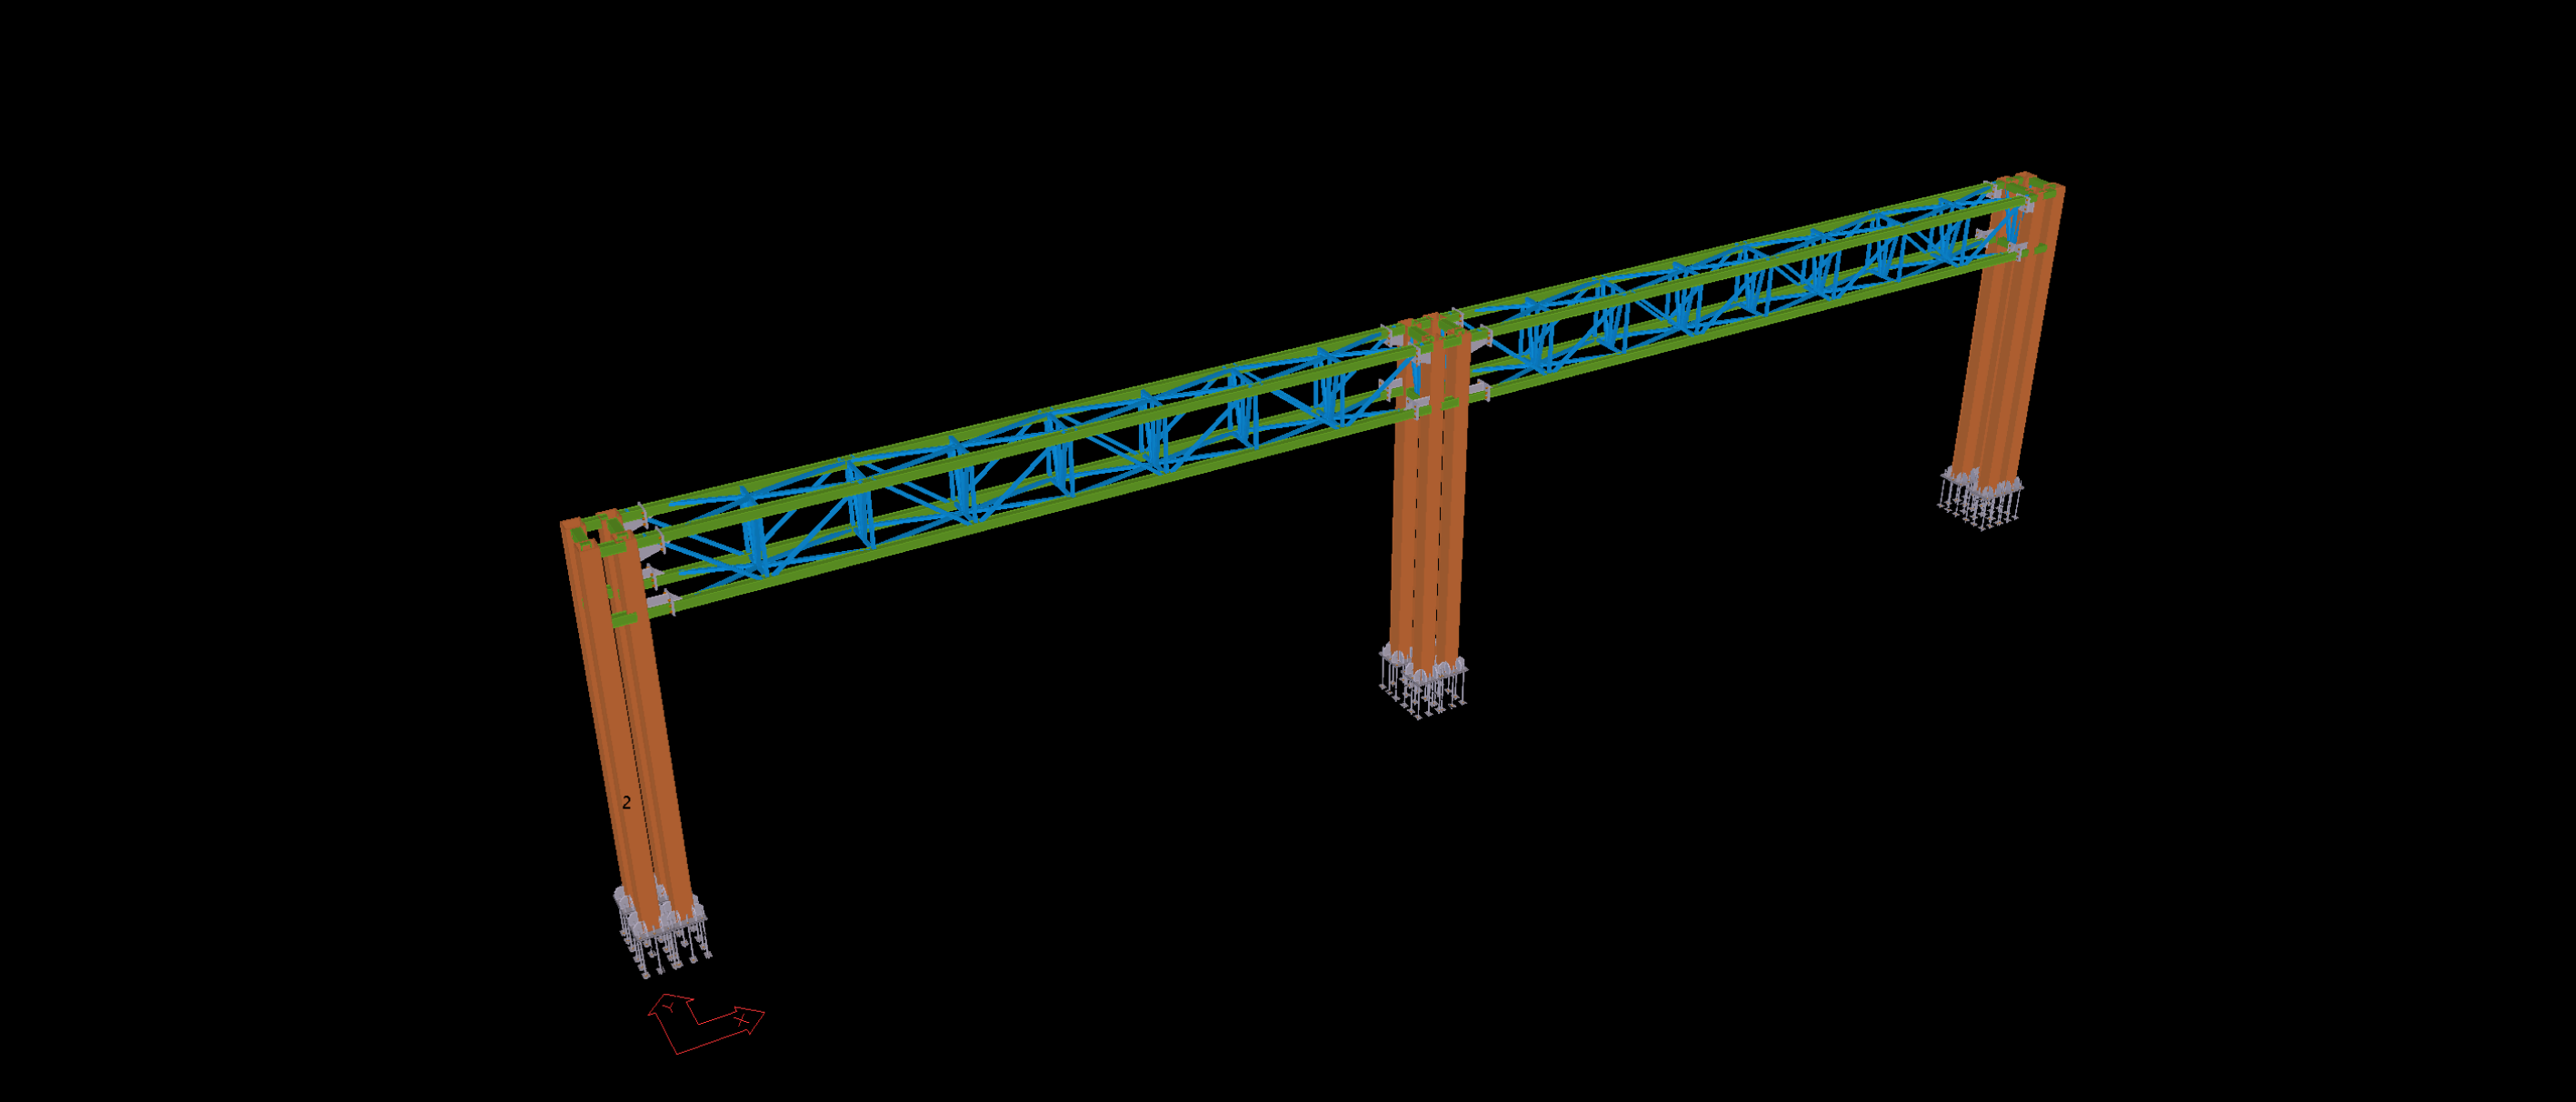
The Tekla model illustrates the interconnected floor framing, projecting platform sections and supporting steel columns, including their interfaces with concrete support elements. Particular attention is given to the transitions between different elevations and the coordination of structural members throughout the tiered steel framework.