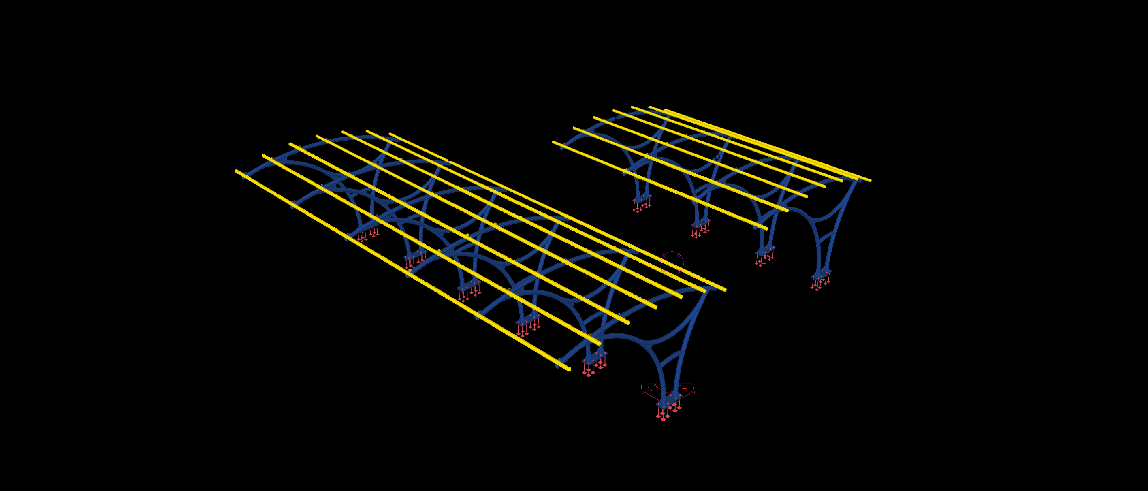
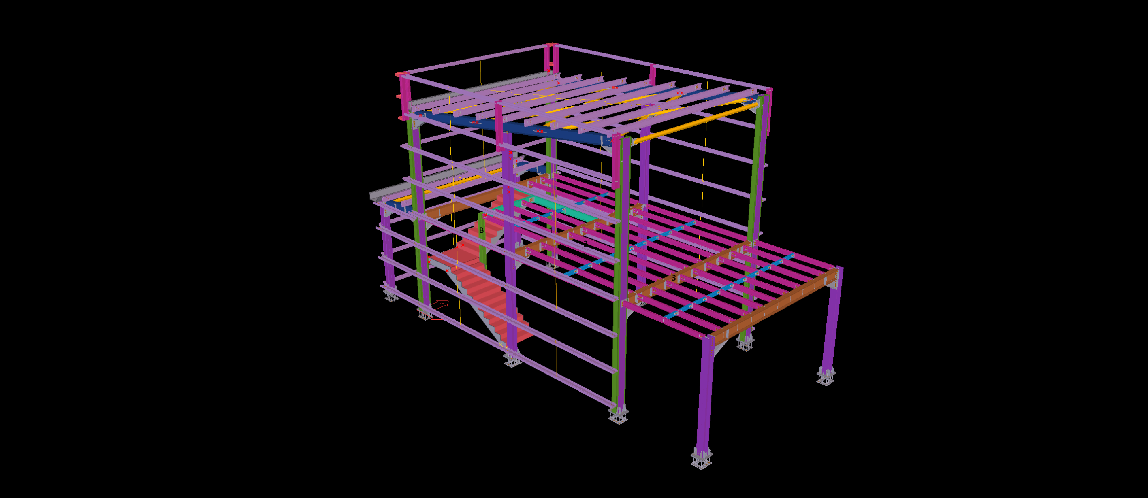
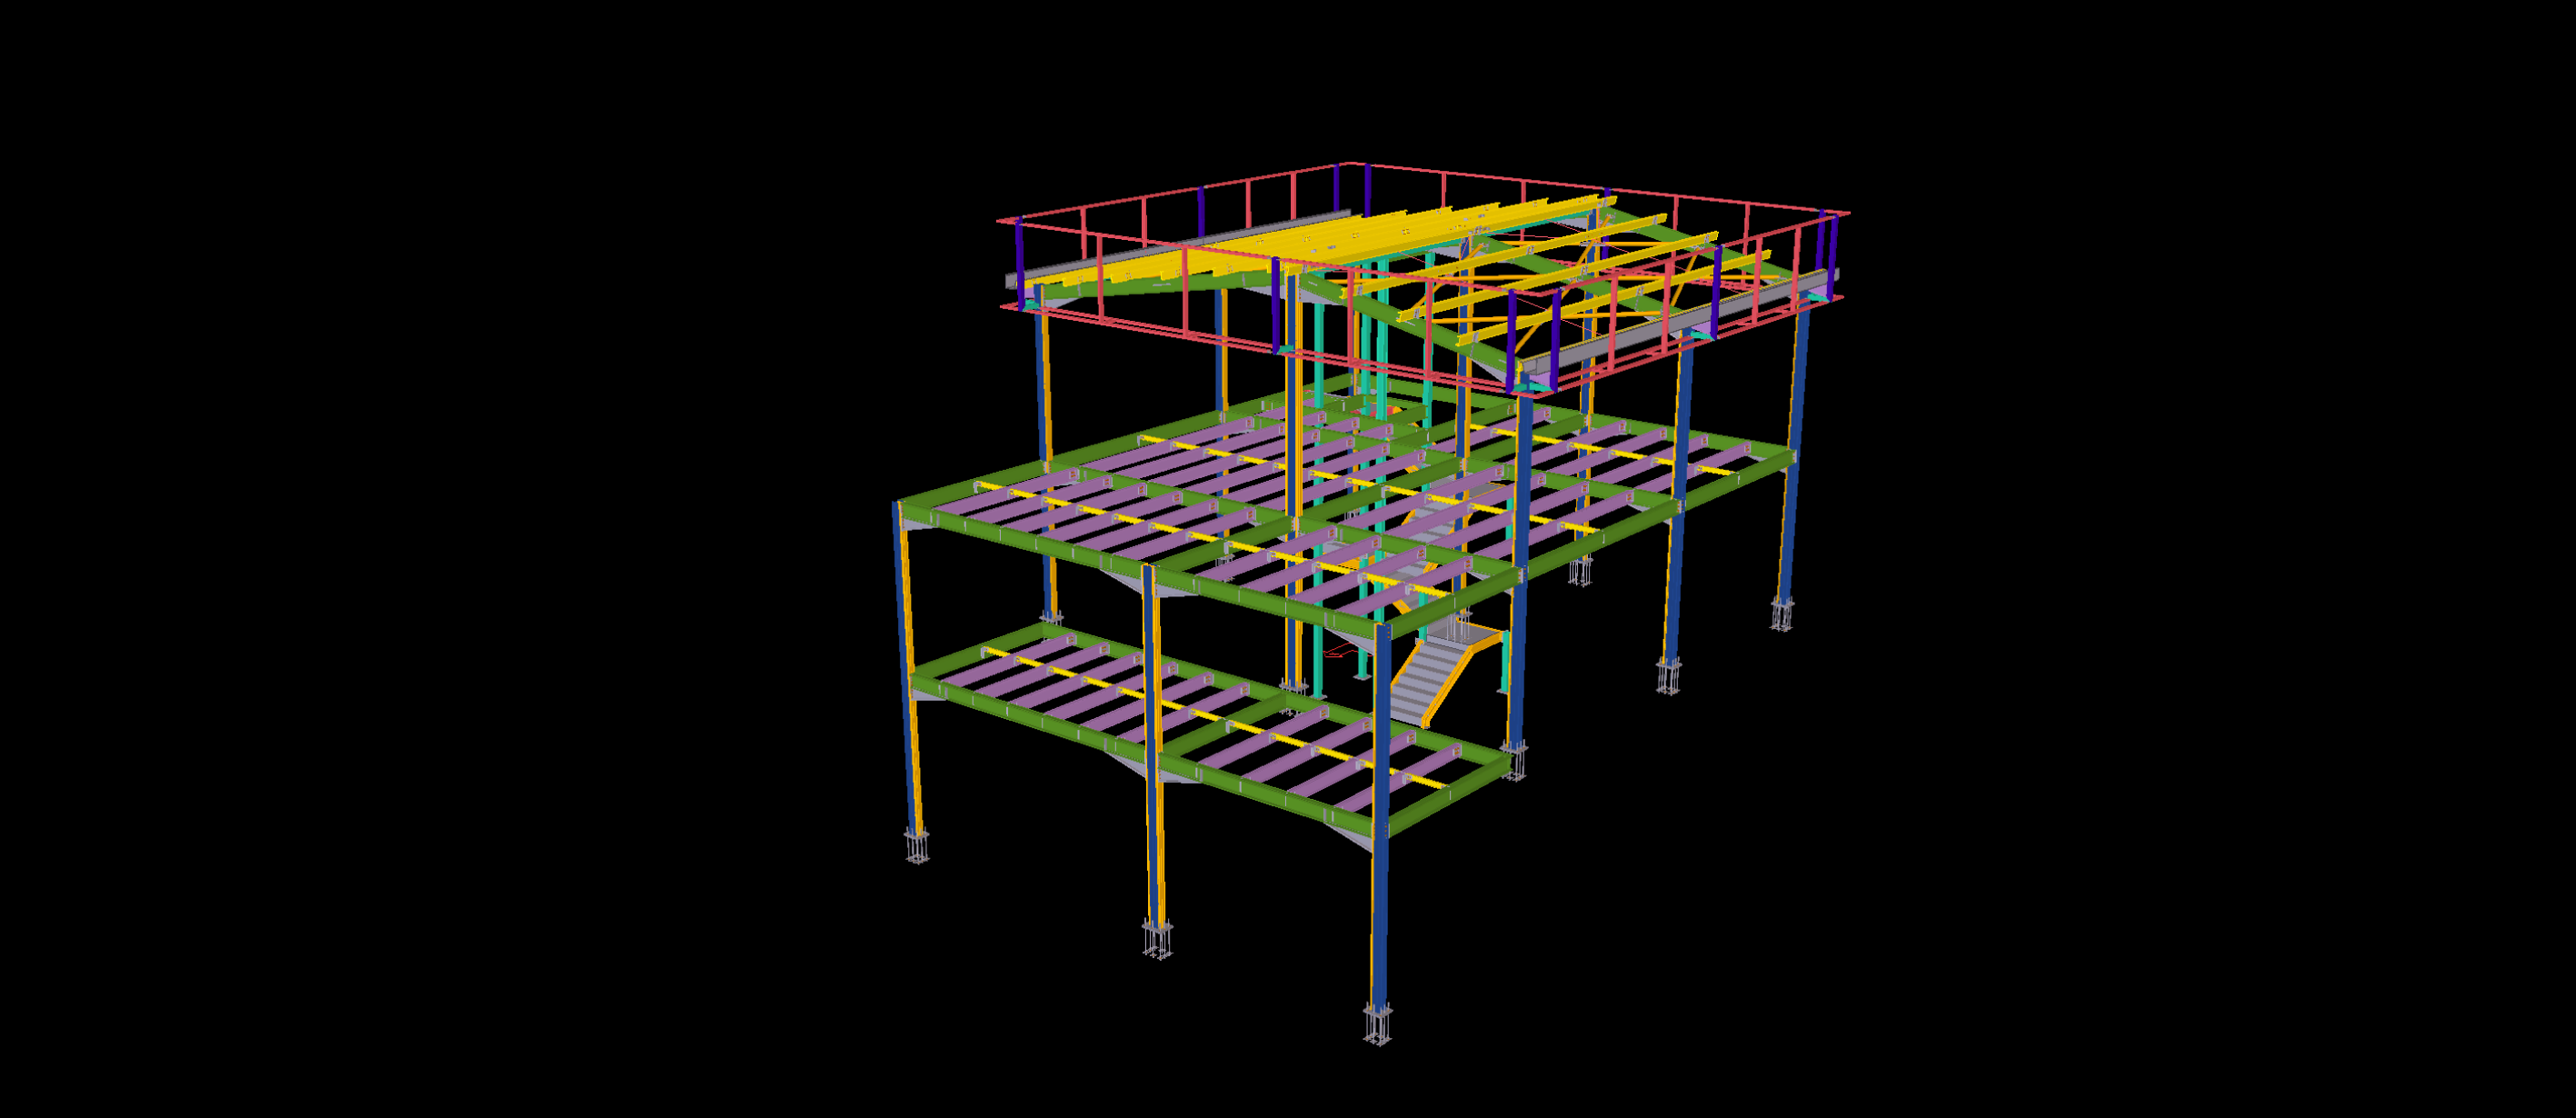
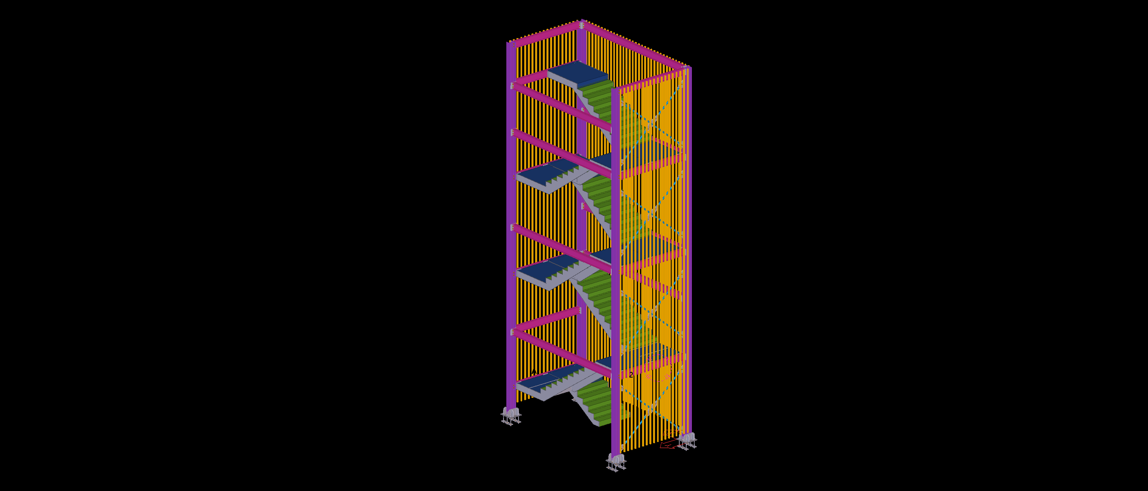
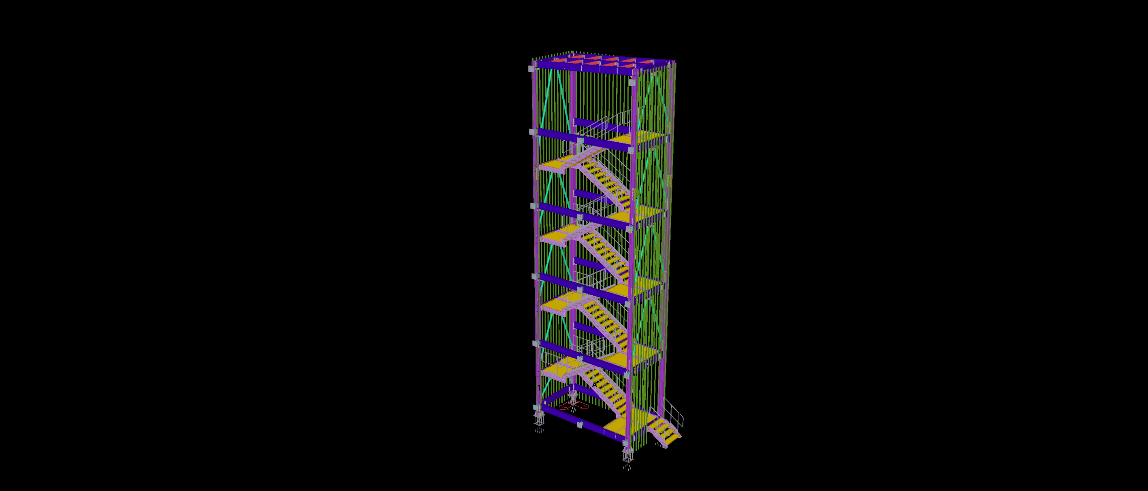
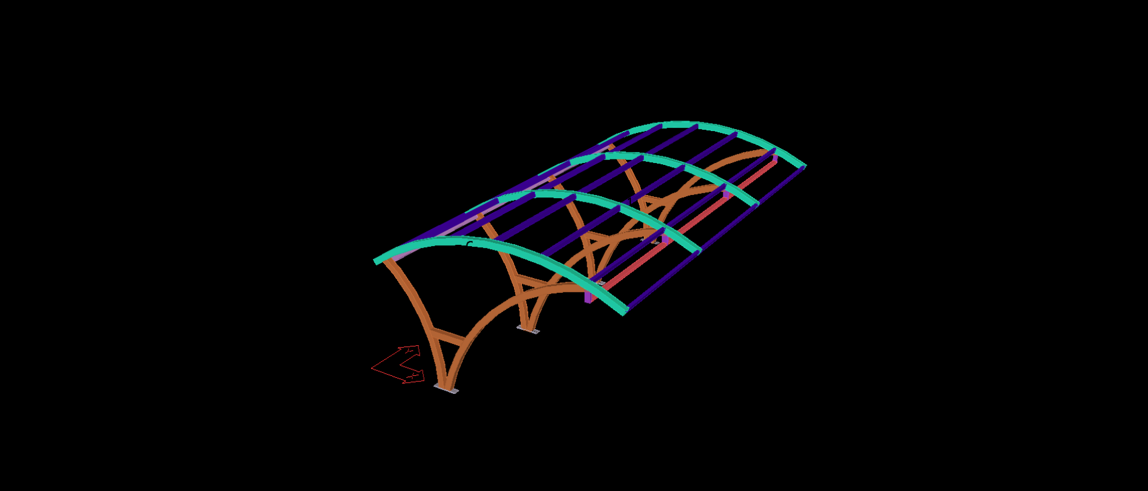
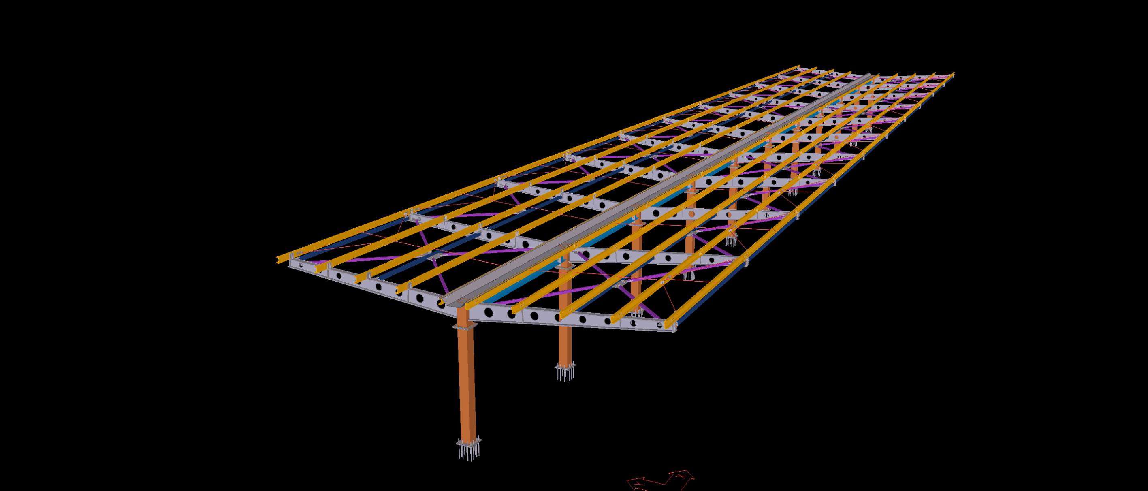
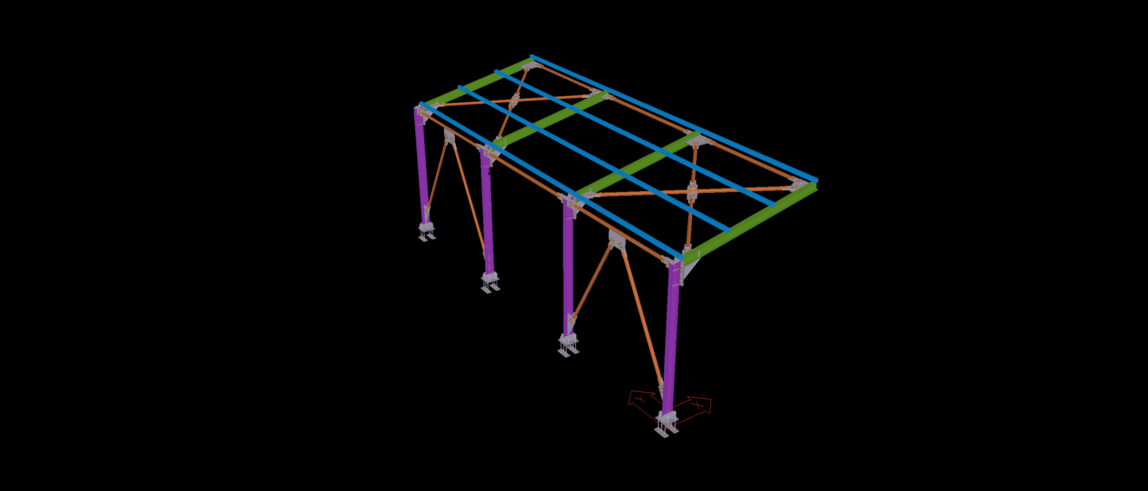
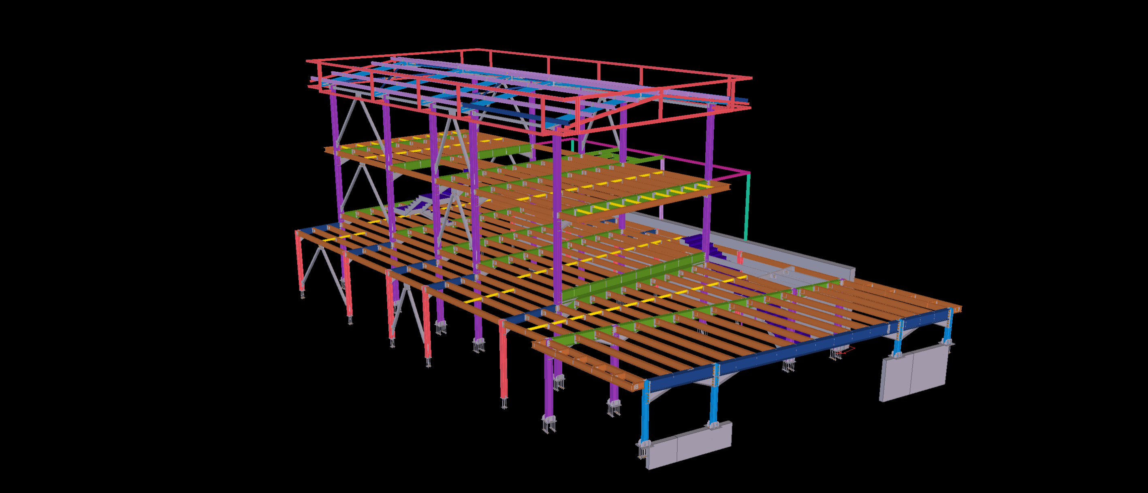
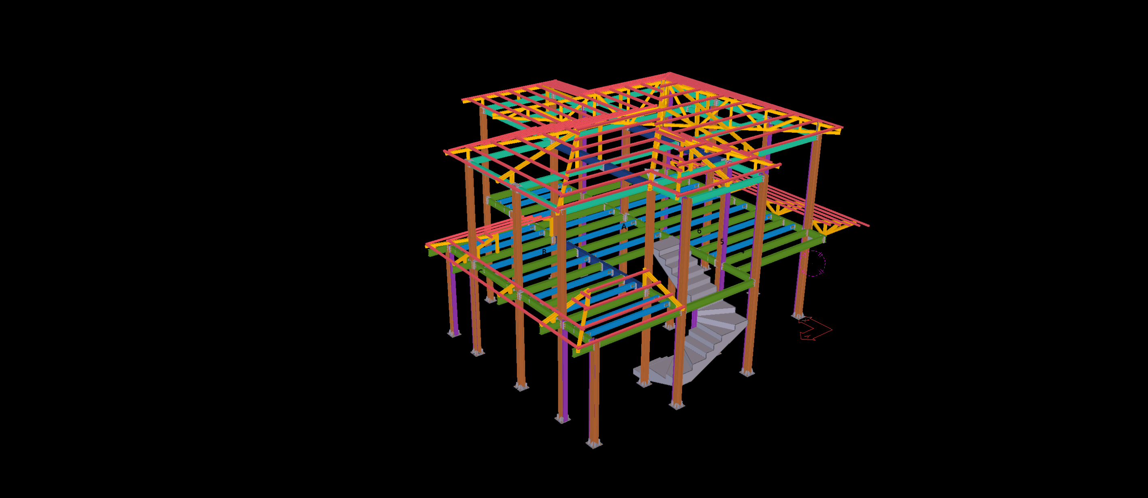
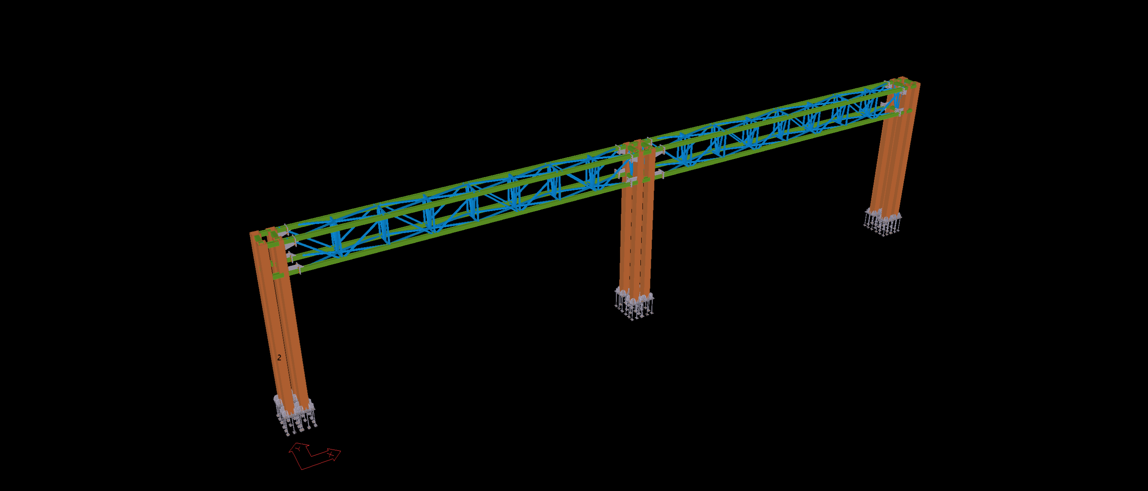
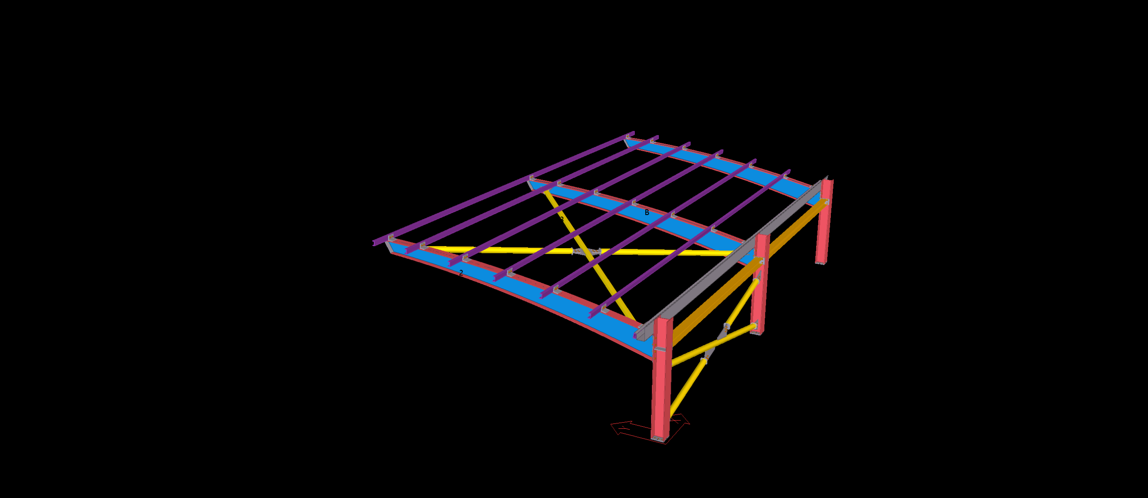
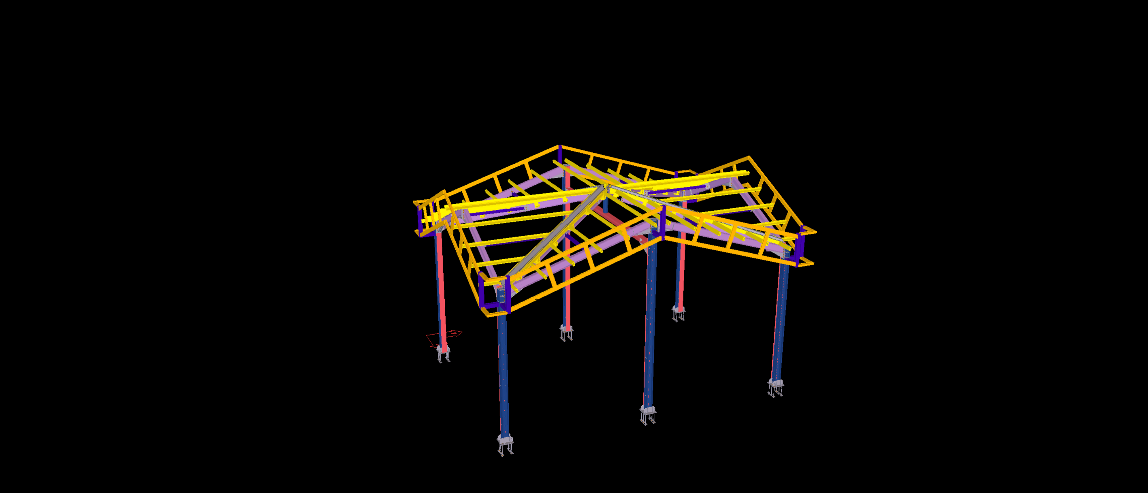
This architectural steel carport features a distinctive double-cantilever roof arrangement supported by Y-shaped steel columns with curved branching members. The structure consists of two separate canopy units, combining an open parking layout with a visually distinctive structural configuration.
The Tekla model incorporates the curved column branches, primary cantilever beams, longitudinal roof members and secondary steel framing. The detailing focuses on the geometry of the Y-shaped supports and their connections to the projecting roof structure, highlighting the integration of architectural form and structural steel components.