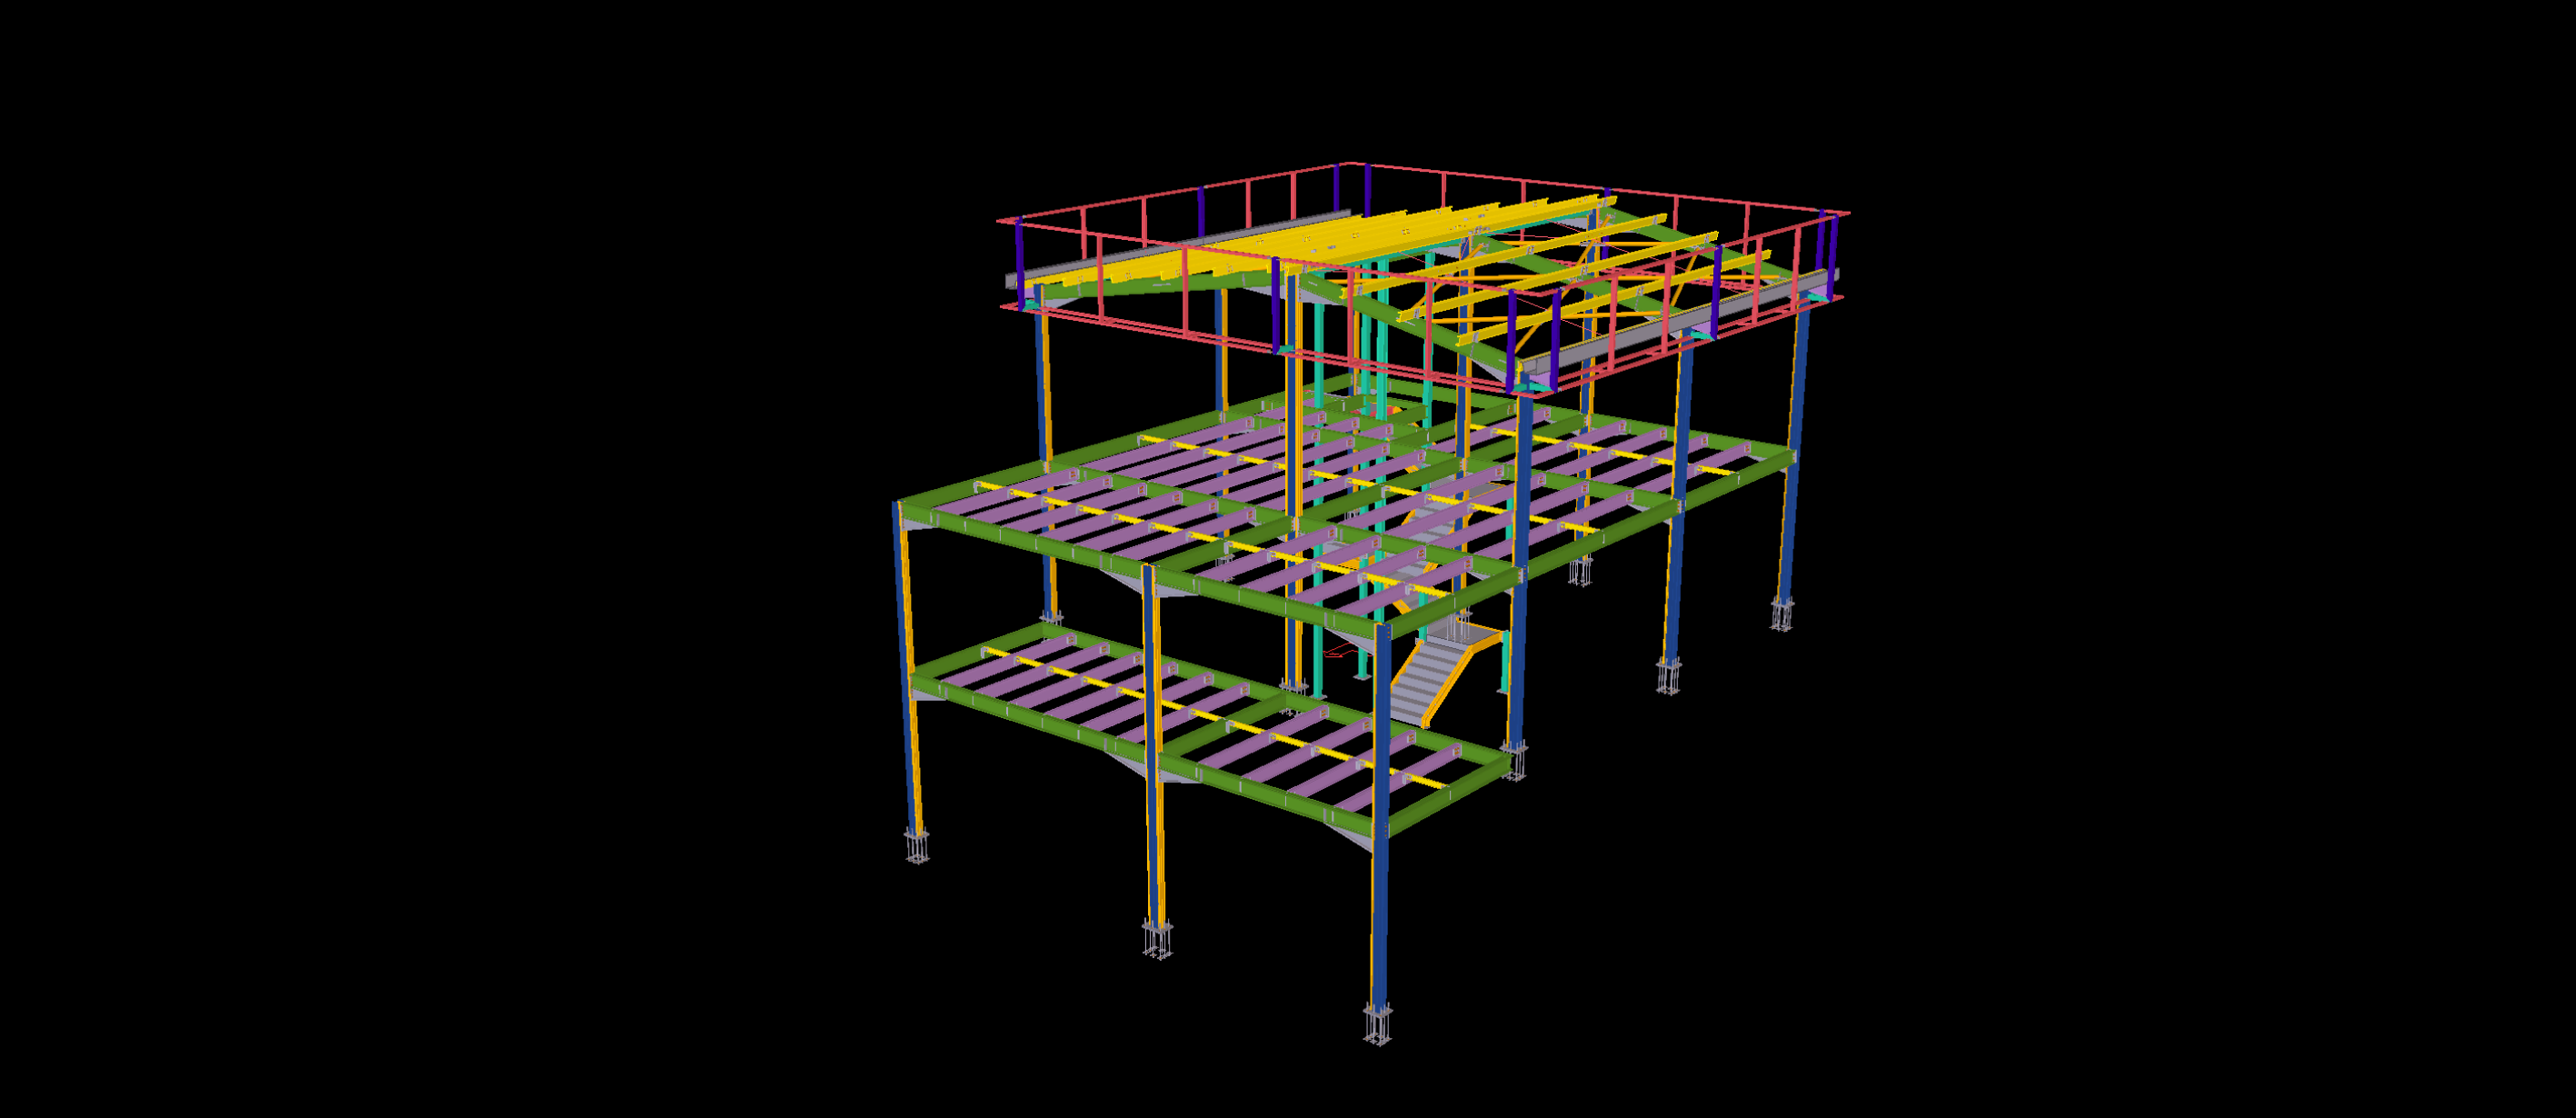
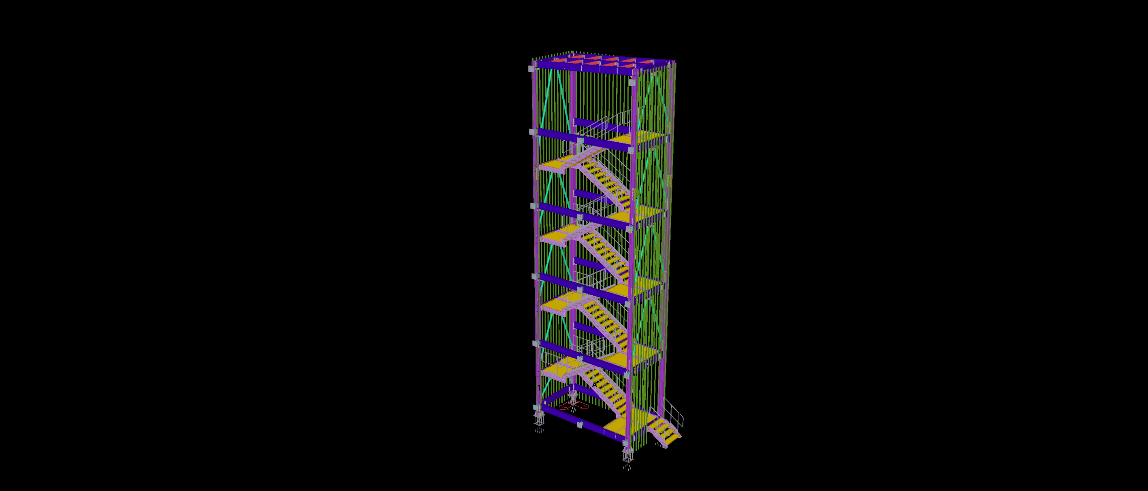
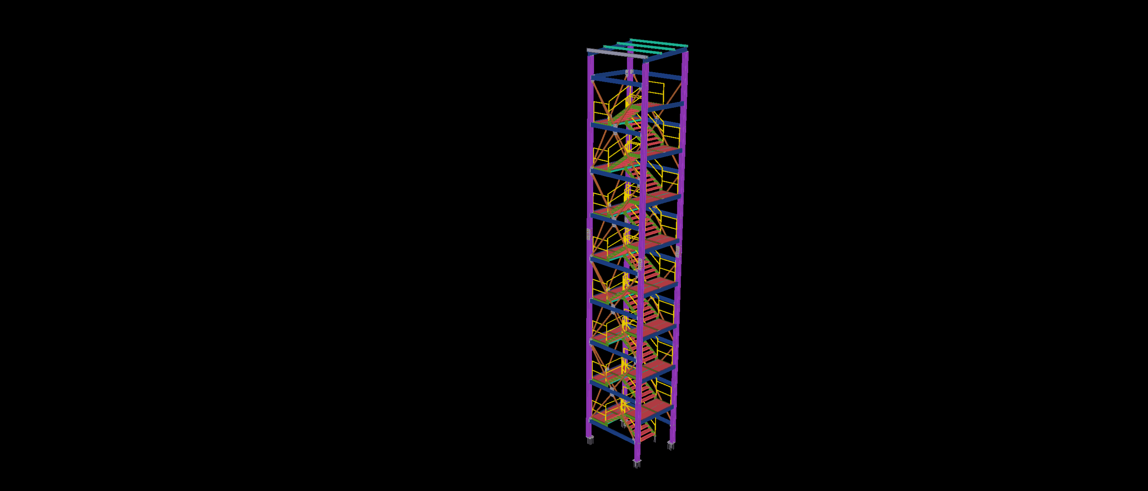
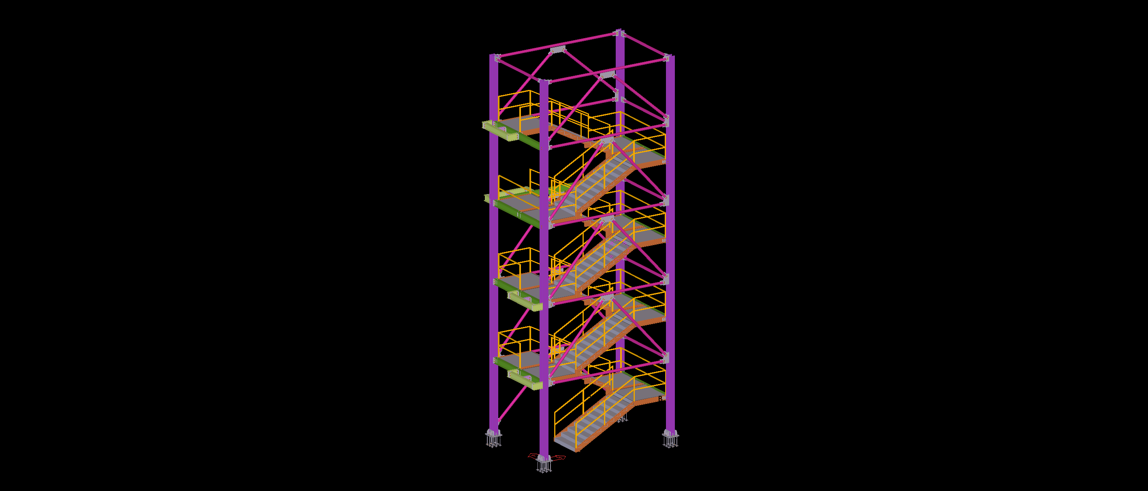
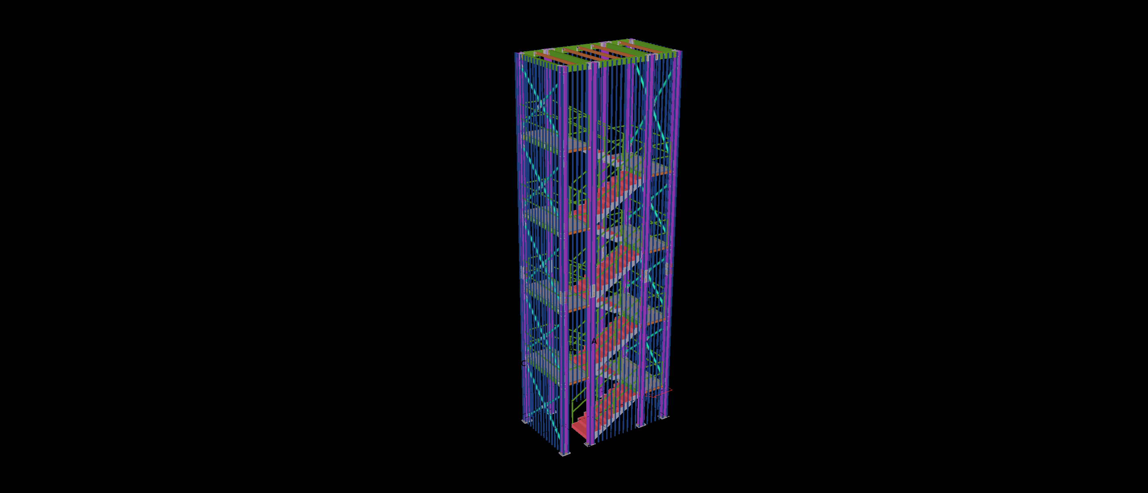
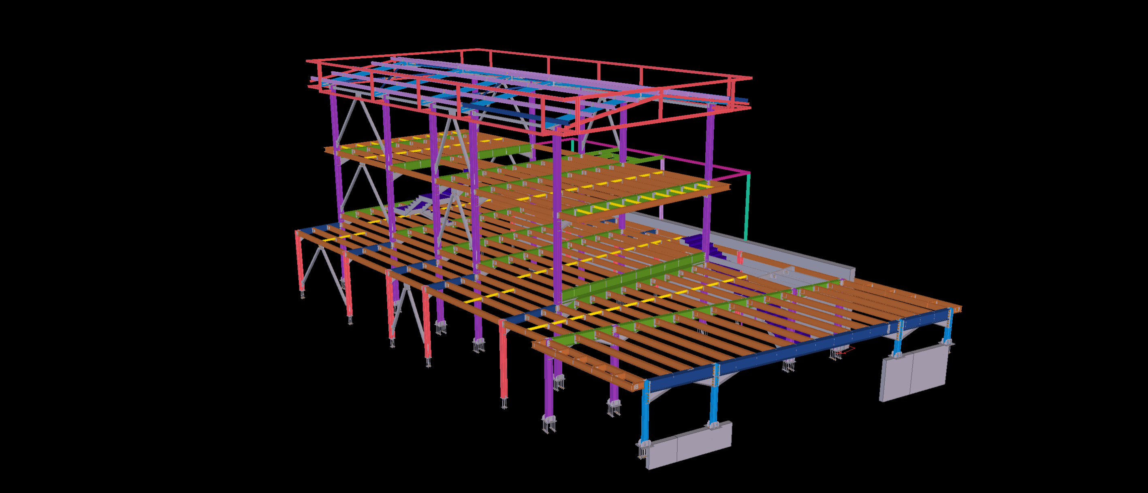
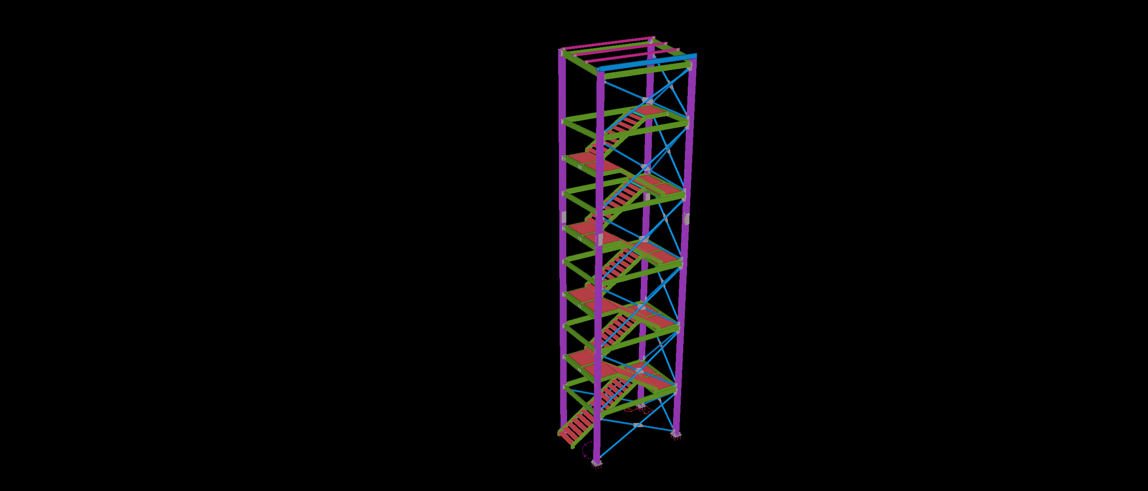
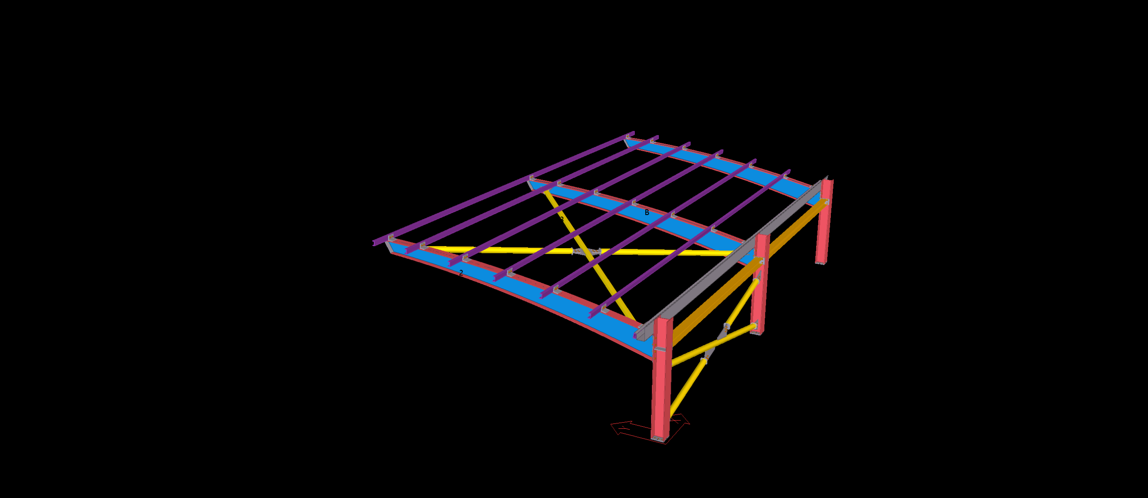
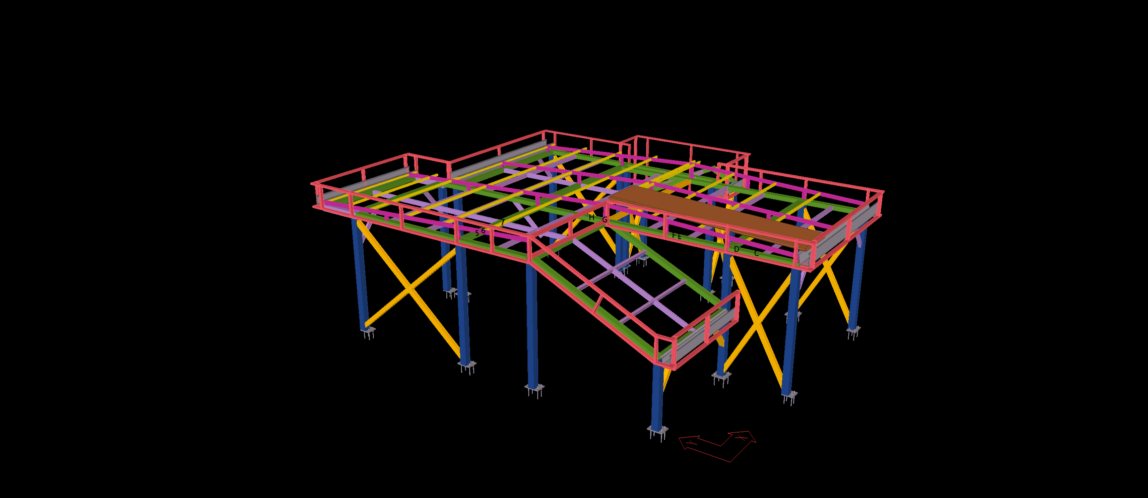
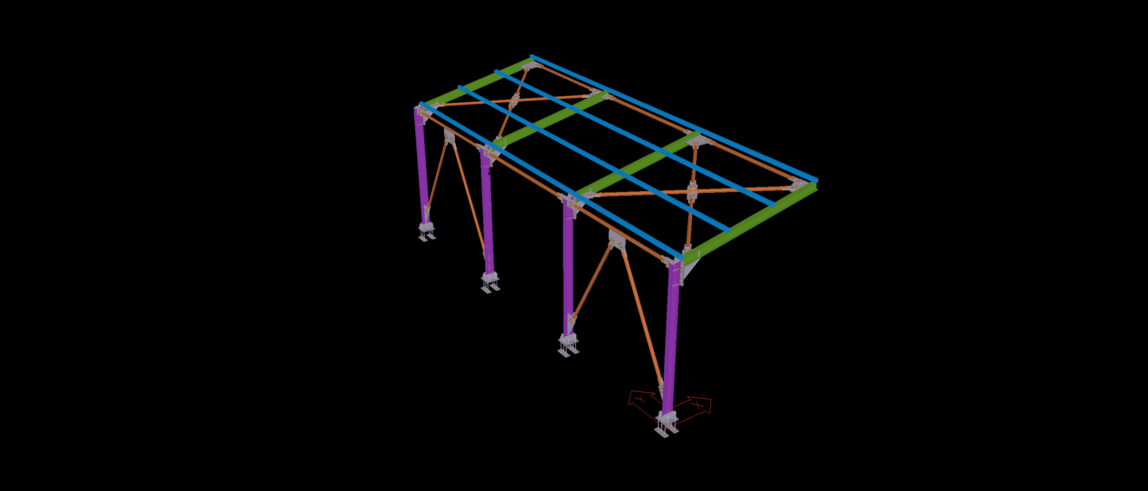
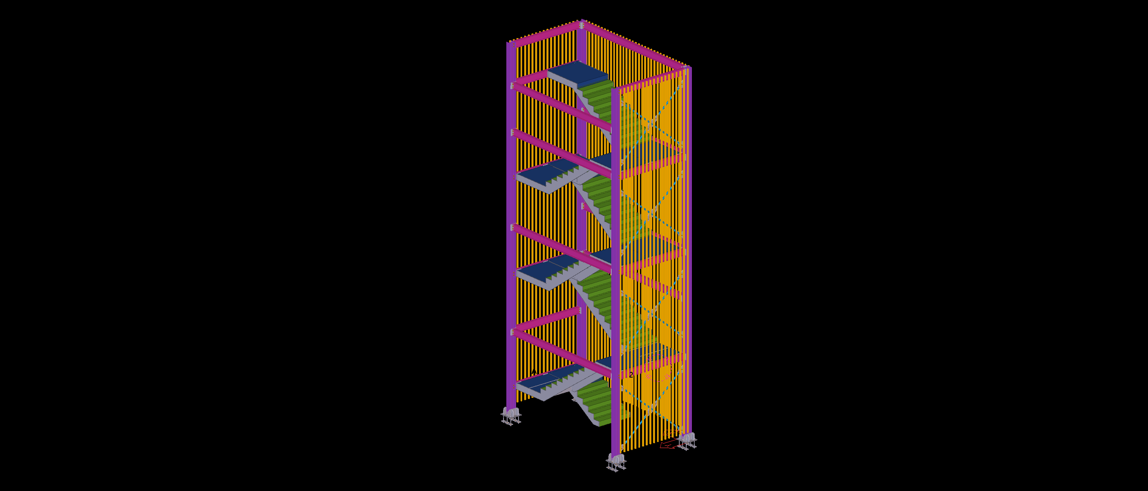
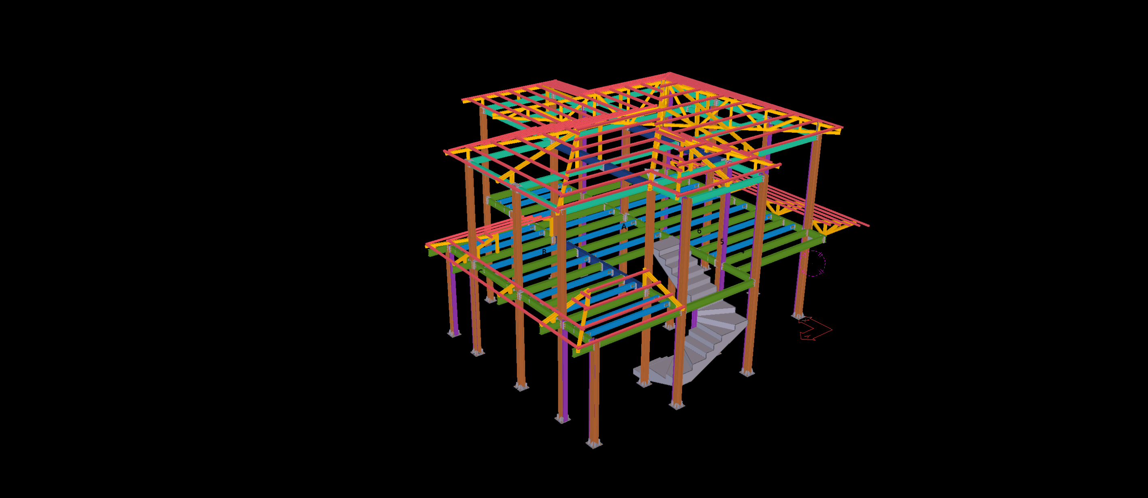
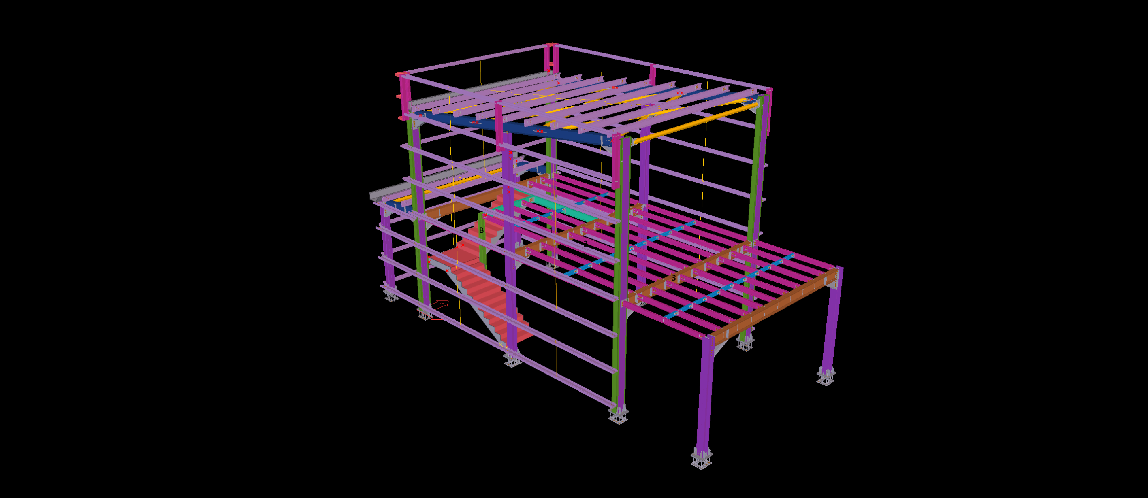
This multi-level steel structure features a stepped floor arrangement with structural framing distributed across different elevations. The building incorporates slender steel columns, primary supporting beams and closely spaced secondary floor members, forming a series of interconnected structural levels.
The Tekla model illustrates the relationship between the staggered floor systems, supporting columns and upper-level framing. Particular attention is given to the transitions between different floor elevations and the integration of horizontal and vertical steel members within the overall structural configuration.