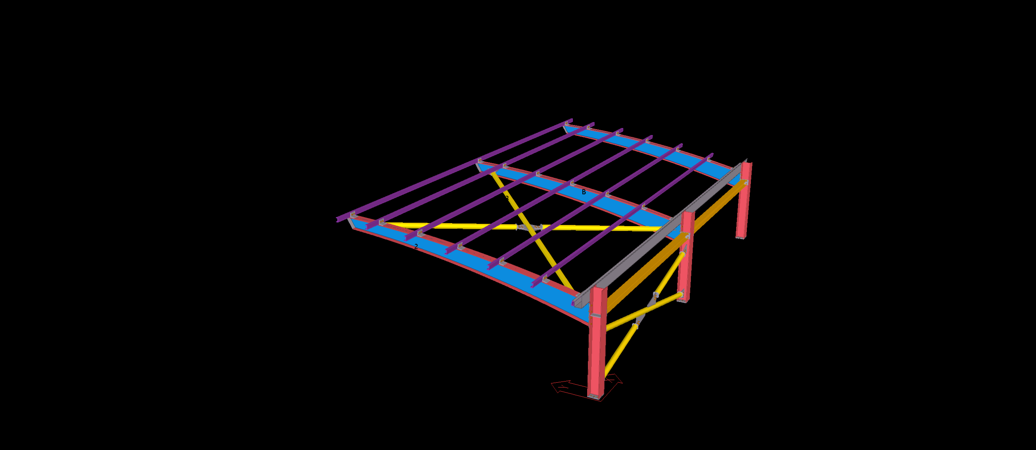
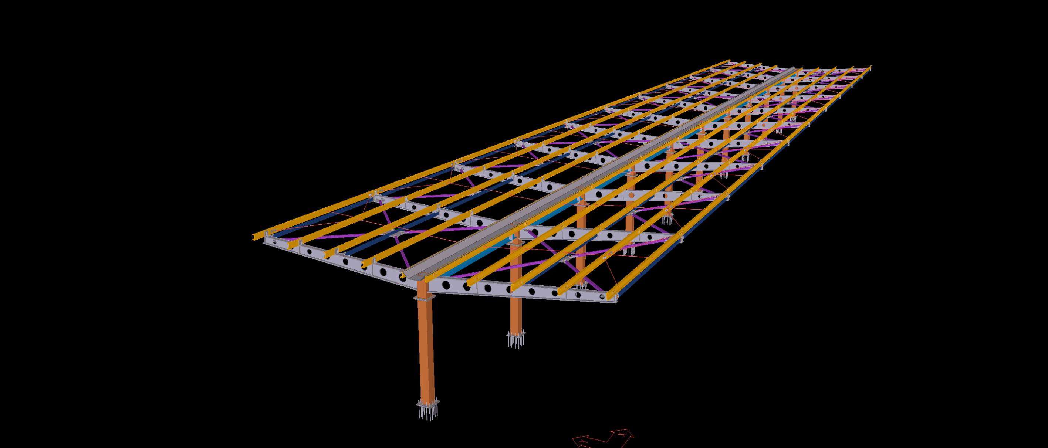
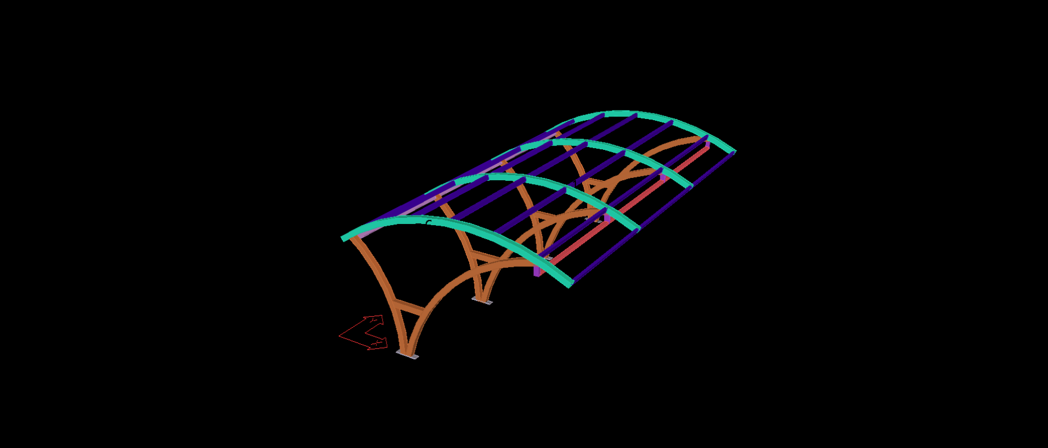
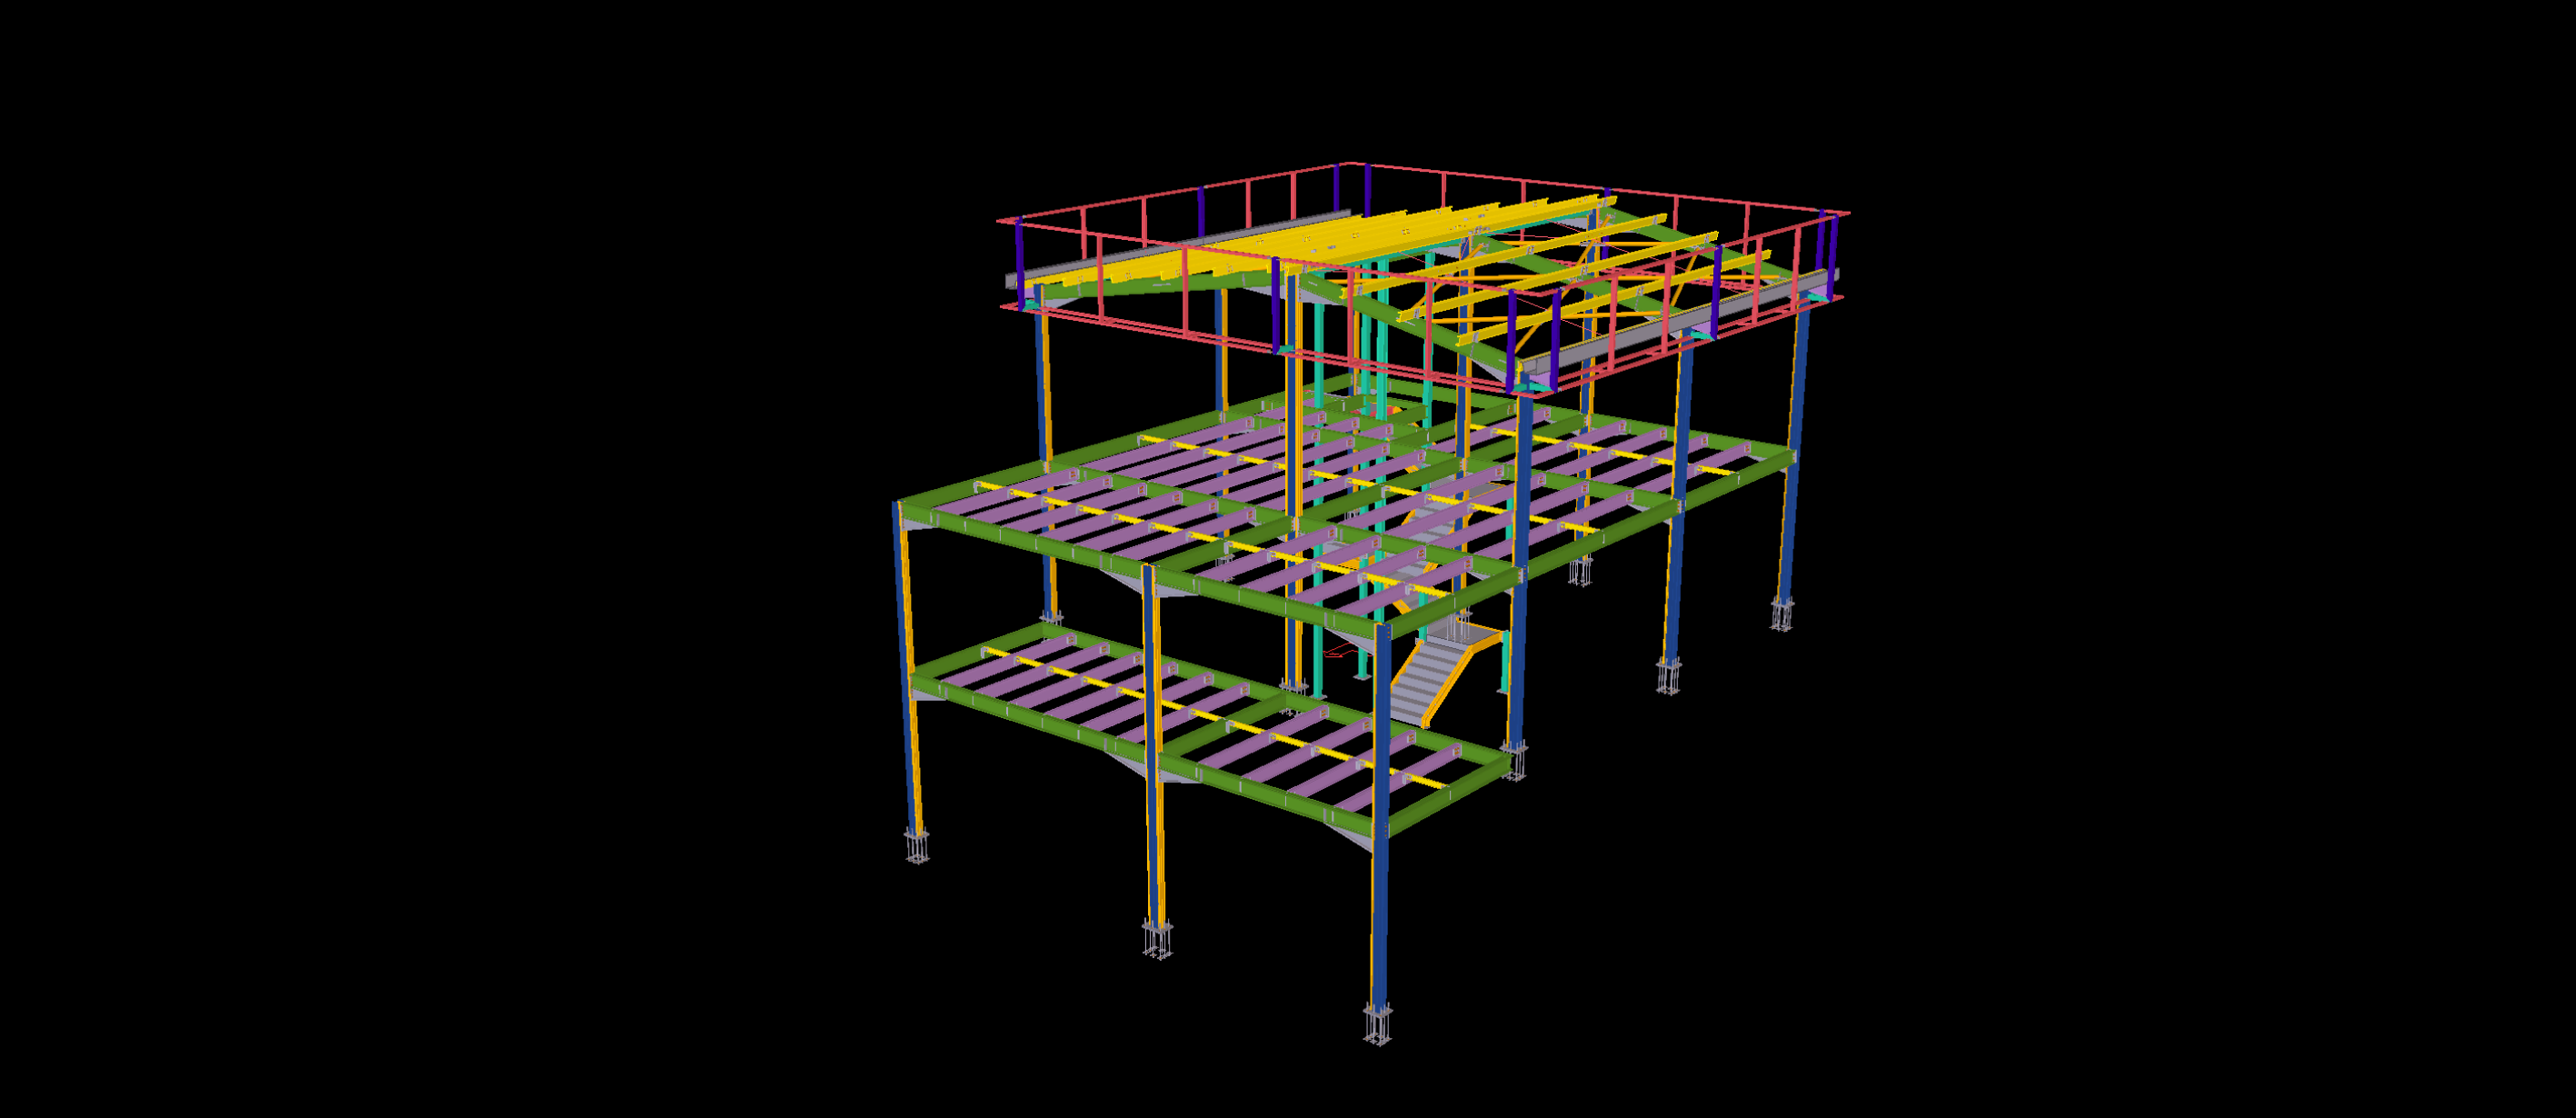
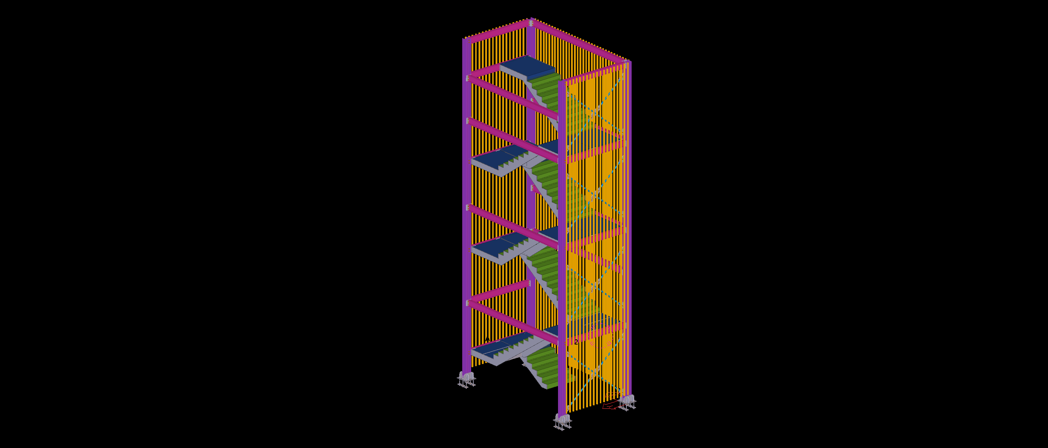
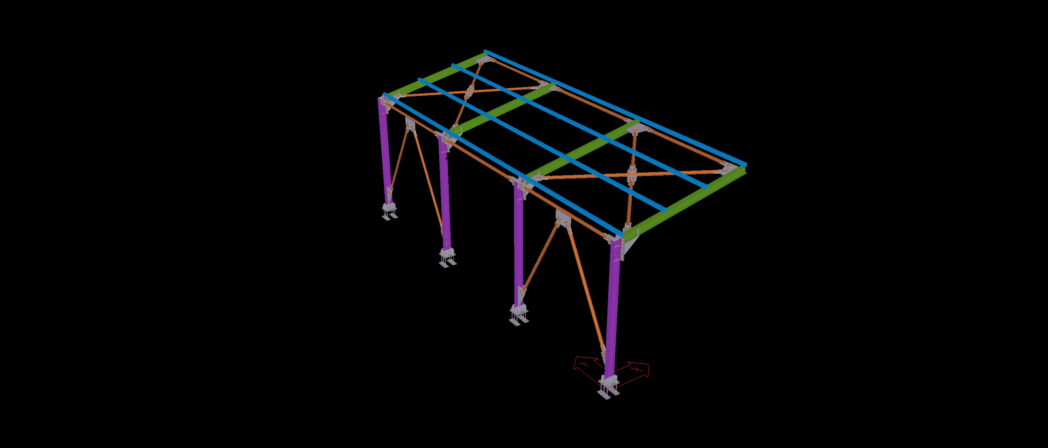
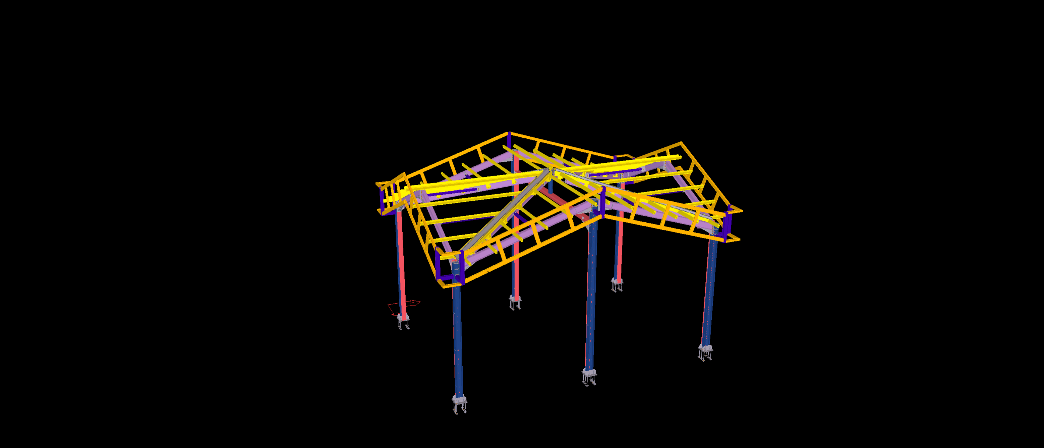
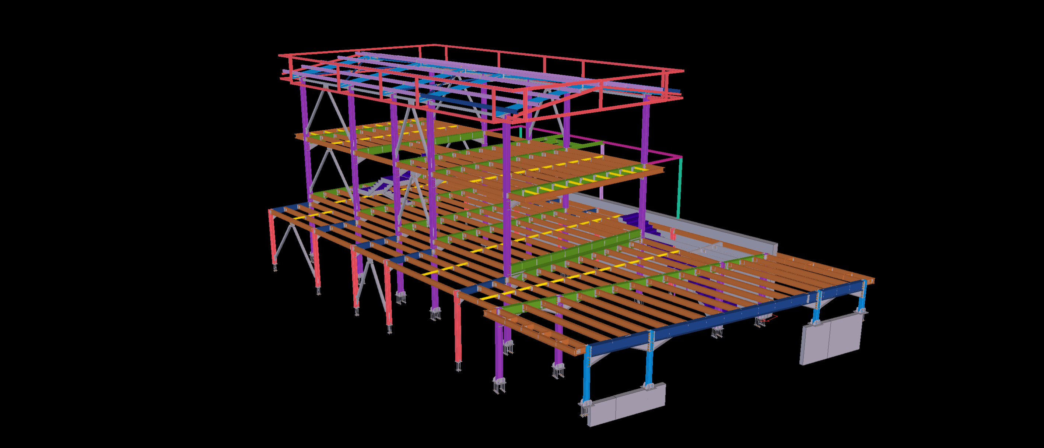
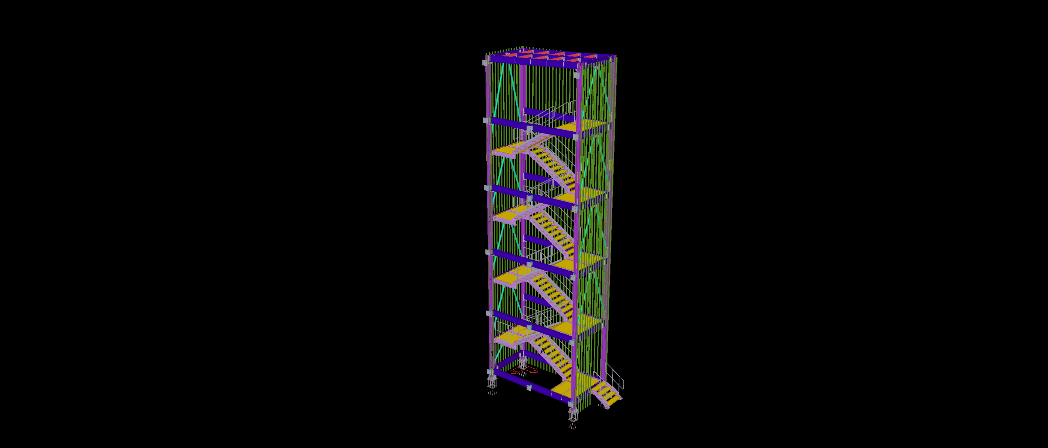
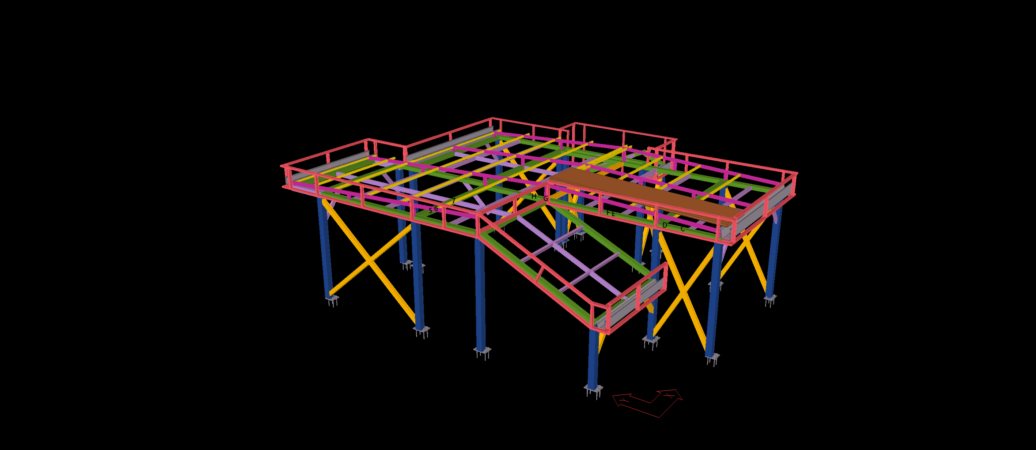
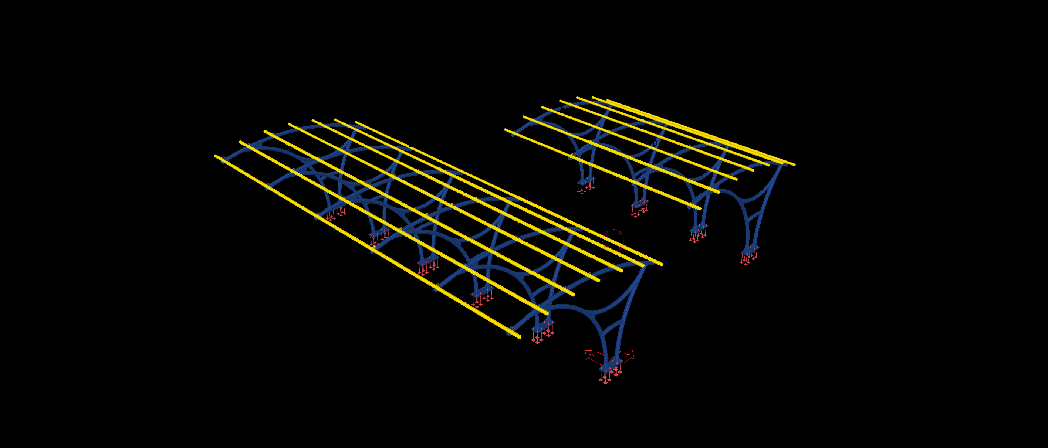
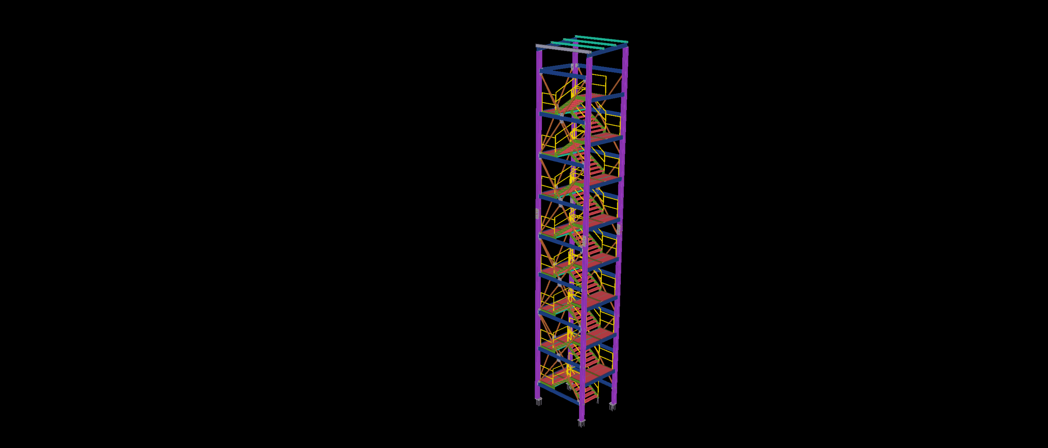
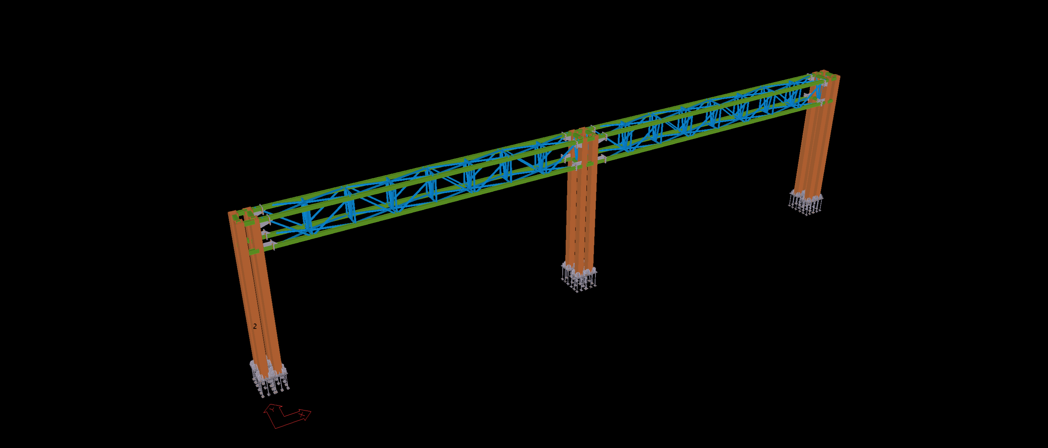
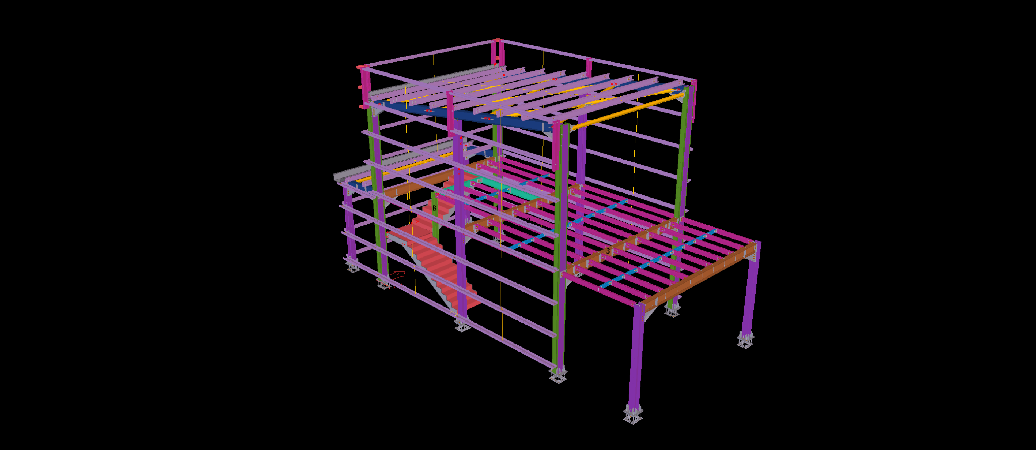
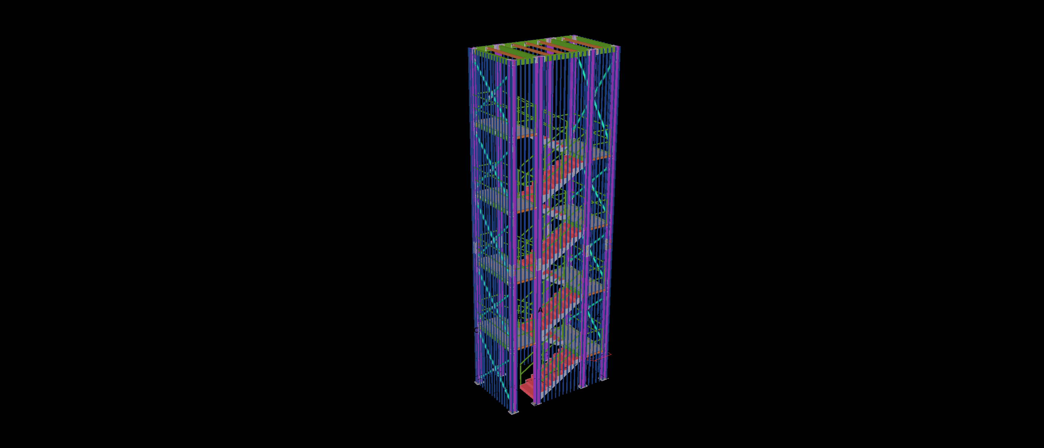
This steel carport features a single-sided cantilever roof configuration supported by a row of steel columns and inclined bracing members. The structural arrangement incorporates projecting primary roof beams, longitudinal framing and regularly spaced secondary steel members, providing an open-front canopy layout.
The Tekla model highlights the cantilevered framing system and the integration of diagonal supports with the main columns. Particular attention is given to the connections between the projecting roof beams, supporting struts and longitudinal members, illustrating the detailing requirements of a single-sided steel canopy structure.