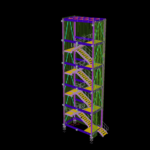
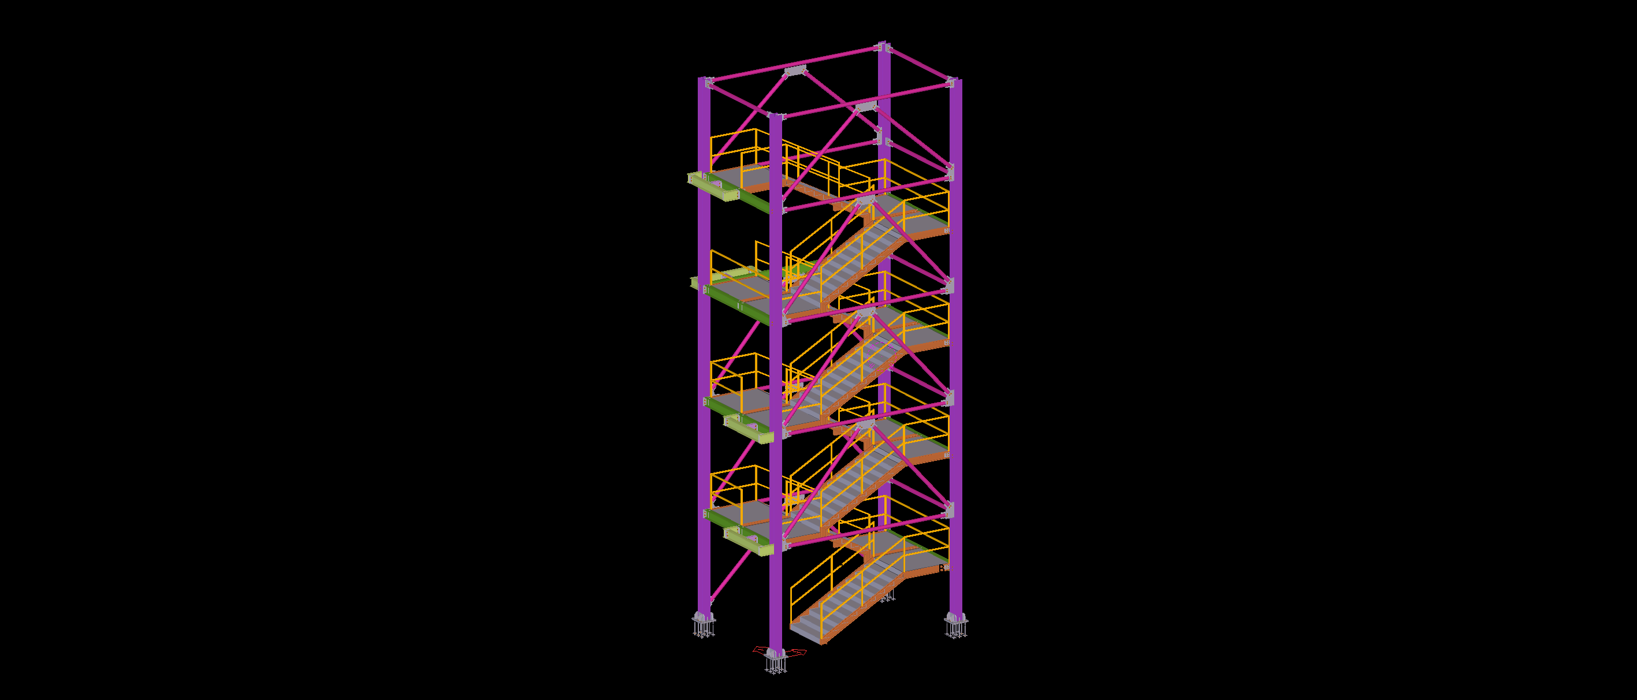
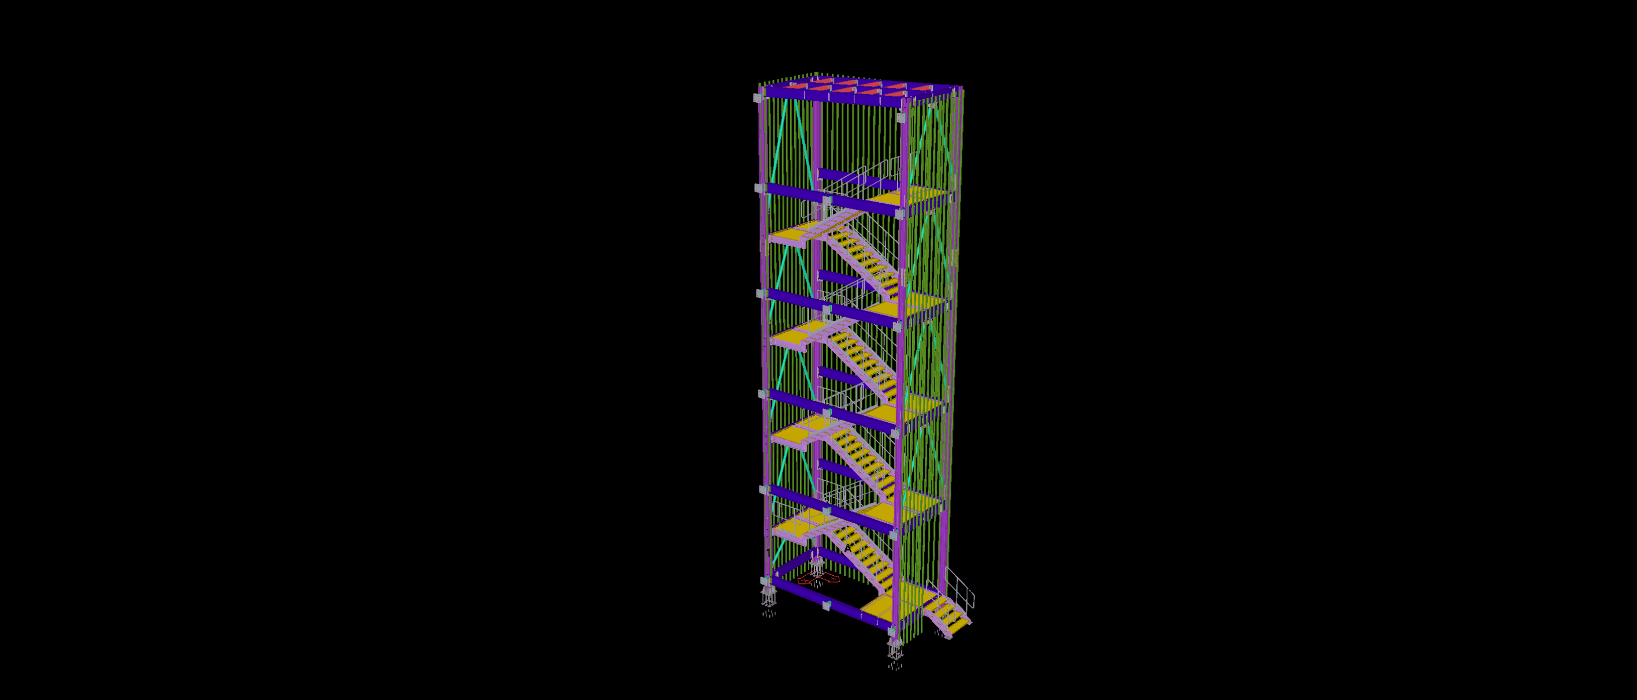
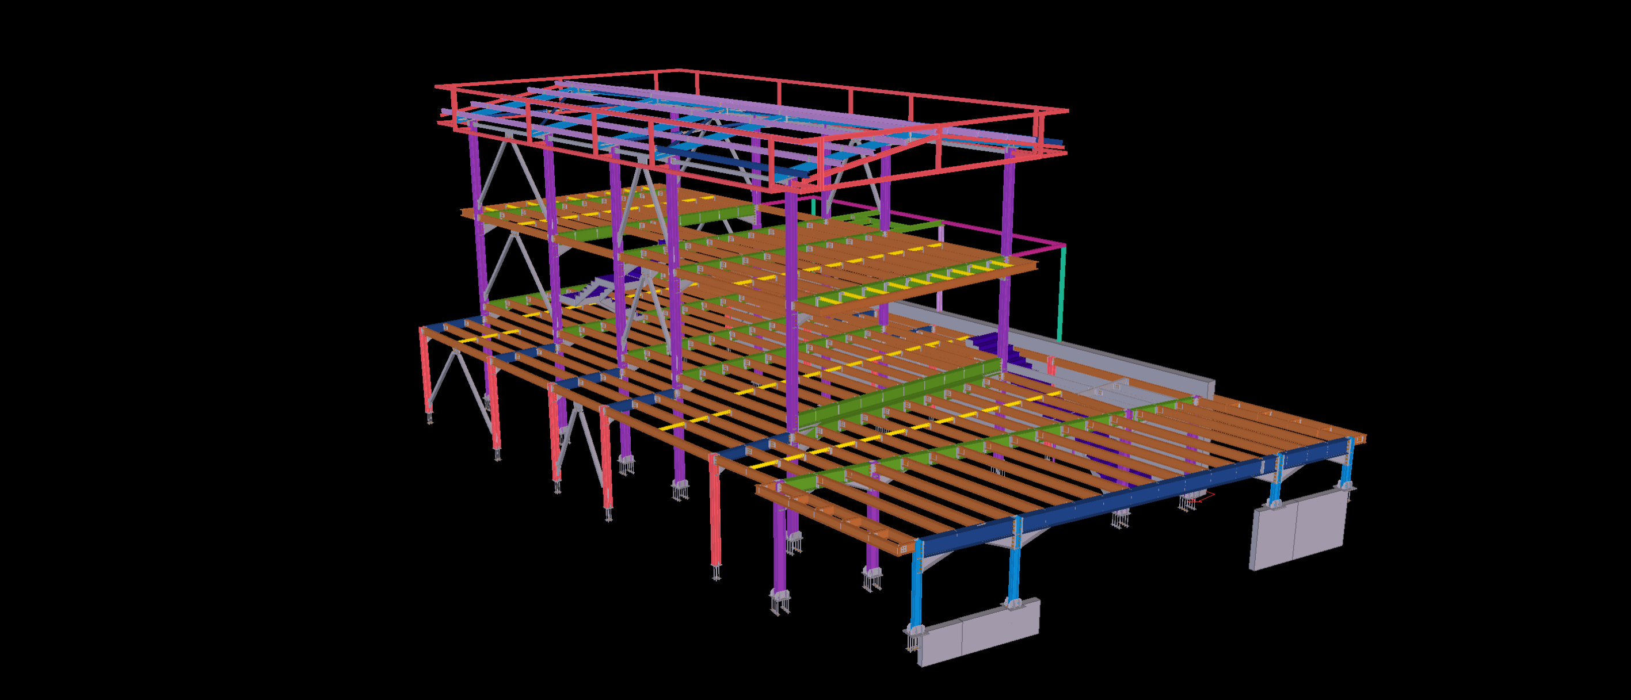
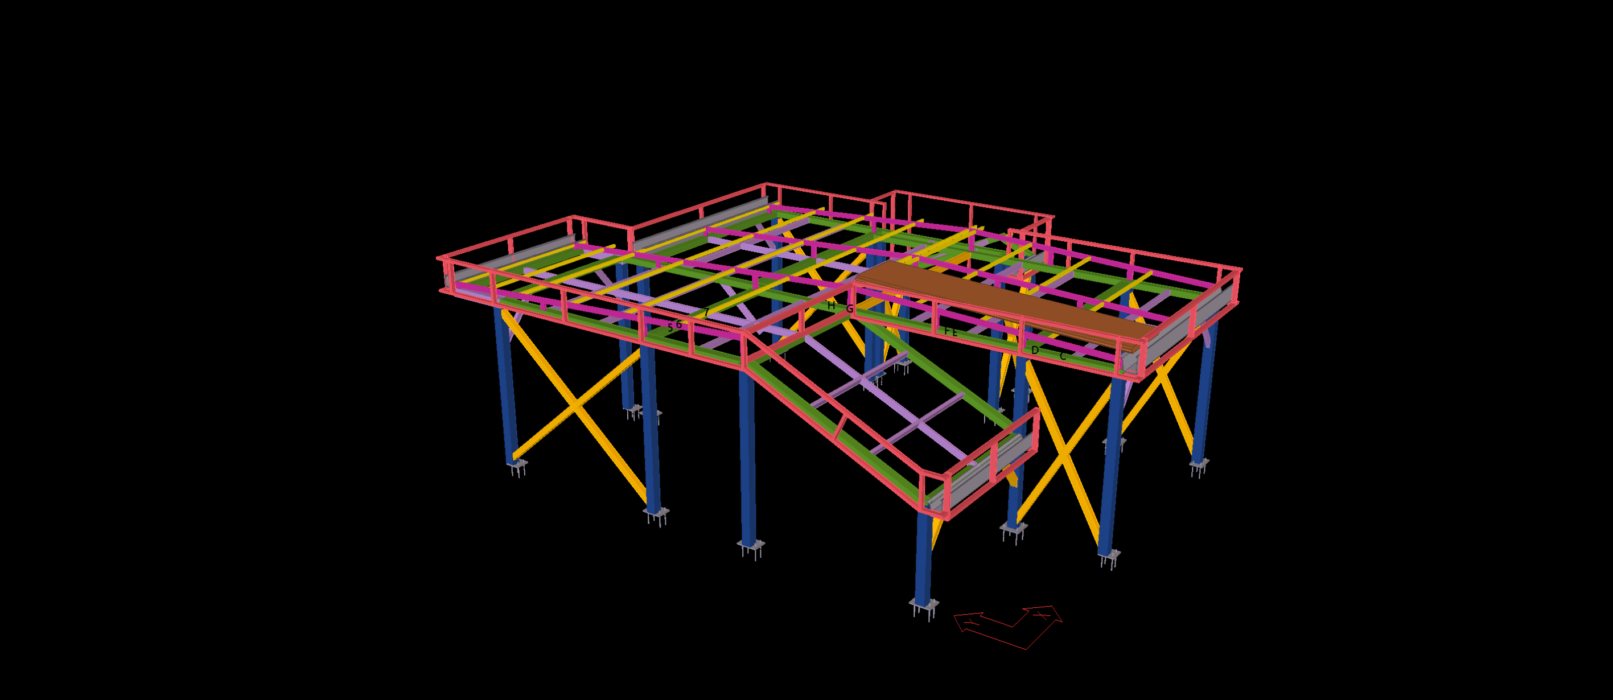
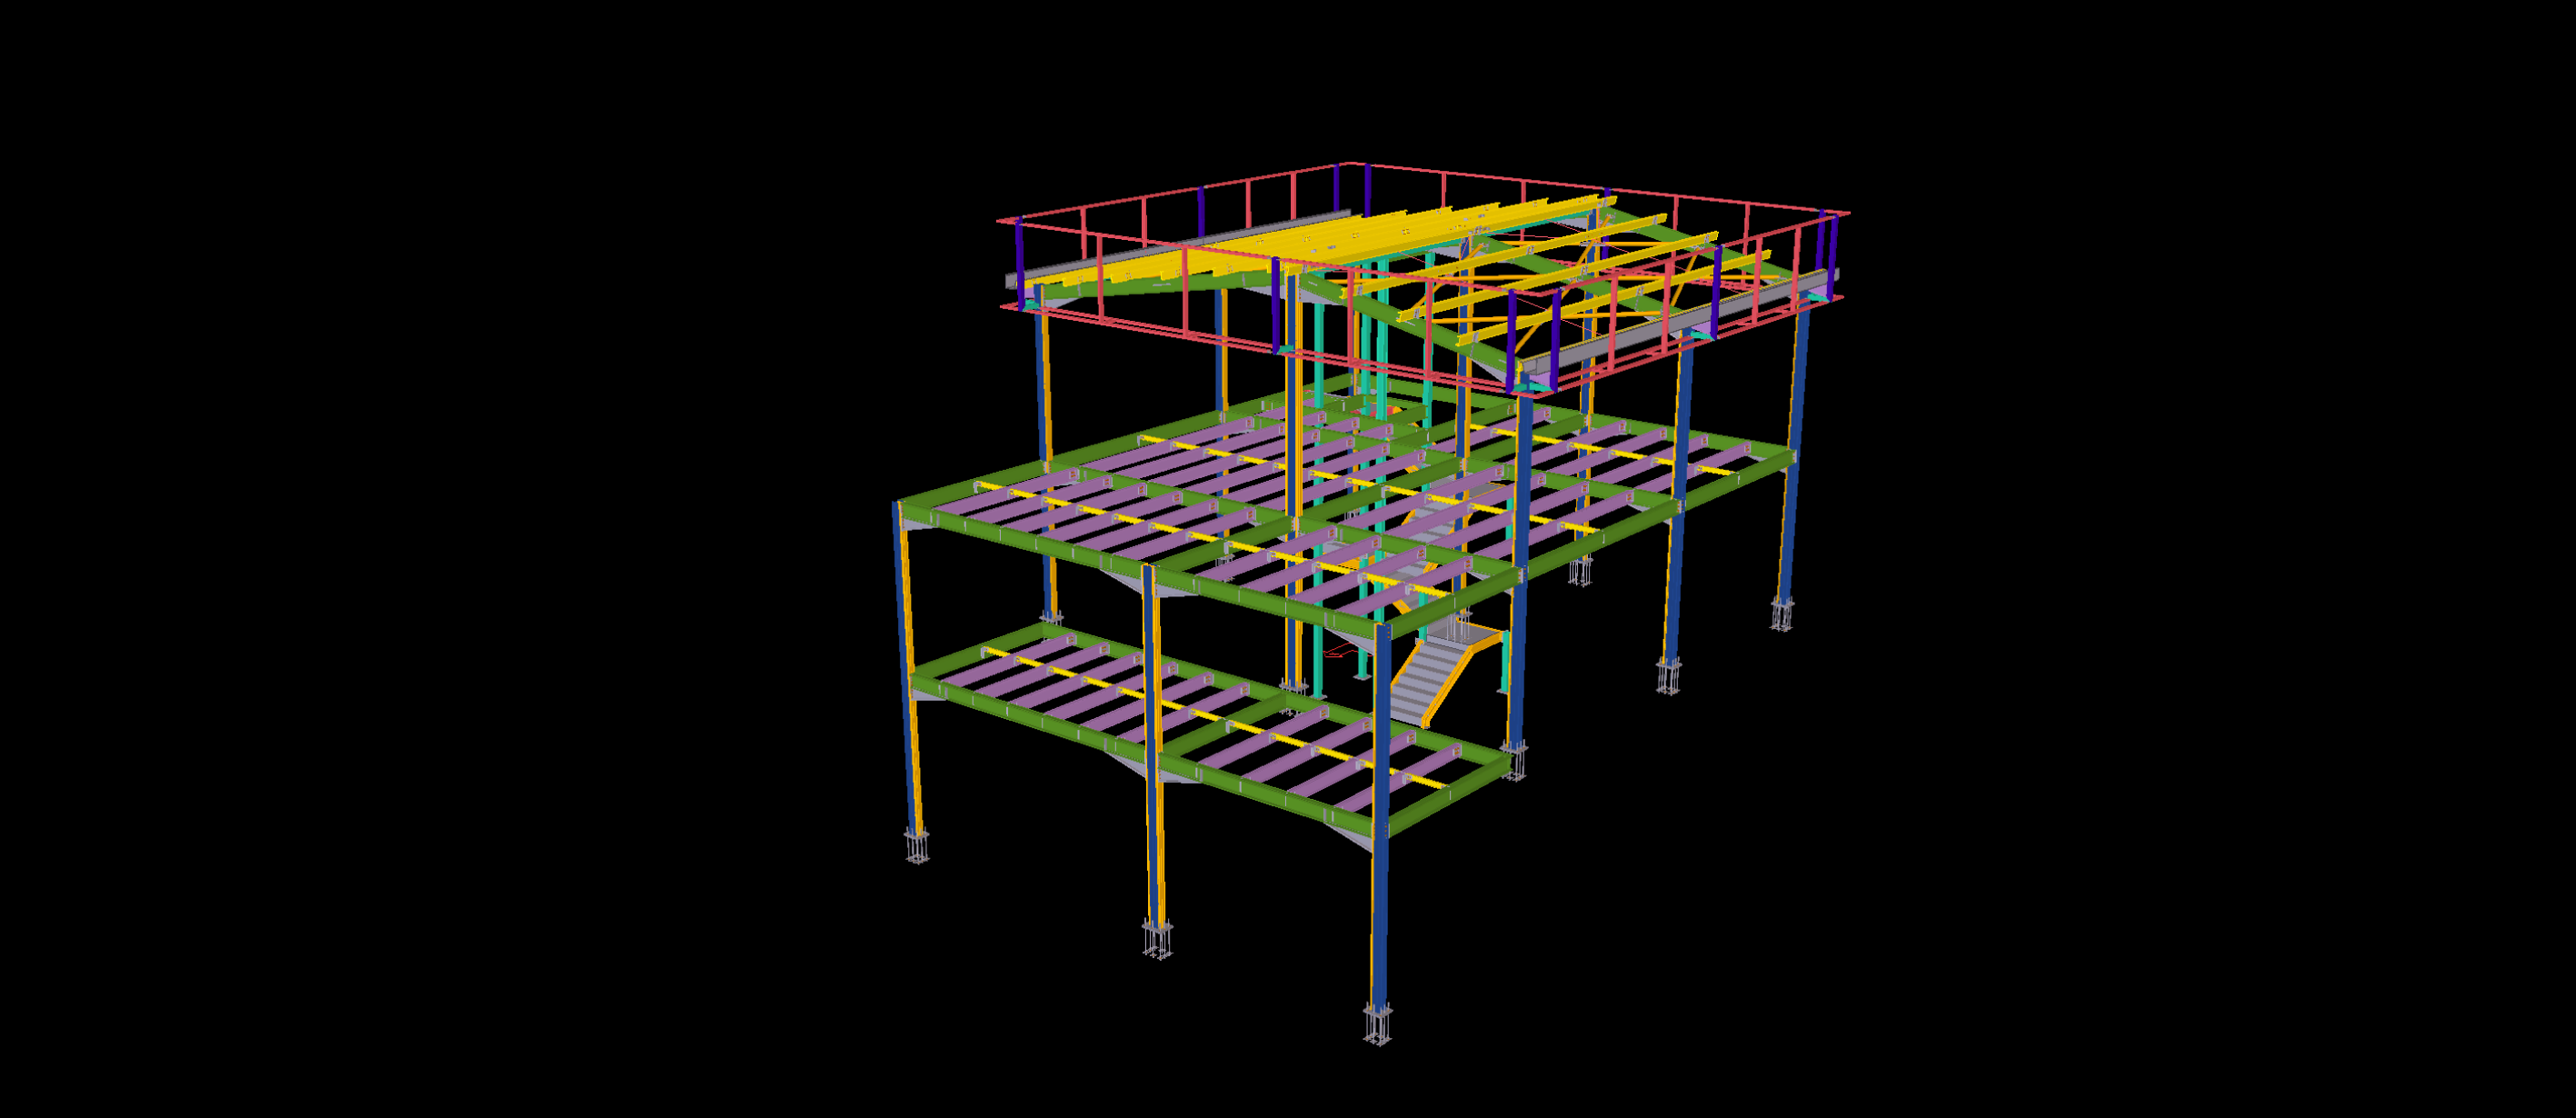
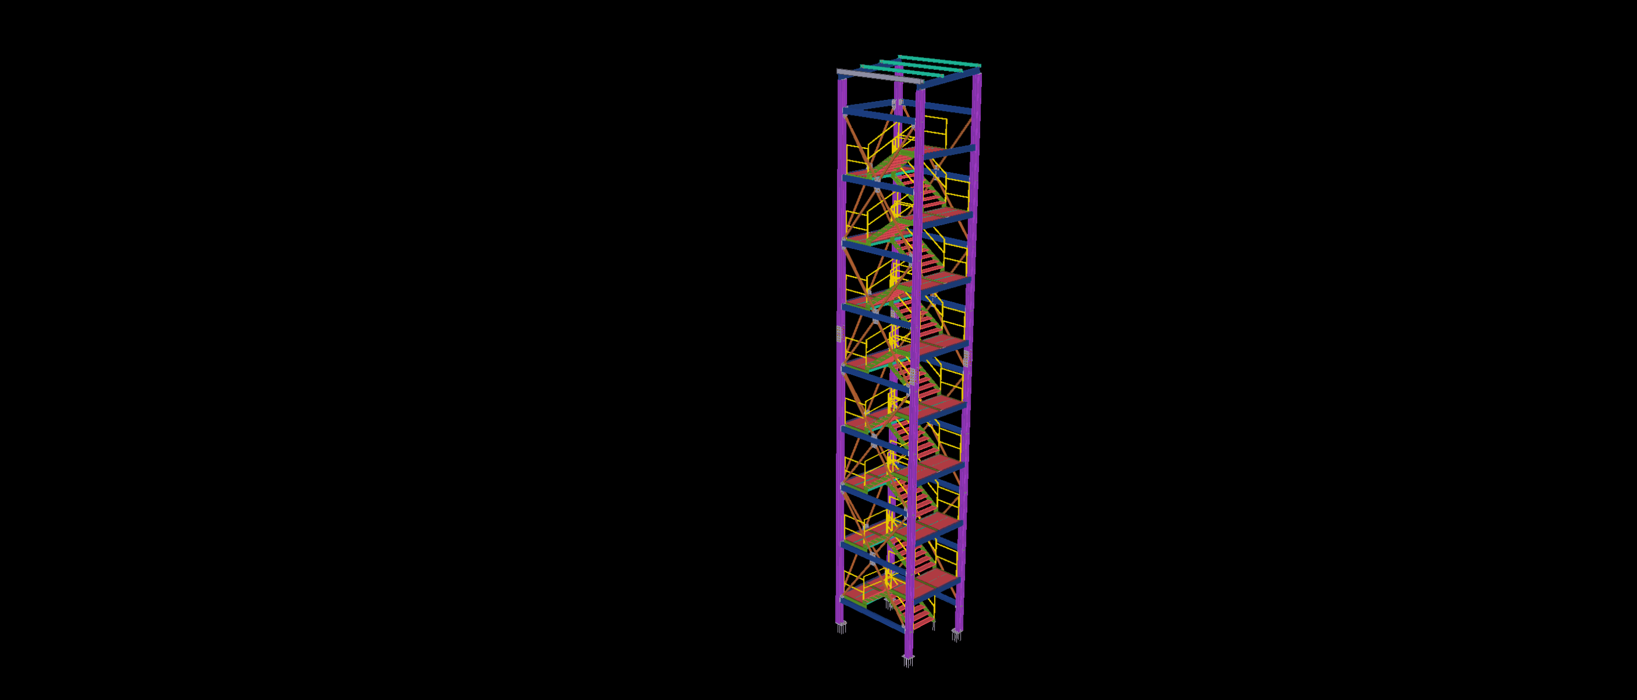
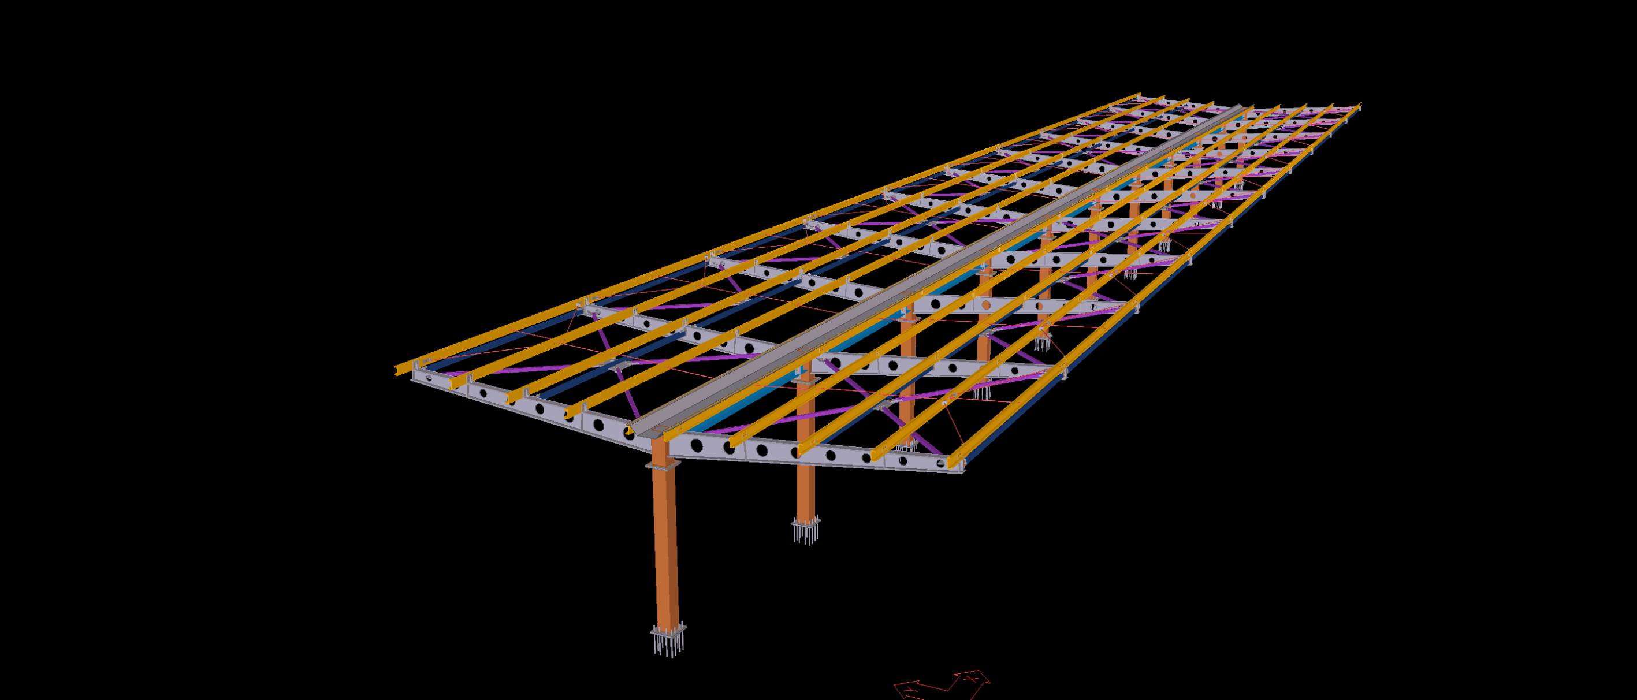
This multi-level steel stair tower features a vertically arranged staircase system enclosed by an architectural steel louver screen. The structure combines supporting steel columns, intermediate landings, stair flights and closely spaced vertical facade members within a compact tower configuration.
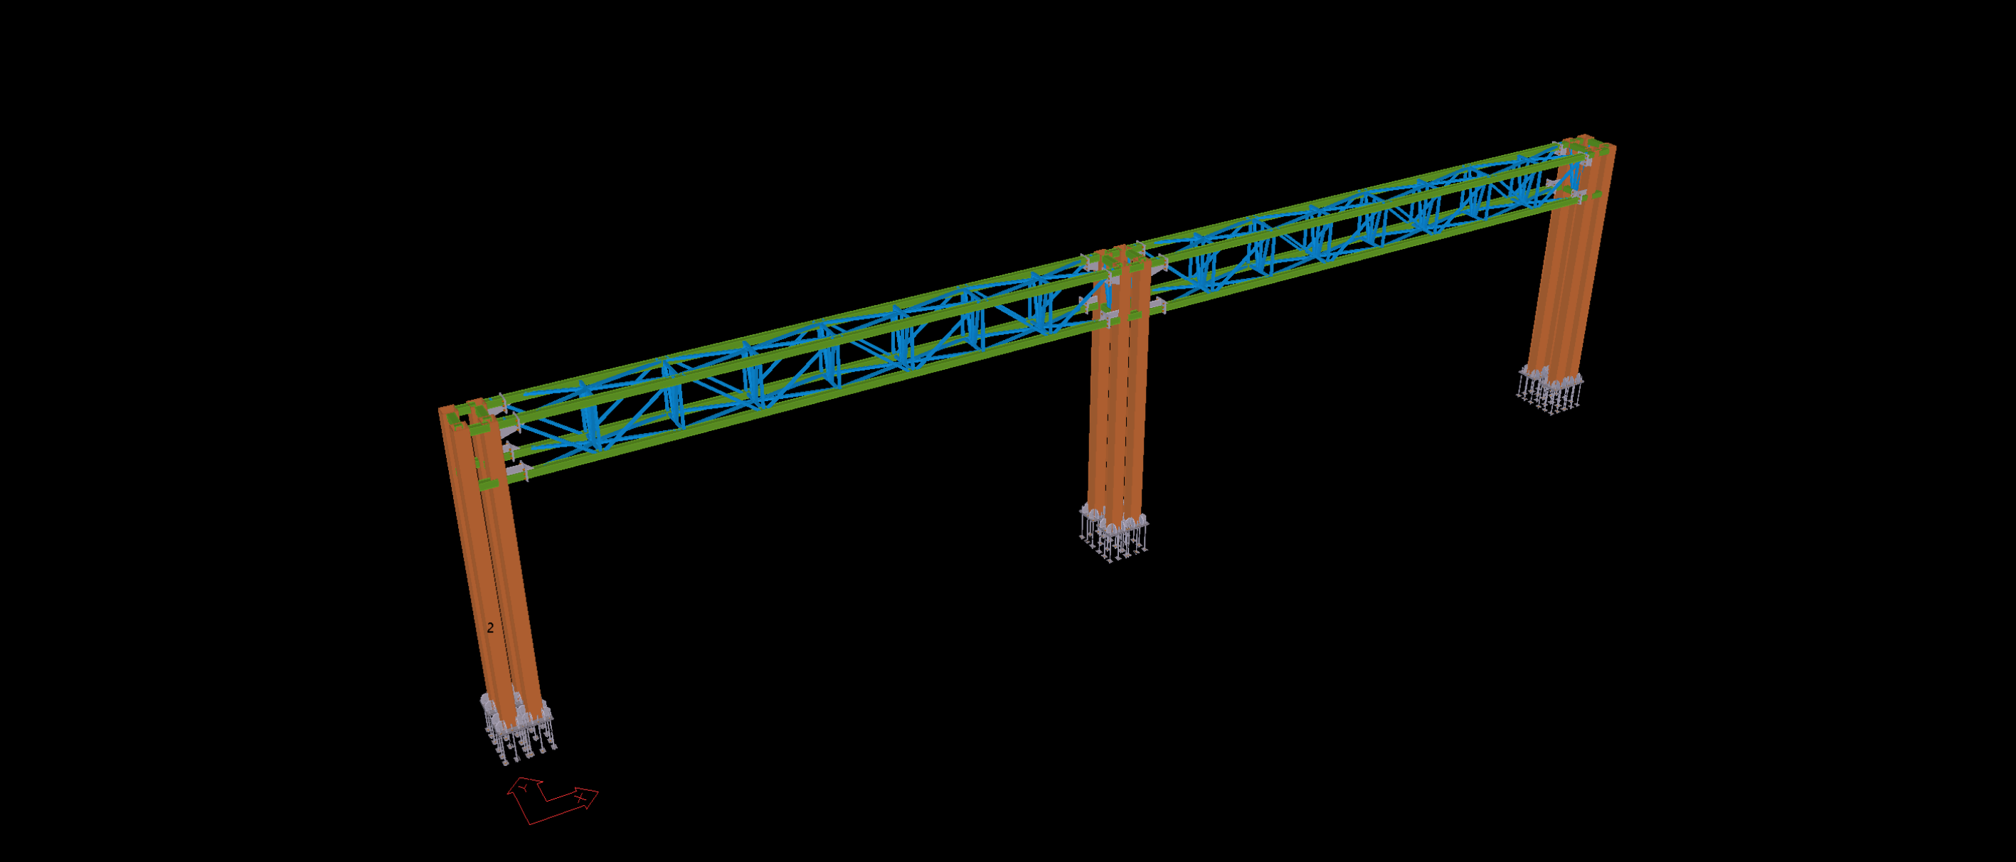
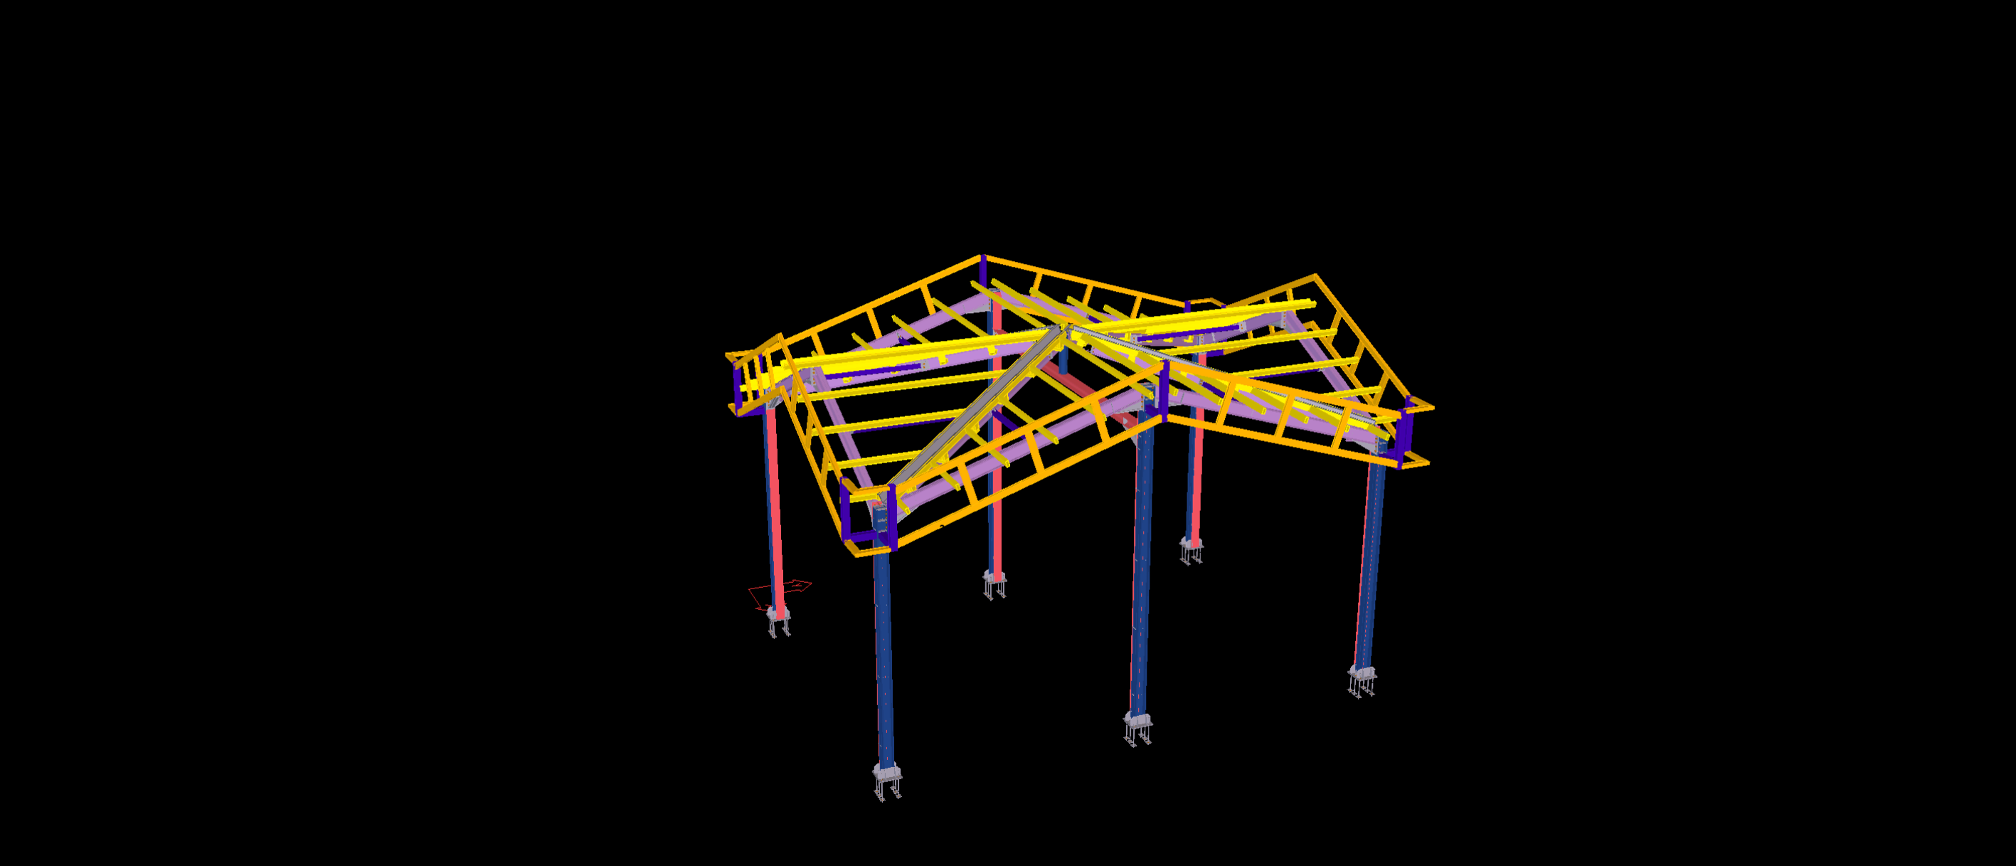
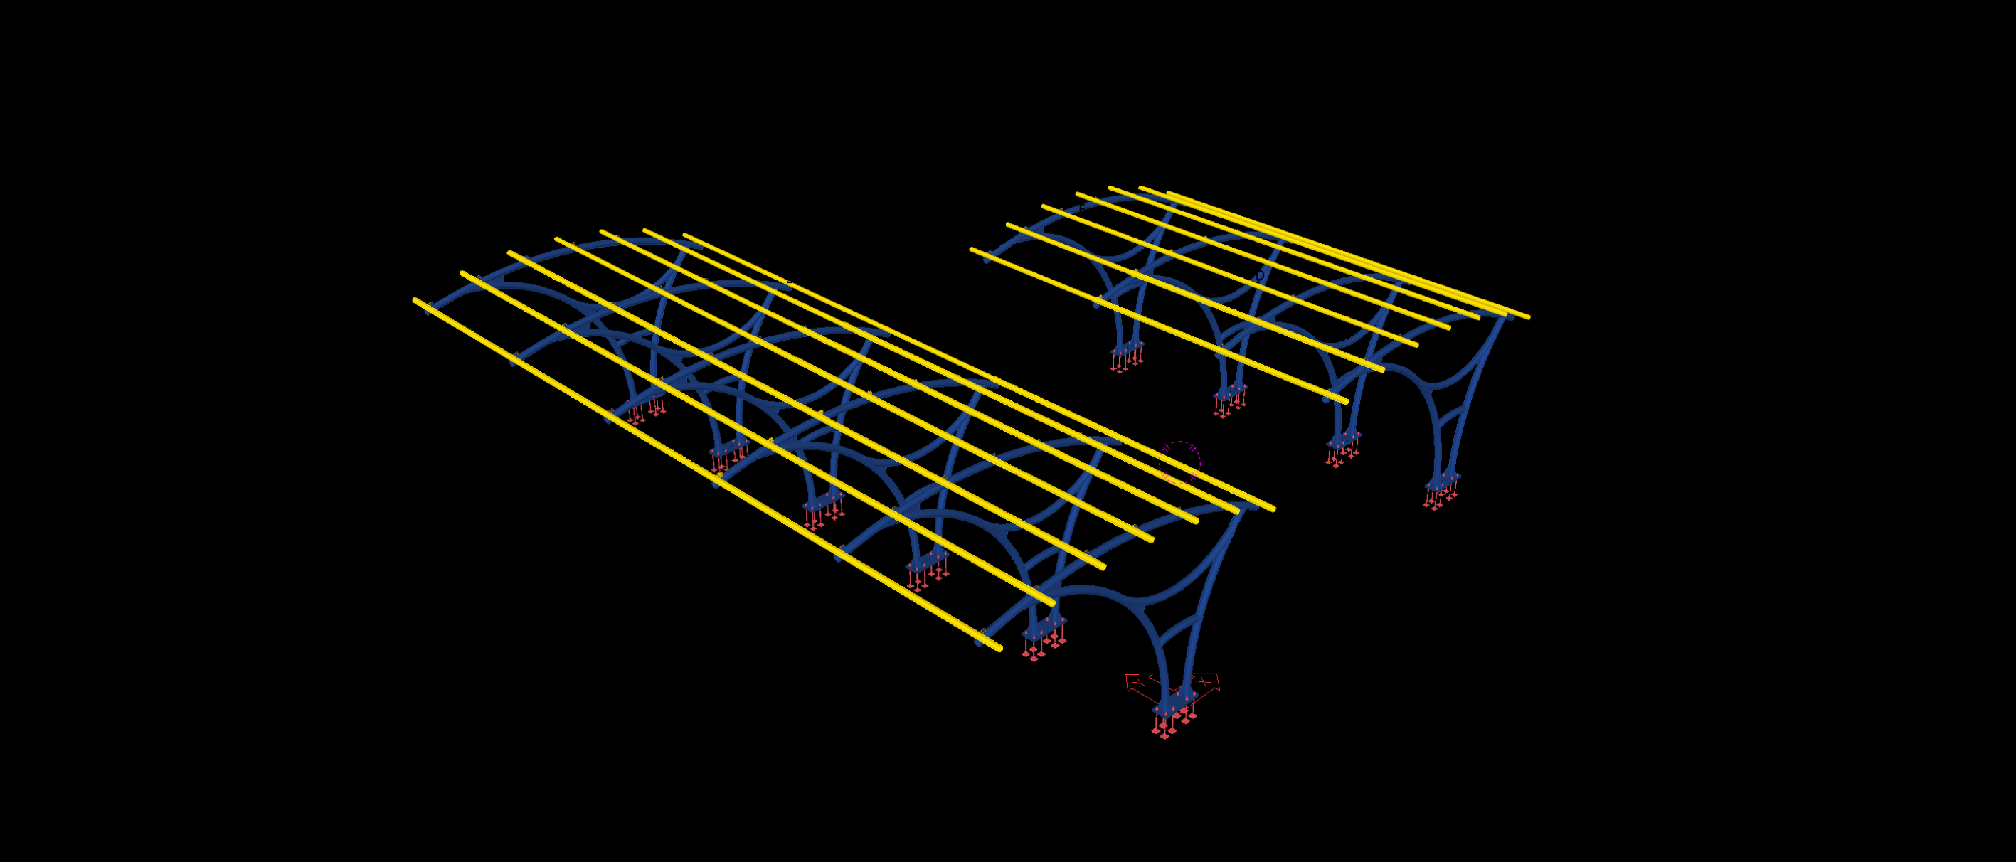
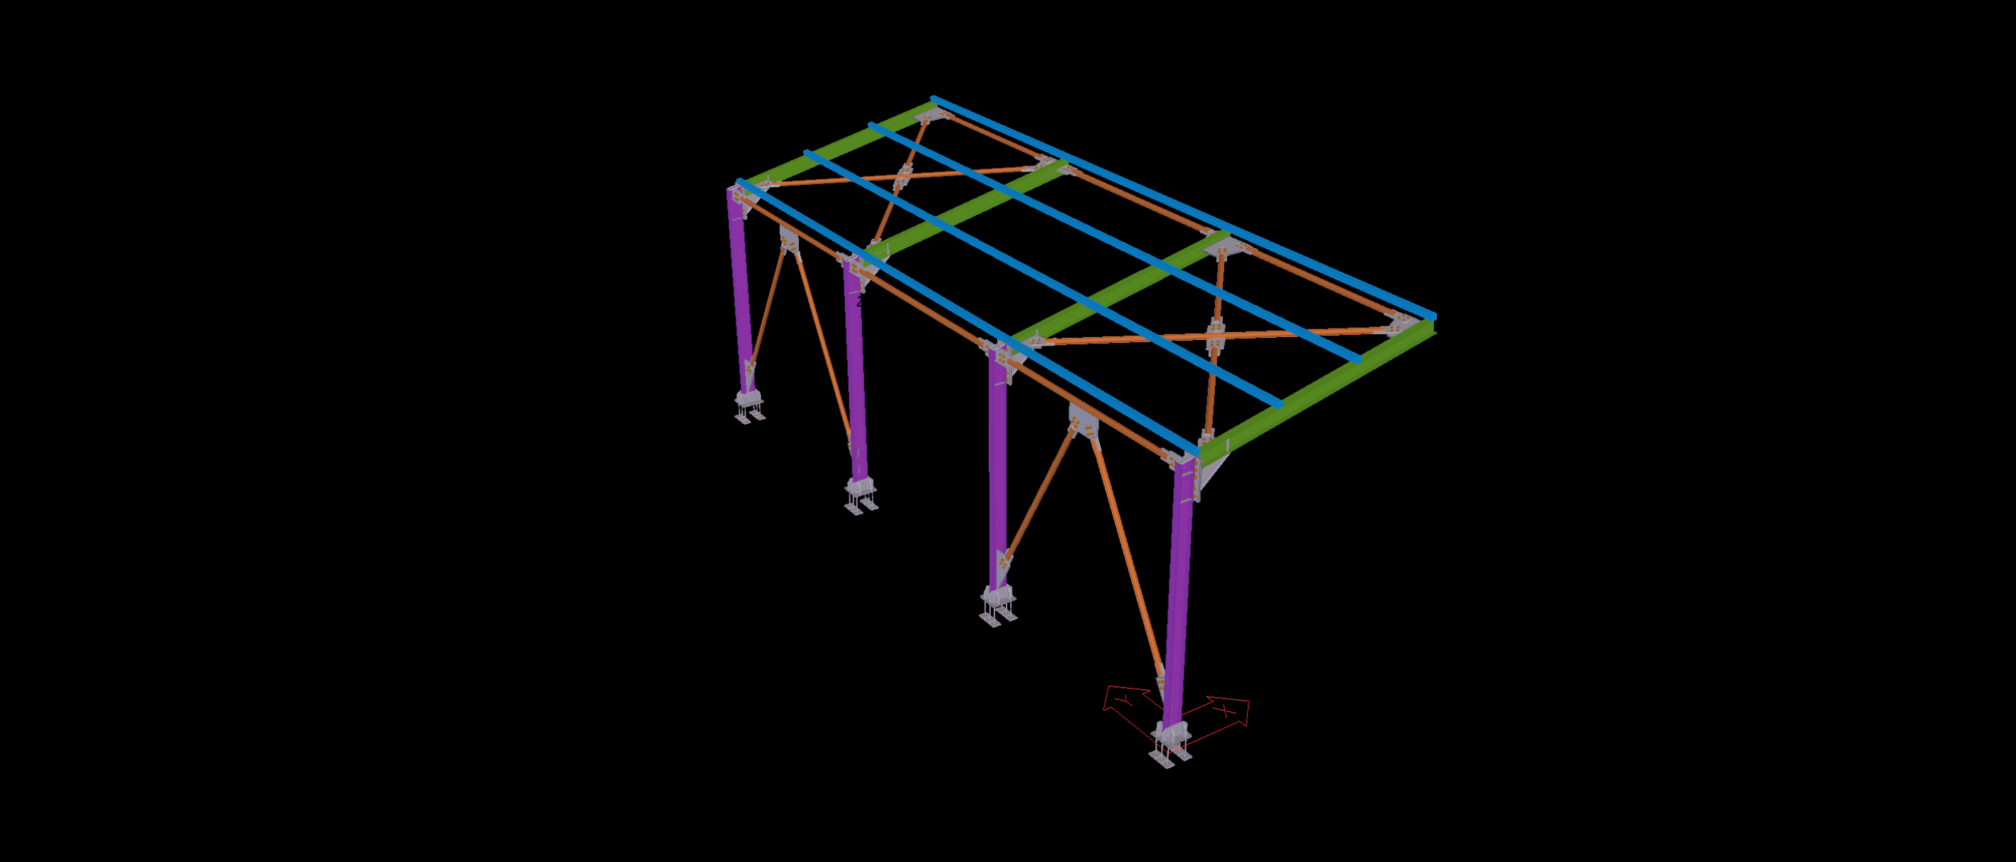
The Tekla model incorporates the stair framing, landing connections, supporting steelwork and external louver elements. The detailing focuses on the integration of the internal staircase system with the surrounding architectural steel framework, including the alignment of vertical members and their connections across multiple levels.