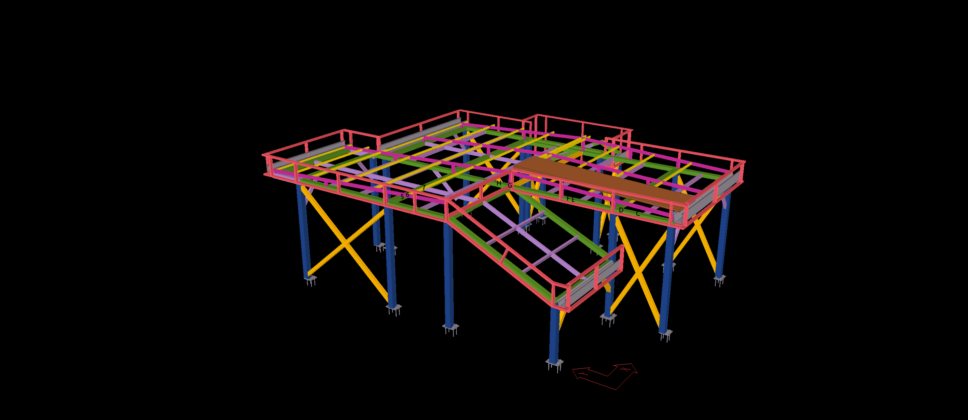
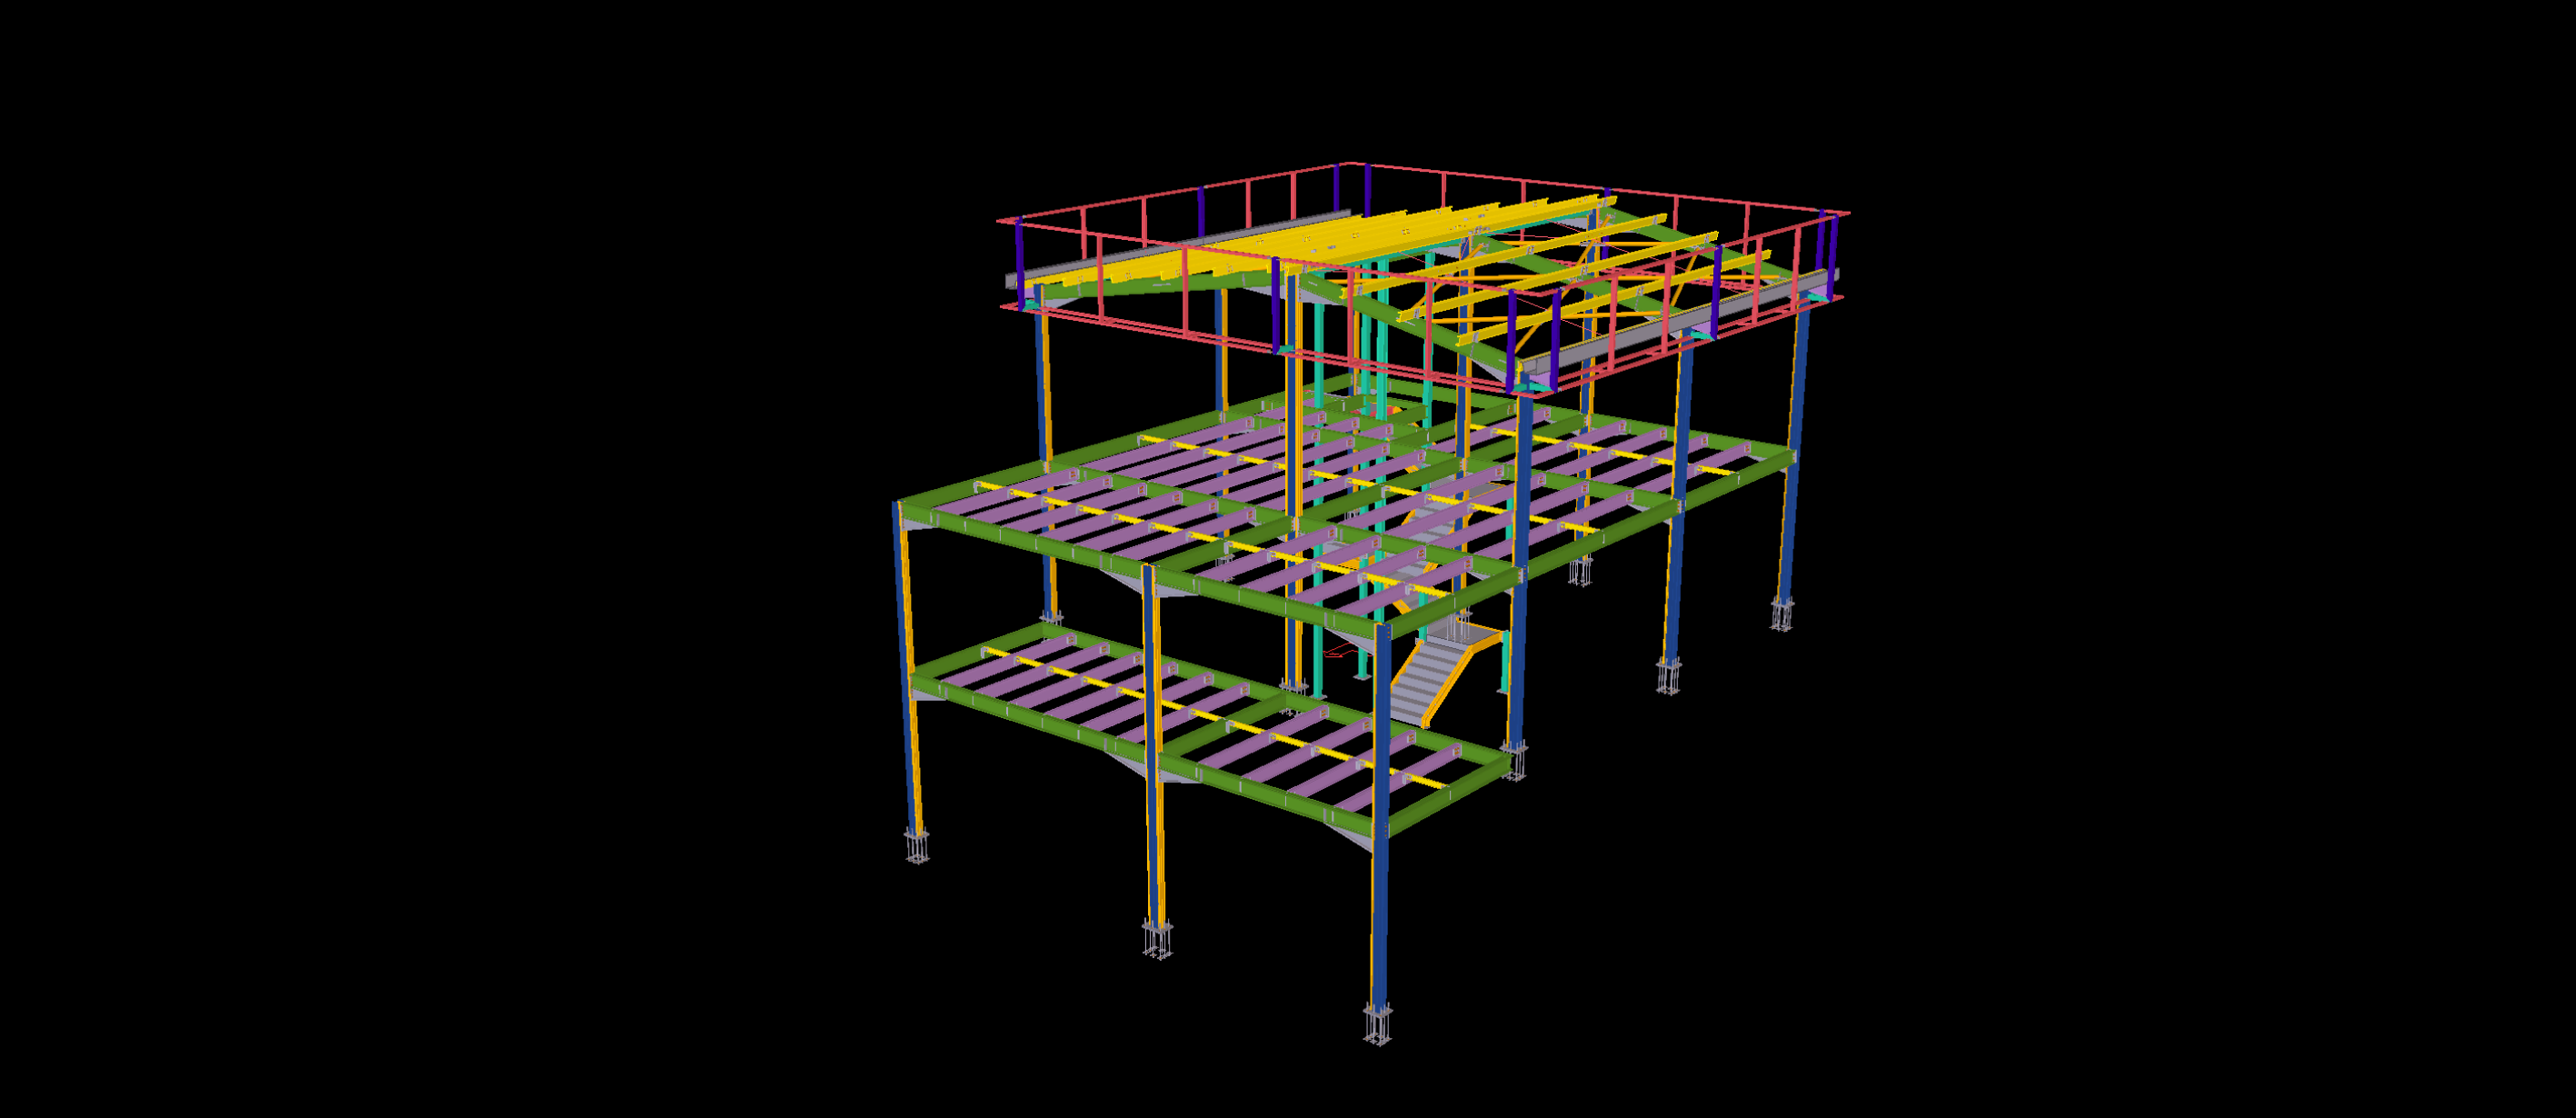
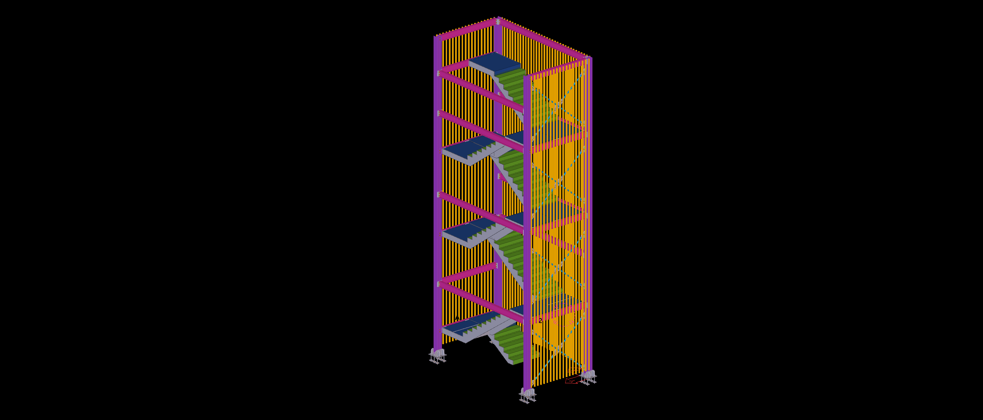
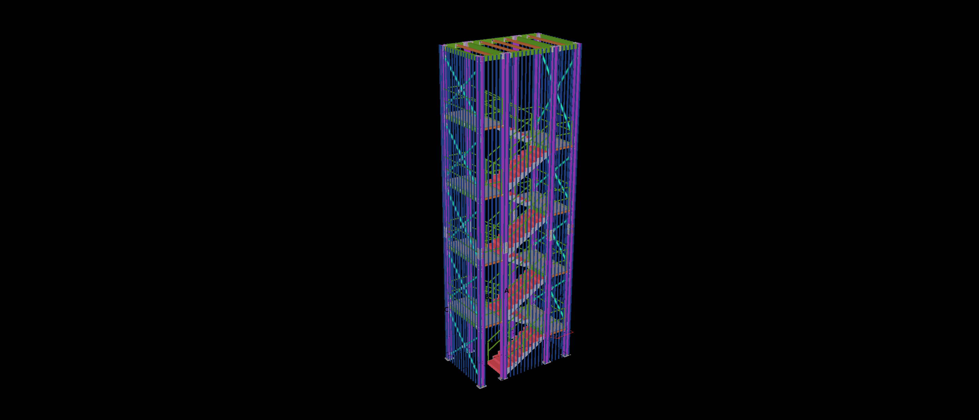
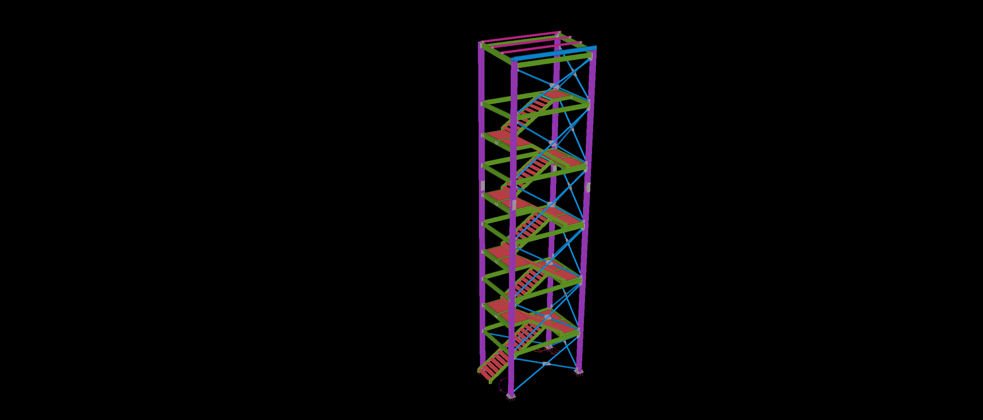
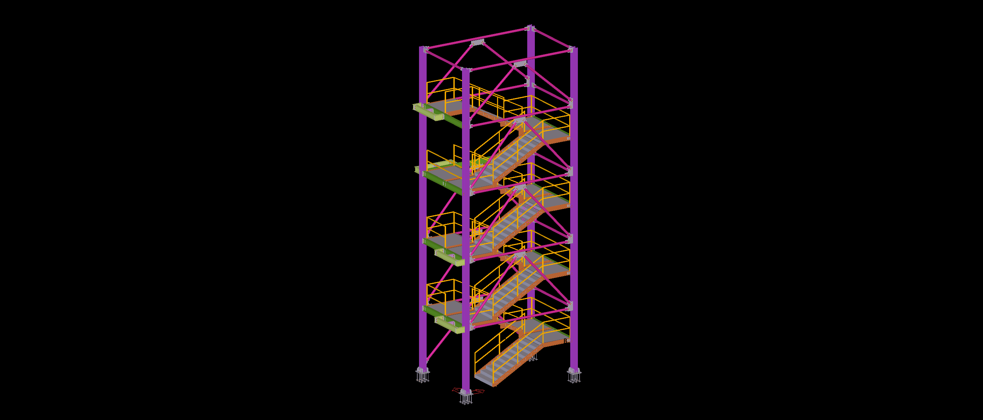
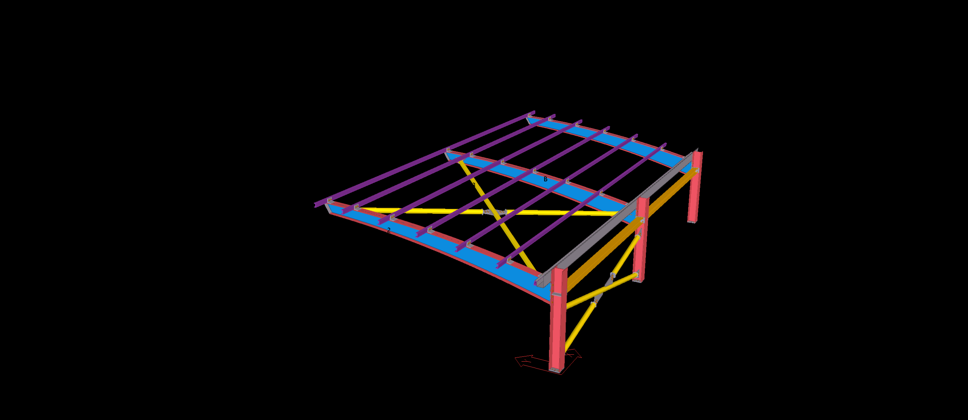
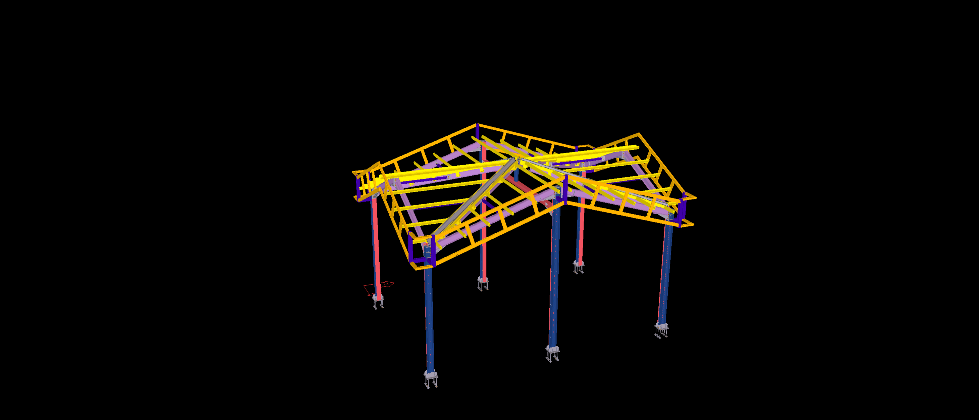
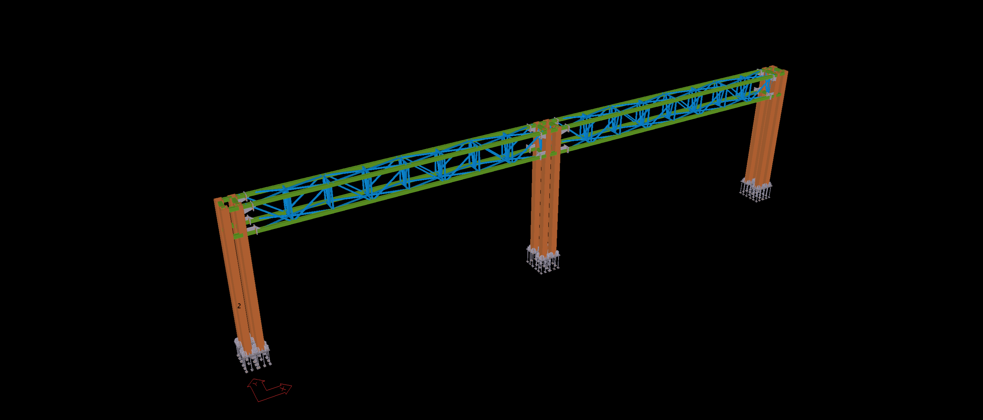
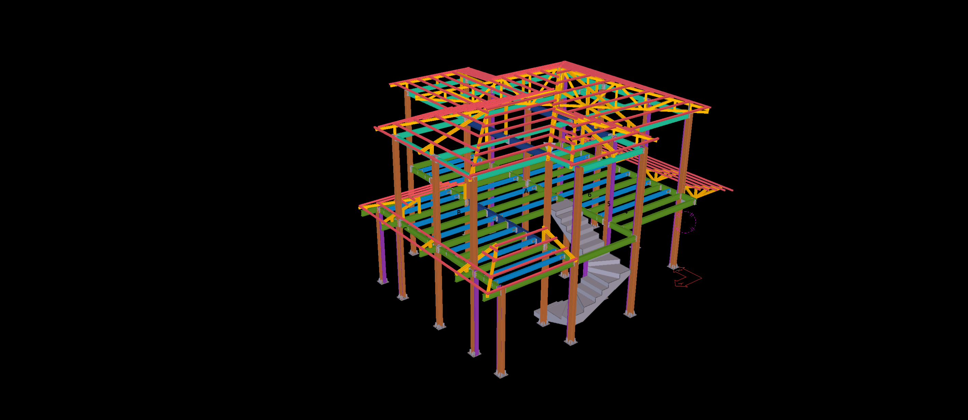
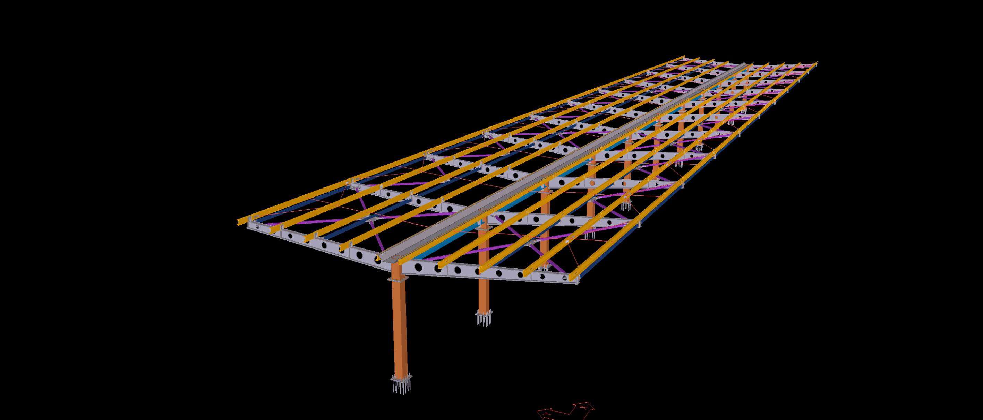
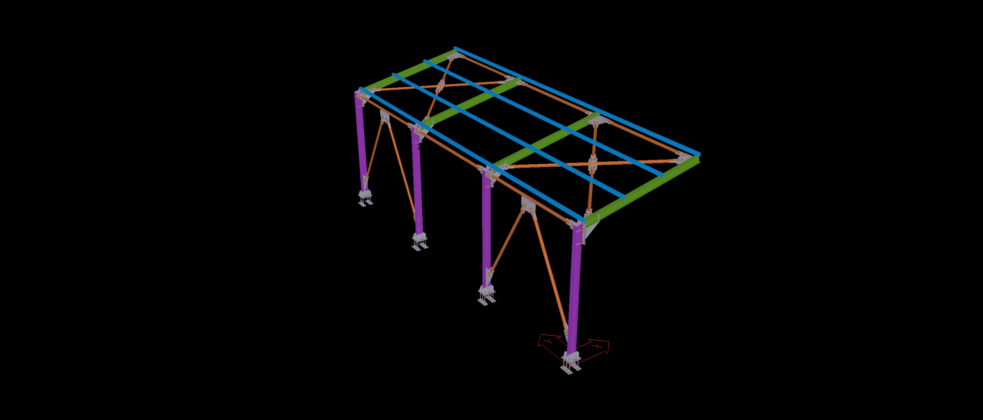
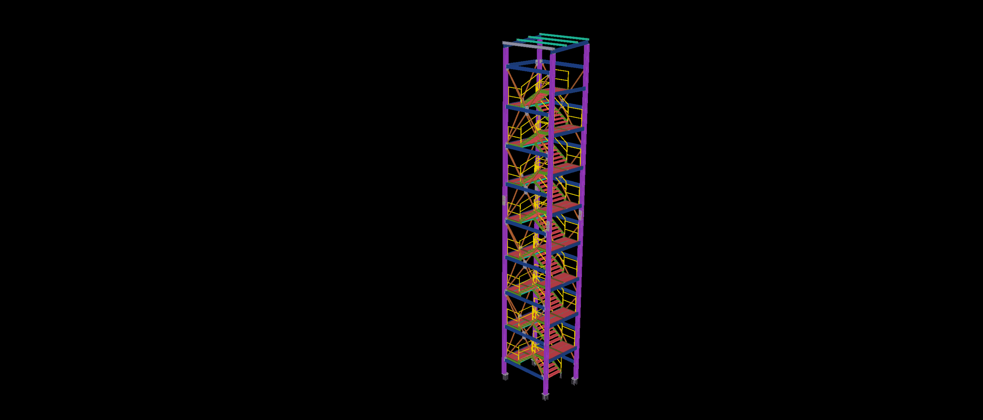
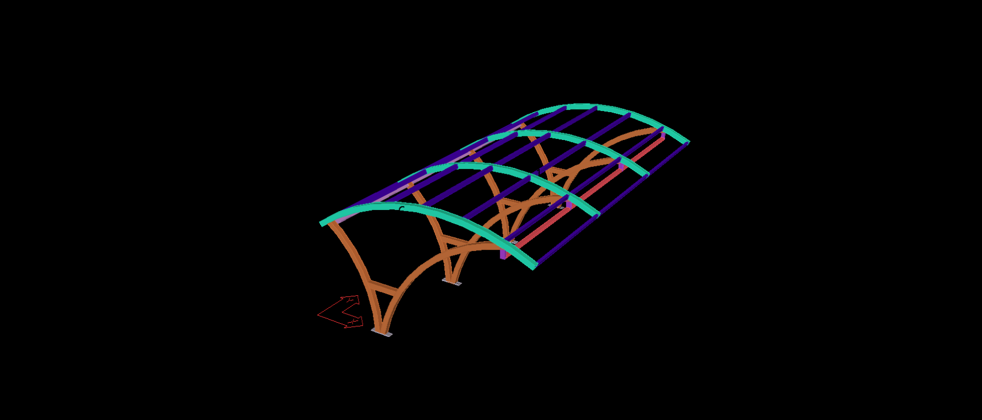
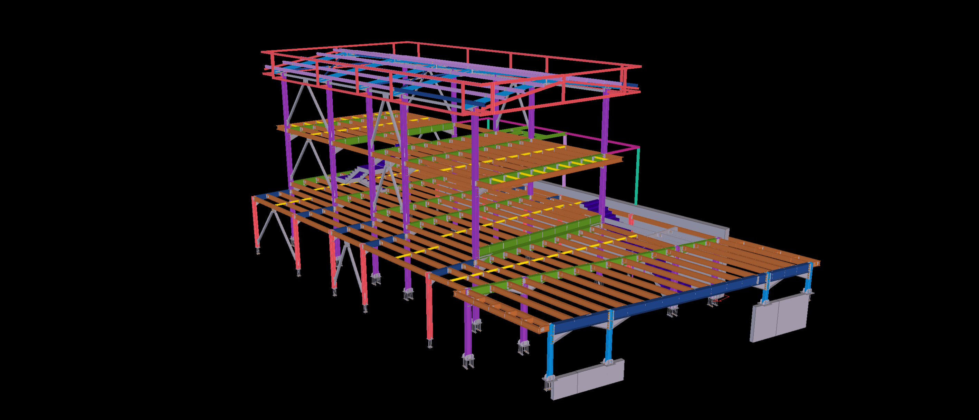
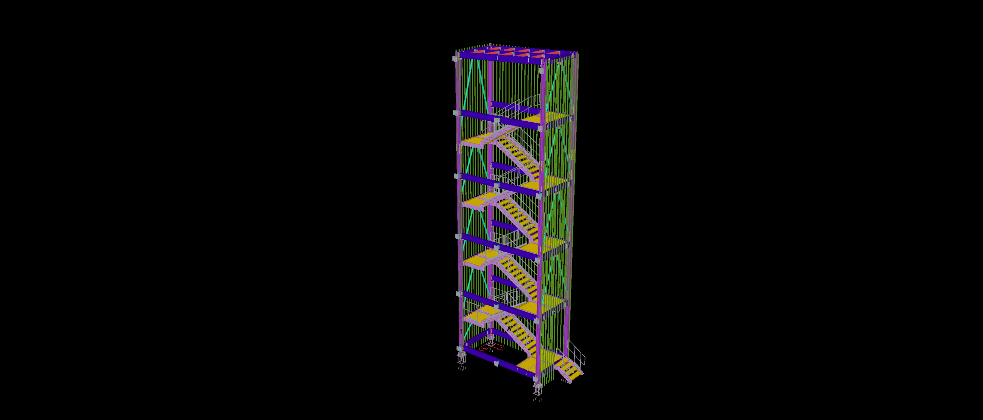
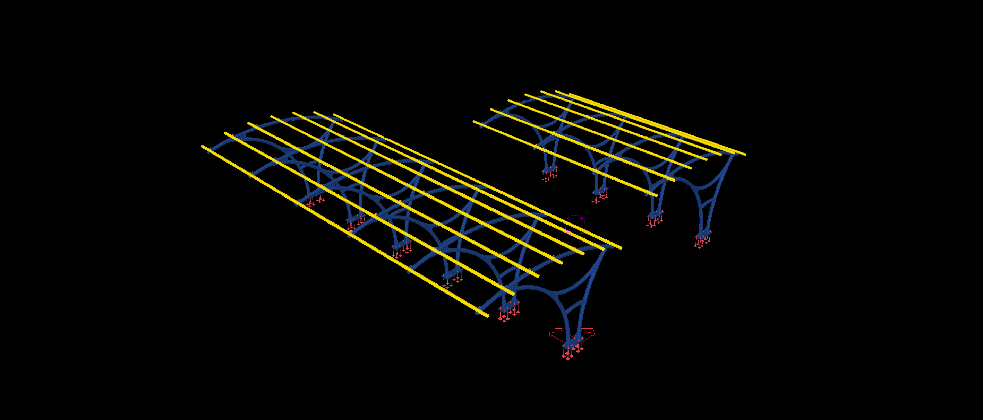
This elevated steel platform features an interconnected floor framing system supported by steel columns and diagonal X-bracing. The structure incorporates multiple platform sections, perimeter guardrails and an inclined access ramp integrated into the main steel framework.
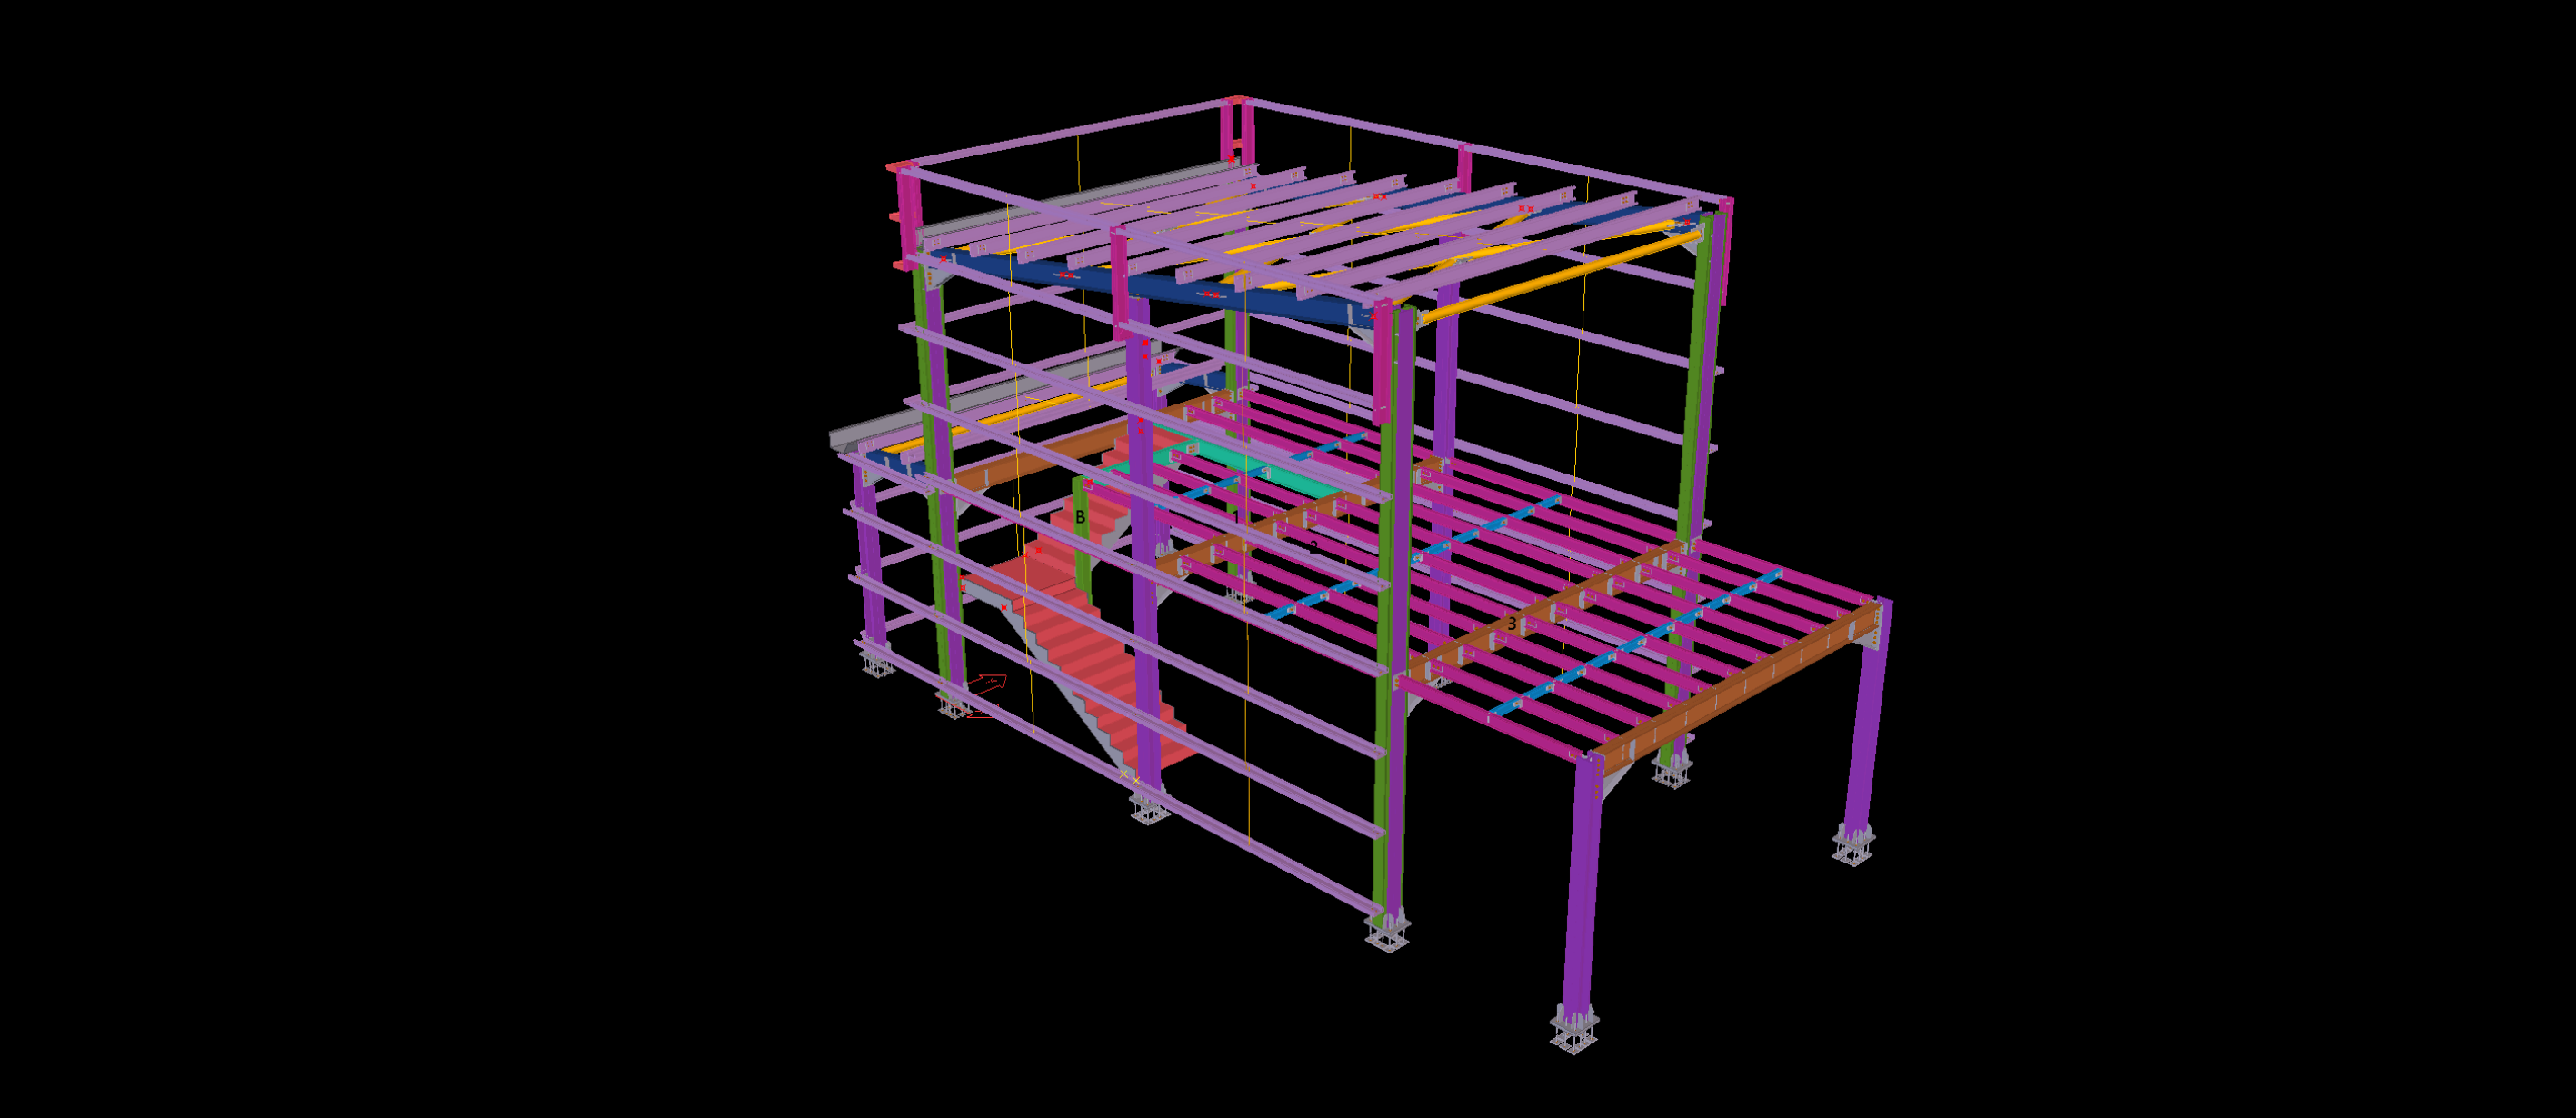
The Tekla model includes the primary supporting beams, secondary floor members, bracing elements and ramp framing. Particular attention is given to the transition between the elevated platform and the inclined access section, including the coordination of supporting connections, varying member elevations and perimeter steel components.