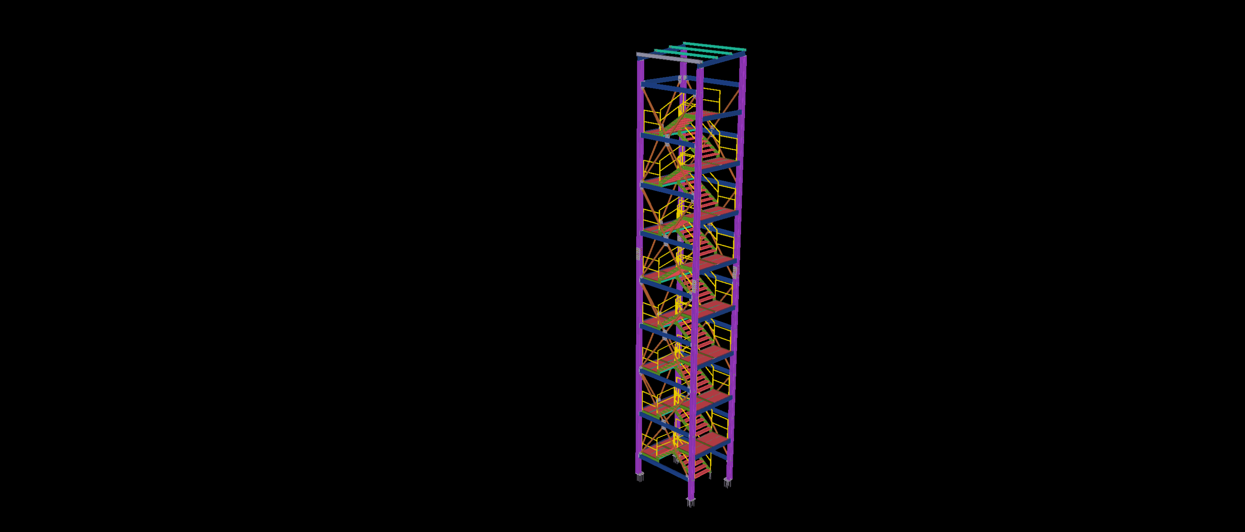
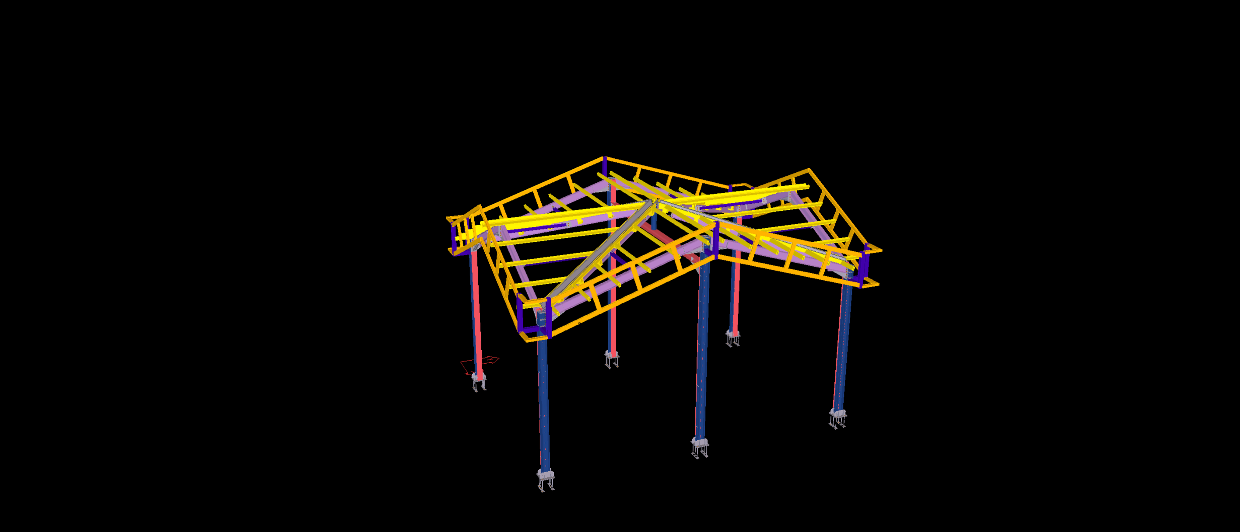
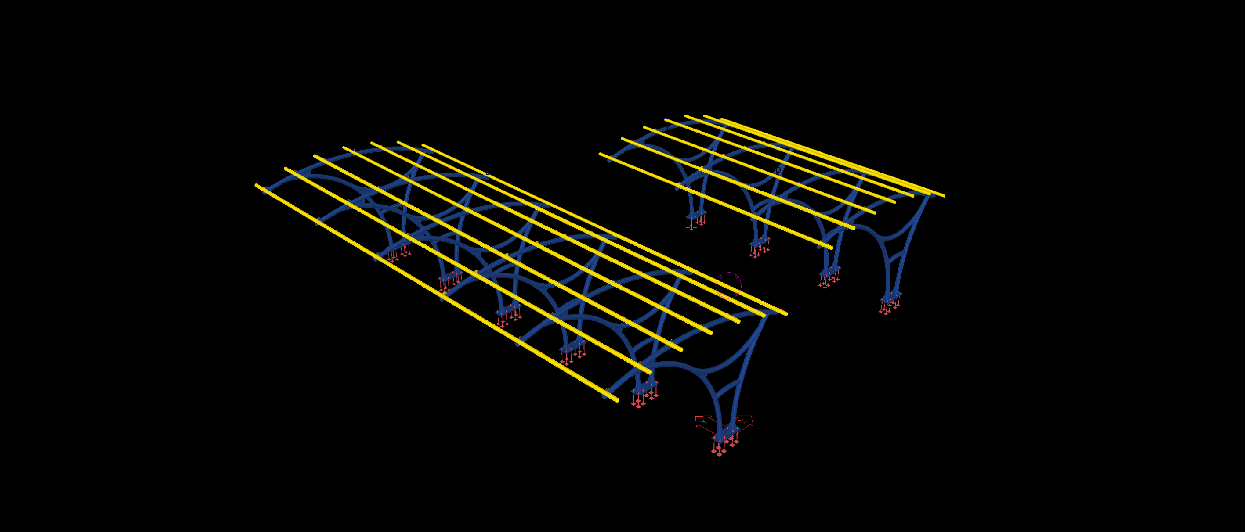
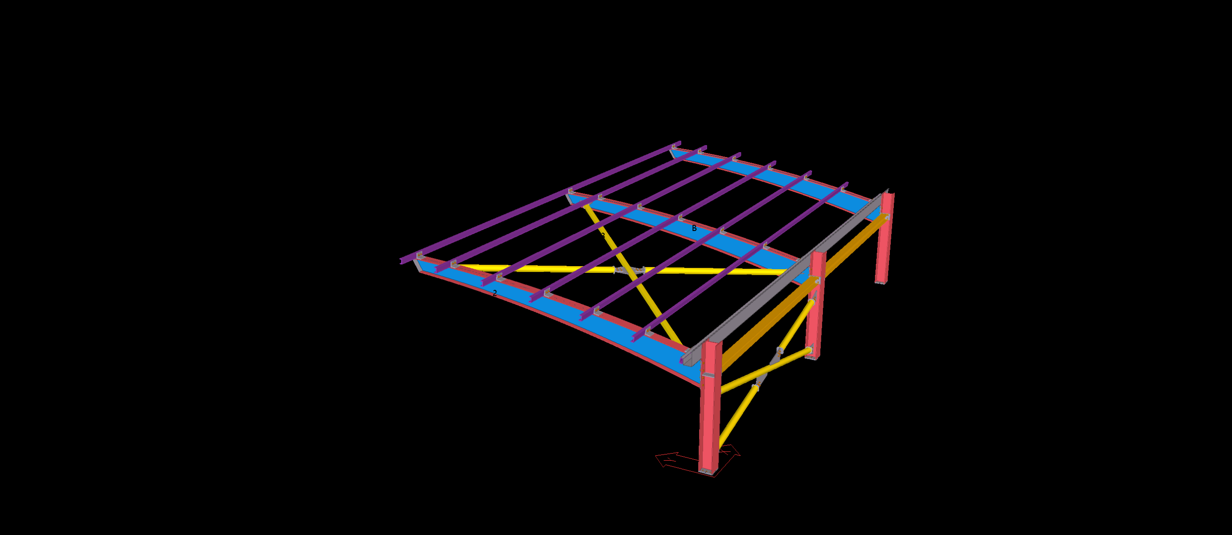
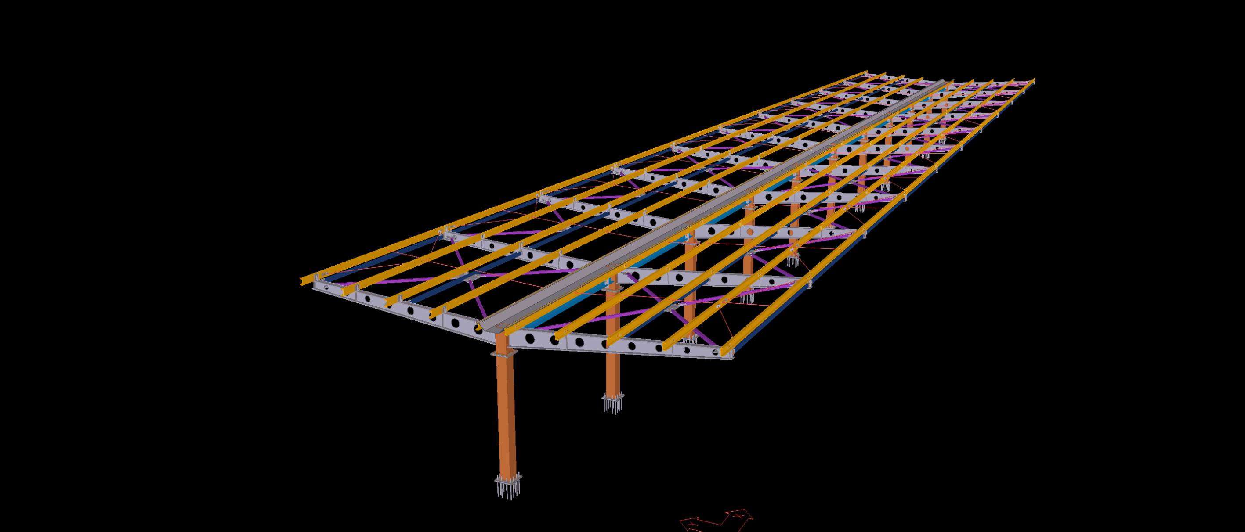
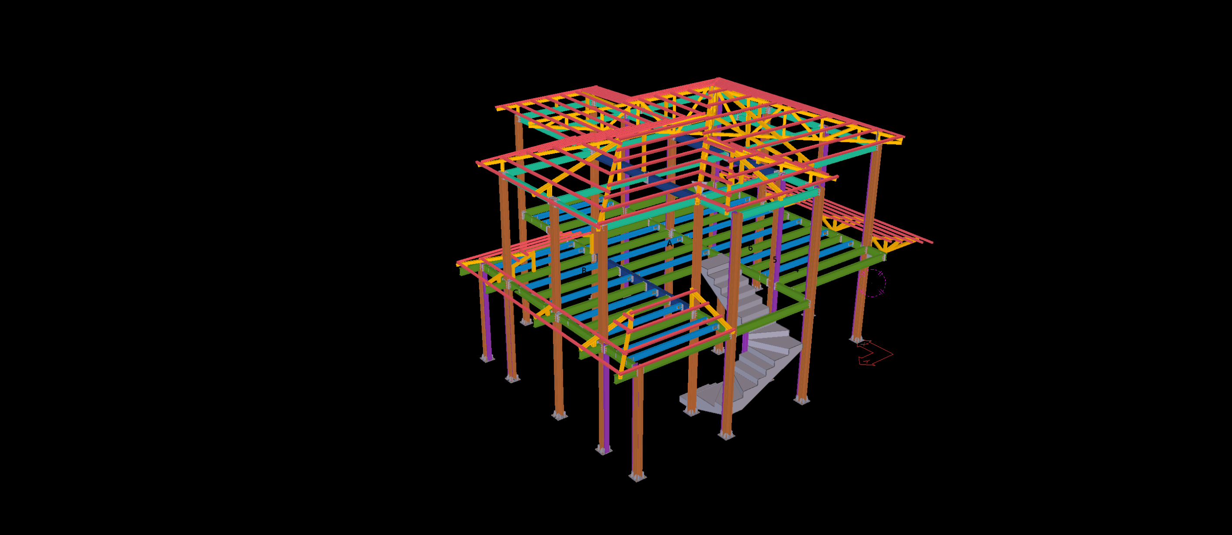
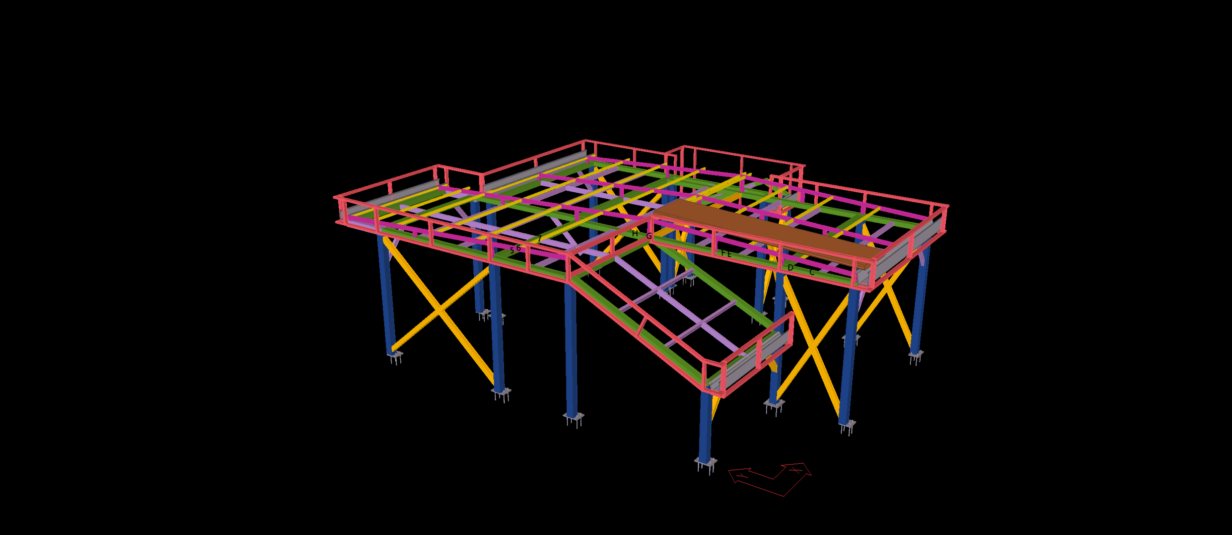
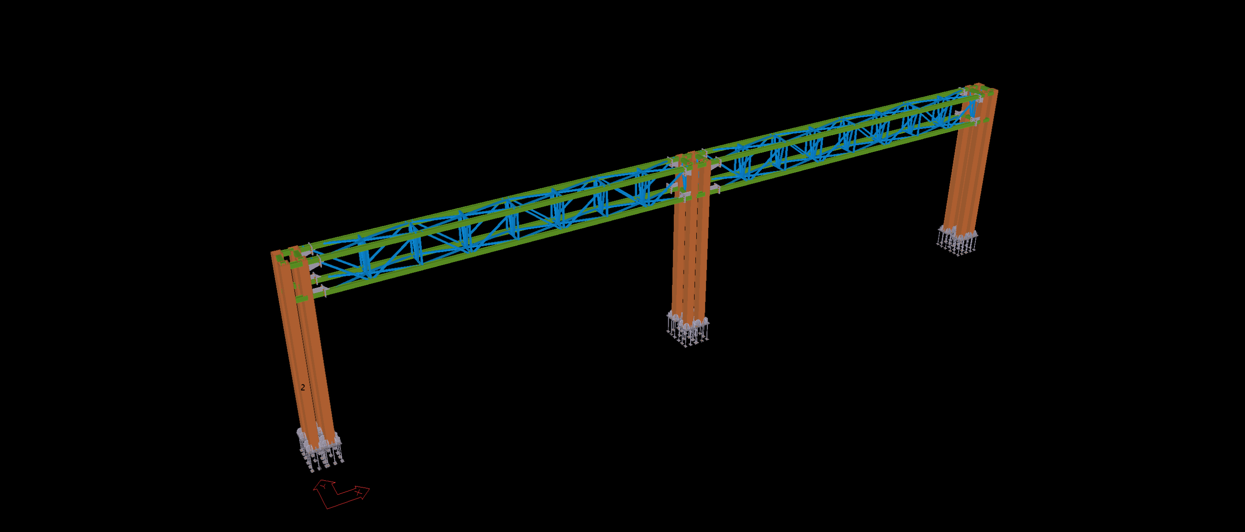
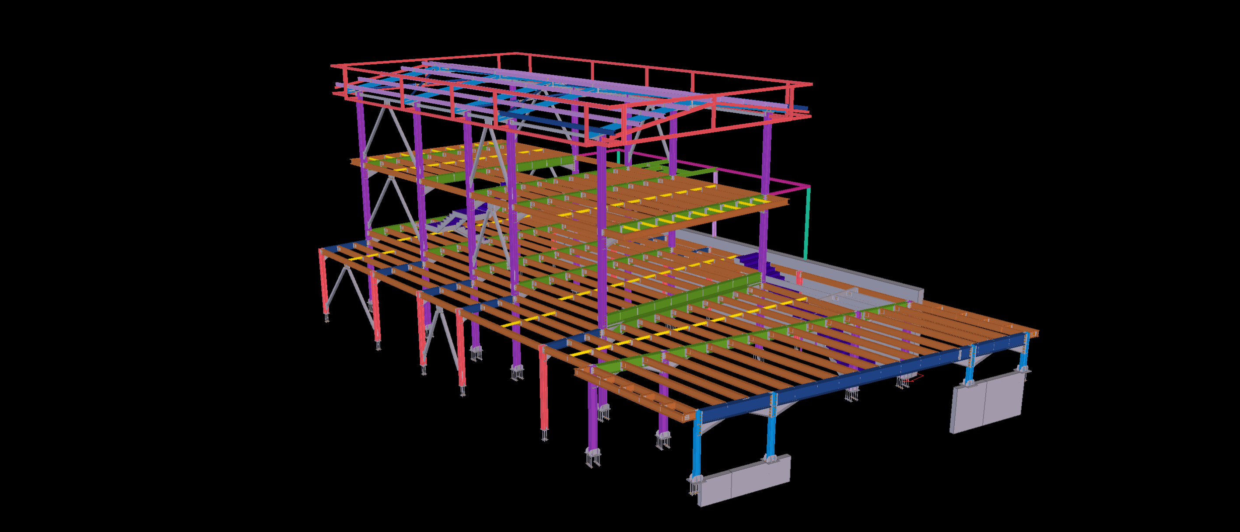
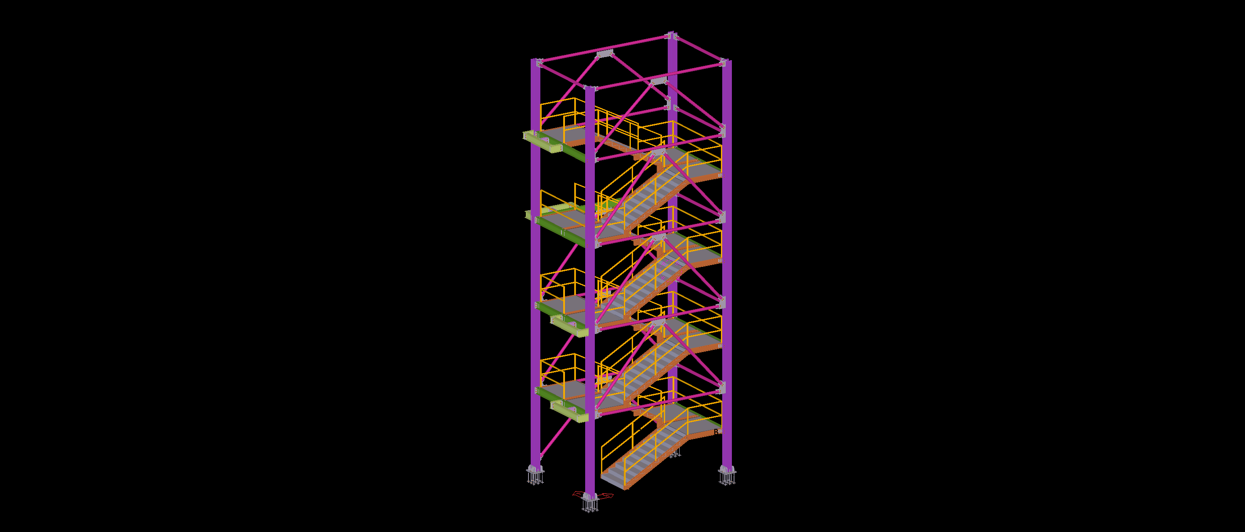
This multi-storey steel stair tower features a tall, slender structural configuration with vertically arranged stair flights, intermediate landings and an extensive diagonal bracing system. The tower incorporates continuous steel columns and interconnected horizontal framing members across multiple levels.
The Tekla model represents the staircase arrangement, supporting steel framework, landing beams and diagonal bracing components. The detailing highlights the coordination of successive stair flights within the narrow tower geometry, including the connections between the stair framing, intermediate landings and surrounding structural members.