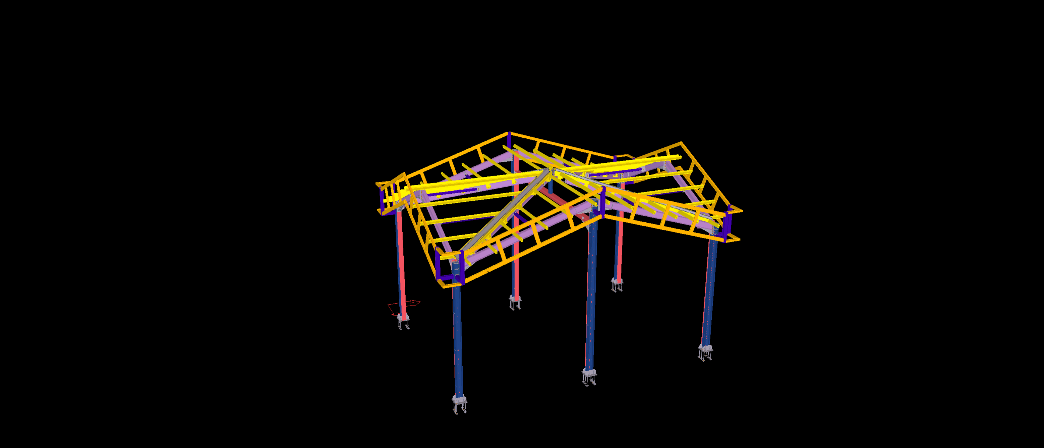
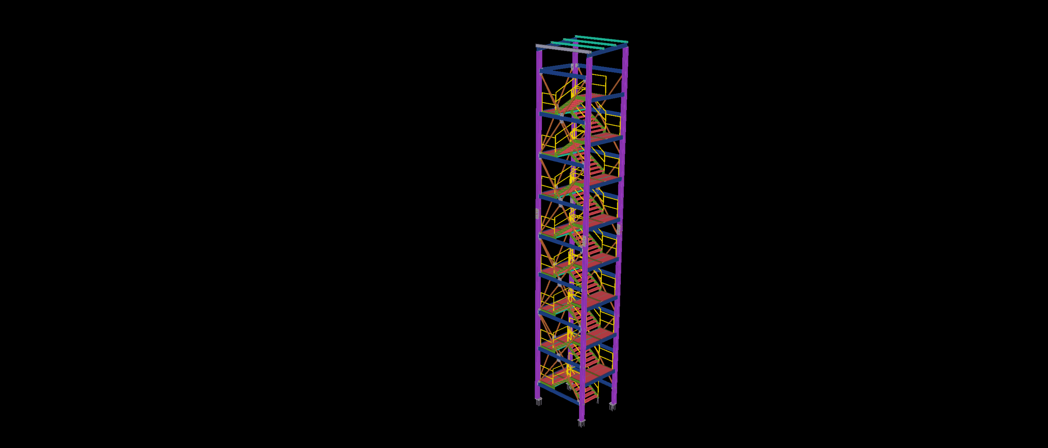
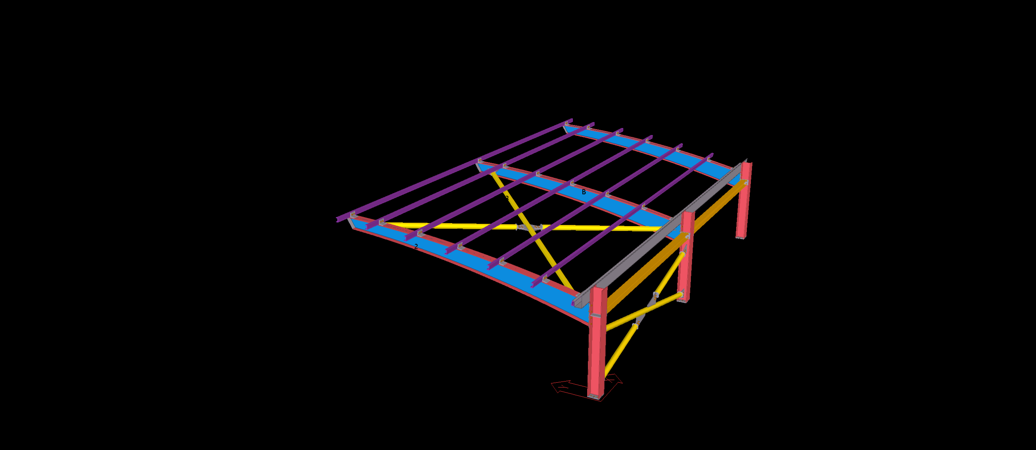
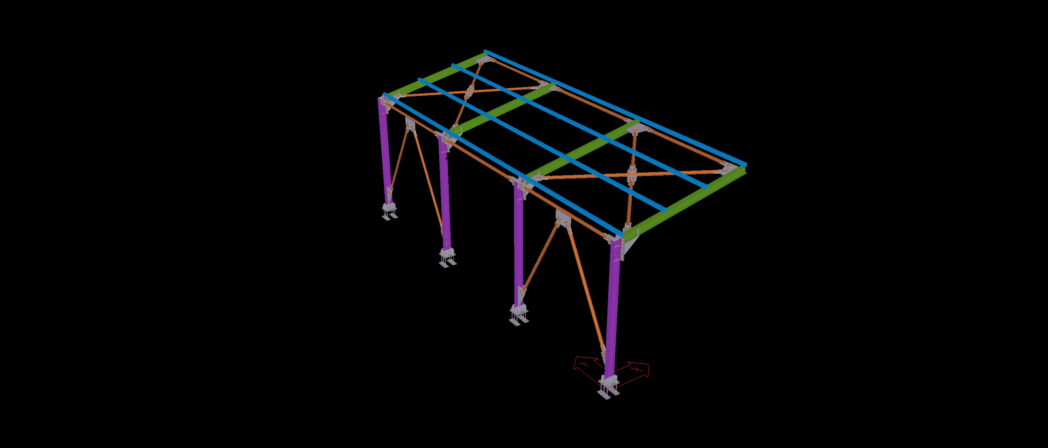
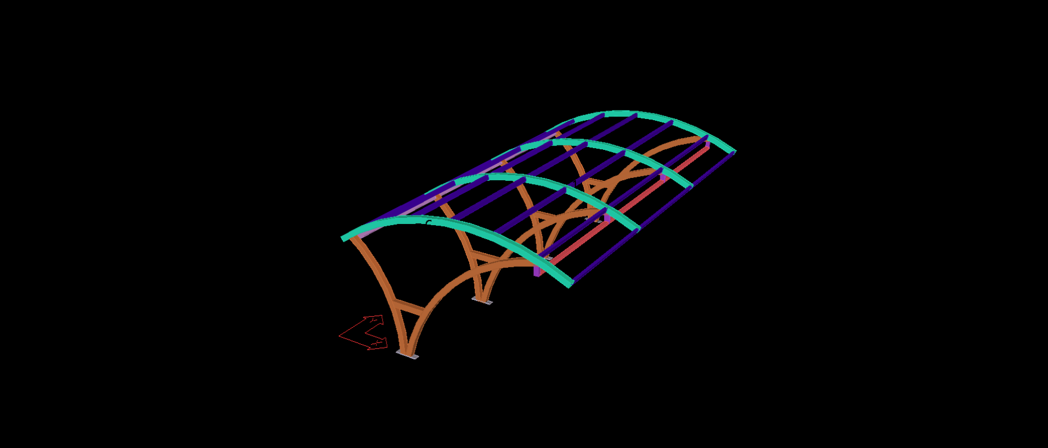
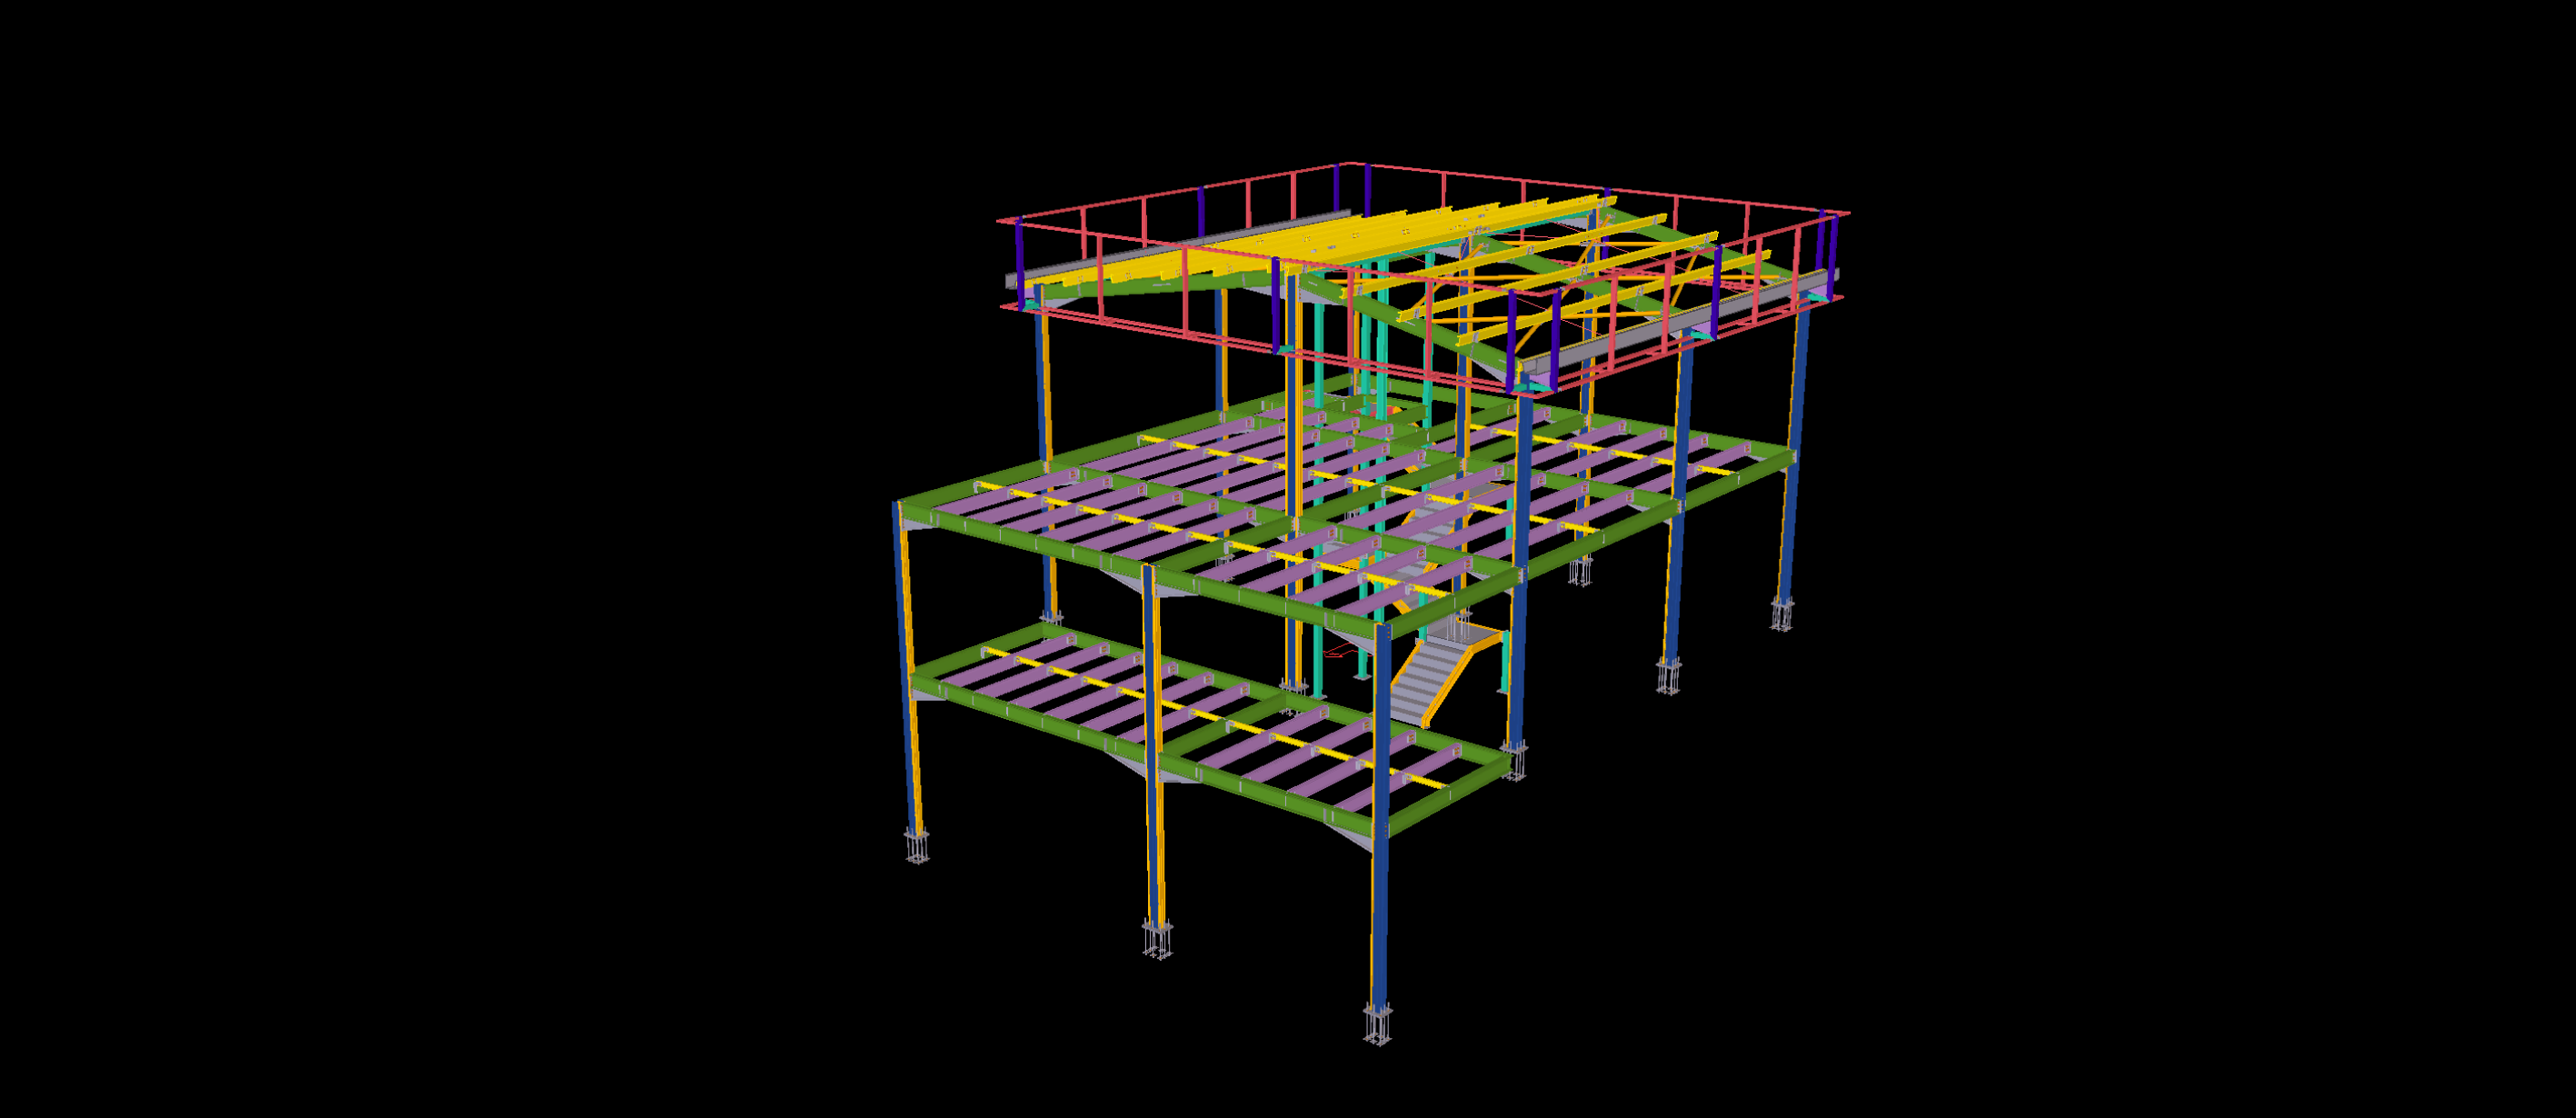
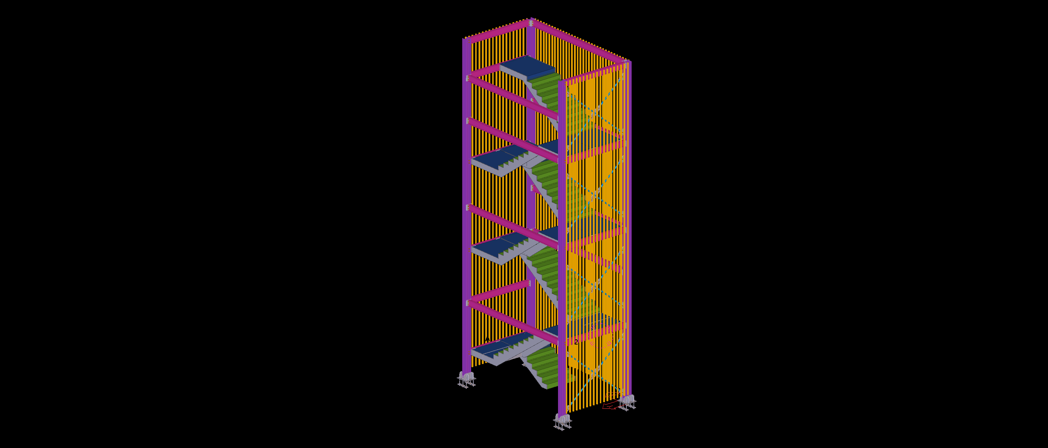
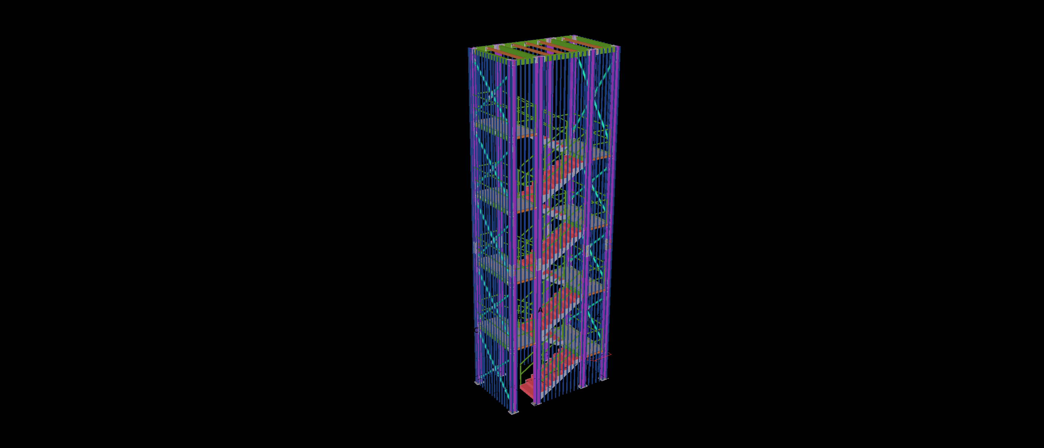
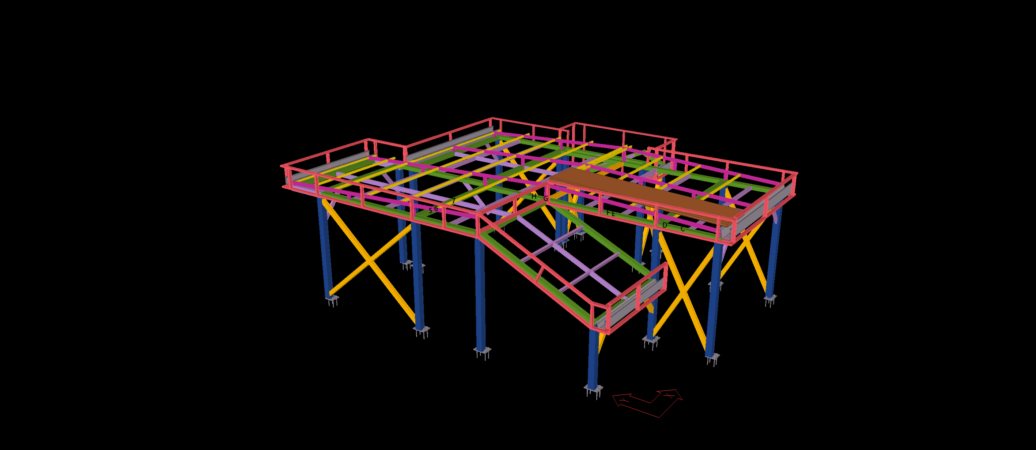
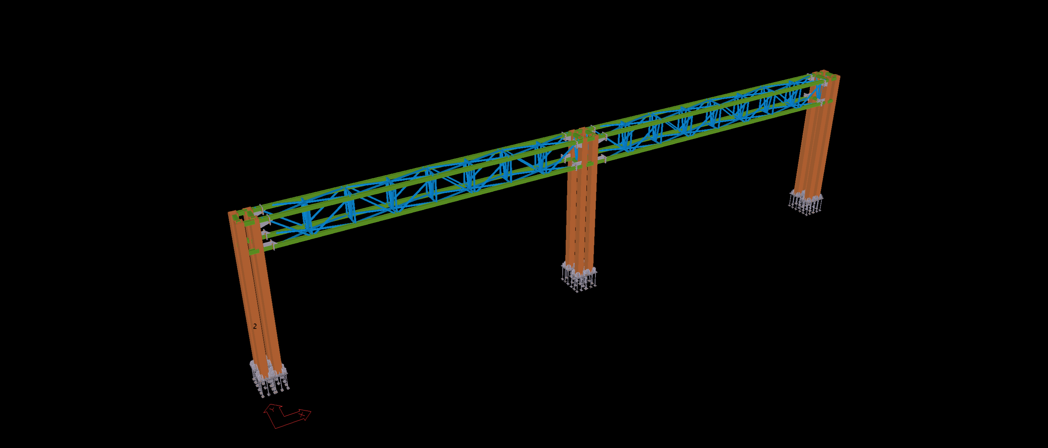
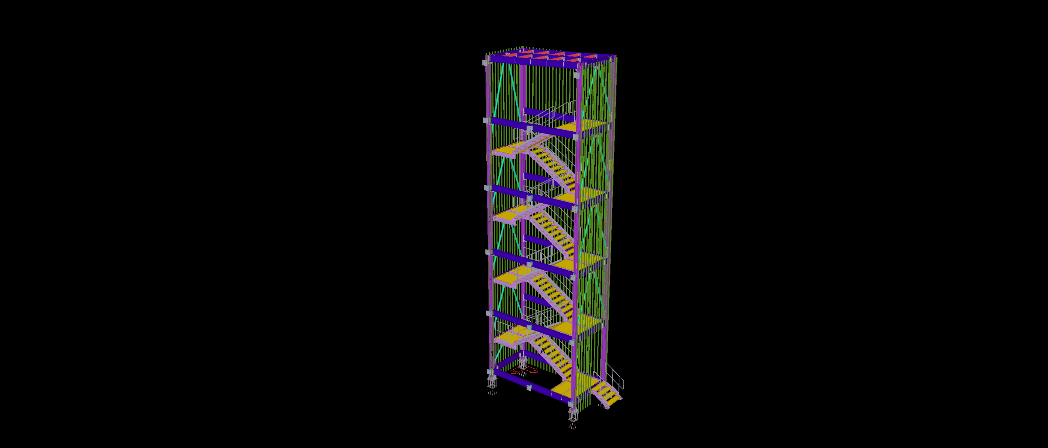
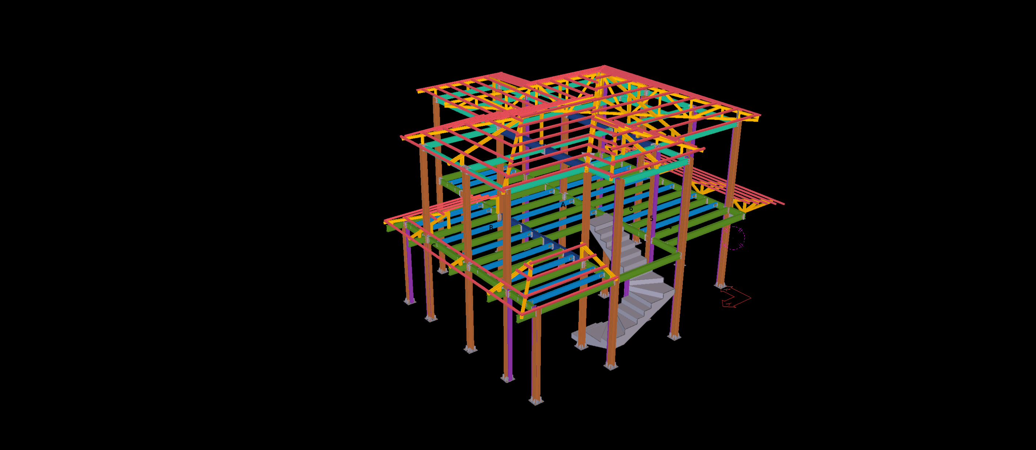
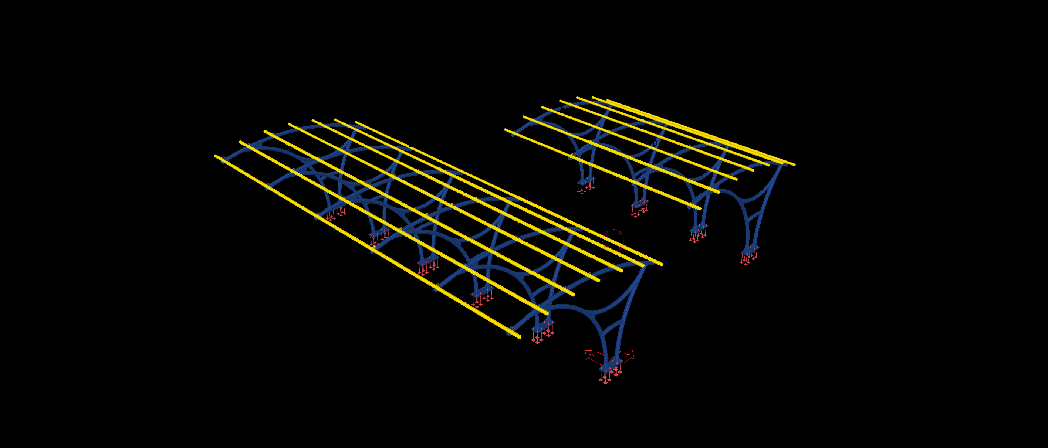
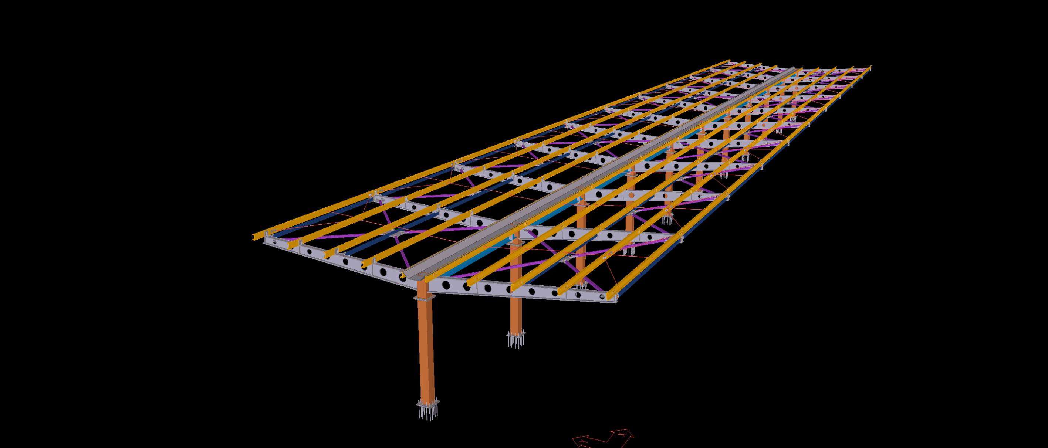
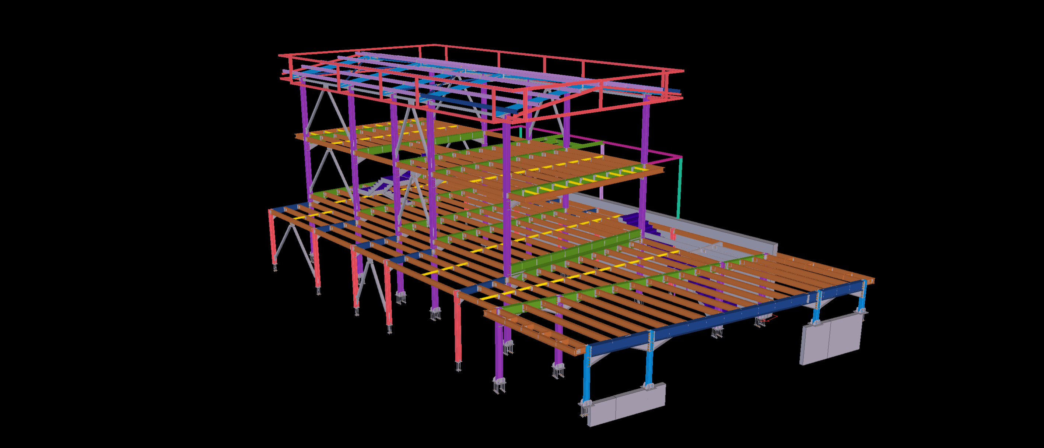
This structural steel roof features a complex multi-pitch configuration with intersecting roof planes, hip rafters and valley framing supported by steel columns. The arrangement combines steel roof trusses, inclined members and secondary framing elements within an irregular roof geometry.
The Tekla model incorporates the intersecting roof sections, ridge members, supporting columns and associated steel connections. Particular attention is given to the hip and valley intersections, where structural members meet at different angles and elevations, highlighting the detailing requirements of complex architectural steel roof systems.