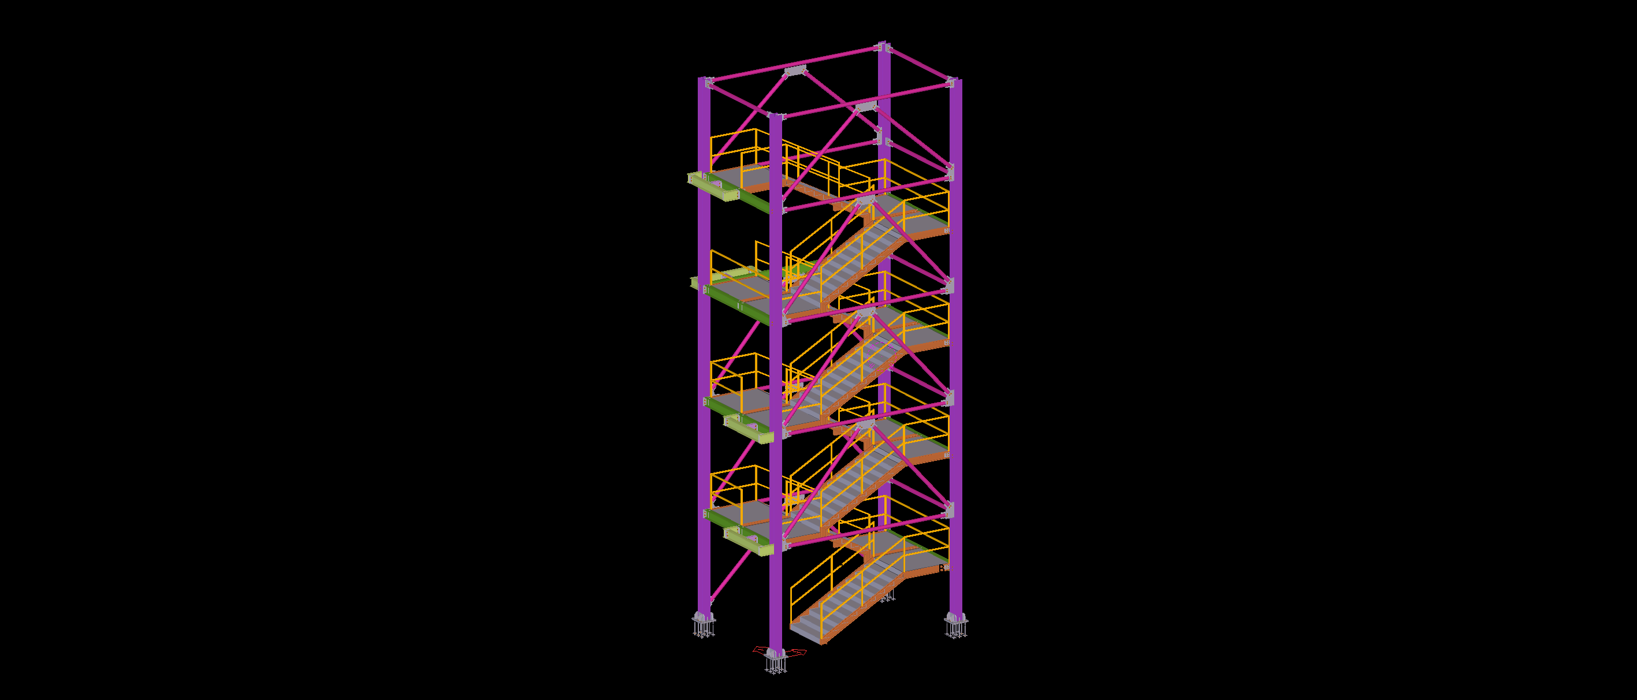
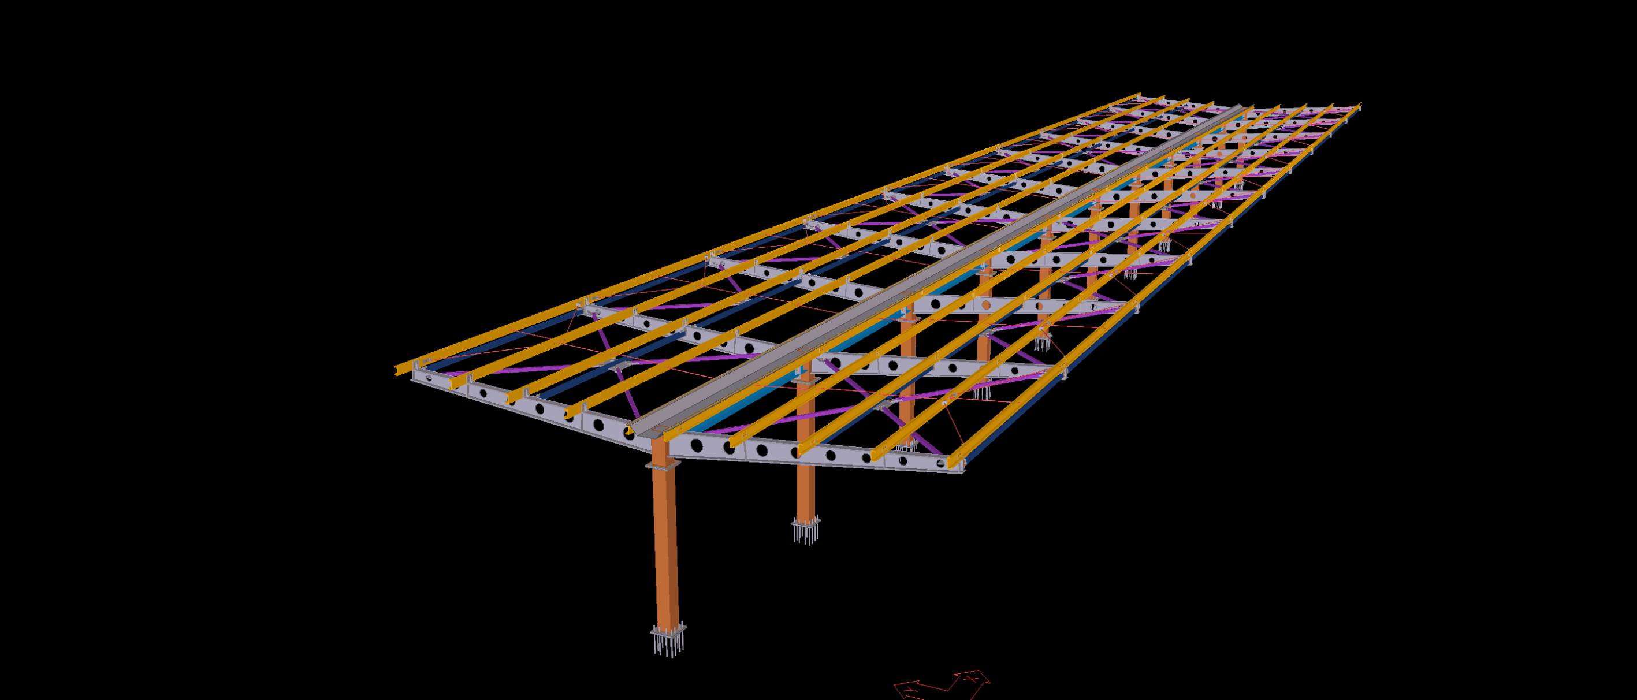
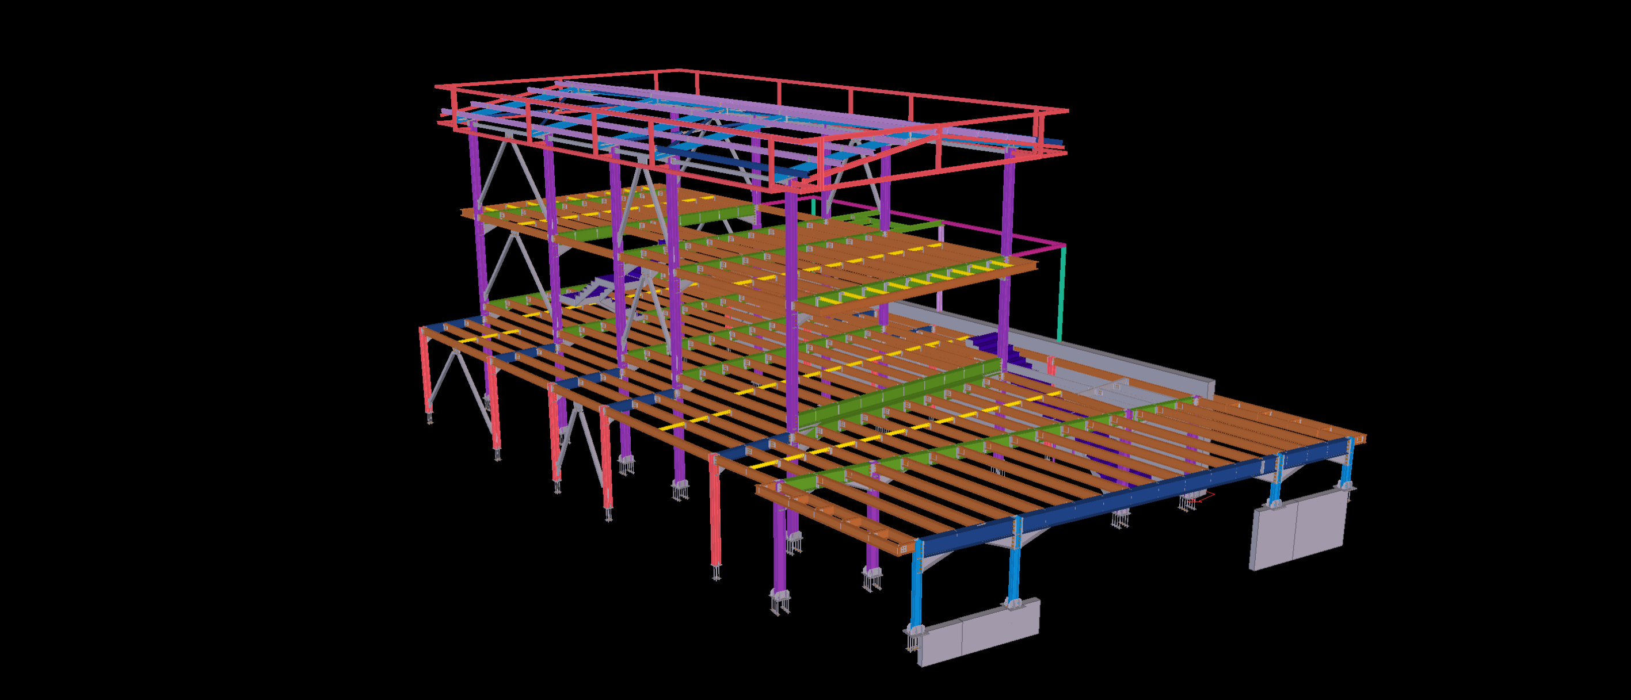
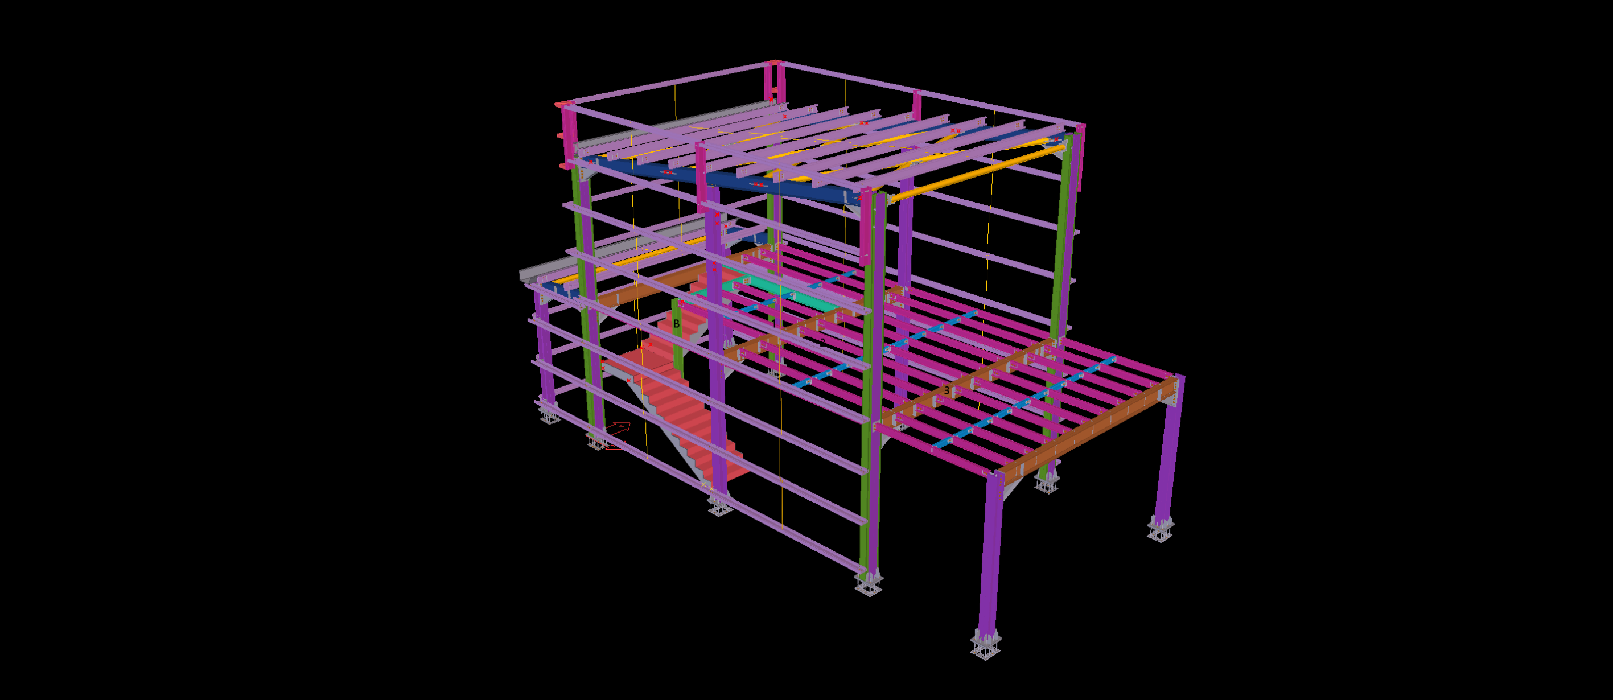
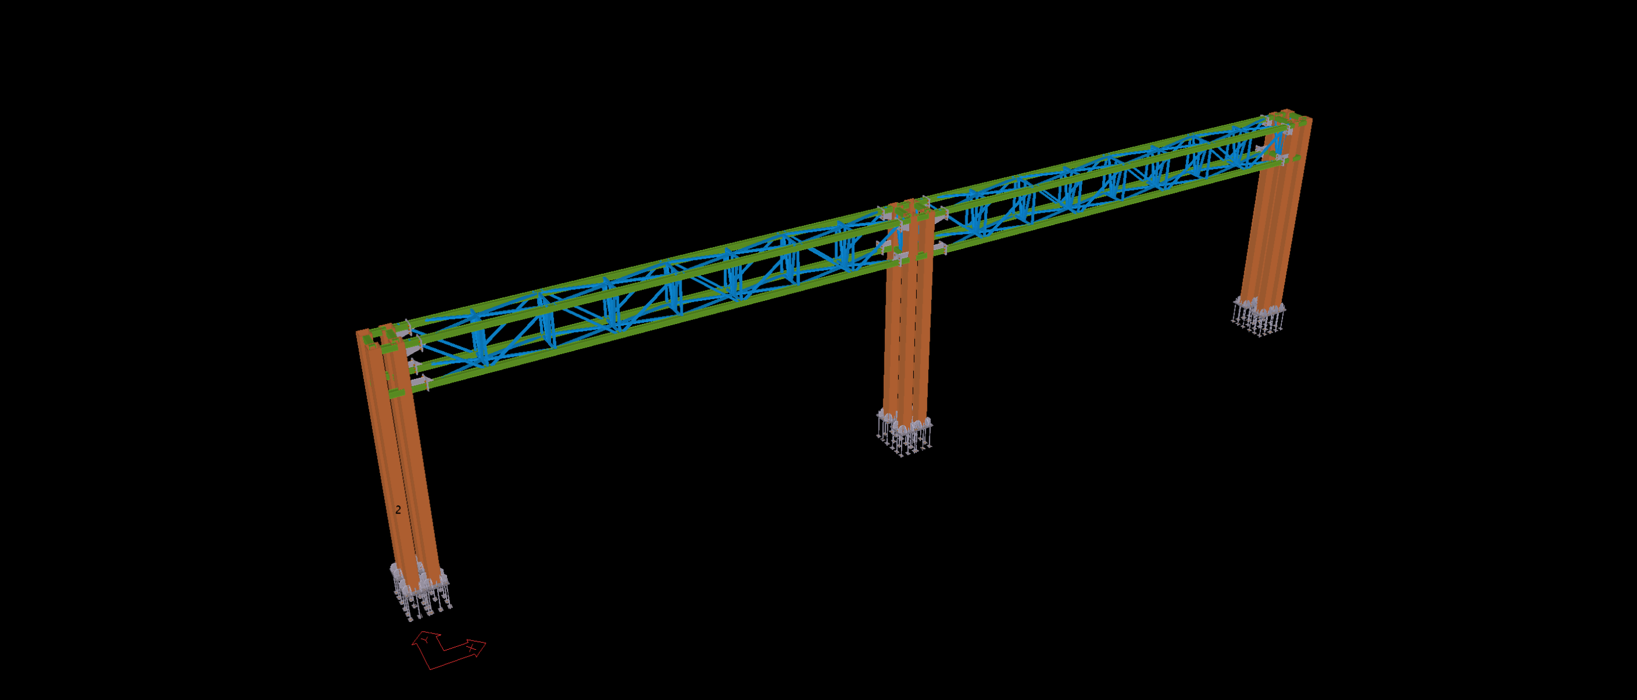
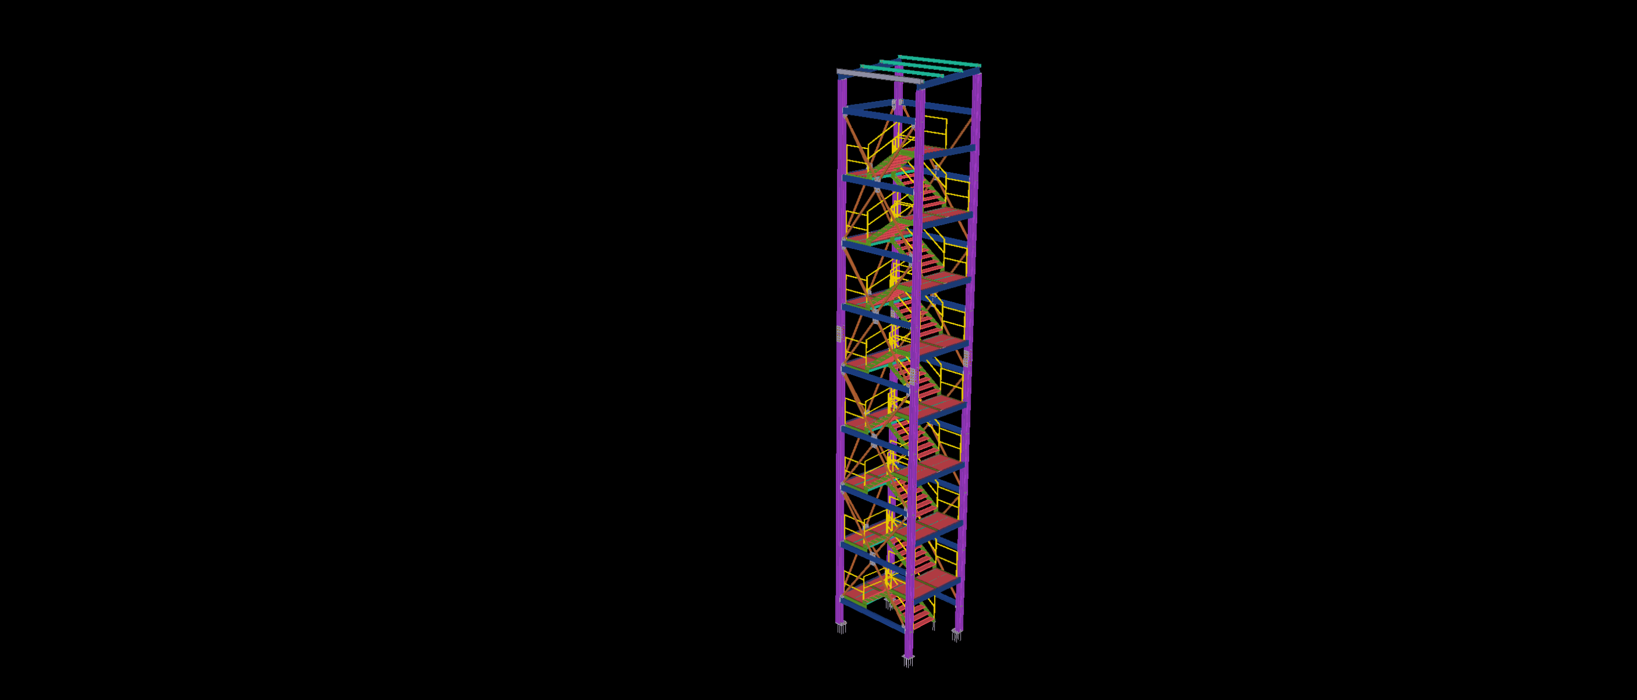
This multi-storey steel stair tower features an open structural framework with alternating stair flights, intermediate landing platforms and exposed diagonal bracing. The vertical arrangement incorporates continuous steel columns, horizontal supporting members and perimeter guardrails connecting the different levels.
The Tekla model covers the stair stringers, landing beams, supporting columns and bracing components. The detailing emphasizes the integration of the alternating staircase arrangement with the surrounding structural framework, particularly the connections between successive landings and the exposed steel members.