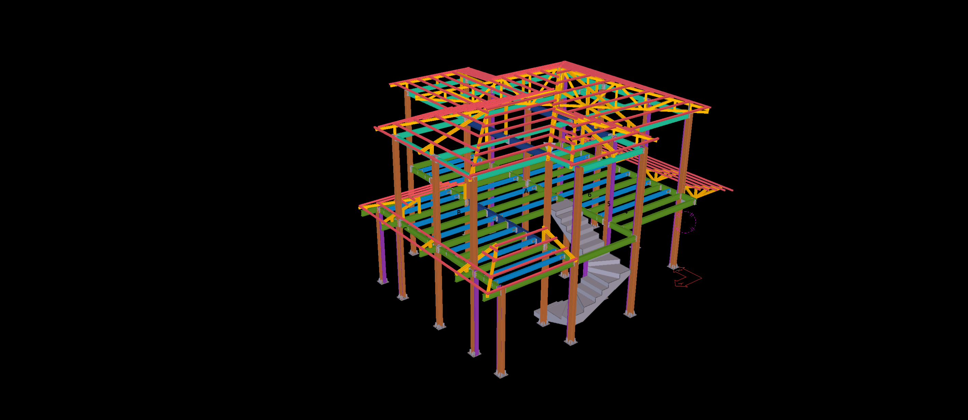
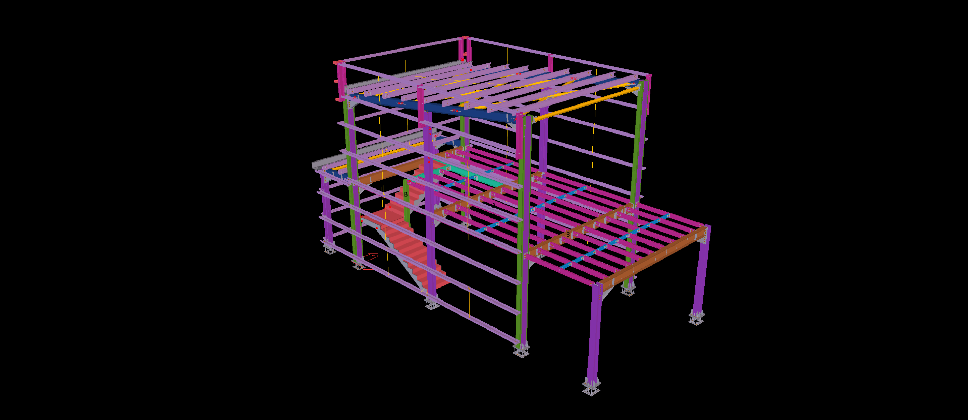
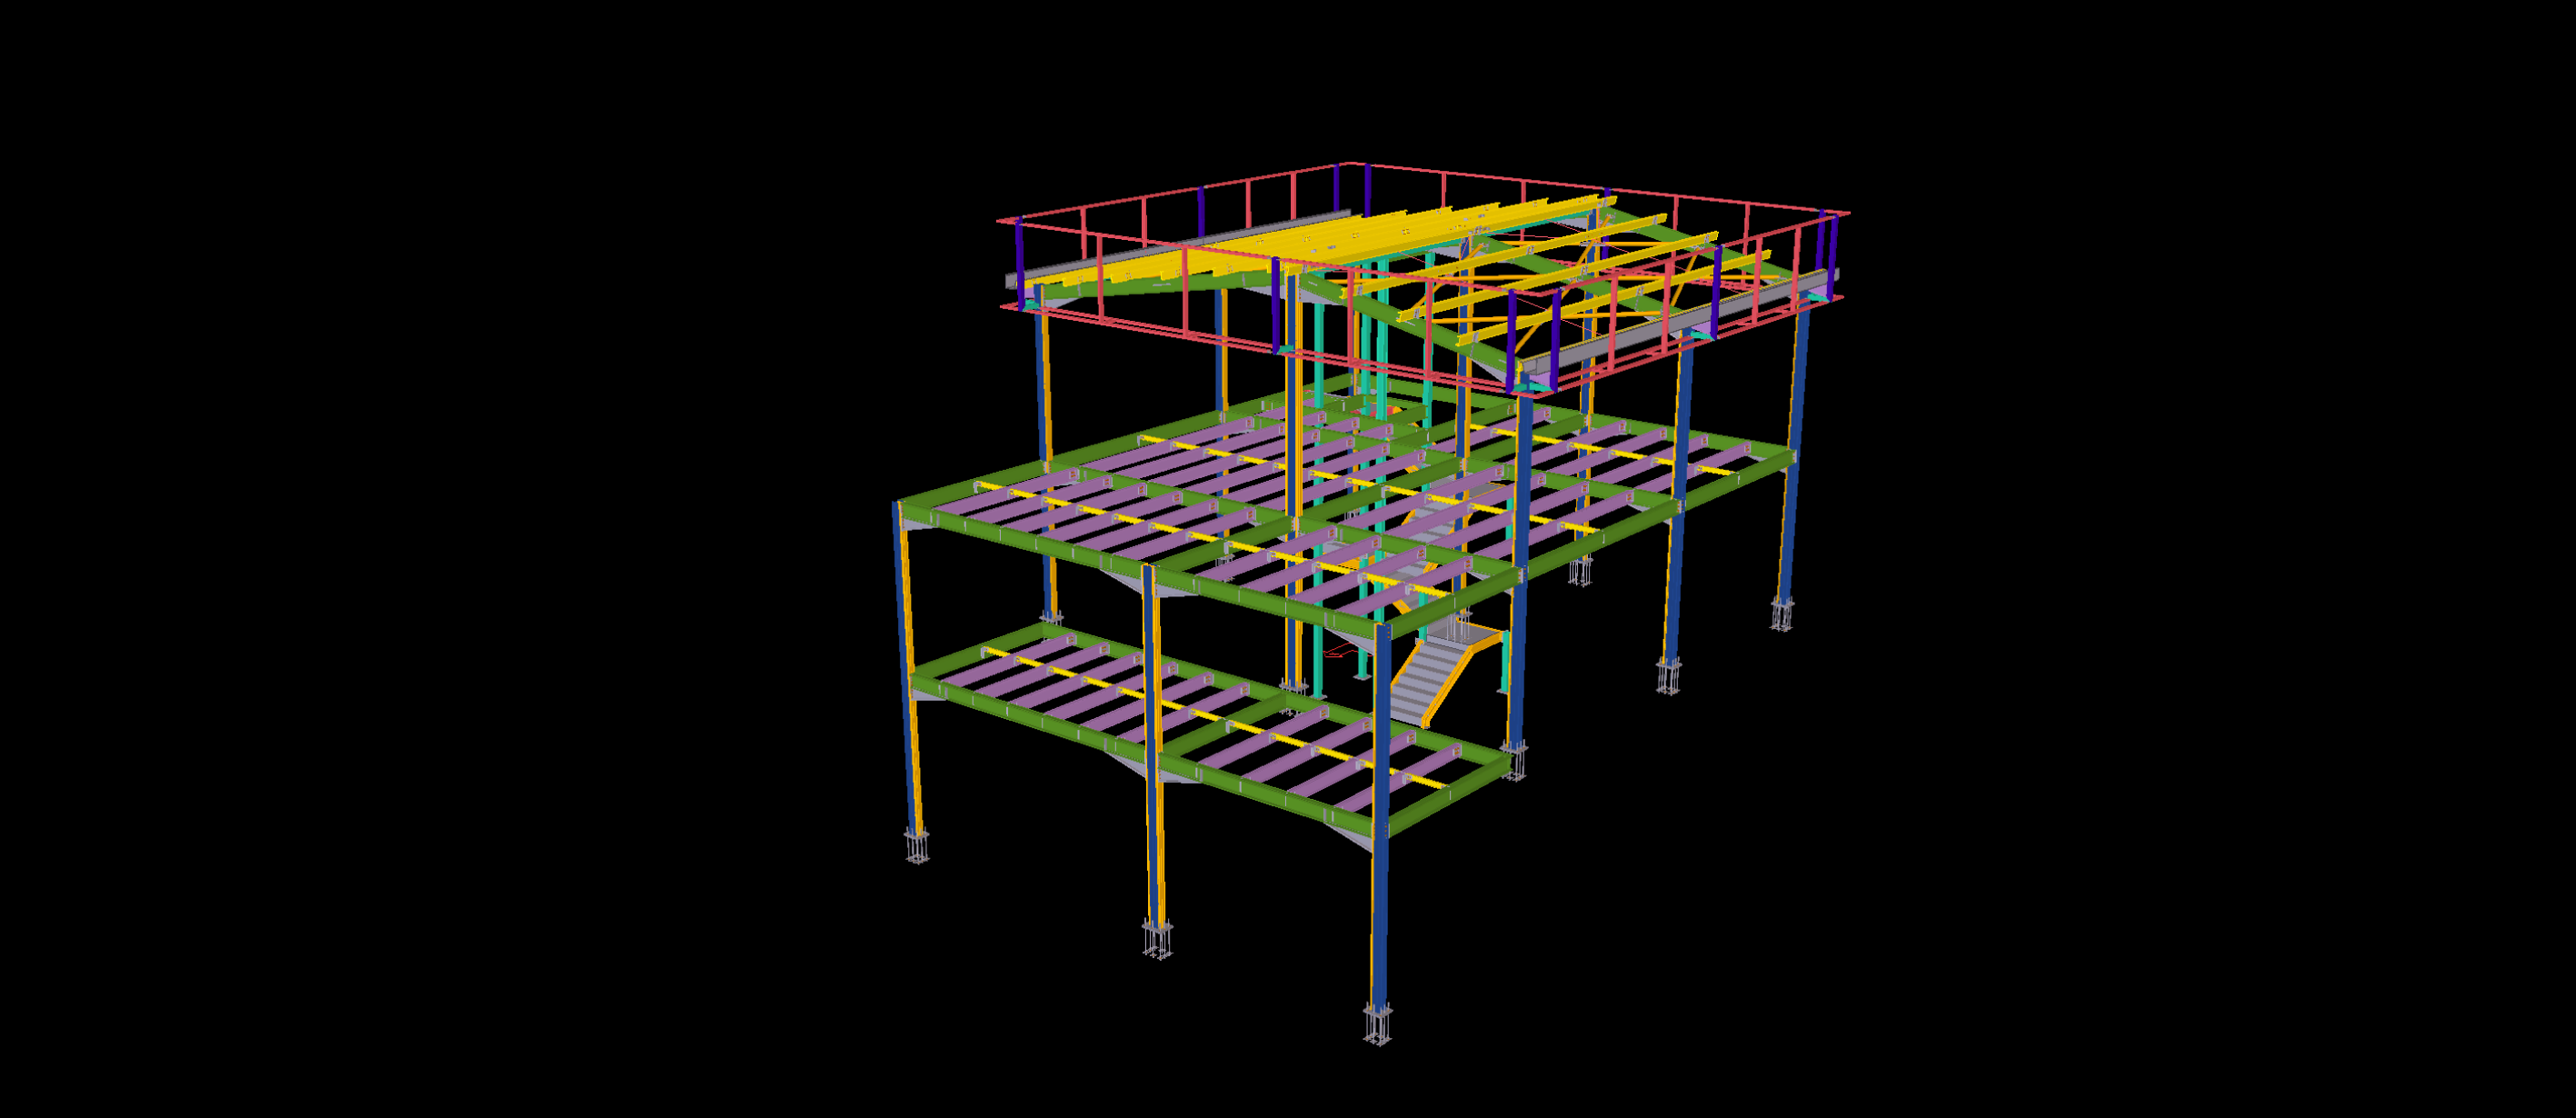
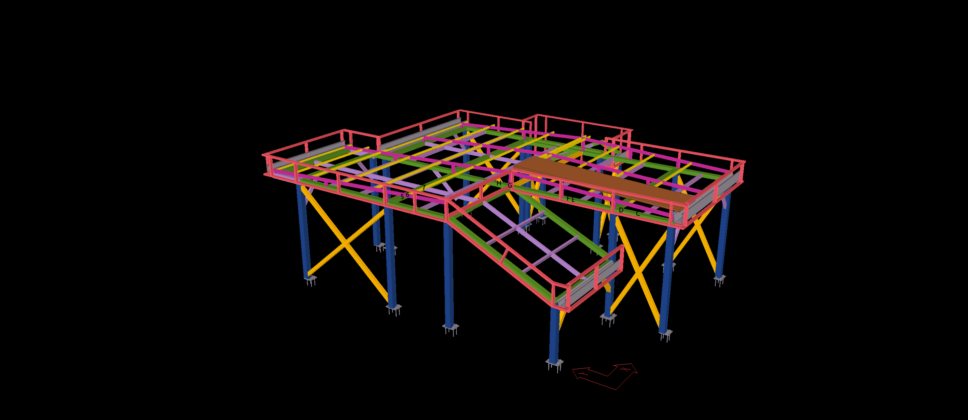
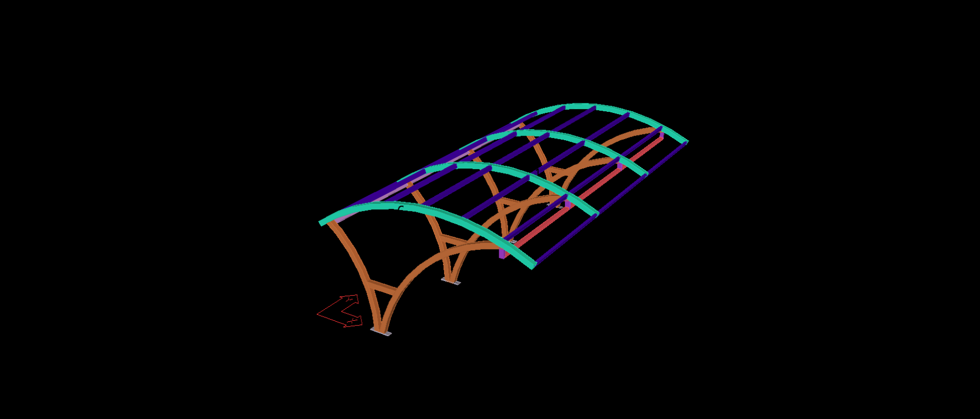
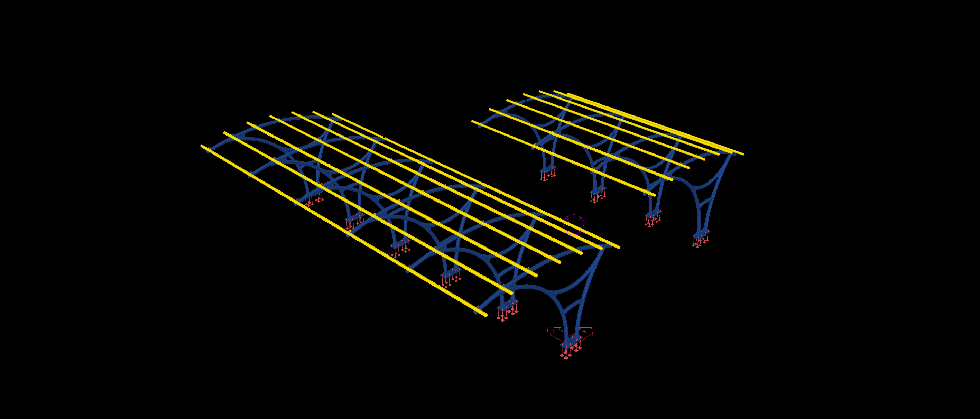
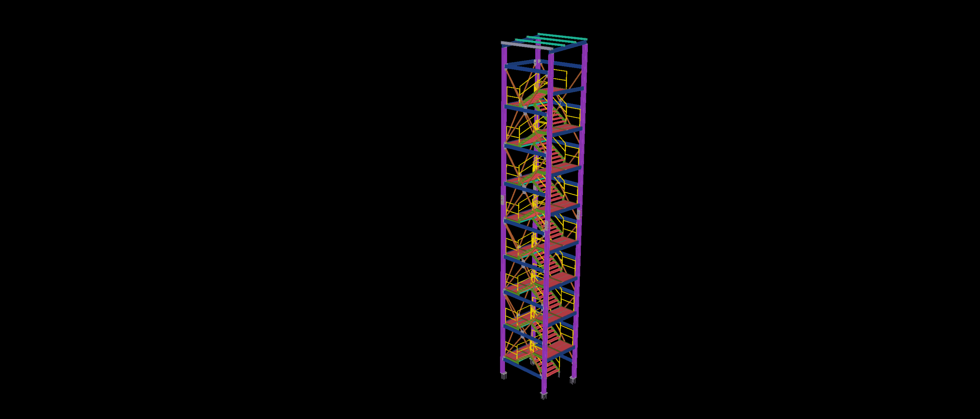
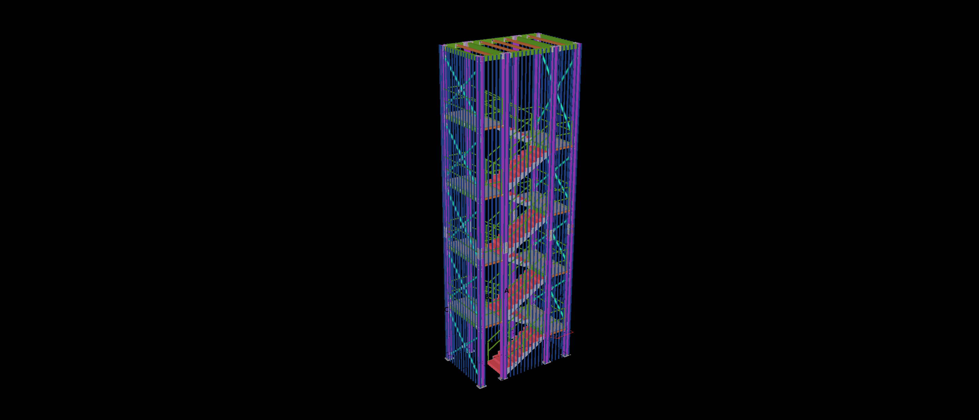
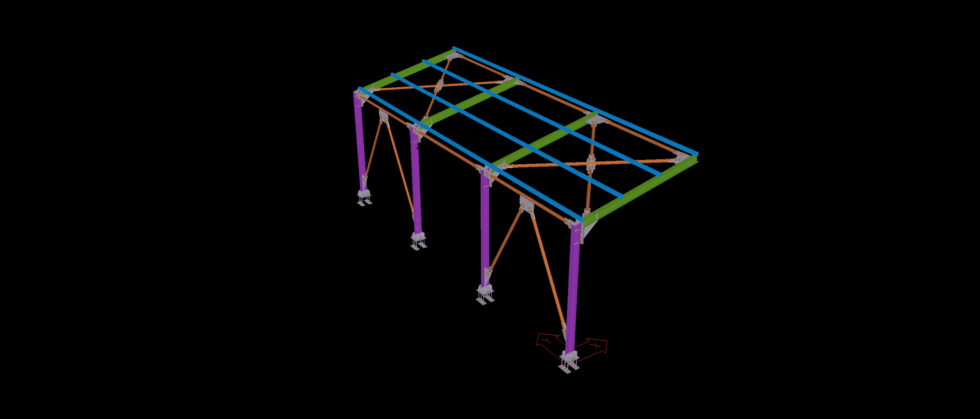
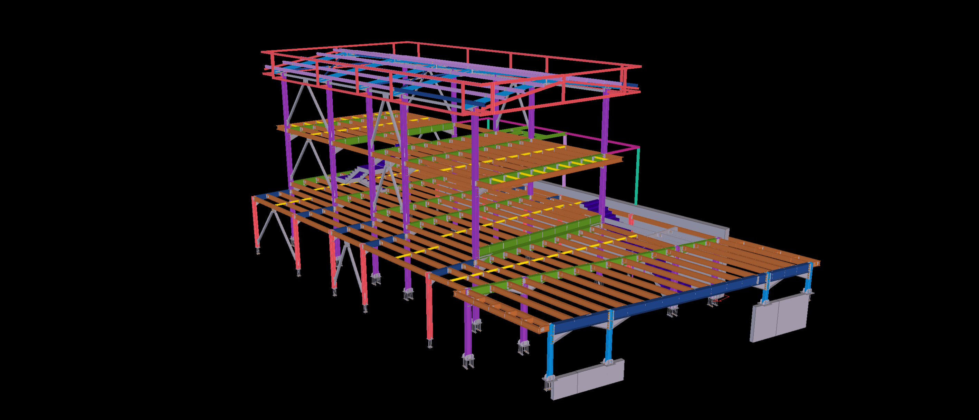
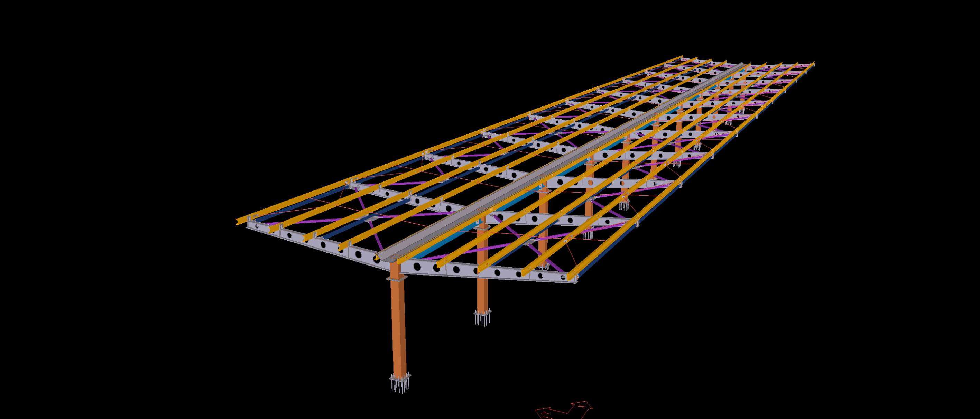
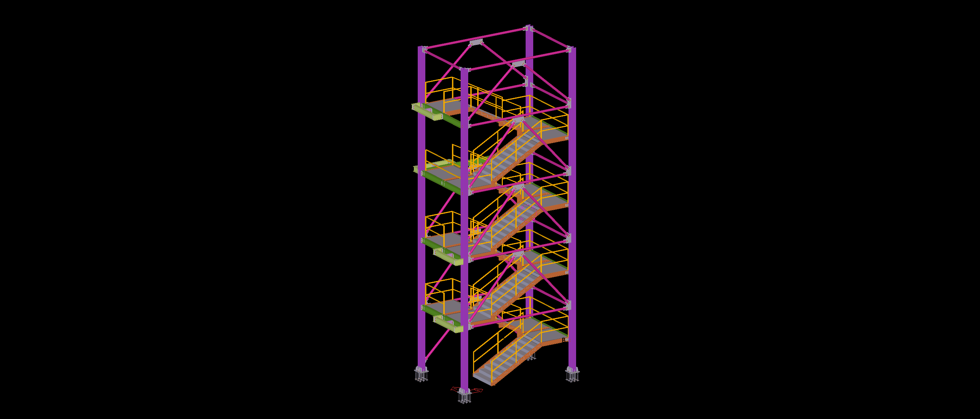
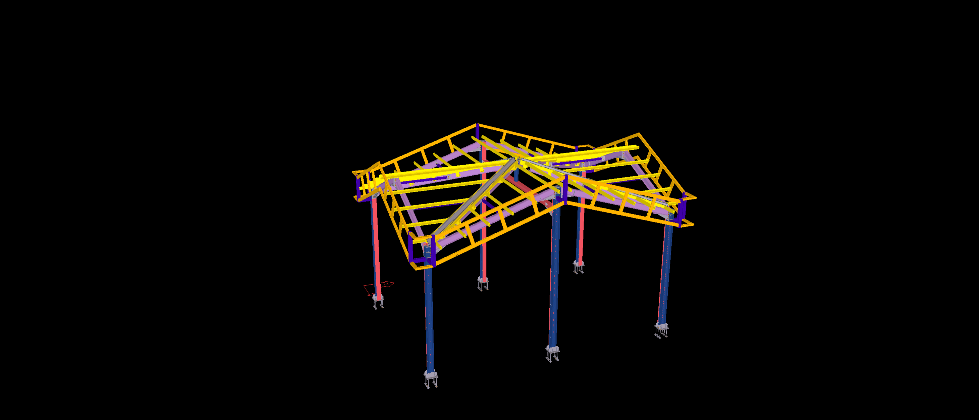
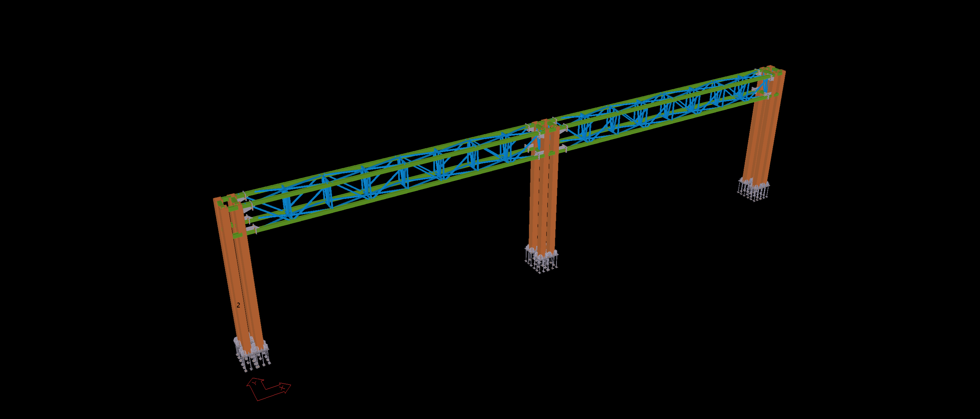
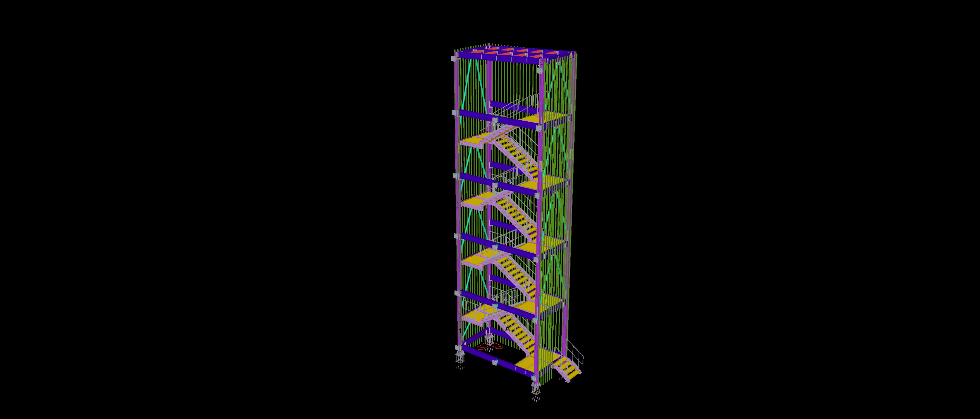
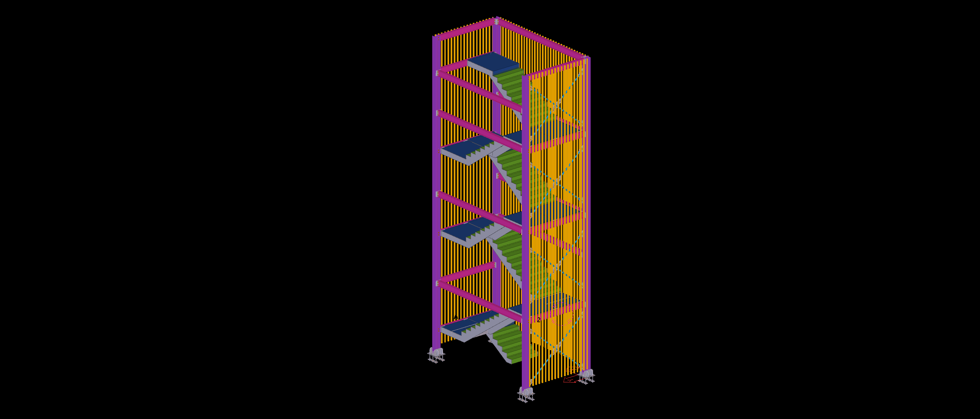
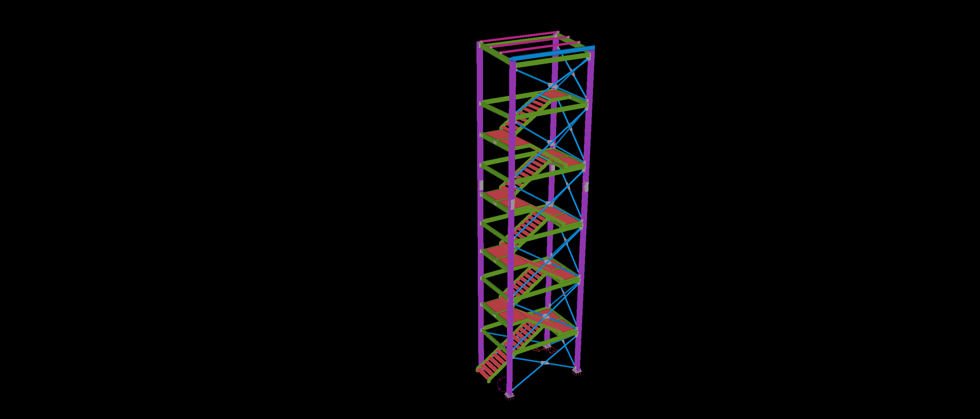
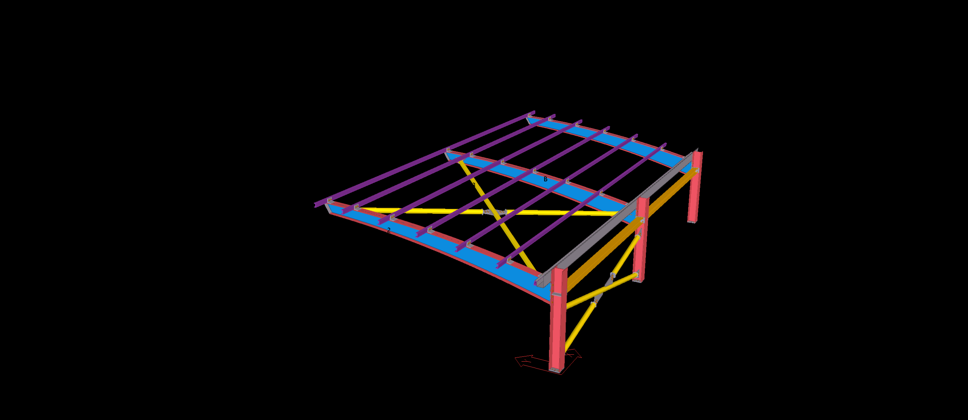
This multi-level architectural steel structure combines elevated floor framing, an integrated internal staircase and a complex multi-pitch roof system. The structural arrangement incorporates steel columns, primary floor beams, secondary framing members and intersecting roof elements across different elevations.
The Tekla model illustrates the integration of the staircase and intermediate floor levels within the main steel framework. Particular attention is given to the connections between the floor framing, supporting columns and irregular roof geometry, where structural members intersect at different angles and elevations.