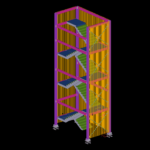
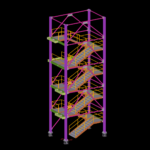
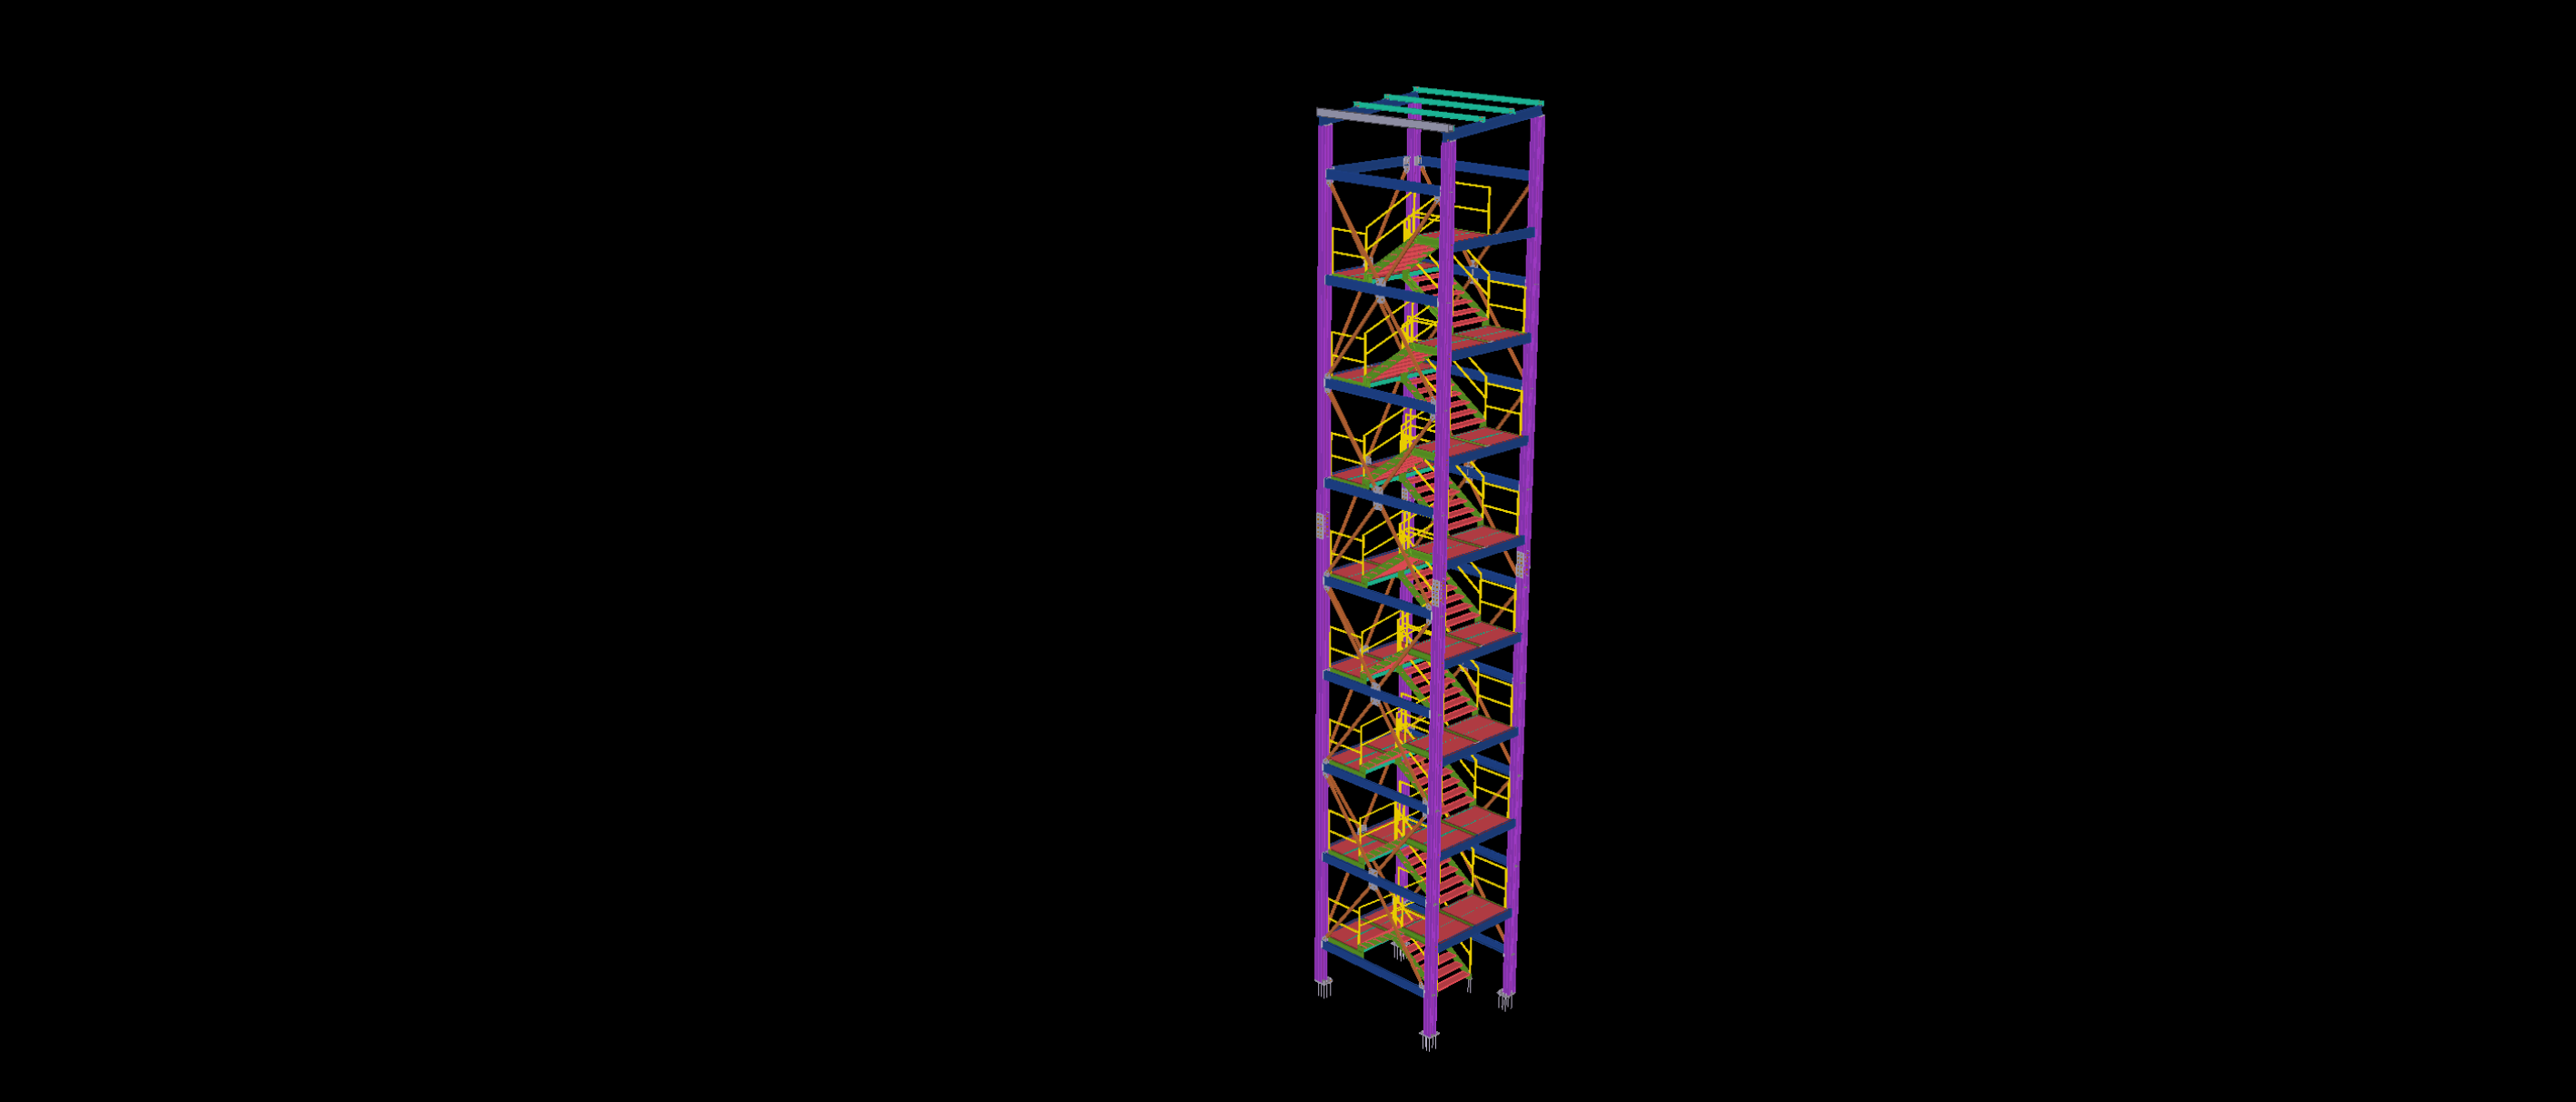
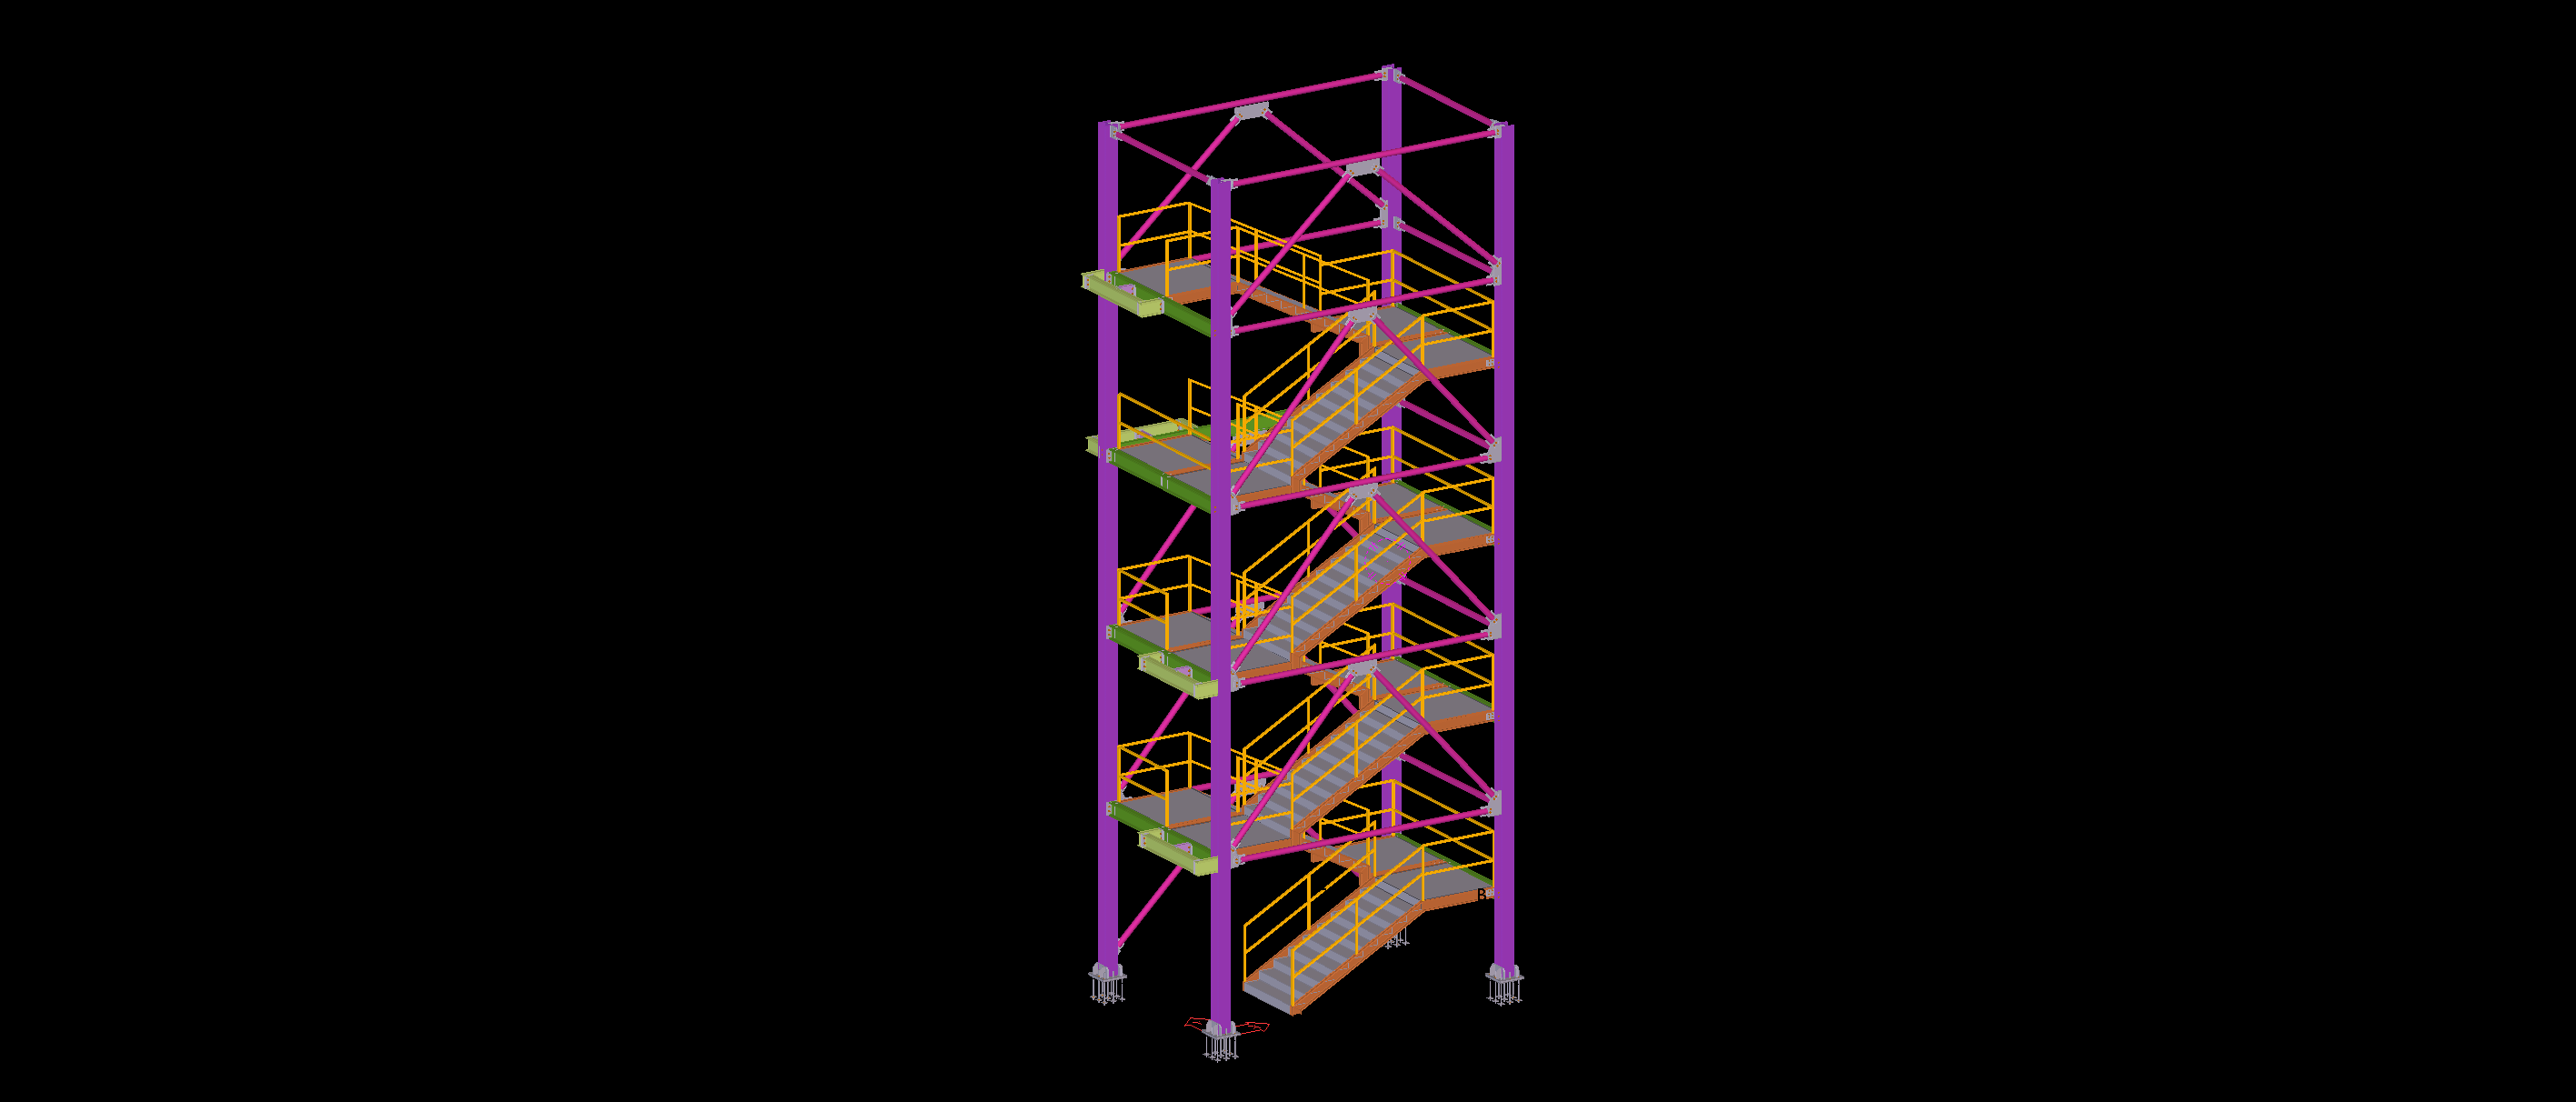
This multi-storey steel stair tower features a vertically stacked staircase arrangement enclosed by closely spaced architectural facade fins. The slender structural configuration incorporates steel columns, intermediate landings, inclined stair flights and horizontal framing members across multiple levels.
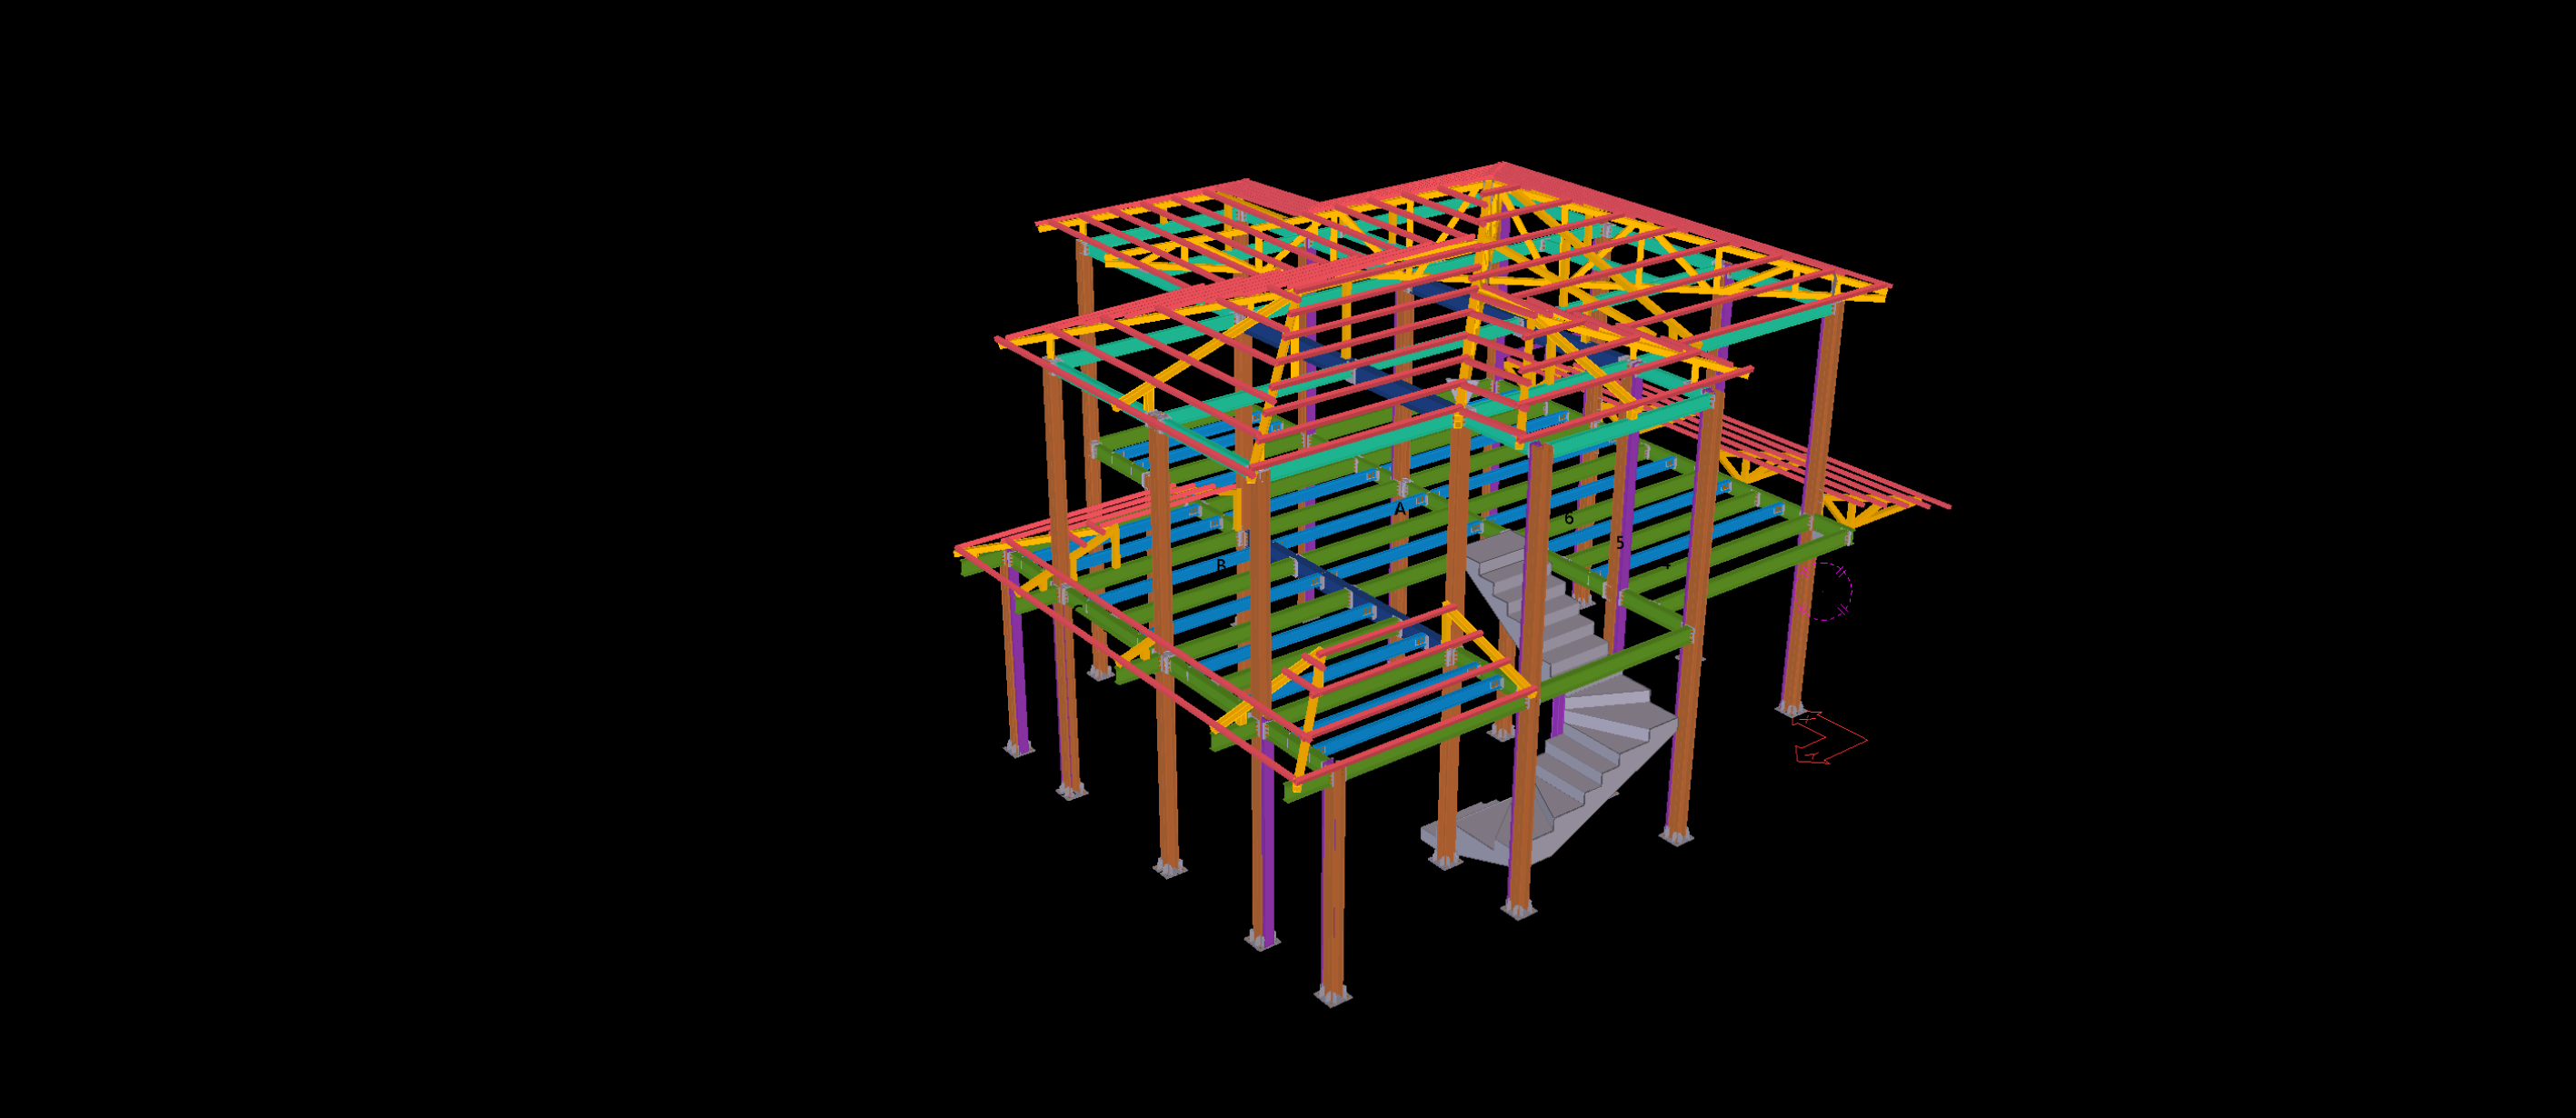
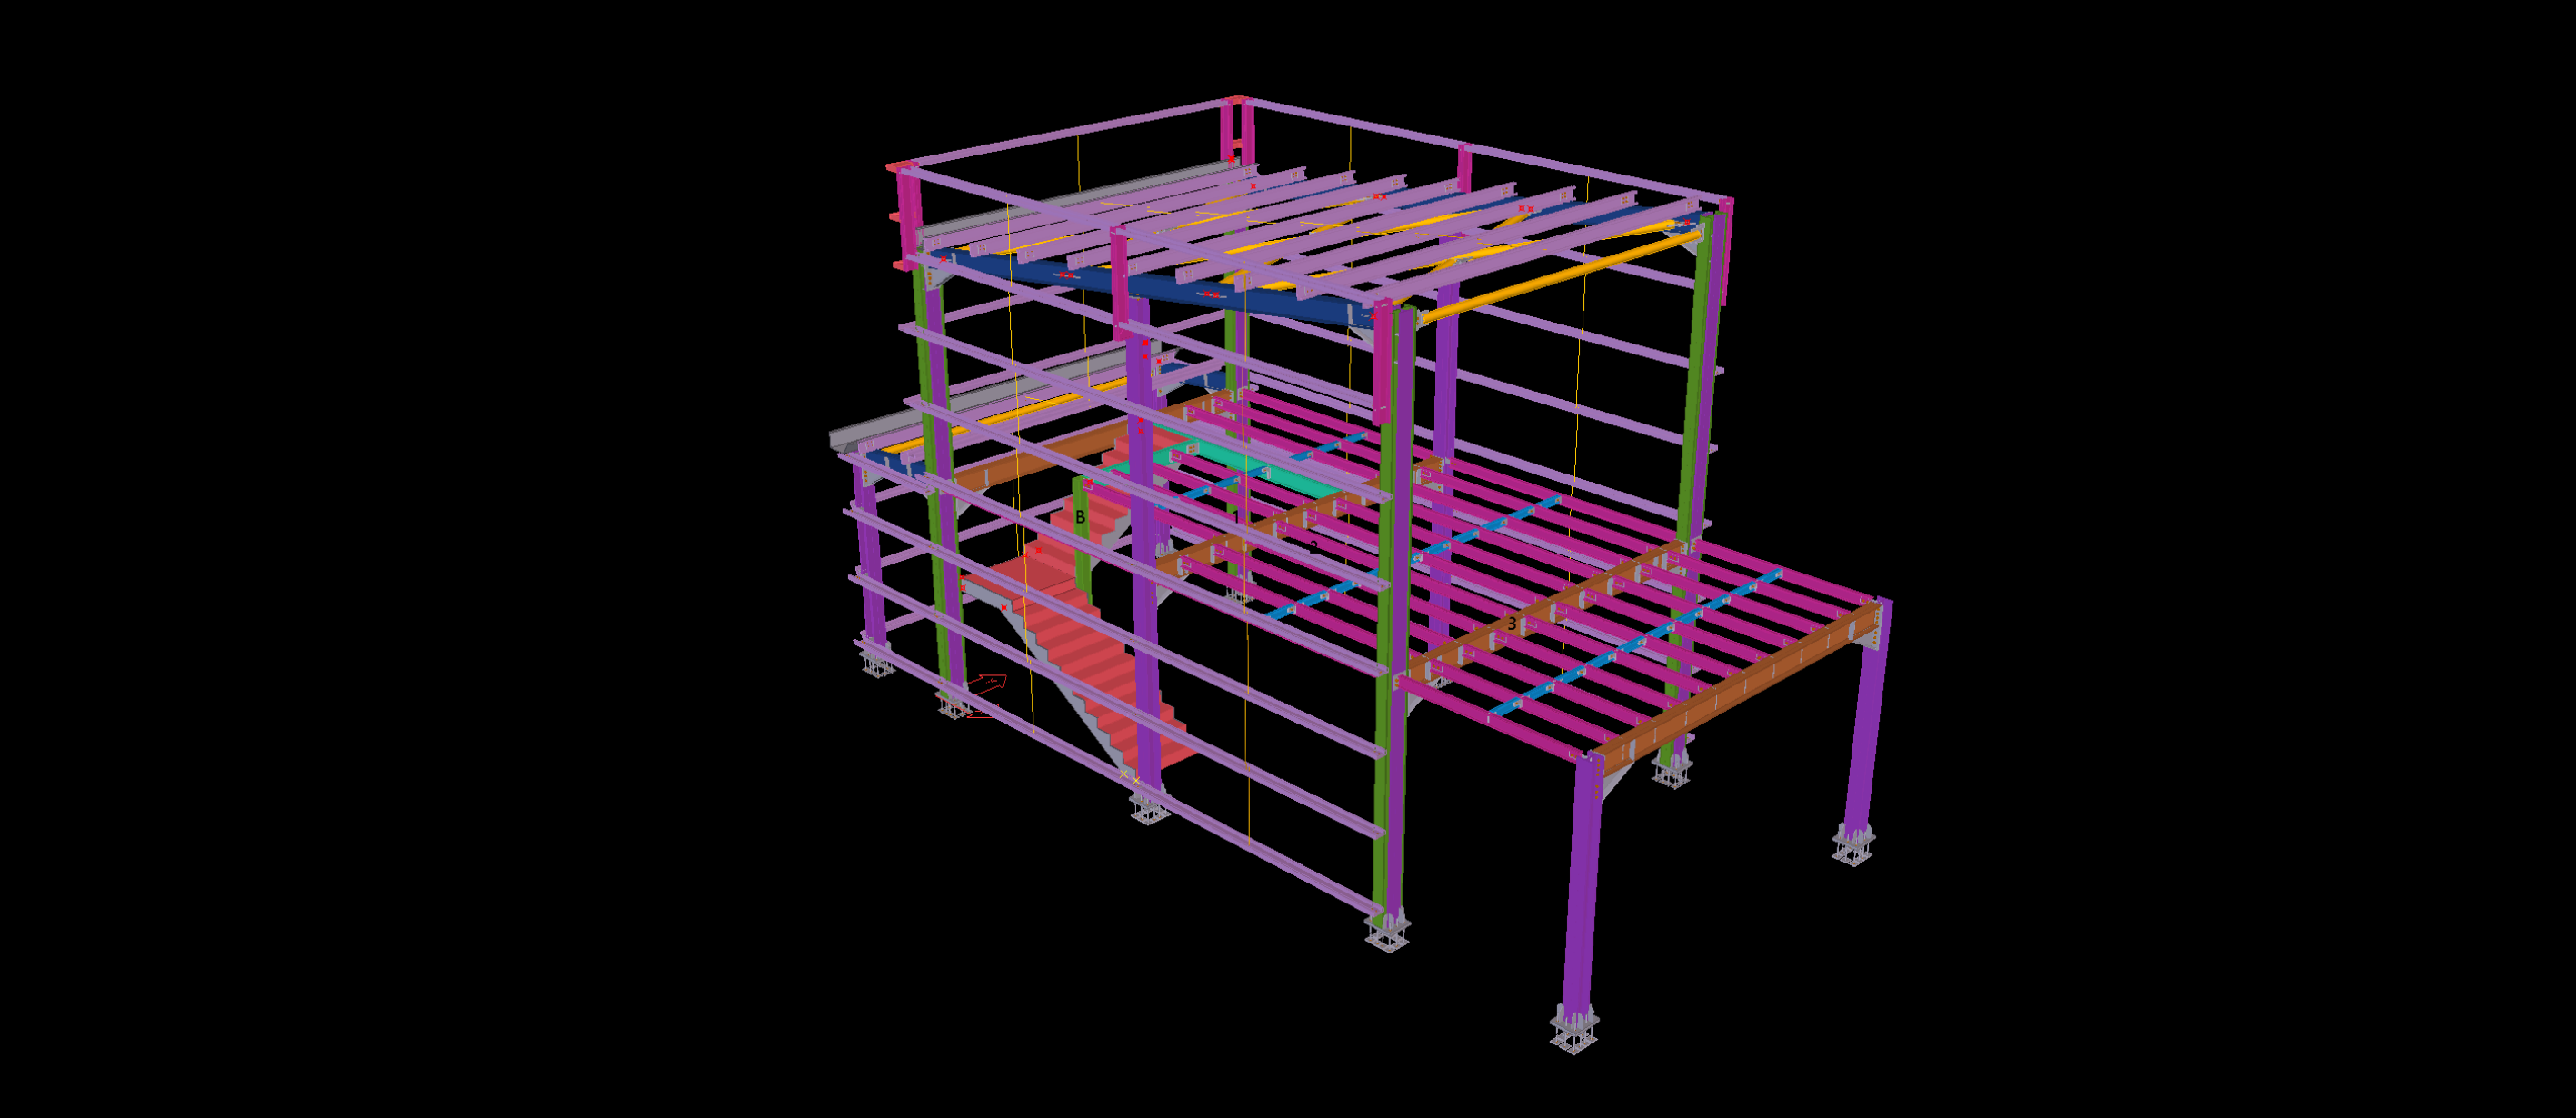
The Tekla model represents the integration of the staircase geometry with the surrounding steel framework and vertical facade elements. The detailing emphasizes the alignment of the facade fins, the connections between successive stair landings and the arrangement of supporting members within the compact tower structure.