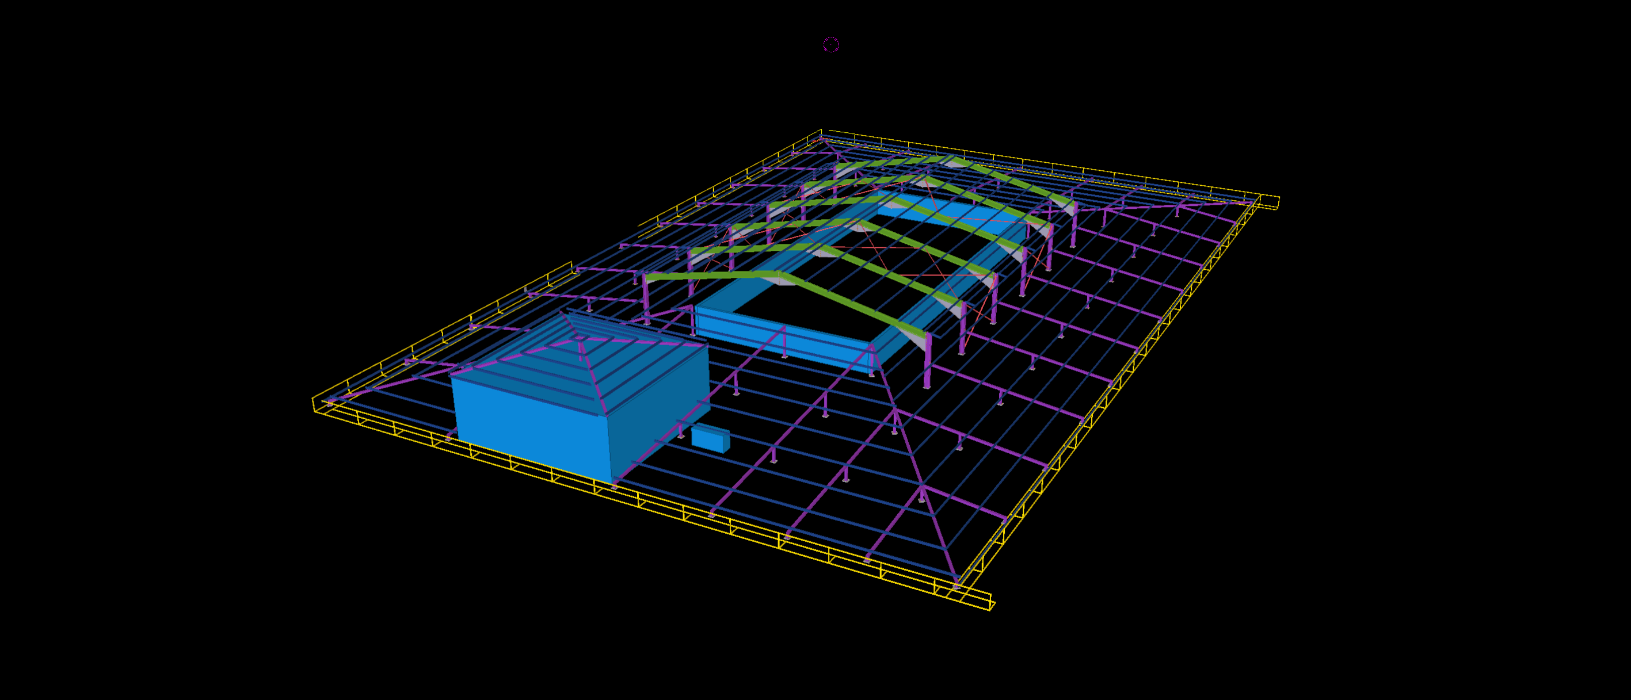
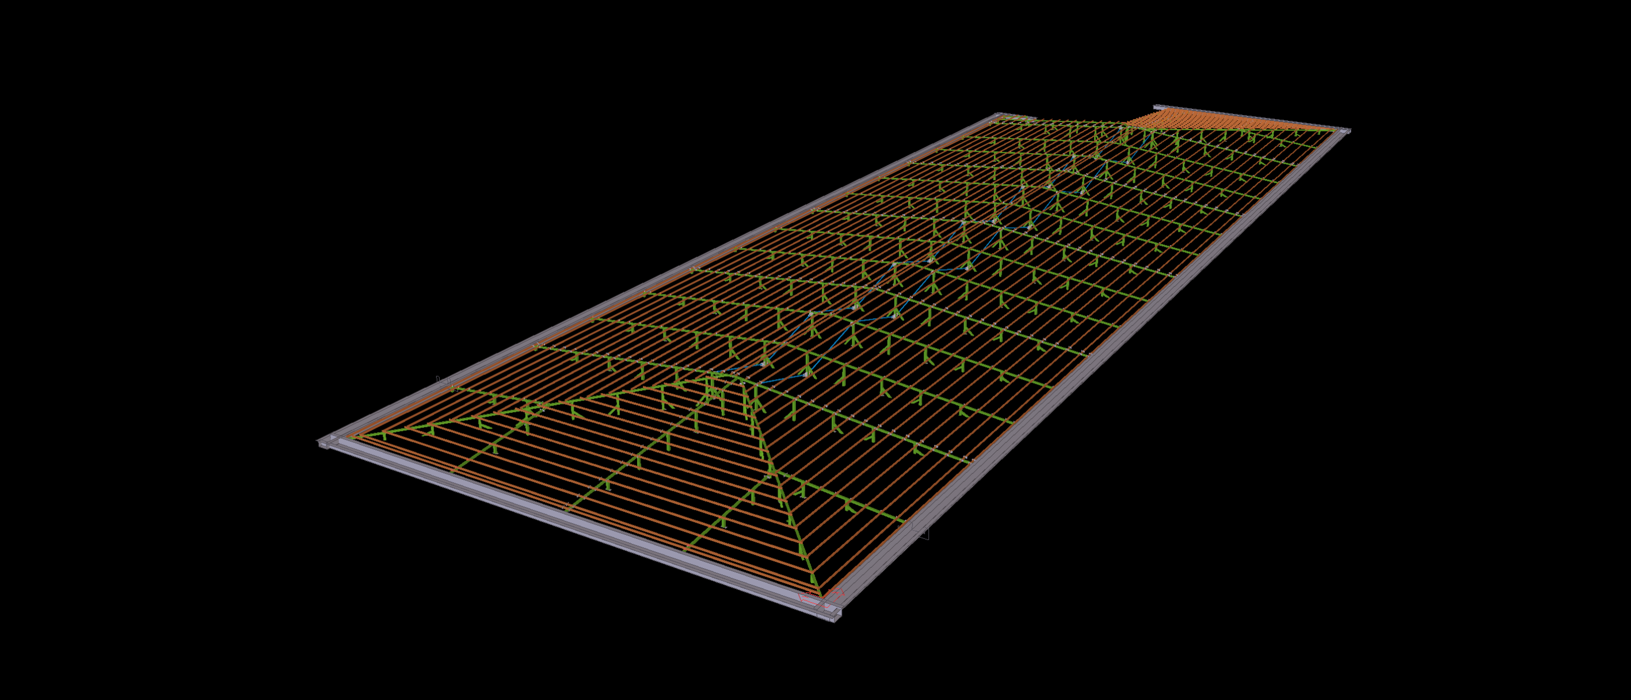
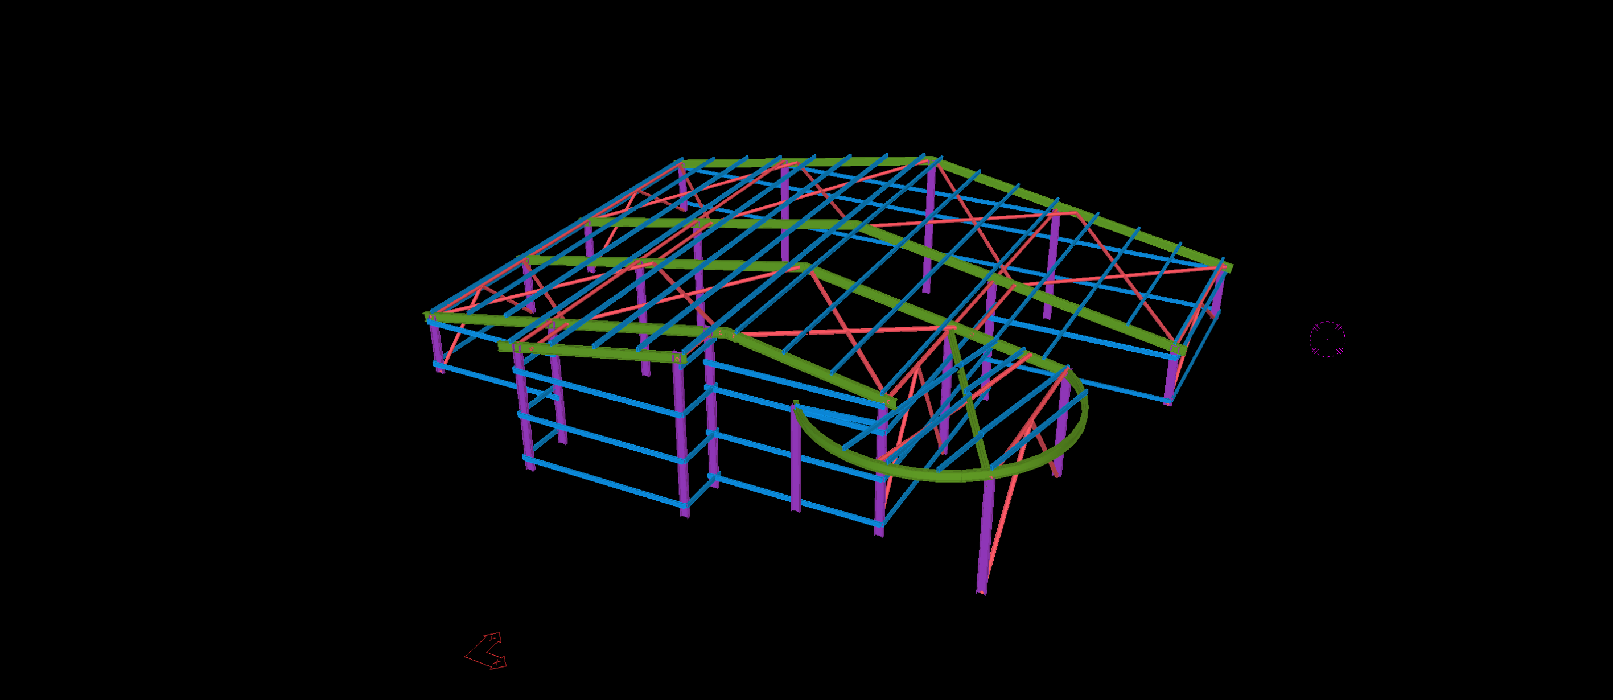
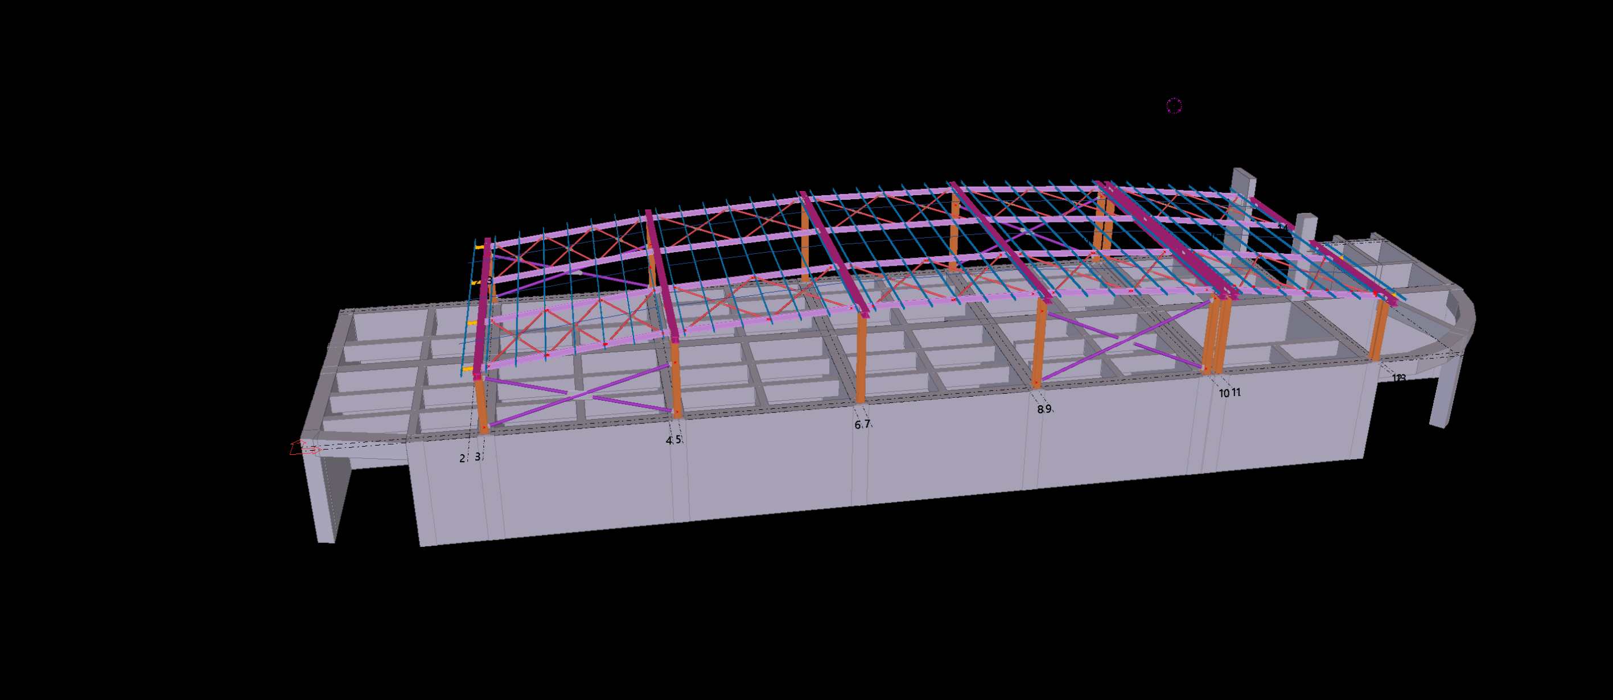
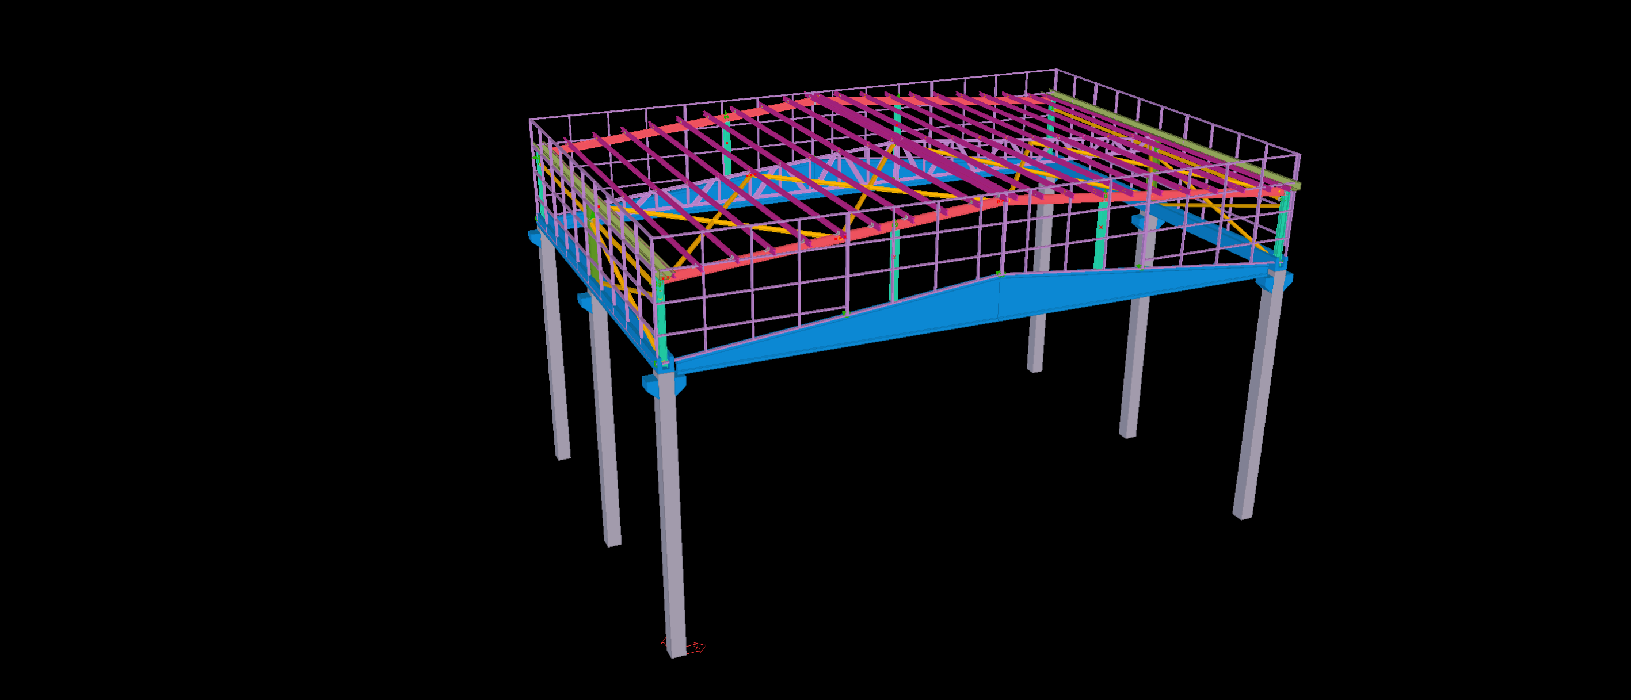
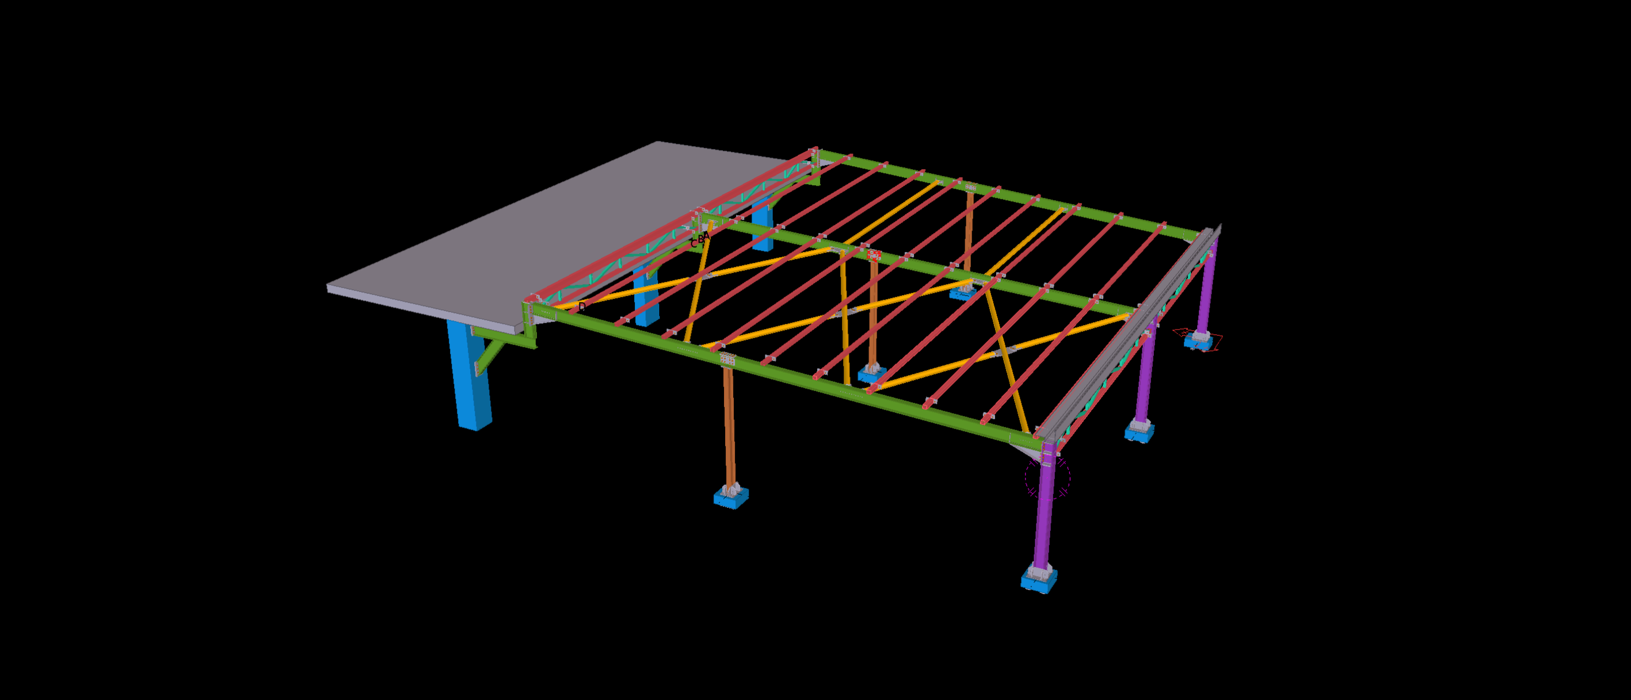
This 1,000 m² architectural steel roof features an extensive structural framing system with a distinctive arched section running through the central portion of the roof. The arrangement combines curved steel members, surrounding roof framing and perimeter structural components within a unified architectural design.
The Tekla model illustrates the transition between the central arched structure and the adjoining roof sections. The detailing focuses on the curved framing geometry, supporting connections and the integration of structural members with different orientations, demonstrating the modeling requirements of a non-standard architectural steel roof.