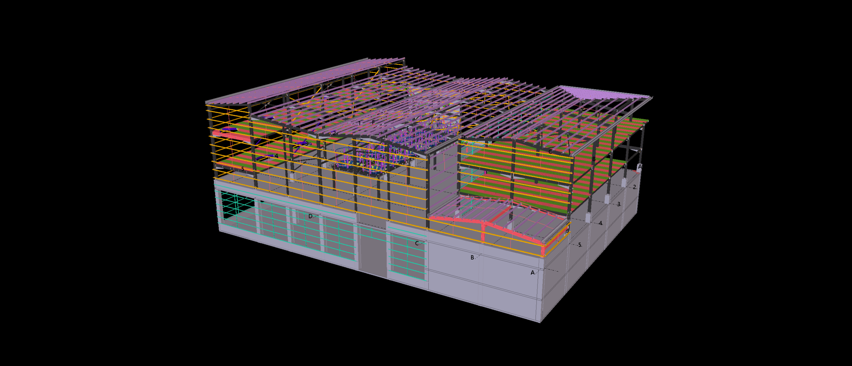
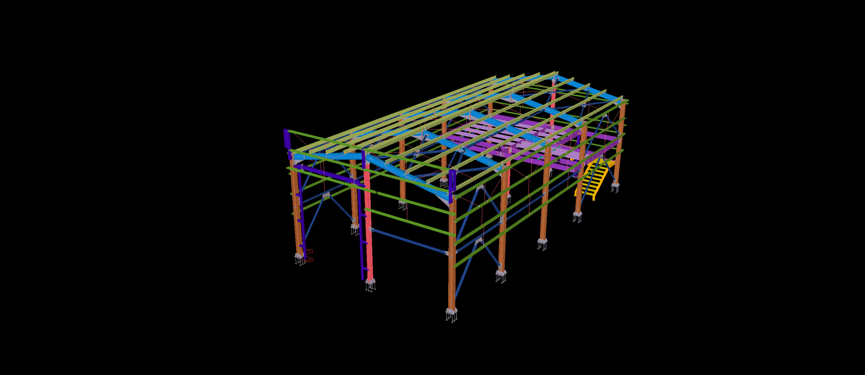
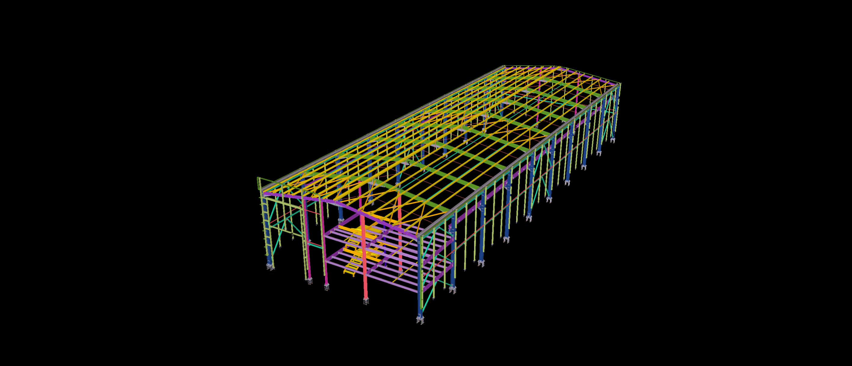
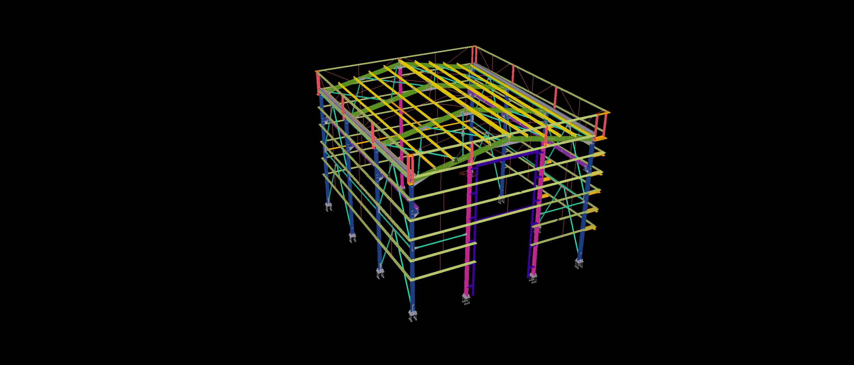
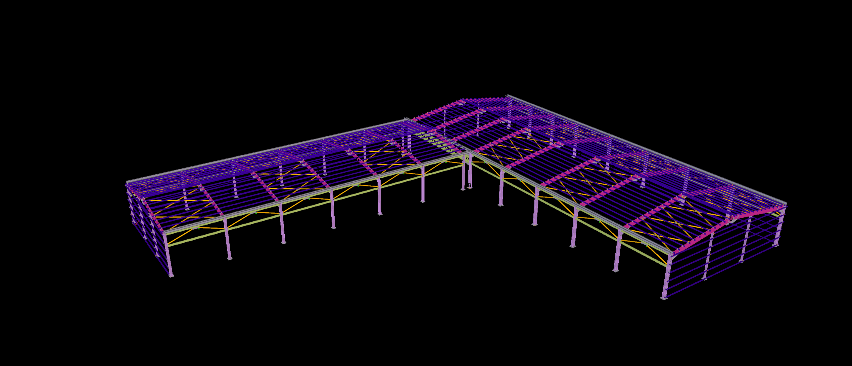
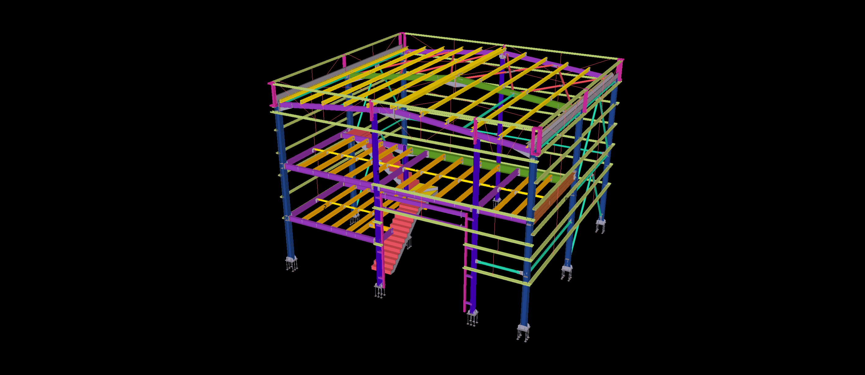
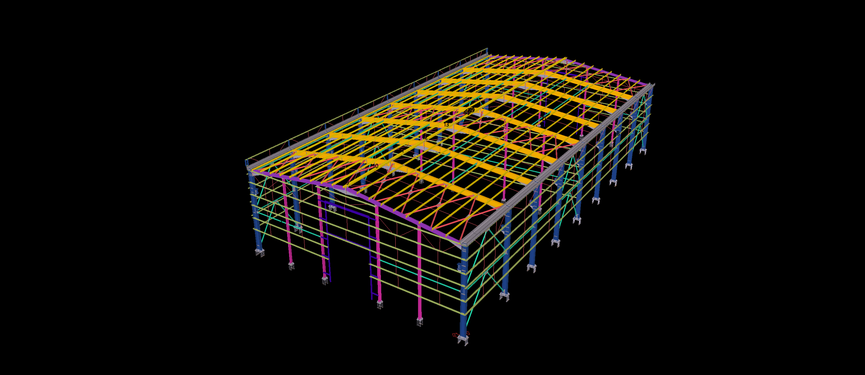
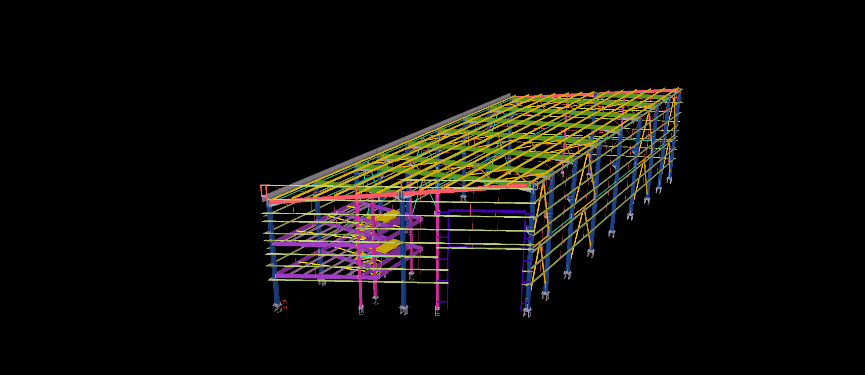
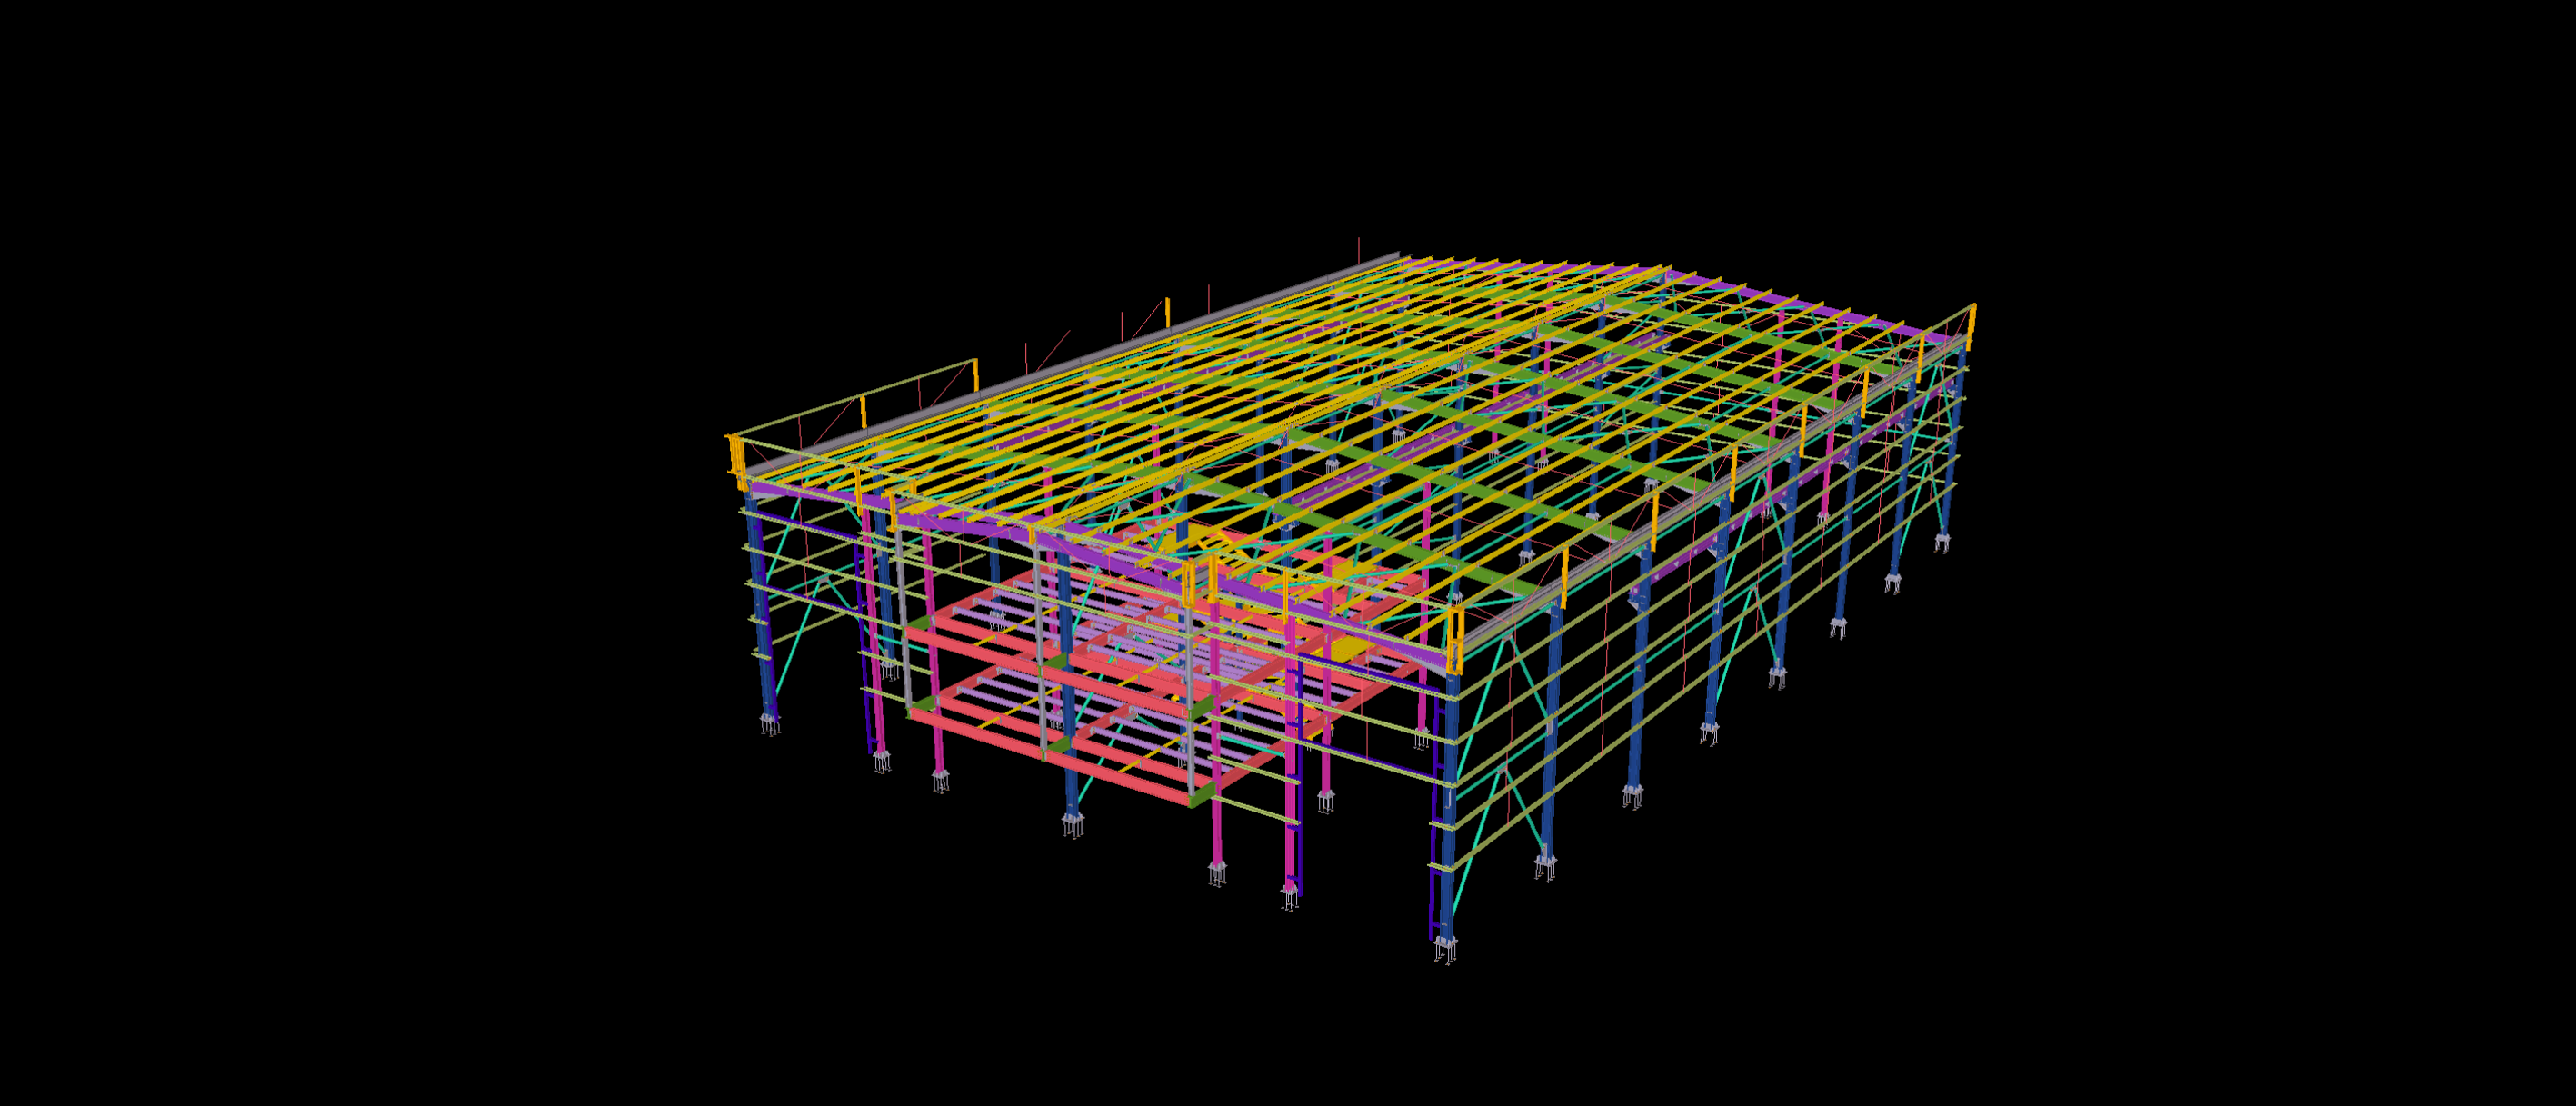
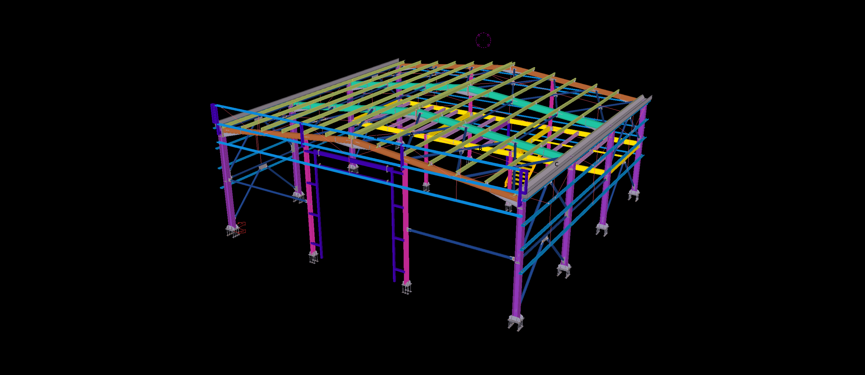
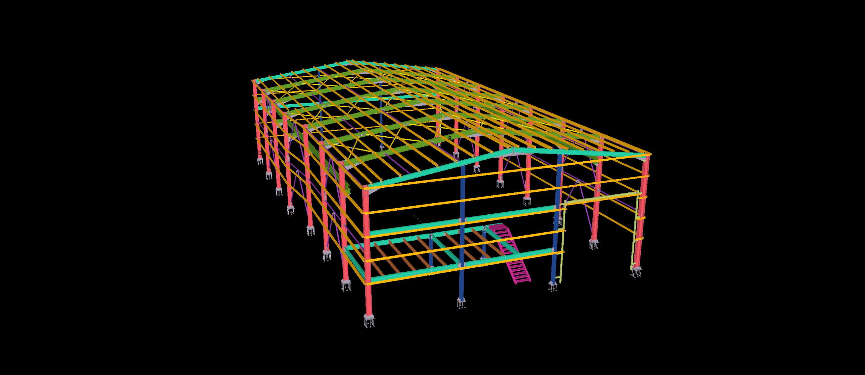
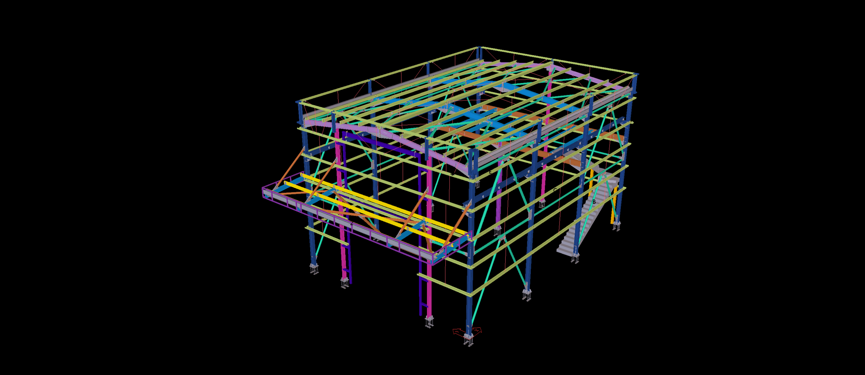
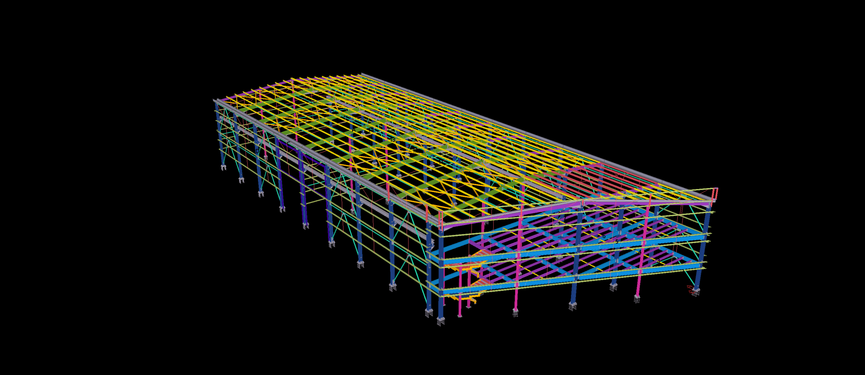
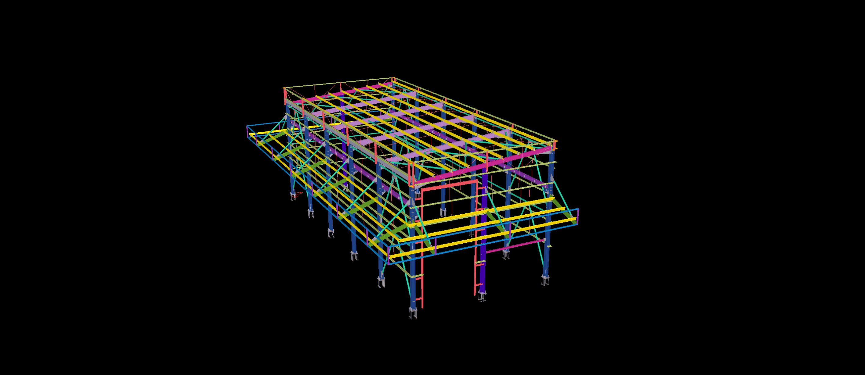
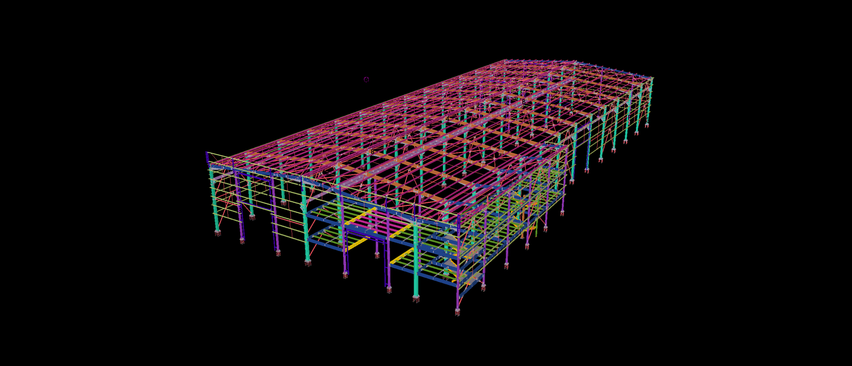
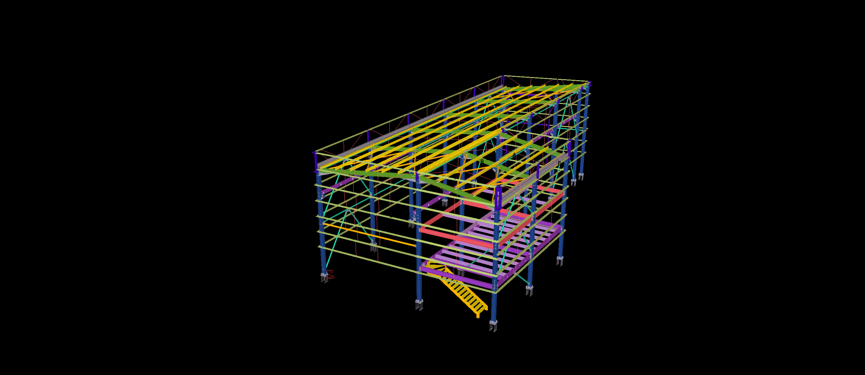
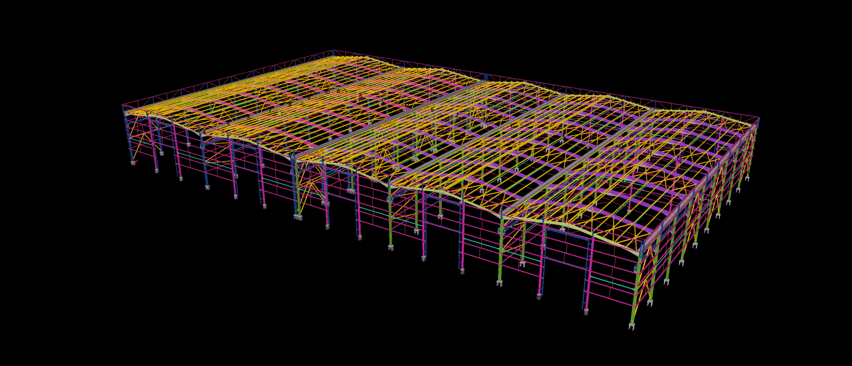
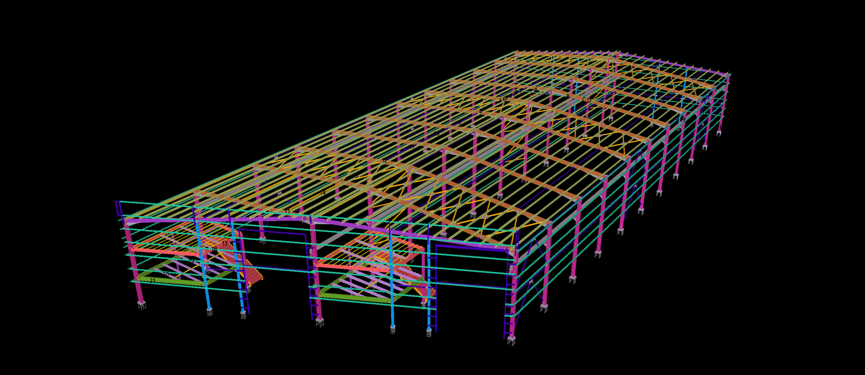
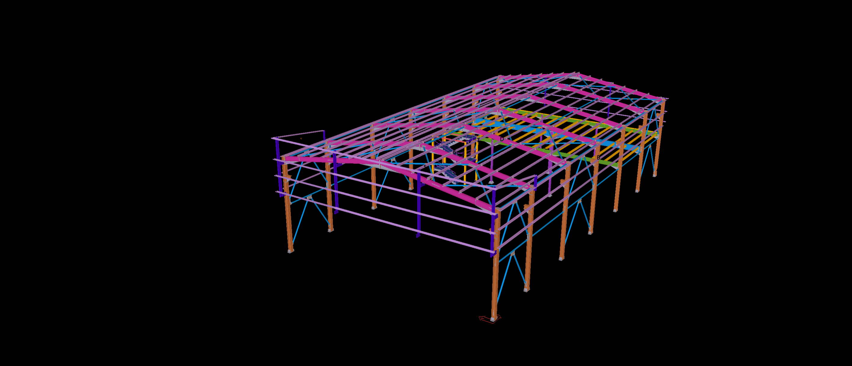
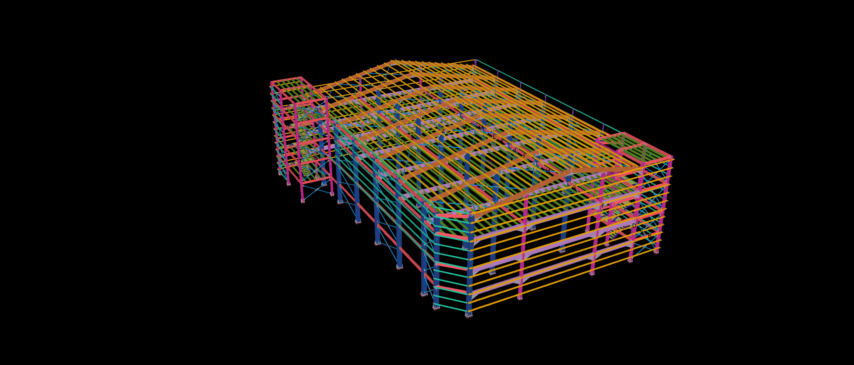
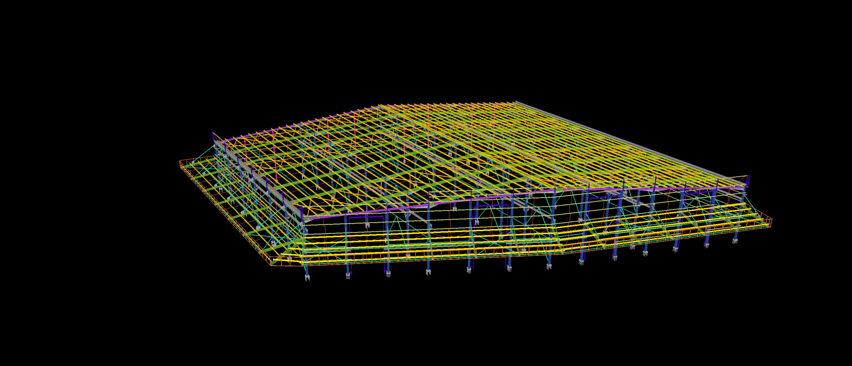
Engineered for an advanced temperature-controlled supply chain and fulfillment hub in the KIZAD logistics corridor of Abu Dhabi, this 2,000 m² hybrid facility integrates a heavy reinforced concrete podium with an intricate structural steel superstructure. Modeled to rigorous LOD 400 precision within Tekla Structures, the design accommodates high thermal gradients and heavy operational racking loads through a combination of clear-span portal frames and split-level roof profiles.
The primary detailing challenge centered on the structural steel-to-concrete interfaces along the perimeter retaining plinth walls. Our engineering team coordinated cast-in anchor assemblies, embedded base plates, and heavy shear-key connections to guarantee zero field rework during superstructure erection. Delivered in strict accordance with BS EN 1993 metric standards, the BIM deliverable included clash-free framing for high-clearance dock levelers, cold-formed cladding rails, and automated DSTV/NC1 files for CNC automated plate processing.