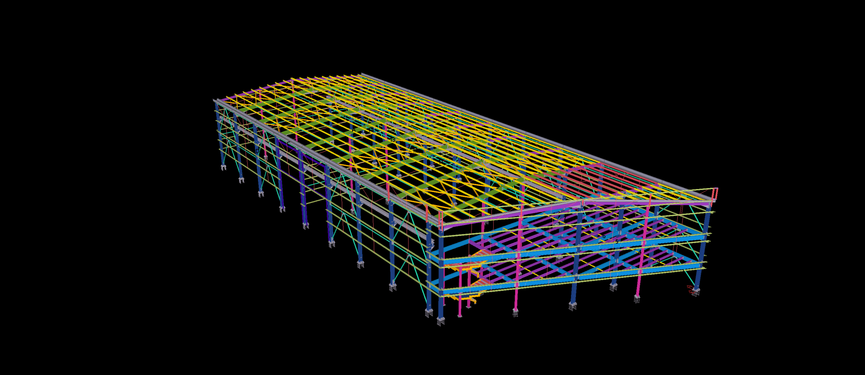
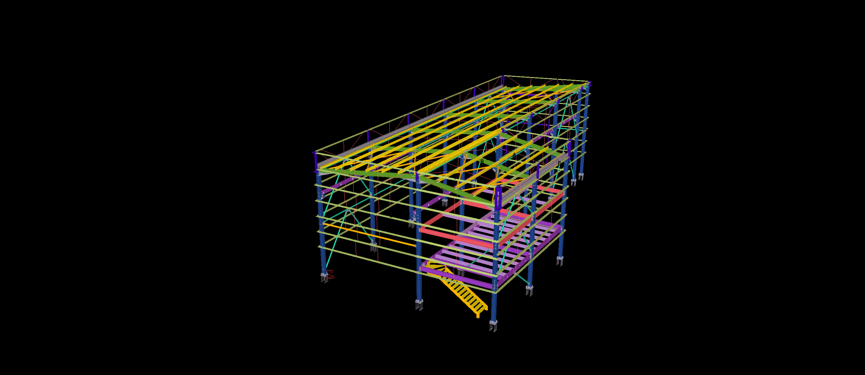
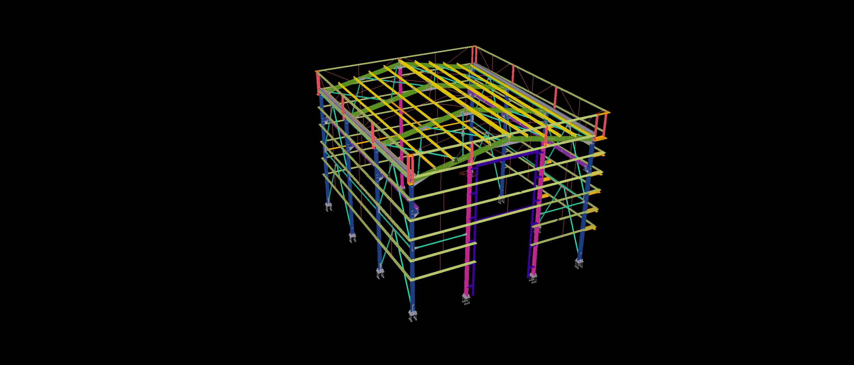
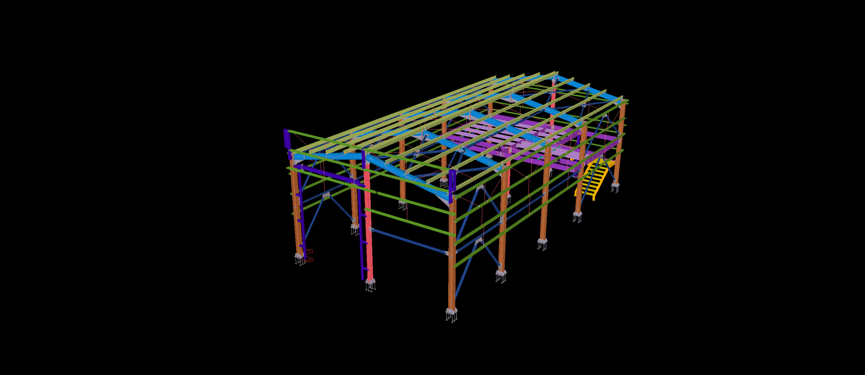
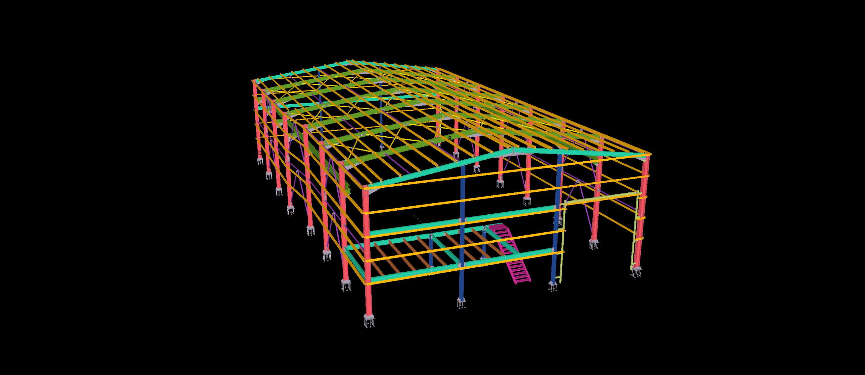
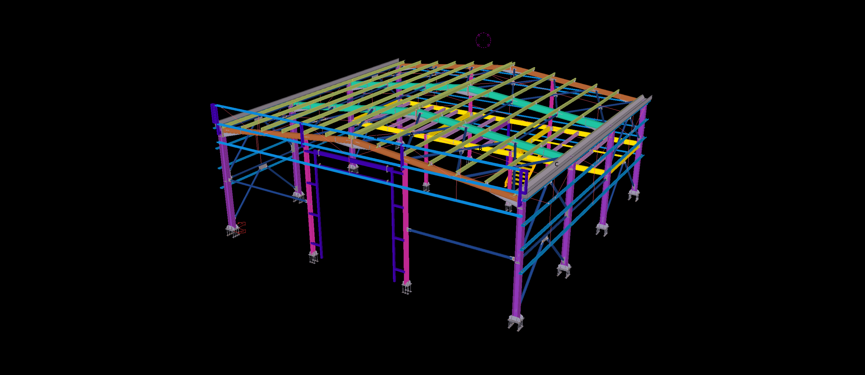
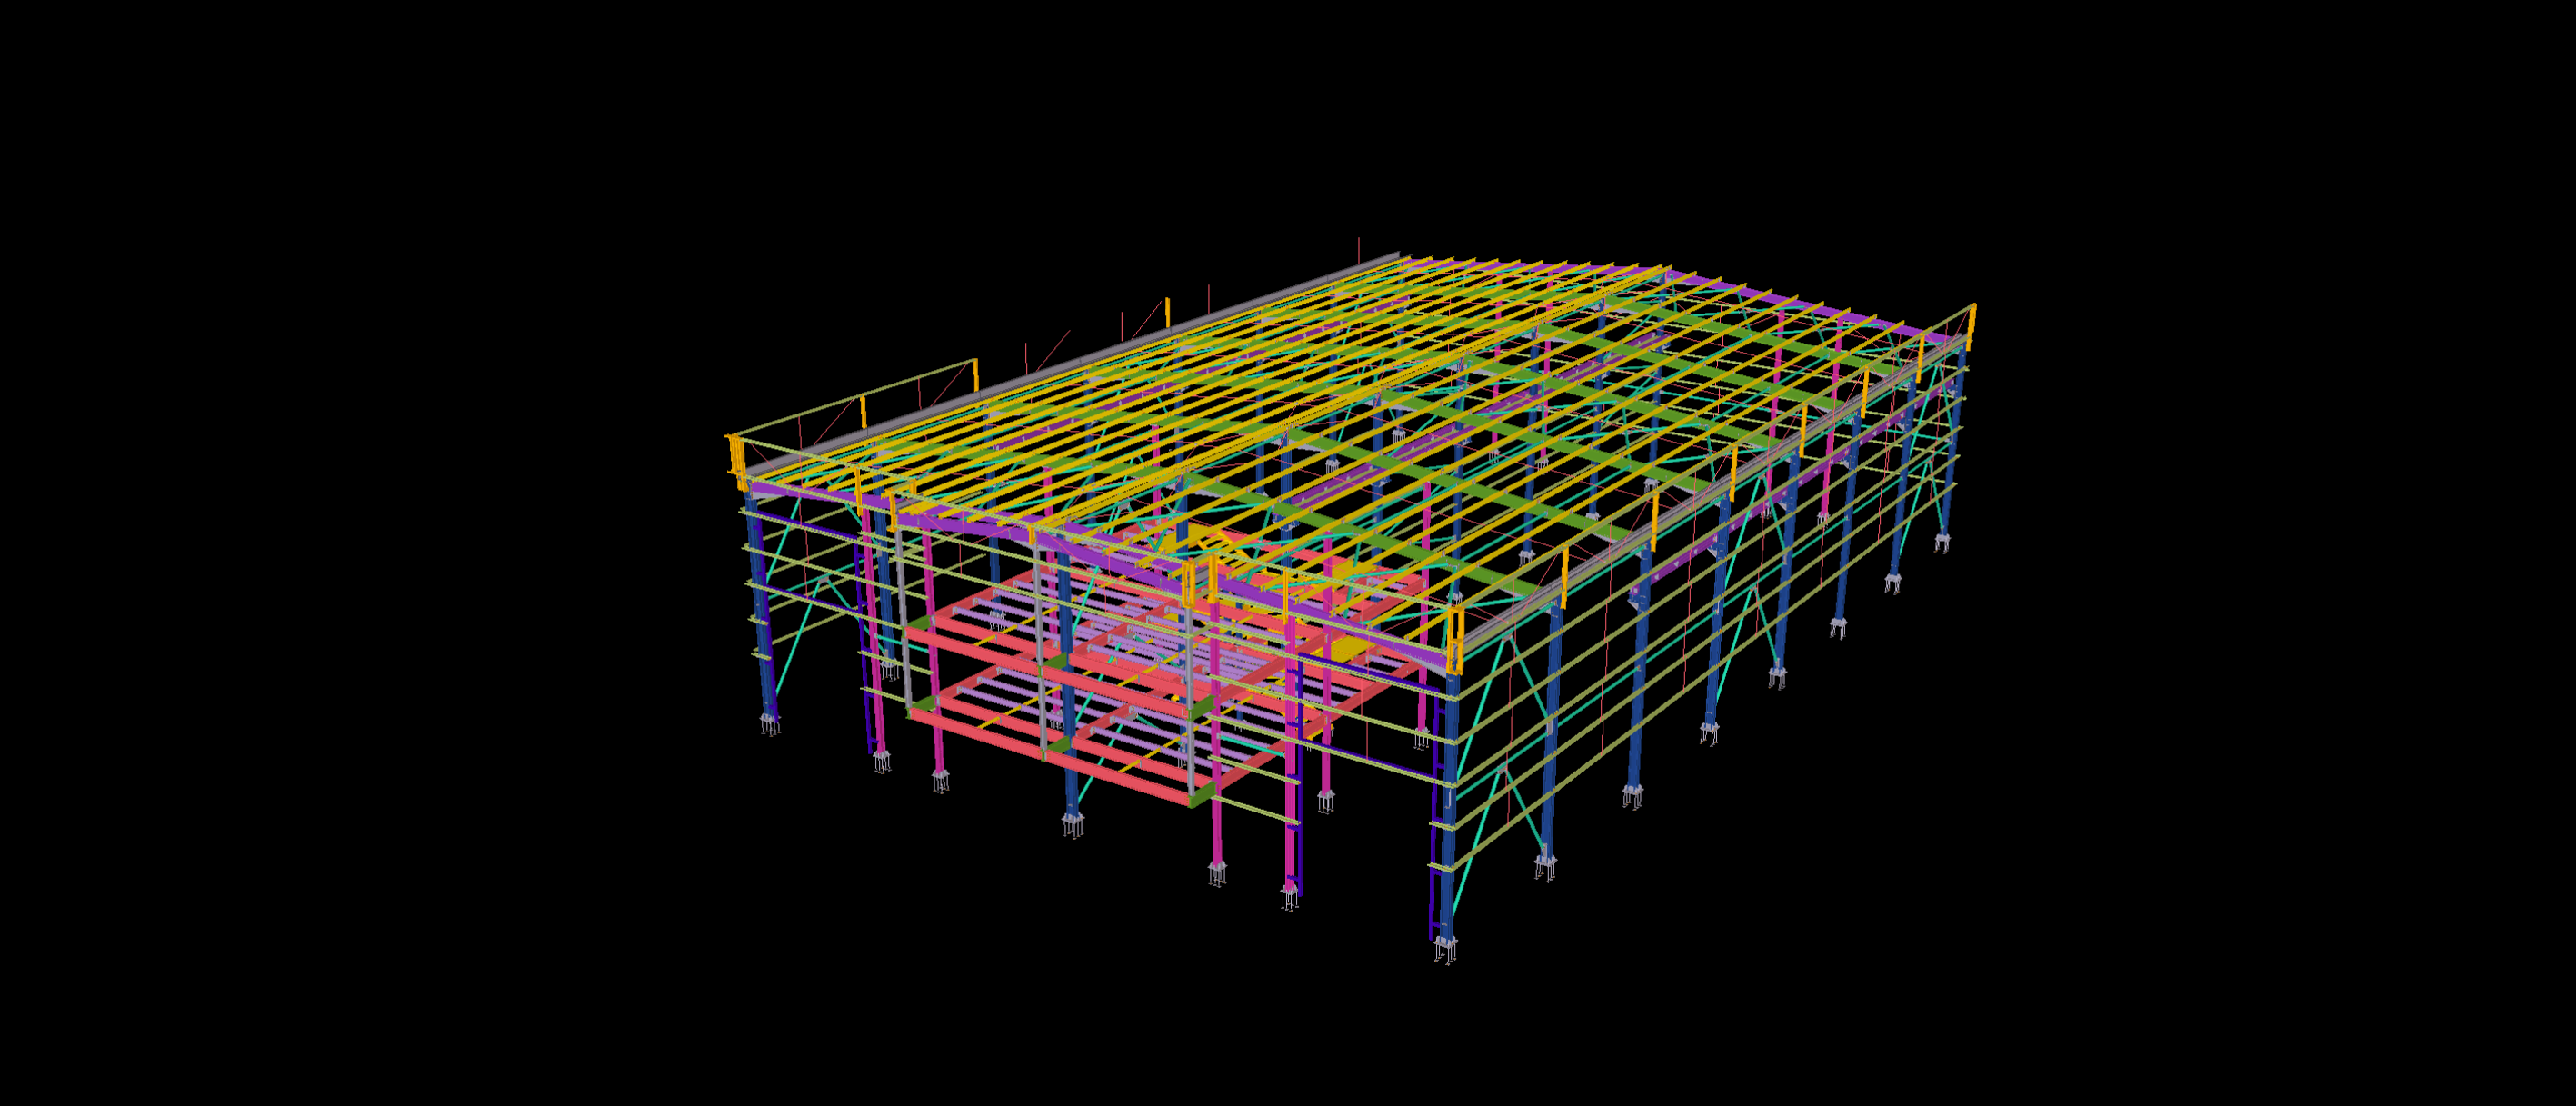
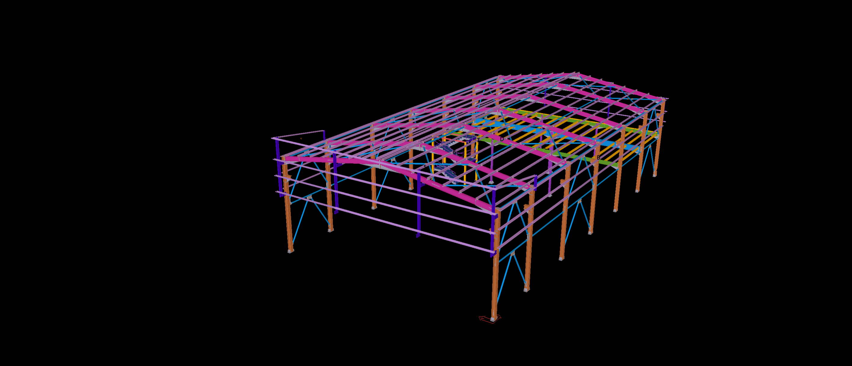
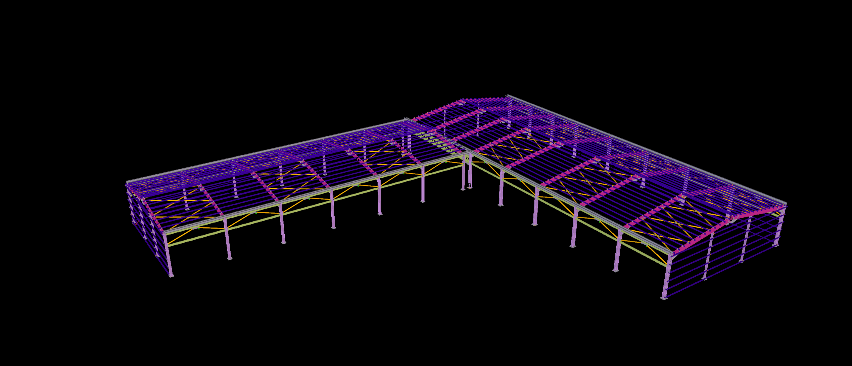
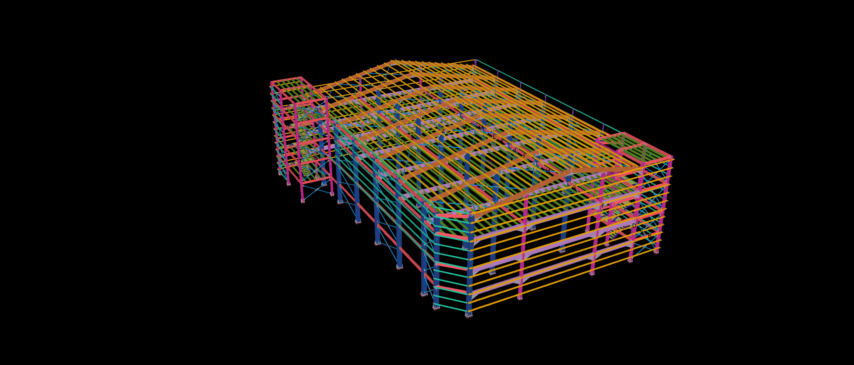
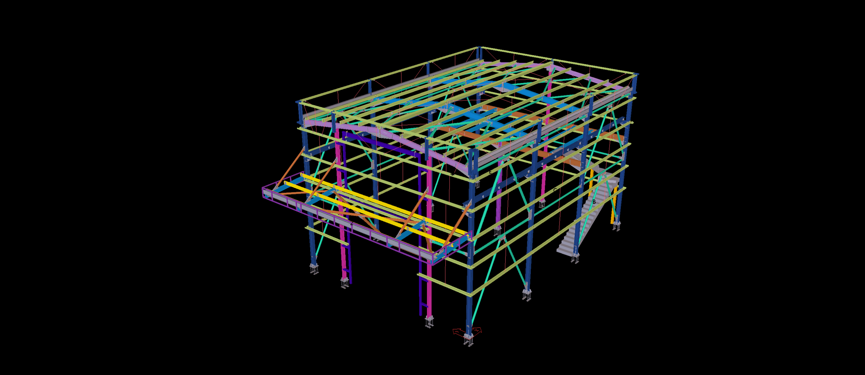
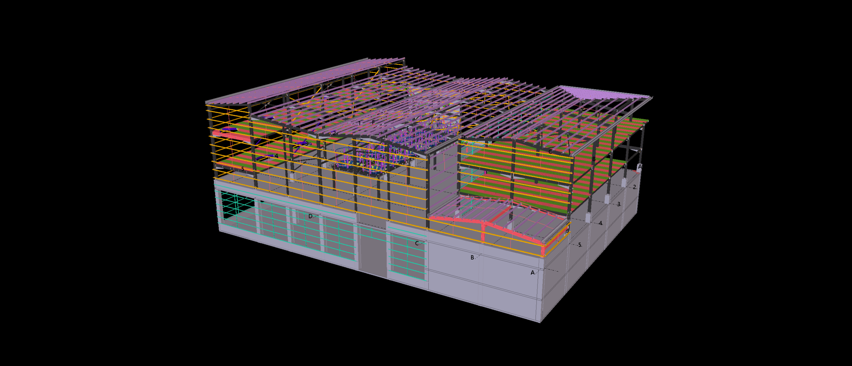
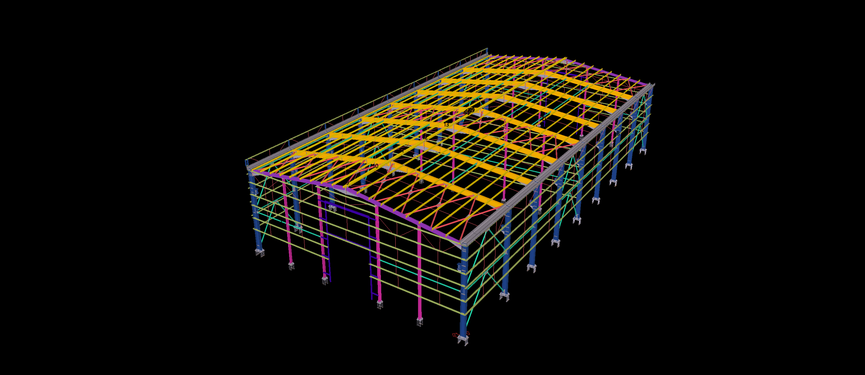
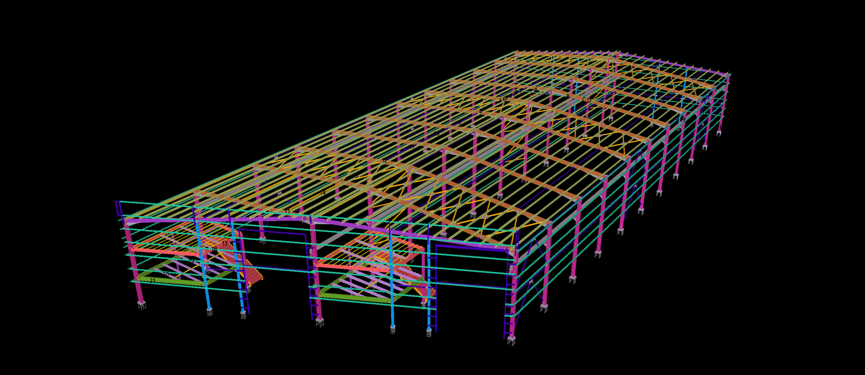
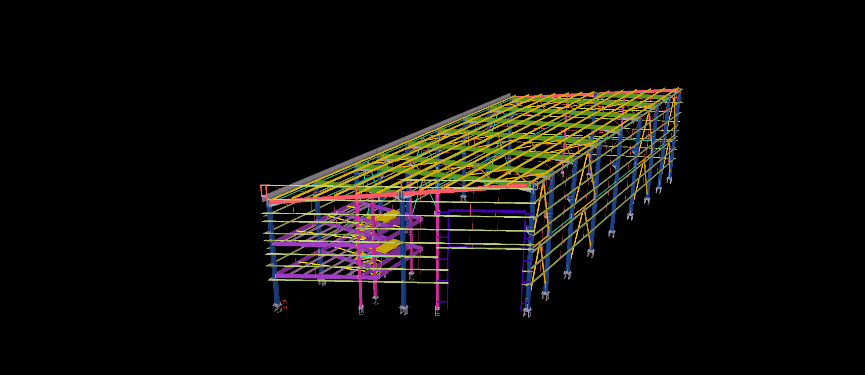
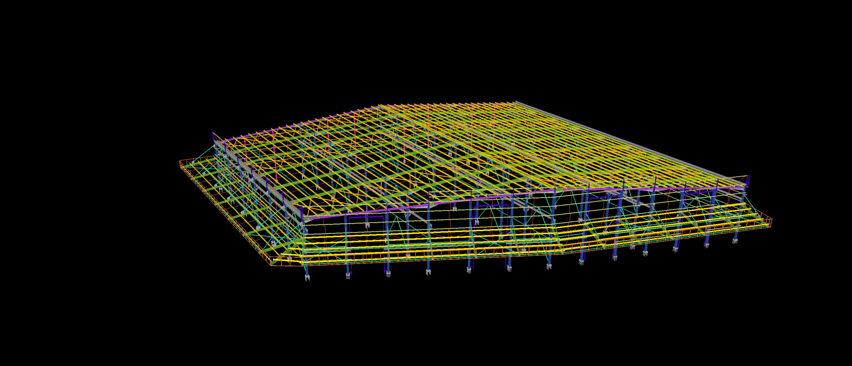
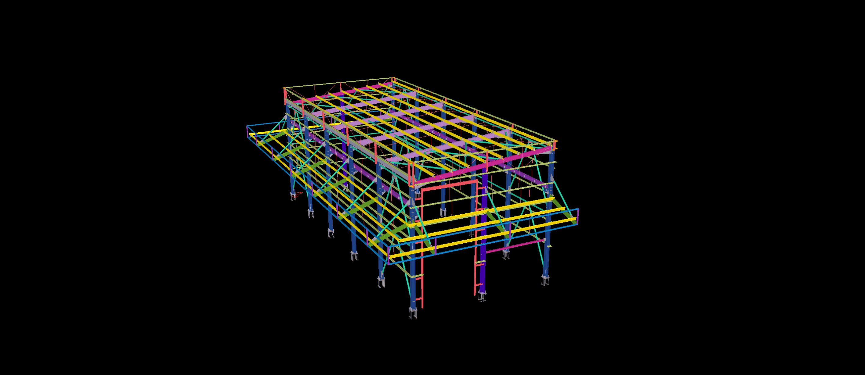
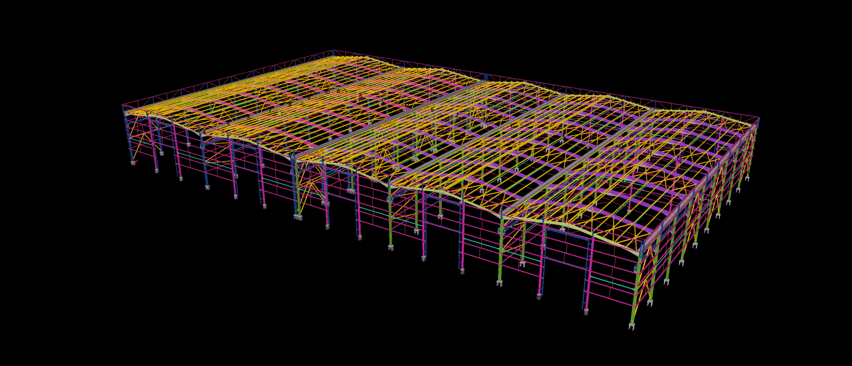
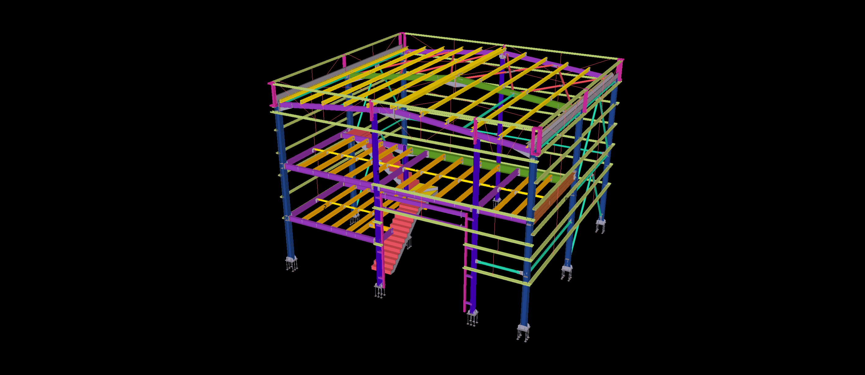
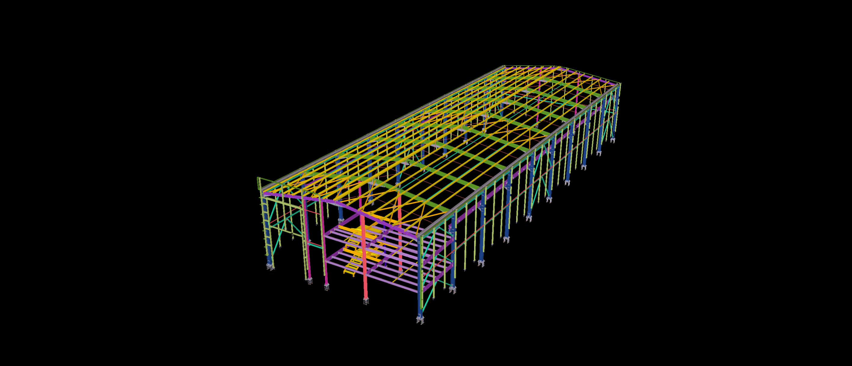
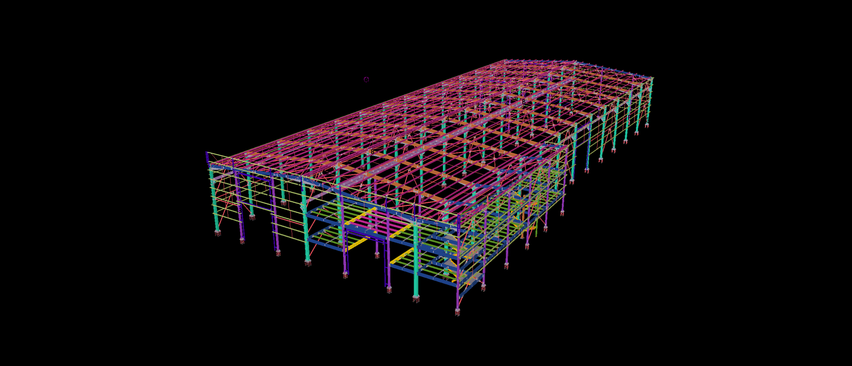
Engineered for a high-turnover logistics and distribution center in Dubai Industrial City, this 1,200 m² facility features an optimized single-span portal frame structurally integrated with a 3-tier frontal mezzanine. Modeled to LOD 400 precision in Tekla Structures, the design specifically accounts for heavy wind-sand uplift forces, high ambient thermal expansion, and stringent floor load requirements for administrative and fulfillment operations.
Our detailing package resolved the critical load transfers between the rigid composite mezzanine flooring and the clear-span roof rafters. We delivered comprehensive fabrication drawings, automated bolt schedules, and CNC-ready DSTV/NC1 files for fully automated beam lines. By validating all connection clearances and erection staging within the 3D model, the structure achieved flawless on-site bolting with zero field welding required in harsh climatic conditions.