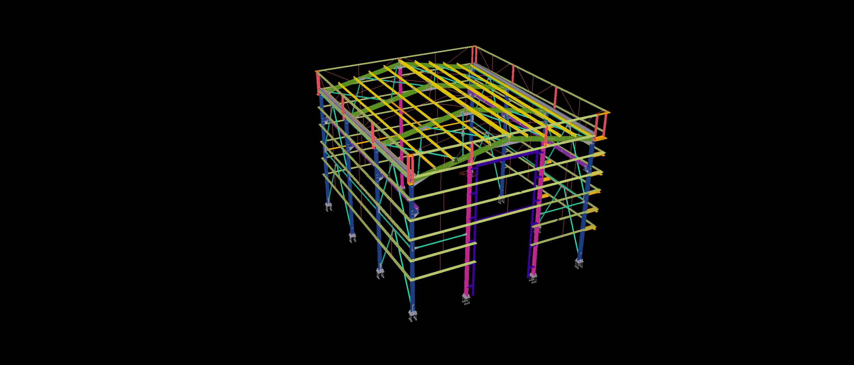
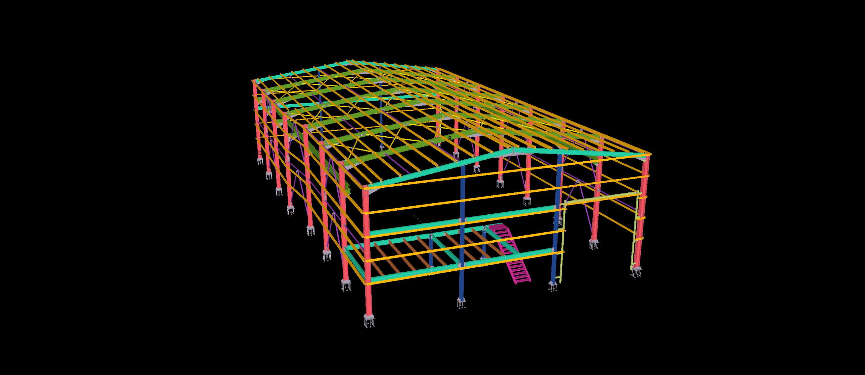
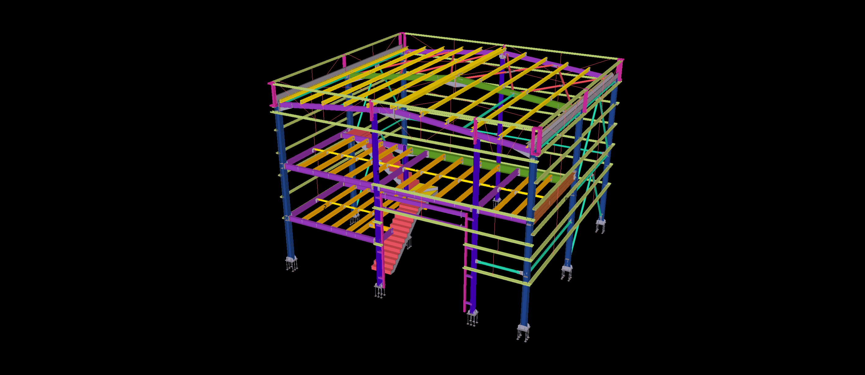
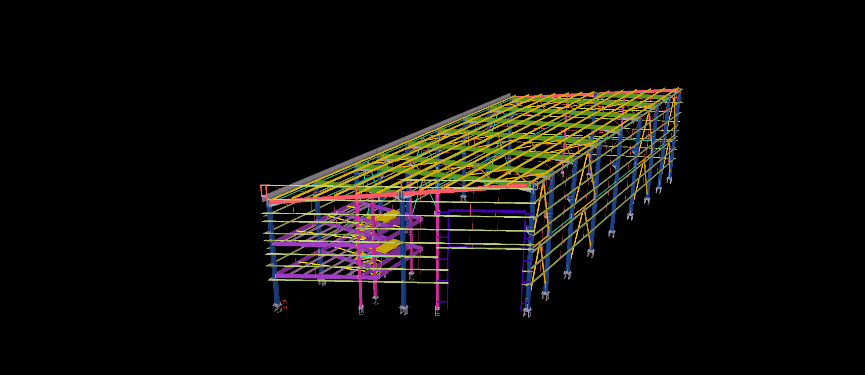
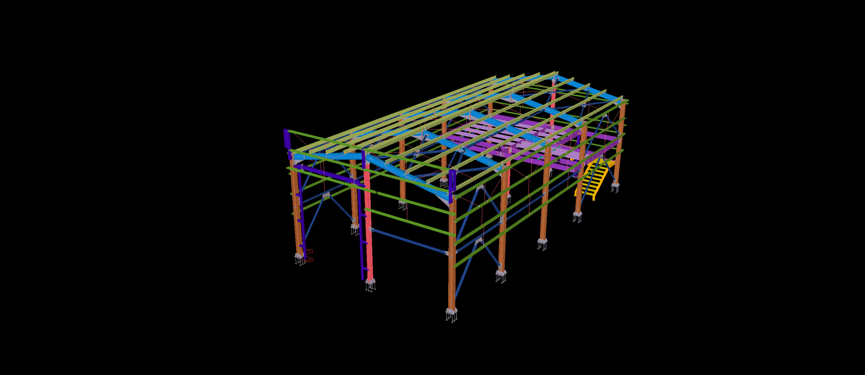
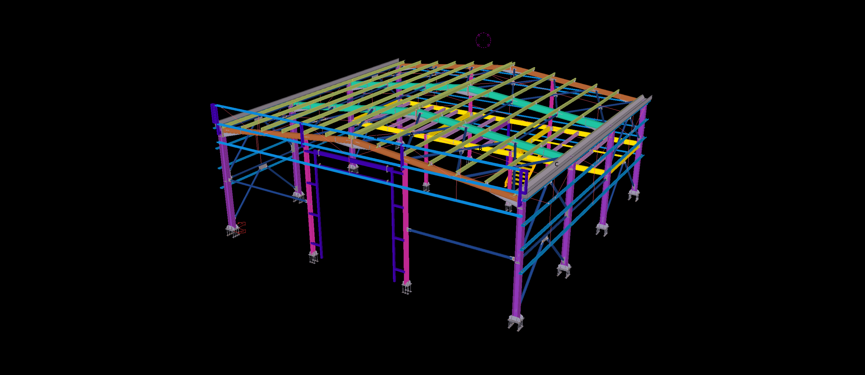
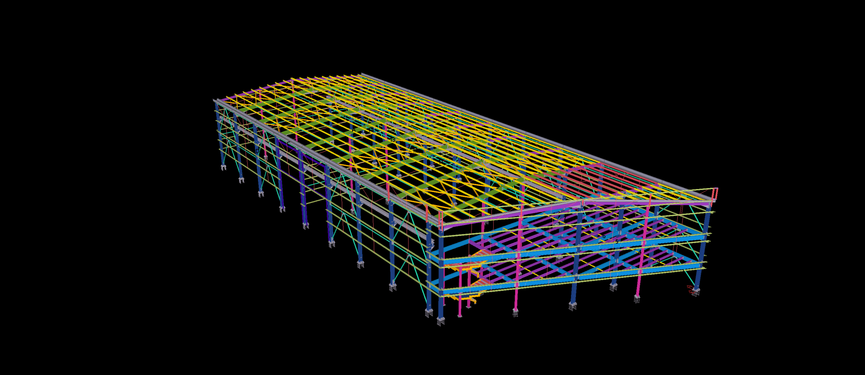
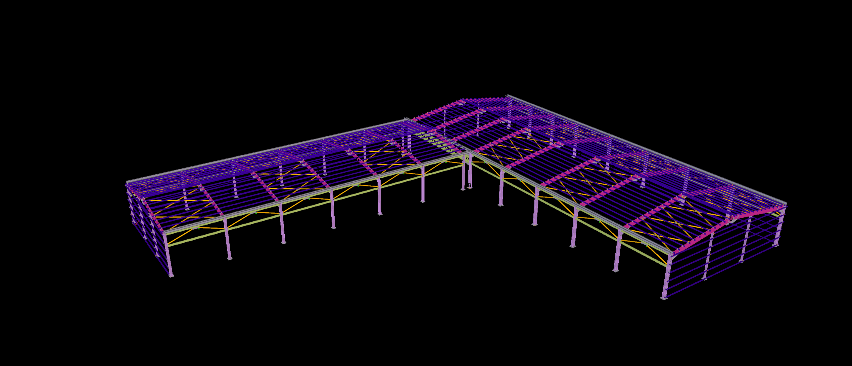
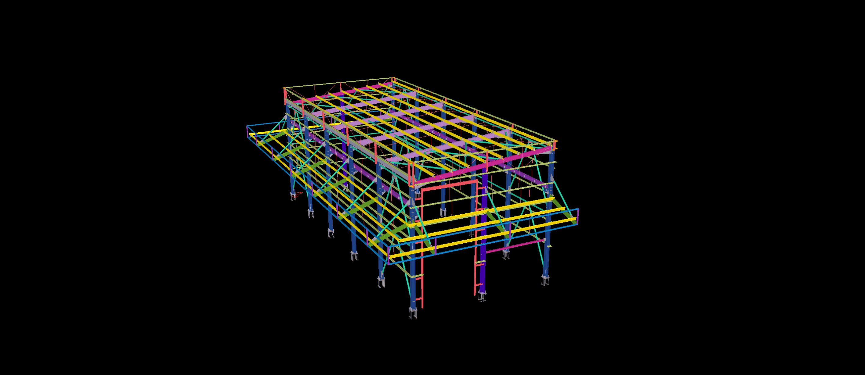
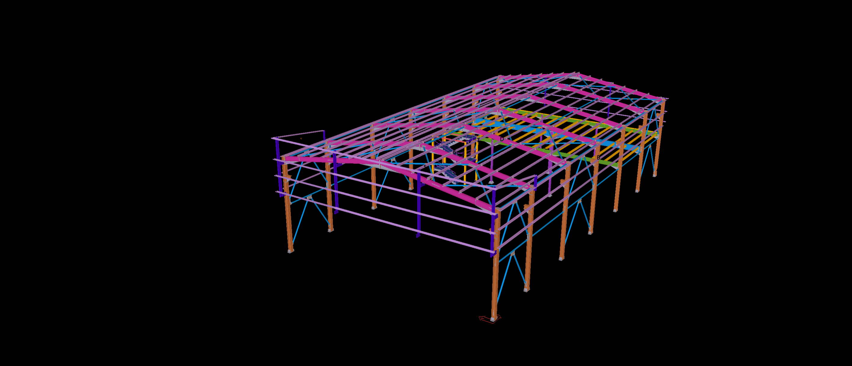
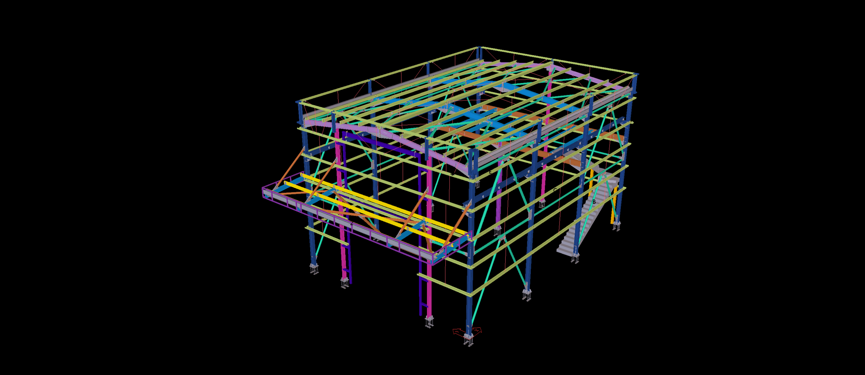
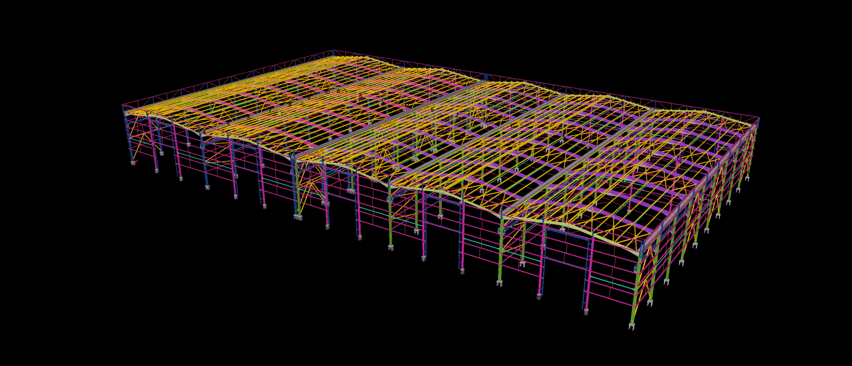
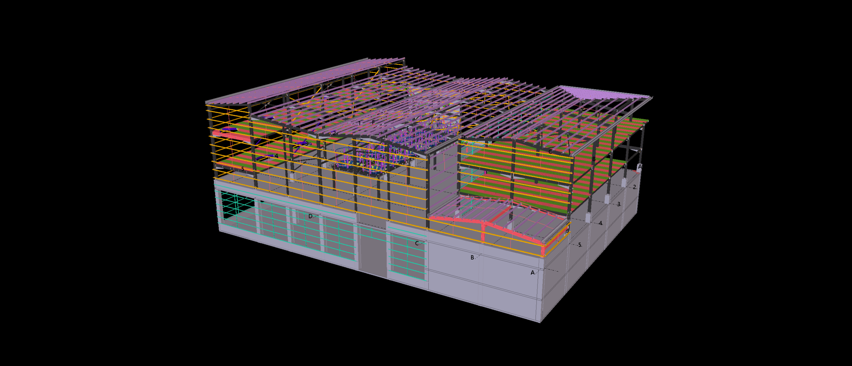
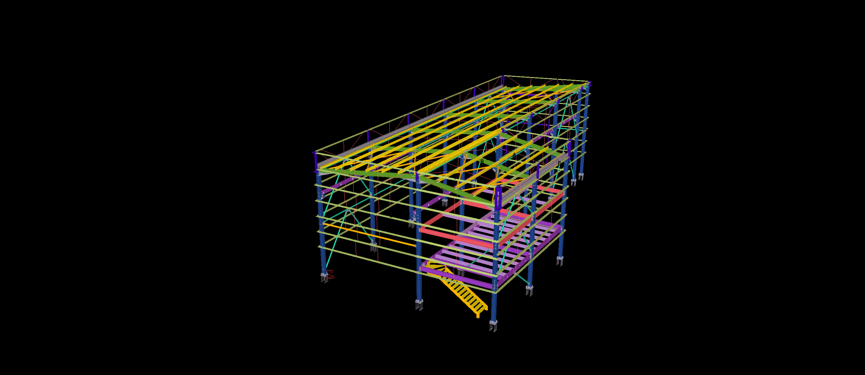
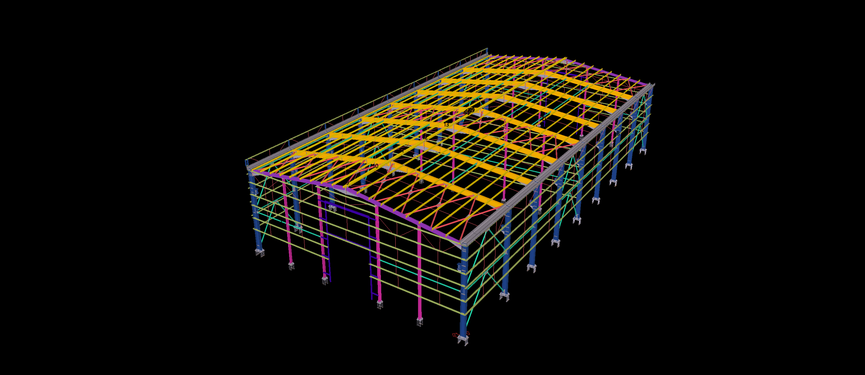
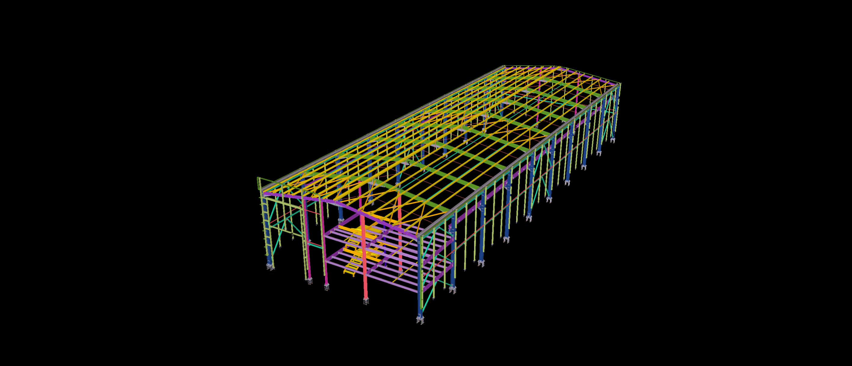
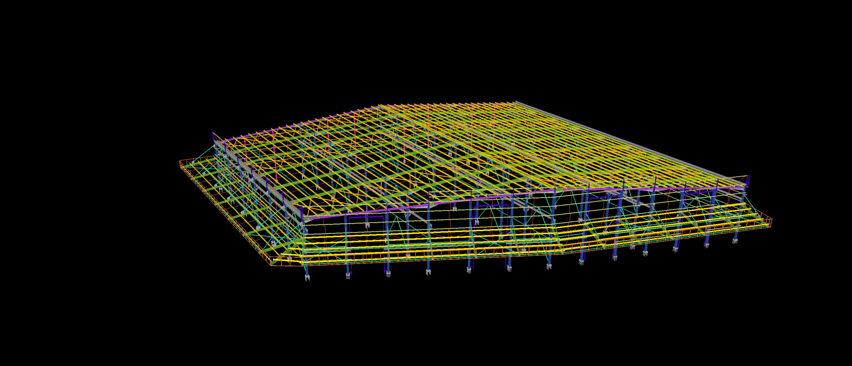
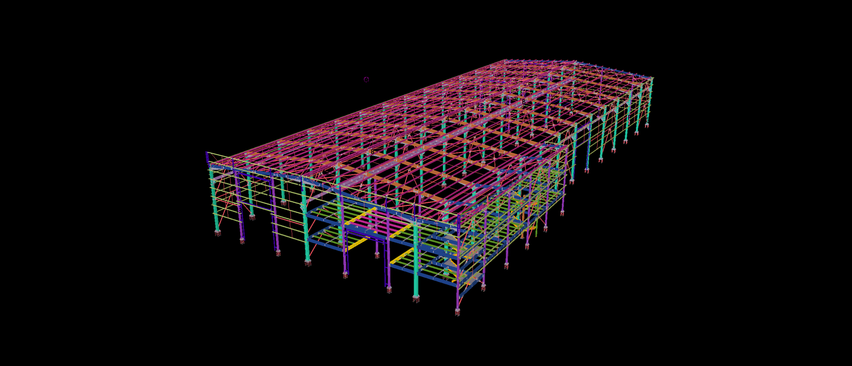
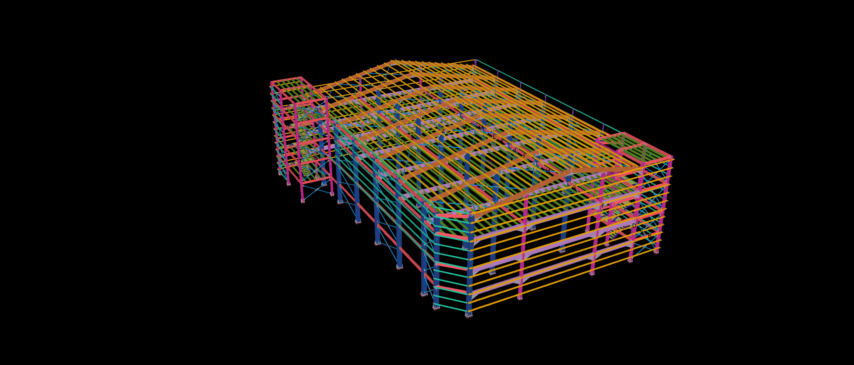
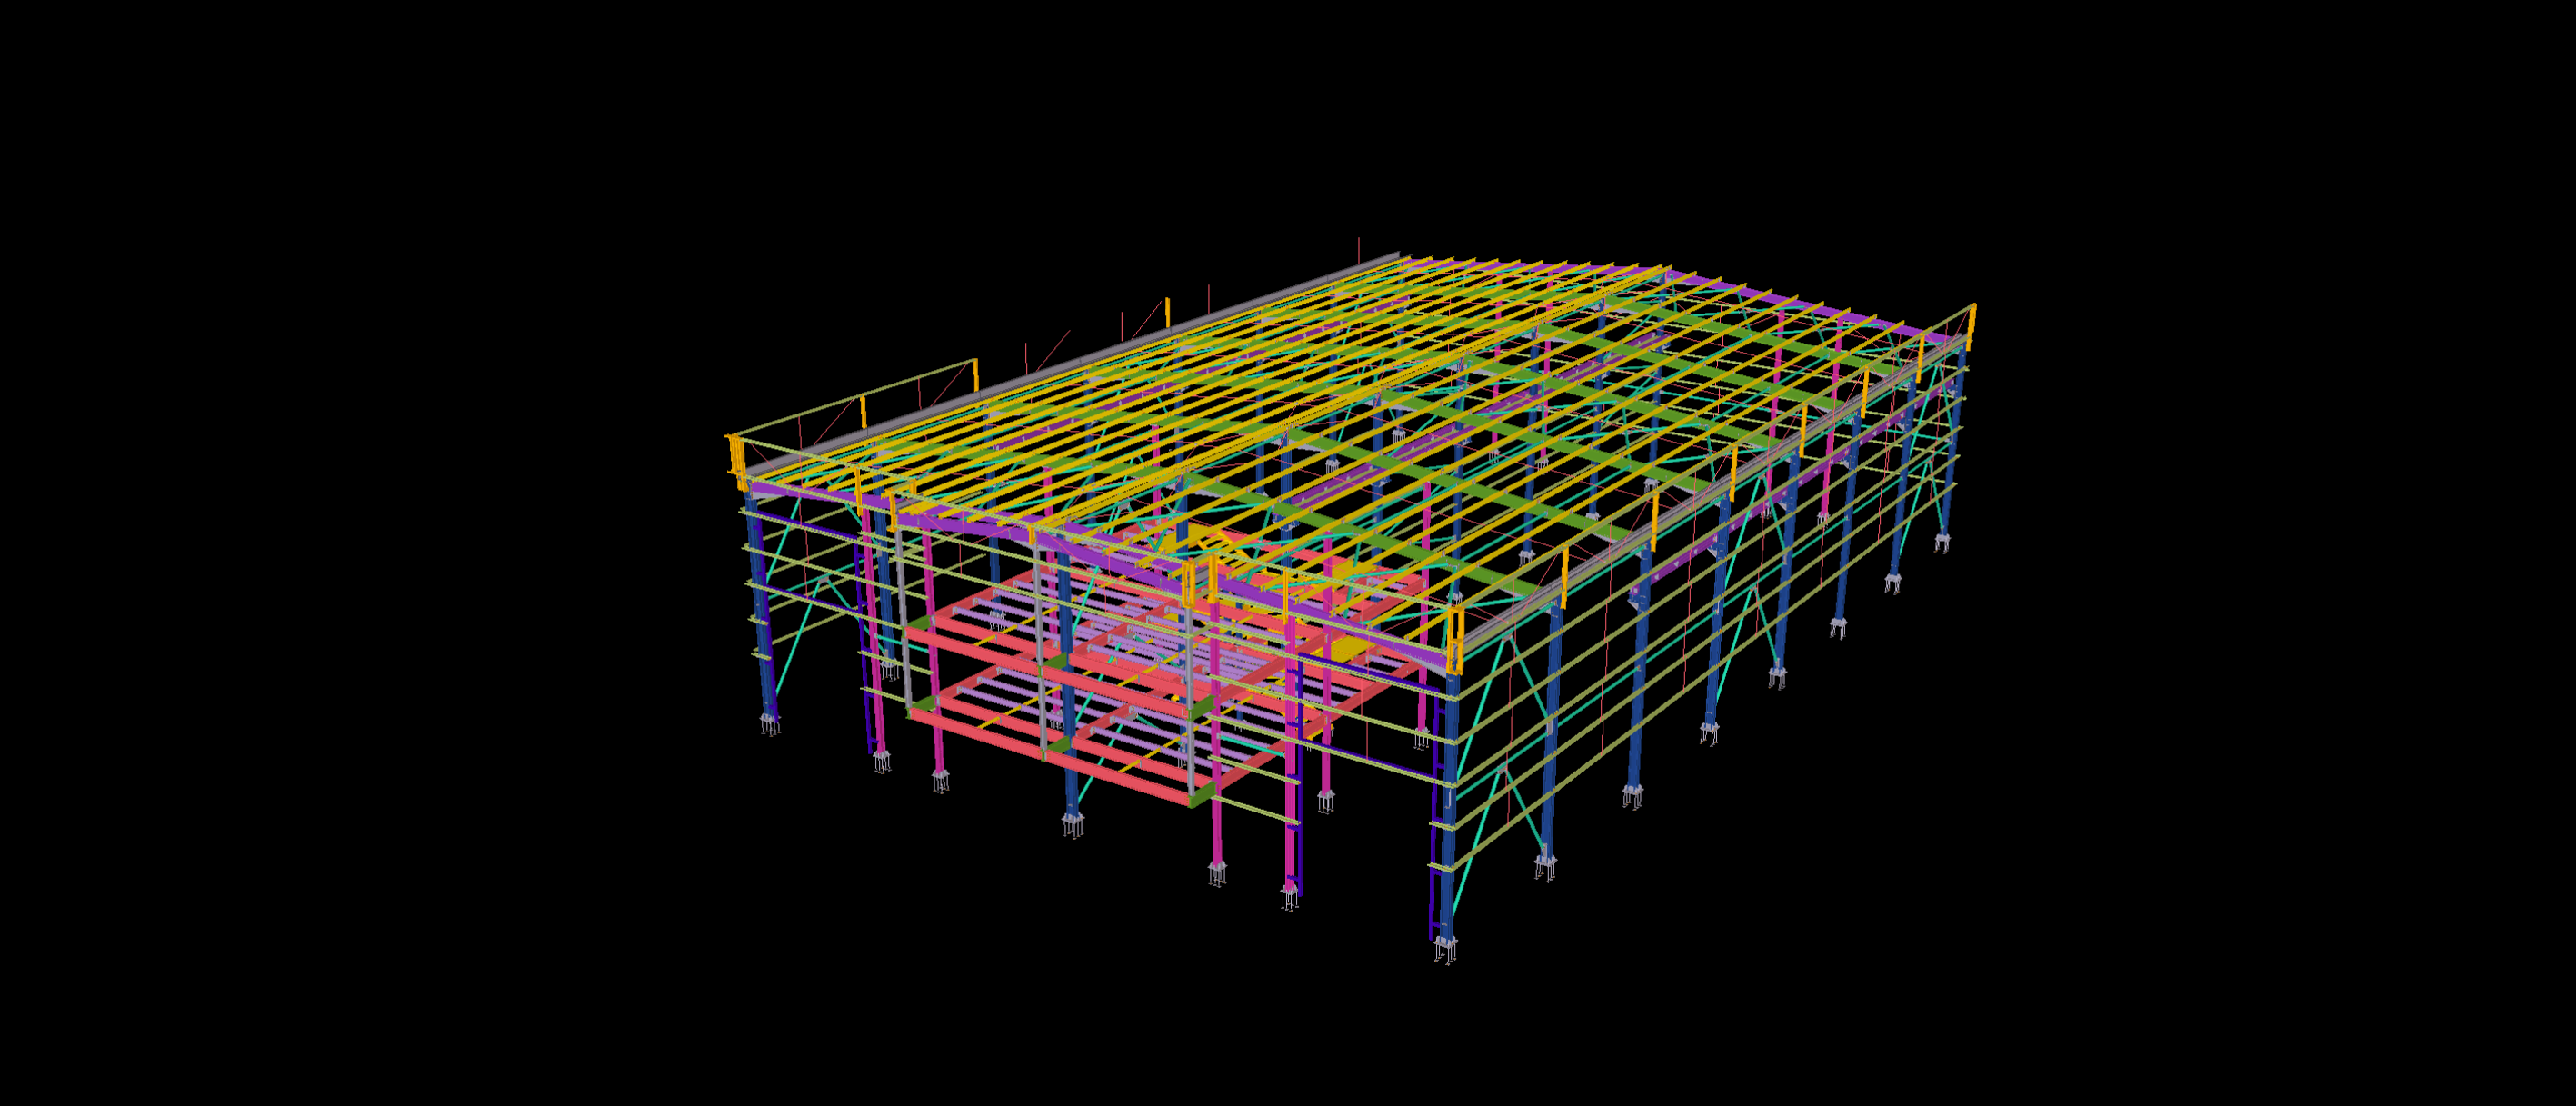
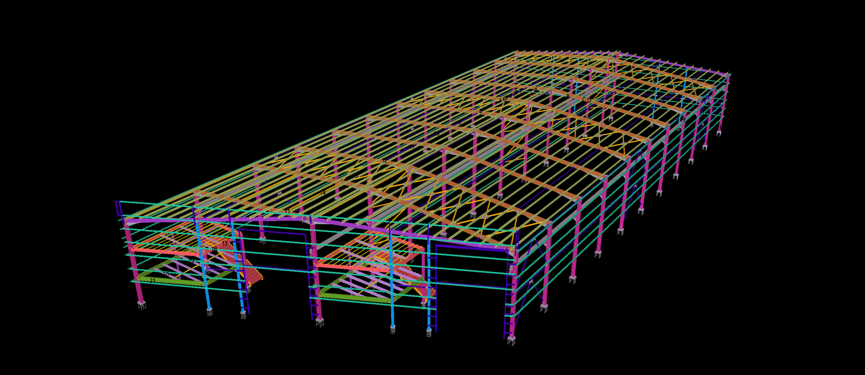
Engineered for specialized machinery staging and high-density commercial storage within the Hamburg logistics corridor, this 300 m² steel structure maximizes vertical cubic capacity over a constrained footprint. Modeled strictly to LOD 400 accuracy within Tekla Structures, the facility combines a rigid clear-span portal frame with an elevated perimeter box parapet structure designed to conceal the low-pitch roof and support contemporary architectural cladding panels.
The detailing scope addressed the localized load transfers along the front gable where an oversized overhead sectional door framing was integrated to accommodate tall industrial vehicles. Developed in strict adherence to DIN EN 1993 German National Annexes, our BIM package provided comprehensive side-wall girt connections, roof bracing cleat layouts, and automated DSTV/NC1 files for workshop automated beam lines. This complete coordination ensured zero-rework fit-up and rapid bolt-up erection on site.