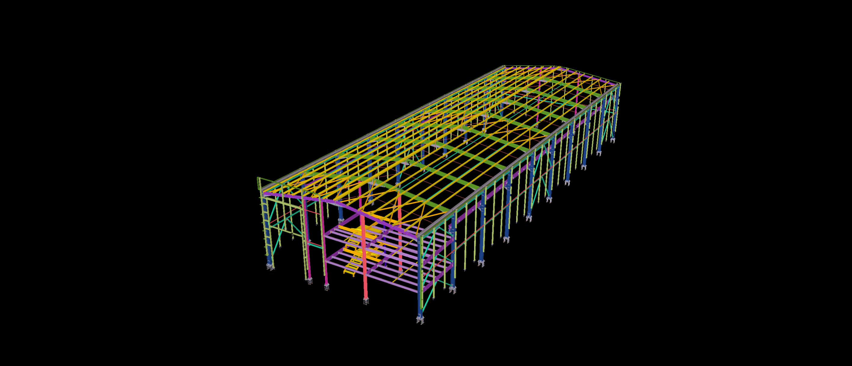
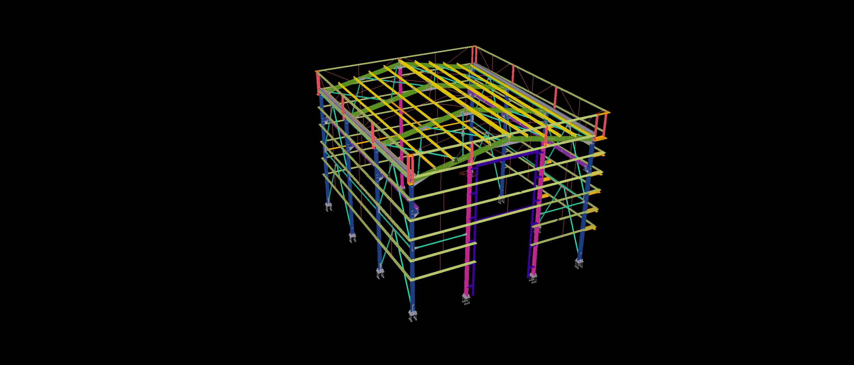
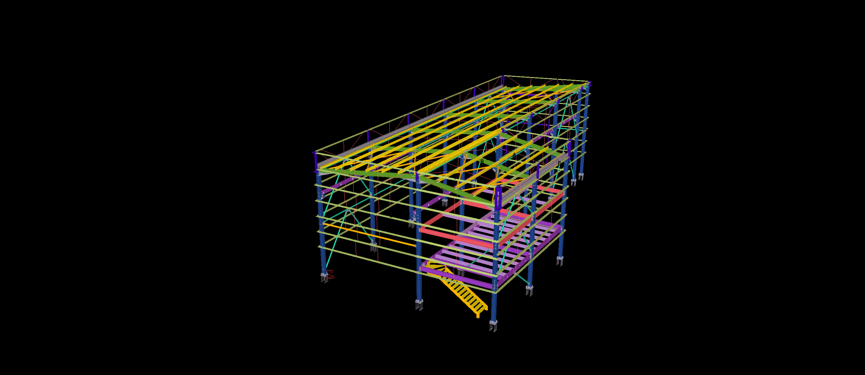
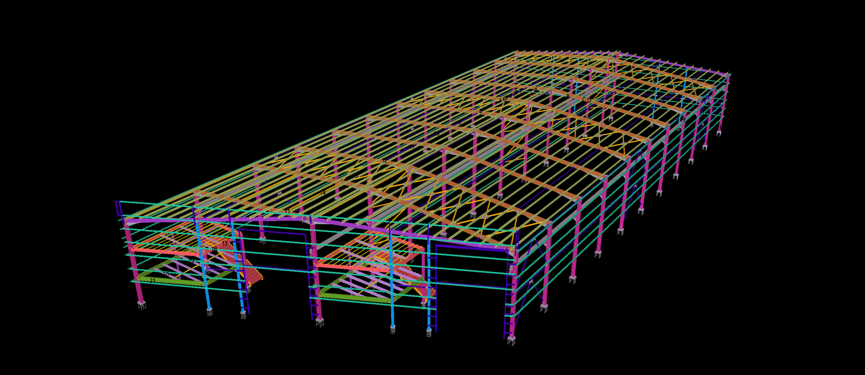
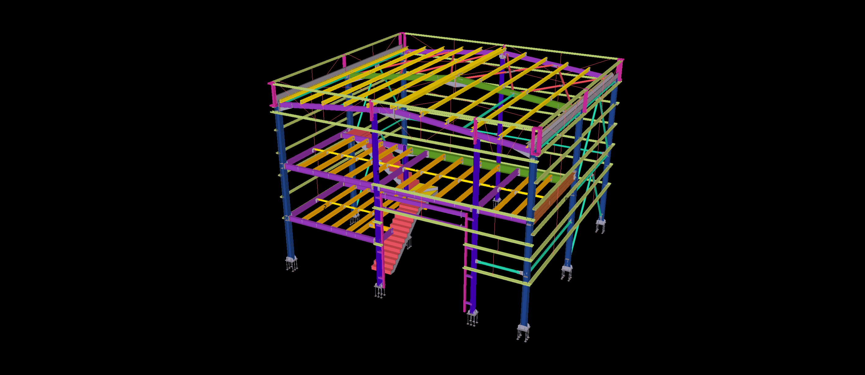
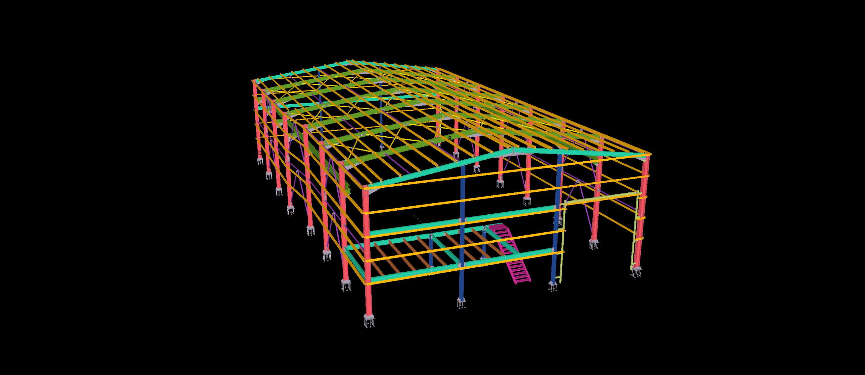
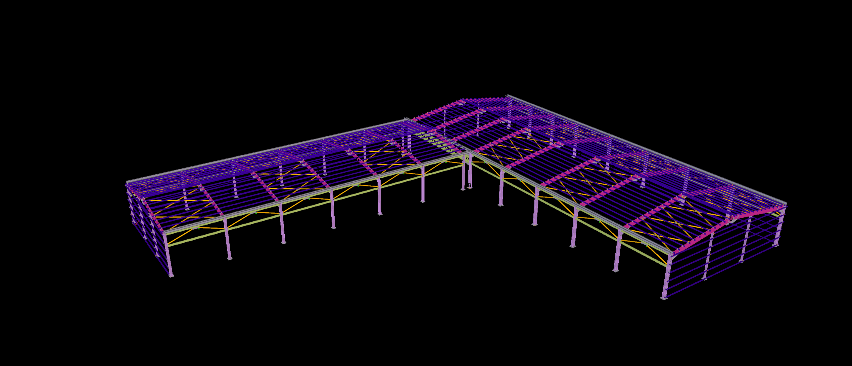
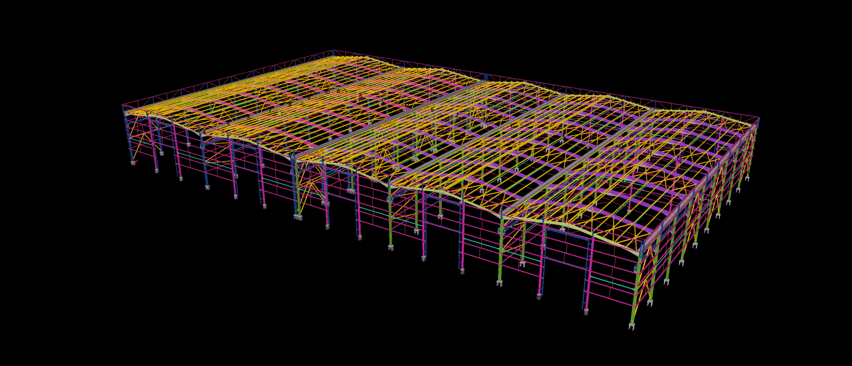
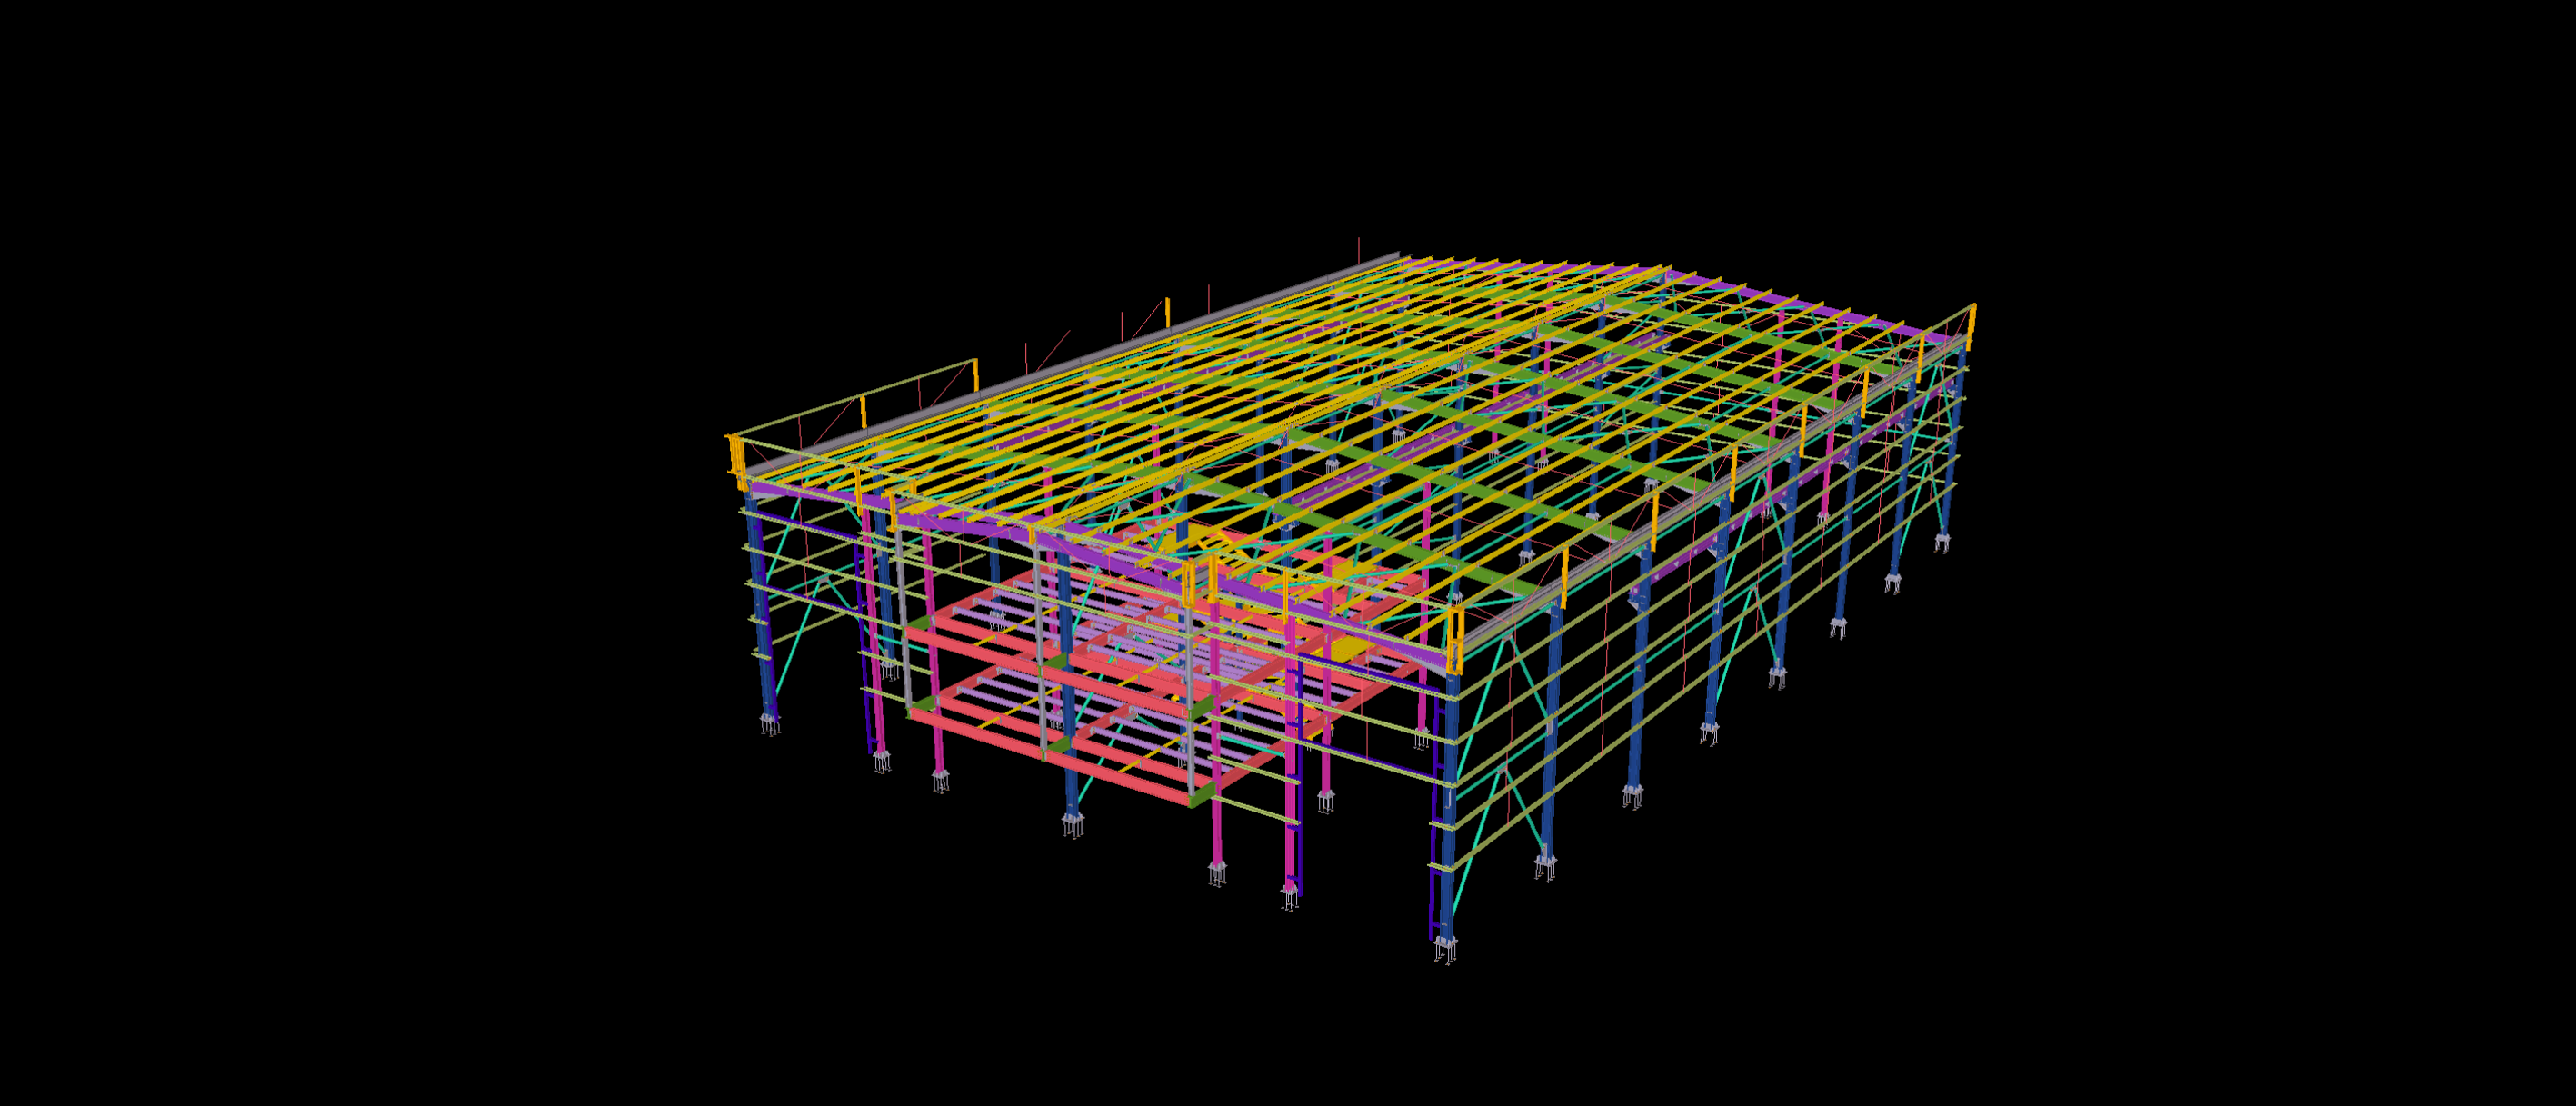
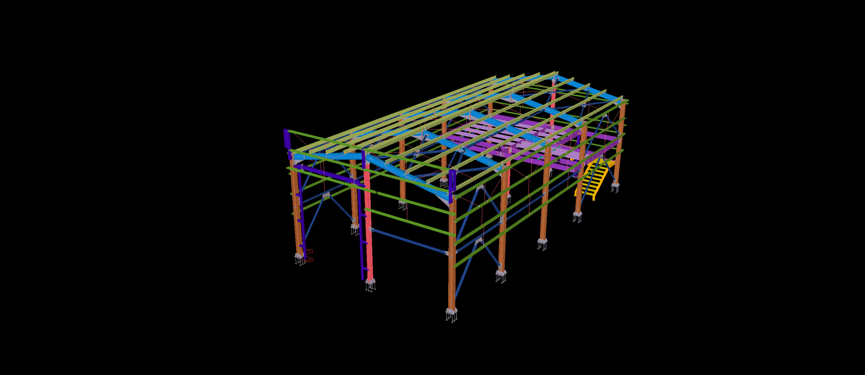
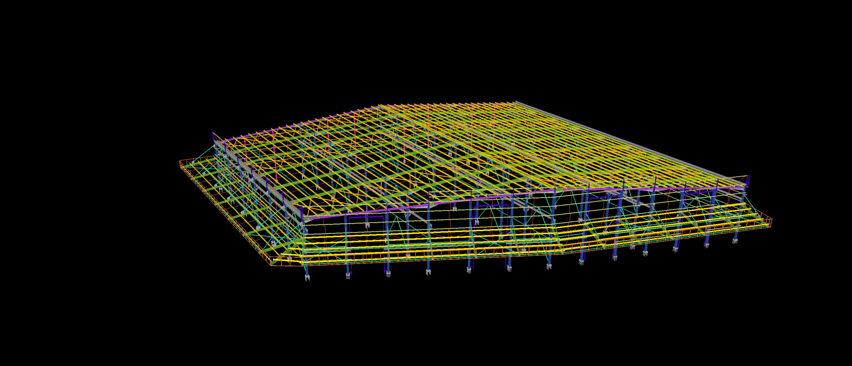
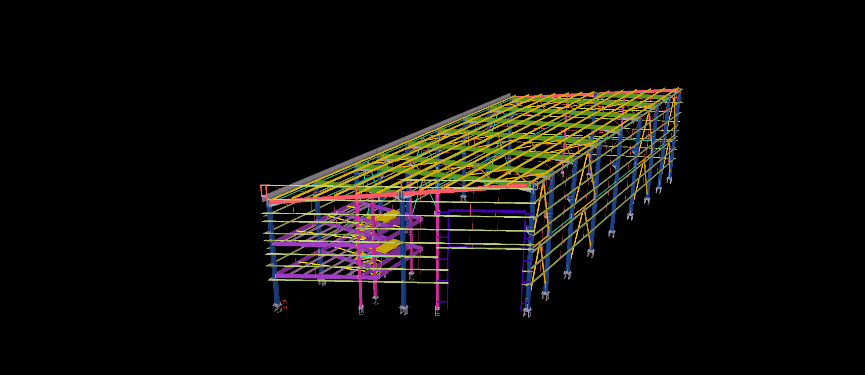
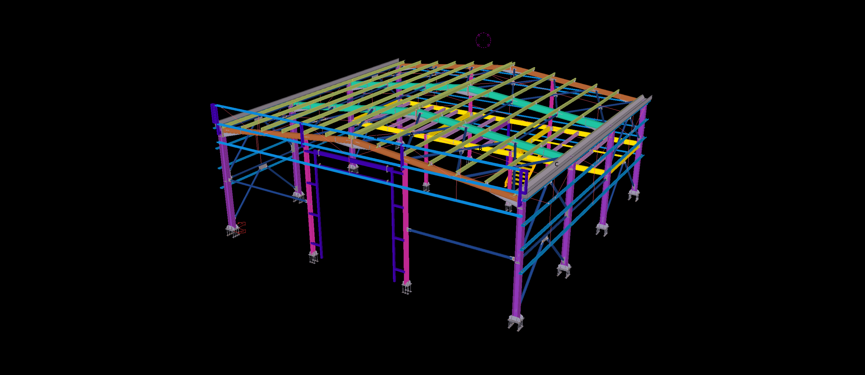
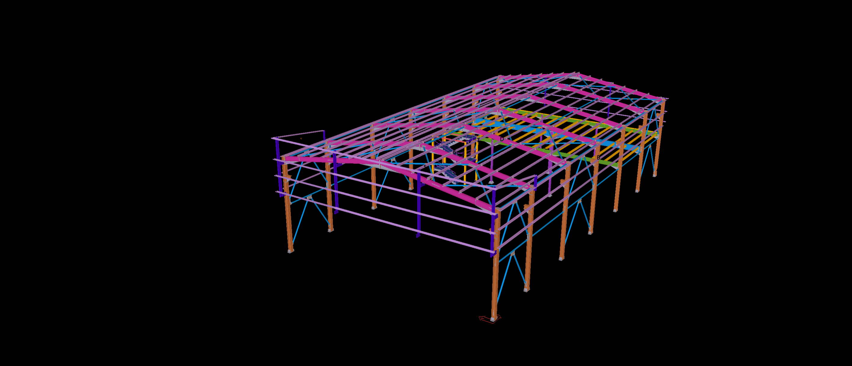
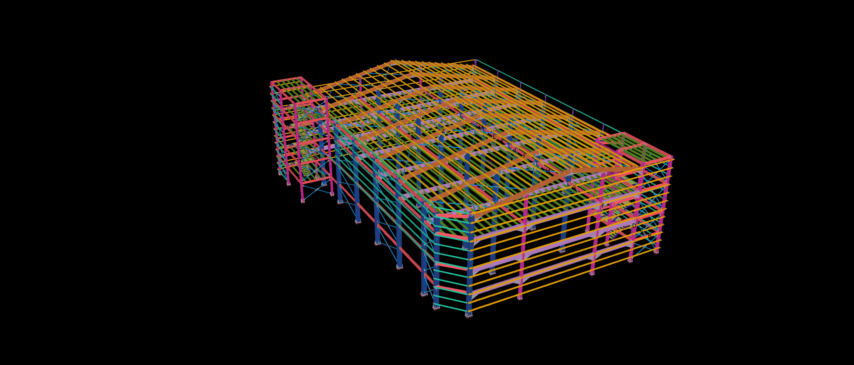
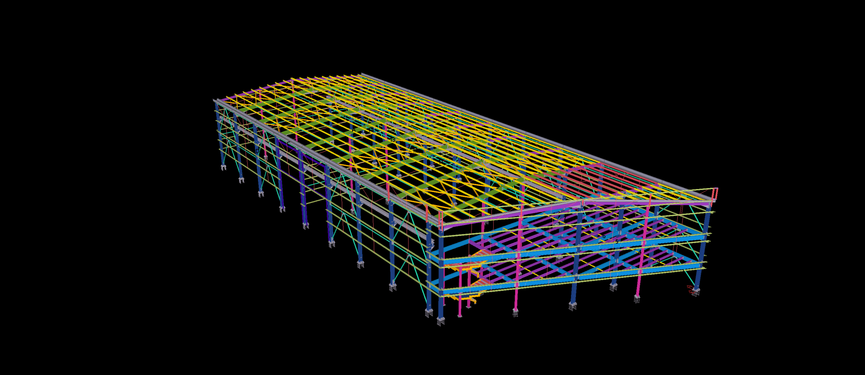
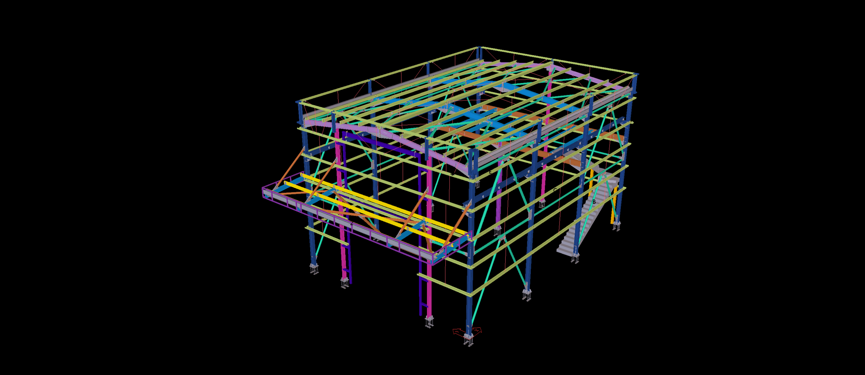
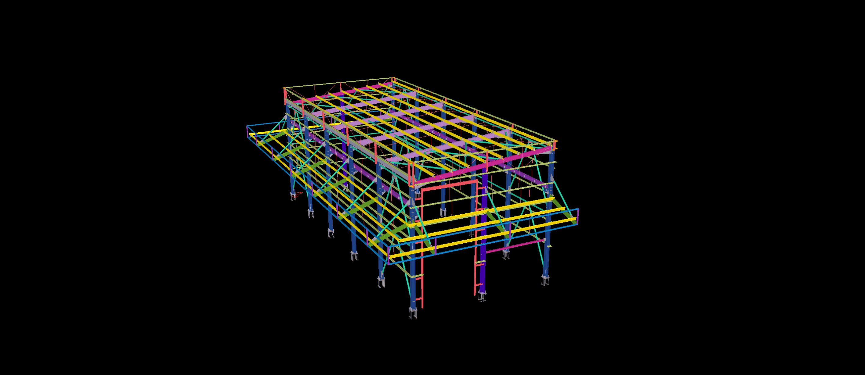
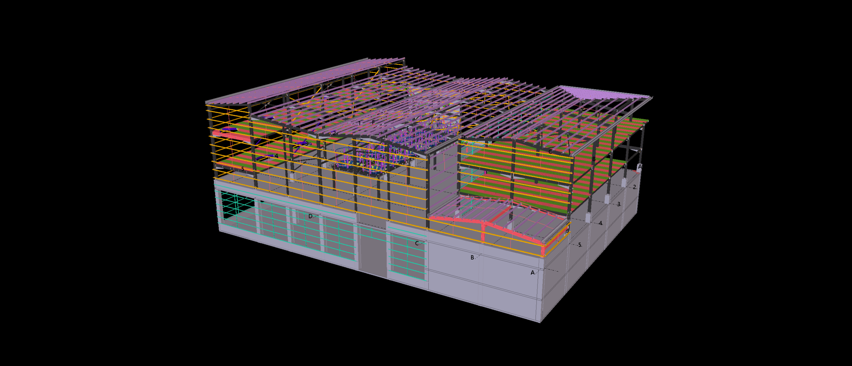
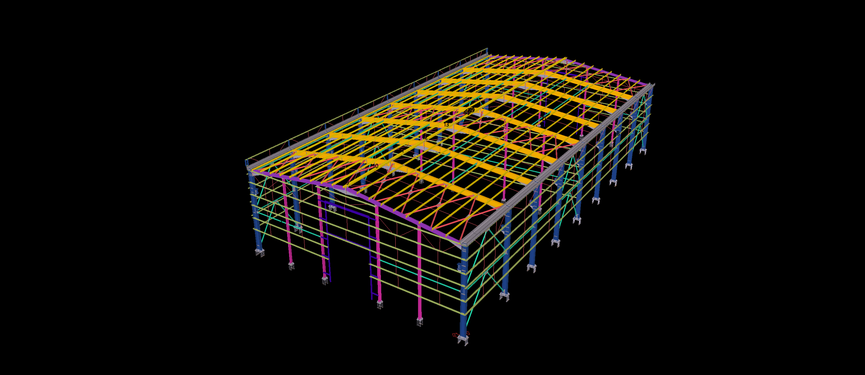
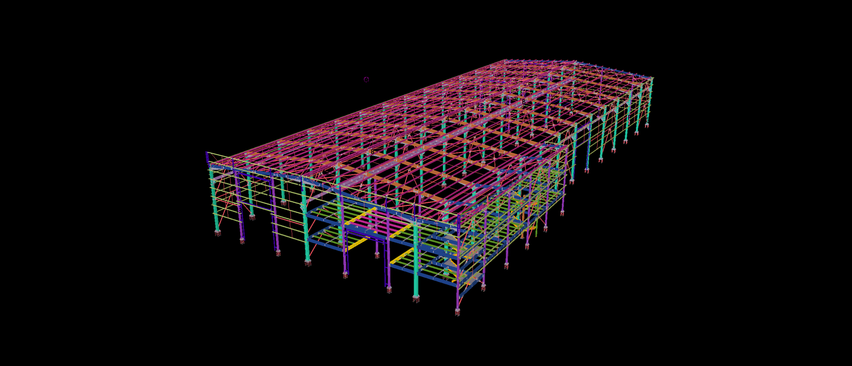
Engineered for regional storage and fast-paced distribution operations, this 1,400 m² logistics warehouse combines a high-clearance clear-span portal frame with a rigid 3-tier internal operations mezzanine. Detailed to LOD 400 in Tekla Structures, the design accommodates high-bay pallet racking, integrated dispatch offices, and multi-level vertical access.
Our structural detailing scope covered moment-resisting haunched connections, composite floor steel framing, and prefabricated industrial stair towers. By managing connection clearances and bolt accessibility directly within the 3D BIM model, we provided the fabricator with zero-clash assembly sheets, precise shipping lists, and automated DSTV NC1 files for seamless workshop processing and expedited site erection.