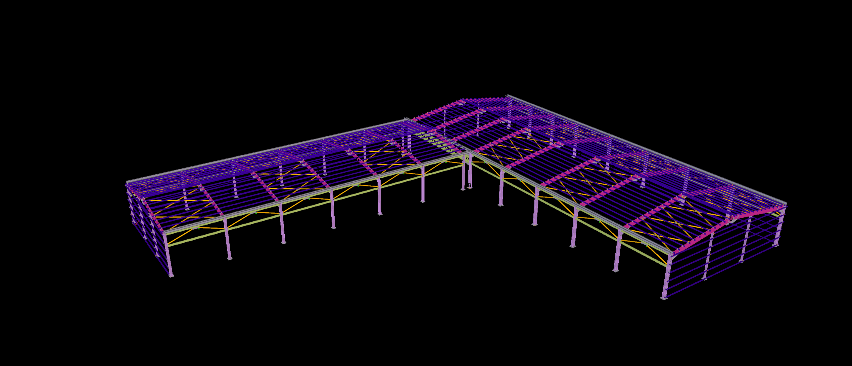
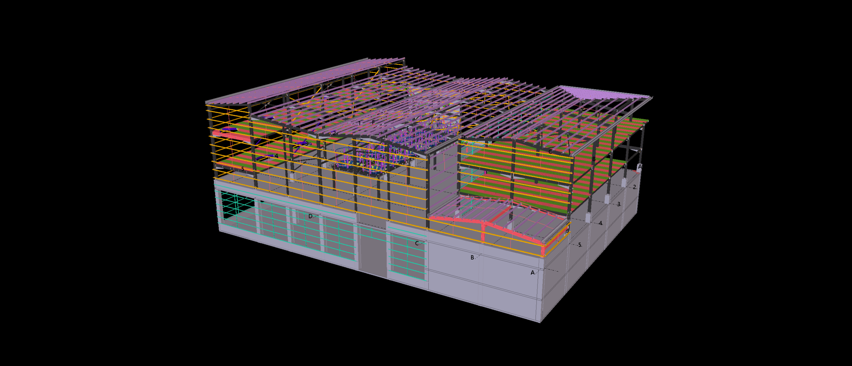
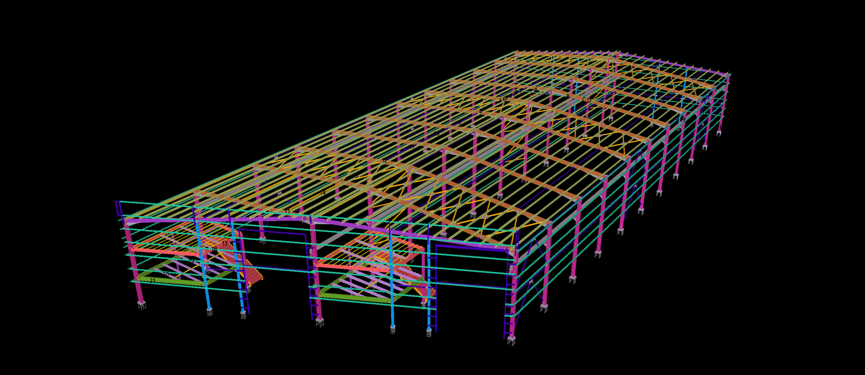
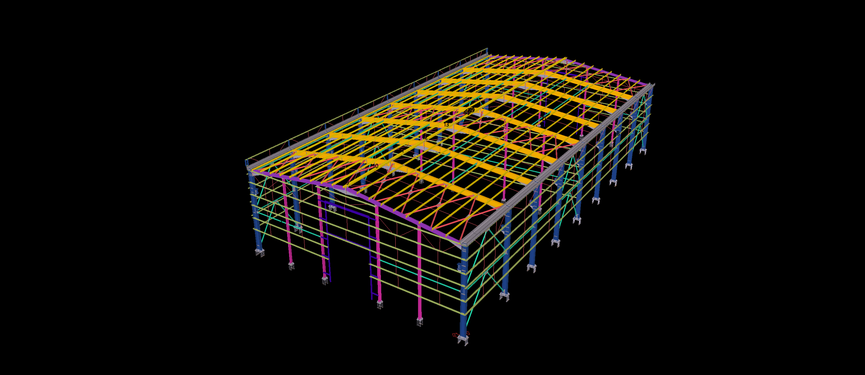
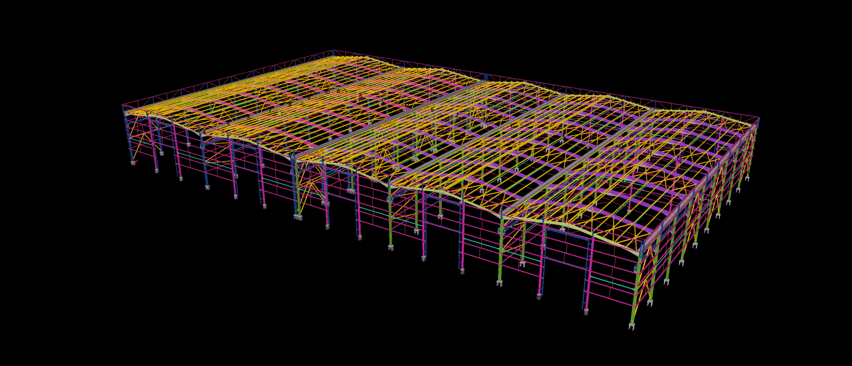
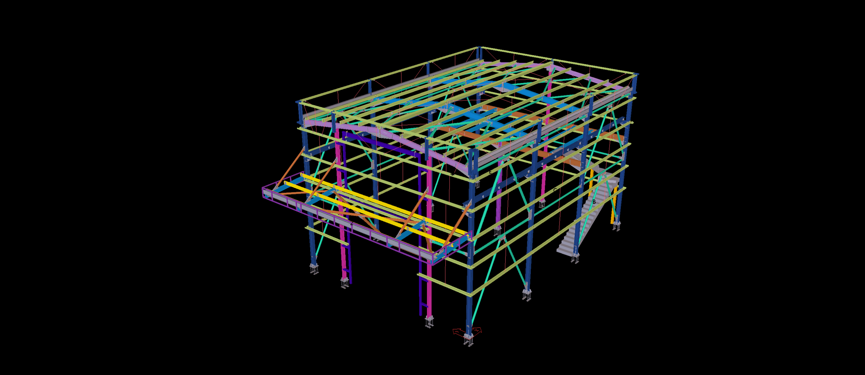
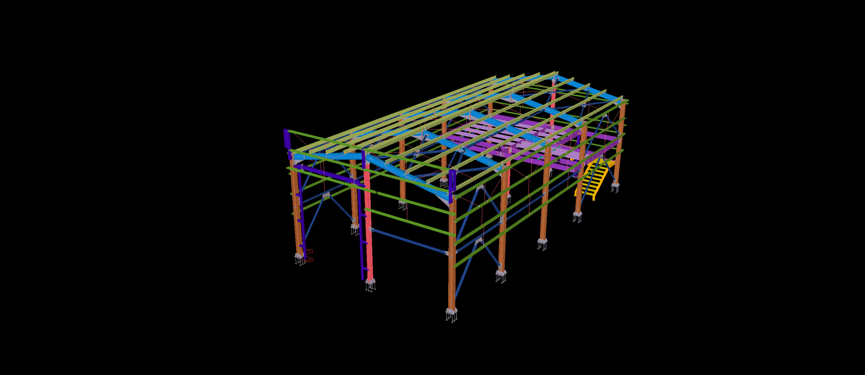
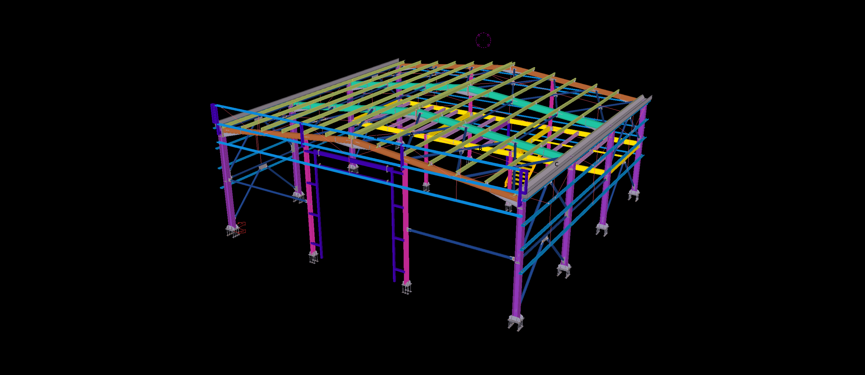
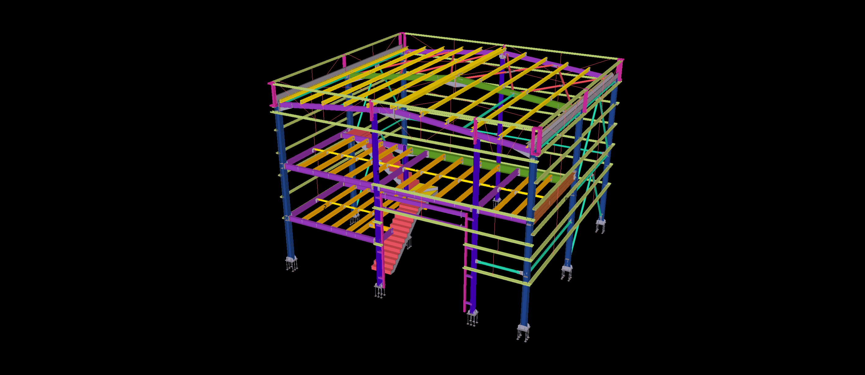
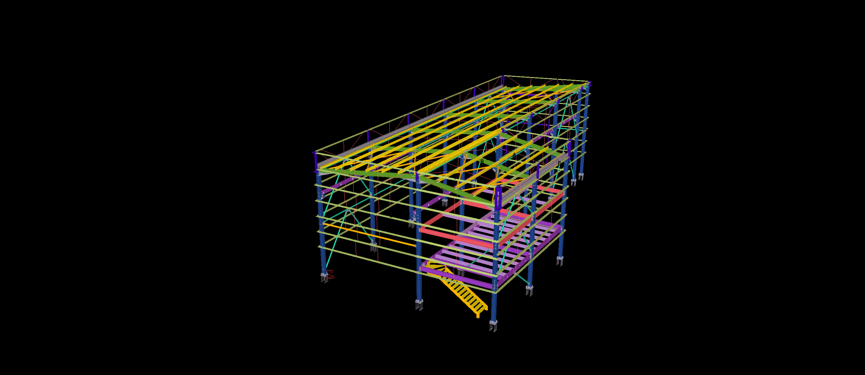
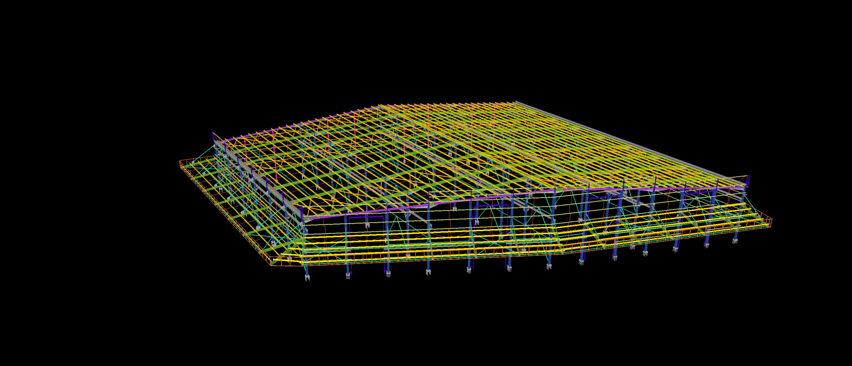
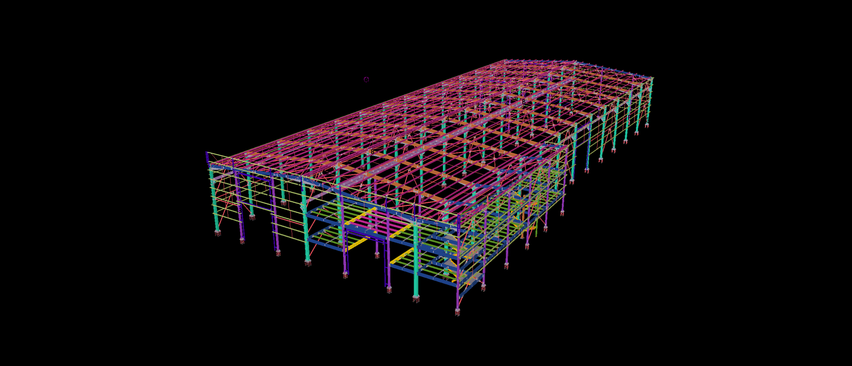
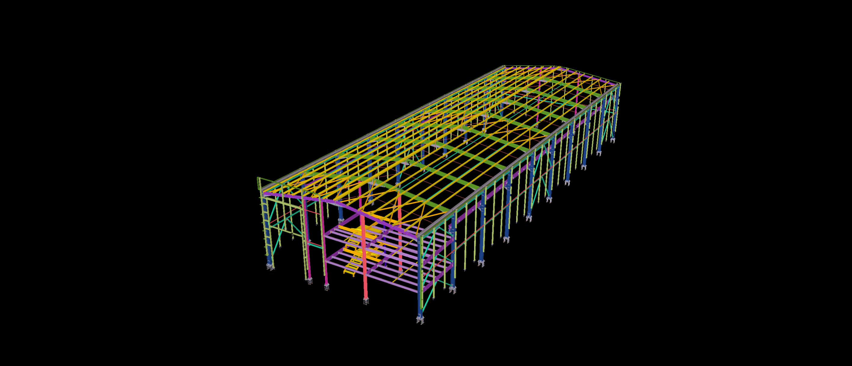
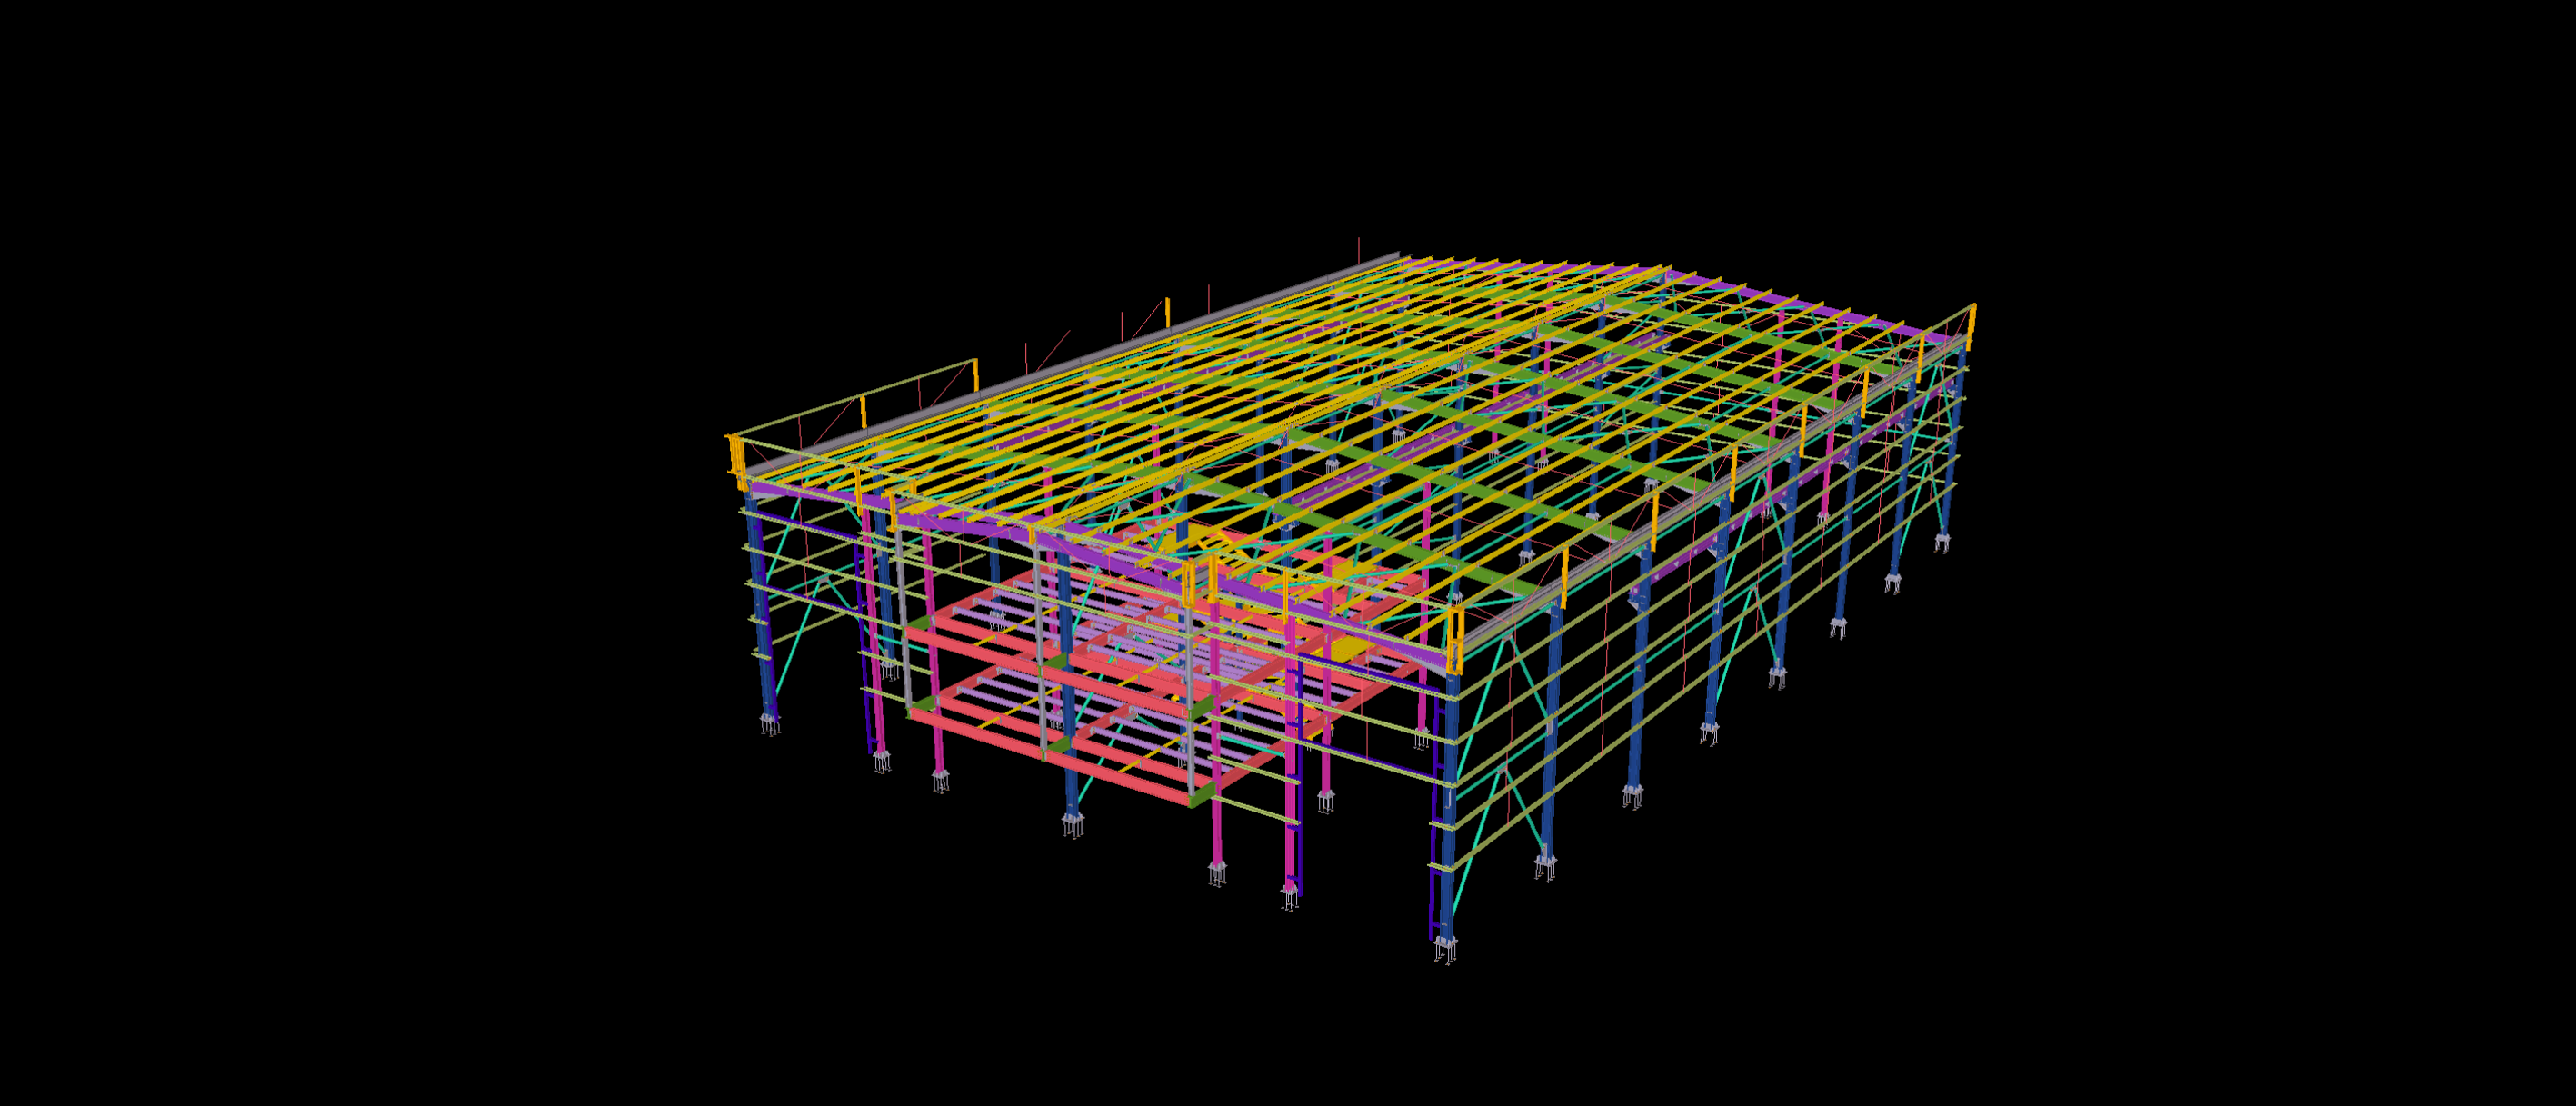
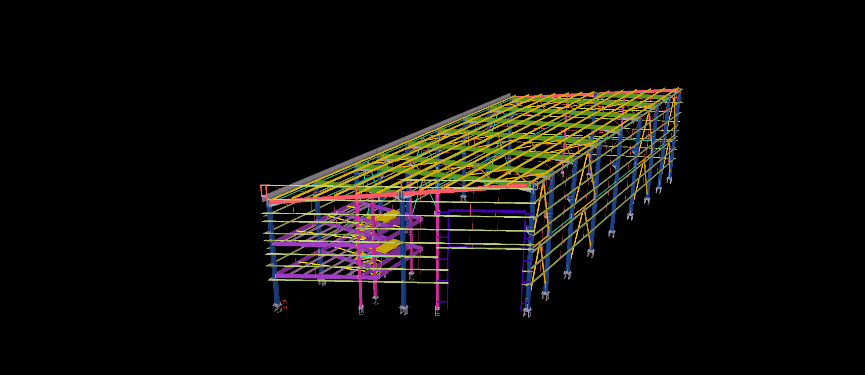
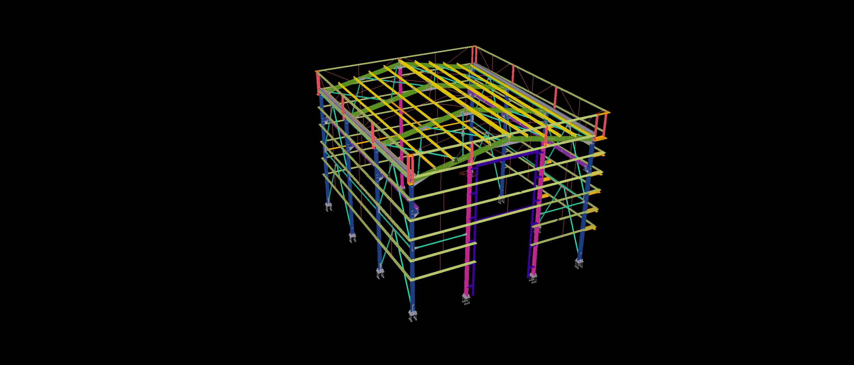
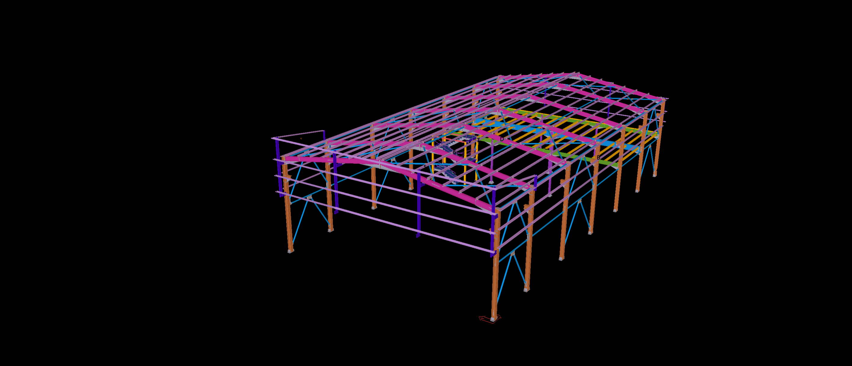
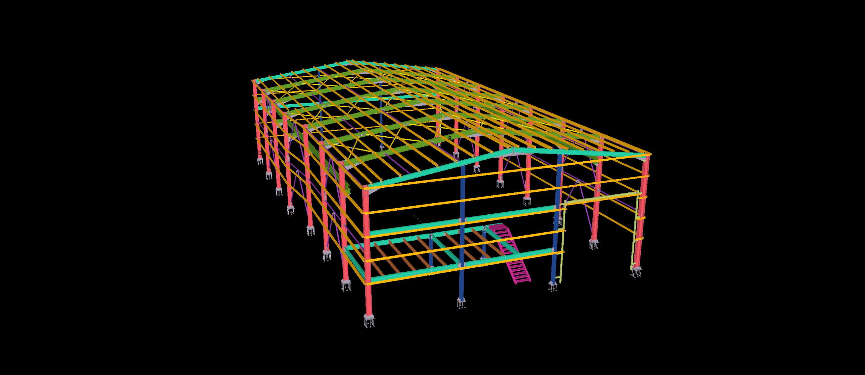
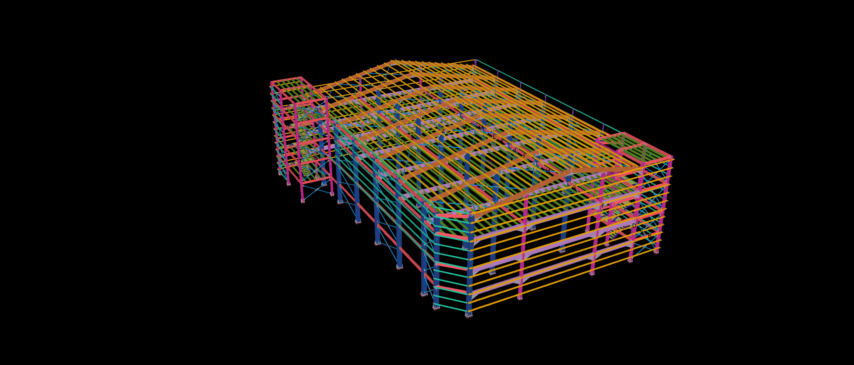
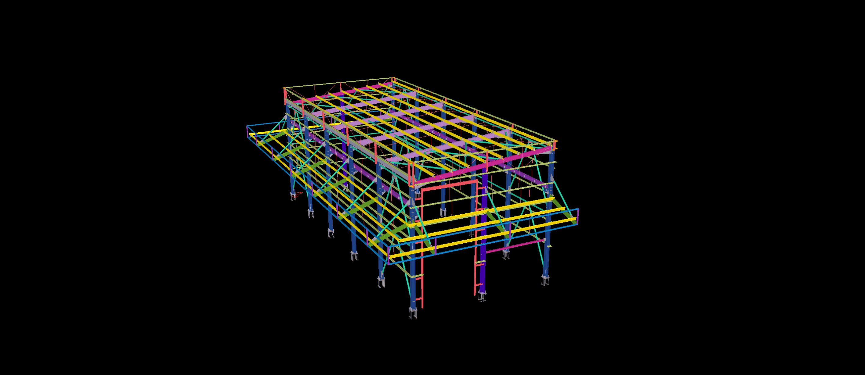
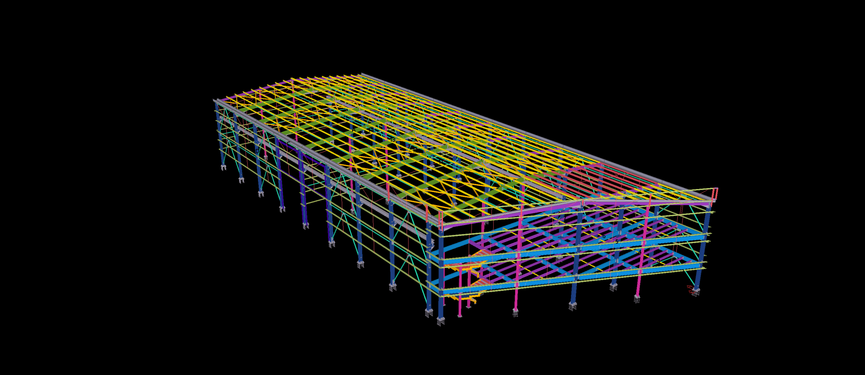
Engineered for a high-capacity freight transit and fleet staging terminal in the Warrington logistics corridor, this expansive 2,500 m² steel structure is configured in a distinct L-shaped footprint to optimize vehicular yard turning radiuses and cross-docking operations. Modeled strictly to LOD 400 accuracy using Tekla Structures, the facility pairs continuous clear-span portal frames with a complex diagonal valley junction where the two operational wings meet.
The most challenging structural detailing task centered on the orthogonal roof intersection, requiring custom valley rafters, compound angle purlin cleats, and integrated drainage slope coordination to eliminate ponding risks. Designed in accordance with BS EN 1993 UK National Annexes, our BIM package delivered comprehensive wind-bracing node details, side girt framing for heavy vehicle bay access, and automated DSTV/NC1 files for CNC automated processing. This end-to-end model coordination guaranteed zero clashes at the complex wing intersections and enabled rapid, phased bolt-up erection on site.