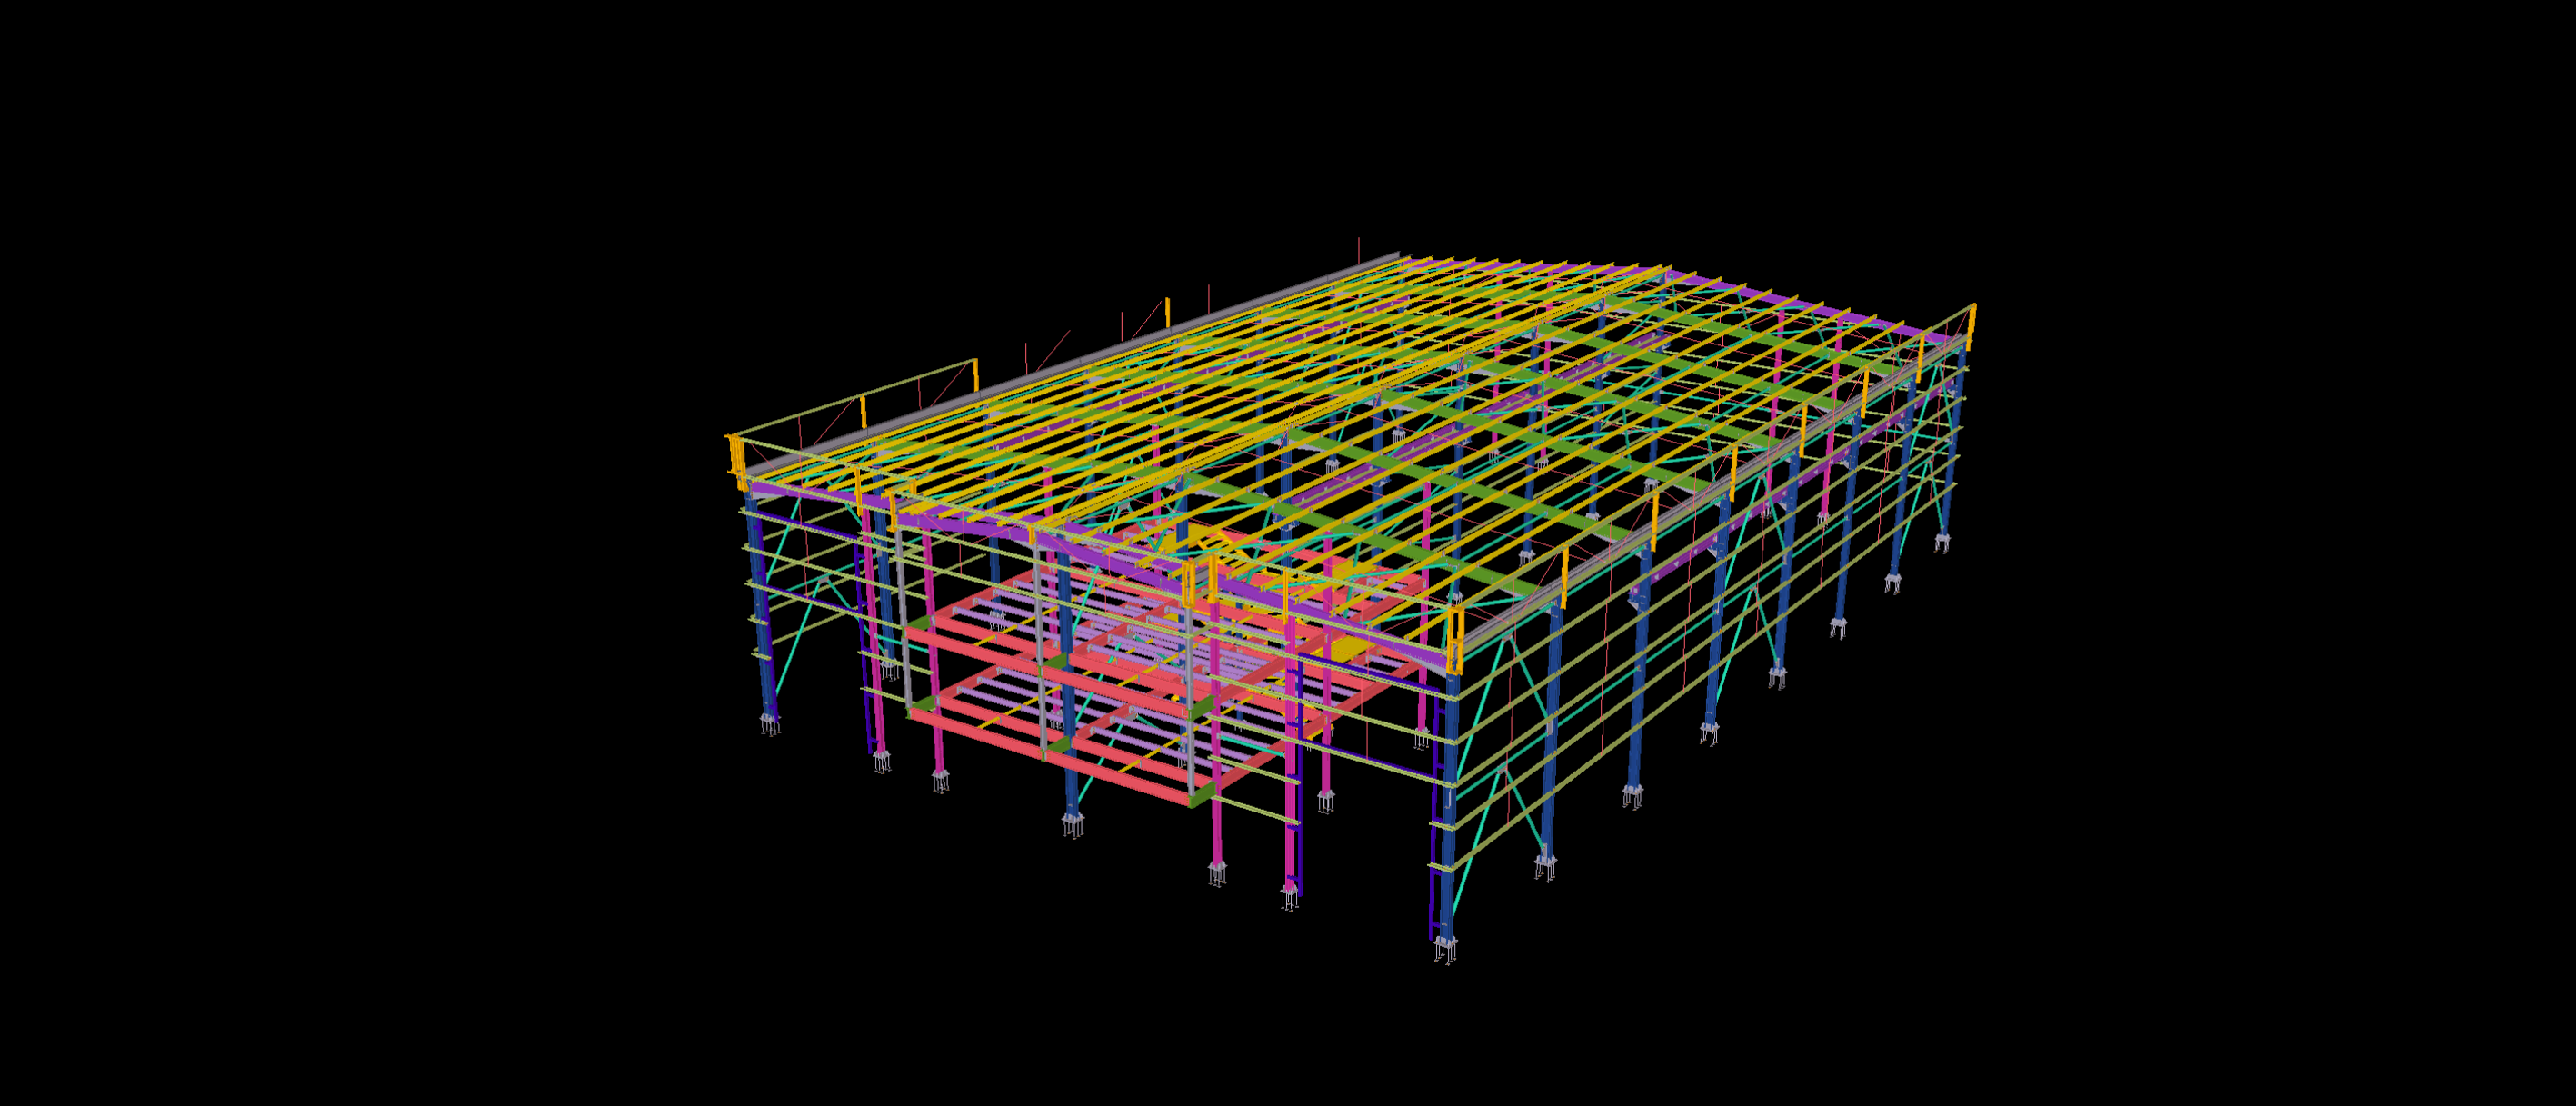
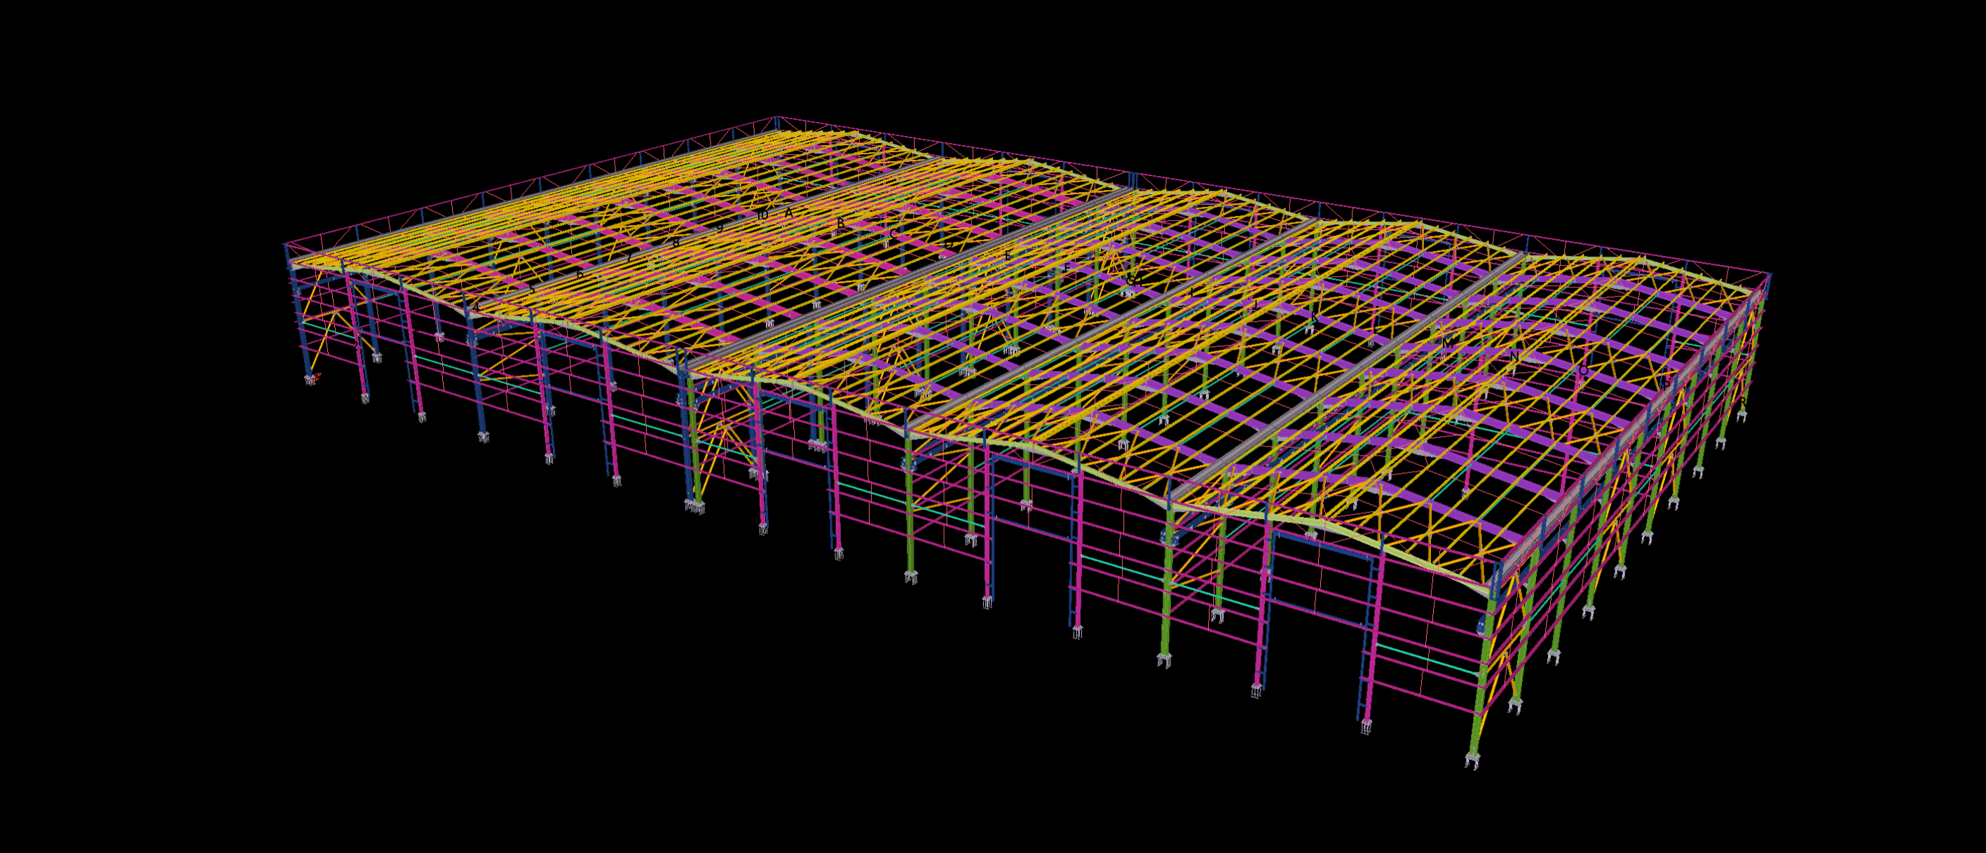
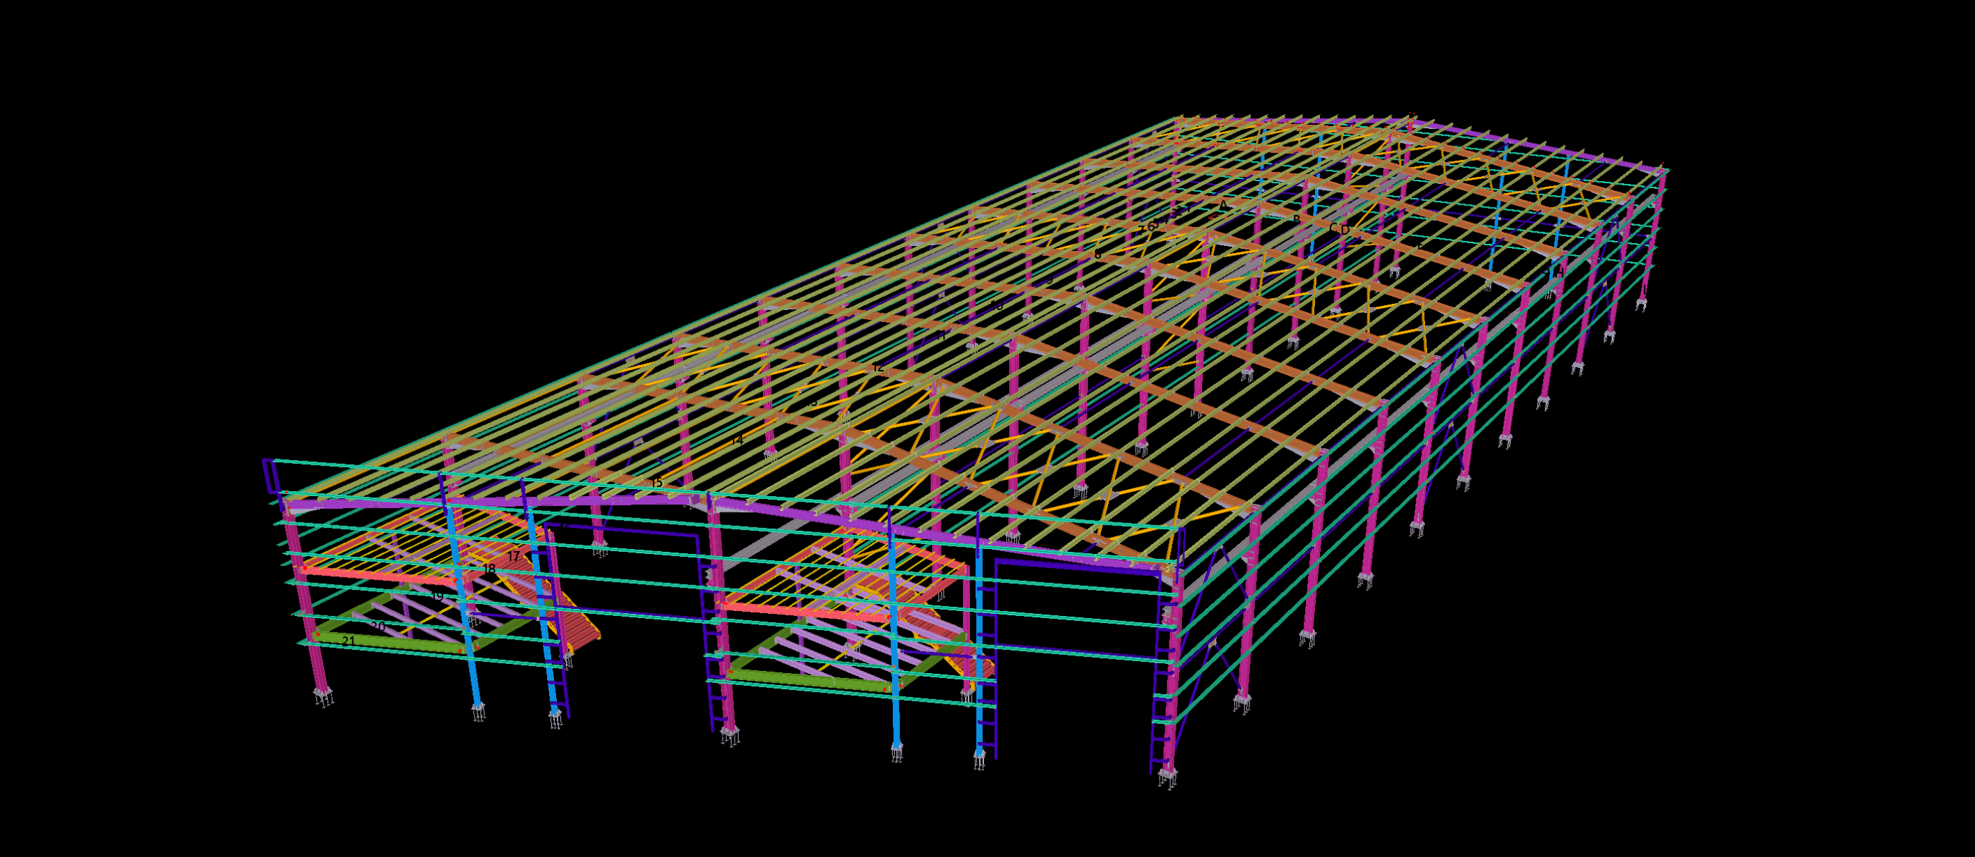
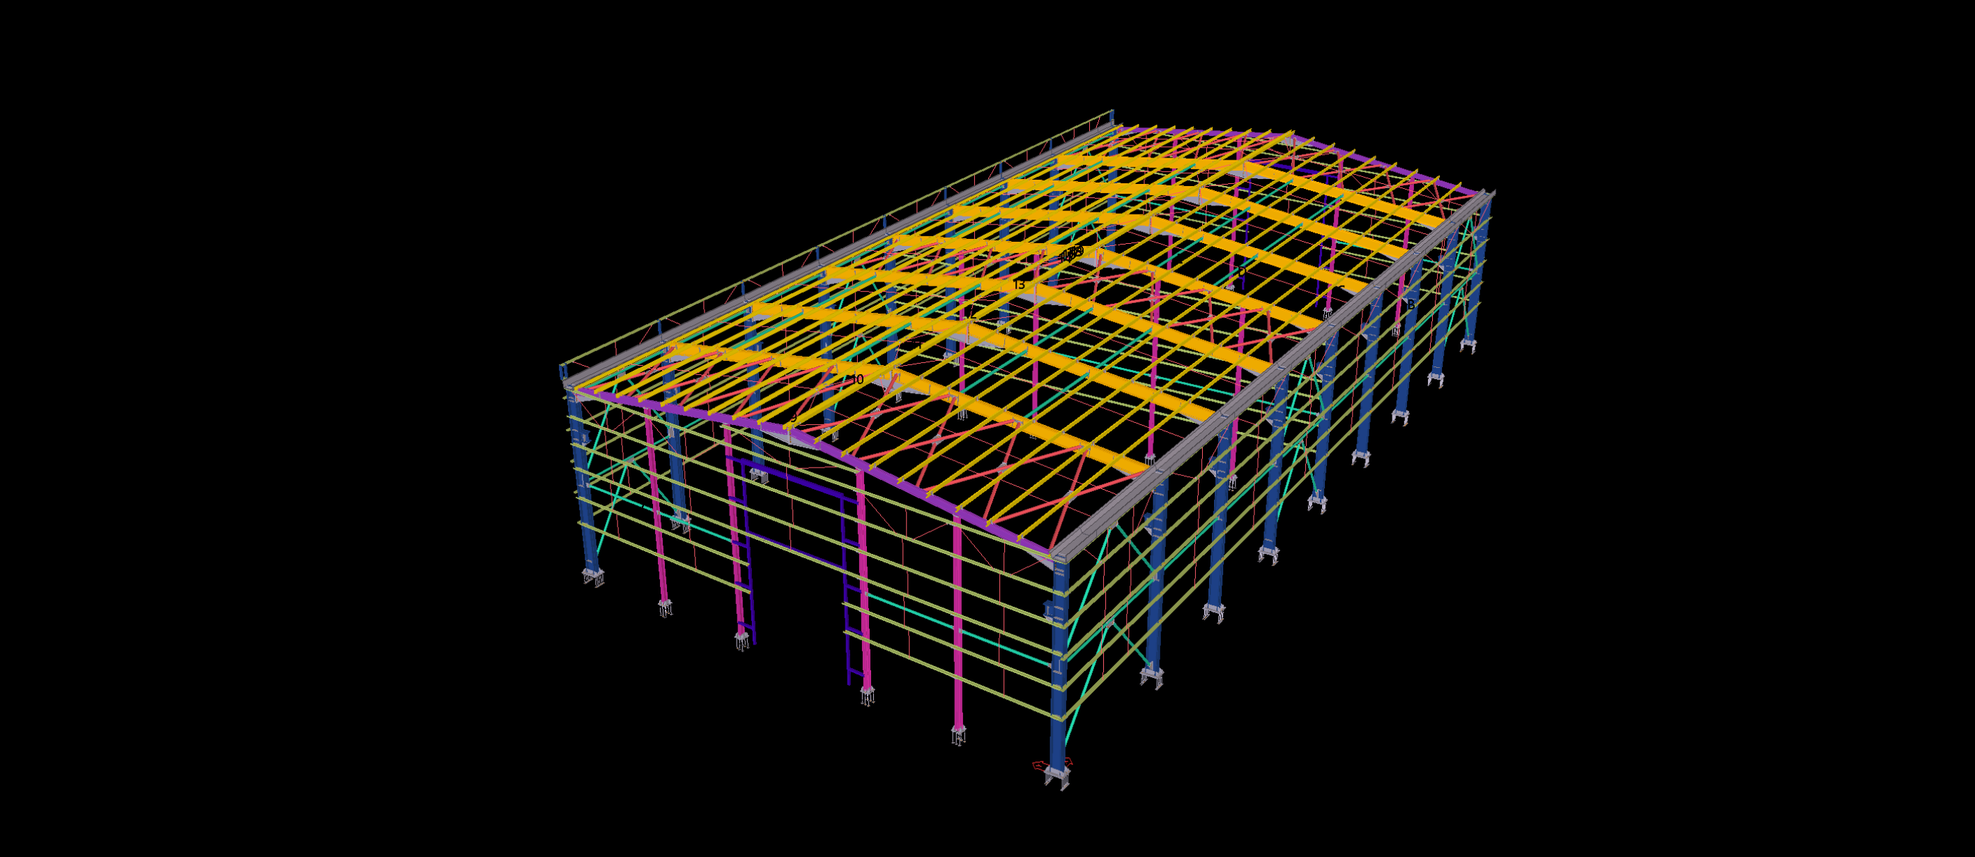
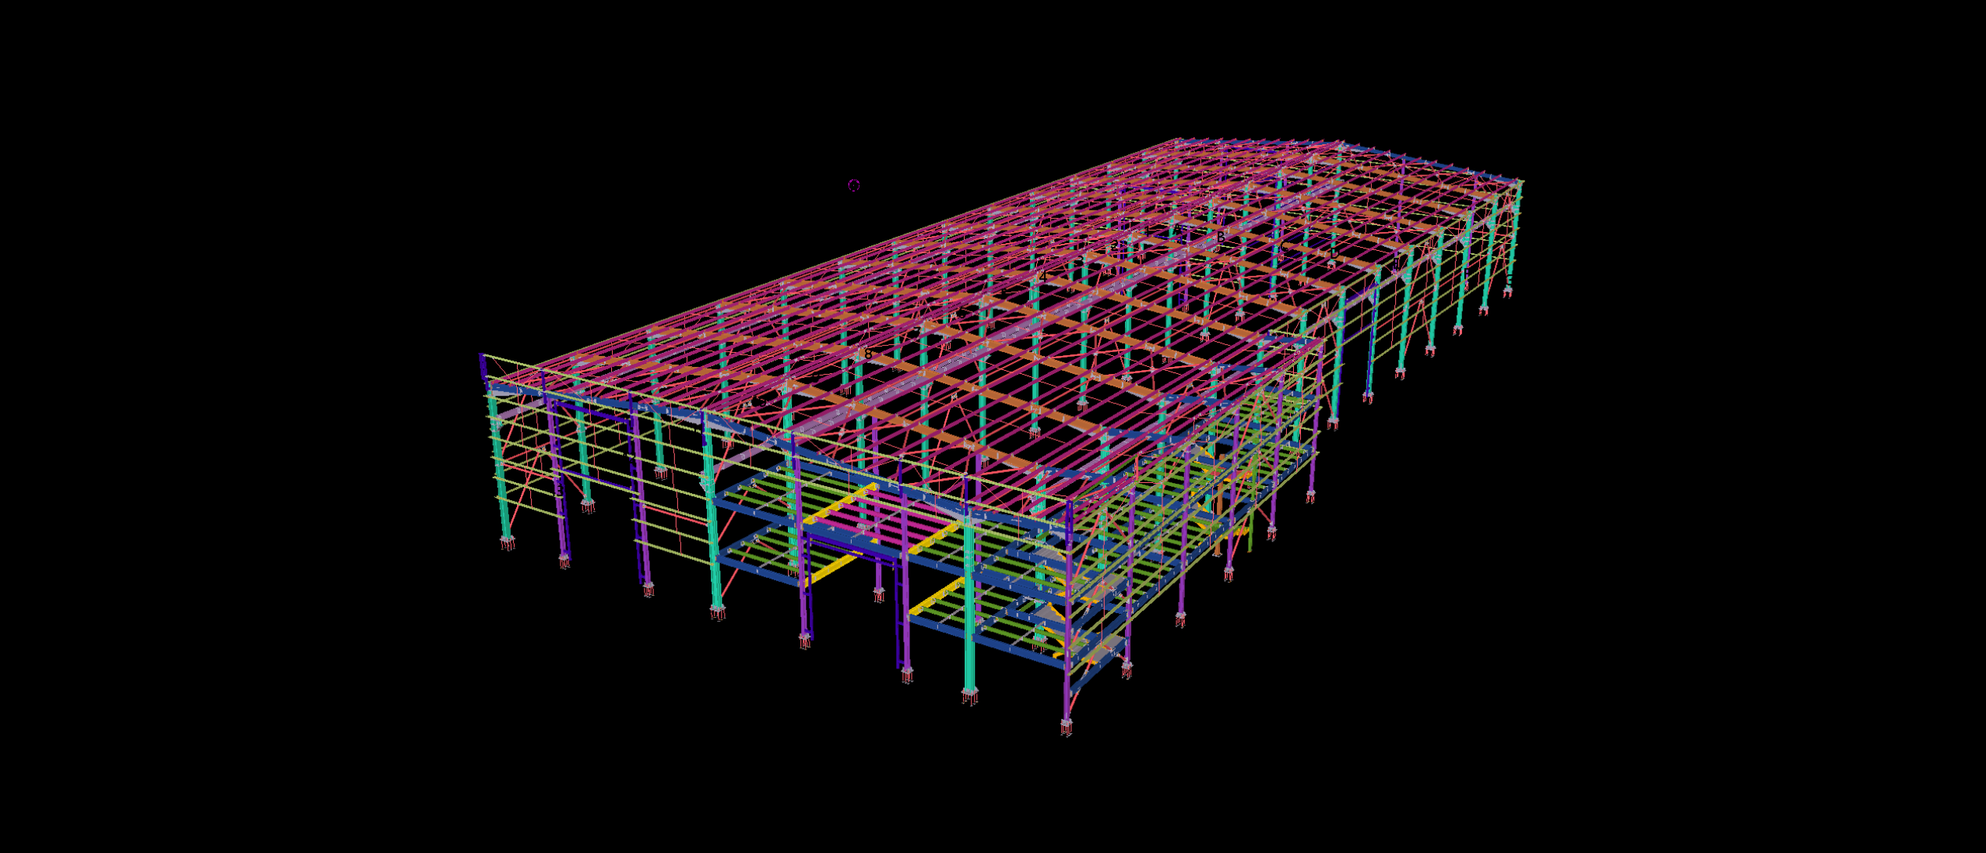
This 1,200 m² industrial production unit required intricate structural steel coordination due to an integrated 3-level internal office structure and equipment platform. Utilizing Tekla Structures (LOD 400), we modeled the main clear-span portal frame alongside a dense framing network for composite floor decks, stairs, and handrails.
Our detailed deliverables provided the steel fabricator with clash-free assembly drawings, individual part sheets, and production-ready NC1 and DXF files. By managing connection clearances and bolt access directly inside the 3D model, we ensured rapid fabrication and problem-free site erection.