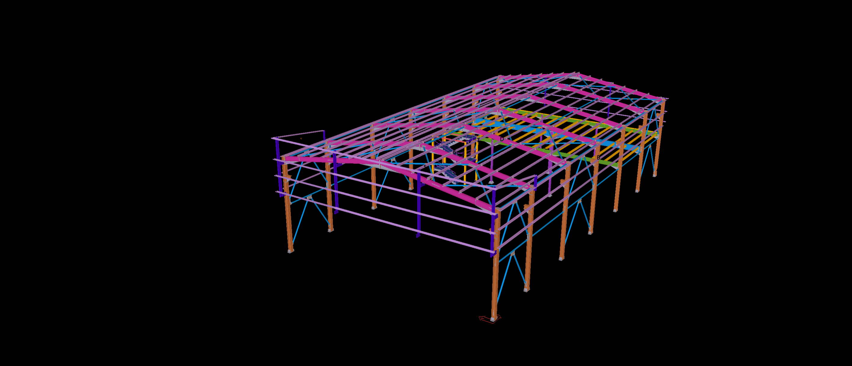
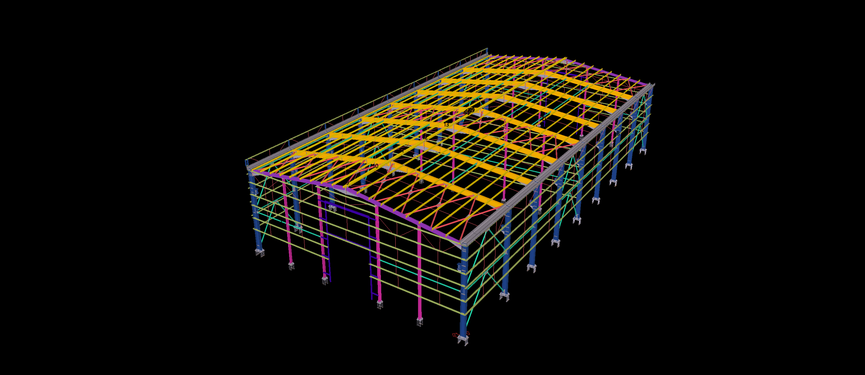
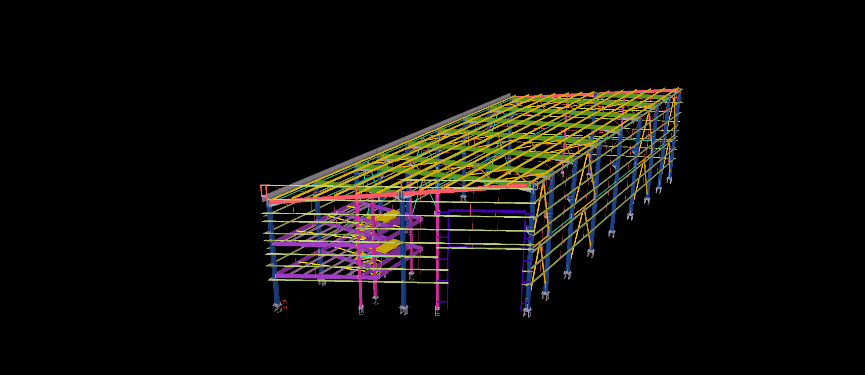
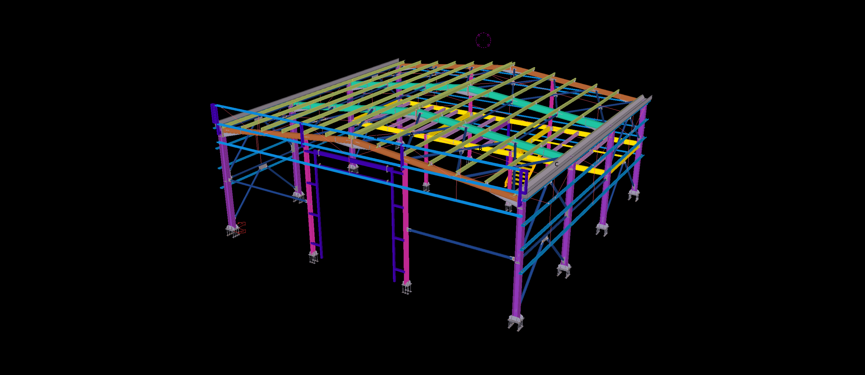
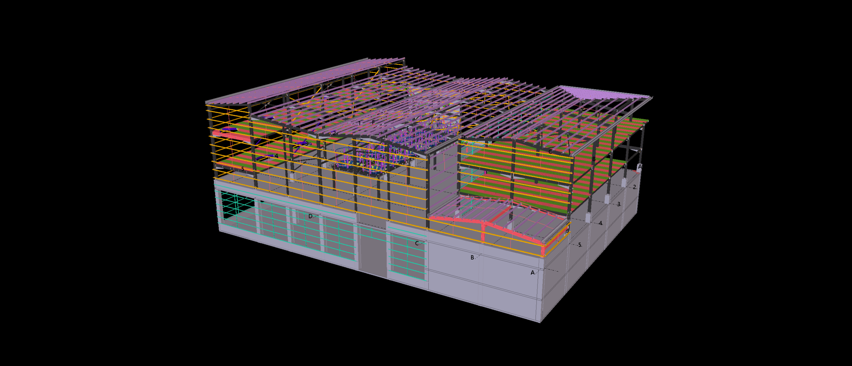
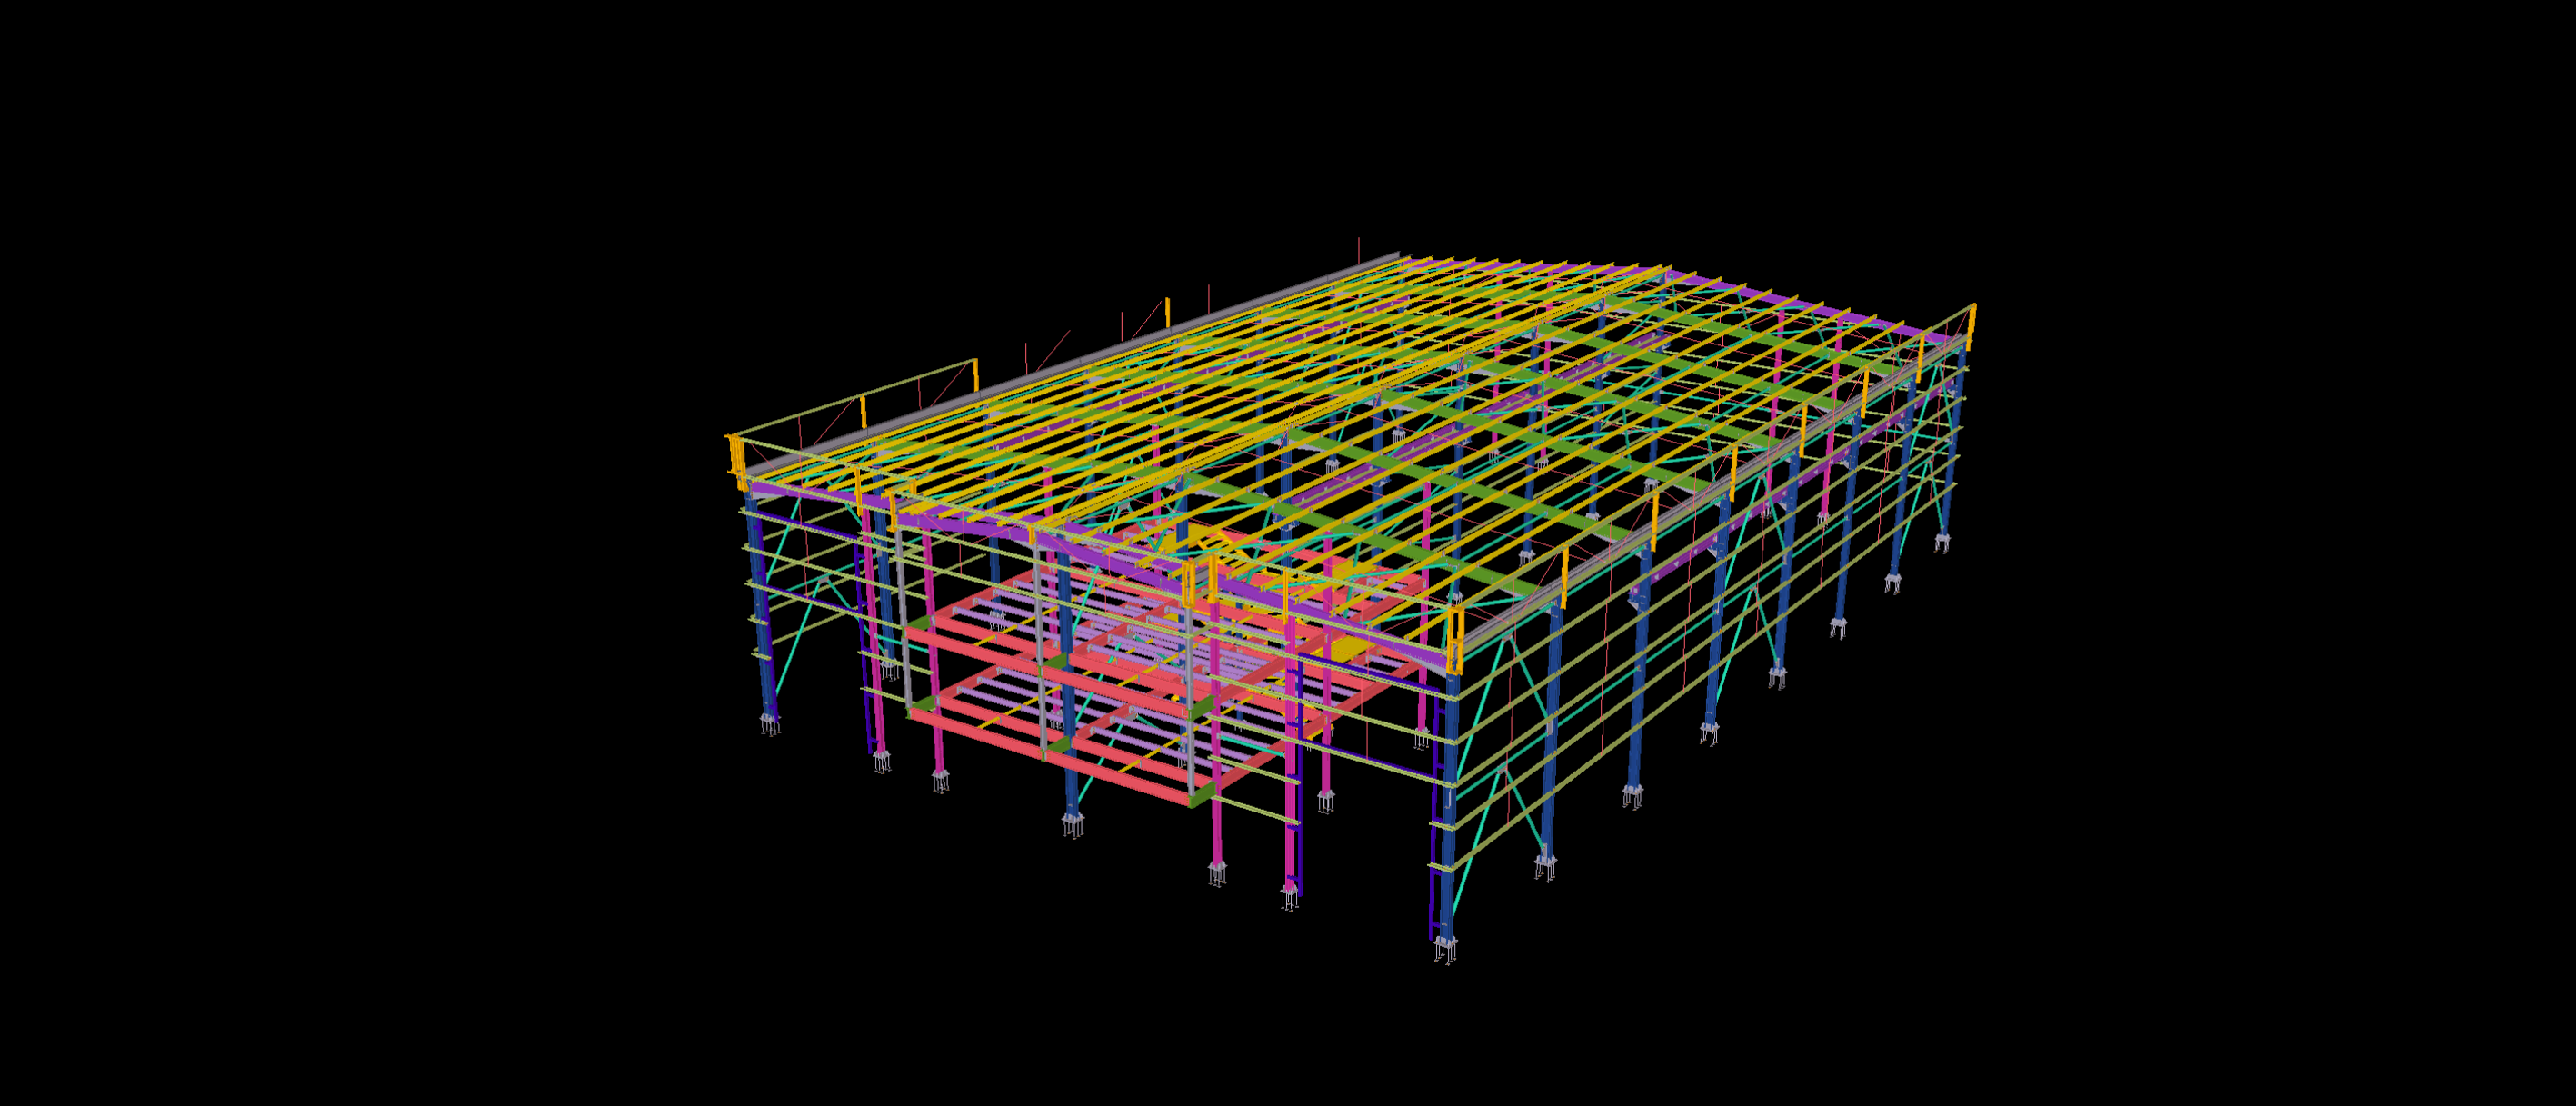
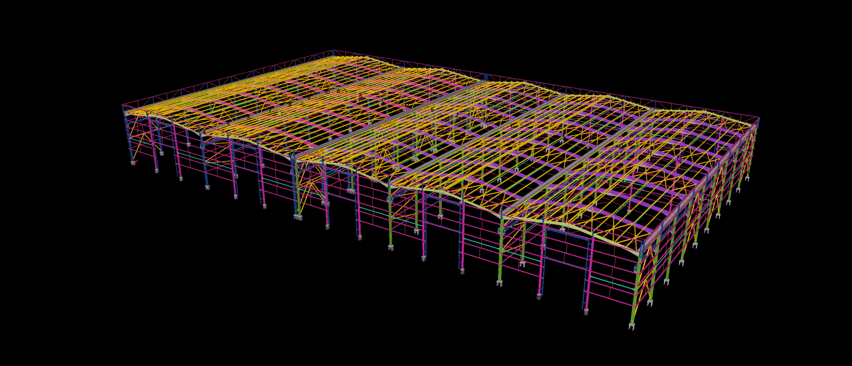
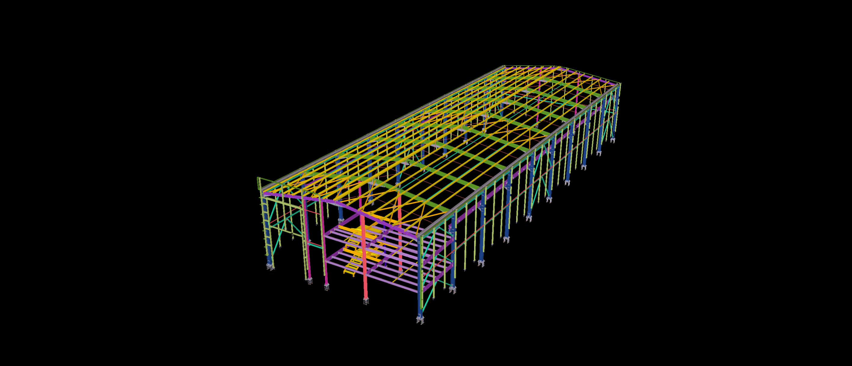
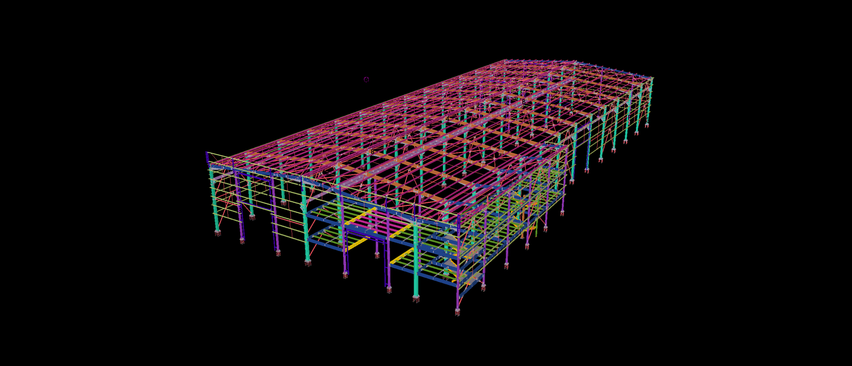
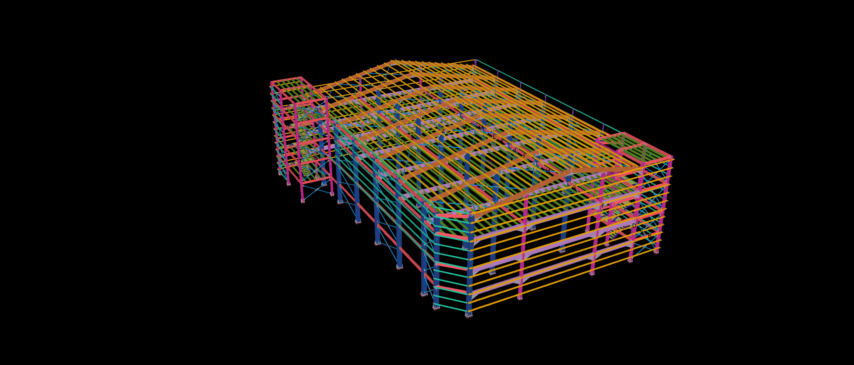
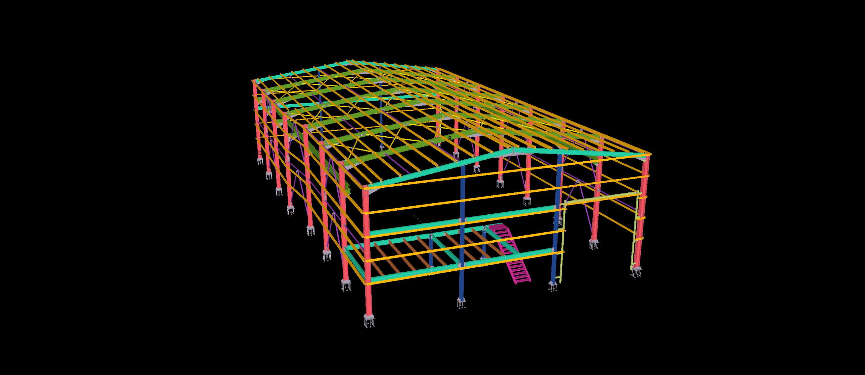
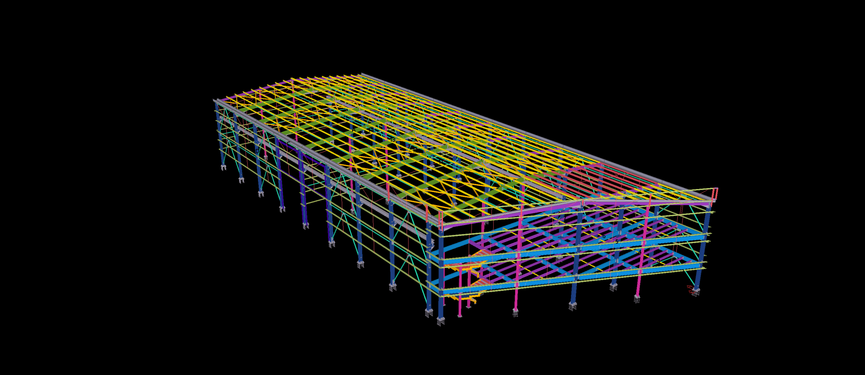
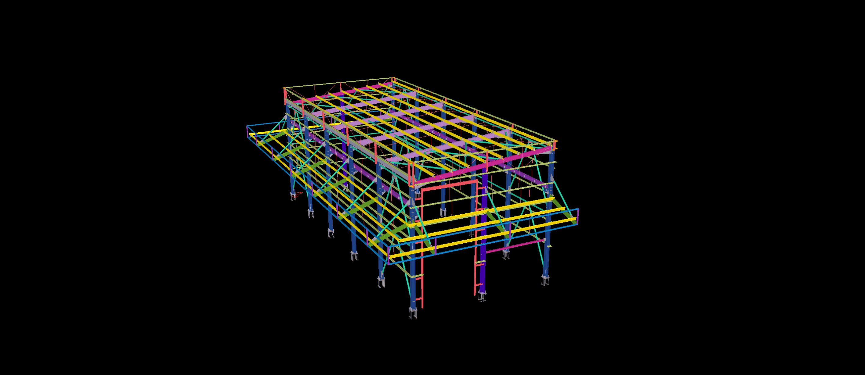
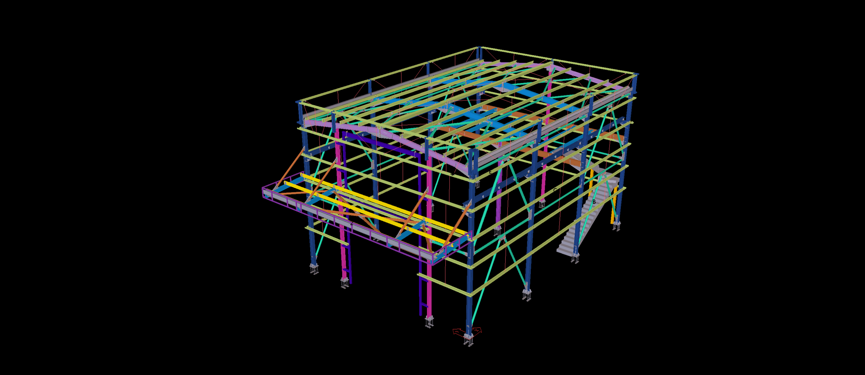
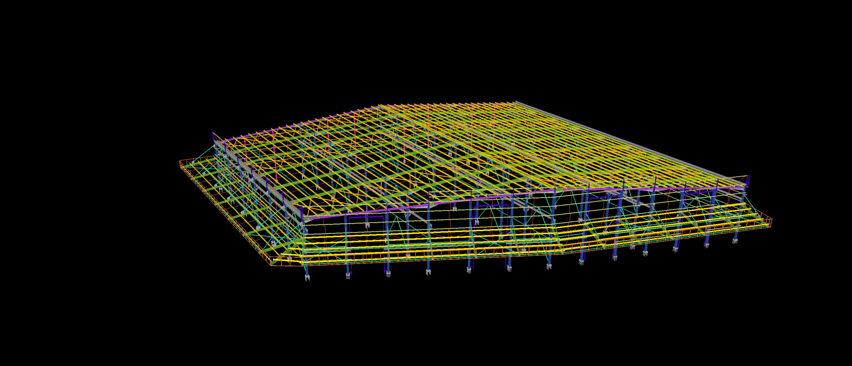
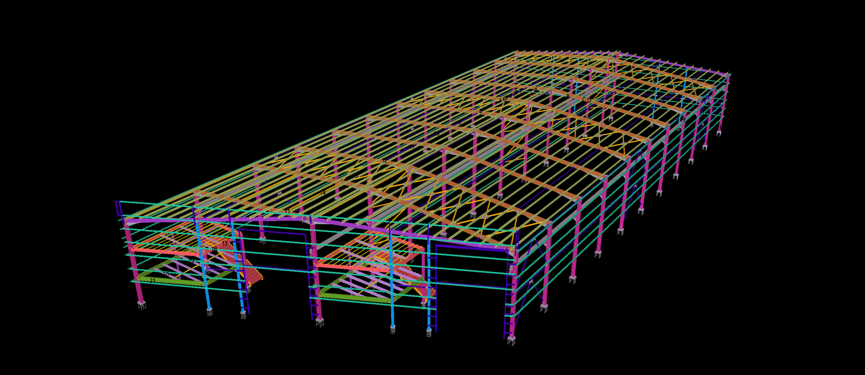
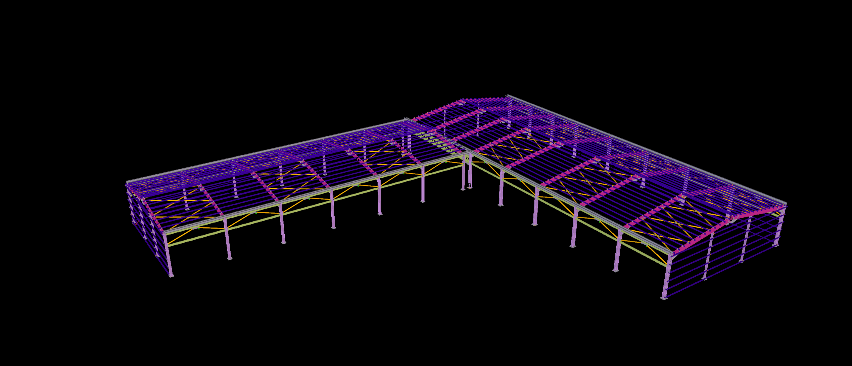
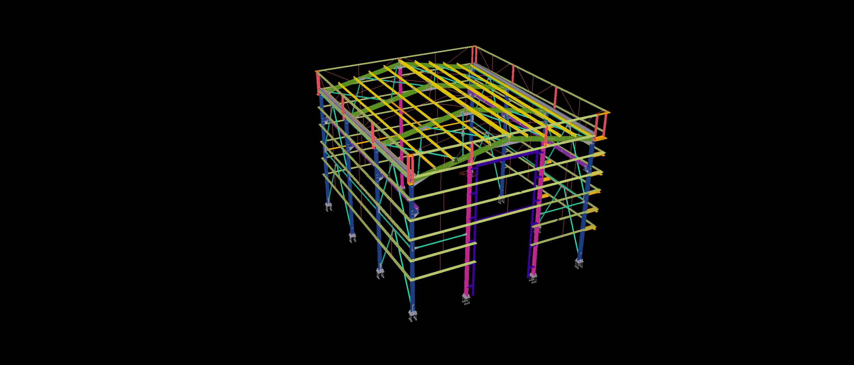
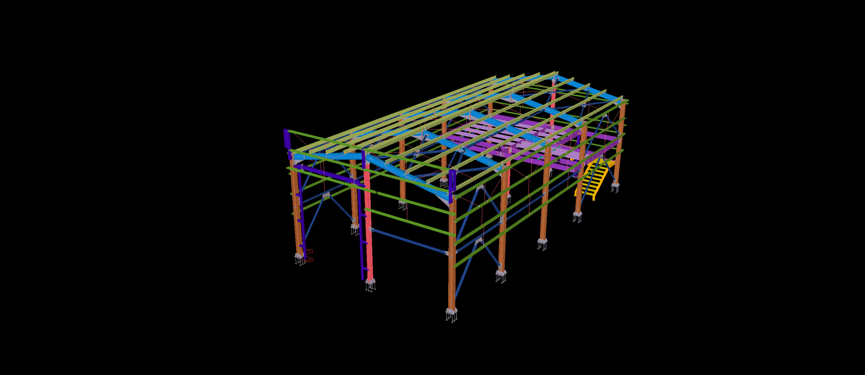
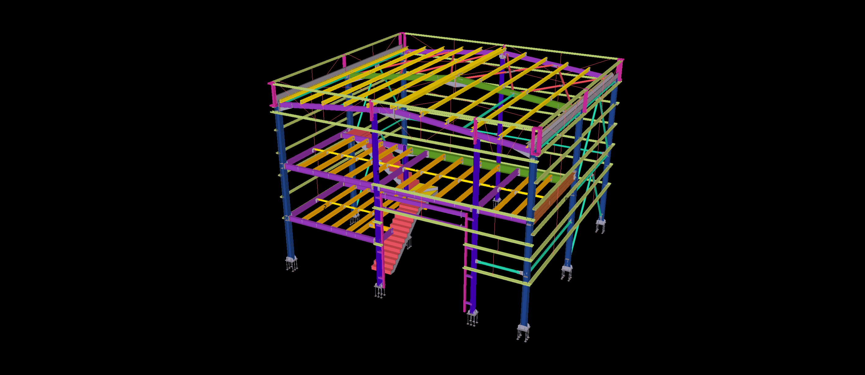
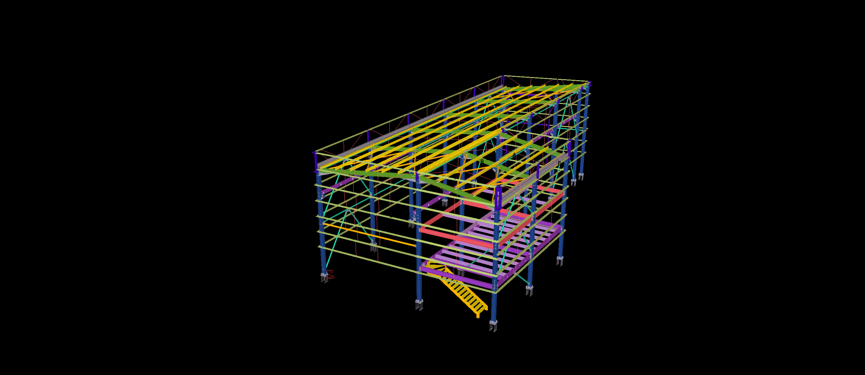
Situated within a prominent commercial logistics park in Sydney, this 600 m² warehouse facility is engineered for optimal spatial efficiency, combining general storage with administrative operations. Detailed to precise LOD 400 standards using Tekla Structures, the structure features a rigid clear-span portal frame seamlessly integrated with a heavy-duty partial mezzanine platform (highlighted in purple) along one longitudinal elevation.
From a structural detailing perspective, the primary challenge involved resolving the asymmetric loading conditions generated by the internal mezzanine. Our team expertly detailed the rigid moment connections where the mezzanine floor beams tie into the primary portal columns, ensuring absolute lateral stability. Executed in strict adherence to AS 4100 Australian standards, the BIM package included accurate purlin cleat detailing, automated DSTV NC1 files, and comprehensive phase-coded erection drawings for a rapid, zero-weld site assembly.