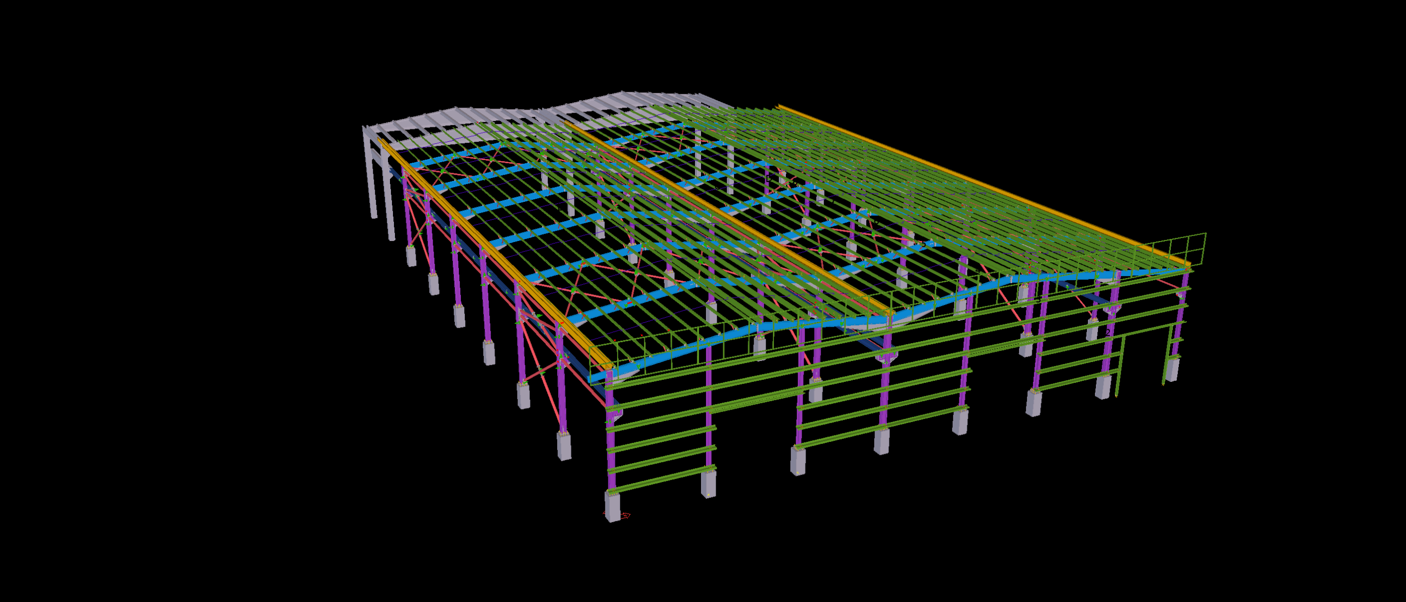
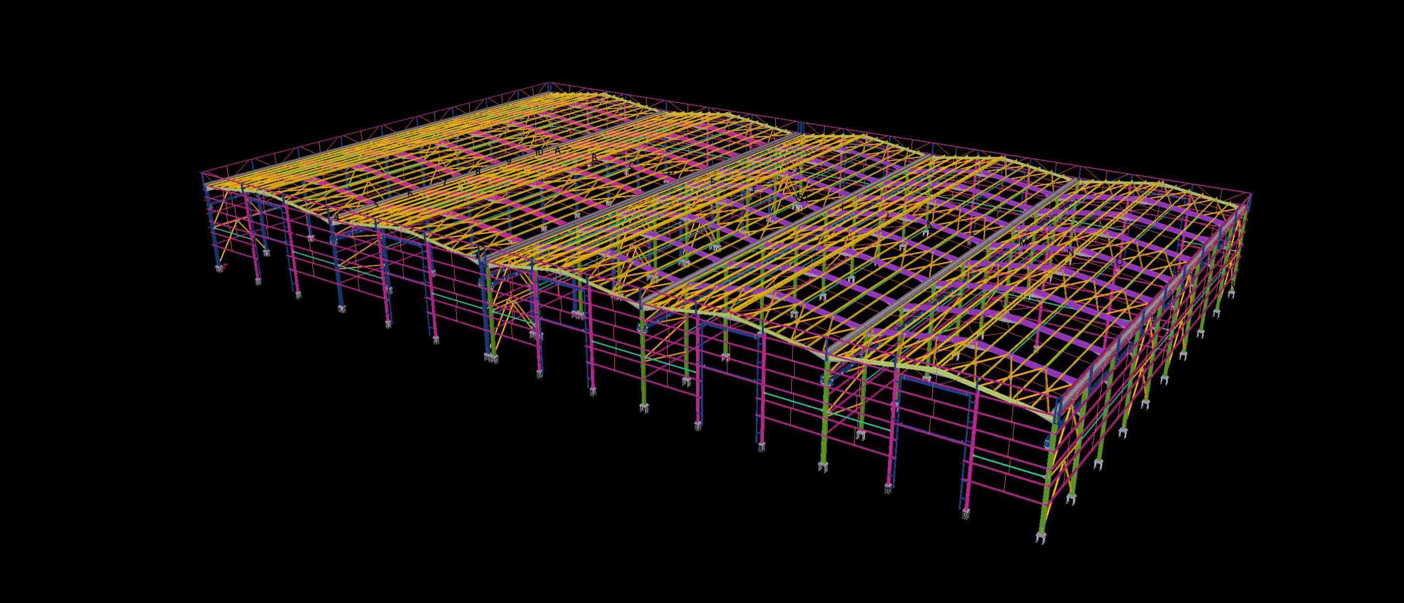
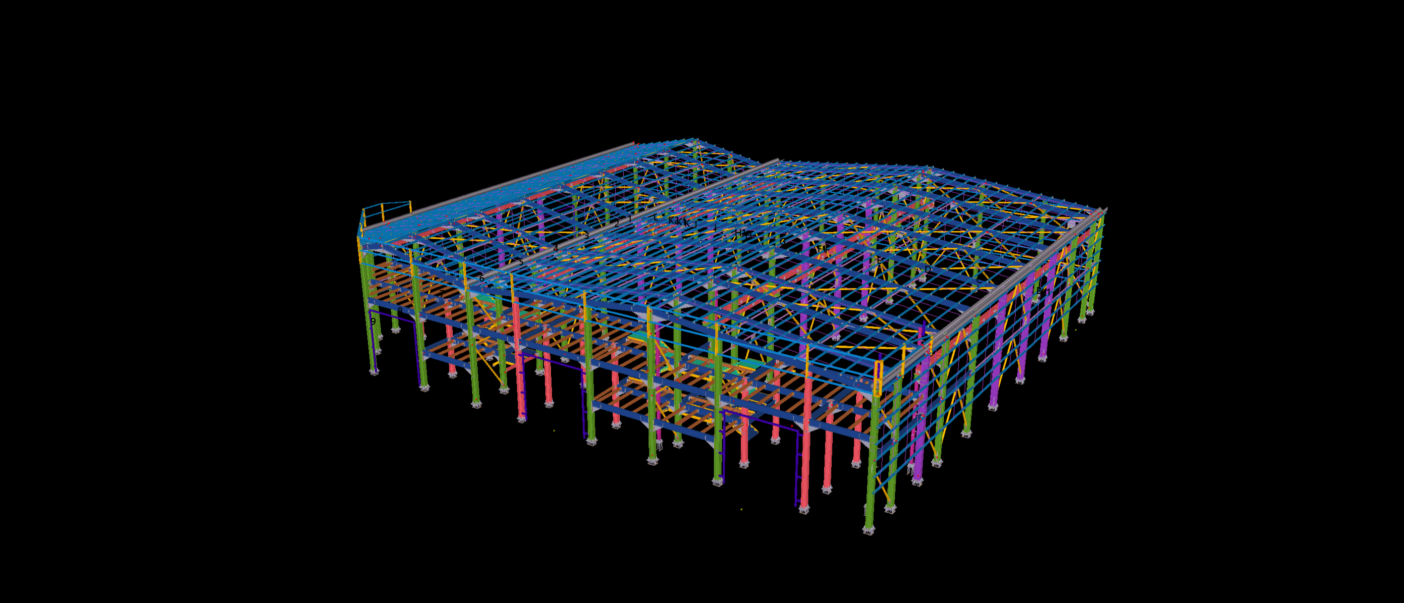
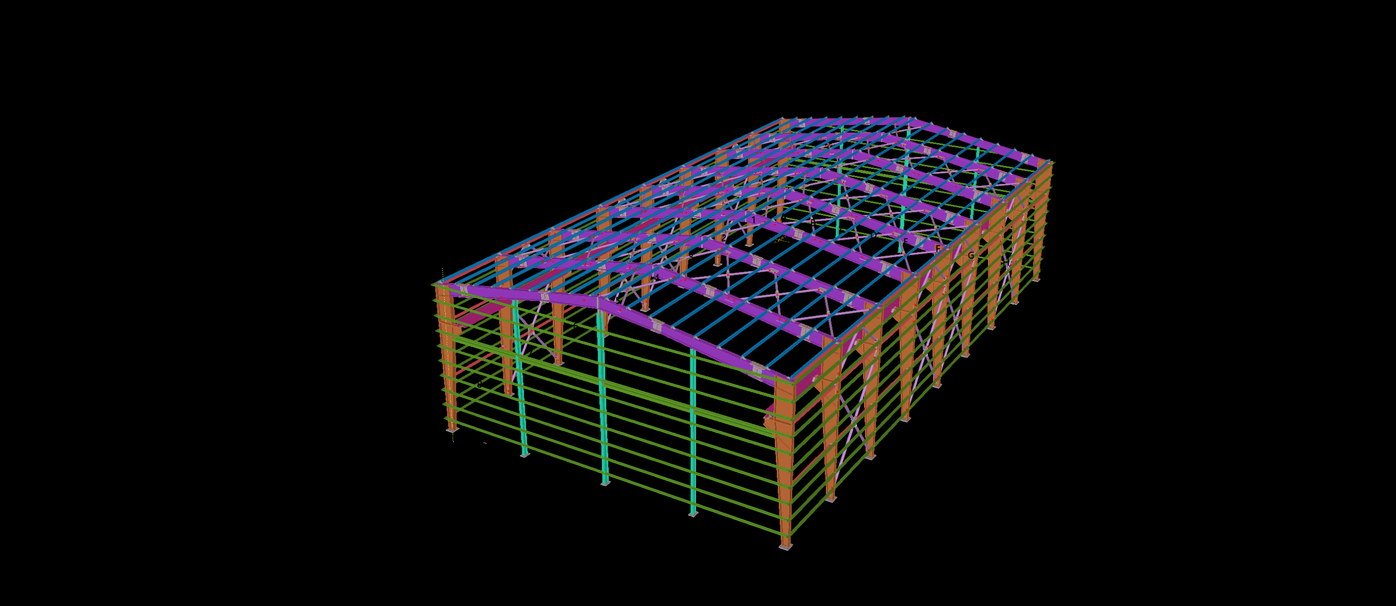
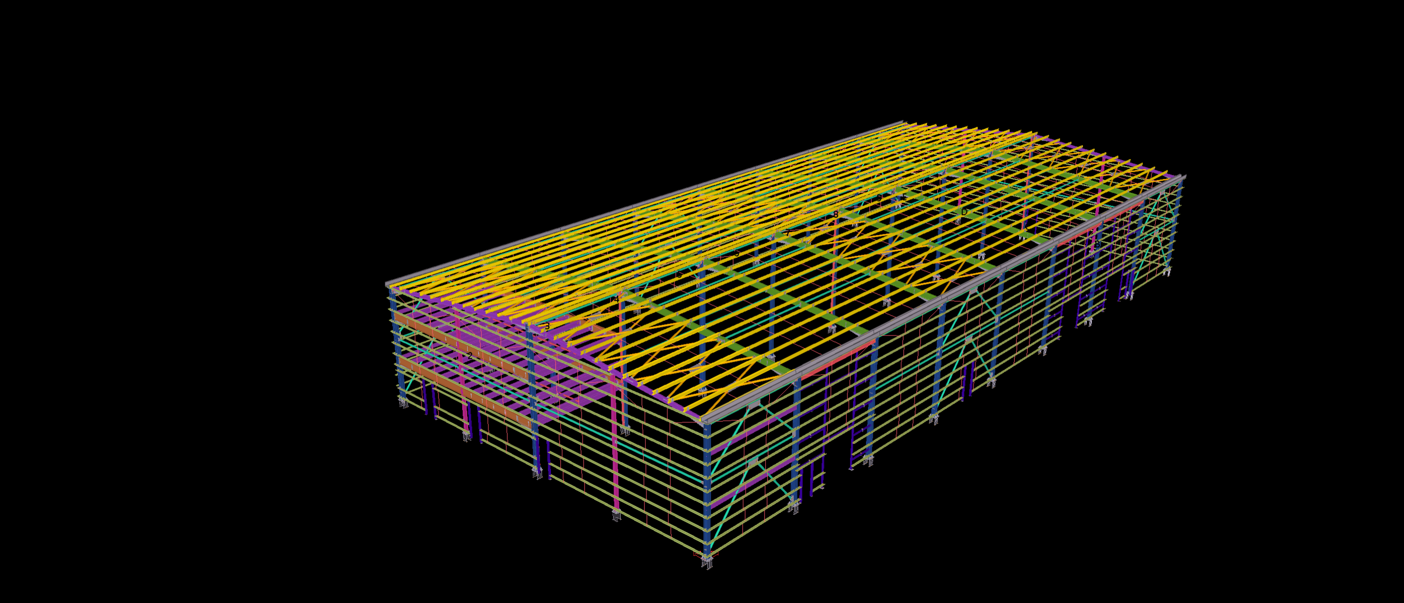
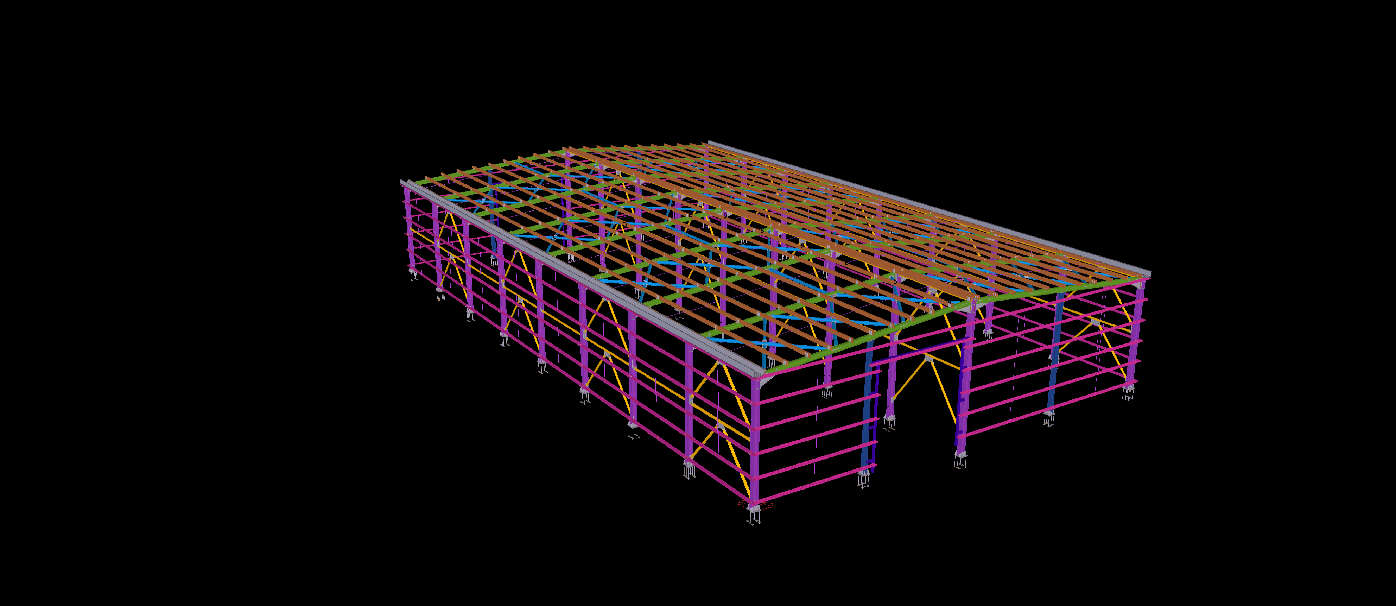
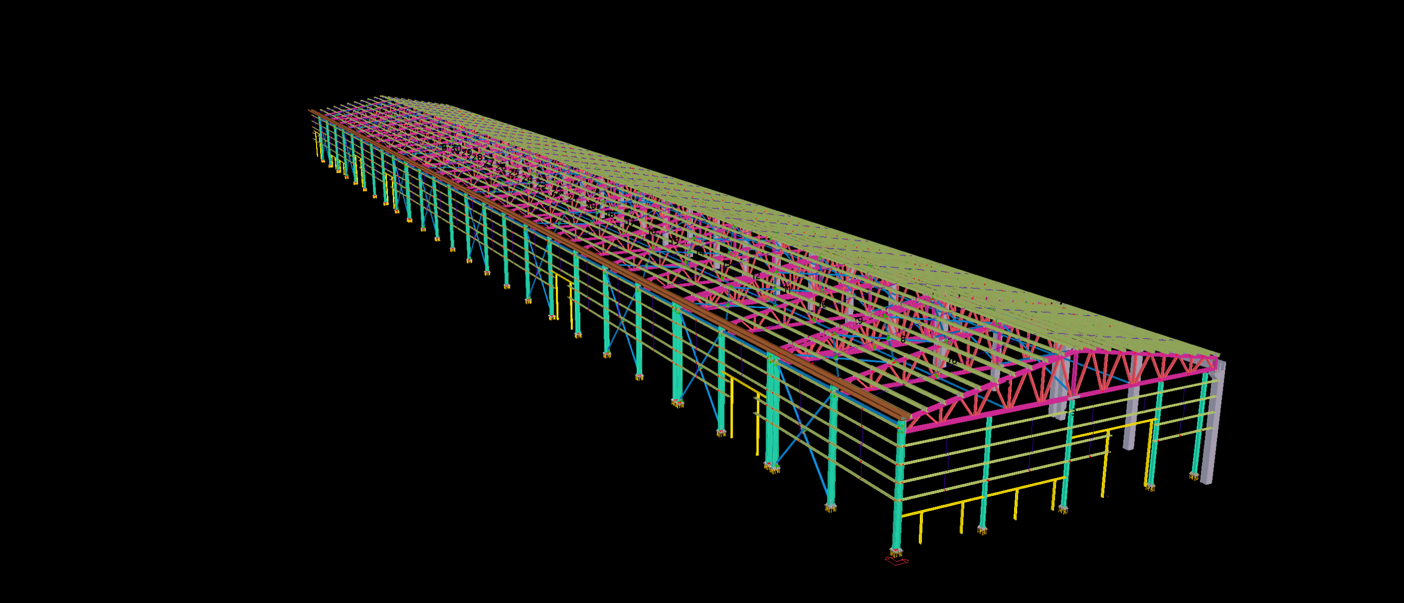
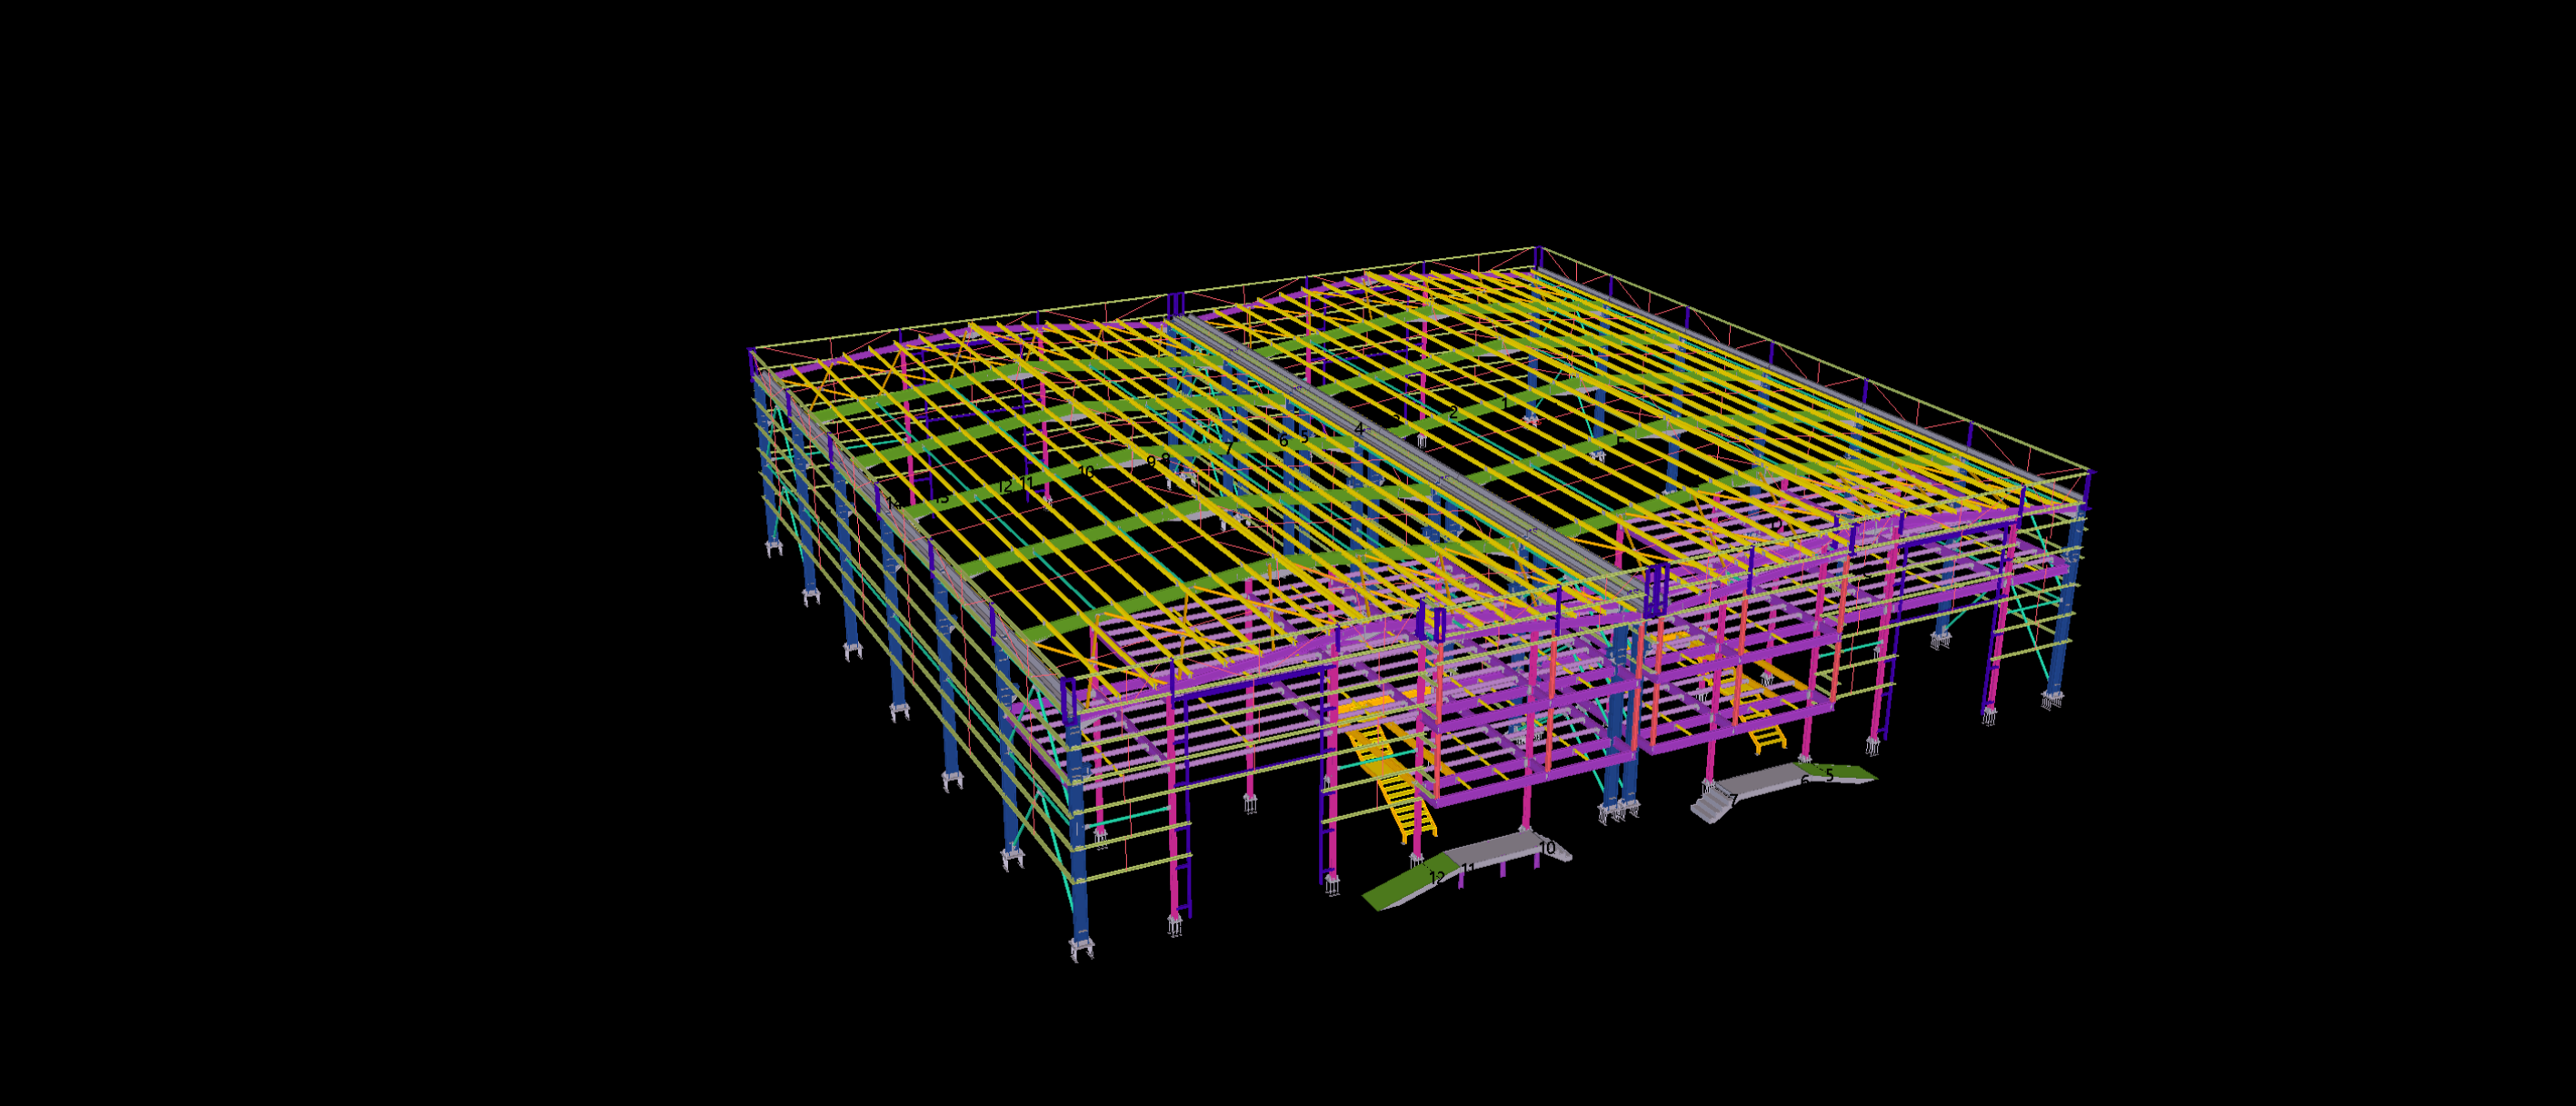
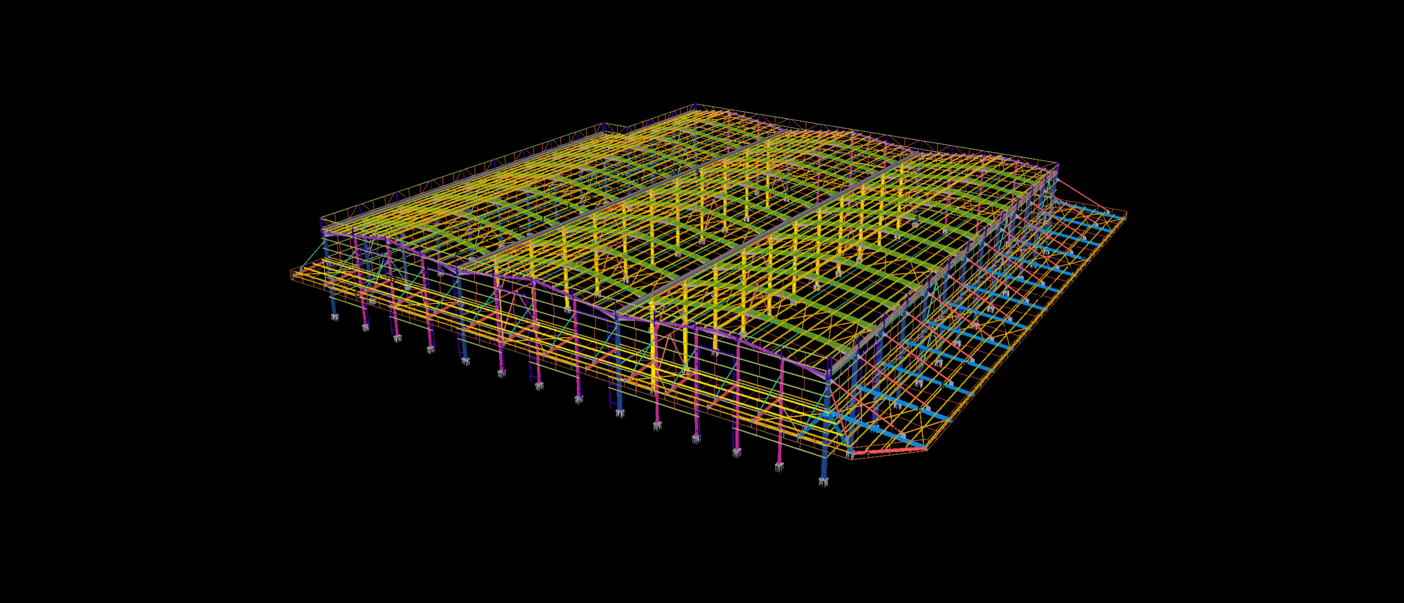
Engineered for a high-capacity industrial steel coil and structural section distribution center in the Duisburg logistics hub, this expansive 2,500 m² facility features an optimized dual-span (twin-bay) portal frame layout. Detailed to rigorous LOD 400 precision within Tekla Structures, the design maximizes internal storage floor space while managing substantial roof catchment areas through continuous central valley gutter framing.
The primary detailing challenge involved resolving the shared internal column grid line and coordinating heavy longitudinal valley beams that accommodate combined dead, snow, and concentrated rain-ponding actions. Developed in full compliance with DIN EN 1993 German National Annexes, our BIM package delivered comprehensive side-wall girt assemblies for high-clearance logistics doors, roof horizontal cross-bracings, and automated DSTV/NC1 files for workshop automated beam drill lines. This complete coordination ensured zero-rework fabrication and rapid, bolt-up site erection.