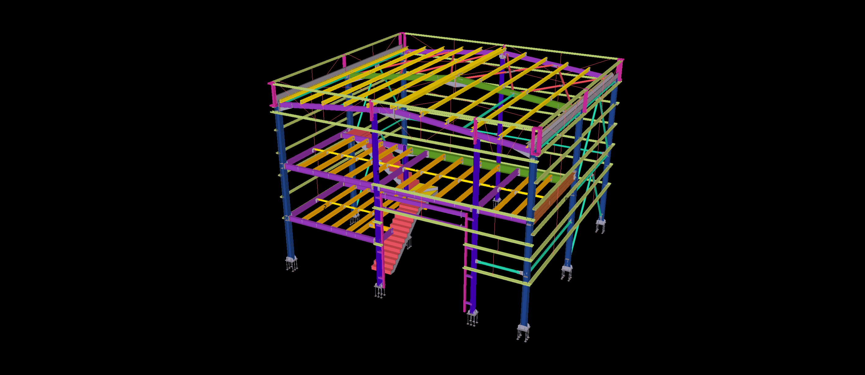
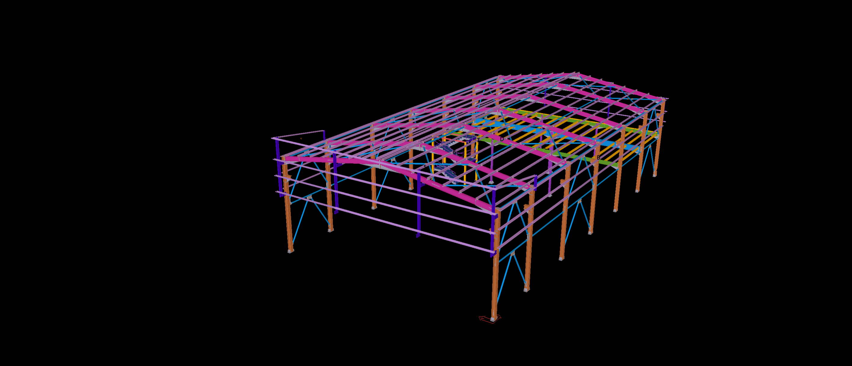
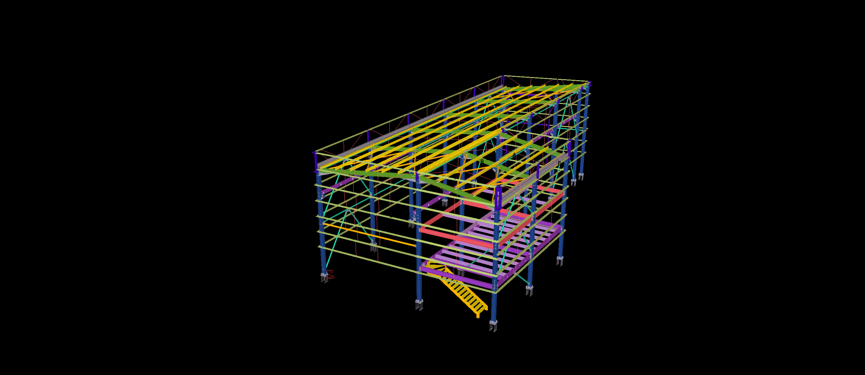
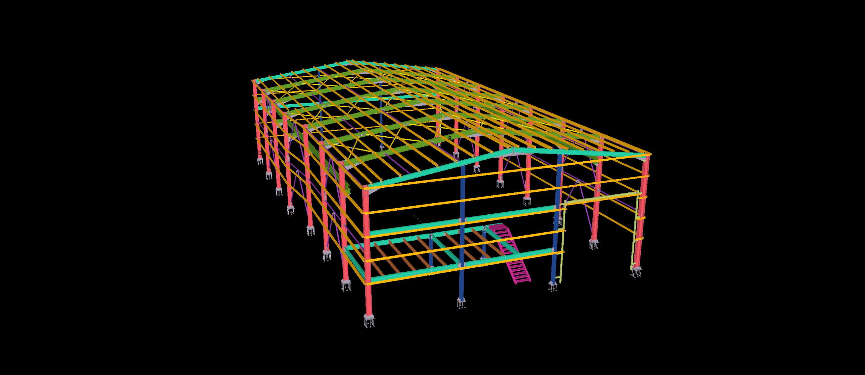
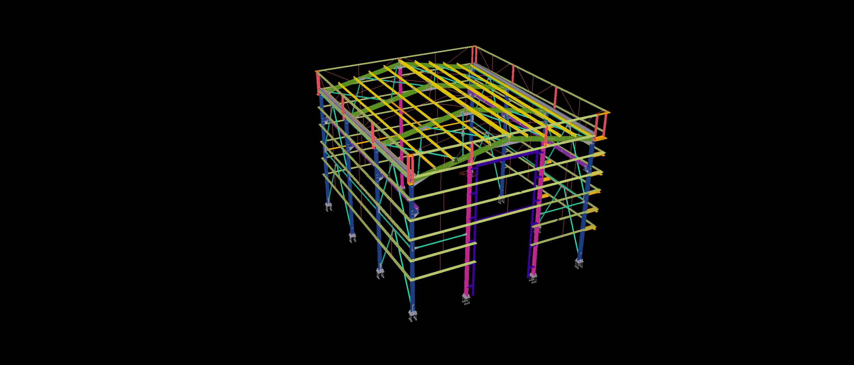
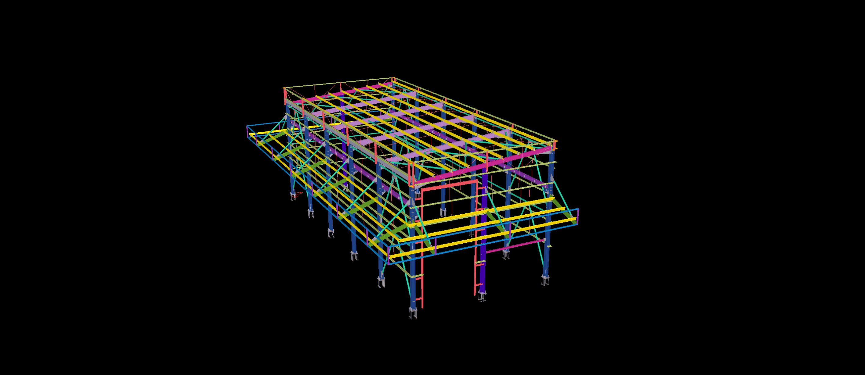
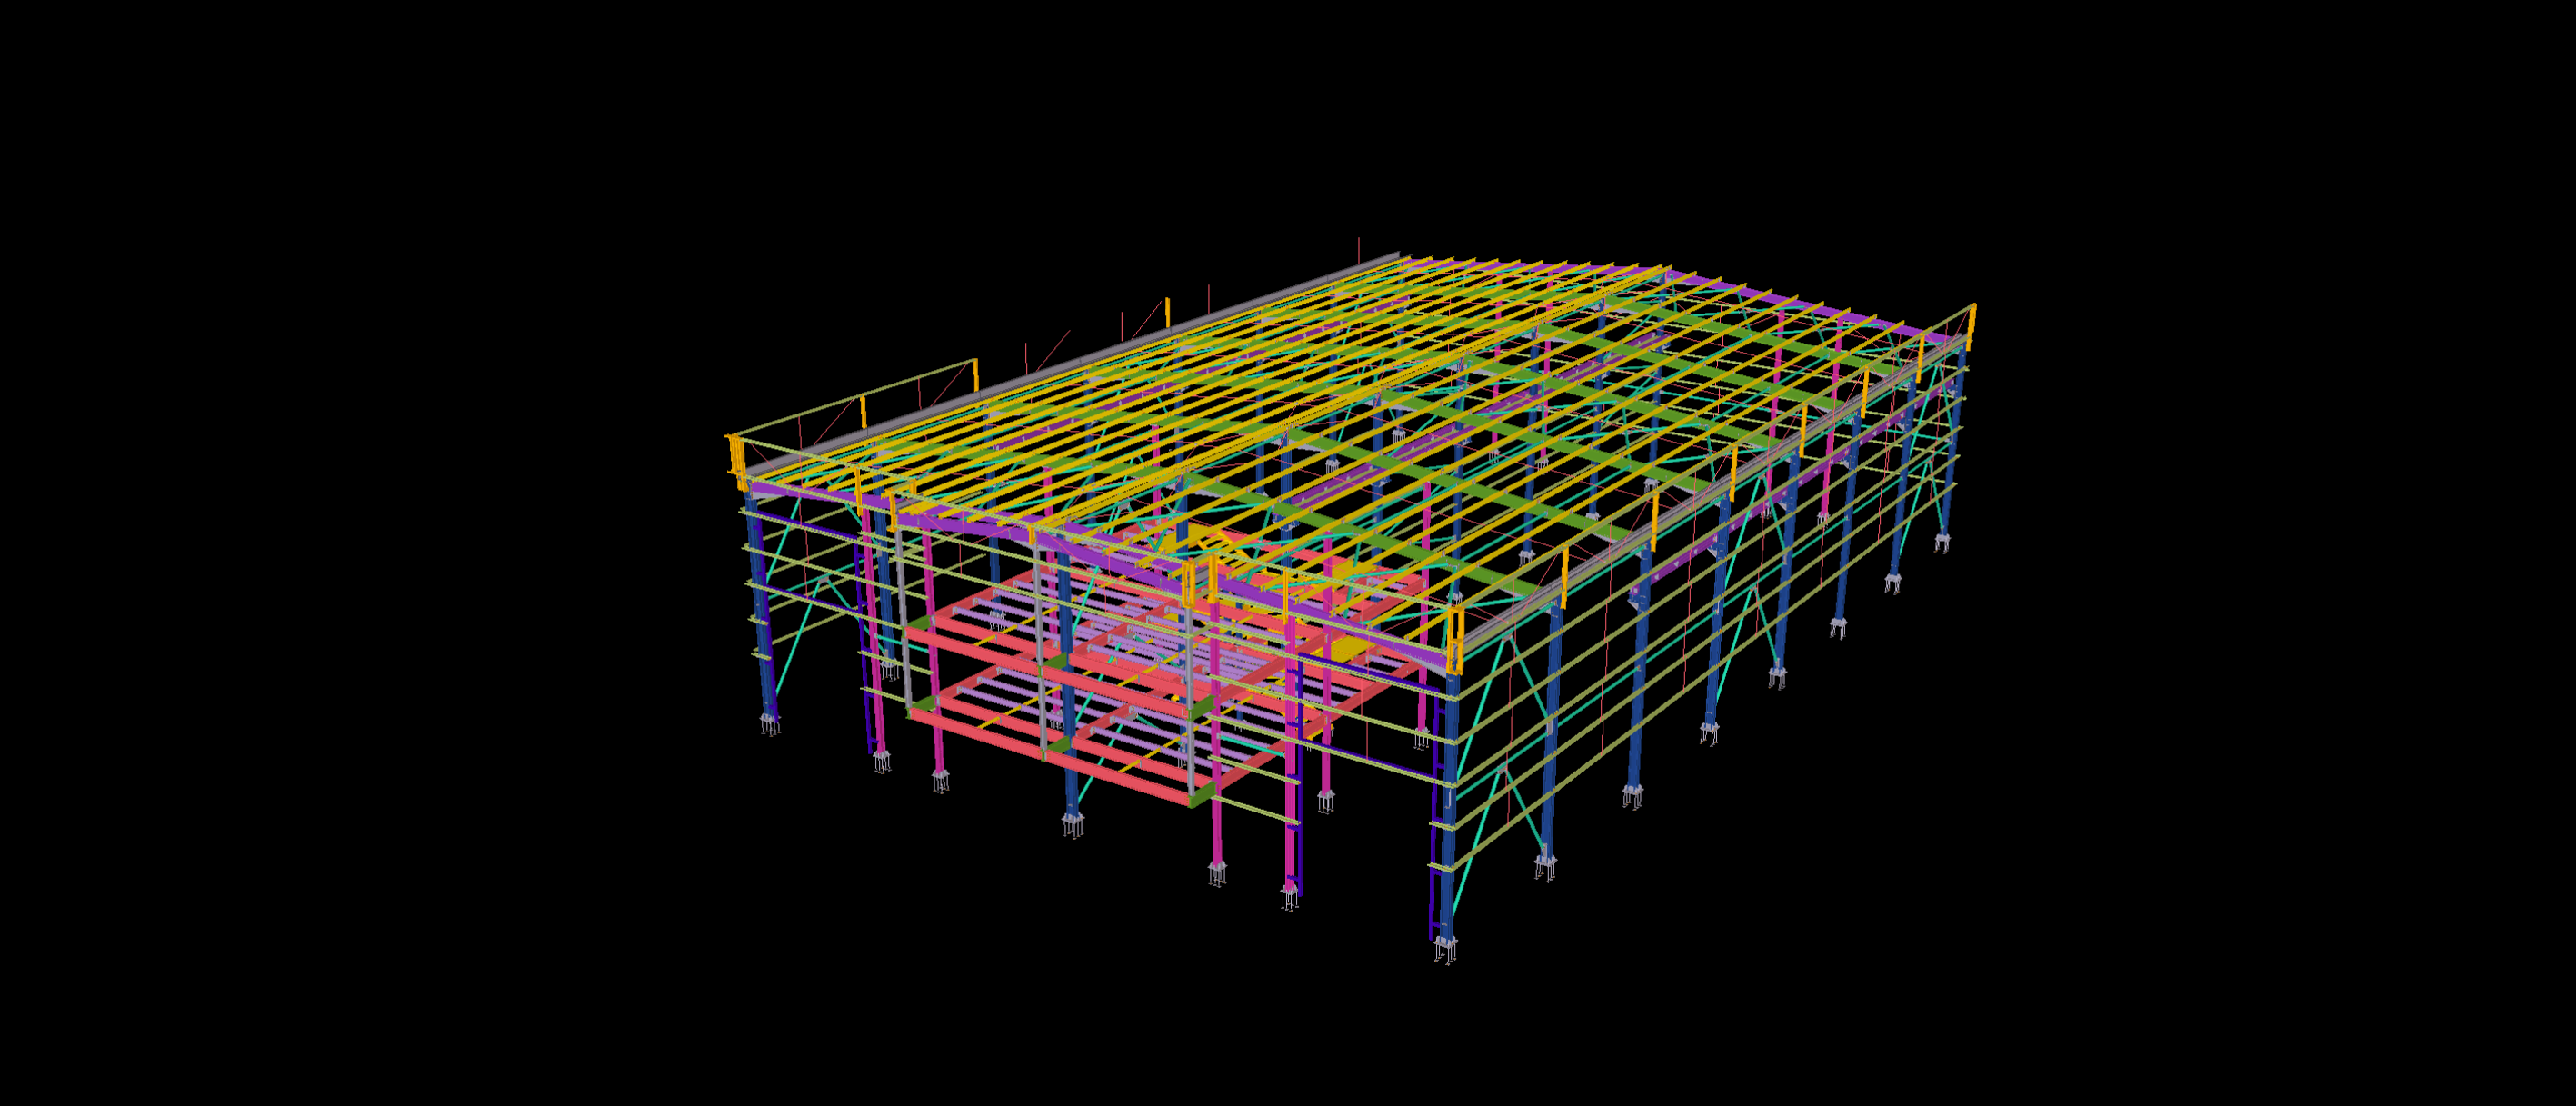
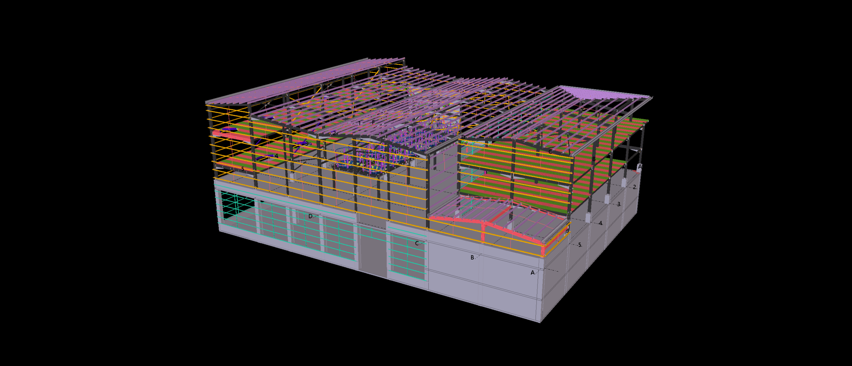
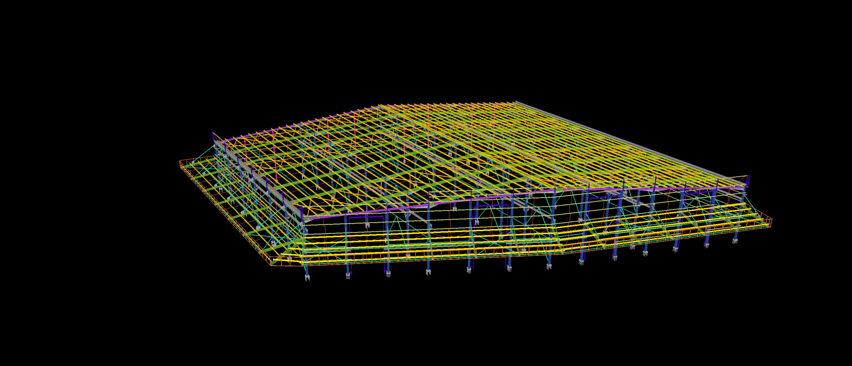
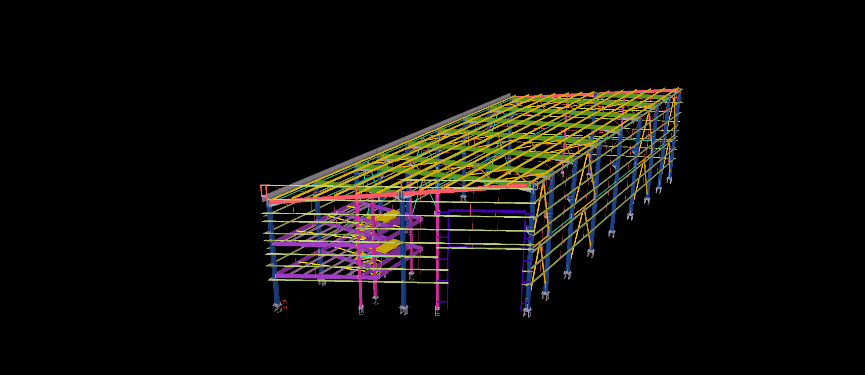
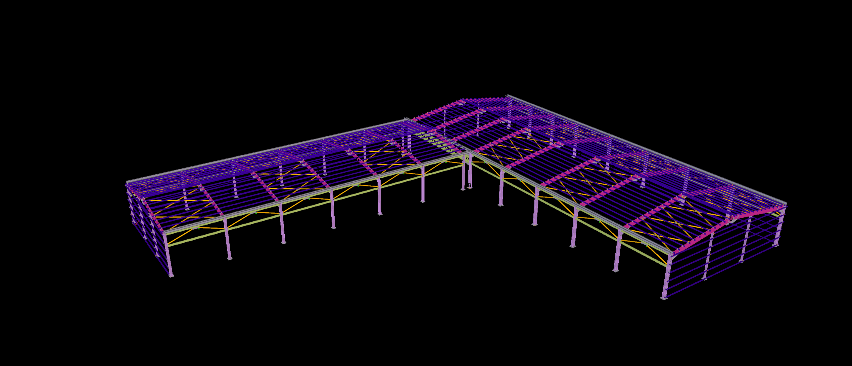
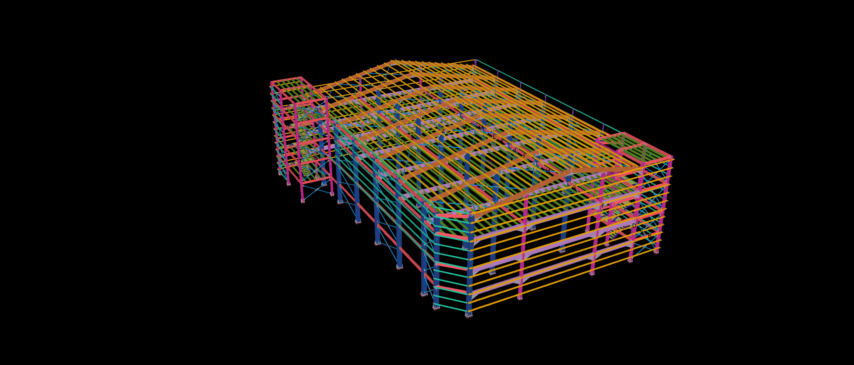
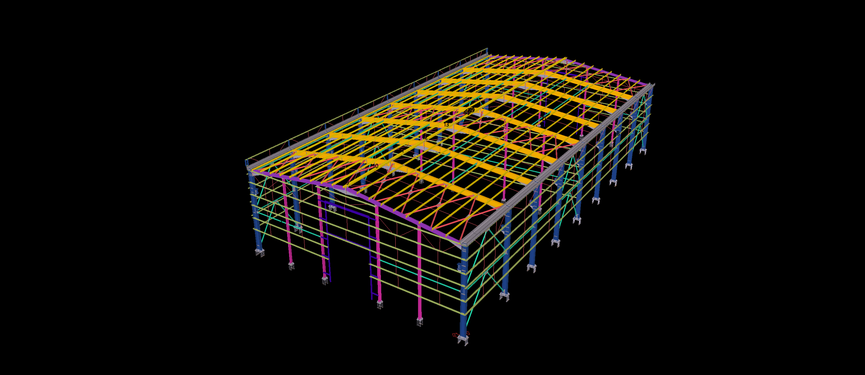
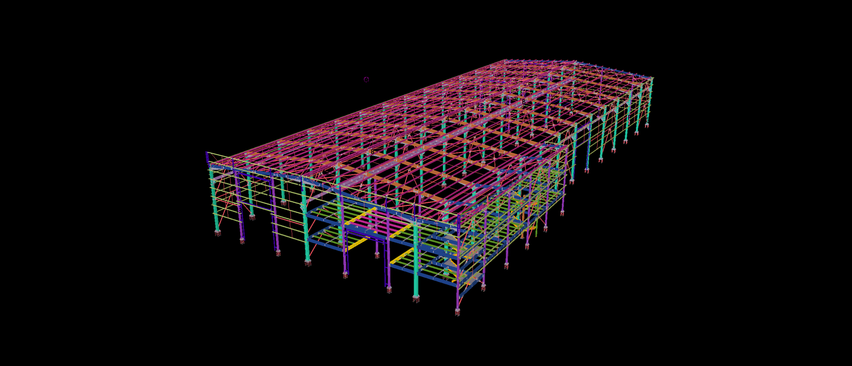
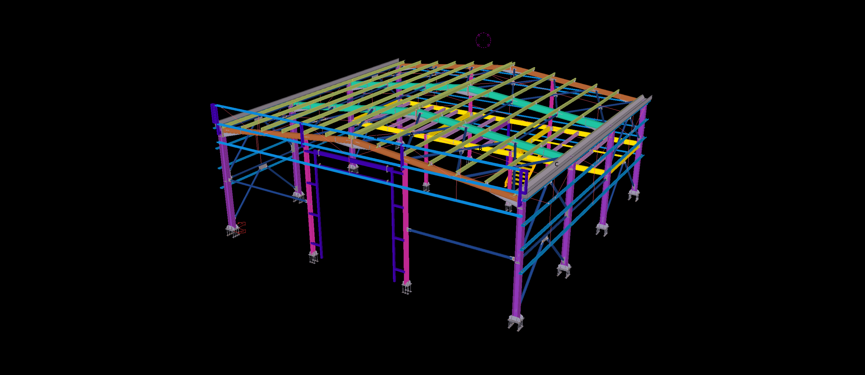
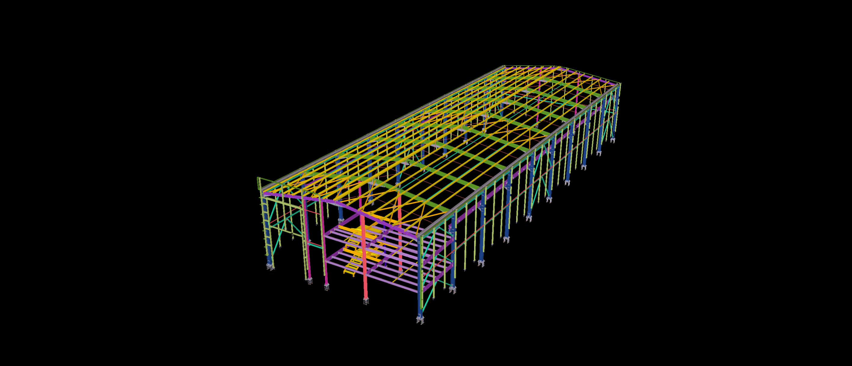
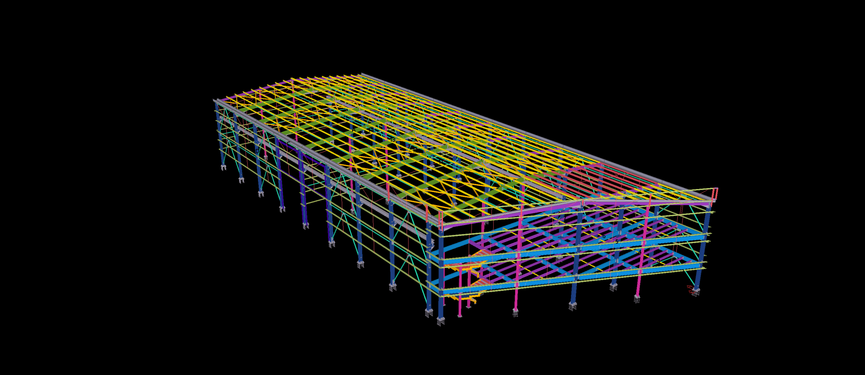
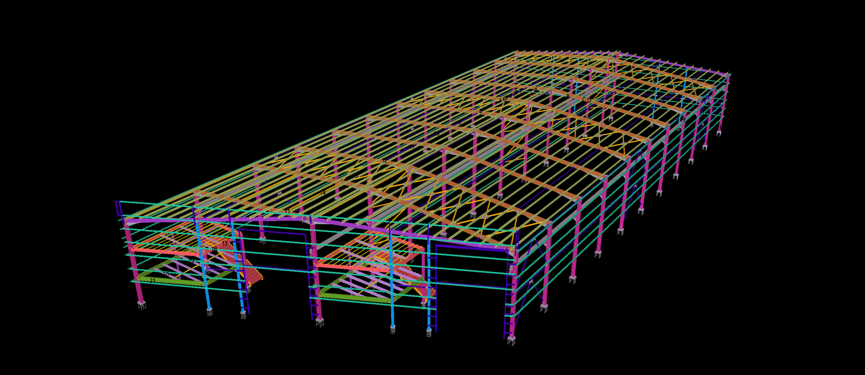
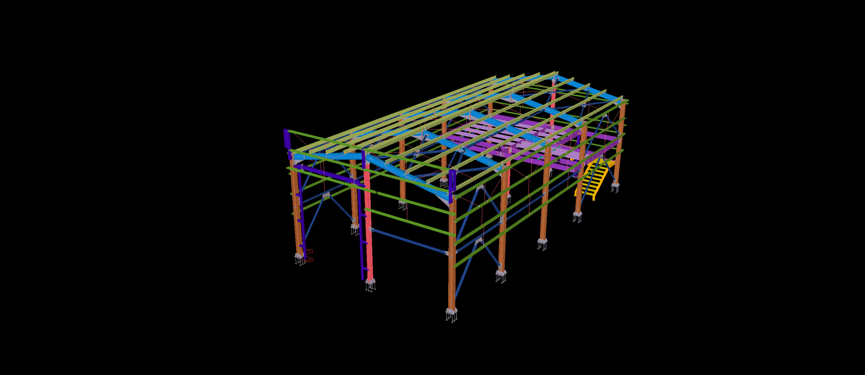
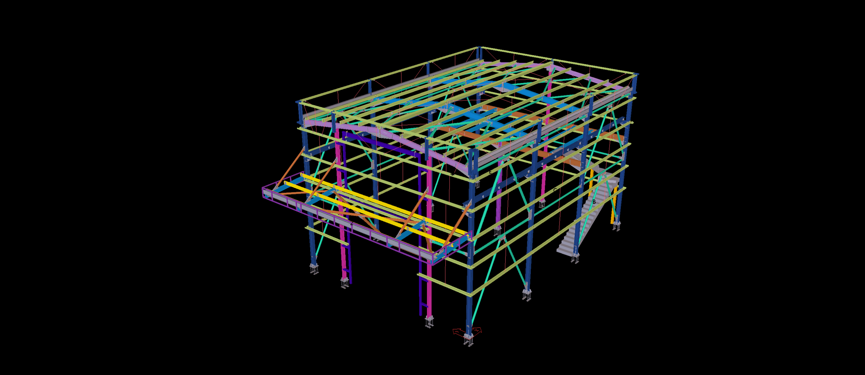
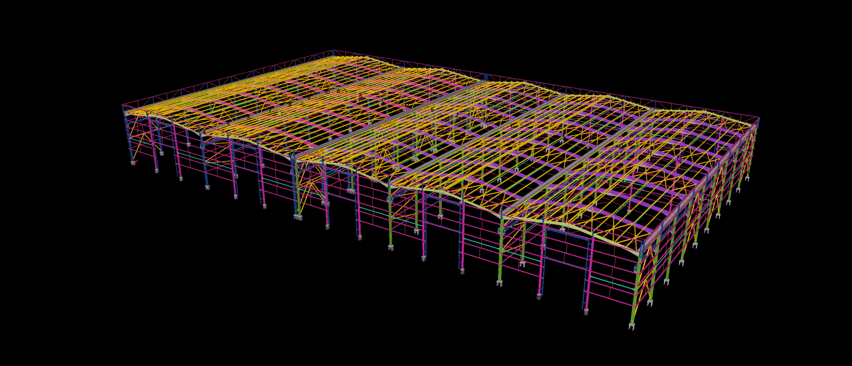
Engineered for a high-density regional distribution and inventory picking facility in the Brisbane industrial corridor, this 500 m² steel structure is designed for maximum vertical cubic space utilization. Modeled to rigorous LOD 400 standards within Tekla Structures, the facility pairs an efficient clear-span portal frame with an integrated 3-level internal mezzanine platform and a central steel access staircase.
The primary structural detailing challenge centered on resolving the rigid multi-tier beam-to-column connections along the interior grid lines to support asymmetric floor live loads and equipment vibrations. In strict compliance with AS 4100 Australian standards, our BIM package delivered clash-free detailing around the staircase stringers, integrated framed openings for high-clearance roller shutters, and automated DSTV/NC1 files for CNC automated processing. This precision coordination eliminated site adjustments and ensured rapid, zero-weld bolted assembly on site.